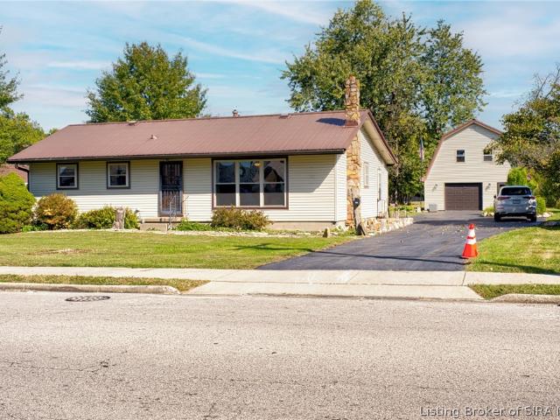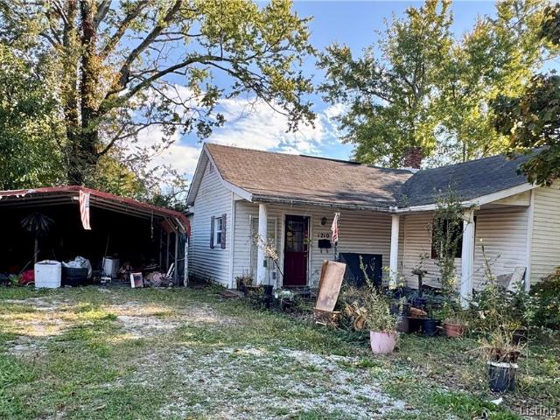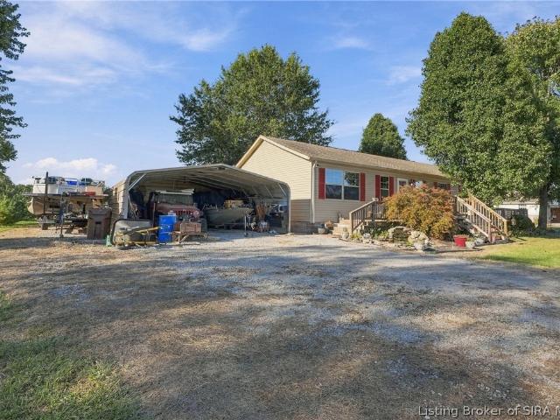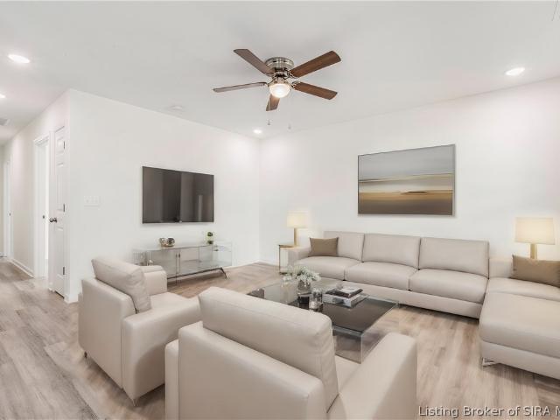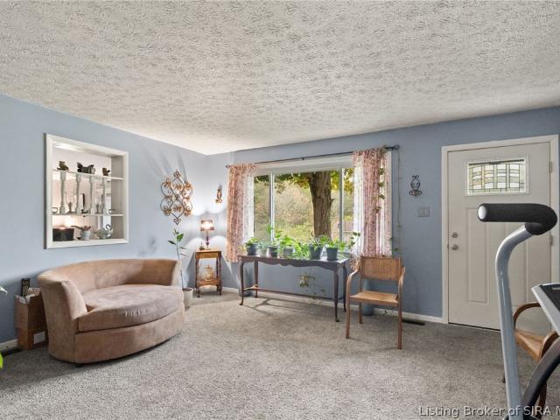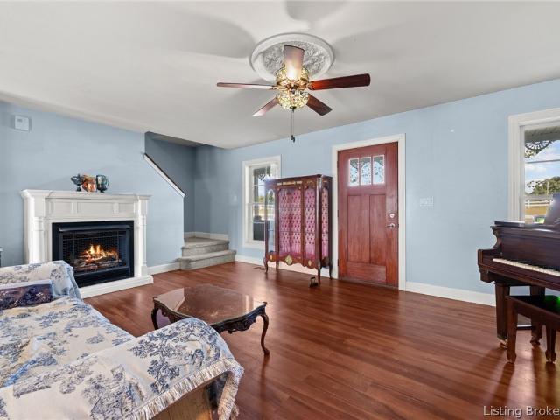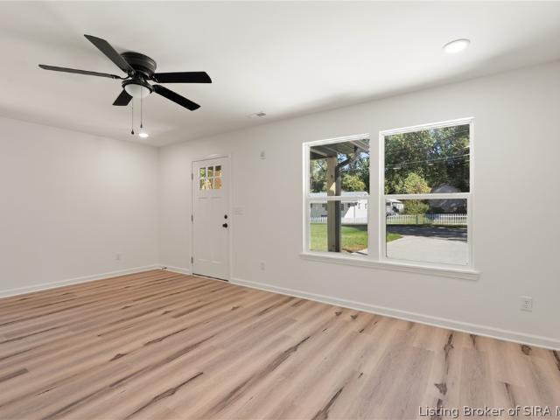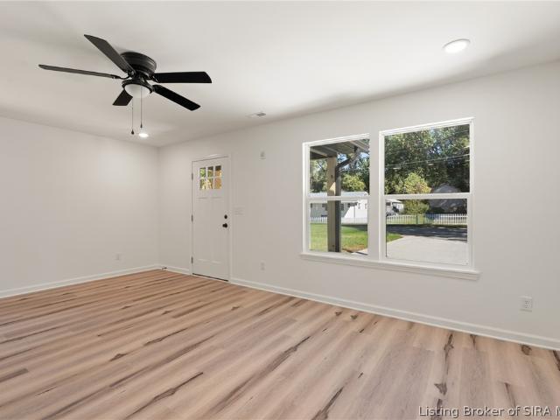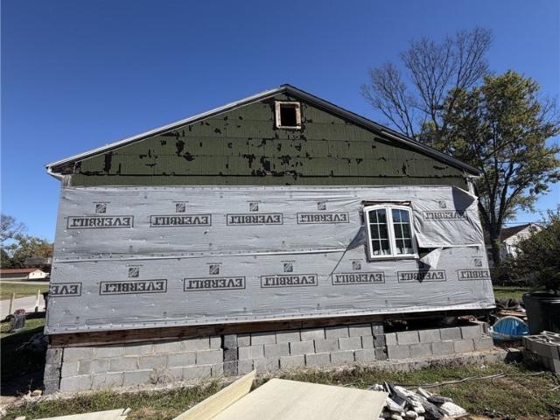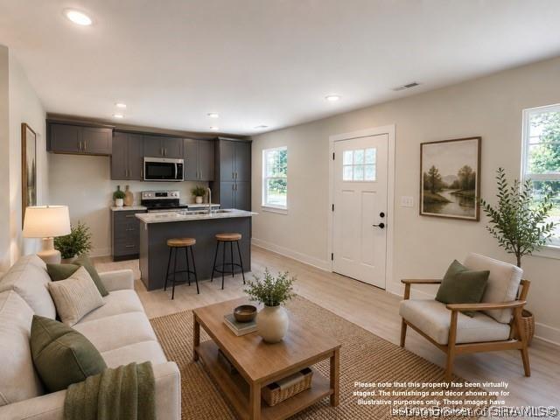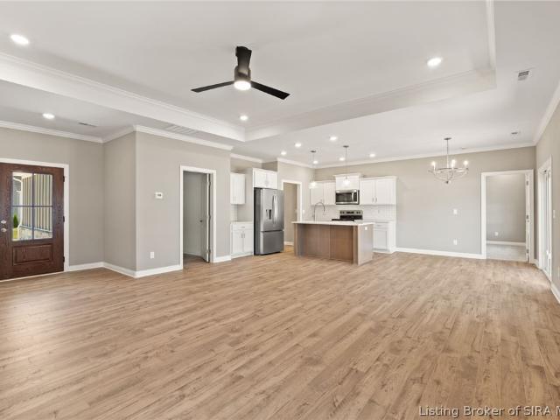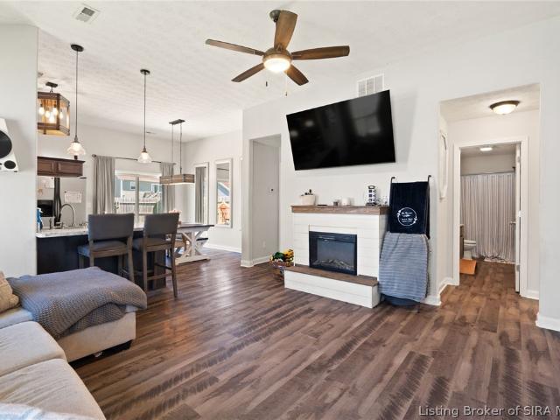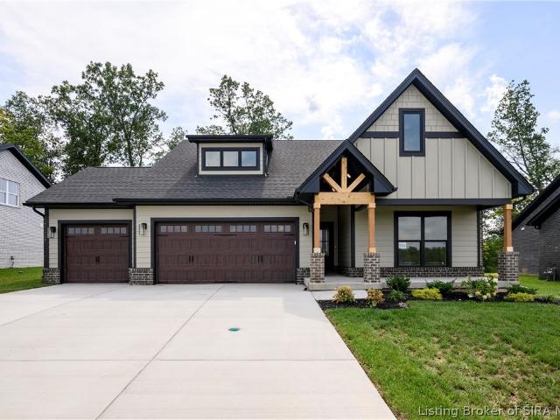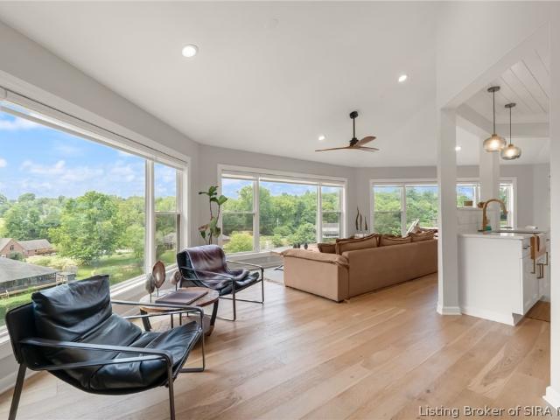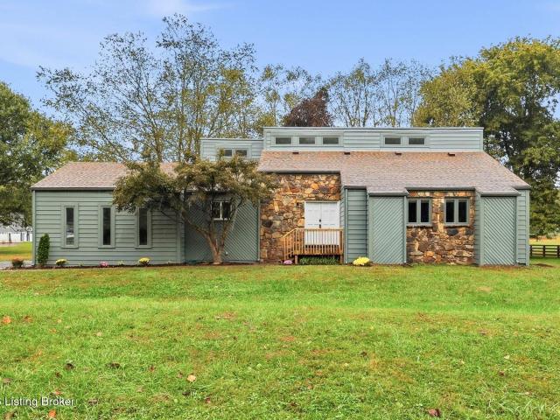
190 properties for sale in Clark Siding

8120 Farming Way
View photo
House · for sale
USD 419,900
USD 226/sq.ft
8120 Farming Way
Clark Siding
· 1,851 sq.ft · 3 Bedrooms · 2 Baths · House
· Equipped kitchen · Parking
Clark Siding · 1,851 sq.ft · 3 Bedrooms · 2 Baths · House · Equipped kitchen · Parking
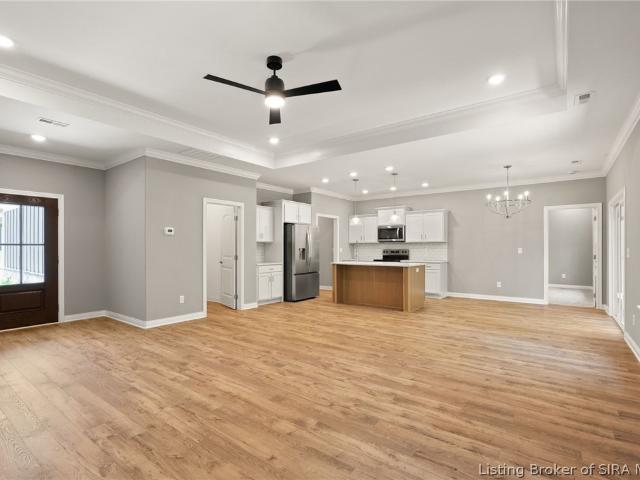
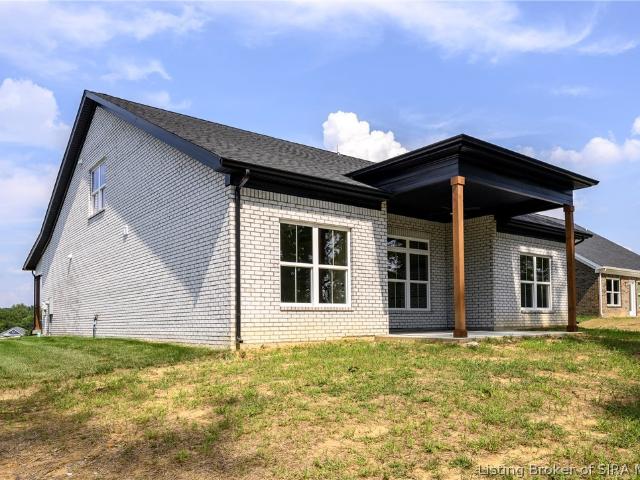
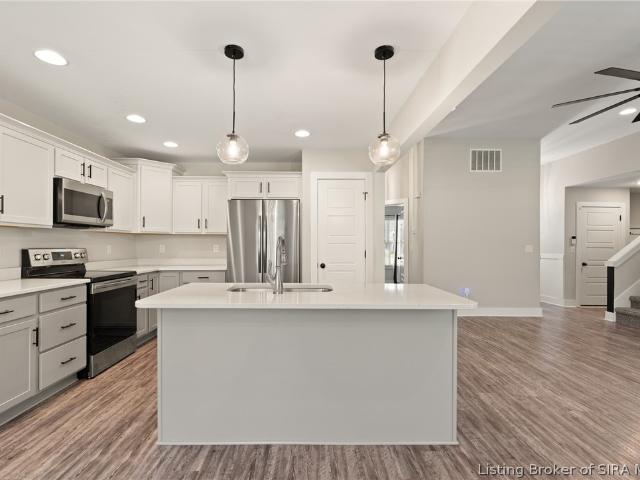
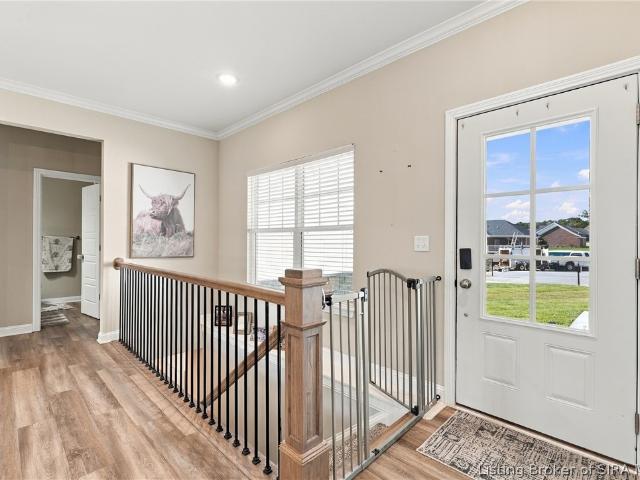
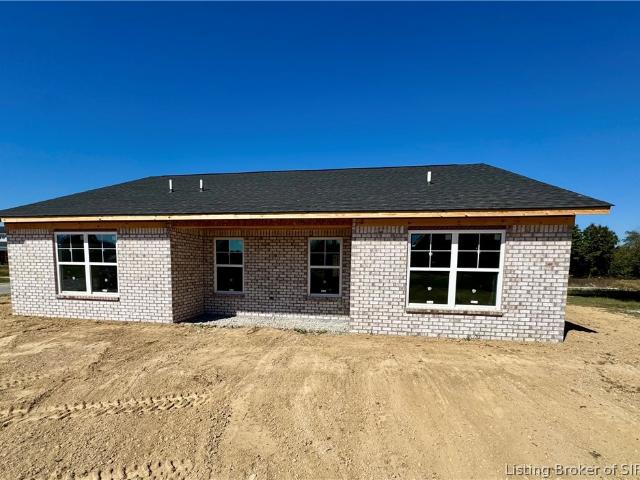
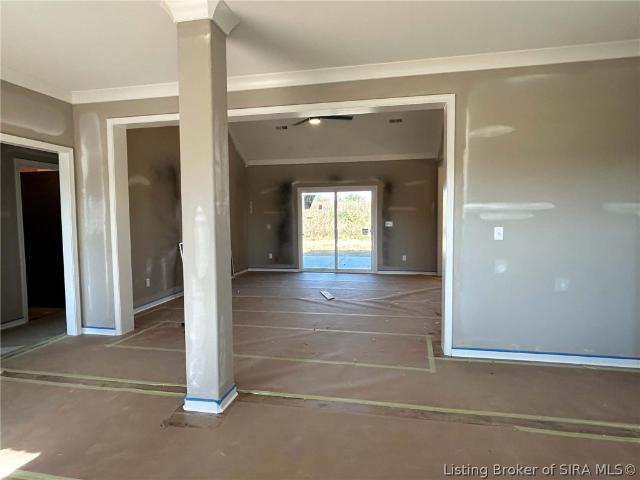
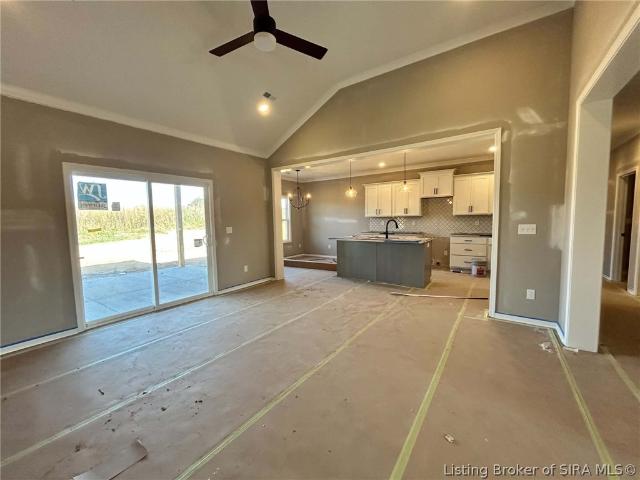
Welcome to the beautiful Ashford Plan by Infinity Homes, located in the desirable Heritage Place community! This thoughtfully designed new construction home offers 1,854 square feet of living space, featuring 3 bedrooms, 2 full bathrooms, and a spacious 2-car garage. Step inside the welcoming foyer and discover an inviting open-concept layout highlighted by impressive 12-foot ceilings in the living room, creating a bright and airy atmosphere. The kitchen features a large center island, pantry, and adjoining dining area, perfect for everyday living and entertaining. The desirable split-bedroom floor plan provides added privacy for the primary suite, complete with a beautifully appointed bathroom featuring a tiled shower, dual vanities, private water closet, and linen closet. The second full bathroom also offers a convenient linen closet for additional storage. A functional utility/mudroom with built-in cubbies and bench helps keep everything organized. Enjoy relaxing mornings on the cov
USD 419,900
8116 Farming Way
View photo
House · for sale
USD 419,900
USD 226/sq.ft
8116 Farming Way
Clark Siding
· 1,851 sq.ft · 3 Bedrooms · 2 Baths · House
· Equipped kitchen · Parking
Clark Siding · 1,851 sq.ft · 3 Bedrooms · 2 Baths · House · Equipped kitchen · Parking
Welcome to the beautiful Ashford Plan by Infinity Homes, located in the desirable Heritage Place community! This thoughtfully designed new construction home offers 1,854 square feet of living space, featuring 3 bedrooms, 2 full bathrooms, and a spacious 2-car garage. Step inside the welcoming foyer and discover an inviting open-concept layout highlighted by impressive 12-foot ceilings in the living room, creating a bright and airy atmosphere. The kitchen features a large center island, pantry, and adjoining dining area, perfect for everyday living and entertaining. The desirable split-bedroom floor plan provides added privacy for the primary suite, complete with a beautifully appointed bathroom featuring a tiled shower, dual vanities, private water closet, and linen closet. The second full bathroom also offers a convenient linen closet for additional storage. A functional utility/mudroom with built-in cubbies and bench helps keep everything organized. Enjoy relaxing mornings on the cov
USD 419,900
11523 charlestown New Market Road
View photo
House · for sale
USD 299,900
USD 299/sq.ft
11523 charlestown New Market Road
Clark Siding
· 1,001 sq.ft · 2 Bedrooms · 2 Baths · House
· Garden · Equipped kitchen · Air conditioning
Clark Siding · 1,001 sq.ft · 2 Bedrooms · 2 Baths · House · Garden · Equipped kitchen · Air conditioning
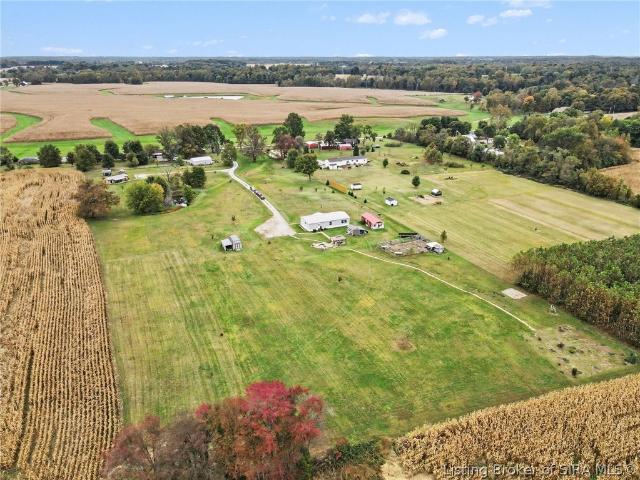
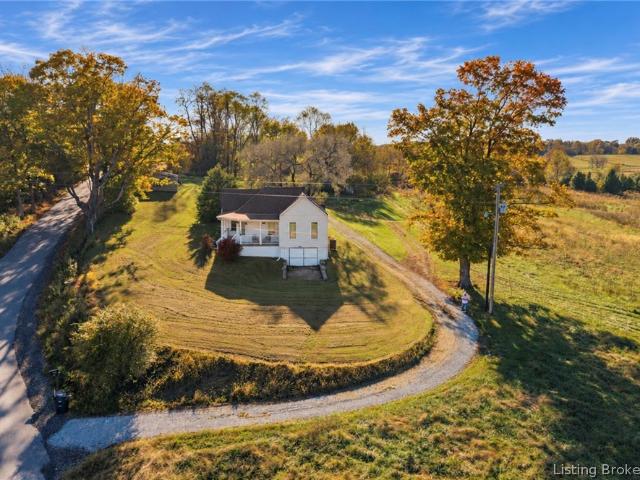
A little farmhouse, a covered porch, and views that invite you to stay awhile. Set on 4.60 acres in Marysville, this thoughtfully renovated home pairs country charm with fresh updates. Tall farmhouse windows fill the rooms with natural light, while wide doorways connect the cozy living room to a welcoming kitchen and dining area. Dark cabinetry, warm wood countertops, open shelving, and a decorative backsplash give the kitchen its own personality. Outside, enjoy morning coffee on the porch, beautiful views of the surrounding hills, and room to garden or simply enjoy the outdoors. Move in just in time to enjoy the holidays in the country! With a new roof, water heater, electrical, plumbing, A/C, and more, this sweet farmhouse is ready for its next chapter
USD 299,900
950 Monroe Street
View photo
House · for sale
USD 265,000
USD 159/sq.ft
950 Monroe Street
Clark Siding
· 1,658 sq.ft · 4 Bedrooms · 2 Baths · House
· Parking · Equipped kitchen
Clark Siding · 1,658 sq.ft · 4 Bedrooms · 2 Baths · House · Parking · Equipped kitchen
Situated right in the heart of Charlestown, enjoy unmatched convenience with easy access to local workplaces, popular restaurants, and shopping, keeping you close to everything you need. The primary suite with walk in shower blends a rustic charm with classic mid century structure. Hard wood flooring in living room and three bedrooms. Tile floor in kitchen, Utility and primary bath. The home does need some modern updates, it has been well maintained over the years. The detached garage has a HVAC system along with wood burning stove. Water and there is hook up for gas cook stove. Addition storage overhead or could be converted into living quarters. New windows installed in 2023
USD 265,000
1210 New Street
View photo
House · for sale
USD 38,000
USD 27/sq.ft
1210 New Street
Clark Siding
· 1,367 sq.ft · 3 Bedrooms · 1 Bath · House
Clark Siding · 1,367 sq.ft · 3 Bedrooms · 1 Bath · House
Hold harmless must be signed prior to showing. Home has been deemed a tear down. Would recommend NOT entering the home. Value in the lot. Property is being sold AS IS. Seller will make no repairs. All offers are subject to court and/or judge approval. Bring your ideas and explore the possibilities this property has to offer! Hold harmless must be signed in order to go in
USD 38,000
13601 N New Market Road
View photo
House · for sale
USD 255,000
USD 141/sq.ft
13601 N New Market Road
Clark Siding
· 1,798 sq.ft · 3 Bedrooms · 2 Baths · House
· Fireplace
Clark Siding · 1,798 sq.ft · 3 Bedrooms · 2 Baths · House · Fireplace
Welcome to 13601 N New Market Rd! Calling all animal lovers! If you've been dreaming of country living, wide-open spaces, and having room for your four-legged friends, this is the property for you! Welcome to this charming 3-bedroom, 2-bath ranch-style home situated on a full acre in Marysville, Indiana! Enjoy the convenience of single-level living, complete with a cozy fireplace that adds warmth and character to the main living space. Step outside and take in the peaceful surroundings from your covered porch, the perfect spot for morning coffee or relaxing after a long day. With a full acre to call your own, there's plenty of room for animals, gardening, outdoor entertaining, or simply enjoying the privacy and freedom that country living offers. Whether you're looking for your first home, ready to downsize, or just wanting to escape the hustle and bustle, this property offers endless possibilities. Come experience the space, charm, and country lifestyle this home has to offer!
USD 255,000
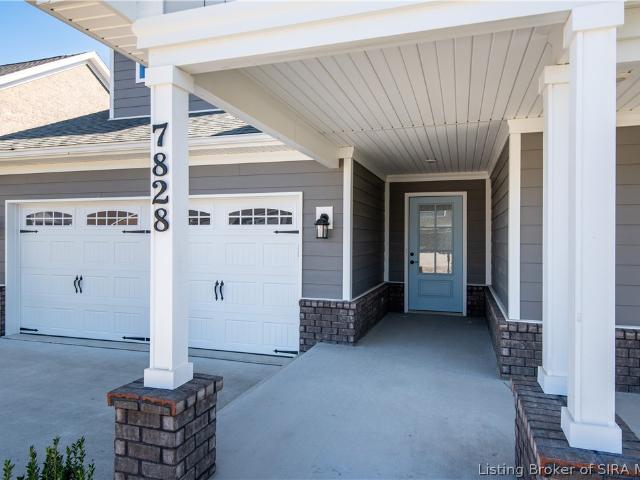
7828 Linwood Circle
View photo
House · for sale
USD 24,710,000
USD 12,018/sq.ft
Updated
7828 Linwood Circle
Clark Siding
· 2,056 sq.ft · 4 Bedrooms · 3 Baths · House
· Garden · Fireplace · Equipped kitchen
Clark Siding · 2,056 sq.ft · 4 Bedrooms · 3 Baths · House · Garden · Fireplace · Equipped kitchen
Welcome to 7828 Linwood Circle in the desirable Gardens of Danbury Oaks! Seller is offering 5k at closing towards buyers prepaids/closing costs & or rate buy down! Built in 2023, this beautiful 4-bedroom, 3-full-bath home offers 2,060 square feet of thoughtfully designed living space with modern finishes and an open floor plan. Step inside to a welcoming foyer featuring elegant trim details and beautiful tile flooring. The spacious LR boasts vaulted ceilings, luxury vinyl plank flooring, a cozy gas fireplace with shiplap accents, and custom built-in bookshelves. The living area flows seamlessly into the kitchen, featuring granite countertops, a large center island, stylish two-tone cabinetry, stainless steel appliances, tile backsplash, and nice size pantry. The main-level primary suite offers a comfortable retreat with tray ceiling, W/I closet, and private bathroom featuring a double vanity and beautifully tiled walk-in shower. Two additional bedrooms and a full bathroom are also conv
USD 24,710,000
192 Second Street
View photo
House · for sale
USD 214,999
USD 203/sq.ft
192 Second Street
Clark Siding
· 1,055 sq.ft · 3 Bedrooms · 2 Baths · House
Clark Siding · 1,055 sq.ft · 3 Bedrooms · 2 Baths · House
Discover a fresh start at 1806 Edgewood Dr. This newly constructed single-family residence, being built in 2026, offers 1064 square feet of meticulously designed living space, promising a life of ease and modern comfort. Creating an ideal space for entertaining and everyday living. Indulge in the thoughtfully designed bathrooms, featuring a walk-in shower that provides a spa-like experience. Retreat to the principal bedroom, a private sanctuary complete with an ensuite bathroom and a spacious walk-in closet, offering both convenience and ample storage. Additional features include a dedicated laundry room for practical living and a welcoming porch, perfect for enjoying the outdoors. This exceptional property offers a harmonious blend of style and functionality, ready to welcome you home
USD 214,999
2111 Fulton Drive
View photo
House · for sale
USD 182,000
USD 120/sq.ft
2111 Fulton Drive
Clark Siding
· 1,507 sq.ft · 3 Bedrooms · 1 Bath · House
· Garden · Equipped kitchen · Parking
Clark Siding · 1,507 sq.ft · 3 Bedrooms · 1 Bath · House · Garden · Equipped kitchen · Parking
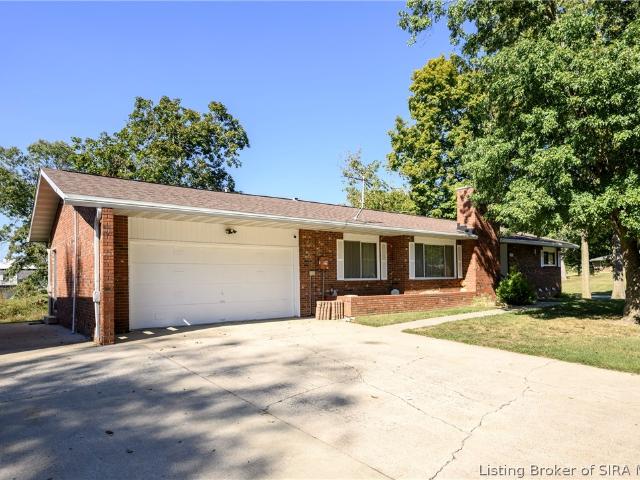
Tucked away on a secluded dead-end street in the heart of Charlestown, this spacious, all-brick ranch offers the perfect blend of privacy, comfort, and convenience. Situated on an almost half-acre lot surrounded by mature trees, this hidden gem provides a beautiful and peaceful setting. Step inside to a welcoming formal living room, where natural light pours through the large front window. A large family room has a cozy wood-burning stove that adds warmth and character to this fantastic living area. The hallway off the kitchen leads past a separate laundry and utility room to three generously-sized bedrooms and a full bathroom. Outside, enjoy the covered carport and a mostly fenced backyard with space to garden, play, or simply unwind beneath the mature trees. If you're looking for a solid brick ranch with generous living spaces, a spacious lot, and a quiet setting close to everything Charlestown has to offer, don't miss this opportunity! Schedule your showing today
USD 182,000
1503 Hansberry Road
View photo
House · for sale
USD 475,000
USD 220/sq.ft
1503 Hansberry Road
Clark Siding
· 2,153 sq.ft · 3 Bedrooms · 2 Baths · House
Clark Siding · 2,153 sq.ft · 3 Bedrooms · 2 Baths · House
Horse lovers' dream! Six beautiful acres less than 20 miles from downtown louisville! Experience peaceful country living without sacrificing convenience! This meticulously maintained 3-bedroom, 2-bath home offers approximately 2,156 sq. Ft. of thoughtfully designed living space, perfectly positioned in the center of six acres with beautiful views of horses grazing from nearly every window! Built in 2019, this sun-filled home features quality insulation for year-round comfort and energy efficiency, plus a charming Elmira Heritage Collection stove. Relax on the front porch and enjoy breathtaking sunsets and peaceful surroundings. Equestrian enthusiasts will love this property! Established pastures are fenced and cross-fenced into four separate grazing areas plus a paddock, ideal for rotational grazing. The well-equipped barn features rubber mats, large fans, water, electric, and gates allowing for four stalls. Designed with natural horsemanship in mind, the barn provides shelter with 24/
USD 475,000
90 Water Street
View photo
House · for sale
USD 209,999
USD 191/sq.ft
90 Water Street
Clark Siding
· 1,098 sq.ft · 3 Bedrooms · 2 Baths · House
· Garden · Equipped kitchen
Clark Siding · 1,098 sq.ft · 3 Bedrooms · 2 Baths · House · Garden · Equipped kitchen
Welcome home to this beautifully finished, move-in-ready new construction home featuring modern touches and thoughtful design throughout! Step inside to an inviting living area with attractive wood-look flooring, and fresh neutral colors. The kitchen is sure to impress with beautiful cabinetry, stylish countertops, stainless steel appliances, a spacious center island, and modern pendant lighting, providing the perfect space for everyday living and entertaining. The bathrooms feature coordinating cabinetry, contemporary black fixtures, and stylish finishes. Additional highlights include recessed lighting, generously sized closets, and comfortable bedrooms with plenty of natural light. Outside, enjoy a covered front entry, concrete driveway, low-maintenance vinyl siding, and a yard with mature trees. With its attractive finishes and functional layout, this home offers comfort, convenience, and modern style. Schedule your showing today!
USD 209,999
92 Water Street
View photo
House · for sale
USD 209,999
USD 199/sq.ft
92 Water Street
Clark Siding
· 1,055 sq.ft · 3 Bedrooms · 2 Baths · House
· Garden · Equipped kitchen
Clark Siding · 1,055 sq.ft · 3 Bedrooms · 2 Baths · House · Garden · Equipped kitchen
Welcome home to this beautifully finished, move-in-ready new construction home featuring modern touches and thoughtful design throughout! Step inside to an inviting living area with attractive wood-look flooring, and fresh neutral colors. The kitchen is sure to impress with beautiful cabinetry, stylish countertops, stainless steel appliances, a spacious center island, and modern pendant lighting, providing the perfect space for everyday living and entertaining. The bathrooms feature coordinating cabinetry, contemporary black fixtures, and stylish finishes. Additional highlights include recessed lighting, generously sized closets, and comfortable bedrooms with plenty of natural light. Outside, enjoy a covered front entry, concrete driveway, low-maintenance vinyl siding, and a yard with mature trees. With its attractive finishes and functional layout, this home offers comfort, convenience, and modern style. Schedule your showing today!
USD 209,999
215 Marcy Street
View photo
House · for sale
USD 125,000
USD 93/sq.ft
215 Marcy Street
Clark Siding
· 1,335 sq.ft · 3 Bedrooms · 1 Bath · House
Clark Siding · 1,335 sq.ft · 3 Bedrooms · 1 Bath · House
Selling the Property AS IS, owner will leave all purchased materials with property so next buyer can save money, must be cash or hard money because it will not qualify for traditional financing. Looking for your next rental or flip? Bring your vision to 215 Marcy St! Seller will leave available renovation materials with the property to help the next buyer finish the remaining work and reduce material costs. Whether you're planning to renovate and resell, build your rental portfolio, or create a home of your own, this property offers possibilities worth exploring. Sold as-is
USD 125,000
1913 Harmony Circle Lot 11
View photo
House · for sale
USD 209,900
USD 212/sq.ft
Updated
1913 Harmony Circle Lot 11
Clark Siding
· 990 sq.ft · 3 Bedrooms · 2 Baths · House
· Equipped kitchen
Clark Siding · 990 sq.ft · 3 Bedrooms · 2 Baths · House · Equipped kitchen
Seller financing available! 5,000 builder incentive with builder's preferred lender and is eligible for 100% USDA! Builder will consider builder financing on a case by case basis. This 3-bedroom, 2-bath home features a beautiful stone and siding exterior, opening into an inviting interior with durable LVP flooring throughout! The heart of the home is a bright kitchen equipped with sleek stainless steel appliances, high-quality custom cabinets and trim that add a sophisticated touch. Enjoy a low-maintenance lifestyle as the HOA handles all lawn mowing, ground upkeep and mailbox maintenance, leaving you more time to relax. This affordable gem is what you have been waiting for! Schedule your showing today! Seller is a licensed real estate agent
USD 209,900
904 Audobon Court
View photo
House · for sale
USD 329,900
USD 211/sq.ft
904 Audobon Court
Clark Siding
· 1,561 sq.ft · 3 Bedrooms · 2 Baths · House
· Deck · Equipped kitchen · Parking
Clark Siding · 1,561 sq.ft · 3 Bedrooms · 2 Baths · House · Deck · Equipped kitchen · Parking
Welcome to the new Maria Plan in the desirable Kingsland Fields Subdivision in Memphis, Indiana! This beautifully crafted new construction home offers 1,564 sq ft of thoughtfully designed living space with an open-concept layout and split-bedroom floor plan for added privacy and functionality. Featuring 3 bedrooms, 2 full baths, and a spacious 3-car garage, this home combines comfort and style throughout. The living room and primary suite showcase stunning 10-ft tray ceilings, creating an airy and elegant feel. The spacious primary bathroom includes a dual vanity, tile shower, water closet, linen closet, and a large walk-in closet. The kitchen is designed for both everyday living and entertaining with a large island, abundant cabinetry, and an oversized pantry. Enjoy outdoor living from the covered front porch or relax on the rear covered deck. Conveniently located with easy access to Southern Indiana and Louisville amenities, this home offers quality craftsmanship and modern finishes
USD 329,900
826 Kings Court
View photo
House · for sale
USD 329,900
USD 211/sq.ft
826 Kings Court
Clark Siding
· 1,561 sq.ft · 3 Bedrooms · 2 Baths · House
· Deck · Equipped kitchen · Parking
Clark Siding · 1,561 sq.ft · 3 Bedrooms · 2 Baths · House · Deck · Equipped kitchen · Parking
Welcome to the new Maria Plan in the desirable Kingsland Fields Subdivision in Memphis, Indiana! This beautifully crafted new construction home offers 1,564 sq ft of thoughtfully designed living space with an open-concept layout and split-bedroom floor plan for added privacy and functionality. Featuring 3 bedrooms, 2 full baths, and a spacious 3-car garage, this home combines comfort and style throughout. The living room and primary suite showcase stunning 10-ft tray ceilings, creating an airy and elegant feel. The spacious primary bathroom includes a dual vanity, tile shower, water closet, linen closet, and a large walk-in closet. The kitchen is designed for both everyday living and entertaining with a large island, abundant cabinetry, and an oversized pantry. Enjoy outdoor living from the covered front porch or relax on the rear covered deck. Conveniently located with easy access to Southern Indiana and Louisville amenities, this home offers quality craftsmanship and modern finishes
USD 329,900
7620 Melrose Lane Lot 535
View photo
House · for sale
USD 449,900
USD 199/sq.ft
7620 Melrose Lane Lot 535
Clark Siding
· 2,260 sq.ft · 4 Bedrooms · 3 Baths · House
· Parking · Fireplace · Equipped kitchen
Clark Siding · 2,260 sq.ft · 4 Bedrooms · 3 Baths · House · Parking · Fireplace · Equipped kitchen
Desirable Valor floor plan by Schuler Homes. 4 Bedrooms, 3 FULL Baths, and a 3 CAR GARAGE! Open floor plan, split bedrooms, and a first-floor Primary Suite. You’ll love the spacious Kitchen, which boasts a 7-ft island, Quartz countertops, tiled backsplash, custom WALK-IN PANTRY that even has QUARTZ countertops and custom wood shelving, and a stunning cabinet hood. The Great Room shines with 10' ceilings, large windows, and a Coffered Ceiling with an in-wall fireplace with built-in cabinets and shelves. The Primary Suite features a tiled shower, water closet, dual sinks, and a custom Built-In Closet. Stylish Trim Accent Walls adorn the Foyer, Primary Bedroom, and Bedroom #2. The Mudroom includes a Built-in Bench seat with coat rack, while the Laundry room offers Built-in storage and a Folding Table. Luxury vinyl plank flooring enhances durability and style throughout the main areas (except BR 2), and upstairs you’ll find two more spacious bedrooms plus a 3rd bath. Completing the home is
USD 449,900
8711 Black Oak Drive
View photo
House · for sale
USD 299,000
USD 168/sq.ft
8711 Black Oak Drive
Clark Siding
· 1,776 sq.ft · 3 Bedrooms · 3 Baths · House
· Office room · Equipped kitchen · Parking
Clark Siding · 1,776 sq.ft · 3 Bedrooms · 3 Baths · House · Office room · Equipped kitchen · Parking
0 down 100% financing available for qualified buyers! Welcome to 8711 Black Oak Drive in Charlestown, IN. This beautiful, one owner home, built in 2018, offers 3 bedrooms, 3 full bathrooms, and nearly 1800s sq ft of finished living space in the desirable Woodford Farms neighborhood. Step inside and discover an inviting open concept floor plan featuring a spacious living room with vaulted ceilings and a large eat-in kitchen, perfect for everyday living and entertaining. The main level offers a comfortable primary suite with its own private bathroom, two additional bedrooms, and a second full bath. Need extra living space? The finished lower level provides a generously sized family room that could easily serve as a media room, game room, home office, or additional living space. A third full bathroom adds even more convenience and flexibility. The oversized 26x20 garage offers plenty of room for 2 full sized vehicles, tools, that motorcycle you want, and additional storage. Outside, you'l
USD 299,000
5670 Covington Drive
View photo
House · for sale
USD 354,900
USD 188/sq.ft
5670 Covington Drive
Clark Siding
· 1,884 sq.ft · 3 Bedrooms · 2 Baths · House
· Patio · Garden · Office room · Equipped kitchen · Parking · Swimming pool
Clark Siding · 1,884 sq.ft · 3 Bedrooms · 2 Baths · House · Patio · Garden · Office room · Equipped kitchen · Parking · Swimming pool
Welcome to this 1.5 story home built in 2021 by ASB, the'Belle' floorpan with a bonus room over the garage finished out for an additional bedroom (if needed) or could flexible space such as a craft/den/office/media room, you decide! Situated on a cul-de-sac so you don't have to worry about through traffic, the home offers a wonderful setting with a fenced backyard that backs up to a wood line so it provides an exceptional backdrop with no neighboring homes visible from this area! Inside, you'll find durable LVP flooring throughout the main living areas, carpeted bedrooms and bonus room. The kitchen offers ample cabinet space, a breakfast bar, convenient pantry closet and a formal dining area that leads to the patio out back. Hawthorn Glen is a popular neighborhood with a clubhouse and pool to polish off the subdivision amenities. Close to schools, shopping, dining and entertainment. If you're looking for a newer home with a semi-private back yard, flexible living space and a great sett
USD 354,900
8002 Kismet Drive
View photo
House · for sale
USD 259,900
USD 199/sq.ft
8002 Kismet Drive
Clark Siding
· 1,302 sq.ft · 3 Bedrooms · 2 Baths · House
· Patio · Garden · Equipped kitchen
Clark Siding · 1,302 sq.ft · 3 Bedrooms · 2 Baths · House · Patio · Garden · Equipped kitchen
Welcome home to this inviting 3-bedroom, 2-bath ranch in the desirable Stacy Springs neighborhood, just minutes from the East End Bridge and downtown Jeffersonville. Inside, you’ll find a bright, open-concept layout with a spacious great room that flows naturally into the eat-in kitchen, complete with a pantry, breakfast bar, and generous cabinet space. Kitchen appliances, along with the washer and dryer, will remain with the home. The split-bedroom floor plan offers added privacy, while the primary suite features a walk-in closet and private bath. Enjoy quiet mornings on the covered front porch or relax on the back patio overlooking the backyard. With easy access to I-265, shopping, dining, and Louisville, this home makes everyday living simple and convenient
USD 259,900
7618 Melrose Lane Lot 534
View photo
House · for sale
USD 449,900
USD 211/sq.ft
7618 Melrose Lane Lot 534
Clark Siding
· 2,131 sq.ft · 5 Bedrooms · 3 Baths · House
· Patio · Parking · Fireplace · Equipped kitchen
Clark Siding · 2,131 sq.ft · 5 Bedrooms · 3 Baths · House · Patio · Parking · Fireplace · Equipped kitchen
5-bedroom, 3-bathroom home with 2,140 sqft of thoughtfully designed space and 3 car garage on tree lined lot! The popular Independence plan just got bigger! The open floor plan features an electric FIREPLACE with BUILT-IN cabinets and stained floating shelves, complemented by large windows. The eat-in kitchen boasts granite countertops, a TILE backsplash, appliances, and a LARGE ISLAND. The mudroom offers a built-in bench seat with storage. The Primary Suite includes a tiled shower, dual sinks, and a custom built-in closet. The bonus on this one is two additional bedrooms and a full bath upstairs, and easy access to the mechanical room housing the Energy Efficient Water Heater and Furnace. Make sure to check out the bonus walk-in closet off the upstairs closet! Enjoy the 3-car garage, and a patio for outdoor relaxation. All sq.ft. and measurements are approximate. Smart energy rated. Square feet is approx. If critical, buyers should verify. Lot 534
USD 449,900
12225 Highway 62
View photo
House · for sale
USD 425,000
USD 235/sq.ft
12225 Highway 62
Clark Siding
· 1,808 sq.ft · 3 Bedrooms · 2 Baths · House
· Office room · Deck · Parking
Clark Siding · 1,808 sq.ft · 3 Bedrooms · 2 Baths · House · Office room · Deck · Parking
Wake up to water views from your 1,800-square-foot lakefront sanctuary on 1.7 acres. This 2010-built home was completely transformed over the last four years into something that feels brand new without losing its character. White oak hardwood, panoramic windows, and thoughtful finishes create a retreat atmosphere with genuine quality throughout. Two bedrooms and two bathrooms, plus flexible space that works as a third bedroom, office, or whatever you need. But here's the thing: the real living happens outside. Tiered decking wraps the home, a fire pit anchors the outdoor gatherings, mature landscaping gives you privacy and presence, and parking means your guests actually want to come here. The back deck overlooking the lake isn't a feature. It's a lifestyle. This property has proven itself as a short-term rental investment if that's your path. But plenty of buyers fall in love and keep it all to themselves. Your primary residence that actually feels like a vacation. Your weekend escape
USD 425,000
2002 N Rose Island Rd
View photo
House · for sale
USD 499,000
USD 211/sq.ft
2002 N Rose Island Rd
Clark Siding
· 2,357 sq.ft · 3 Bedrooms · 2 Baths · House
· Deck · Fireplace · Cellar
Clark Siding · 2,357 sq.ft · 3 Bedrooms · 2 Baths · House · Deck · Fireplace · Cellar
Looking for privacy, room to spread out, and a move-in ready home? This beautifully renovated 3-bedroom, 2-bath property sits on a full acre and offers an inviting layout designed for both everyday living and entertaining. Step inside to a soaring ceiling, abundant natural light, and an open floor plan that immediately feels welcoming. A spacious loft overlooks the family room, where a floor-to-ceiling stone fireplace creates a warm and impressive focal point. Out back, the updated deck spans the full width of the home, offering an ideal setting for outdoor dining, grilling, relaxing, and gathering with family and friends. The finished portion of the basement adds even more versatility with options for a game room, home theater, or second living area, while the unfinished section provides valuable storage. A renovated home on a full acre is a special find in Oldham County. Come see everything this property has to offer!
USD 499,000
9107 Dundee Court
View photo
House · for sale
USD 368,000
USD 185/sq.ft
9107 Dundee Court
Clark Siding
· 1,981 sq.ft · 4 Bedrooms · 3 Baths · House
· Equipped kitchen · Cellar
Clark Siding · 1,981 sq.ft · 4 Bedrooms · 3 Baths · House · Equipped kitchen · Cellar
Welcome to the Hampton Plan in Danbury Oaks! This beautifully designed home offers 4 bedrooms, 3 full bathrooms, and charming curb appeal. Step inside to discover an inviting open-concept layout featuring a spacious great room, a beautifully appointed kitchen with a center island, and a dining area perfect for everyday living and entertaining. The kitchen showcases granite countertops, a stylish backsplash, and luxury vinyl plank flooring that flows throughout the main living areas. The spacious primary suite offers a relaxing retreat, complete with a generous walk-in closet, dual vanities, and a freestanding shower. Downstairs, the finished basement provides additional living and entertaining space, along with a fourth bedroom and full bathroom—ideal for guests or extended family
USD 368,000
8010 Vista Place
View photo
House · for sale
USD 375,000
USD 141/sq.ft
8010 Vista Place
Clark Siding
· 2,648 sq.ft · 4 Bedrooms · 2 Baths · House
· Patio · Garden · Office room · Equipped kitchen · Parking
Clark Siding · 2,648 sq.ft · 4 Bedrooms · 2 Baths · House · Patio · Garden · Office room · Equipped kitchen · Parking
Beautifully maintained and completely renovated with standout curb appeal. This home features a crisp white brick exterior and welcomes you inside with soaring, super high ceilings in the spacious living room. Creating an open, light-filled gathering space. The living room flows seamlessly into a large kitchen designed for function and entertaining, featuring an extra-large granite island, extensive cabinet storage, and a complete appliance package. Offering 4 bedrooms plus a versatile bonus room, 2.5 bathrooms, and the rare convenience of TWO laundry rooms. One on each level. The primary suite offers privacy and comfort, while the additional bedrooms and bonus room provide flexible space for home office, hobbies, guests, recreation, or additional living quarters. Step outside to your private, scenic backyard with a concrete patio. Perfect for outdoor dining, relaxing, and gatherings. Completing this home is a 2-car garage and meticulous attention to detail throughout. A move-in ready
USD 375,000
1263 High Street
View photo
House · for sale
USD 139,900
USD 76/sq.ft
Updated
1263 High Street
Clark Siding
· 1,830 sq.ft · 2 Bedrooms · 1 Bath · House
· Cellar
Clark Siding · 1,830 sq.ft · 2 Bedrooms · 1 Bath · House · Cellar
Move right in and make it your own! This 2 bedroom, 1 bath home in Charlestown is ready for its next owner, with opportunities to add personal touches and make updates over time. Updated in 2021, including a new furnace, this home offers a great starting point for your first home, downsizing, or an investment property. The finished attic provides bonus space, while the unfinished basement offers additional storage. Enjoy the covered back porch and a nice shed out back for tools, lawn equipment, or hobbies. Settle in now and bring your ideas to life at your own pace! Sq ft & rm sz approx
USD 139,900
6901 Tunnel Mill Road
View photo
House · for sale
USD 345,000
USD 191/sq.ft
6901 Tunnel Mill Road
Clark Siding
· 1,798 sq.ft · 3 Bedrooms · 2 Baths · House
· Garden · Equipped kitchen
Clark Siding · 1,798 sq.ft · 3 Bedrooms · 2 Baths · House · Garden · Equipped kitchen
OPEN HOUSE 11/8 12-2PM Here it is! Built in 2021, this 3-bedroom, 2-bath home in Charlestown offers an inviting open-concept, amazing design layout with comfortable living spaces and distinctive outdoor features located in the country yet close proximity to main roads. The spacious kitchen boasts abundant cabinetry, stainless steel appliances, and an oversized island that provides ample workspace and a natural gathering spot. The kitchen flows into the adjoining living area, creating a functional layout for everyday living and entertaining. Additional Living Room Space ready for your families needs for extra space. Outside, enjoy a unique backyard setting featuring a charming koi pond, a second pond, and a gazebo with a fire pit, perfect for relaxing or gathering with friends and family. Fully paid-off solar panels provide an added benefit, with approximately 55% energy savings reported by the seller. Two gray storage sheds also included, offering additional space for tools and outdoor
USD 345,000
13939 Deerfield Crossing
View photo
House · for sale
USD 299,900
USD 194/sq.ft
13939 Deerfield Crossing
Clark Siding
· 1,539 sq.ft · 3 Bedrooms · 2 Baths · House
· Garden · Equipped kitchen · Parking
Clark Siding · 1,539 sq.ft · 3 Bedrooms · 2 Baths · House · Garden · Equipped kitchen · Parking
Welcome to The Maria, a thoughtfully designed 3 bed, 2 bath home on a desirable corner lot. The exterior features brick on three sides, accented with stone and hardie board for lasting curb appeal and low maintenance. Inside features 10 ft. Ceilings in the great room that make the 1,540 sq. Ft. layout feel open and airy. Custom cabinetry with soft-close doors adds quality and style to the kitchen. The split bedroom floor plan gives the primary suite privacy, and the side-entry garage keeps the front elevation clean and inviting. Out back, there is a covered porch and a nice-sized yard. Schedule your showing today!
USD 299,900
13917 Harbour Pl
View photo
Townhouse · for sale
USD 399,000
USD 214/sq.ft
13917 Harbour Pl
Clark Siding
· 1,862 sq.ft · 3 Bedrooms · 3 Baths · Townhouse
· Deck · Swimming pool
Clark Siding · 1,862 sq.ft · 3 Bedrooms · 3 Baths · Townhouse · Deck · Swimming pool
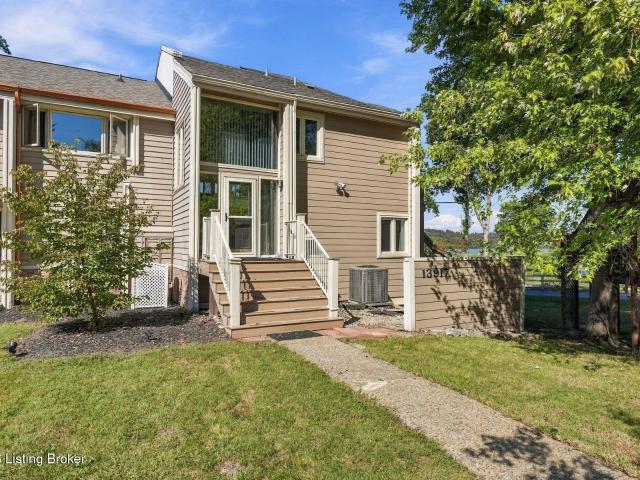
Experience the beauty of riverfront living at 13917 Harbour Place, nestled within the highly desirable Cardinal Harbour community! This exceptional 3-bedroom, 3-bathroom residence offers breathtaking views of the Ohio River from every room, creating a stunning backdrop for everyday living. Step outside onto the gorgeous deck, where panoramic river views provide the perfect setting for morning coffee, sunset cocktails, or effortless outdoor entertaining. Beyond the home, Cardinal Harbour offers an impressive array of amenities, including a clubhouse, swimming pool, tennis and basketball courts, boat ramp, storage lot, and horse barn. Nature enthusiasts will appreciate approximately 80 acres of beautiful natural areas, including more than a mile of community common ground bordering the Ohio River. Whether enjoying the peaceful waterfront setting, exploring the scenic surroundings, or taking advantage of the neighborhood's recreational amenities, Cardinal Harbour offers a lifestyle that i
USD 399,000
8501 Dillon Road
View photo
House · for sale
USD 389,000
USD 138/sq.ft
8501 Dillon Road
Clark Siding
· 2,799 sq.ft · 4 Bedrooms · 2 Baths · House
· Parking · Equipped kitchen · Cellar
Clark Siding · 2,799 sq.ft · 4 Bedrooms · 2 Baths · House · Parking · Equipped kitchen · Cellar
This one checks all the boxes! All brick, walkout basement, attached garage, detached garage and detached pole barn on almost 1 acre perfectly located on a corner lot in Charlestown. With 4 bedrooms, 2.5 baths this brick ranch allows tons of space to stretch out and relax. The large kitchen with separate dining area has been recently upgraded with true custom cabinets and one of the most amazing pantries you will see. Newer hardwood floors throughout the main living area add class and are easy to maintain. Roof is only 4 years old, water softener is new, all other mechanicals have had regular annual maintenance. Guaranteeing comfort all year round regardless of weather, the entire house is powered by an emergency backup generator that automatically comes on in case of a power failure. Besides the attached 2 car garage you can take full advantage of your 30x32 detached pole barn with extra height overhead doors and a pass thru leading to your 24x20 detached garage for overflow storage.
USD 389,000

Get email alerts

Don't miss out: be the first to know about new properties

The alert was correctly created

On subscribing you accept the conditions of use and the privacy policy
Alert
Receive new ads in your inbox
Save this search
Receive alerts for new listings

We'll send you an email when we have new properties for: "Properties for sale in Clark Siding"

The alert was correctly created

Watson, Jeffersonville city Jeffersonville township Clark County Indiana
Transylvania Beach
Get email alerts and be the first to see new listings
Required field
On subscribing I accept the terms of the privacy policy
Perfect! You'll soon start receiving new listings via email
Alert
Receive an email when we have new ads for Properties for sale in Clark Siding
Save this search
Filters

Bedrooms

Size (sq.ft)

sq.ft
sq.ft

Price

USD
USD

Property type

Bathrooms

Clear all filters
Receive notifications when new entries are published.