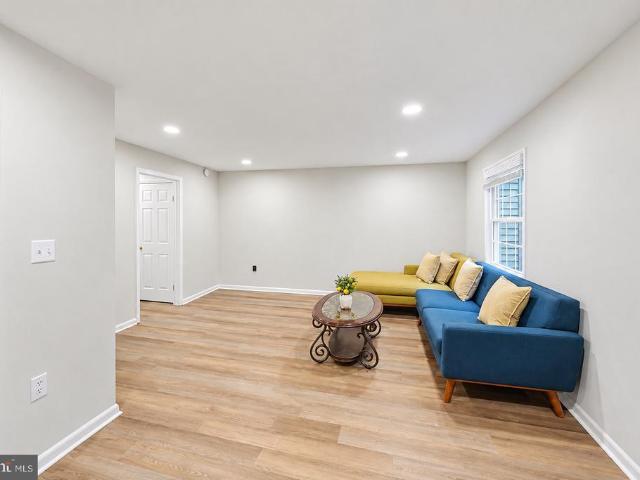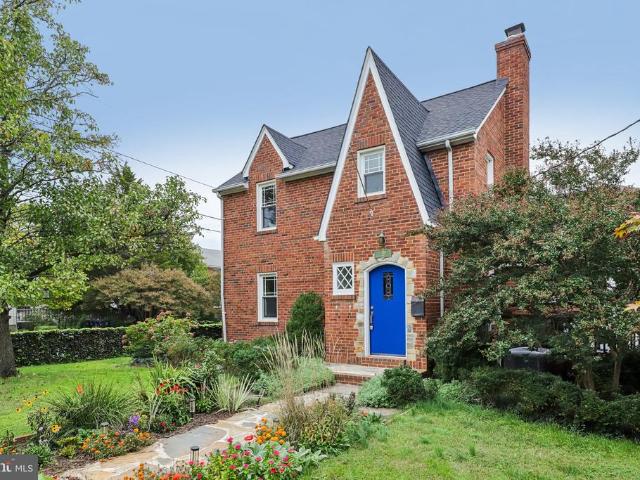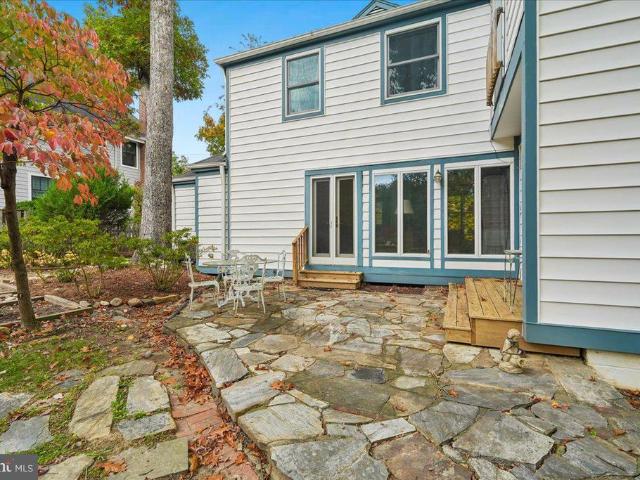
1,448 properties for sale in Clermont Woods

115 E Custis Avenue
View photo
House · for sale
USD 1,920,000
USD 550/sq.ft
New
115 E Custis Avenue
Clermont Woods
· 3,488 sq.ft · 4 Bedrooms · 4 Baths · House
· Fireplace · Equipped kitchen
Clermont Woods · 3,488 sq.ft · 4 Bedrooms · 4 Baths · House · Fireplace · Equipped kitchen
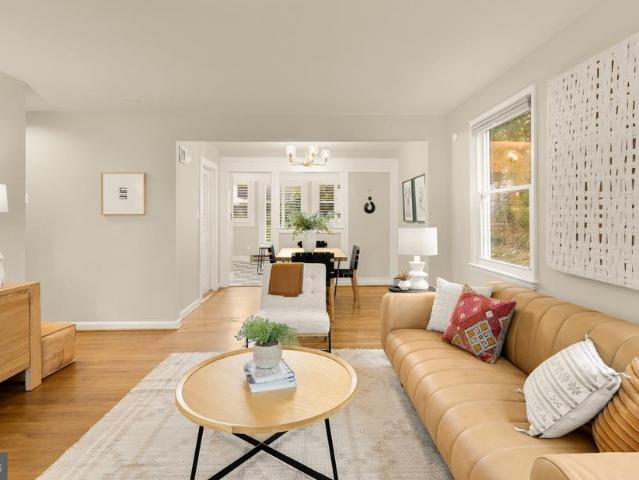
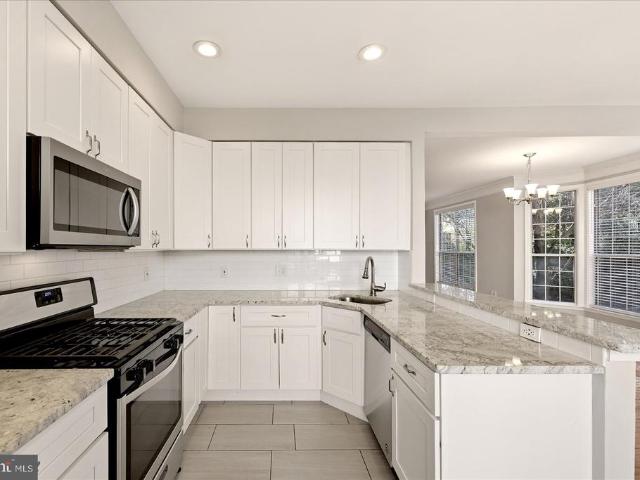
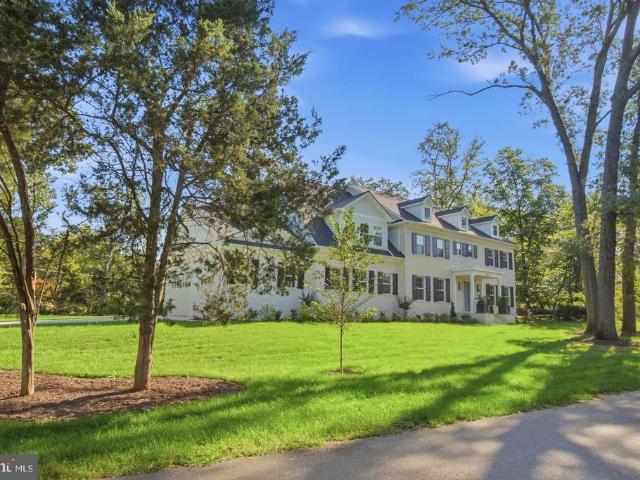
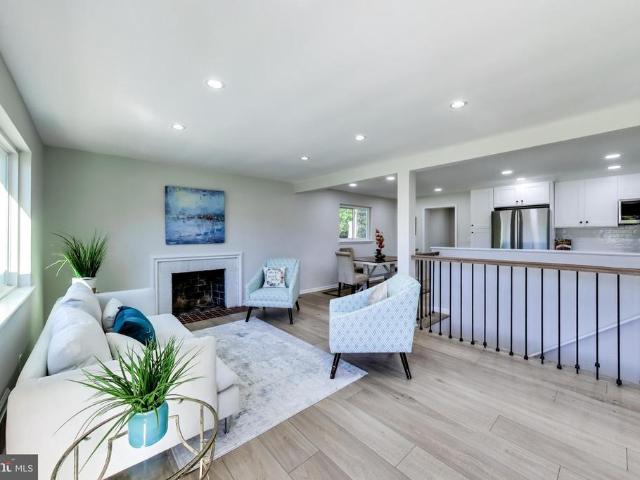
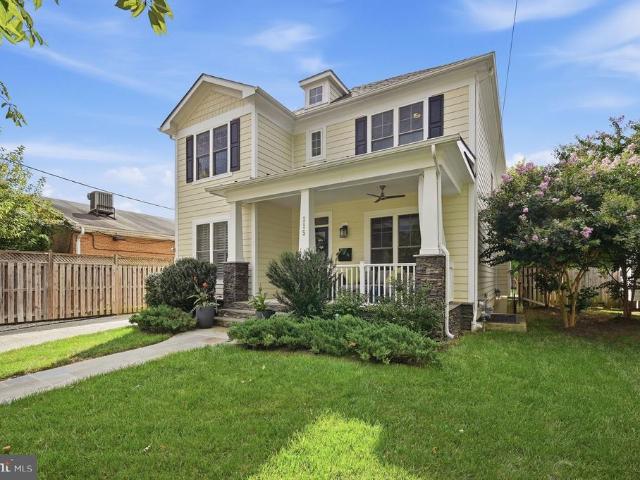
Nestled in the fabulous Del Ray neighborhood, this exquisite Craftsman-style residence, built in 2018, offers a harmonious blend of luxury and comfort. With four spacious bedrooms and four and a half elegantly appointed bathrooms, this home is designed for both relaxation and entertaining. Step inside to discover an inviting open floor plan that seamlessly connects the family room to the gourmet kitchen, perfect for gatherings. The kitchen is a chef's dream, featuring upgraded countertops, a large island, and high-end stainless steel appliances, including a six-burner gas stove, range hood and built-in microwave. The butler's pantry, with wine refrigerator, adds an extra touch of convenience, while the eat-in area provides a cozy spot for casual meals. Natural light floods the home through double-hung, low-E windows, enhancing the warmth of the hardwood. The family room, complete with a gas fireplace and elegant mantel, serves as a perfect backdrop for cozy evenings. The detail wainsco
USD 1,920,000
6122 Redwood Lane
View photo
House · for sale
USD 875,000
USD 294/sq.ft
6122 Redwood Lane
Clermont Woods
· 2,971 sq.ft · 5 Bedrooms · 3 Baths · House
· Garden · Fireplace · Equipped kitchen
Clermont Woods · 2,971 sq.ft · 5 Bedrooms · 3 Baths · House · Garden · Fireplace · Equipped kitchen
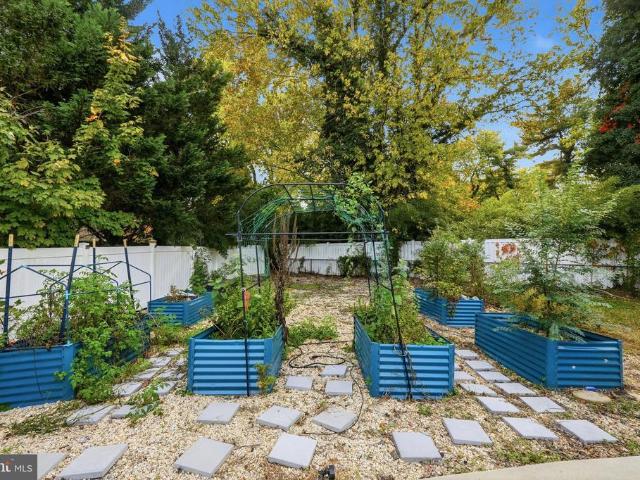
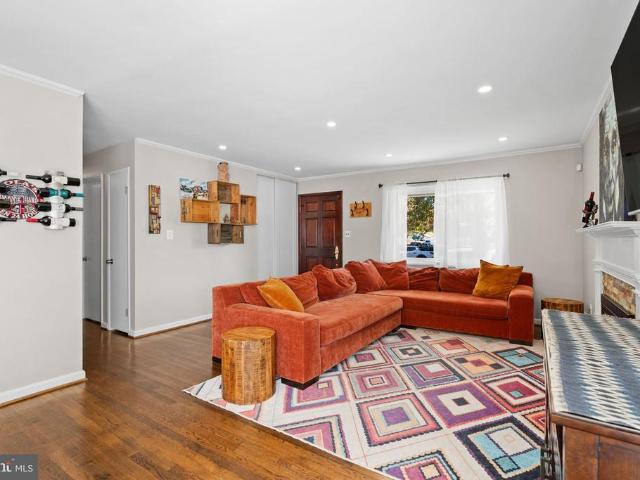
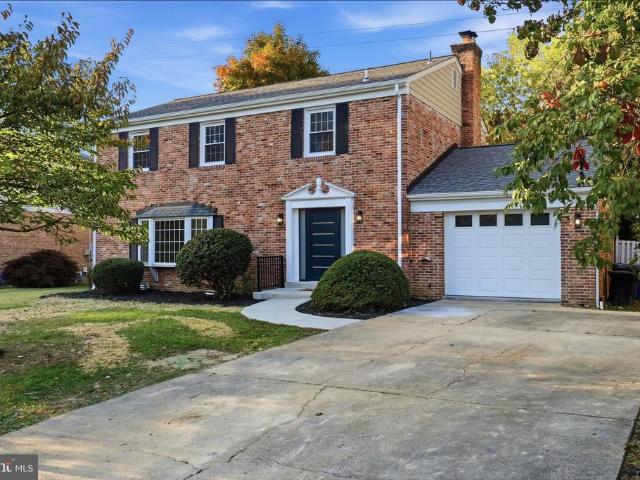
Newly renovated three-level brick detached home tucked away on a quiet cul-de-sac in the sought-after Wilton Woods neighborhood! Situated on a generous 0.32-acre lot, this five-bedroom, three-and-a-half-bath home offers refreshed interiors, versatile living spaces, and an exceptionally private, fenced backyard backing to adjoining parkland, with no homes directly behind. The main level features beautiful red oak hardwood floors, crown molding, abundant natural light, and inviting living spaces throughout. The living room centers around a cozy brick fireplace, while the separate dining room is ideal for entertaining. The remodeled kitchen features white cabinetry, quartz countertops, a center island, stainless steel appliances, and gas cooking. Upstairs, you'll find four bedrooms and two full bathrooms, including a spacious primary bedroom with enough closet space for Sarah Jessica Parker! The fully remodeled lower level adds even more flexibility, featuring new flooring, a full bathroo
USD 875,000
9610 Ponca Place
View photo
House · for sale
USD 500,000
USD 215/sq.ft
New
9610 Ponca Place
Clermont Woods
· 2,325 sq.ft · 4 Bedrooms · 3 Baths · House
· Garden · Deck · Swimming pool
Clermont Woods · 2,325 sq.ft · 4 Bedrooms · 3 Baths · House · Garden · Deck · Swimming pool
If you were waiting for a sign this is it! This 4 bed, 3.5 bath colonial offers space, renovated bathrooms, private salt water pool, 2 decks, large backyard and location! A little TLC and walk in with instant equity. Priced to sell! Schedule your private tour today!
USD 500,000
6815 Westlawn Drive
View photo
House · for sale
USD 665,000
USD 498/sq.ft
New
6815 Westlawn Drive
Clermont Woods
· 1,335 sq.ft · 3 Bedrooms · 1 Bath · House
· Equipped kitchen
Clermont Woods · 1,335 sq.ft · 3 Bedrooms · 1 Bath · House · Equipped kitchen
OPEN HOUSES: Sat 11/7 & Sun 11/8 from 1-3pm. Prepare to fall in love with this quintessential Cape Cod, where classic curb appeal meets chic, modern updates in the heart of Falls Church. From the moment you pull up to 6815 Westlawn Drive, the homes charming silhouette and welcoming energy make a lasting impression, offering a rare move-in-ready opportunity at a truly competitive price point. Inside, the vibe is bright, airy, and completely refreshed. The showstopper is the beautifully updated kitchen, which features soaring vaulted ceilings that flood the space with natural light. The brand-new quartz countertops on the central island provide the perfect focal point for morning coffee or evening hosting. Both bathrooms have been tastefully updated with crisp, contemporary finishes that perfectly complement the homes original character. The floor plan flows effortlessly, offering versatile spaces that adapt to your lifestyle. No matter where you are, theres a sense of comfort here thats
USD 665,000
4965 Americana Drive # 4965B
View photo
Condo · for sale
USD 209,900
USD 324/sq.ft
New
4965 Americana Drive # 4965B
Clermont Woods
· 646 sq.ft · 1 Bedroom · 1 Bath · Condo
· Patio · Equipped kitchen · Parking
Clermont Woods · 646 sq.ft · 1 Bedroom · 1 Bath · Condo · Patio · Equipped kitchen · Parking
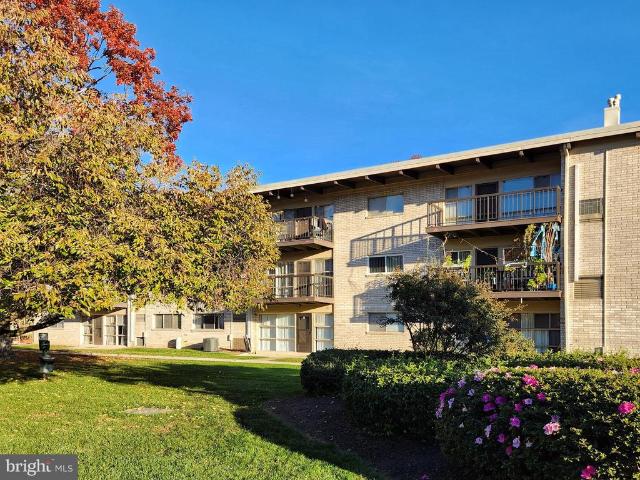
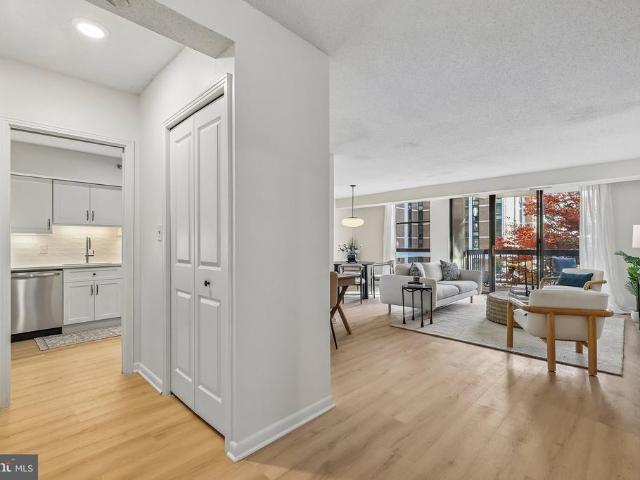
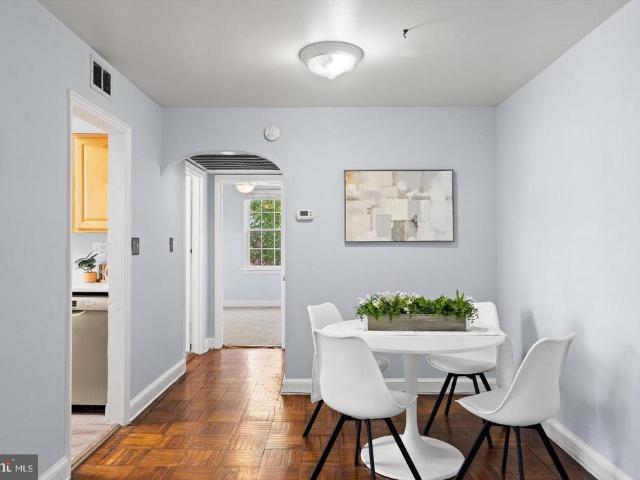
Welcome to this bright, sun-filled 1-Bedroom Condo offering seamless ground-level entry with NO STAIRS via private rear sidewalk access! Convenient, accessible, and move-in ready. Unmatched Convenience: Step right out your front door to access your own extra private storage unit and a community laundry room located on the very same floormaking daily chores completely hassle-free! Upgraded Interior: Features warm bamboo flooring throughout and newer paint. The updated kitchen boasts a brand-new refrigerator and new stove, built-in microwave, plus an extra mini-fridge for added storage. Large Living Room and Master Bedroom. New Blinders. Updated Bath. Outdoor & Lifestyle: Enjoy relaxing on your large concrete patio with direct green lawn views. Includes a newer HVAC system, quiet surroundings, and ample parking space. Prime Location: Easy access to I-495, I-395, Rt 236 (Little River Tpk), Rt 29, and Rt 50. Close to shopping, markets, and dining. (Please wear shoe covers for showing. Unit
USD 209,900
7944 Sausalito Place # 24A
View photo
Condo · for sale
USD 338,000
USD 261/sq.ft
New
7944 Sausalito Place # 24A
Clermont Woods
· 1,292 sq.ft · 3 Bedrooms · 2 Baths · Condo
· Patio · Equipped kitchen · Parking · Swimming pool
Clermont Woods · 1,292 sq.ft · 3 Bedrooms · 2 Baths · Condo · Patio · Equipped kitchen · Parking · Swimming pool
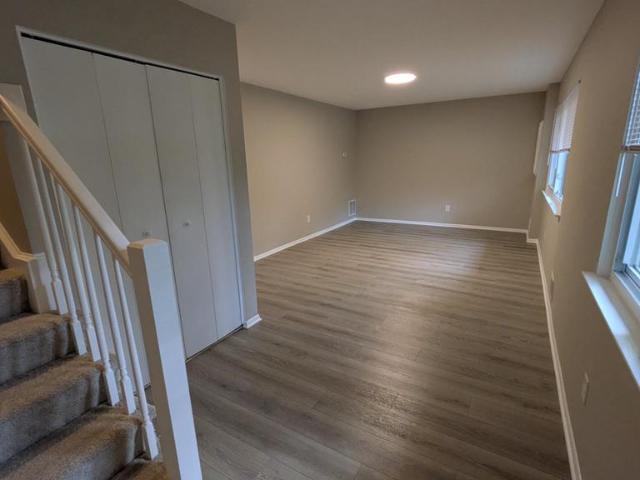
Discover the charm of this beautifully renovated 3-bedroom, 2.5-bathroom, 2 level condo which comes with a garage/carport and additional secure storage in the desirable Sequoyah community. With a spacious 1,300 sq. Ft. layout, this home features inviting carpet on upper bedroom level, laminate flooring on the main level with tile flooring in the the bath rooms, a cozy dining area, and ample natural light. The well-appointed kitchen boasts shaker style cabinets, modern appliances, including a refrigerator, electric range, and dishwasher, making meal prep a delight. Step outside to enjoy the private enclosed patio, perfect for morning coffee or evening relaxation. The community offers fantastic amenities, including a refreshing outdoor pool, tennis courts, a community center, and playground. With maintenance and water included in the association fee, you can enjoy a worry-free lifestyle. Conveniently located near public transportation and surrounded by lush landscaping, this condo is a p
USD 338,000
6013 Riddle Walk
View photo
Townhouse · for sale
USD 625,000
USD 331/sq.ft
6013 Riddle Walk
Clermont Woods
· 1,884 sq.ft · 3 Bedrooms · 3 Baths · Townhouse
· Office room · Deck · Fireplace · Parking
Clermont Woods · 1,884 sq.ft · 3 Bedrooms · 3 Baths · Townhouse · Office room · Deck · Fireplace · Parking
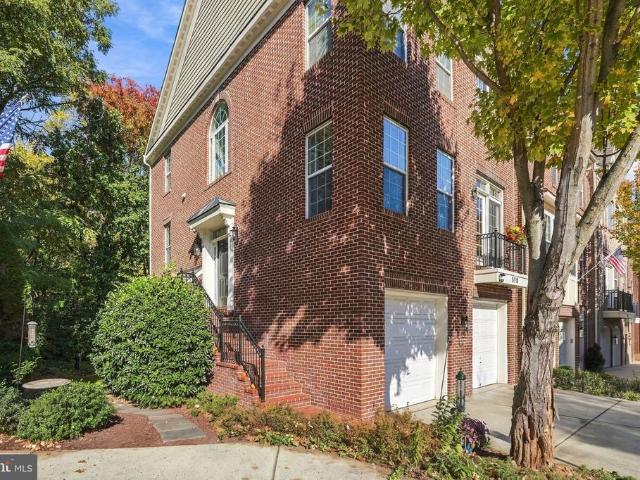
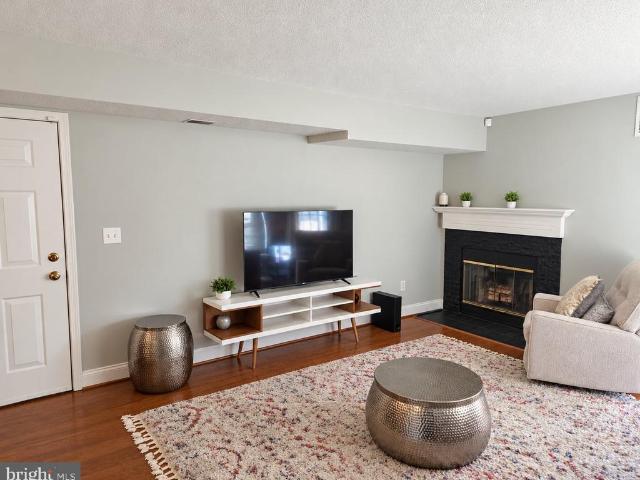
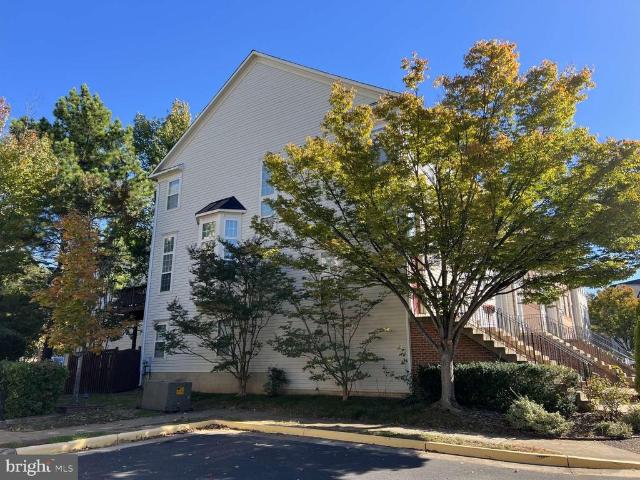
Welcome home to this beautiful, light-filled end-unit brick townhome, where comfort, charm, and convenience come together! From the moment you step inside, you'll appreciate the freshly painted interiors, gorgeous hardwood floors, beautifully updated bathrooms, and inviting living spaces designed for making memories. Imagine cozy evenings by the fireplace, entertaining friends in the spacious living and dining areas, or stepping outside onto your charming deck to enjoy a little fresh air and your morning coffee. Featuring 3 bedrooms, 3 full baths, and 1 half bath, this home offers a spacious primary suite with soaring vaulted ceilings and a versatile upper-level loft, perfect for a home office or peaceful retreat. The lower-level family room, complete with a second fireplace, provides another wonderful space to relax and unwind. Hardwood flooring spans three levels, while a two-car garage adds everyday convenience. Ideally located with easy access to I-395, I-495, and I-95, you'll enjo
USD 625,000
601
View photo
Condo · for sale
USD 279,000
USD 332/sq.ft
601
Clermont Woods
· 840 sq.ft · 1 Bedroom · 1 Bath · Condo
· Sauna · Security · Swimming pool
Clermont Woods · 840 sq.ft · 1 Bedroom · 1 Bath · Condo · Sauna · Security · Swimming pool
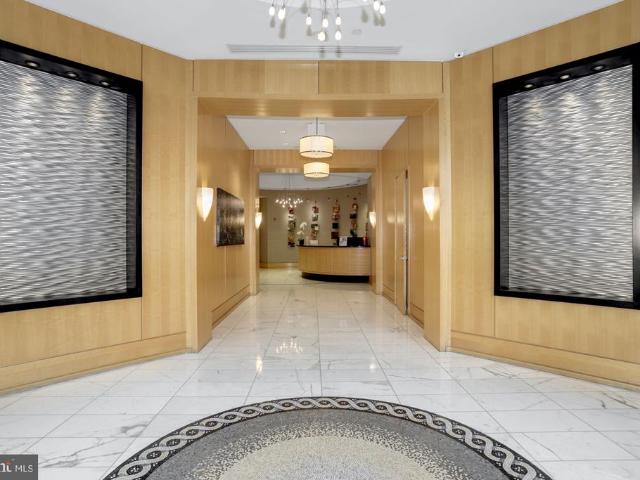
Tenant-Occupied Condominium | Investment Opportunity at Place One! Welcome to this beautifully maintained one-bedroom, one-full-bath, and one-half-bath condominium in the desirable Place One community! This spacious residence is in excellent condition and offers an attractive opportunity for investors seeking a property with an existing rental arrangement. The property is currently tenant-occupied under a lease agreement scheduled to expire in September 2027. The existing tenancy provides an established rental arrangement for a prospective purchaser, subject to the current lease's terms and conditions. Buyers interested in acquiring the property as an investment can review the lease terms, rental income, and associated expenses as part of their due diligence. Place One offers an impressive selection of resort-style amenities, including a 24-hour concierge, an outdoor swimming pool with a barbecue and cookout area, a fitness center, and a sauna. All utilities are included in the condomi
USD 279,000
2506 S Eads Street
View photo
House · for sale
USD 925,000
USD 395/sq.ft
2506 S Eads Street
Clermont Woods
· 2,336 sq.ft · 6 Bedrooms · 5 Baths · House
· Garden · Parking
Clermont Woods · 2,336 sq.ft · 6 Bedrooms · 5 Baths · House · Garden · Parking
Discover the possibilities of Arlington living in this Aurora Highlands home, where flexible space, everyday convenience, and a connected location come together. The lower level offers valuable room for storage, hobbies, fitness, or future customization, giving you the flexibility to make the space your own. A private driveway provides dedicated off-street parking, while the backyard adds outdoor space to relax and unwind. Beyond the home, enjoy convenient access to Metro, major commuter routes, Washington, D. C. National Landing, Pentagon City, Crystal City, and Ronald Reagan Washington National Airport. Nearby parks, walking and biking trails, restaurants, shopping, entertainment, and everyday essentials offer plenty of ways to enjoy the surrounding area. Whether you're heading into the city, exploring Northern Virginia, or spending time closer to home, this location keeps more of what you enjoy within reach. With a newly reduced price, this is an opportunity worth revisiting. Photos
USD 925,000
518 Triadelphia Way
View photo
Condo · for sale
USD 820,000
USD 346/sq.ft
518 Triadelphia Way
Clermont Woods
· 2,368 sq.ft · 3 Bedrooms · 2 Baths · Condo
· Fireplace · Equipped kitchen · Parking
Clermont Woods · 2,368 sq.ft · 3 Bedrooms · 2 Baths · Condo · Fireplace · Equipped kitchen · Parking
Welcome to one of Beauregard Station's distinctive end unit townhomes, where timeless architecture, thoughtful upgrades, and an exceptional location come together. Offering 2,370 square feet across three finished levels, this beautifully maintained residence features 3 bedrooms, 2 full baths, 2 half baths, and an oversized 2-car garage. With windows on three sides, abundant natural light, and a lovely setting surrounded by mature trees, this home offers a wonderful combination of space, comfort, and privacy. A dramatic two-story foyer and elegant curved staircase create an unforgettable first impression. The sun-filled main level features hardwood floors, spacious living and dining areas, and a beautifully appointed kitchen with granite countertops, stainless steel appliances, double wall ovens, and a new GE Profile French door refrigerator (2026). The kitchen opens to a welcoming family room with a gas fireplace, creating an inviting space for everyday living and entertaining. Upstair
USD 820,000
1142 Cameron Road
View photo
House · for sale
USD 3,595,000
USD 399/sq.ft
New
1142 Cameron Road
Clermont Woods
· 8,999 sq.ft · 7 Bedrooms · 7 Baths · House
· Equipped kitchen
Clermont Woods · 8,999 sq.ft · 7 Bedrooms · 7 Baths · House · Equipped kitchen
New construction move-in ready! Builder Incentive: Qualified buyers may be eligible for a mortgage interest rate as low as 4.99%. Contact us for details Welcome to the Wellington neighborhood, where timeless elegance meets modern luxury at this extraordinary newly constructed estate located at 1142 Cameron Rd. Alexandria, VA 22308. Spanning approximately 9,000 square feet of thoughtfully designed living space, this tastefully appointed residence offers exceptional comfort, sophistication, and functionality for todays discerning homeowner. Boasting 7 spacious bedrooms and 9 beautifully designed bathrooms, this remarkable home was crafted to accommodate both grand entertaining and everyday living with ease. Every bedroom features its own private en-suite bath, offering ultimate comfort and privacy for family and guests alike. Convenience abounds with washers and dryers thoughtfully placed on every floor. At the heart of the home, the exquisite gourmet kitchen is sure to impress even the
USD 3,595,000
1016 S Wayne Street # 308
View photo
Condo · for sale
USD 550,000
USD 425/sq.ft
New
1016 S Wayne Street # 308
Clermont Woods
· 1,292 sq.ft · 2 Bedrooms · 2 Baths · Condo
· Balcony · Parking · Security
Clermont Woods · 1,292 sq.ft · 2 Bedrooms · 2 Baths · Condo · Balcony · Parking · Security
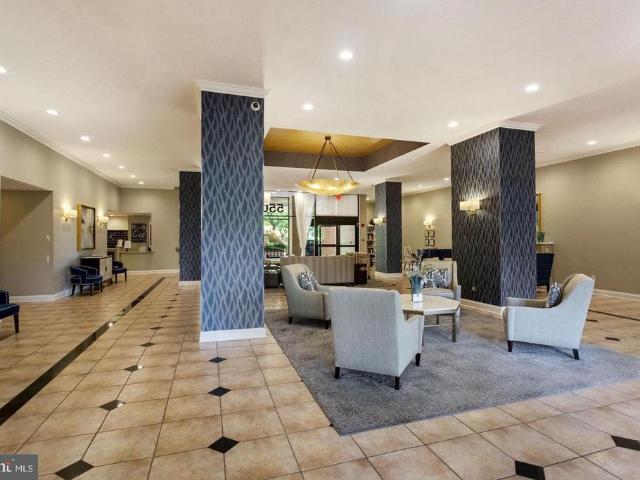
Coming Home to #308 The day winds down the way it should. Maybe you pull into the garage, park, and ride straight up to your door. Or maybe you come through the front lobby, where the concierge greets you by name. Here, the staff know the residents. They remember who just got back from a trip, who has a new puppy, and who's learning a new language. They might even greet you in it, a small'Buenas tardes! ' that turns an ordinary evening into something that makes you smile. It's the kind of welcome that tells you you're home. Then you open the door, and everything slows down. Light pours in through large windows and settles across new floors that run from room to room and right out onto the balcony. The rooms are generously sized, the kind built in 1982, when homes were designed for living rather than squeezed into a floor plan. At 1,300 square feet, there's room to spread out, to entertain, and to simply breathe. Lisa Wise Interiors shaped every detail, so the space feels fresh, calm, a
USD 550,000
155 Potomac Passage # 333
View photo
Condo · for sale
USD 305,000
USD 488/sq.ft
New
155 Potomac Passage # 333
Clermont Woods
· 624 sq.ft · 1 Bedroom · 1 Bath · Condo
· Equipped kitchen · Swimming pool
Clermont Woods · 624 sq.ft · 1 Bedroom · 1 Bath · Condo · Equipped kitchen · Swimming pool
Discover exceptional value at the Harbor with one of the best-priced one-bedroom condominium residences! This beautifully appointed home features a fabulous kitchen with upgraded stainless steel appliances, elegant hardwood flooring, designer lighting, stylish finishes, and a spacious living area complemented by phenomenal views. Enjoy luxury living in a full-service building offering a state-of-the-art fitness center, rooftop pool, resident lounge, and breathtaking rooftop views of the Potomac River. Convenient metro service to the King Street Metro adds to the appeal of this exceptional residence. An incredible opportunity you won't want to miss! Around the corner from The Gaylord Convention Center. Close to Andrews and Bolling AFB's and National Airport
USD 305,000
6915 Mary Caroline Circle # E
View photo
Condo · for sale
USD 284,500
USD 412/sq.ft
6915 Mary Caroline Circle # E
Clermont Woods
· 689 sq.ft · 1 Bedroom · 1 Bath · Condo
· Balcony · Fireplace · Swimming pool · Parking
Clermont Woods · 689 sq.ft · 1 Bedroom · 1 Bath · Condo · Balcony · Fireplace · Swimming pool · Parking
Condo in a prime location! The most desirable 2nd floor stainless steel unit appliances (2021), and newly installed granite countertops (July 2021). Gorgeous brand new updated hot water heater (June 2026). Washer and Dryer newly installed (May 2025). Freshly Spacious living room with wood burning fireplace. Sliding glass doors lead to the private balcony with an open view and a large additional storage space. Quiet pet friendly neighborhood. One assigned parking space and plenty of visitor parking. Low monthly HOA fee includes: use of community center/clubhouse, two outdoor pools, tennis courts, an exercise facility, tot lots, ponds throughout the community, snow removal, trash, and recycling services. Walking distance to Kingstowne Towne Center, Safeway, Giant, and Walmart, restaurants, bike paths, gorgeous lakes & ponds, stadium-seating movie theater
USD 284,500
3919 Gallows Road
View photo
House · for sale
USD 879,700
USD 332/sq.ft
New
3919 Gallows Road
Clermont Woods
· 2,648 sq.ft · 5 Bedrooms · 3 Baths · House
· Office room · Equipped kitchen
Clermont Woods · 2,648 sq.ft · 5 Bedrooms · 3 Baths · House · Office room · Equipped kitchen
Step into this stunning 2-level rambler, thoughtfully expanded and meticulously renovated, situated on a level 0.29 acre lot. Featuring exquisite craftsmanship and high-end finishes throughout, this remarkable home offers over 2,650 sq. Ft. of beautifully designed living space, featuring five bedrooms and three full bathrooms, and a versatile main-level office or optional bedroom. Newly installed wide plank luxury vinyl plank (LVP) flooring that flows seamlessly across the open-concept main level. The inviting layout effortlessly connects the living room and gourmet kitchenperfect for both daily living and entertaining. The kitchen is a chefs dream, showcasing designer white shaker cabinetry, quartz countertops, stainless steel appliances, and chic backsplash. The expansive primary suite is a true retreat, featuring a large walk-in closet, and a spa-inspired en-suite bath with a dual sink vanity and an oversized walk-in shower. Two additional main level bedrooms share a beautifully ren
USD 879,700
3713 S George Mason Drive # 810
View photo
Condo · for sale
USD 315,000
USD 226/sq.ft
3713 S George Mason Drive # 810
Clermont Woods
· 1,389 sq.ft · 2 Bedrooms · 2 Baths · Condo
· Equipped kitchen
Clermont Woods · 1,389 sq.ft · 2 Bedrooms · 2 Baths · Condo · Equipped kitchen
Welcome to Skyline House! This spacious and light-filled 2-bedroom, 2-bath condominium offers 1,389 square feet of comfortable living space and a large 20-foot private balconyperfect for morning coffee, outdoor dining, or relaxing with panoramic views. Inside, you'll find refinished hardwood floors, updated bathrooms, modern lighting throughout, and an open, functional layout with abundant storage. The spacious primary suite features a walk-in closet, double vanity, and private bath. A brand-new stove and brand-new washer and dryer add modern convenience, while the in-unit laundry makes everyday living even easier. This home has been meticulously maintained with numerous recent improvements, including refurbished plumbing throughout, updated kitchen and bathroom sinks, refreshed showers and toilets with new caulking, a dedicated main water shutoff valve, an added refrigerator ice maker water line, and an HVAC system that has been inspected and confirmed to be in excellent condition. Th
USD 315,000
3106 Groveton Street
View photo
House · for sale
USD 375,000
USD 348/sq.ft
3106 Groveton Street
Clermont Woods
· 1,076 sq.ft · 1 Bath · House
Clermont Woods · 1,076 sq.ft · 1 Bath · House
Amazing Investment Opportunity on over 1/3 acre means endless opportunities! Close to route 1 corridor and just minutes away from Old Town and all that Alexandria has to offer. Public water and Sewer. Structure on the property is not showable, do not access. Cash and hard money only. Property sold in as-is condition!
USD 375,000
550 Wilson Bridge Drive # 6751 A 1
View photo
Condo · for sale
USD 99,900
USD 149/sq.ft
New
550 Wilson Bridge Drive # 6751 A 1
Clermont Woods
· 667 sq.ft · 1 Bedroom · 1 Bath · Condo
· Swimming pool · Parking
Clermont Woods · 667 sq.ft · 1 Bedroom · 1 Bath · Condo · Swimming pool · Parking
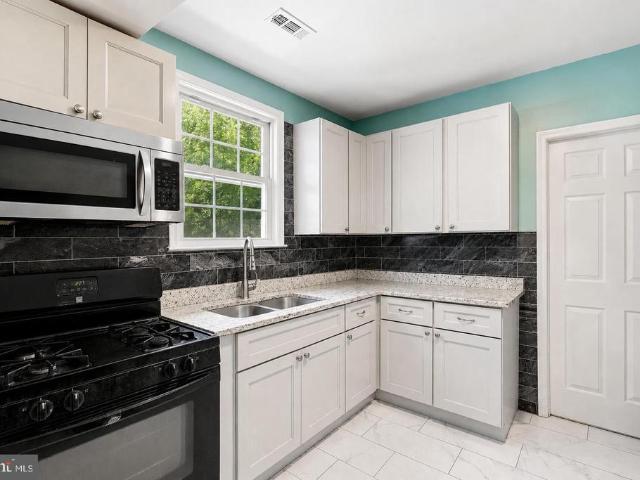
Move right into this fully renovated 1-bedroom condominium in Brookside Park, conveniently located in the heart of Oxon Hill! This updated garden-style home offers an inviting living space, a separate bedroom, and the convenience of a low-maintenance condominium lifestyle. With renovations already completed, buyers can enjoy the benefits of an updated home without the expense and inconvenience of tackling improvements themselves. Brookside Park offers a welcoming residential setting with landscaped grounds, an outdoor swimming pool, basketball courts, and convenient parking. The monthly condominium fee includes electricity, heat, and trash removal, providing added convenience and helping make monthly expenses more predictable. Location is a major highlight! Just a short drive from National Harbor, MGM National Harbor, Tanger Outlets, and the Potomac River waterfront, residents can enjoy easy access to dining, shopping, entertainment, and recreation. Nearby I-495, I-295, and Route 210 p
USD 99,900
6310 Yellowstone Drive
View photo
House · for sale
USD 800,000
USD 342/sq.ft
6310 Yellowstone Drive
Clermont Woods
· 2,336 sq.ft · 4 Bedrooms · 3 Baths · House
· Patio · Garden · Office room · Fireplace · Equipped kitchen
Clermont Woods · 2,336 sq.ft · 4 Bedrooms · 3 Baths · House · Patio · Garden · Office room · Fireplace · Equipped kitchen
2.25% Assumable VA Loan! Welcome to this charming brick rambler in the established Parklawn community! This 4-bedroom, 2.5-bath home offers a warm, open feel and comfortable living space across two finished levels. The main level features an inviting living and dining area, crown molding, and an updated kitchen with custom cabinetry, concrete countertops, tile backsplash, and center island. Three bedrooms and 1.5 updated baths complete the main level. The finished lower level offers an additional bedroom, full bath, and versatile space ideal for recreation, entertaining, or a home office. Two wood-burning fireplaces add warmth and character throughout the home. Notable improvements include a roof less than 10 years old, an HVAC system approximately 5 years old, and many replaced windows. Outside, enjoy a spacious, fully fenced backyard with a patio, perfect for outdoor gatherings and relaxation. Additional features include a paved driveway and storage shed. Conveniently located near sh
USD 800,000
529 Wilson Bridge Drive # 6728 A 1
View photo
Condo · for sale
USD 79,900
USD 119/sq.ft
New
529 Wilson Bridge Drive # 6728 A 1
Clermont Woods
· 667 sq.ft · 1 Bedroom · 1 Bath · Condo
· Patio · Equipped kitchen · Swimming pool · Parking
Clermont Woods · 667 sq.ft · 1 Bedroom · 1 Bath · Condo · Patio · Equipped kitchen · Swimming pool · Parking
Opportunity awaits at Brookside Park Condominiums! This 1-bedroom, 1-bathroom garden-style condo offers 668 square feet of living space with a spacious living area, separate bedroom, kitchen, and full bathroom. The unit is ready for cosmetic updates, providing an excellent opportunity for buyers looking to customize their home or investors seeking a value-add property. Enjoy the convenience of a ground-level patio with access to the community's landscaped green space. Community amenities include an outdoor swimming pool, basketball courts, and convenient parking. The monthly condominium fee includes electricity, heat, and trash removal, helping simplify monthly expenses. Conveniently situated within an established condominium community, this property offers an affordable entry point into the Northern Virginia market. Whether you're looking for your next home or an investment opportunity, this condo offers the chance to make improvements and build value. Property is being sold as-is
USD 79,900
6602 Medinah Lane
View photo
Townhouse · for sale
USD 600,000
USD 395/sq.ft
6602 Medinah Lane
Clermont Woods
· 1,518 sq.ft · 2 Bedrooms · 2 Baths · Townhouse
· Patio · Office room · Fireplace · Equipped kitchen · Cellar
Clermont Woods · 1,518 sq.ft · 2 Bedrooms · 2 Baths · Townhouse · Patio · Office room · Fireplace · Equipped kitchen · Cellar
Welcome home to this beautifully maintained and thoughtfully updated residence featuring two spacious primary suites, one with a loft, in the highly sought after and ultra convenient, Pinecrest community. Hardwood flooring flows throughout the main and upper levels, creating a warm and inviting atmosphere. The updated kitchen and bathrooms offer modern touches and stylish finishes, while the unique two-primary-suite layout provides flexibility and comfort. The upper-level primary suite features an additional loft space, perfect for a home office, reading nook, or private retreat. The fully finished basement offers even more room to relax, complete with a cozy fireplace, built-in bookshelves, low-maintenance waterproof flooring, a dedicated workshop, and laundry area. Attic flooring installed for additional storage. Outside, enjoy a gorgeous and inviting, fully fenced rear patio for low-maintenance outdoor living and added privacy. Numerous major improvements provide added peace of mind
USD 600,000
1250 S Washington Street # 806
View photo
Condo · for sale
USD 1,025,000
USD 591/sq.ft
1250 S Washington Street # 806
Clermont Woods
· 1,733 sq.ft · 2 Bedrooms · 2 Baths · Condo
· Office room · Parking
Clermont Woods · 1,733 sq.ft · 2 Bedrooms · 2 Baths · Condo · Office room · Parking
Welcome to penthouse level Unit 806 where the ease and elegance of one level living meet resort style amenities. This spacious two-bedroom, two-and-a-half-bath residence with a den, two premier side-by-side garage parking spaces (#40 and #41), and additional storage offers an exceptional opportunity to enjoy carefree living in one of Alexandria's premier waterfront communities. Ideally situated in the desirable south wing, this lovely home enjoys spectacular sunset views overlooking Belle Haven Country Club, along with beautiful, ever-changing seasonal vistas. A gracious entrance hall welcomes you into a spacious, open floor plan designed for both comfortable everyday living and effortless entertaining. Wood flooring enhances the formal living and dining rooms, while 8'6' ceilings create an inviting sense of openness. Generously proportioned rooms and adjoining den provides a cozy retreat, perfect for a reading nook or home office. The southwest-facing enclosed solarium is a true highl
USD 1,025,000
574 Wilson Bridge Drive # 6775C
View photo
Condo · for sale
USD 129,900
USD 145/sq.ft
New
574 Wilson Bridge Drive # 6775C
Clermont Woods
· 893 sq.ft · 2 Bedrooms · 1 Bath · Condo
· Office room · Swimming pool · Parking
Clermont Woods · 893 sq.ft · 2 Bedrooms · 1 Bath · Condo · Office room · Swimming pool · Parking
Welcome to this beautifully renovated 2-bedroom condominium in the established Brookside Park community of Oxon Hill! Offering approximately 894 square feet of living space, this move-in-ready home combines modern updates, comfortable living, and an exceptionally convenient location. The fully renovated interior provides a fresh, updated feel throughout, making this an excellent opportunity for buyers seeking a home without the hassle of taking on a renovation project. The spacious two-bedroom layout offers flexibility for a variety of living arrangements, including a dedicated home office or guest bedroom. Enjoy the convenience of condominium living with community amenities that include an outdoor swimming pool, basketball courts, landscaped common areas, and convenient parking. The monthly condominium fee includes electricity, heat, and trash removal, helping simplify monthly household expenses. Ideally situated just minutes from National Harbor, MGM National Harbor, Tanger Outlets,
USD 129,900
6315 Hillary Court
View photo
Townhouse · for sale
USD 590,000
USD 293/sq.ft
6315 Hillary Court
Clermont Woods
· 2,013 sq.ft · 3 Bedrooms · 3 Baths · Townhouse
· Office room · Fireplace · Cellar · Parking
Clermont Woods · 2,013 sq.ft · 3 Bedrooms · 3 Baths · Townhouse · Office room · Fireplace · Cellar · Parking
Welcome to this fully renovated Colonial townhouse in the Windsor Park community. Offering three bedrooms, three and a half bathrooms, and a fully finished basement, this home has flexible space for everyday living and entertaining. The living room features new vinyl flooring, recessed lighting, and a cozy fireplace. New vinyl flooring continues into the hallway, and the home has been freshly painted throughout. Recent updates also include a brand-new powder room and new basement windows. The main-level windows were replaced approximately five years ago. The finished basement offers room for a home office, recreation area, or additional living space. Outside, enjoy a wooded backdrop, a storage shed, and two assigned parking spaces. Residents also have access to the community pool. Move in and enjoy all that this updated Windsor Park home has to offer!
USD 590,000
3903 16Th Street S
View photo
House · for sale
USD 975,000
USD 427/sq.ft
3903 16Th Street S
Clermont Woods
· 2,282 sq.ft · 4 Bedrooms · 3 Baths · House
· Patio · Garden · Deck · Equipped kitchen · Cellar
Clermont Woods · 2,282 sq.ft · 4 Bedrooms · 3 Baths · House · Patio · Garden · Deck · Equipped kitchen · Cellar
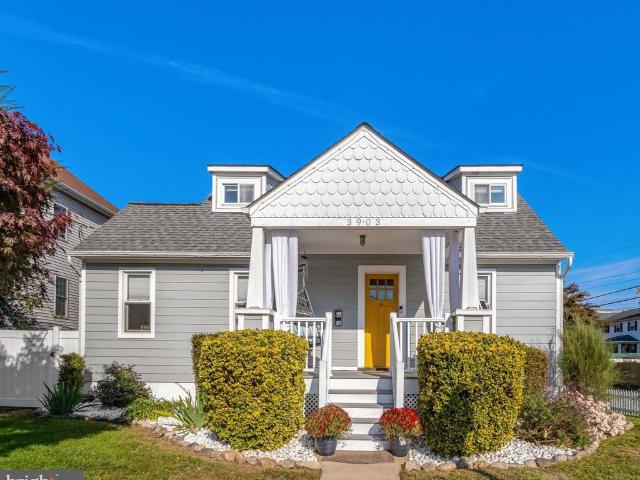
Welcome to this charming Cape Cod in Douglas Park, where classic character meets modern updates. Situated on a fully fenced 8,283 square foot double corner lot, this four bedroom, three full bathroom home offers a comfortable layout, inviting outdoor spaces, and plenty of room to make yourself at home. Enjoy your morning coffee on the welcoming front porch or relax in the light filled living room with its large front windows. The eat in kitchen features stainless steel appliances and ample cabinet space, making it a great spot for everyday meals and gathering with family and friends. Just outside, the spacious deck overlooks the backyard, while the rear patio offers even more space to entertain or enjoy a quiet evening outdoors. The home's flexible layout offers two bedrooms and a full bathroom on the main level, while upstairs you'll find a private primary suite with its own full bathroom. The basement adds a fourth bedroom and another full bathroom, making it ideal for guests, extend
USD 975,000
704 S Arlington Mill Drive # 17101
View photo
Condo · for sale
USD 269,999
USD 391/sq.ft
704 S Arlington Mill Drive # 17101
Clermont Woods
· 689 sq.ft · 2 Bedrooms · 1 Bath · Condo
· Equipped kitchen · Swimming pool
Clermont Woods · 689 sq.ft · 2 Bedrooms · 1 Bath · Condo · Equipped kitchen · Swimming pool
Open saturday, 10/10/2026-from 10 am to noon. Best location. Love at purse sight. Fabulous. BEST view from bay window of flowers and huge oak trees. Nestled on a cul-de-sac and near the swimming pool. Charming cottage-like 2-bedroom condo in the heart of Arlington. Very pretty wide plank floors. Updated carpet in both bedrooms. Updated windows. Quiet corner end unit. Granite counter tops in the cheery kitchen. Refurbished bath. Bike paths and jogging trails. Storage unit included. BRAND NEW stove with Wi-FI. Freshly painted. Nestled near stunning oak trees in a gorgeous park like setting. Convenient to swimming pool. Also bike storage on site included. On-site laundry room (you can install a washer/dryer with condo permission). On bus line to metro. Super pet-friendly community. SUPER home warranty included for buyer(s) at settlement. Must see to appreciate the beauty and value! P.S. This property has the Percy the Poodle'Seal of Approval for Pet Friendly Community'. (Percy's photo is
USD 269,999
1401 S Monroe Street S
View photo
House · for sale
USD 825,000
USD 494/sq.ft
1401 S Monroe Street S
Clermont Woods
· 1,668 sq.ft · 3 Bedrooms · 1 Bath · House
· Equipped kitchen
Clermont Woods · 1,668 sq.ft · 3 Bedrooms · 1 Bath · House · Equipped kitchen
Charming Tudor style home nestled on a desirable corner lot in the sought-after Douglas Park neighborhood. This inviting residence offers three spacious bedrooms on the upper level, providing comfortable living space and a classic layout. The main level features a generously sized kitchen, ideal for everyday living and entertaining, along with beautiful hardwood floors throughout and custom built-ins. Step outside to enjoy the idyllic outdoor living space; perfect for morning coffee, al fresco dining, or relaxing with friends. Recent updates include Roof (2026), electrical (2025), hot water heater (2022), Chimney relining (2019). Douglas Park neighborhood offers easy access to several community parks, community centers, WO&D bike path and close to a variety of shops and restaurants!
USD 825,000
4616 5Th Street S
View photo
House · for sale
USD 899,000
USD 449/sq.ft
4616 5Th Street S
Clermont Woods
· 2,002 sq.ft · 3 Bedrooms · 3 Baths · House
· Patio · Garden · Office room · Fireplace · Equipped kitchen
Clermont Woods · 2,002 sq.ft · 3 Bedrooms · 3 Baths · House · Patio · Garden · Office room · Fireplace · Equipped kitchen
Tucked away on a quiet no-outlet street in historic Barcroft, this expanded home enjoys peaceful views of parkland across the street, with neighborhood trails just steps from the front door. The spacious front yard offers plenty of potential for gardening and landscaping. Inside, a skylit foyer welcomes you with abundant natural light, a generous coat closet, and a convenient powder room. Sun-filled windows throughout the home create a bright and inviting atmosphere. The living room centers around a charming brick fireplace, perfect for cozy evenings at home. The galley kitchen provides ample counter space for meal preparation, while the dining area is surrounded by large corner windows that fill the space with light. At the rear of the home, a versatile den serves equally well as a family room, home office, or quiet retreat. French doors open to the patio and expansive backyard, shaded by mature trees and ready for gardening, recreation, or entertaining. A distinctive spiral staircase
USD 899,000
22 S Old Glebe Road # 301 D
View photo
Condo · for sale
USD 240,000
USD 359/sq.ft
22 S Old Glebe Road # 301 D
Clermont Woods
· 667 sq.ft · 1 Bedroom · 1 Bath · Condo
· Equipped kitchen · Parking
Clermont Woods · 667 sq.ft · 1 Bedroom · 1 Bath · Condo · Equipped kitchen · Parking
Move-in ready top-floor condo backing to green space! Welcome to 22 S Old Glebe Road #301, a spacious and bright one-bedroom condo in the sought-after Arbors of Arlington. This beautifully updated home has been freshly painted throughout and features gorgeous parquet hardwood floors, a refreshed kitchen with brand-new quartz countertops and newer stainless steel appliances, an updated bathroom, and newer carpet in the spacious bedroom. The open living and dining areas offer plenty of room for entertaining or simply relaxing at home, while the top-floor location overlooking peaceful greenery makes this condo feel like a private retreat. Enjoy LOW CONDO FEES that include gas, water, and sewer, plus laundry in the building, private bike storage, one unassigned parking space, generous visitor parking, beautiful common grounds, and a pet-friendly community. The location is hard to beat! Walk to Ruthies All-Day and Thomas Jefferson Community Center with its fitness facilities, basketball cou
USD 240,000
6724 Sullivan Way
View photo
House · for sale
USD 700,000
USD 318/sq.ft
6724 Sullivan Way
Clermont Woods
· 2,196 sq.ft · 2 Bedrooms · 2 Baths · House
· Parking · Deck · Equipped kitchen · Air conditioning · Cellar
Clermont Woods · 2,196 sq.ft · 2 Bedrooms · 2 Baths · House · Parking · Deck · Equipped kitchen · Air conditioning · Cellar
Large open areas, 9 ft. Ceilings, and large windows throughout provide great environment for entertaining or just relaxing in this move in condition, END UNIT TH backing to common area. Overall features include: Main level and basement both wired for surround sound, Central A/C, 2 car garage, neutral colors throughout. Main level features: Columns and crown molding offer architectural detail between formal living and dining areas 12 kitchen ceilings and a wall of Palladian windows create open and bright area with EIK and large additional area for casual seating to adjoining spacious kitchen Kitchen has 42 cabinets, Corian countertops in neutral color and stainless steel appliances (GE Profile: double convection oven with 5 burner gas stovetop and continuous grates, micro/convection oven, armoire refrigerator with bottom freezer; Bosch dishwasher with hidden control panel) Ceiling fan in kitchen Atrium doors open to upper level deck overlooking common area H/W floors throughout, UV wind
USD 700,000

Get email alerts

Don't miss out: be the first to know about new properties

The alert was correctly created

On subscribing you accept the conditions of use and the privacy policy
Alert
Receive new ads in your inbox
Save this search
Receive alerts for new listings

We'll send you an email when we have new properties for: "Properties for sale in Clermont Woods"

The alert was correctly created

Seminary Hill
Dalecrest
Get email alerts and be the first to see new listings
Required field
On subscribing I accept the terms of the privacy policy
Perfect! You'll soon start receiving new listings via email
Alert
Receive an email when we have new ads for Properties for sale in Clermont Woods
Save this search
Filters

Bedrooms

Size (sq.ft)

sq.ft
sq.ft

Price

USD
USD

Property type

Bathrooms

Clear all filters
Receive notifications when new entries are published.