2,314 properties for sale in Clive city

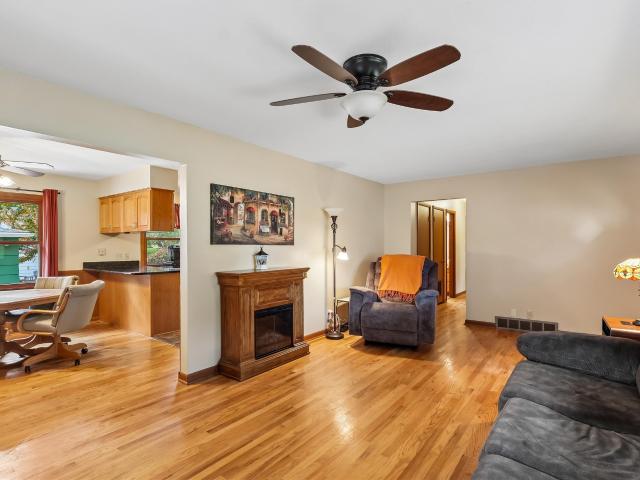
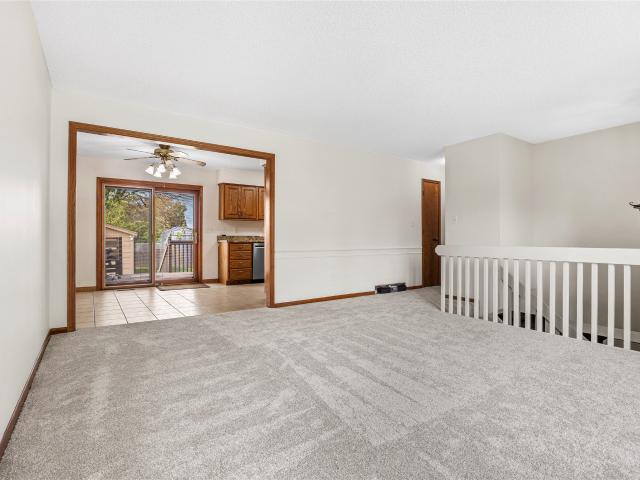
404 Hillcrest Drive
View photo
House · for sale
USD 300,000
USD 299/sq.ft
404 Hillcrest Drive
Clive city
· 1,001 sq.ft · 4 Bedrooms · 2 Baths · House
Clive city · 1,001 sq.ft · 4 Bedrooms · 2 Baths · House
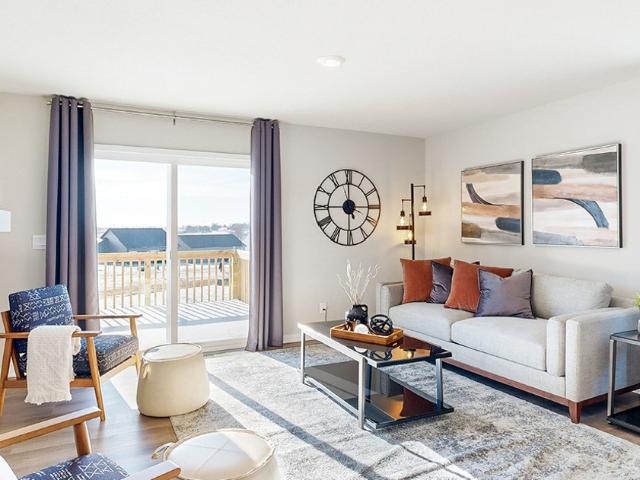
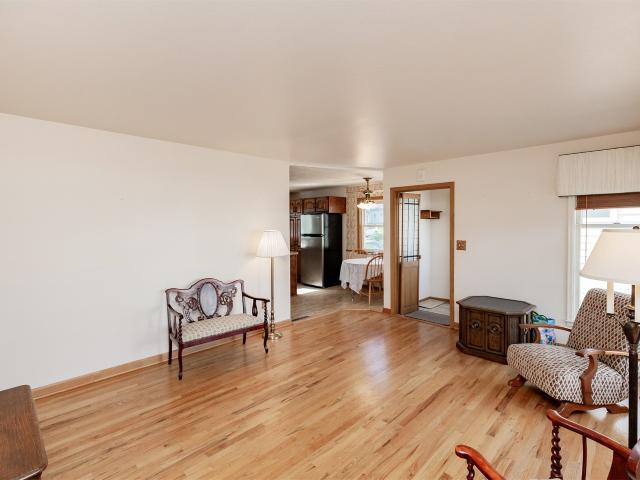
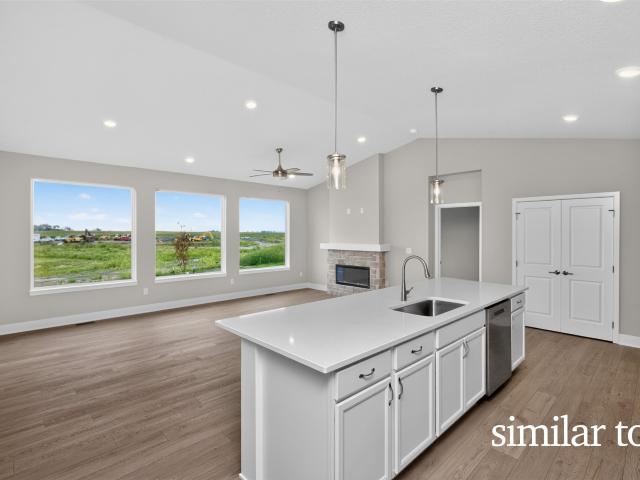
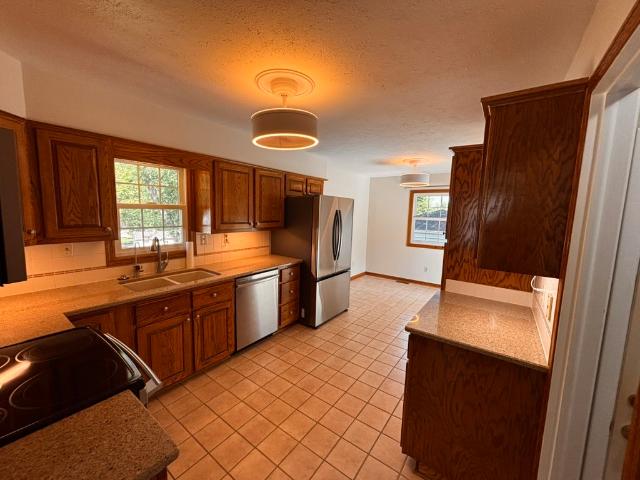
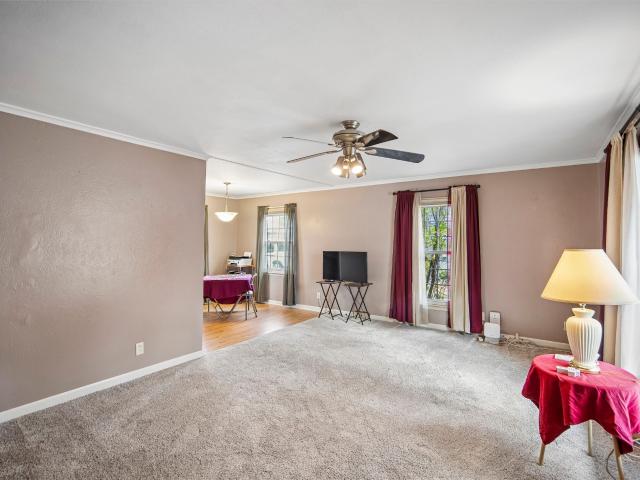
Discover small-town charm at an affordable, entry. Level price in this inviting Polk City home! Located at 404 Hillcrest Dr, this property offers a wonderful opportunity to enjoy the welcoming feel of a close-knit community while keeping homeownership within reach. Enjoy convenient proximity to the local elementary school and nearby parks, making it easy to enjoy outdoor recreation and everyday conveniences. Whether you're a first-time homebuyer, looking to simplify, or searching for an affordable place to call home, this property offers a great opportunity to put down roots in desirable Polk City. Enjoy the charm of small-town living without stretching your budget! All information obtained from seller and public records
USD 300,000
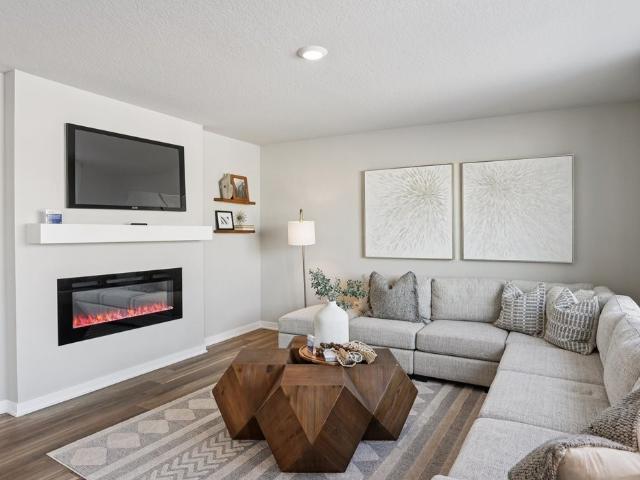
4639 Fieldstone Drive
View photo
House · for sale
USD 419,900
USD 210/sq.ft
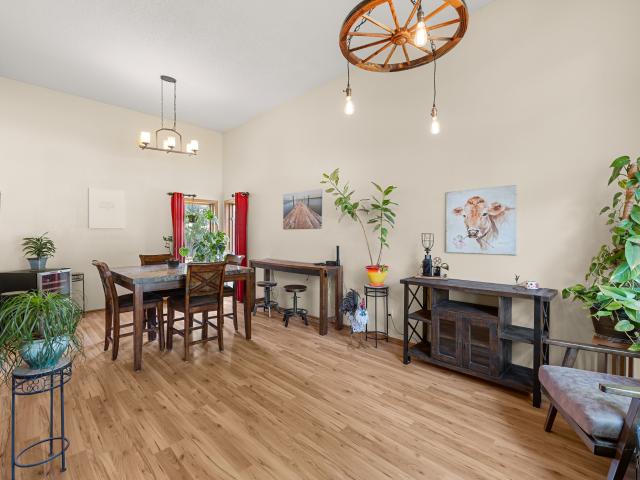
4639 Fieldstone Drive
Clive city
· 1,991 sq.ft · 3 Bedrooms · 2 Baths · House
· Garden · Office room · Equipped kitchen
Clive city · 1,991 sq.ft · 3 Bedrooms · 2 Baths · House · Garden · Office room · Equipped kitchen
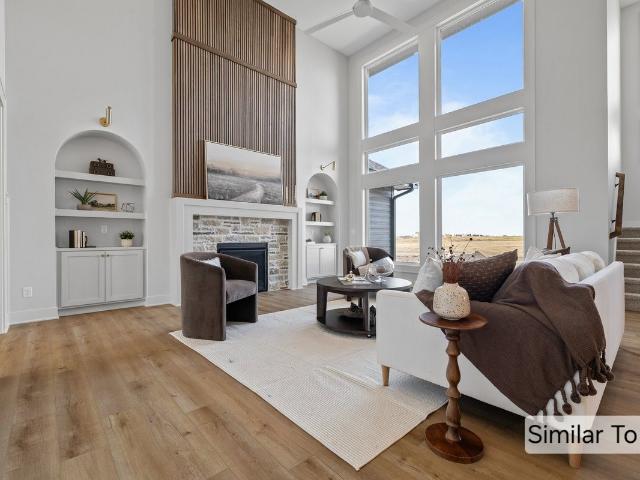
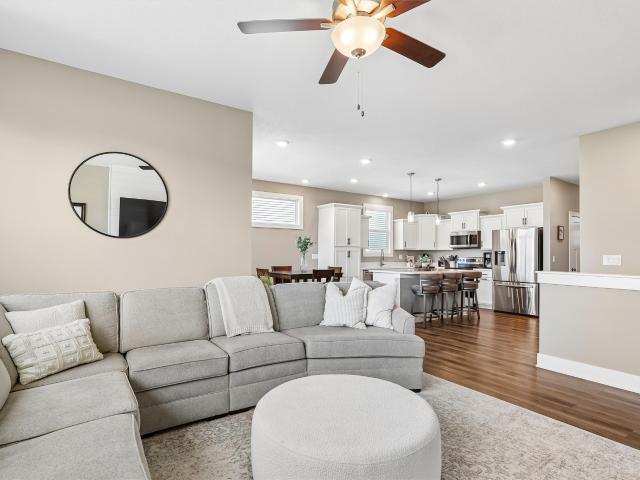
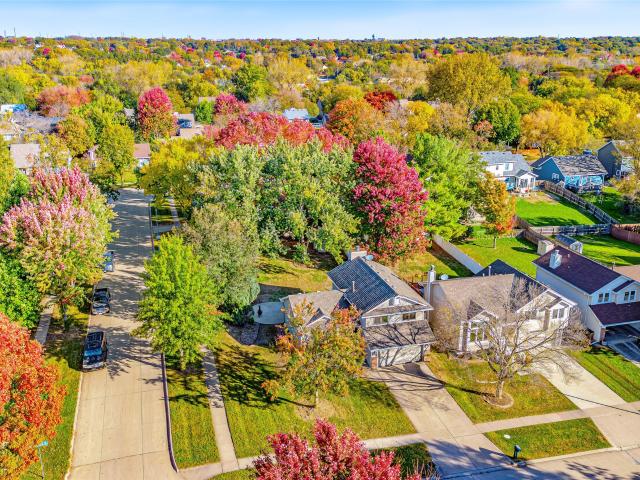
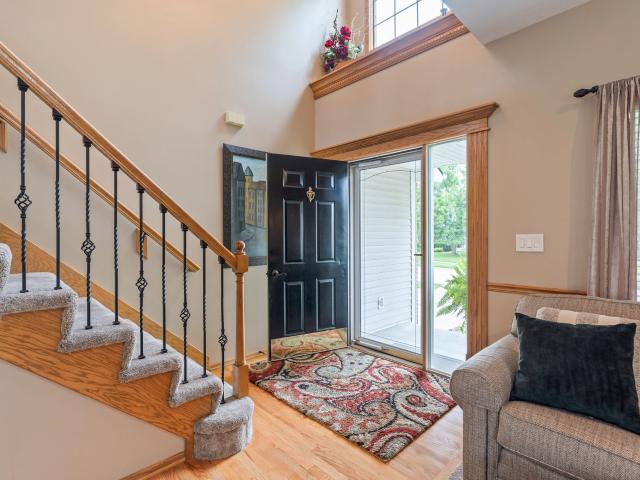
Welcome home to this spacious two-story offering an impressive combination of living space, functionality, and a large fully fenced backyard! Step inside to a soaring two-story entryway and a versatile main-level floor plan with plenty of room for everyday living and entertaining. The kitchen features granite countertops, stainless steel appliances, abundant cabinetry, and opens to the spacious family room, creating a comfortable gathering space. The main level also offers formal living and dining rooms, hard-surface flooring, convenient laundry, and a half bath. Upstairs, you? Ll find two generously sized bedrooms along with an impressive primary suite featuring two walk-in closets and a spacious private bath complete with dual vanities, a walk-in shower, and relaxing soaker tub. The finished lower level provides approximately 700 additional square feet of living space with two egress windows, offering plenty of flexibility for a family room, recreation space, home office, fitness are
USD 419,900
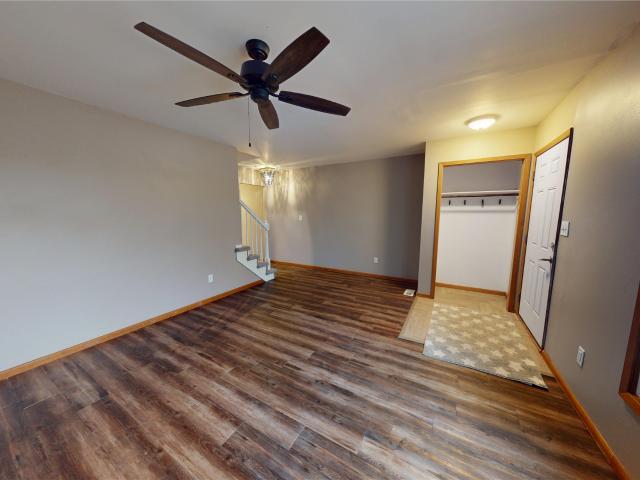
3504 Oak Creek Place
View photo
Condo · for sale
USD 230,000
USD 49/sq.ft
3504 Oak Creek Place
Clive city
· 4,650 sq.ft · 3 Bedrooms · 2 Baths · Condo
· Garden · Deck · Fireplace · Cellar
Clive city · 4,650 sq.ft · 3 Bedrooms · 2 Baths · Condo · Garden · Deck · Fireplace · Cellar
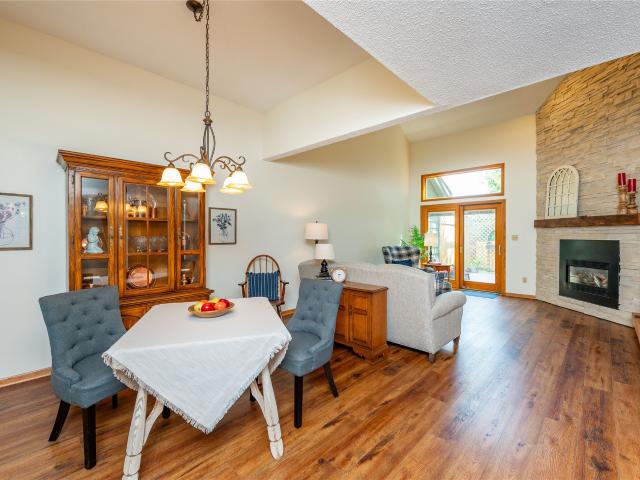
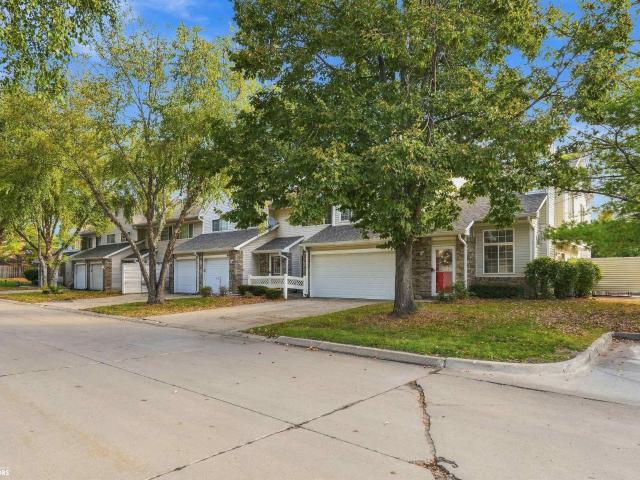
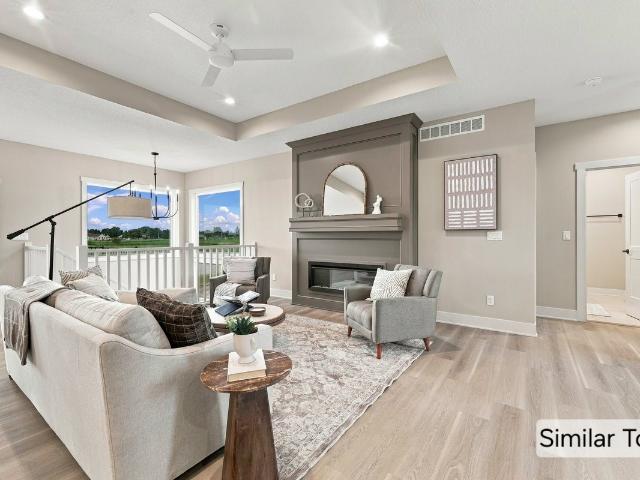
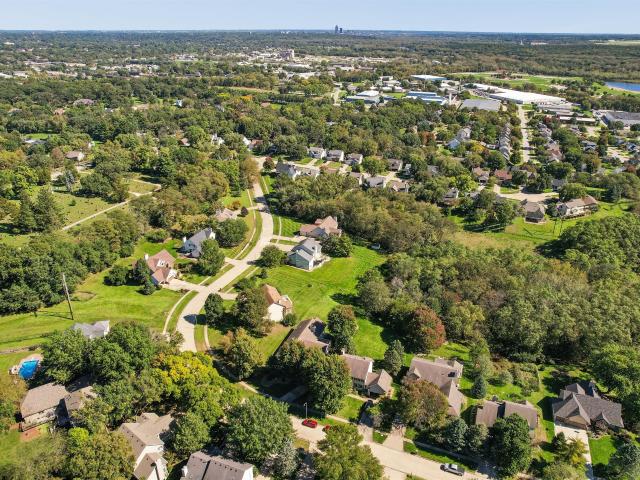
Opportunities to own in this small, established townhome community don't come along often! Well-maintained, attractively priced, and situated in a prime West Des Moines location, this home offers features that truly set it apart. For starters, the vaulted great room with its floor-to-ceiling stone fireplace is the centerpiece of this home. Newer laminate wood flooring and stainless steel appliances add nice updates. A bedroom and full bath on the main level offer flexibility, with two additional bedrooms and another full bath upstairs. Unlike many townhomes, this one also offers a full basement. Providing plenty of storage, valuable storm-shelter space, or the opportunity to finish additional living space to fit your needs. And here, townhome living doesn't mean giving up your outdoor space. A newer composite deck and pergola overlook a treed backdrop, creating a private spot to relax, entertain, garden, or simply enjoy the outdoors. Near Valley West Drive and EP True Parkway, the loca
USD 230,000
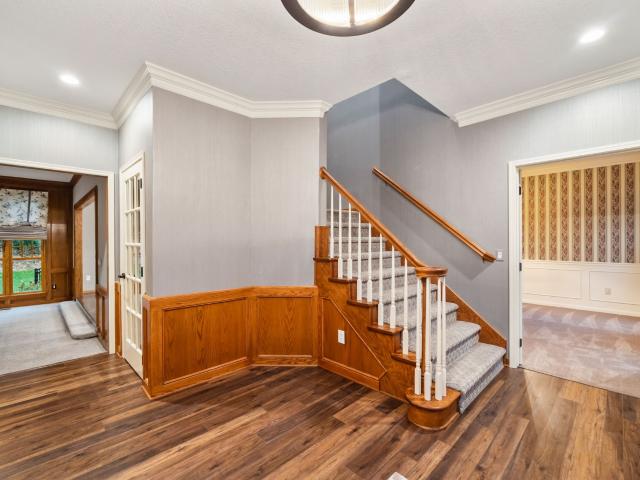
1317 S Auburn Pl, West Des Moines, IA
View photo
House · for sale
USD 999,900
1317 S Auburn Pl, West Des Moines, IA
Clive city
· 5 Bedrooms · 4 Baths · House
· Deck · Equipped kitchen
Clive city · 5 Bedrooms · 4 Baths · House · Deck · Equipped kitchen
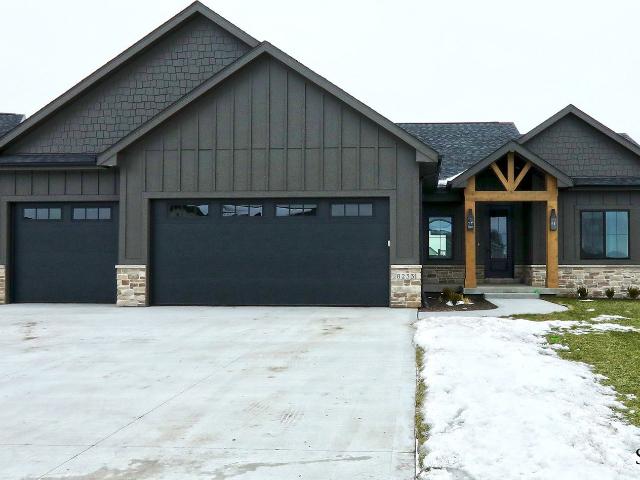
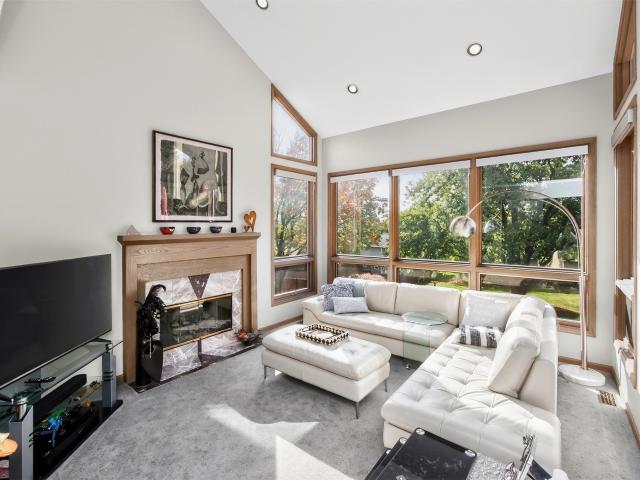
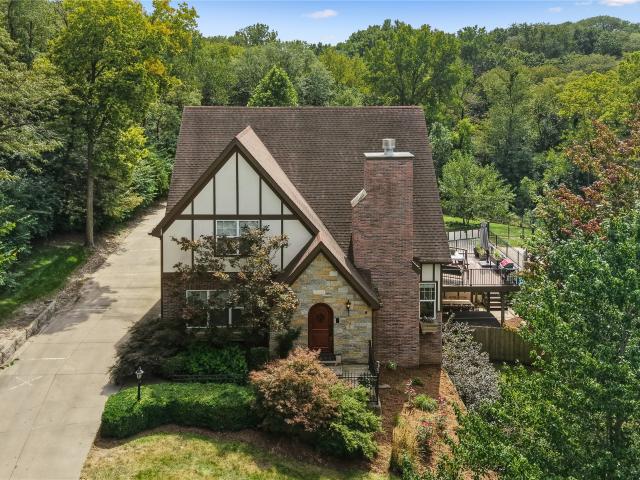
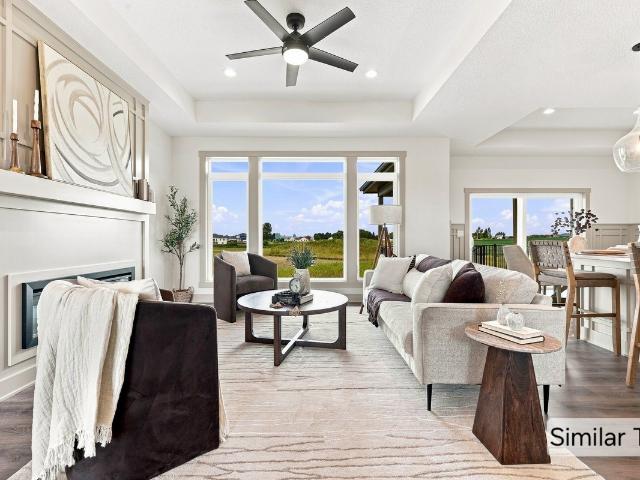
The Riverside by Brenner Built is a stunning 5-bed, 3.5-bath ranch offering nearly 4,000 sq ft of finished living space on a walkout. 67-acre lot with gorgeous views. Step inside to soaring 10 ceilings with 11 tray over the kitchen island, an open-concept layout, and a sun-filled great room with expansive windows framing the scenic surroundings. The kitchen impresses with a 10+ island, upgraded finishes, and seamless flow to the dining areaperfect for everyday living and entertaining. The primary suite is a private retreat with dual vanities, tiled walk-in shower, tub, and a generous walk-in closet with its own W/D hookup. Two bedrooms, a full bath, laundry, powder bath, and drop zone complete the main level. The finished walkout lower level offers two additional bedrooms, a full bath, a large family room ideal for movie nights or game days, and a beautiful wet bar with island. Bonus room (13x19) offers flexibility for a theatre or golf simulator setup. Outside, enjoy a covered deck ov
USD 999,900
Could you also be interested in
495 S 51st Street 6
View photo
Condo · for sale
USD 224,900
USD 186/sq.ft
495 S 51st Street 6
Clive city
· 1,206 sq.ft · 2 Bedrooms · 2 Baths · Condo
· Patio · Parking
Clive city · 1,206 sq.ft · 2 Bedrooms · 2 Baths · Condo · Patio · Parking
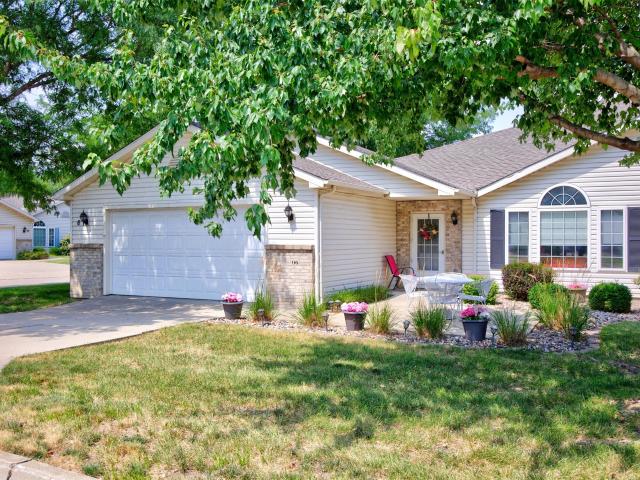
Enjoy easy, zero-entry living in this rare end-unit ranch townhome in a prime West Des Moines location! Filled with natural light, the open floor plan features vaulted ceilings, creating a bright, airy, and inviting feel throughout. The primary suite includes a private ¾ bath, while the second bedroom is conveniently located near the full hall bath, offering flexibility for guests. Step outside to the peaceful front patio, perfect for morning coffee or relaxing at the end of the day. The oversized 24' x 24' attached two-car garage provides exceptional space for vehicles, storage, and hobbies. New furnace installed October 2026. Just minutes from shopping, dining, parks, walking trails, and everyday conveniences. This move-in ready home offers the perfect blend of comfort, convenience, and low-maintenance living!
USD 224,900
1100 50th Street 1208
View photo
Condo · for sale
USD 120,000
USD 100/sq.ft
1100 50th Street 1208
Clive city
· 1,195 sq.ft · 2 Bedrooms · 2 Baths · Condo
· Fireplace · Air conditioning · Swimming pool
Clive city · 1,195 sq.ft · 2 Bedrooms · 2 Baths · Condo · Fireplace · Air conditioning · Swimming pool
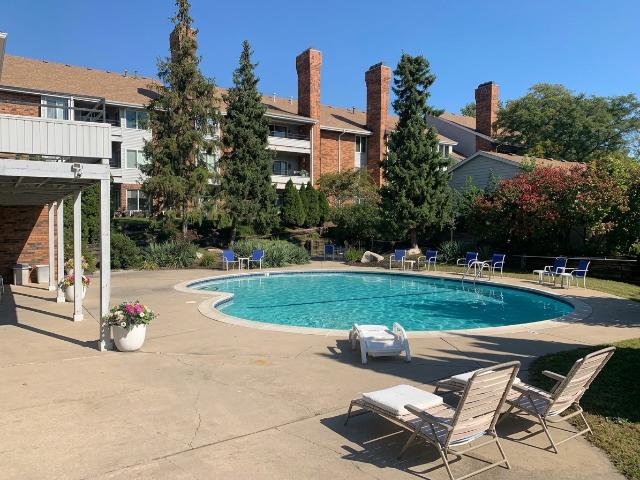
Invite your friends over for an afternoon at the pool! A clubhouse is available for gatherings as well. Come see this updated unit which includes a newer roof, siding, central air, interior doors, LVP and tile flooring, and paint. The windows are also fairly new. This unit is larger than the other units in the complex due to it having an approximately 100 sq. Ft. sunroom. This unit offers an owner’s suite with a full bathroom and tiled shower/tub. It also includes another bedroom and hall bath with a tiled shower. Additional features include crown molding, sunroom, gas log fireplace, central vacuum, washer and dryer, small pantry, stainless steel appliances, and a storage room. Great location with close access to Interstate 235, Jordan Creek Mall, recreational facilities, and many surrounding restaurants and services
USD 120,000
124 Timberly Court SE
View photo
House · for sale
USD 376,990
USD 190/sq.ft
124 Timberly Court SE
Clive city
· 1,981 sq.ft · 4 Bedrooms · 2 Baths · House
· Office room · Equipped kitchen · Parking · Cellar
Clive city · 1,981 sq.ft · 4 Bedrooms · 2 Baths · House · Office room · Equipped kitchen · Parking · Cellar
Step inside this thoughtfully designed 1,985 square foot home and discover a flexible study just off the foyer—ideal for a home office, creative studio or reading nook. The open-concept main level seamlessly connects the kitchen, dining and living areas, featuring elegant white 42' cabinets with crown molding, quartz countertops, a tile backsplash and premium LG stainless steel appliances. Enjoy luxury vinyl plank flooring throughout the main living spaces and a kitchen island perfect for gathering. Upstairs, a spacious loft offers extra versatility alongside four bedrooms, including a generous owner’s suite with a walk-in closet and a modern bath with a glass shower door and quartz countertops. The fully drywalled two-car garage includes remotes and coach lighting, while the unfinished basement provides room to grow. With so many sought-after features and a layout designed for today’s lifestyles, this home is sure to attract attention—don’t miss your chance to make it yours! Prices, d
USD 376,990
150 S Prairie View Drive 306
View photo
Condo · for sale
USD 212,000
USD 162/sq.ft
150 S Prairie View Drive 306
Clive city
· 1,302 sq.ft · 2 Bedrooms · 1 Bath · Condo
· Patio · Office room · Fireplace · Equipped kitchen · Parking
Clive city · 1,302 sq.ft · 2 Bedrooms · 1 Bath · Condo · Patio · Office room · Fireplace · Equipped kitchen · Parking
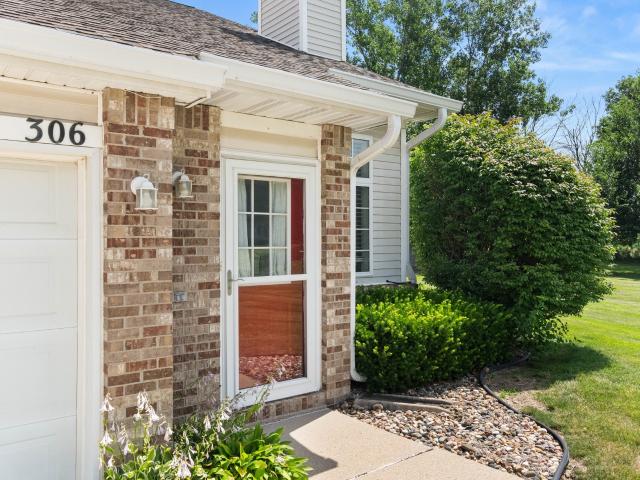
Completely updated and very well-maintained end unit two-story townhome in the heart of West Des Moines! The open-concept main level features soaring vaulted ceilings, abundant natural light, and a beautiful fireplace that creates a warm, inviting living space. The beautifully remodeled kitchen boasts stylish gray cabinetry, quartz countertops, farmhouse sink, stainless steel appliances, & a built-in wine fridge. Features a newly painted decorative chalkboard wall in kitchen and new LVP flooring throughout first level. The dining area opens to a private patio overlooking a spacious green space, offering a peaceful setting to relax or entertain. A beautifully updated half bath with a designer accent wall completes the main level. Upstairs, you'll find two spacious bedrooms, a loft ideal for a home office or play area, convenient second-floor laundry, and a renovated full bath. The primary bedroom includes a walk-in closet. Additional features include a two-car attached garage, newer roo
USD 212,000
150 S Prairie View Drive
View photo
Condo · for sale
USD 208,000
USD 159/sq.ft
150 S Prairie View Drive
Clive city
· 1,302 sq.ft · 2 Bedrooms · 1 Bath · Condo
· Office room · Fireplace · Equipped kitchen · Air conditioning
Clive city · 1,302 sq.ft · 2 Bedrooms · 1 Bath · Condo · Office room · Fireplace · Equipped kitchen · Air conditioning
Welcome to this beautifully maintained end-unit condo in a convenient West Des Moines location! Just minutes from I-35, Jordan Creek Town Center, West Glen, and countless shopping, dining, and entertainment options, this home offers the perfect combination of comfort, convenience, and low-maintenance living. Inside, vaulted ceilings create a bright, open atmosphere, while the cozy fireplace adds warmth and charm to the living space. The functional floor plan features 2 spacious bedrooms plus a versatile loft that can easily accommodate a home office, reading nook, or additional living area. The kitchen includes all appliances, making your move that much easier! Enjoy the added privacy of an end unit, along with peace of mind from several key updates, including a new roof in 2023, a new AC unit in 2021, and a furnace replacement in 2025. Whether you're purchasing your first home, looking to downsize, or simply ready for an easier lifestyle, this inviting condo is a wonderful opportunity
USD 208,000
1733 E Amber Leaf Circle
View photo
House · for sale
USD 1,095,000
USD 385/sq.ft
New
1733 E Amber Leaf Circle
Clive city
· 2,842 sq.ft · 5 Bedrooms · 3 Baths · House
· Equipped kitchen
Clive city · 2,842 sq.ft · 5 Bedrooms · 3 Baths · House · Equipped kitchen
Welcome to the enlarged Raleigh plan by Happe Homes in Antler Ridge, a premier and secluded Polk City Development featuring a beautiful lot backing to mature trees. This spectacular 1.5-story home offers over 4,200 sq. Ft. of finished living space, thoughtfully designed for both everyday comfort and impressive entertaining. The dramatic great room showcases soaring ceilings and a wall of windows that capture sweeping tree views. The gourmet kitchen stuns with custom cabinetry stacked to the ceiling, a grand center island, a hidden butler’s pantry, and exquisite detailing throughout. Retreat to the luxurious main-floor primary suite, featuring a spa-inspired bath with a soaker tub, tile shower, dual vanities, & a laundry-connected walk-in closet for convenience. Upstairs, you’ll find two spacious bedrooms, a second laundry space, and a loft area with open rail overlooking the family room—perfect for flexible living. The lower level is made for entertaining, complete with a speakeasy-sty
USD 1,095,000
313 9th Street
View photo
House · for sale
USD 209,900
USD 442/sq.ft
Updated
313 9th Street
Clive city
· 474 sq.ft · 1 Bedroom · 1 Bath · House
· Patio · Garden · Cellar
Clive city · 474 sq.ft · 1 Bedroom · 1 Bath · House · Patio · Garden · Cellar
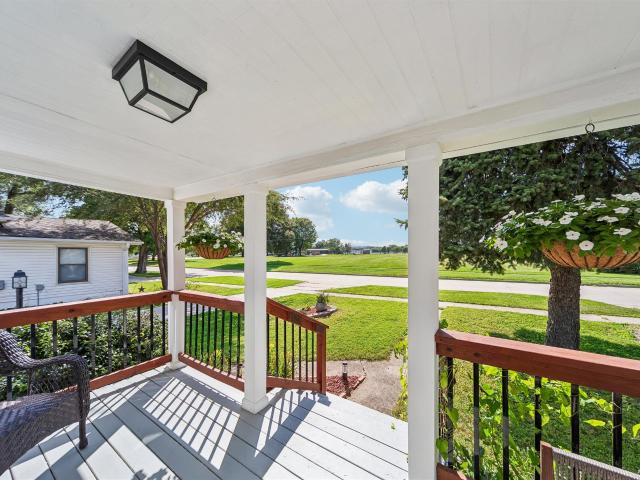
Check out this unique ranch home just a few blocks from downtown Valley Junction and across the street from Wilson Park. This home is completely remodeled and in excellent condition. The exterior is virtually maintenance free with the vinyl siding, and beautiful covered front porch overlooks the park. The back patio provides views of the large, fenced yard. The basement walls are in great condition, provides a large amount of storage, has good lighting and includes extra washer/dryer. All appliances are included, and this home is move-in ready!
USD 209,900
2442 SE Ambrose Drive
View photo
House · for sale
USD 324,990
USD 226/sq.ft
New
2442 SE Ambrose Drive
Clive city
· 1,432 sq.ft · 3 Bedrooms · 2 Baths · House
· Parking · Fireplace · Equipped kitchen · Cellar
Clive city · 1,432 sq.ft · 3 Bedrooms · 2 Baths · House · Parking · Fireplace · Equipped kitchen · Cellar
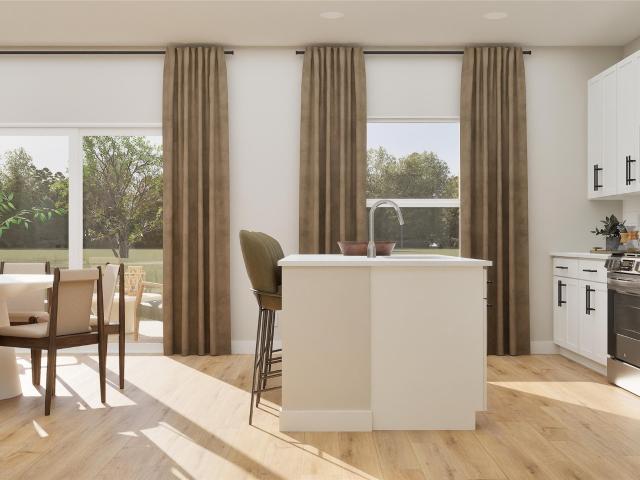
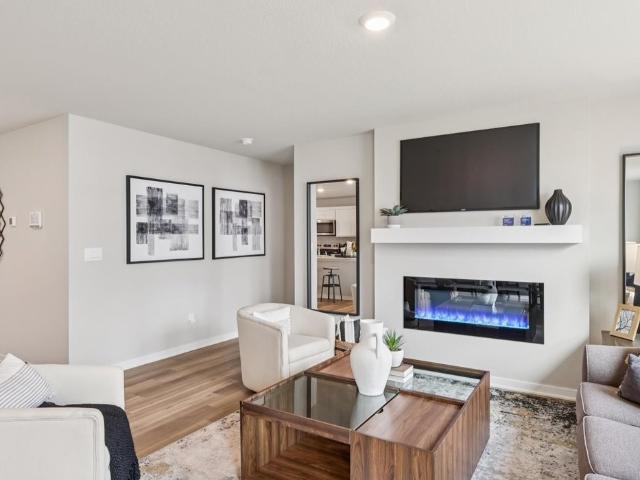
Welcome home to the Abbott in Fox Ridge. A 3 bedroom, 2 bath ranch-style plan offering 1,442 sq. Ft. of smart, open-concept living. Inside, you'll find a welcoming foyer leading to two spacious bedrooms and a full bath, followed by a bright living room with large windows and a cozy electric fireplace. The open kitchen features a generous island, white cabinetry, stainless steel appliances, and a walk-in pantry—ideal for entertaining and everyday living. The private primary suite includes an en-suite bath with a double vanity and an oversized walk-in closet. A centrally located laundry room adds convenience. This home is a 2 car garage. A full unfinished basement offers space to grow. All D.R. Horton homes include a smart home package to keep you connected. Visit today and see why the Abbott is built for the way you live! Photos similar to
USD 324,990
417 Valhigh Road
View photo
House · for sale
USD 240,000
USD 182/sq.ft
417 Valhigh Road
Clive city
· 1,313 sq.ft · 4 Bedrooms · 2 Baths · House
Clive city · 1,313 sq.ft · 4 Bedrooms · 2 Baths · House
Extra clean move in ready home with updated windows and HVAC. All appliances plus a water softener included. The attic is finished in this house with two bedrooms and a bathroom. The main level features another two bedrooms and a bathroom. Close to stores, dining and the freeway. Make your appointment to make this house your home before it is gone
USD 240,000
205 E Pine Ridge Drive
View photo
House · for sale
USD 459,990
USD 219/sq.ft
205 E Pine Ridge Drive
Clive city
· 2,099 sq.ft · 4 Bedrooms · 3 Baths · House
· Patio · Office room · Parking · Deck · Fireplace · Equipped kitchen · Cellar
Clive city · 2,099 sq.ft · 4 Bedrooms · 3 Baths · House · Patio · Office room · Parking · Deck · Fireplace · Equipped kitchen · Cellar
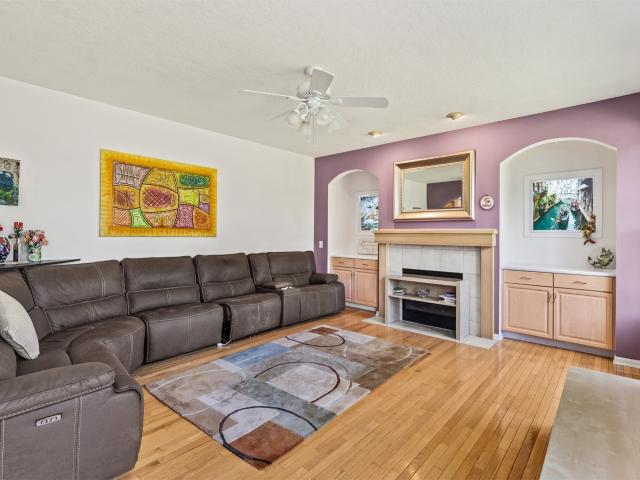
Stunning custom built 2 Story with 3 car garage on. 55 acres! You will love the open floor plan with 9ft ceilings on main level and plenty of windows letting in the light. The great room has a cozy fireplace with gorgeous arched cabinet recesses. The kitchen has nice cabinets, a new induction oven with air fryer, new microwave, and counter bar seating. There is also a dining room and a bonus office or sitting room. Upstairs are 3 large bedrooms, 2 full baths, and a laundry room. The primary bedroom has unique crank out windows, a vaulted ceiling, walk in closet, and a bathroom with double sinks, sink shelving, and a bubble tub. The walkout basement is fully finished with a 4th bedroom, 3/4 bath, family/rec room, and a kitchenette/wet bar. Outside you can relax on the deck or the patio with privacy from mature trees. Other updates include irrigation system, wifi thermostat, new roof (11/24), whole home water softener and drinking filtration system, and newer mechanicals. Just a short wa
USD 459,990
701 Walker Circle
View photo
House · for sale
USD 439,900
USD 316/sq.ft
701 Walker Circle
Clive city
· 1,389 sq.ft · 4 Bedrooms · 3 Baths · House
· Fireplace · Equipped kitchen
Clive city · 1,389 sq.ft · 4 Bedrooms · 3 Baths · House · Fireplace · Equipped kitchen
Crossroads at the Lakes is the perfect balance of small-town feel, yet close enough to the metro to have big-town conveniences. This community is only 20 minutes north of Des Moines and 10 minutes from communities like Ankeny, Johnson and Grimes. The popular WL Fraser ranch features an open concept main level with a vaulted ceiling, fireplace and kitchen with a huge island and pantry. The primary oasis features a walk-in closet and dual vanities. Finished lower level has a large family room, fourth bedroom and 3/4 bathroom. Hardie-siding, 15-year water proofing foundation, LVP flooring, passive radon system and more! Close proximity to Big Creek State Park, Saylorville Lake, the Tournament Club of Iowa and Jester Park. Our exceptional quality homes come with passive radon system that includes testing and if above the EPA 4.0 pCi/L builder installs a fan and retests. Our homes come standard with an RO drinking water system. Hubbell Homes' Preferred Lenders offer $1750 in closing costs.
USD 439,900
515 SE Alba Place
View photo
House · for sale
USD 388,000
USD 277/sq.ft
515 SE Alba Place
Clive city
· 1,399 sq.ft · 3 Bedrooms · 2 Baths · House
· Patio · Garden · Deck · Fireplace · Equipped kitchen
Clive city · 1,399 sq.ft · 3 Bedrooms · 2 Baths · House · Patio · Garden · Deck · Fireplace · Equipped kitchen
Welcome to 515 SE Alba Place! This well-kept West Des Moines ranch offers 3 bedrooms, 2 bathrooms and an easy, functional layout with everything you need on one level. The open-concept living area features 9-foot ceilings, great natural light and a cozy fireplace, flowing into the kitchen with white cabinetry, quartz countertops, stainless steel appliances, a large island and pantry. The primary suite includes a private bath with double vanity and walk-in closet, while two additional bedrooms offer flexibility for guests, kids or a home office. Main-floor laundry adds everyday convenience, and the lower level with egress windows provides plenty of storage and room to finish additional living space. Out back, the deck steps down to a concrete patio, creating plenty of space for grilling, entertaining or relaxing in the backyard. Conveniently located near Raccoon River Park, Browns Woods, trails, shopping and dining, with easy access around the metro. Move-in ready and easy to make your
USD 388,000
2025 E Red Cedar Drive
View photo
House · for sale
USD 639,900
USD 353/sq.ft
New
2025 E Red Cedar Drive
Clive city
· 1,808 sq.ft · 4 Bedrooms · 3 Baths · House
· Garden · Deck · Equipped kitchen · Parking
Clive city · 1,808 sq.ft · 4 Bedrooms · 3 Baths · House · Garden · Deck · Equipped kitchen · Parking
Welcome to the popular Happe Homes Bailey ranch plan situated on a beautiful tree covered lot in the Antler Ridge Development. This beautiful home is thoughtfully laid out and loaded with features! From the moment you step inside you will love the open layout concept with hard surface flooring flowing throughout main areas and an abundance of natural light. The kitchen features a large center island, quartz counters, 42' upper cabinets, custom trimmed hood vent, tile backsplash, and an oversized pantry! The primary bedroom includes a tray ceiling and leads into the ensuite bath with tile shower, double vanity, and large walk-in closet. The lower level is finished with a large family room including a wet bar, 4th bedroom and additional bath. Enjoy the private backyard views from your oversized covered deck! Don't miss the extra depth on your garage to ensure you have room to park your vehicles! Happe Homes includes MORE with 2x6 construction, Hardi plank siding, and executive trim packa
USD 639,900
2304 Ridgewood Drive
View photo
House · for sale
USD 600,000
USD 267/sq.ft
2304 Ridgewood Drive
Clive city
· 2,239 sq.ft · 4 Bedrooms · 3 Baths · House
· Garden · Deck · Fireplace · Equipped kitchen
Clive city · 2,239 sq.ft · 4 Bedrooms · 3 Baths · House · Garden · Deck · Fireplace · Equipped kitchen
Distinctive contemporary two-story home with cedar siding and a walk-out lower level, custom-designed and built with love. Featuring 4 bedrooms, 4 bathrooms, and a den, this home combines comfort, beauty, and spaces for entertainment with many high-end updates. Large windows and newly replaced skylights fill the thoughtfully designed, multi-level interior with natural light. Solar blinds include remote controls in the living room. The large upper-level landing overlooks the living room for a striking view. Mature trees surround the custom-landscaped yard. A spacious deck features newer decking and railings, while a private deck adjoins the primary bedroom. Everyone will gather in the inviting kitchen which offers expansive custom granite countertops, a gas cooktop, double ovens, an eat-in area, and new triple-pane doors leading to the deck. A separate dining room and two fireplaces add warmth and ambiance. Upstairs are 2 bedrooms, 2 bathrooms, and a dedicated exercise space. The dry lo
USD 600,000
525 25th Street
View photo
House · for sale
USD 293,000
USD 283/sq.ft
525 25th Street
Clive city
· 1,033 sq.ft · 3 Bedrooms · 1 Bath · House
· Garden · Parking · Deck · Equipped kitchen · Air conditioning · Cellar
Clive city · 1,033 sq.ft · 3 Bedrooms · 1 Bath · House · Garden · Parking · Deck · Equipped kitchen · Air conditioning · Cellar
Quiet Fairmeadows ranch on an interior lot. No cut-through traffic. Real backyard, large deck off the kitchen, two-car detached garage, and a shed. West Des Moines schools. No hoa. Kitchen addition is larger than a typical 1950s kitchen: custom oak cabinets, quartz counters, granite double sink, and a Renewal by Andersen slider to the deck. Three bedrooms on one level; hardwood in two. Remodeled main bath with custom travertine. Finished lower level with rec room and wet bar, plus laundry and a utility bath with shower, toilet, and sink. Updates include 2022 roof on house and garage, 2022 A/C, 2021 driveway, Renewal by Andersen windows, full basement waterproofing with two sump pumps and battery backup, radon system, new refrigerator and dryer
USD 293,000
5037 Wistful Vista Drive
View photo
House · for sale
USD 329,900
USD 207/sq.ft
Updated
5037 Wistful Vista Drive
Clive city
· 1,593 sq.ft · 3 Bedrooms · 2 Baths · House
· Parking · Fireplace · Equipped kitchen
Clive city · 1,593 sq.ft · 3 Bedrooms · 2 Baths · House · Parking · Fireplace · Equipped kitchen
Wonderful home in a great location! Close to trails and West Glen shopping district. This 3 bedroom, home offers over 2000 sq ft of finished space! As you enter the front door, you are greeted by a generous size living room with hardwood floors! An updated kitchen with new appliances and granite counter tops overlooks a large family room with gas log fireplace and new carpet. Upstairs delivers 3 bedrooms and 2 full baths! Bonus finish in the lower level for a 3rd family room! 2 car attached garage on a large corner lot with a park like setting
USD 329,900
2800 Scenic Place
View photo
House · for sale
USD 459,000
USD 232/sq.ft
2800 Scenic Place
Clive city
· 1,970 sq.ft · 5 Bedrooms · 3 Baths · House
· Office room · Fireplace · Equipped kitchen · Parking
Clive city · 1,970 sq.ft · 5 Bedrooms · 3 Baths · House · Office room · Fireplace · Equipped kitchen · Parking
Welcome to this spacious ranch-style home tucked away on a quiet cul-de-sac in West Des Moines! Situated on a half-acre lot backing to mature trees, this property offers privacy and a peaceful setting while providing plenty of space for everyday living and entertaining. The main level features a spacious kitchen with granite countertops, stainless steel appliances, a JennAir gas range and Bosch dishwasher, plus hardwood floors extending through the kitchen and dining area. The living room and family room with fireplace provide inviting spaces to gather. The main-level primary suite includes a walk-in closet, soaking tub and separate shower, along with two additional bedrooms and a full bath. The finished walk-out lower level expands the living space with a family room and fireplace, wet bar, office area, two additional bedrooms (one currently used as a workshop), full bathroom, mechanical room and storage room. An oversized two-car garage provides ample room for vehicles and storage. 2
USD 459,000
924 Briar Ridge
View photo
House · for sale
USD 1,699,000
USD 510/sq.ft
924 Briar Ridge
Clive city
· 3,326 sq.ft · 5 Bedrooms · 5 Baths · House
· Patio · Garden · Deck · Equipped kitchen · Swimming pool
Clive city · 3,326 sq.ft · 5 Bedrooms · 5 Baths · House · Patio · Garden · Deck · Equipped kitchen · Swimming pool
Tucked behind a private drive and surrounded by mature woods, this extraordinary West Des Moines estate offers a rare blend of privacy, luxury and superior outdoor living. Built in 2009 in a distinctive Tudor style and extensively remodeled in 2019, the home features custom cabinetry, quartz countertops, beautiful flooring and extensive built-ins. Three finished levels offer five bedrooms, spacious living areas, laundry on every level and a luxurious main-level primary suite. The magnificent kitchen features Thermador appliances, island seating for four, lighted cabinetry extending into the dining room, two ovens, a gas range, ice maker, apron sink, panel-ready refrigerator and butlers pantry. Two dramatic 16-foot sliding doors open to a wooded backyard retreat with a heated pool, two decks, walkout patio, illuminated 30' x 60' sports court, fire pit and pizza oven. The separate pool house features a private entrance, kitchenette, three-quarter bath and heating and cooling, offering fl
USD 1,699,000
528 33rd Street
View photo
House · for sale
USD 289,900
USD 218/sq.ft
528 33rd Street
Clive city
· 1,324 sq.ft · 3 Bedrooms · 2 Baths · House
· Patio · Garden · Parking · Cellar
Clive city · 1,324 sq.ft · 3 Bedrooms · 2 Baths · House · Patio · Garden · Parking · Cellar
Location, location, location! This 3 bedroom, 2 bath ranch home is ready for its next owner, and it has so much to offer! Newer windows (2021), Newer roof (2022), New water heater and water softener (2025) and a brand new shower just to name a few. You'll love the character of the hardwood floors and the additional family room and game room in the basement. Do you need extra closet space? There's a room for that. There's still time to enjoy the peaceful backyard and patio. While you're out there, don't miss the oversized two car garage! And for an added bonus-lower utility bills with paid off solar panels. This home is a great value in the heart of West Des Moines and for extra peace of mind, a one year home warranty is included. Schedule your showing today!
USD 289,900
2459 SE Ambrose Drive
View photo
House · for sale
USD 344,990
USD 168/sq.ft
2459 SE Ambrose Drive
Clive city
· 2,045 sq.ft · 5 Bedrooms · 3 Baths · House
· Office room · Fireplace · Equipped kitchen · Cellar
Clive city · 2,045 sq.ft · 5 Bedrooms · 3 Baths · House · Office room · Fireplace · Equipped kitchen · Cellar
Welcome to the Bellhaven in Fox Ridge. A 5 bedroom, 3.5 bath home offering 2,556 sq. Ft. of finished living space, including a spacious finished basement. Step inside to a versatile front flex room—ideal for a home office, playroom, or formal dining. A guest half bath and staircase lead to the open-concept living area, featuring an electric fireplace, large windows, and a bright, spacious feel. The kitchen showcases white cabinetry, stainless steel appliances, a walk-in pantry, and a large island perfect for casual dining. Upstairs, a centrally located laundry room is surrounded by three secondary bedrooms, a full bath, and a linen closet. The expansive primary suite offers two walk-in closets, a double vanity, walk-in shower, and private water closet. The finished basement includes a rec room, fifth bedroom, and a full bath. Visit today for a personal tour! Photos similar to
USD 344,990
338 Holiday Circle 81
View photo
Condo · for sale
USD 165,000
USD 141/sq.ft
338 Holiday Circle 81
Clive city
· 1,163 sq.ft · 3 Bedrooms · 1 Bath · Condo
· Office room · Parking · Deck · Equipped kitchen
Clive city · 1,163 sq.ft · 3 Bedrooms · 1 Bath · Condo · Office room · Parking · Deck · Equipped kitchen
Freshly updated and move in ready! Located in the West Des Moines School District. The main level features a spacious living room, dining area, half bathroom, and an updated kitchen with a new refrigerator, new dishwasher, updated countertops, and updated fixtures. Fresh paint and new carpet throughout give the home a bright, clean feel, and the private deck is a great place to relax. The finished lower level provides additional living space and includes a non conforming room that works well as a family room, home office, workout space, or flex room. Upstairs you'll find three bedrooms and a full bathroom. The home also includes a dedicated parking space directly in front of the unit, a detached one car garage, and a location that puts you just minutes from Valley Junction, Holiday Park, shopping, restaurants, and easy interstate access
USD 165,000
4716 Brookview Drive
View photo
House · for sale
USD 590,000
USD 191/sq.ft
4716 Brookview Drive
Clive city
· 3,078 sq.ft · 4 Bedrooms · 3 Baths · House
· Parking · Cellar
Clive city · 3,078 sq.ft · 4 Bedrooms · 3 Baths · House · Parking · Cellar
Welcome home to this impeccably maintained two-story Colonial, perfectly situated in a highly desirable and secluded West Des Moines neighborhood. Tucked away in a quiet community with only one access point, you'll enjoy ultimate privacy and peace of mind with zero through-traffic. Boasting an expansive 3,080 square feet of above-grade living space, this residence offers abundant room for everyone. The well-designed floor plan features 4 generously sized bedrooms and 5 bathrooms. Need even more space? Head downstairs to enjoy an additional 1,000 square feet of finished basement. Ideal for a home theater, game room, or a secondary family room. Pride of ownership is evident in the home's infrastructure, featuring high-end windows and top-tier mechanical systems throughout. Complete with a 2-car attached garage and a premium roof featuring 50-year shingles with 37 years of fully transferable warranty remaining, this pristine home marries timeless Colonial charm with an unbeatable, tranqui
USD 590,000
144 56th Street
View photo
House · for sale
USD 570,000
USD 238/sq.ft
144 56th Street
Clive city
· 2,390 sq.ft · 4 Bedrooms · 2 Baths · House
· Garden · Office room · Deck · Fireplace · Equipped kitchen · Parking
Clive city · 2,390 sq.ft · 4 Bedrooms · 2 Baths · House · Garden · Office room · Deck · Fireplace · Equipped kitchen · Parking
Immaculate 2-story home offering over 3,400 finished sq. Ft. in a desirable West Des Moines location! This well-maintained home features 4 bedrooms, 3 bathrooms, and a three-car garage with the third stall extra deep. The upper level includes all 4 bedrooms, a versatile office/play area, and a spacious primary suite with walk-in closet and private bath. The main floor offers multiple living spaces including a formal living room, formal dining room, family room with gas fireplace, and an updated kitchen with granite countertops, abundant cabinetry, and dining area. Beautiful woodwork and quality finishes are showcased throughout. The finished lower level with custom bar and recreation space. Enjoy the peaceful, beautifully landscaped backyard, Expansive deck with pergola, offering an exceptional outdoor living and entertaining space. Move-in ready and loaded with space, character, and functionality!
USD 570,000
620 19th Street
View photo
House · for sale
USD 240,000
USD 256/sq.ft
New
620 19th Street
Clive city
· 936 sq.ft · 2 Bedrooms · 1 Bath · House
· Parking · Deck · Equipped kitchen
Clive city · 936 sq.ft · 2 Bedrooms · 1 Bath · House · Parking · Deck · Equipped kitchen
Brink ranch with oversized two car garage 24x30 extra parkig and many updates including new deck & water heater 2026 and roof in 2022. Newer kitchen with pantry. Beautiful hardwood floors in the 2 bedrooms on main level with full bath, and a 3rd non-conforming bedroom in the lower level with an old school shower and toilet. Extra storage and finished room in lower level. Pride of ownership in this great West Des Moines neighborhood
USD 240,000
2464 SE Ambrose Drive
View photo
House · for sale
USD 344,990
USD 215/sq.ft
2464 SE Ambrose Drive
Clive city
· 1,604 sq.ft · 4 Bedrooms · 2 Baths · House
· Office room · Fireplace · Equipped kitchen · Parking
Clive city · 1,604 sq.ft · 4 Bedrooms · 2 Baths · House · Office room · Fireplace · Equipped kitchen · Parking
Welcome to the Roland in Fox Ridge. Featuring 4 bedrooms, 2 bathrooms, and 1,606 sq. Ft. of stylish and functional living space. Step into a bright foyer that flows into the heart of the home, where you’ll find two spacious bedrooms and a full bath—ideal for guests or a home office. A third bedroom is tucked behind the 2-car garage, next to a centrally located laundry room. The open-concept kitchen features white cabinets, stainless steel appliances, and a large island that overlooks the dining and great room. A cozy electric fireplace and large windows add warmth and light. The private primary suite includes a dual vanity, walk-in shower, and spacious walk-in closet. All D.R. Horton homes include smart home features. Visit today and see why the Roland is built for the way you live! Photos similar to
USD 344,990
2075 E Red Cedar Drive
View photo
House · for sale
USD 599,900
USD 364/sq.ft
New
2075 E Red Cedar Drive
Clive city
· 1,647 sq.ft · 4 Bedrooms · 3 Baths · House
· Deck · Fireplace · Equipped kitchen
Clive city · 1,647 sq.ft · 4 Bedrooms · 3 Baths · House · Deck · Fireplace · Equipped kitchen
Welcome to the new and improved Callista plan by Happe Homes located in the beautiful Antler Ridge Development. This thoughtfully designed home is loaded with features that include a gourmet kitchen featuring a large center island, gas range with custom wood hood vent, quartz counters, tile backsplash, oversized pantry and hard surface flooring that flows through your main living areas. The family room includes a tray ceiling, beautiful fireplace and oversized windows. The dinette space leads out to the 15'x12' covered deck backing to trees for a beautiful outdoor living space. The primary suite has a tray ceiling and leads into the bath that includes a double vanity, tile shower, enclosed toilet area and nice sized closet with convenient access to the main level laundry room. The lower level is laid out nicely with a large family room with a walk-up wet bar, 3/4ths bath, and additional bedroom. Don't' miss out on this incredible home!
USD 599,900

Get email alerts

Don't miss out: be the first to know about new properties

The alert was correctly created

On subscribing you accept the conditions of use and the privacy policy
Alert
Receive new ads in your inbox
Save this search
Receive alerts for new listings

We'll send you an email when we have new properties for: "Properties for sale in Clive city"

The alert was correctly created

Hickory Hills, Clive city Walnut township Dallas County Iowa
Wellington Ridge, Clive city Walnut township Dallas County Iowa
Get email alerts and be the first to see new listings
Required field
On subscribing I accept the terms of the privacy policy
Perfect! You'll soon start receiving new listings via email
Alert
Receive an email when we have new ads for Properties for sale in Clive city
Save this search
Filters

Bedrooms

Size (sq.ft)

sq.ft
sq.ft

Price

USD
USD

Property type

Bathrooms

Clear all filters
Receive notifications when new entries are published.