2,510 properties for sale in Clive city

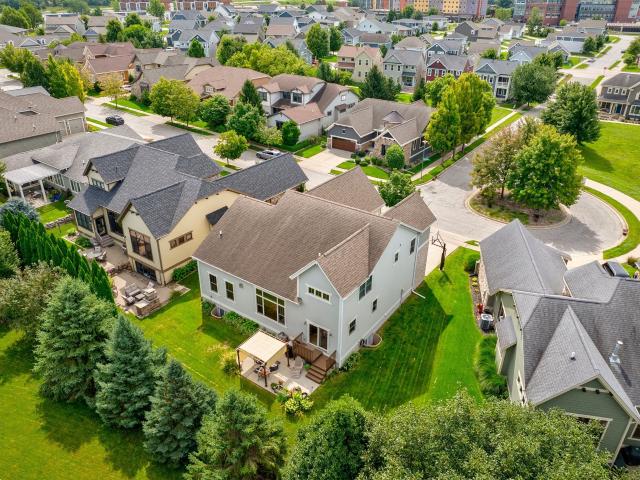
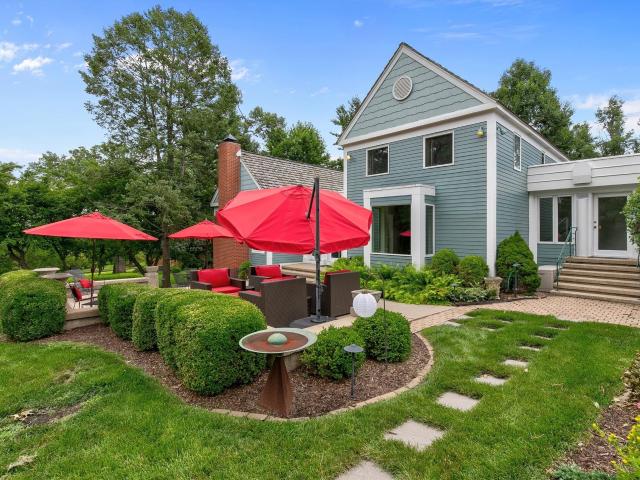
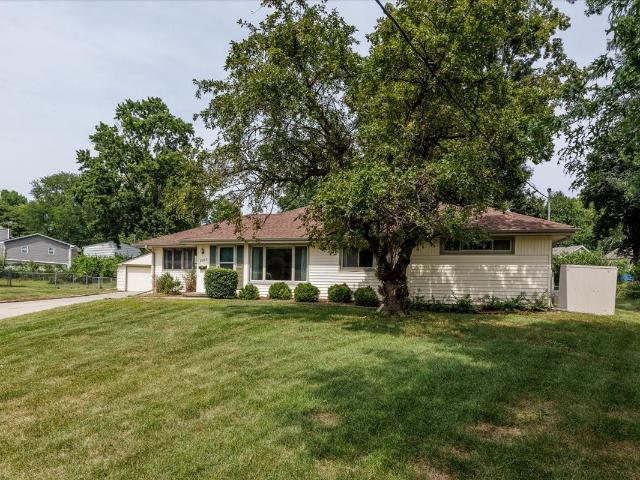
2804 Vine Street
View photo
House · for sale
USD 299,900
USD 260/sq.ft
2804 Vine Street
Clive city
· 1,152 sq.ft · 3 Bedrooms · 2 Baths · House
· Deck · Equipped kitchen · Cellar
Clive city · 1,152 sq.ft · 3 Bedrooms · 2 Baths · House · Deck · Equipped kitchen · Cellar
2/1 RATE BUYDOWN with acceptable offer! See agent for details! Welcome home to this charming ranch in the desirable Fairmeadows neighborhood of West Des Moines! Offering 1765sqft of finished living space including: 3 bedrooms, 2 full bathrooms, & a finished basement, this home has plenty of space to enjoy. Step inside to an updated kitchen featuring butcher block countertops, newer cabinetry, stainless steel appliances, reverse osmosis water filtration, & an open-concept layout that's perfect for everyday living & entertaining. The adjoining dining area & breakfast bar provide add'l seating & create a seamless flow into the living room. Just off the living room, you'll find an oversized deck w/built-in bench seating. An ideal space for hosting guests, grilling, or simply relaxing. The main level also features three comfortable bedrooms & a full bathroom. Downstairs, the finished lower level offers more living space w/a spacious family room, dry bar, & a non-conforming room currently us
USD 299,900
255 41st Street 162
View photo
Condo · for sale
USD 542,000
USD 342/sq.ft
255 41st Street 162
Clive city
· 1,582 sq.ft · 3 Bedrooms · 3 Baths · Condo
· Deck · Equipped kitchen
Clive city · 1,582 sq.ft · 3 Bedrooms · 3 Baths · Condo · Deck · Equipped kitchen
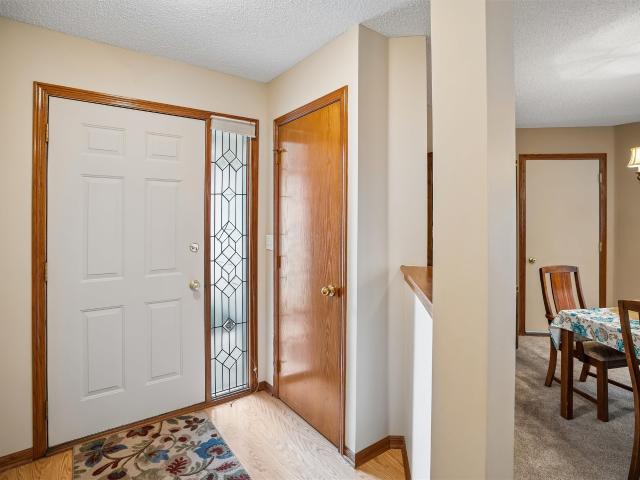
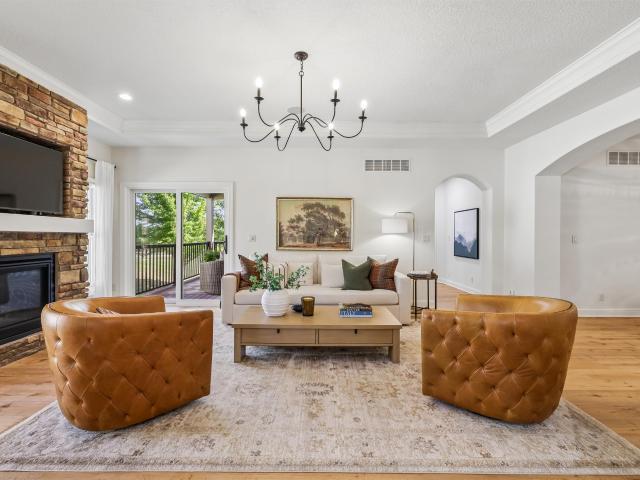
Experience elevated living in desirable Vineyard Ridge with this stunning 3-bedroom, 3-bath walkout ranch, thoughtfully designed with sophisticated finishes and exceptional indoor-outdoor living. Soaring 10-ft tray ceilings and expansive windows frame views of the private, professionally landscaped oasis. The gourmet kitchen features 42” cabinetry, quartz countertops, center island, and built-in oven and microwave. Wide-plank engineered hardwood spans both levels, complemented by designer lighting and upscale finishes throughout. The main level offers 2 bedrooms and 2 baths, including an inviting primary suite with newly tiled shower and walk-in closet. The finished walkout lower level is an entertainer’s dream with a spacious family room, wet bar with full-size refrigerator, dishwasher and microwave, plus a 3rd bedroom, full bath and versatile flex space ideal for an office, fitness area, salon or storage. Enjoy the covered composite deck, pergola, irrigation and serene landscaped set
USD 542,000
1831 Fuller Road 13
View photo
Condo · for sale
USD 90,000
USD 122/sq.ft
1831 Fuller Road 13
Clive city
· 732 sq.ft · 2 Bedrooms · 1 Bath · Condo
· Deck · Air conditioning · Parking
Clive city · 732 sq.ft · 2 Bedrooms · 1 Bath · Condo · Deck · Air conditioning · Parking
Investor-Friendly Condo! Clean and easy to maintain, this 2-bedroom, 1-bath second-floor unit features a newly replaced deck completed in June 2026. All appliances are included, along with a dedicated numbered parking space and convenient laundry facilities on each floor. The condo has electric baseboard heat and wall-mounted A/C. HOA dues are $200/month and include water, sewer, trash, and snow removal, with the tenant responsible for electricity. There are no rental restrictions, and the unit has a current West Des Moines rental certificate. Pets are allowed with breed restrictions. A great rental opportunity in a well-kept 30 unit building
USD 90,000
5561 Sandstone Drive
View photo
House · for sale
USD 714,900
USD 243/sq.ft
5561 Sandstone Drive
Clive city
· 2,939 sq.ft · 4 Bedrooms · 3 Baths · House
· Equipped kitchen
Clive city · 2,939 sq.ft · 4 Bedrooms · 3 Baths · House · Equipped kitchen
One of West Des Moines' most desirable locations, this exceptional 4-bedroom, 4-bath 1.5-story home offers an impressive blend of timeless finishes, thoughtful design, and an outstanding setting near West Glen Town Center. Built in 2010, the home features beautiful birch hardwood flooring, rich cherry woodwork, and an inviting floor plan designed for both everyday living and entertaining. The spacious kitchen features a center island, stainless steel appliances, and beautiful cherry cabinetry with abundant storage. The main-level primary suite offers a relaxing retreat with a whirlpool tub, dual vanities, tiled walk-in shower, and generous walk-in closet. Upstairs, two additional bedrooms and a versatile den provide excellent flexibility. The finished lower level adds a fourth bedroom, 3/4 bath, expansive recreation space, and an impressive pub-style wet bar with walnut cabinetry and shelving. Outside, enjoy beautifully landscaped grounds, mature trees, a welcoming front porch, and a r
USD 714,900
Could you also be interested in
3305 Ep True Parkway 503
View photo
Condo · for sale
USD 233,500
USD 180/sq.ft
3305 Ep True Parkway 503
Clive city
· 1,292 sq.ft · 2 Bedrooms · 2 Baths · Condo
· Deck · Fireplace · Equipped kitchen
Clive city · 1,292 sq.ft · 2 Bedrooms · 2 Baths · Condo · Deck · Fireplace · Equipped kitchen
This lovely floor plan is perfect for entertaining. From the kitchen counter with barstools to open dining area and living area with fireplace, you can prepare meals while conversing with family and friends. A cozy corner fireplace is the focal point of the living room. There's convenient access to the private deck from the living area and the kitchen for all your outdoor enjoyment. Both bedrooms have walk-in closets. The vaulted primary bedroom has a 3/4 bath with walk-in shower and dual sinks. The view from the primary bedroom is a lovely open, green lawn. Laundry is conveniently located in the hallway along with a full bath. This townhome is close to walking trails, restaurants, grocery, coffee shops and other amenities. 2 pets per unit, 1 dog and 1 cat or 2 of either. Roof new in 2024. Buyer may test for Radon but seller will not remediate or mitigate for radon
USD 233,500
1183 S 52nd Street 1303
View photo
Condo · for sale
USD 179,900
USD 160/sq.ft
1183 S 52nd Street 1303
Clive city
· 1,119 sq.ft · 2 Bedrooms · 2 Baths · Condo
· Equipped kitchen
Clive city · 1,119 sq.ft · 2 Bedrooms · 2 Baths · Condo · Equipped kitchen
Welcome home to this beautifully maintained, two-story townhome tucked into a convenient West Des Moines location close to everything you need! The main level boasts tall ceilings and an open, airy layout that feels bright and welcoming from the moment you step inside. The kitchen flows seamlessly into the dining and living areas, creating a warm space to gather with family and friends. Upstairs, you'll find two spacious bedroom suites, each offering a private full bathroom and generous closet space'perfect for roommates, guests, or creating your own peaceful retreat. This truly move-in ready home also features second-floor laundry, brand-new windows throughout and a water filtration system for added comfort and peace of mind. Enjoy low-maintenance living with shopping, restaurants, parks, and everyday amenities just minutes away, plus quick access anywhere in the metro! All information obtained from seller and public records
USD 179,900
2495 SE Ambrose Drive
View photo
House · for sale
USD 364,990
USD 178/sq.ft
2495 SE Ambrose Drive
Clive city
· 2,045 sq.ft · 4 Bedrooms · 2 Baths · House
· Office room · Fireplace · Equipped kitchen · Cellar
Clive city · 2,045 sq.ft · 4 Bedrooms · 2 Baths · House · Office room · Fireplace · Equipped kitchen · Cellar
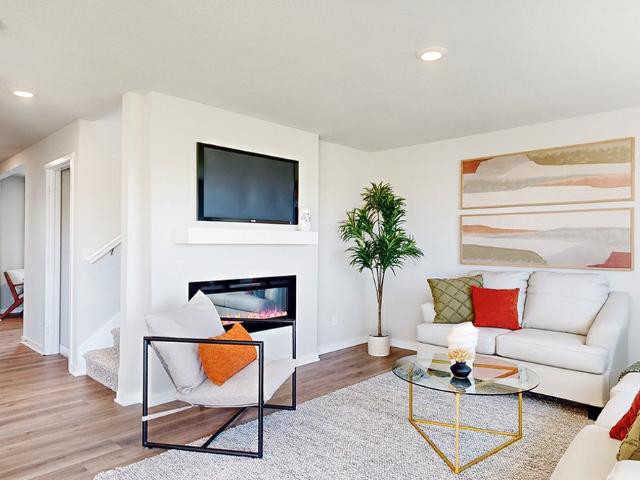
Welcome to the Bellhaven in Fox Ridge. A two-story home with 4 bedrooms, 2.5 baths, and 2,053 sq. Ft of living space for everyday living and entertaining. Step inside to find a versatile front flex room—ideal for a home office, playroom, or formal dining. A hallway leads to a guest half bath and an open-concept living space filled with natural light, highlighted by an electric fireplace and large windows. The kitchen boasts a large island, white cabinetry, stainless steel appliances, a walk-in pantry, and connects seamlessly to the dining area. Upstairs, you'll find a central laundry room, three spacious secondary bedrooms, and a full bath with double vanities. The private primary suite includes a walk-in shower, dual sinks, private water closet, and two walk-in closets for ultimate convenience. This home includes smart features and a full unfinished basement. Visit today for a personal tour! Photos similar to
USD 364,990
787 My Way
View photo
Condo · for sale
USD 1,199,690
USD 379/sq.ft
787 My Way
Clive city
· 3,165 sq.ft · 3 Bedrooms · 3 Baths · Condo
· Patio · Equipped kitchen
Clive city · 3,165 sq.ft · 3 Bedrooms · 3 Baths · Condo · Patio · Equipped kitchen
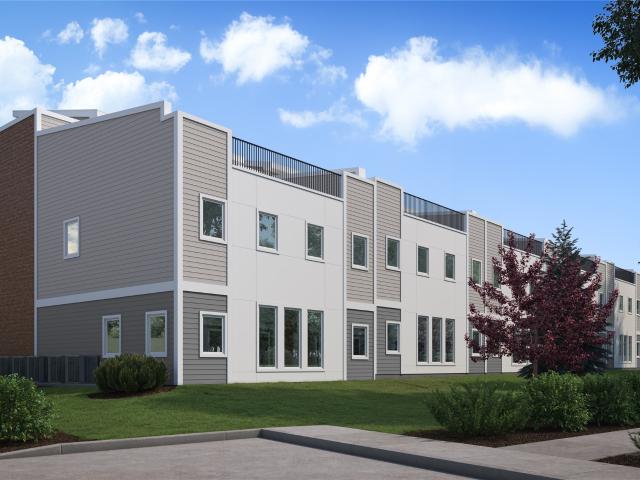
Experience elevated living with these fully customizable 3 & 4 bedroom luxury rowhomes located in the beautiful Glen Oaks Country Club community. Designed to blend sophistication, comfort, and modern elegance, these residences offer an exceptional lifestyle opportunity. Each home features high-end finishes including triple-pane windows, gourmet kitchens, spacious open-concept floor plans and private rooftop patios overlooking Glen Oaks. Whether you're looking to downsize without compromise or elevate your everyday living, these rowhomes deliver the perfect balance of luxury, location and flexibility. Now accepting reservations. Secure your place at The Pines of Glen Oaks today and enjoy the opportunity to customize your home!
USD 1,199,690
2672 SE Osier Avenue
View photo
Condo · for sale
USD 243,900
USD 184/sq.ft
2672 SE Osier Avenue
Clive city
· 1,324 sq.ft · 2 Bedrooms · 3 Baths · Condo
· Parking
Clive city · 1,324 sq.ft · 2 Bedrooms · 3 Baths · Condo · Parking
Just like new! 2 bedroom, 3 bath townhome. Located in West DSM, minutes from the by-pass, DSM airport, Brown's woods. Minutes to Valley Junction. Lots of walking trails and bike trails. Pride of ownership in this home. Just a few up grades seller has added. Epoxy garage floors, Replaced Lower level bathroom with a large vanity and mirror. Also added barn door in primary bedroom. Blinds throughout, Light filtering in living area. Bedroom's have black out blinds. Smart home integration garage door, front door, thermostat. Installed ceiling fans in all bedrooms. All appliances stay. Call me today for a showing! Financing options. You can do VA, Conventional, FHA or cash
USD 243,900
1549 S 50th Street
View photo
House · for sale
USD 774,900
USD 324/sq.ft
1549 S 50th Street
Clive city
· 2,390 sq.ft · 5 Bedrooms · 3 Baths · House
· Garden · Fireplace · Swimming pool
Clive city · 2,390 sq.ft · 5 Bedrooms · 3 Baths · House · Garden · Fireplace · Swimming pool
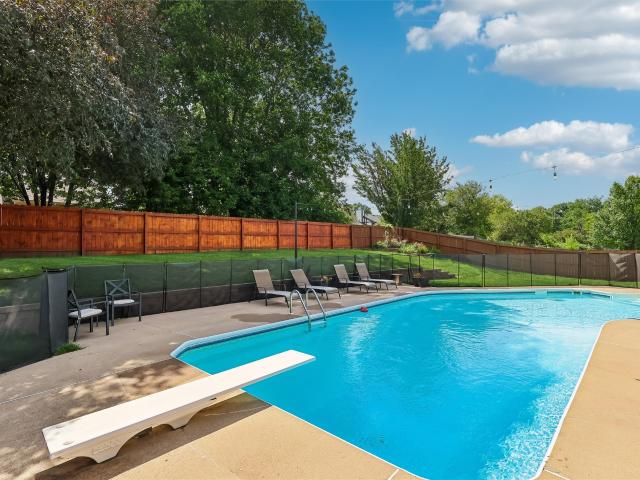
Rare opportunity to own a private oasis on just over an acre of land right in West Des Moines, located just minutes from premier shopping and top-tier dining! This spacious 5-bedroom, two-story home perfectly balances everyday convenience with your own secluded backyard retreat. Relax in the heated, saltwater inground pool, lounge in front of the large outdoor fireplace and bar area or explore your own personal home orchard featuring mature apple, peach, pear, cherry, and plum trees. Beyond the pool and orchard, you will find extensive open yard space perfect for activities, complete with a children's outdoor playset. Maintaining this massive, lush green paradise is effortless thanks to a premium, 16-zone yard irrigation system. Enjoy the ultimate acreage lifestyle. Schedule your private tour today! All information obtained from seller and public records
USD 774,900
537 11th Street
View photo
House · for sale
USD 239,999
USD 309/sq.ft
537 11th Street
Clive city
· 775 sq.ft · 3 Bedrooms · 1 Bath · House
· Patio · Garden · Office room · Deck · Equipped kitchen · Parking
Clive city · 775 sq.ft · 3 Bedrooms · 1 Bath · House · Patio · Garden · Office room · Deck · Equipped kitchen · Parking
Every inch of this home has been loved and cared for. The inviting layout features gorgeous original hardwood floors in the main living space and bedrooms. Cook with ease in the beautifully remodeled kitchen, complete with new cabinetry, a new gas stove, modern appliances, and a stylish backsplash. The bathroom has also been completely updated with sleek, modern finishes. Unlike most homes of this size, you will enjoy good-sized bedrooms with excellent closet storage. This property surprises you with incredible extra space and an outdoor oasis. The dry, finished lower level offers a cozy family room alongside a third conforming bedroom, which is ideal for guests or a home office. Outside, your living space doubles with a welcoming front deck and a private back patio. The backyard is a fully enclosed paradise featuring beautiful shade trees, complemented by an oversized one-car garage with plenty of room for your vehicle and storage
USD 239,999
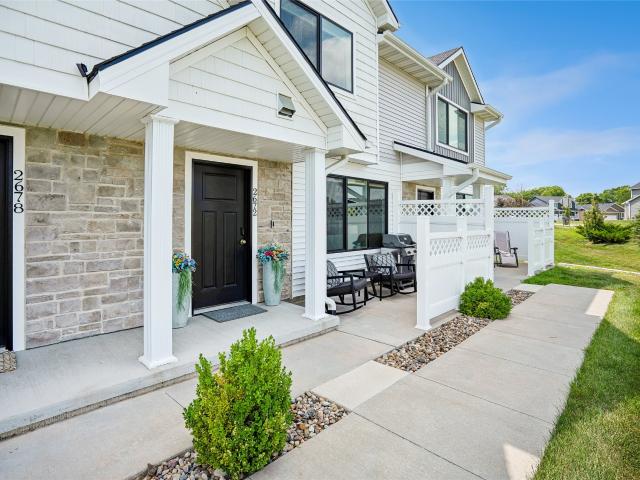
1959 E Autumn Trail Cir, Polk City, IA
View photo
House · for sale
USD 725,000
1959 E Autumn Trail Cir, Polk City, IA
Clive city
· 4 Bedrooms · 4 Baths · House
· Equipped kitchen
Clive city · 4 Bedrooms · 4 Baths · House · Equipped kitchen
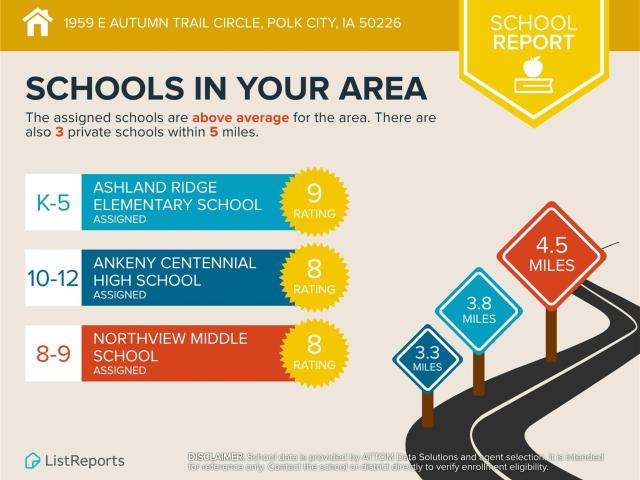
Experience quality living in J3 Homes' newest floor plan, thoughtfully positioned in a desirable neighborhood nestled behind mature trees for a private, hidden-gem feel. Located in the Ankeny School District, this new development is ideally located just east of the Marina and minutes from Saylorville Lake, trails, parks, and the town square. Inside, enjoy 12' ceilings in the main living area with oversized windows for a bright, open feel. The upgraded appliance package enhances a designer kitchen with quartz countertops, custom cabinetry, and a walk-in pantry. The primary suite includes a tiled walk-in shower and large custom closet. The lower level features a custom trim bar and two additional bedrooms with walk-in closets. There's still time to select your design finishes and make this home uniquely yours. All information obtained from seller and public record
USD 725,000
2501 Fuller Road
View photo
House · for sale
USD 950,000
USD 233/sq.ft
2501 Fuller Road
Clive city
· 4,069 sq.ft · 3 Bedrooms · 5 Baths · House
· Patio · Garden · Fireplace · Equipped kitchen
Clive city · 4,069 sq.ft · 3 Bedrooms · 5 Baths · House · Patio · Garden · Fireplace · Equipped kitchen
This uniquely designed home is nestled on a private and tree-lined two acre lot in the heart of West Des Moines. The exterior has extensive landscaping, patio space, water feature, wood burning fireplace, shed and gardens. You'll find it hard to believe you are living in town. Walk inside to a coffered ceiling and marble floor entry room made for entertaining and receiving guests. The attached living room has vaulted ceilings and hardwood floors. Off the living room is a wet bar, three quarter bath and den or library. Finish off your dinner parties in the formal dining room. The kitchen is made for the gourmet chef who desires a Sub-Zero fridge, Dacor oven, microwave drawer and plenty of cabinet and counter space. This kitchen has a hearth room perfect for morning coffee and afternoon reading. The primary suite is on the main level with an attached large bathroom, two giant closets and the suite opens to the beautiful patio. Upstairs features two separated bedrooms with their own bathr
USD 950,000
1001 Lyndale Drive
View photo
House · for sale
USD 319,000
USD 158/sq.ft
New
1001 Lyndale Drive
Clive city
· 2,013 sq.ft · 4 Bedrooms · 2 Baths · House
· Parking · Air conditioning
Clive city · 2,013 sq.ft · 4 Bedrooms · 2 Baths · House · Parking · Air conditioning
Well cared for and refreshed duplex with strong rental history, no vacancies, and room for income growth. 1003 Tyler just received fresh paint and carpet and is ready to rent. Or perhaps you'd like to live on one side and rent the other as a source of income? Both 309 and 311 Tyler feature 2 bedrooms and individual garages. Both units feature central air units and high efficiency heat pumps for heat. Tenants pay for all utilities, water, and trash. Duplex units seldom become available in Polk City. These units have been well cared for and have a very strong rental history. Call today to schedule a tour of your next investment property
USD 319,000
2223 Park Lane
View photo
House · for sale
USD 329,900
USD 195/sq.ft
2223 Park Lane
Clive city
· 1,690 sq.ft · 4 Bedrooms · 2 Baths · House
· Equipped kitchen · Cellar
Clive city · 1,690 sq.ft · 4 Bedrooms · 2 Baths · House · Equipped kitchen · Cellar
Spacious 4-bedroom ranch tucked away on a quiet cul-de-sac, offering plenty of room for everyday living and entertaining! The inviting main level features a large family room plus a cozy den with built-in shelving, creating flexible living space for work, hobbies, or relaxation. Hardwood floors are waiting beneath the main-level carpet, offering even more potential. The kitchen comes fully equipped with four appliances, including a new microwave (February 2026), and has space for a dining table. The primary suite includes its own private en-suite bath, while three additional bedrooms and a second ¾ bath provide room for family or guests. The partially finished basement offers additional living space, and the pool table stays! Both bathrooms were remodeled approximately five years ago with updated plumbing, and the home also features updated 200-amp electrical service. Washer and dryer are included. Enjoy added peace of mind with a Generac whole-house backup generator, ready to keep you
USD 329,900
408 E Vista Lake Avenue
View photo
House · for sale
USD 439,600
USD 296/sq.ft
408 E Vista Lake Avenue
Clive city
· 1,485 sq.ft · 4 Bedrooms · 3 Baths · House
· Fireplace · Equipped kitchen
Clive city · 1,485 sq.ft · 4 Bedrooms · 3 Baths · House · Fireplace · Equipped kitchen
Beautifully built ranch by Sage Homes located in beautiful Big Creek Commons in Polk City. This custom-designed Orchid Floor Plan offers 2,147 sqft of finished living space with an open layout ideal for everyday living and entertaining. The main level features a spacious kitchen, a generous amount of cabinetry with hardware, a walk-in pantry, and seamless flow into the dining and living areas. The living room includes a beautiful electric fireplace with shiplap details. The primary suite features a walk-in closet and spacious bathroom with high-end plumbing fixtures, and thoughtfully designed cabinetry with hardware. Mudroom lockers add everyday convenience. The finished lower-level adds space for living and entertaining. Quality craftsmanship throughout in one of Polk City's growing communities. All info obtained from seller and public records. The home is HERS energy certified and carries a 1-year builder warranty. All information obtained from seller and public record
USD 439,600
150 S Prairie View Drive 311
View photo
Condo · for sale
USD 170,000
USD 139/sq.ft
Updated
150 S Prairie View Drive 311
Clive city
· 1,216 sq.ft · 2 Bedrooms · 1 Bath · Condo
· Equipped kitchen
Clive city · 1,216 sq.ft · 2 Bedrooms · 1 Bath · Condo · Equipped kitchen
Why rent when you can buy? !This is the perfect place to start earning equity! This lightly lived in, 2-story townhome in West Des Moines is located just 5 minutes from Jordan Creek and West Glen. Close to all of your amenities! A few updates include, a new dryer, dishwasher, new roof put on by the HOA in 2023, and a new driveway for this unit as well. The bathroom just got a refresh with a new tiled shower, vanity, and flooring! Enjoy some peace of mind with a full year home warranty too offered by the seller. Walking distance to trails, parks and the West Glen area. Schedule your showing today!
USD 170,000
2488 SE Ambrose Drive
View photo
House · for sale
USD 334,990
USD 223/sq.ft
2488 SE Ambrose Drive
Clive city
· 1,496 sq.ft · 3 Bedrooms · 2 Baths · House
· Office room · Fireplace · Equipped kitchen · Cellar
Clive city · 1,496 sq.ft · 3 Bedrooms · 2 Baths · House · Office room · Fireplace · Equipped kitchen · Cellar
Welcome to the Hamilton in Fox Ridge. A charming ranch-style home offering 1,498 sq. Ft. of thoughtfully designed living space with 3 bedrooms and 2 bathrooms. Step into a bright foyer that leads past two spacious secondary bedrooms and a full bath—perfect for family, guests, or a home office setup. The heart of the home is the open-concept kitchen featuring white cabinetry, stainless steel appliances, a generous island, and ample counter space for cooking and entertaining. The adjoining great room offers large windows that fill the space with natural light and a cozy electric fireplace, making it the ideal gathering place. Tucked privately at the back of the home, the primary suite includes a dual-sink vanity, walk-in shower, and a spacious walk-in closet. This home offers comfort, functionality, and style in one beautiful package—plus an unfinished basement for future expansion. Call us for a personal tour! Ask about builder incentives with preferred lender. Photos similar to
USD 334,990
821 58th Street
View photo
House · for sale
USD 725,000
USD 199/sq.ft
821 58th Street
Clive city
· 3,627 sq.ft · 5 Bedrooms · 3 Baths · House
· Garden · Fireplace · Equipped kitchen
Clive city · 3,627 sq.ft · 5 Bedrooms · 3 Baths · House · Garden · Fireplace · Equipped kitchen
Exceptional two-story home in one of West Des Moines’ most convenient established neighborhoods, just south of Ashworth and close to trails, restaurants, shopping, Jordan Creek, and interstate access. Surrounded by mature trees with great curb appeal, this home offers impressive space, quality finishes, and a hard-to-find backyard setup. The main level features a vaulted entry, private study, formal dining room, spacious family room with brick fireplace and built-ins, bar area, sunroom, and a large eat-in kitchen with granite countertops, abundant cabinetry, double oven, and center island. Upstairs you will find 4 bedrooms plus 2nd floor laundry with sink. The oversized primary suite includes two walk-in closets, dual vanity, whirlpool tub, walk-in shower, and linen closet. One guest bedroom has a private bath and walk-in closet, while the other two bedrooms share a Jack-and-Jill bath. The finished lower level offers daylight windows, a large family room, rec space, half bath, exercise
USD 725,000
2421 Park Drive
View photo
House · for sale
USD 475,000
USD 196/sq.ft
New
2421 Park Drive
Clive city
· 2,422 sq.ft · 4 Bedrooms · 2 Baths · House
· Garden · Office room · Equipped kitchen · Swimming pool
Clive city · 2,422 sq.ft · 4 Bedrooms · 2 Baths · House · Garden · Office room · Equipped kitchen · Swimming pool
Location, lifestyle, & family time together in this WDM 4. Bed, 3-bath two-story! Ideally situated near Jordan Creek Elementary, Valley Southwoods, and Raccoon River Park, this home offers a spacious & versatile floor plan. The front flex room is perfect for a home office or second living area. Bamboo hardwood floors in dining that flow into the generously sized kitchen, featuring quartz countertops, a convenient center island w/seating & room for table. The large sunken living room is highlighted by beautiful built-ins, creating a warm & inviting gathering space. Upstairs, you’ll find the primary suite waiting for you to make it yours & three additional bedrooms w/new flooring. Second-floor laundry! The backyard is tailor-made for entertaining w/professional landscaping, a beautiful retaining wall, pergola, & an incredible 18' x 36' saltwater pool! A premium waterproofing system w/French drains installed in 2017. The exterior has also been completely updated, new siding, roof, gutters
USD 475,000
5713 Pommel Court
View photo
House · for sale
USD 450,000
USD 172/sq.ft
5713 Pommel Court
Clive city
· 2,605 sq.ft · 4 Bedrooms · 2 Baths · House
· Fireplace · Equipped kitchen
Clive city · 2,605 sq.ft · 4 Bedrooms · 2 Baths · House · Fireplace · Equipped kitchen
Meticulously maintained and beautifully updated, this 4-bedroom, 3-bath two-story offers over 3,500 finished sqft in one of West Des Moines' most established neighborhoods, just minutes from Meadowview Park. Situated on nearly a quarter-acre lot, this home combines timeless charm with modern updates throughout. Pride of ownership includes a NEW roof, vinyl siding and windows in the last couple of years. The main level features hardwood floors, a remodeled kitchen with a gas cooktop, granite, stainless steel appliances, Bosch dishwasher, abundant cabinetry, and both a formal dining room and casual dining area. The inviting living room showcases a stunning and modern smooth tile surround gas-log fireplace, while the covered front porch and spacious 12' x 16' screened porch provide the perfect spaces to relax or entertain. Upstairs, the vaulted primary suite includes a beautifully remodeled bath with a jetted tub, skylight, dual vanity and tiled walk-in shower. Also, the primary has two l
USD 450,000
1070 50th Street 12A
View photo
Condo · for sale
USD 230,000
USD 220/sq.ft
1070 50th Street 12A
Clive city
· 1,044 sq.ft · 2 Bedrooms · 1 Bath · Condo
· Garden · Office room · Deck · Fireplace · Swimming pool
Clive city · 1,044 sq.ft · 2 Bedrooms · 1 Bath · Condo · Garden · Office room · Deck · Fireplace · Swimming pool
Fantastic 2-story townhome with a finished lower level and a private backyard in the desirable West Cove community! Conveniently located near I-235, shopping, dining, parks, trails, and countless West Des Moines amenities. The main level features hardwood floors, a dramatic 2-story living room, wood-burning fireplace, updated lighting, and access to a large deck overlooking the landscaped backyard. Upstairs, the versatile loft provides an ideal home office, reading area, or additional living space. The finished lower level offers a spacious family room with built-in speakers, plus an impressive storage room with built-in shelving. All appliances are included. Recent community improvements include updated exterior paint and newer roofs. Low monthly HOA dues cover exterior maintenance, lawn care, and snow removal, while also providing access to the community swimming pool and clubhouse. Easy to show with immediate possession available—schedule your private tour today!
USD 230,000
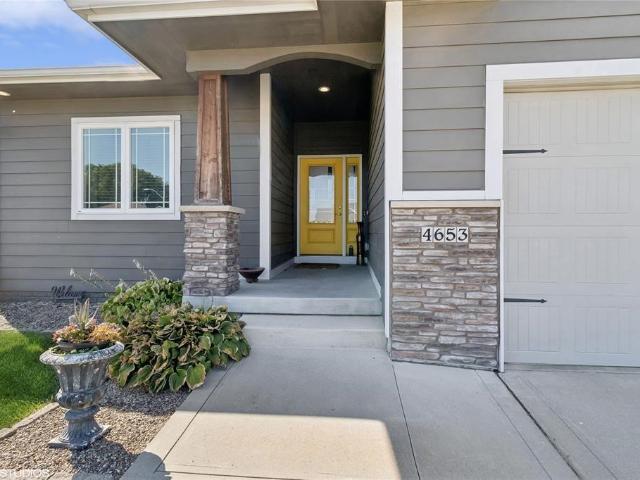
4653 SE Grosbeak Point
View photo
House · for sale
USD 435,000
USD 274/sq.ft
4653 SE Grosbeak Point
Clive city
· 1,582 sq.ft · 3 Bedrooms · 3 Baths · House
· Garden · Parking · Deck · Equipped kitchen · Cellar
Clive city · 1,582 sq.ft · 3 Bedrooms · 3 Baths · House · Garden · Parking · Deck · Equipped kitchen · Cellar
Custom built by quality builder Ron’s Homes, this 3 bedroom, 3 bath home on a large corner lot in desirable West Des Moines neighborhood. The main level features a split bedroom open floor plan including a master suite with tiled walk-in shower, double vanity and huge walk-in closet. The 2nd guest bedroom on the main level has direct access to the full guest bathroom which is also accessible from the hallway. The kitchen has a corner pantry and island with 2 level countertop and area for bar stools. Large family room, dining area and mud room with laundry right off the garage. The basement has a 3rd guest bedroom and another full guest bathroom plus another large family/rec room and plenty of storage. Large fenced rear yard with extra large deck. Irrigation system. 2 X 6 construction and all H/E mechanicals. The 3 car attached garage is larger than most and was built to allow parking for full size crew cab pickups or larger SUV’s. Hardiplank exterior. Norwalk schools. Call to see today
USD 435,000
4928 Cedar Drive 43
View photo
Condo · for sale
USD 274,900
USD 252/sq.ft
4928 Cedar Drive 43
Clive city
· 1,087 sq.ft · 2 Bedrooms · 2 Baths · Condo
· Patio · Deck · Equipped kitchen
Clive city · 1,087 sq.ft · 2 Bedrooms · 2 Baths · Condo · Patio · Deck · Equipped kitchen
Enjoy peaceful pond views and easy West Des Moines living in this beautifully updated ranch townhome! Thoughtfully maintained and move-in ready, this home offers a long list of updates, including newer flooring, an updated kitchen, a beautifully new deck, and a new HVAC system in 2025 for added peace of mind! The main level welcomes you with an open entryway leading into dining room with built in dry bar and continues through to a spacious living room featuring vaulted ceilings and sliding doors that open to the updated deck—an ideal spot to relax, entertain, and take in the serene pond views! The updated kitchen offers a functional layout with plenty of space for both everyday living and hosting with pass-through bar seating connecting to living room! A spacious bedroom with an updated ensuite 3/4 bathroom completes the main level. The finished lower level provides even more room to spread out with a second living space, second bedroom, and bathroom, plus a walkout to a covered patio
USD 274,900
2253 Grand Avenue 2
View photo
Condo · for sale
USD 209,900
USD 161/sq.ft
2253 Grand Avenue 2
Clive city
· 1,302 sq.ft · 2 Bedrooms · 1 Bath · Condo
· Patio · Fireplace · Equipped kitchen · Parking
Clive city · 1,302 sq.ft · 2 Bedrooms · 1 Bath · Condo · Patio · Fireplace · Equipped kitchen · Parking
Welcome to this exceptional end-unit townhome, offering an outdoor space that truly sets it apart! Siding to beautiful green space, this home features one of the most unique outdoor settings in the development, with a private patio opening to a spacious, peaceful area of greenery rather than neighboring homes. Providing an open outdoor feel rarely found in townhome living! Inside, the soaring two-story living room creates an inviting first impression, complete with a gas fireplace and abundant natural light. Updated LVP flooring flows throughout the main level, connecting the living room to the spacious kitchen featuring ample cabinetry, plenty of counter space, and stainless steel appliances that stay with the home! Dining area features sliding doors leading directly to your private patio and incredible green space! A convenient half bath and access to the attached 2-car garage complete the first level! Upstairs, you’ll find two comfortable bedrooms, a full bathroom, and the convenien
USD 209,900

Get email alerts

Don't miss out: be the first to know about new properties

The alert was correctly created

On subscribing you accept the conditions of use and the privacy policy
Alert
Receive new ads in your inbox
Save this search
Receive alerts for new listings

We'll send you an email when we have new properties for: "Properties for sale in Clive city"

The alert was correctly created

Hickory Hills, Clive city Walnut township Dallas County Iowa
Wellington Ridge, Clive city Walnut township Dallas County Iowa
Get email alerts and be the first to see new listings
Required field
On subscribing I accept the terms of the privacy policy
Perfect! You'll soon start receiving new listings via email
Alert
Receive an email when we have new ads for Properties for sale in Clive city
Save this search
Filters

Bedrooms

Size (sq.ft)

sq.ft
sq.ft

Price

USD
USD

Property type

Bathrooms

Clear all filters
Receive notifications when new entries are published.