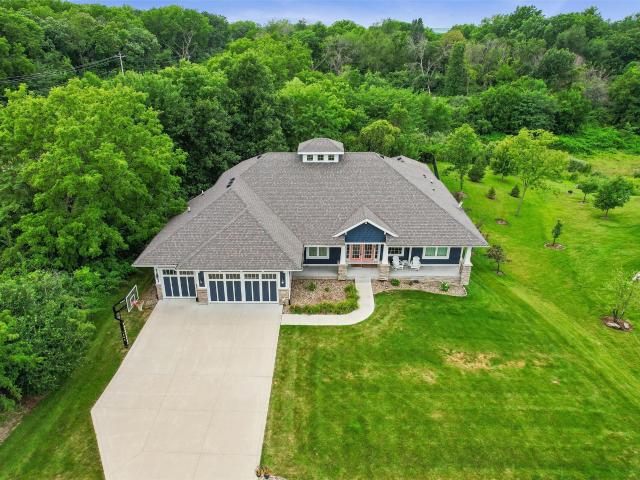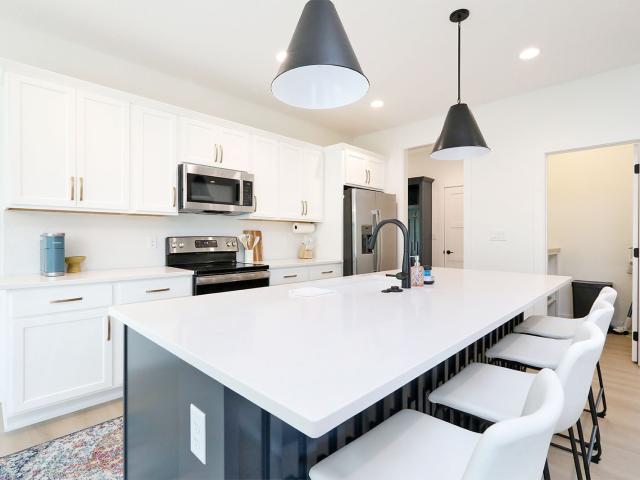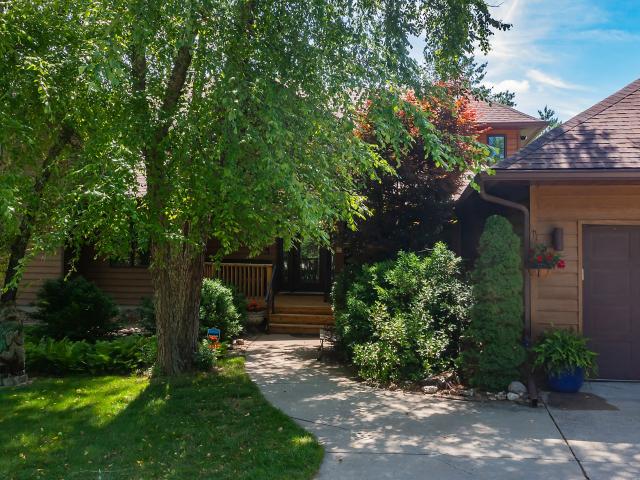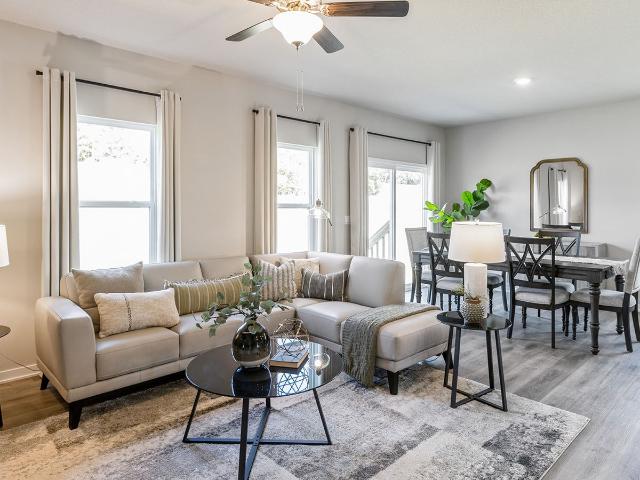
2,487 properties for sale in Clive city

2253 Grand Avenue 2
View photo
Condo · for sale
USD 209,900
USD 161/sq.ft
2253 Grand Avenue 2
Clive city
· 1,302 sq.ft · 2 Bedrooms · 1 Bath · Condo
· Patio · Fireplace · Equipped kitchen · Parking
Clive city · 1,302 sq.ft · 2 Bedrooms · 1 Bath · Condo · Patio · Fireplace · Equipped kitchen · Parking
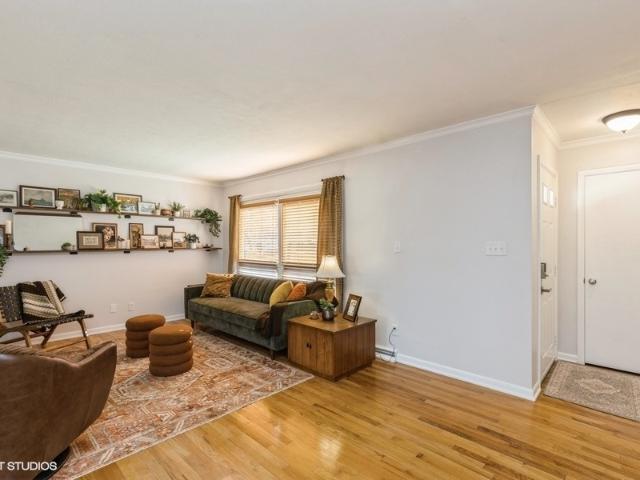
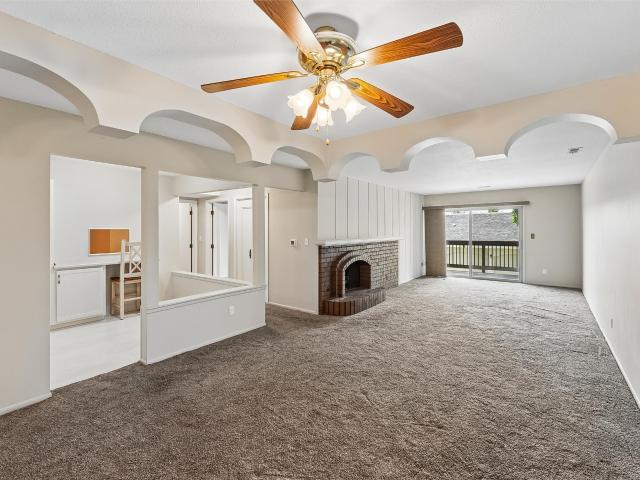
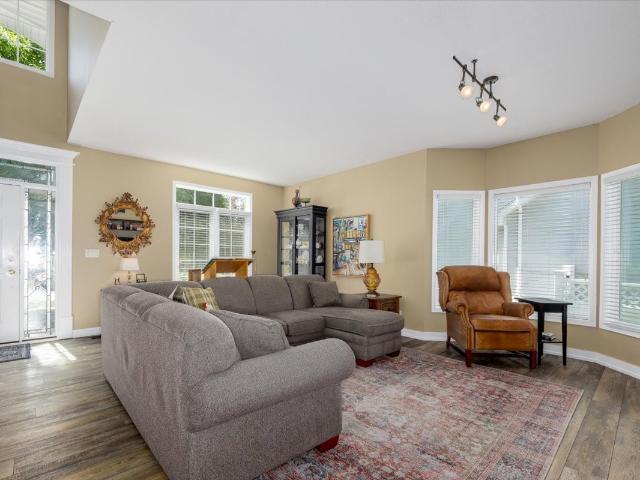
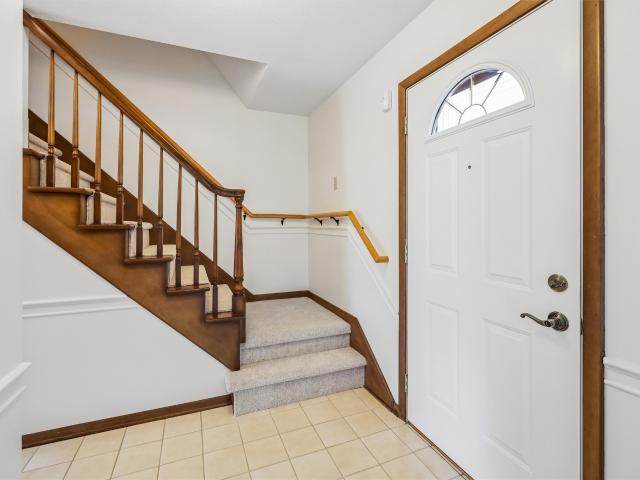
Welcome to this exceptional end-unit townhome, offering an outdoor space that truly sets it apart! Siding to beautiful green space, this home features one of the most unique outdoor settings in the development, with a private patio opening to a spacious, peaceful area of greenery rather than neighboring homes. Providing an open outdoor feel rarely found in townhome living! Inside, the soaring two-story living room creates an inviting first impression, complete with a gas fireplace and abundant natural light. Updated LVP flooring flows throughout the main level, connecting the living room to the spacious kitchen featuring ample cabinetry, plenty of counter space, and stainless steel appliances that stay with the home! Dining area features sliding doors leading directly to your private patio and incredible green space! A convenient half bath and access to the attached 2-car garage complete the first level! Upstairs, you’ll find two comfortable bedrooms, a full bathroom, and the convenien
USD 209,900
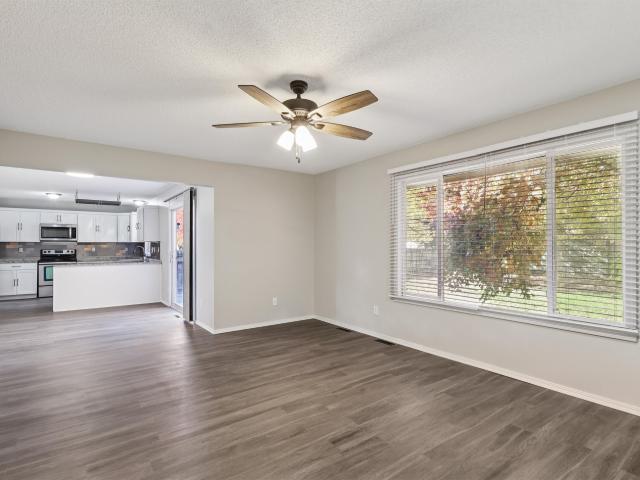
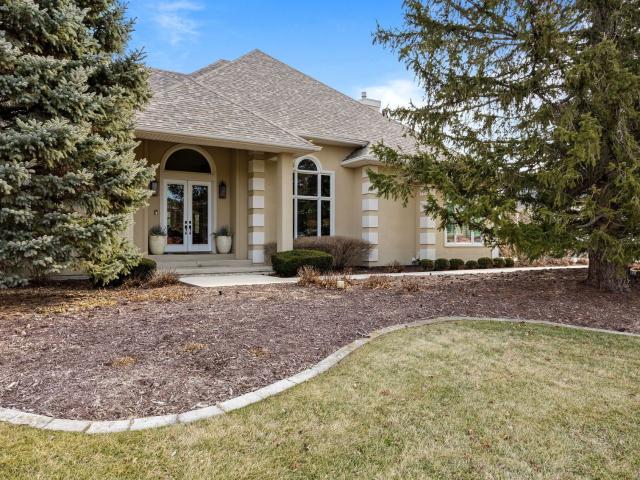
1187 S 51st Street
View photo
House · for sale
USD 344,900
USD 190/sq.ft
1187 S 51st Street
Clive city
· 1,808 sq.ft · 3 Bedrooms · 2 Baths · House
· Garden · Parking
Clive city · 1,808 sq.ft · 3 Bedrooms · 2 Baths · House · Garden · Parking
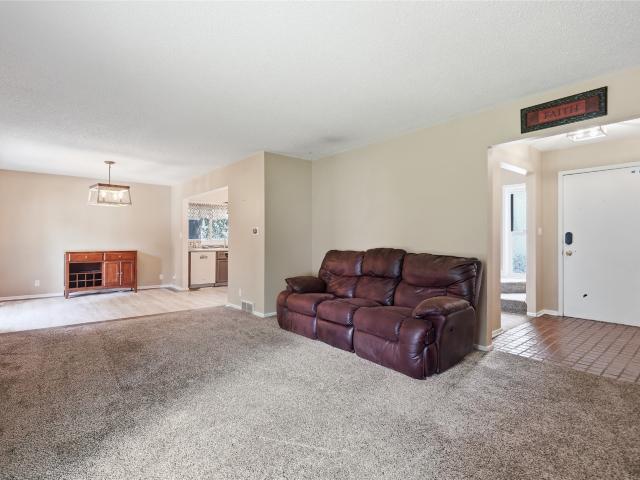
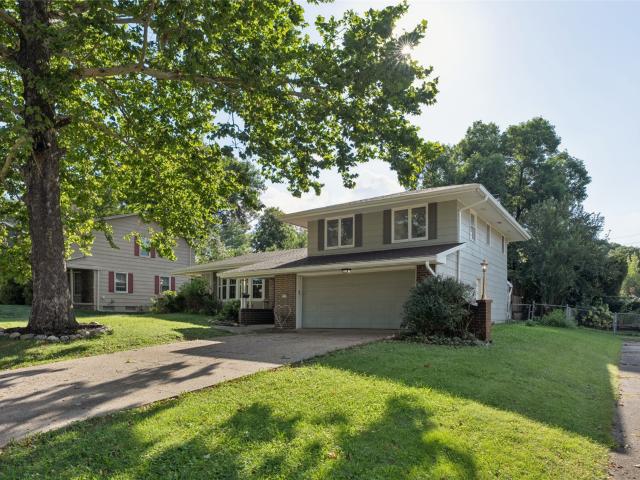
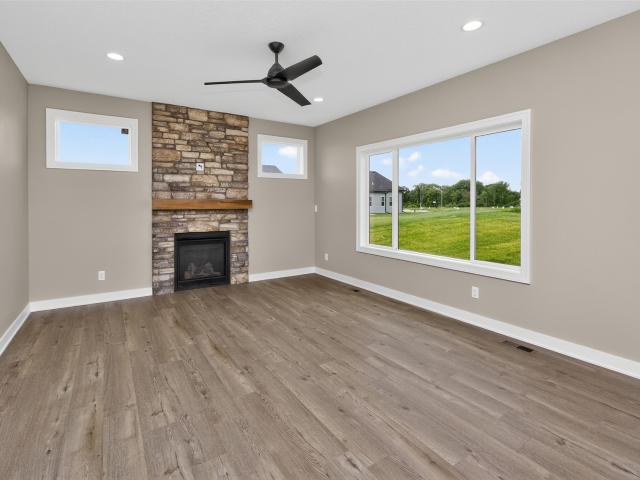
Beautiful home located in a great location in West Des Moines. Close to shopping, restaurants, and easy access to I-35. The home features 3 bedrooms, 3 bathrooms, 2 car garage and fenced backyard. New paint, flooring, appliances, and light fixtures. Call today for a home tour
USD 344,900
2401 Meadow Lane
View photo
House · for sale
USD 319,900
USD 212/sq.ft
2401 Meadow Lane
Clive city
· 1,507 sq.ft · 3 Bedrooms · 2 Baths · House
· Garden · Equipped kitchen
Clive city · 1,507 sq.ft · 3 Bedrooms · 2 Baths · House · Garden · Equipped kitchen
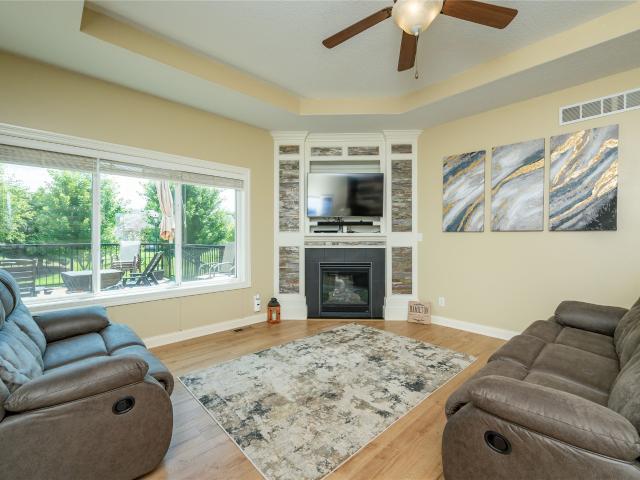
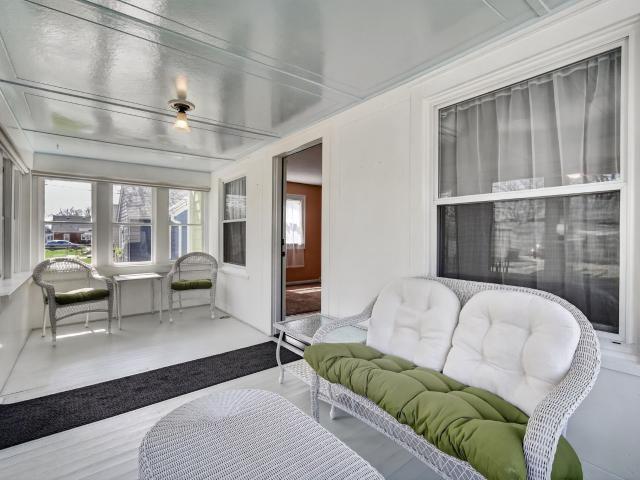
Welcome to this charming 3-bedroom, 2-bath home in the desirable Fairmeadows neighborhood! Ideally located near parks, schools, shopping, and everyday conveniences, this home offers both character and modern updates. Beautiful original hardwood floors flow throughout the home, adding warmth and timeless appeal. The spacious kitchen features plenty of room to cook and gather. A bright and inviting large sunroom provides the perfect spot to enjoy your morning coffee, relax with a book, or take in views of the beautiful backyard. Outside, you'll find a great private backyard space perfect for entertaining or simply enjoying a little peace and privacy. Major updates provide added peace of mind, including a new HVAC system in 2024, water heater in 2023, roof in 2022 and driveway in 2019. With its classic charm, thoughtful updates, spacious living areas, and fantastic Fairmeadows location, this home is ready to welcome its next owner!
USD 319,900
307 38th Street
View photo
House · for sale
USD 319,000
USD 189/sq.ft
307 38th Street
Clive city
· 1,679 sq.ft · 3 Bedrooms · 2 Baths · House
· Garden · Deck · Fireplace
Clive city · 1,679 sq.ft · 3 Bedrooms · 2 Baths · House · Garden · Deck · Fireplace
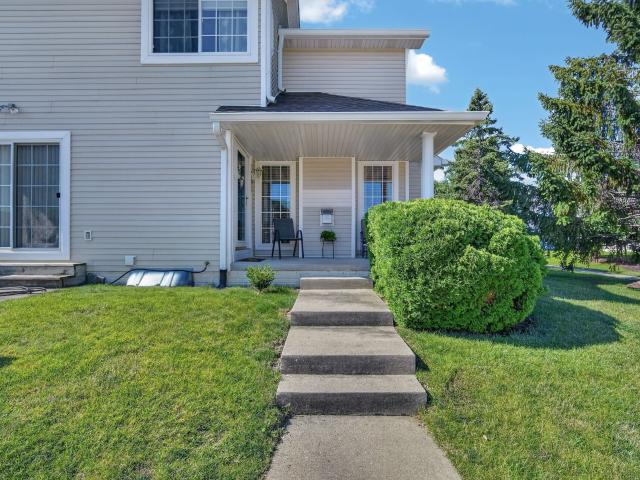
Something about an established West Des Moines neighborhood that just feels right and this two-story gives you the space, location, and solid bones to make it your own. Good livable space plus a finished lower level, the layout gives you room to spread out without wasting space. All three bedrooms are upstairs, including the non-negotiable primary en suite, the main level features a welcoming family room with woodburning fire place, dedicated dining space, a convenient half bath, and plenty of storage throughout. Downstairs brings a little personality of its own with a built-in entertainment center and jukebox the kind of space ready for movie nights, game days, or just hanging out. Outside, enjoy a spacious deck and a manageable backyard with room to enjoy without spending every weekend maintaining it. A location near Western Hills Elementary, Valley High School and Stadium, Des Moines Rugby Club, restaurants, shopping, and everyday West Des Moines conveniences, and you’ve got a home
USD 319,000
Could you also be interested in
229 52nd Street
View photo
Condo · for sale
USD 177,900
USD 165/sq.ft
229 52nd Street
Clive city
· 1,076 sq.ft · 2 Bedrooms · 1 Bath · Condo
· Patio · Parking · Fireplace · Equipped kitchen · Cellar
Clive city · 1,076 sq.ft · 2 Bedrooms · 1 Bath · Condo · Patio · Parking · Fireplace · Equipped kitchen · Cellar
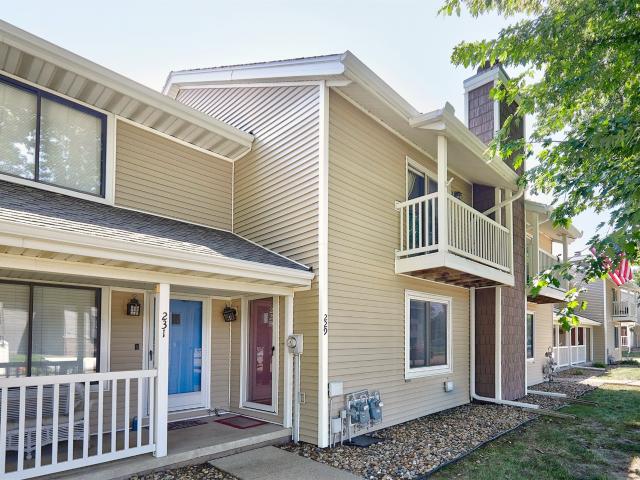
This well-maintained two-story townhome offers a prime location in the heart of West Des Moines, just minutes from popular restaurants, shopping, and scenic bike trails. The main level features a spacious family room with a cozy wood-burning fireplace, a convenient half bath, and a functional kitchen with abundant cabinet space and additional storage. Upstairs, you'll find two generously sized bedrooms with ample closet space, along with a full bathroom. The finished basement provides a versatile second living area, plus plenty of room for laundry and extra storage. Step outside to enjoy the semi-private patio just off the dining area—perfect for relaxing or entertaining. Pet-friendly and move-in ready, this home offers comfort, convenience, and a fantastic location. Also has 1-car detached garage included with the unit
USD 177,900
1710 S 49th Street
View photo
House · for sale
USD 1,850,000
USD 511/sq.ft
1710 S 49th Street
Clive city
· 3,617 sq.ft · 5 Bedrooms · 4 Baths · House
· Office room · Fireplace · Equipped kitchen
Clive city · 3,617 sq.ft · 5 Bedrooms · 4 Baths · House · Office room · Fireplace · Equipped kitchen
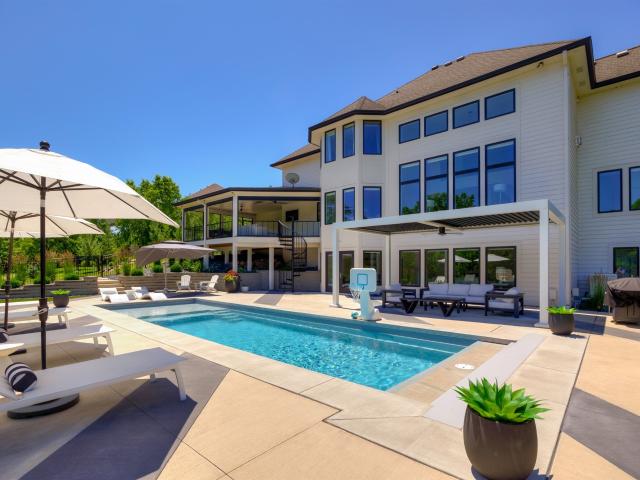
Set on a rare 0.75-acre private lot in the heart of WDM, every space has been curated with intention. The main level sets the tone with refinished hardwoods, a striking entry and a dedicated office with built-ins. The kitchen is the true centerpiece. Anchored by quartzite surfaces, Ovation cabinetry, and a full suite of premium appliances including double Thermador ovens and a gas cooktop, all seamlessly connected to both formal and casual dining spaces. A sunroom wrapped in light extends the living experience, while the marble-surround fireplace creates a warm focal point. Motorized shades add a layer of quiet sophistication. Upstairs, the primary suite is designed as a retreat with heated tile floors, a spa-style bath with soaking tub and walk-in shower, and a custom closet complete with its own washer/dryer. Three additional bedrooms and well-appointed baths offer flexibility. The lower level expands the lifestyle: a full entertainment zone with LVP flooring, kitchenette/bar, game a
USD 1,850,000
1440 20th Street 9
View photo
Condo · for sale
USD 123,000
USD 101/sq.ft
1440 20th Street 9
Clive city
· 1,216 sq.ft · 2 Bedrooms · 2 Baths · Condo
· Patio · Deck · Fireplace · Equipped kitchen · Parking
Clive city · 1,216 sq.ft · 2 Bedrooms · 2 Baths · Condo · Patio · Deck · Fireplace · Equipped kitchen · Parking
Convenience is the theme of this condo! It’s tucked away in the Camelot West community and just moments away from I-235, parks, shopping, dining, I-35 and easy for daily commute and all the city has to offer. Camelot West has an owner's association; the HOA covers water, gas, trash, recycling, exterior maintenance, lawn, and snow. Also, there’s an outdoor pool and clubhouse with a pool table, and community room with a kitchenette. Each condo comes with a hallway storage closet and a detached one-car garage, #39. This unit has 2-beds and 2-baths with large windows and a lot of natural light. The living room has a wood burning fireplace and large patio doors to the covered deck. The bright kitchen includes a built-in desk and plenty of cabinets for storage. The laundry room comes with your own cabinet and is in the hallway near the condo. Check out convenient living. Camelot West is self-governed and their HOA info can be found at One year HSA warranty included. Schaal performed annual m
USD 123,000
1230 26th Street
View photo
House · for sale
USD 345,000
USD 180/sq.ft
1230 26th Street
Clive city
· 1,916 sq.ft · 4 Bedrooms · 2 Baths · House
· Garden · Deck · Fireplace · Equipped kitchen
Clive city · 1,916 sq.ft · 4 Bedrooms · 2 Baths · House · Garden · Deck · Fireplace · Equipped kitchen
This updated home offers a bright and welcoming atmosphere, beginning with an inviting formal living room, dining room, and a spacious, sun-filled kitchen designed to catch the natural light throughout the day. Upstairs, you will find a refreshed layout featuring new flooring and paint throughout. The primary suite is a standout, boasting generous space and a private en-suite bathroom. The two additional bedrooms are equally spacious. The upper level bathroom has also been fully modernized with new flooring and a sleek new vanity. The main-floor family room serves as a perfect retreat, showcasing custom built-ins and a cozy fireplace—ideal for relaxing during the colder months. For added relaxation, step out onto the three-season porch to enjoy the view. The backyard provides ample space for gardening or outdoor activities, complete with a deck and a charming apple tree perfect for seasonal picking. The lower level adds valuable versatility with two non-conforming bedrooms and a flexib
USD 345,000
196 E Bridge Cir, Polk City, IA
View photo
House · for sale
USD 675,000
196 E Bridge Cir, Polk City, IA
Clive city
· 5 Bedrooms · 4 Baths · House
· Patio · Office room · Parking · Deck · Fireplace · Equipped kitchen
Clive city · 5 Bedrooms · 4 Baths · House · Patio · Office room · Parking · Deck · Fireplace · Equipped kitchen
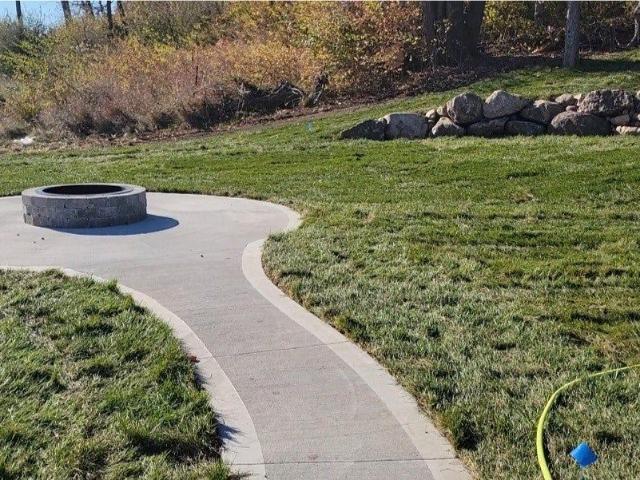
This beautiful 2-story home features 5 bedrooms, 3.5 bathrooms, and Four car garage. The main floor includes a generous kitchen with a large center island, soft-close cabinetry, walk-in pantry, and a window above the sink. The open design connects the kitchen to the dining area? Which leads to a covered patio? And to a bright living room complete with a central fireplace, custom built-ins, and large windows. A office or formal dining room near the entry and a mudroom with built-ins add daily convenience. Upstairs, the primary suite includes a private bath with a separate toilet room and a large walk-in closet. Three additional bedrooms, full bath & laundry room complete the upper level. The finished lower level offers a spacious family room, wet bar, 5th bedroom, full bath, and a plenty of storage space. Additional highlights include an insulated garage, covered deck & large concrete patio, firepit, irrigation system, landscaping, Marvin windows and much more. Book your private showing
USD 675,000
4112 Walnut Street
View photo
House · for sale
USD 399,999
USD 162/sq.ft
4112 Walnut Street
Clive city
· 2,465 sq.ft · 4 Bedrooms · 2 Baths · House
· Patio · Fireplace · Equipped kitchen
Clive city · 2,465 sq.ft · 4 Bedrooms · 2 Baths · House · Patio · Fireplace · Equipped kitchen
The investment opportunity you've been looking for! This expansive two-story home offers spacious living and timeless appeal. A welcoming foyer leads to the eat-in kitchen featuring hardwood floors, granite countertops, center island, built-in desk and hutch. French doors open to a bright four-season room with vaulted ceiling and access to the private, tree-lined patio. Formal spacious dining room. The great room showcases a cozy fireplace with built-in bookcases. Upstairs offers four large bedrooms, including a generous primary suite with walk-in closet, private bath, and separate vanity. The finished lower level provides a large family room, ample storage and active radon mitigation system. A wonderful opportunity to make this home your own! All information obtained from sellers and county assessor
USD 399,999
3487 SW 56th Street
View photo
House · for sale
USD 1,250,000
USD 513/sq.ft
3487 SW 56th Street
Clive city
· 2,433 sq.ft · 5 Bedrooms · 5 Baths · House
· Swimming pool · Deck · Equipped kitchen · Cellar
Clive city · 2,433 sq.ft · 5 Bedrooms · 5 Baths · House · Swimming pool · Deck · Equipped kitchen · Cellar
Picturesque setting! IN Maffitt Ridge Community, with a POOL Beautiful 5 Bedroom Walk out Ranch. Spacious, sprawling floor plan, with High ceilings, great room with tall window overlooking Scenic setting. Gourmet kitchen, pantry, center island. Primary Suite with beautiful view, ensuite bathroom with jet tub, tiled walk in shower, walk in closet. Main Floor study. Second bedroom on main, tiled shower and powder room. First Floor laundry. Entertain your guests in walk out finished basement. 3 additional spacious bedrooms in lower level with 2 full baths and a shower. Relax outdoors in your pool & hot tub. Large covered and uncovered deck perfect for grilling. This West Des Moines location gives you a perfect country vibe, native prairie, wildlife, walking trails, nearby access to Maffitt Lake, 1500 acres park with fishing, boating, and hiking trails but still minutes to city amenities, airport, downtown, shopping, and restaurants. WDM Schools
USD 1,250,000
1600 Marina Cove Drive
View photo
House · for sale
USD 560,000
USD 323/sq.ft
1600 Marina Cove Drive
Clive city
· 1,733 sq.ft · 4 Bedrooms · 3 Baths · House
· Fireplace · Equipped kitchen
Clive city · 1,733 sq.ft · 4 Bedrooms · 3 Baths · House · Fireplace · Equipped kitchen
This stunning home is sure to impress with its 4 bedrooms, 3 full bathrooms, and over 2,750 sq. Ft. of finished living space. Thoughtfully designed with remarkable amenities, it offers both style and functionality. The kitchen features sleek quartz countertops, an 8' island, and a spacious eat-in area, perfect for gathering with family and friends. The inviting living room boasts a 10' tray ceiling and an elegant electric fireplace, creating a warm and welcoming atmosphere. The master suite offers a spa-like retreat with a dual vanity, tiled shower walls, and a generous walk-in closet. The lower level is equally impressive, featuring 9' ceilings, a stylish wet bar with illuminated floating shelves, a 4th bedroom, and an additional full bathroom. There's also plenty of storage, including an unfinished space that could easily be transformed into a 5th bedroom, workout room, or office. With its thoughtful layout and high-end finishes, this home is a must-see! All furnishings are available
USD 560,000
9049 NW 37 Street
View photo
House · for sale
USD 630,000
USD 254/sq.ft
9049 NW 37 Street
Clive city
· 2,476 sq.ft · 3 Bedrooms · 3 Baths · House
· Patio · Garden · Office room · Swimming pool · Fireplace · Equipped kitchen
Clive city · 2,476 sq.ft · 3 Bedrooms · 3 Baths · House · Patio · Garden · Office room · Swimming pool · Fireplace · Equipped kitchen
Nestled on nearly an acre with direct access to the Red Feather Prairie trails, this stunning cedar home offers the perfect blend of privacy, recreation, and natural beauty. Enjoy exceptional outdoor living with a private patio, relaxing hot tub, beautifully landscaped grounds enhanced by tasteful outdoor lighting, and a convenient storage/utility shed for all your outdoor equipment and tools. Inside, the main level features a spacious primary suite, an inviting eat-in kitchen, a cozy living room with a striking stone gas fireplace, and a three-season sunroom overlooking the serene backyard. Upstairs, you’ll find two additional bedrooms and a large bathroom with heated floors. The partial lower level provides additional flexible space with a recreation area, bar, full bathroom, and room that can easily serve as a guest retreat, hobby area, or home office. This is truly a one-of-a-kind property that must be experienced in person to fully appreciate everything it has to offer. Deep Freez
USD 630,000
1190 Hillside Place
View photo
House · for sale
USD 419,990
USD 258/sq.ft
1190 Hillside Place
Clive city
· 1,625 sq.ft · 4 Bedrooms · 3 Baths · House
· Garden · Office room · Fireplace · Equipped kitchen · Cellar
Clive city · 1,625 sq.ft · 4 Bedrooms · 3 Baths · House · Garden · Office room · Fireplace · Equipped kitchen · Cellar
Welcome home to the Neuville in Creekview Estates. Offering 4 bedrooms, 3 bathrooms, and 2,511 sq. Ft. of thoughtfully laid-out living space. From the moment you step inside, you're welcomed by 9-foot ceilings and a spacious foyer leading to two secondary bedrooms and a full bath—ideal for guests or a home office. Continue into the heart of the home, where the open-concept layout showcases a modern kitchen with white cabinetry, subway tile backsplash, stainless steel appliances, and a large island that connects effortlessly to the dining and great room. The cozy electric fireplace and large windows create a warm, inviting space. The primary suite offers a walk-in shower with ceramic tile, dual vanities, and a large walk-in closet. This home offers a walkout basement, providing direct access to your backyard and even more natural light. Visit today and see why the Neuville is built for the way you live! Photos similar to
USD 419,990
5459 Coachlight Drive
View photo
House · for sale
USD 499,999
USD 209/sq.ft
5459 Coachlight Drive
Clive city
· 2,390 sq.ft · 5 Bedrooms · 2 Baths · House
· Garden · Deck · Fireplace · Equipped kitchen · Parking
Clive city · 2,390 sq.ft · 5 Bedrooms · 2 Baths · House · Garden · Deck · Fireplace · Equipped kitchen · Parking
Nearly 3,000 finished square feet, 5 bedrooms and a 3-car garage give this West Des Moines home something increasingly hard to find—room to live, work, gather and grow without stepping into a much higher price point. The main level offers multiple living and dining spaces, a granite and stainless-steel kitchen, convenient laundry and a dramatic floor-to-ceiling stone fireplace that anchors the heart of the home. Upstairs, the spacious primary suite includes a walk-in closet, double vanity, jetted tub and separate shower. The finished lower level adds even more flexibility with a fifth bedroom, recreation space and excellent storage. Outside, enjoy a deck, mature landscaping and a fully fenced, easy-to-maintain backyard in an established neighborhood just minutes from Jordan Creek, West Glen, shopping, dining and West Des Moines schools. With a well-maintained roof and HVAC both less than 10 years old, this home offers the space, location and major-system confidence buyers are looking f
USD 499,999
2459 SE 5th Street
View photo
House · for sale
USD 455,000
USD 209/sq.ft
2459 SE 5th Street
Clive city
· 2,174 sq.ft · 4 Bedrooms · 2 Baths · House
· Deck · Fireplace · Equipped kitchen · Parking · Cellar
Clive city · 2,174 sq.ft · 4 Bedrooms · 2 Baths · House · Deck · Fireplace · Equipped kitchen · Parking · Cellar
This WDM home is a fantastic value! Here's your opportunity to own a never-occupied, recently completed home with beautiful finishes! This 2-story has 4 spacious bedrooms, a 3-car garage, and neutral décor throughout. The bright, open living room features big windows and a cozy fireplace. The eat-in kitchen includes quartz countertops, a tile backsplash, vent hood, large center island, spacious pantry, and access to a covered west-facing deck. Ideal for enjoying evening sunsets. Upstairs there's, a convenient laundry room, 4 BR, including a spacious primary suite with a tiled walk-in shower. The unfinished basement is ready for your personal touch and future expansion
USD 455,000
1380 E Pine Ridge Drive
View photo
House · for sale
USD 470,000
USD 314/sq.ft
Updated
1380 E Pine Ridge Drive
Clive city
· 1,496 sq.ft · 5 Bedrooms · 3 Baths · House
· Patio · Garden · Deck · Equipped kitchen
Clive city · 1,496 sq.ft · 5 Bedrooms · 3 Baths · House · Patio · Garden · Deck · Equipped kitchen
Meticulously maintained inside and out, this beautiful 5-bedroom ranch is ready to welcome its next owners. From the manicured professional landscaping to the fresh paint inside/out to the extensive list of updates, pride of ownership is evident throughout. Major improvements include a new roof (2024), radon mitigation system, fenced in backyard, patio and a newer composite deck and all kitchen appliances/washer/dryer! The main level features 3 bedrooms, 2 baths, family room that opens to kitchen, an eat in area and dining area, pantry, plus a great drop zone in the laundry room. The lower level will quickly make you the GO-TO home for all things fun with its spacious family room, wet bar, finished toy area under stairs, 2 addl bedrooms and full bath! For added confidence, the home has also been pre-inspected. Location is the cherry on top! Situated literally across the street from Marina Cove Park, you'll enjoy easy access to Saylorville Lake, walking trails, and outdoor recreation ju
USD 470,000
4425 Mills Civic Parkway 1201
View photo
Condo · for sale
USD 235,000
USD 162/sq.ft
4425 Mills Civic Parkway 1201
Clive city
· 1,442 sq.ft · 3 Bedrooms · 1 Bath · Condo
· Office room · Cellar
Clive city · 1,442 sq.ft · 3 Bedrooms · 1 Bath · Condo · Office room · Cellar
Welcome home to this beautifully maintained 3-bedroom, 2-bath townhome in the desirable Southwoods Knolls community! Step inside to warm wood tones and neutral finishes that create an inviting, move-in-ready atmosphere throughout. This well-cared-for home shines with pride of ownership and thoughtful updates located on a spacious and bright corner lot. The spacious layout features a versatile third bedroom, ideal for a home office, guest room, or flexible living space. The lower level offers adaptable basement space perfect for a family room, workout area, hobby space, or future expansion. Enjoy the convenience of this prime West Des Moines location just off I-35 with easy access to shopping, dining, parks, and Valley Stadium. Low-maintenance living with HOA-covered exterior care makes this an exceptional choice for comfortable, worry-free homeownership. Schedule your showing today and imagine making this gem your own!
USD 235,000
1237 20th Street
View photo
House · for sale
USD 382,500
USD 184/sq.ft
1237 20th Street
Clive city
· 2,077 sq.ft · 4 Bedrooms · 2 Baths · House
· Garden · Equipped kitchen
Clive city · 2,077 sq.ft · 4 Bedrooms · 2 Baths · House · Garden · Equipped kitchen
Welcome to 1237 20th Street in the sought-after Fair Meadows neighborhood of West Des Moines! This classic twostory offers 4 bedrooms, 2.5 baths, and backs directly to Pearson Park, providing a beautiful backyard setting. Lovingly maintained by longtime owners, the home has been thoughtfully refreshed with fresh interior and exterior paint, upgraded carpet, siding repairs, and a modernized kitchen. Unlike many homes of this era, you'll also enjoy a true primary suite. With the roof, windows, and siding offering years of life ahead, this move-in-ready home is ready for its next chapter
USD 382,500
4591 SE Ember Lane
View photo
Condo · for sale
USD 238,500
USD 152/sq.ft
4591 SE Ember Lane
Clive city
· 1,561 sq.ft · 3 Bedrooms · 2 Baths · Condo
· Patio · Garden · Equipped kitchen
Clive city · 1,561 sq.ft · 3 Bedrooms · 2 Baths · Condo · Patio · Garden · Equipped kitchen
Enjoy 6 months of your hoa dues covered! This 2-story townhome offers the perfect combination of modern living, privacy, and immediate move-in convenience located in the Norwalk school district! This 3 bedroom, 3 bathroom home still feels practically brand new without the wait! A nice kitchen with a large pantry and dining space. One of the standout features with this unit is the more private backyard setting off the sliding patio door, offering an enjoyable view and outdoor experience. Which is also perfect if you have pets! The spacious layout features contemporary finishes, functional living space, and low-maintenance living throughout. This very well kept townhome is the perfect spot if you are looking for low maintenance living, with updated cosmetics! Schedule your showing today!
USD 238,500
528 13th Street
View photo
House · for sale
USD 265,000
USD 219/sq.ft
528 13th Street
Clive city
· 1,206 sq.ft · 3 Bedrooms · 2 Baths · House
Clive city · 1,206 sq.ft · 3 Bedrooms · 2 Baths · House
Honey. Stop the car! This house is like new. Brand new hardi plank siding and paint, new gutters and leaf guards, all new whole house plumbing, sump pump, new electric panel, all new interior and exterior doors, first floor laundry, new Google fiber, refurbished porch windows, interior paint and flooring, new wood fencing. Almost 1400 sq ft finished. New spa-like bathroom. Too much to list! Call your agent today!
USD 265,000
1056 Maplenol Drive
View photo
House · for sale
USD 331,500
USD 178/sq.ft
1056 Maplenol Drive
Clive city
· 1,862 sq.ft · 3 Bedrooms · 2 Baths · House
· Garden · Office room · Deck · Fireplace · Equipped kitchen
Clive city · 1,862 sq.ft · 3 Bedrooms · 2 Baths · House · Garden · Office room · Deck · Fireplace · Equipped kitchen
Beautifully maintained 2-story home nestled in a quiet, established West Des Moines neighborhood! Offering 3 bedrooms, 3 baths, and 1,872 SF above grade plus a newly updated, partially finished 744 SF lower level, this home provides space for a rec room, media room, home office, workout area, or additional living space. A bright front living room and spacious dining area provide flexible space for entertaining, holidays, or today's work-from-home lifestyle. The open-concept kitchen features newer appliances, abundant cabinetry, and a generous eat-in dining area that flows into the inviting family room with a cozy fireplace and custom built-in shelving. Sliders open to a beautifully landscaped, partially fenced backyard with a newer deck (2023), creating the perfect setting for relaxing or entertaining. Upstairs, the primary suite offers a private en-suite bath and abundant closet space, while two additional bedrooms share a spacious full bath. Major updates include roof (2022), gutters
USD 331,500
1610 Burr Oaks Drive, West Des Moines, US, IA
View photo
House · for sale
USD 1,790,000
1610 Burr Oaks Drive, West Des Moines, US, IA
Clive city
· 4 Bedrooms · 4 Baths · House
· Deck · Fireplace · Equipped kitchen · Parking · Swimming pool · Lift
Clive city · 4 Bedrooms · 4 Baths · House · Deck · Fireplace · Equipped kitchen · Parking · Swimming pool · Lift
Situated on beautifully landscaped. 65-acre lot along 17th fairway of Glen Oaks Country Club, this exceptional walk-out ranch offers golf course views w/ thoughtfully designed privacy. 3,086 square feet on main level & additional 2,400 square feet finished below, this home delivers open living spaces, 4 bedrooms, 4 baths, 4-car garage w/ golf simulator & elevator for true no-step living. Main level features formal dining room seating 10–12, spacious primary suite w/ dual closets & private deck access, stunning kitchen w/ new countertops, refreshed cabinetry, backsplashes & premium GE Café appliances, renovated powder room, hideaway office w/ designer finishes, custom alcove bar & mechanical blinds. Walk-out LL includes 3 bedrooms, two ¾ baths, 2nd family room w/ fireplace, full kitchen wet bar, exercise room & game area. Outdoor living space transformed into private resort retreat w/ refinished limestone pool decking by Ted Lare, rebuilt limestone stairs, fully retiled pool w/ new line
USD 1,790,000
2567 SE Fox Valley Drive
View photo
House · for sale
USD 345,000
USD 232/sq.ft
2567 SE Fox Valley Drive
Clive city
· 1,485 sq.ft · 4 Bedrooms · 3 Baths · House
· Garden · Deck · Fireplace · Equipped kitchen · Cellar
Clive city · 1,485 sq.ft · 4 Bedrooms · 3 Baths · House · Garden · Deck · Fireplace · Equipped kitchen · Cellar
Built in 2023, this stunning 4 bed/3 bath ranch delivers 2,795 sq ft of finished modern living in one of West Des Moines' most sought-after neighborhoods. Recently upgraded LVP flooring flows throughout the main level, anchored by an open kitchen with granite countertops, eat-at bar, walk-in pantry, and room for a full dining table. Relax by the fireplace in the spacious living area or retreat to the private primary suite with en-suite bath and walk-in closet. The finished basement adds serious bonus living space with room to grow even further. Step outside to a large deck and fully fenced backyard — perfect for entertaining or letting the kids run free. Located in Fox Valley, where the Great Western Trail runs right through the community — 19 miles of biking, hiking, and running. Minutes to Walnut Woods State Park, Maffitt Lake, Jordan Creek Town Center, Raccoon River Park, and the RecPlex. Easy Highway 5 access and a short commute to the airport. Norwalk School District with a West D
USD 345,000
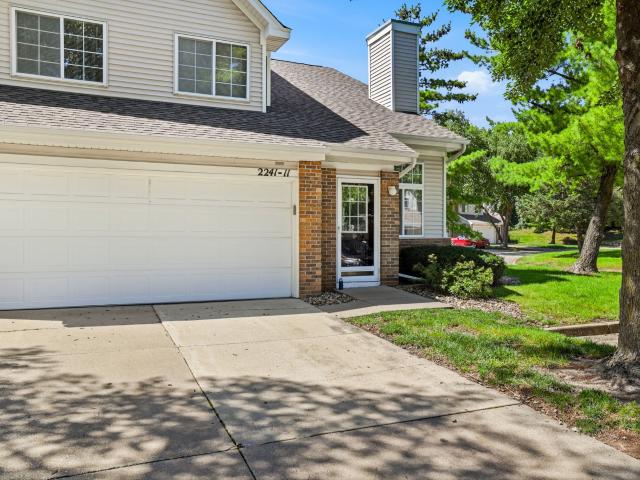
2241 Grand Avenue 11
View photo
Condo · for sale
USD 189,000
USD 145/sq.ft
2241 Grand Avenue 11
Clive city
· 1,302 sq.ft · 2 Bedrooms · 1 Bath · Condo
· Fireplace · Equipped kitchen · Parking
Clive city · 1,302 sq.ft · 2 Bedrooms · 1 Bath · Condo · Fireplace · Equipped kitchen · Parking
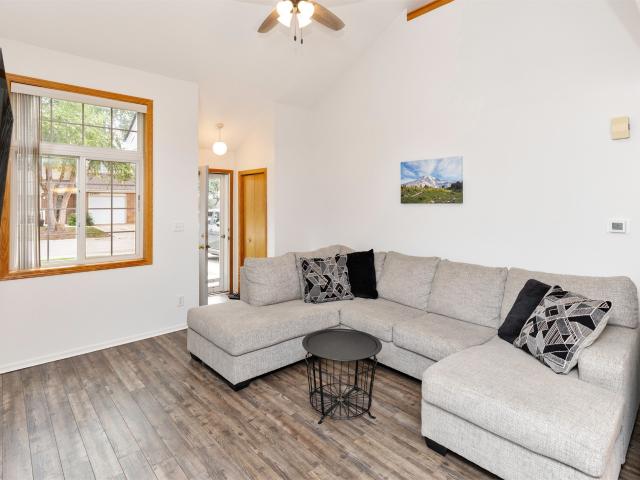
END-UNIT TOWNHOME in one of the most desirable metro locations, near some of West Des Moines best amenities! This 2-bedroom, 1½-bath home combines an UPDATED INTERIOR, 2-CAR GARAGE and fantastic setting at a price that makes this a STANDOUT VALUE! Step inside to hardwood floors and a dramatic two-story living room with soaring ceilings, natural light and a gas fireplace. The UPDATED KITCHEN features abundant white cabinetry, stainless steel appliances and the timeless finishes buyers want! Large primary bedroom and 2nd bedroom both feature walk-in closets, plus flexible loft space. Enjoy LOW-MAINTENANCE LIVING with the HOA caring for the exterior, lawn and snow. Explore outdoor recreation with nearby connected trails and Legacy Woods, the exciting new arboretum just across the way. From historic and lively Valley Junction to the WDM Library & amphitheater complex, there is always something to enjoy from farmers markets, live music on the lawn, plenty of dining & entertainment options!
USD 189,000

Get email alerts

Don't miss out: be the first to know about new properties

The alert was correctly created

On subscribing you accept the conditions of use and the privacy policy
Alert
Receive new ads in your inbox
Save this search
Receive alerts for new listings

We'll send you an email when we have new properties for: "Properties for sale in Clive city"

The alert was correctly created

Hickory Hills, Clive city Walnut township Dallas County Iowa
Wellington Ridge, Clive city Walnut township Dallas County Iowa
Get email alerts and be the first to see new listings
Required field
On subscribing I accept the terms of the privacy policy
Perfect! You'll soon start receiving new listings via email
Alert
Receive an email when we have new ads for Properties for sale in Clive city
Save this search
Filters

Bedrooms

Size (sq.ft)

sq.ft
sq.ft

Price

USD
USD

Property type

Bathrooms

Clear all filters
Receive notifications when new entries are published.