2,489 properties for sale in Clive city

1209 Bel Aire Road
View photo
House · for sale
USD 300,000
USD 303/sq.ft
1209 Bel Aire Road
Clive city
· 990 sq.ft · 4 Bedrooms · 2 Baths · House
· Garden · Equipped kitchen
Clive city · 990 sq.ft · 4 Bedrooms · 2 Baths · House · Garden · Equipped kitchen
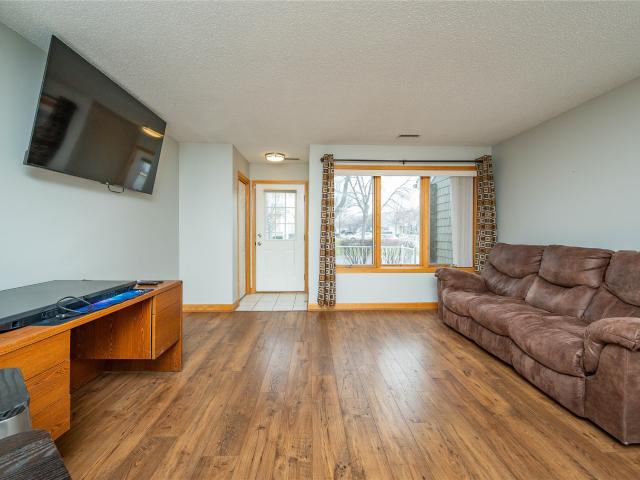
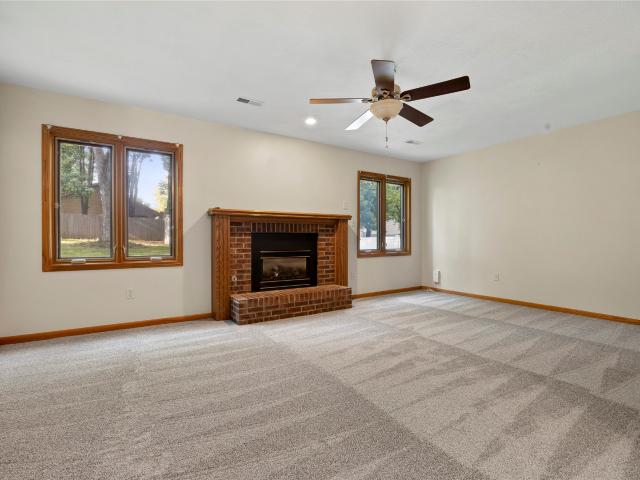
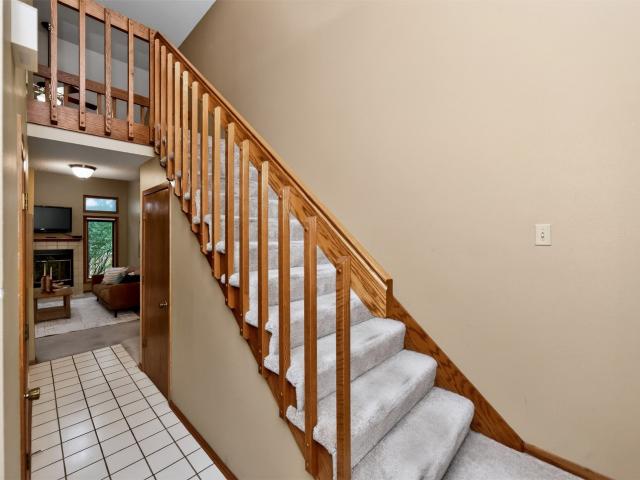
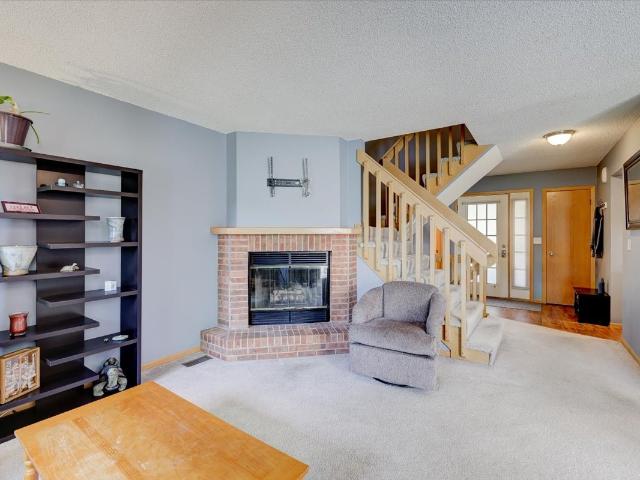
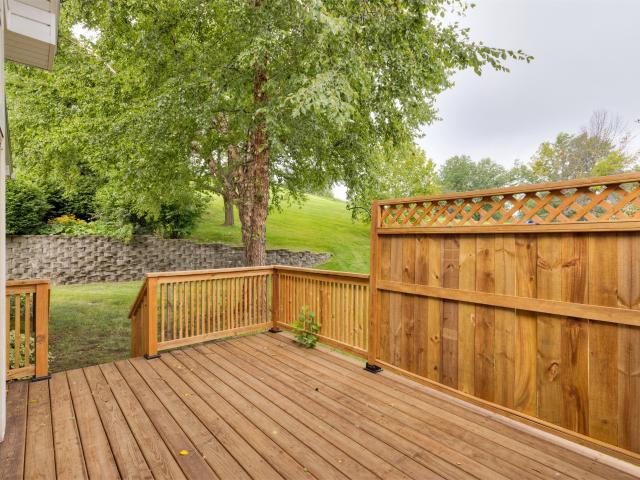
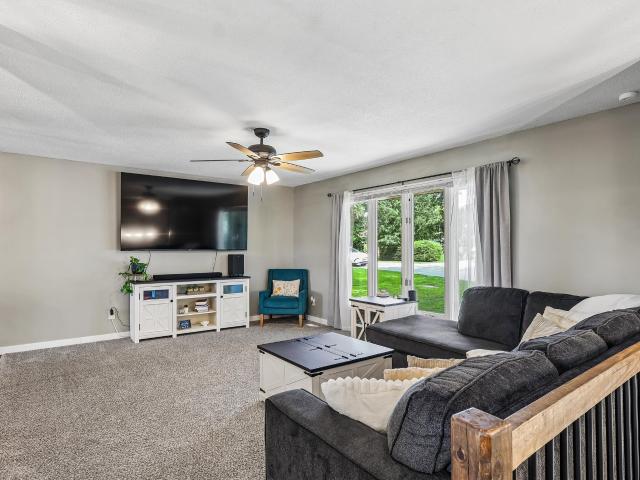
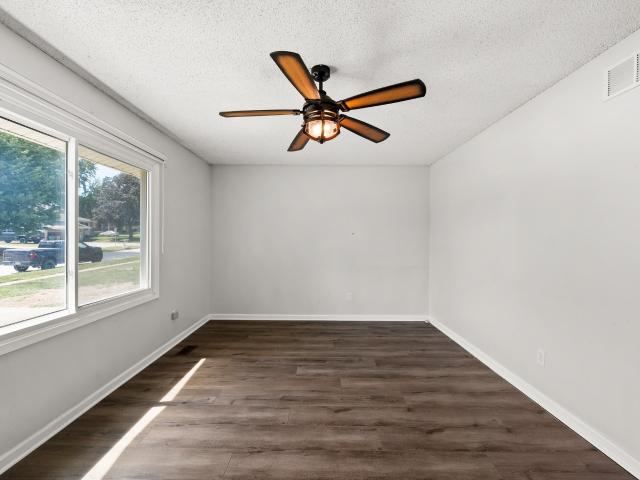
Welcome home to this charming split-level property featuring 4 bedrooms, 2 full bathrooms! From the moment you step inside, you? Ll appreciate the inviting layout, and spacious living room perfect for relaxing or entertaining family and friends. The kitchen is sure to impress with beautiful backsplash, granite countertops, and stainless steel appliances. The home features a comfortable flow from the living room into the kitchen and dining areas, making it easy to enjoy time together. Several important updates have been completed over the years, including the roof, soffit, and fascia, kitchen and flooring updates were completed in 2020, providing a solid foundation for the next owner to make the home their own. This practical floor plan offers plenty of space and flexibility, making it easy to envision yourself settling in and enjoying this home for years to come. Outside, the generously sized yard provides plenty of room for gatherings, play, gardening, or enjoying warm spring and summ
USD 300,000
196 E Bridge Cir, Polk City, IA
View photo
House · for sale
USD 675,000
196 E Bridge Cir, Polk City, IA
Clive city
· 5 Bedrooms · 4 Baths · House
· Patio · Office room · Parking · Deck · Fireplace · Equipped kitchen
Clive city · 5 Bedrooms · 4 Baths · House · Patio · Office room · Parking · Deck · Fireplace · Equipped kitchen
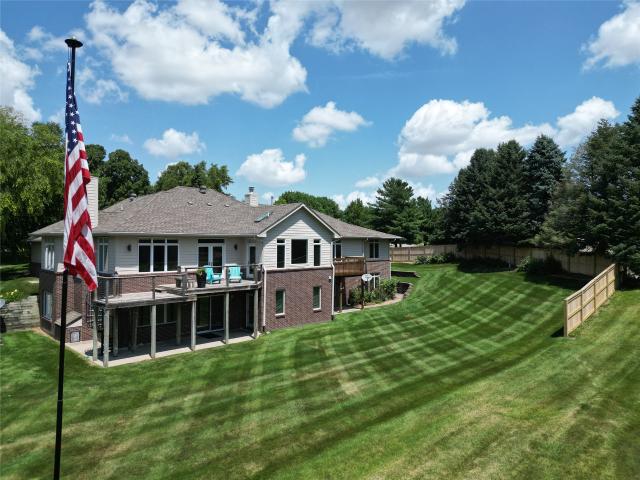
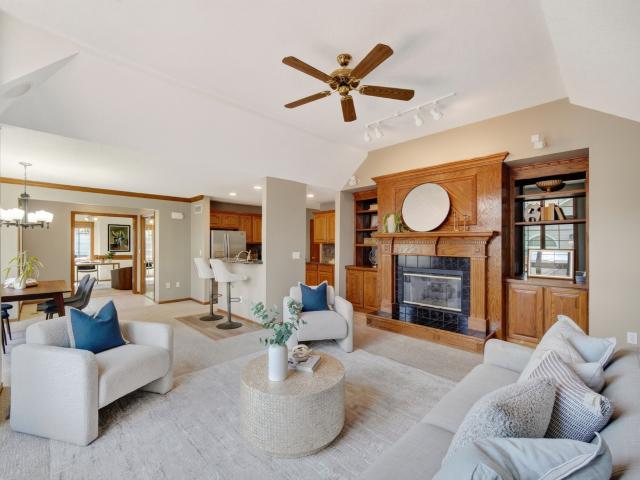
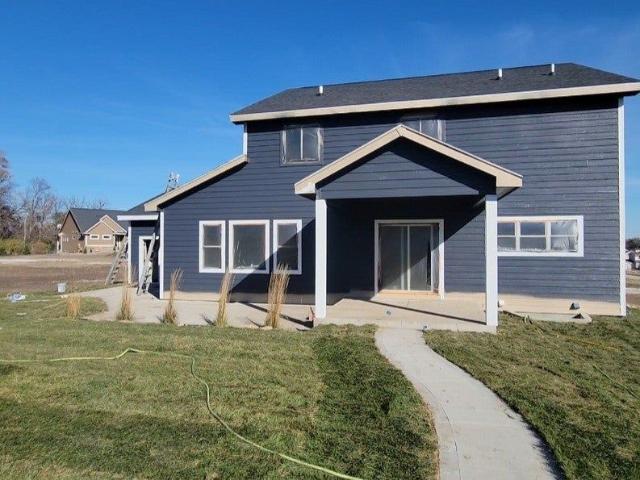
This beautiful 2-story home features 5 bedrooms, 3.5 bathrooms, and Four car garage. The main floor includes a generous kitchen with a large center island, soft-close cabinetry, walk-in pantry, and a window above the sink. The open design connects the kitchen to the dining area? Which leads to a covered patio? And to a bright living room complete with a central fireplace, custom built-ins, and large windows. A office or formal dining room near the entry and a mudroom with built-ins add daily convenience. Upstairs, the primary suite includes a private bath with a separate toilet room and a large walk-in closet. Three additional bedrooms, full bath & laundry room complete the upper level. The finished lower level offers a spacious family room, wet bar, 5th bedroom, full bath, and a plenty of storage space. Additional highlights include an insulated garage, covered deck & large concrete patio, firepit, irrigation system, landscaping, Marvin windows and much more. Book your private showing
USD 675,000
5413 Woodland Avenue
View photo
House · for sale
USD 369,900
USD 221/sq.ft
5413 Woodland Avenue
Clive city
· 1,668 sq.ft · 3 Bedrooms · 2 Baths · House
· Fireplace · Equipped kitchen
Clive city · 1,668 sq.ft · 3 Bedrooms · 2 Baths · House · Fireplace · Equipped kitchen
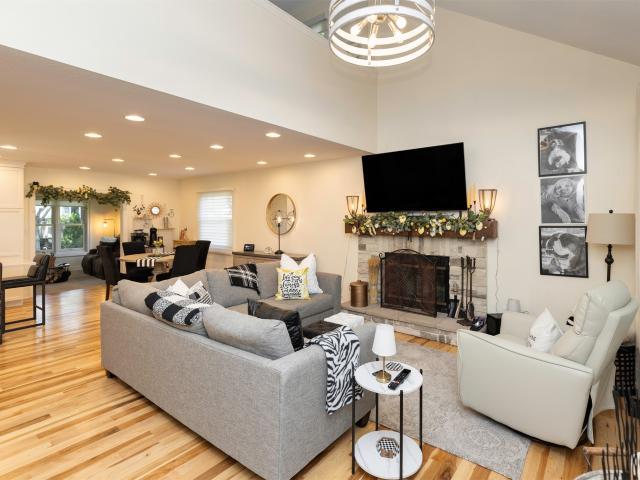
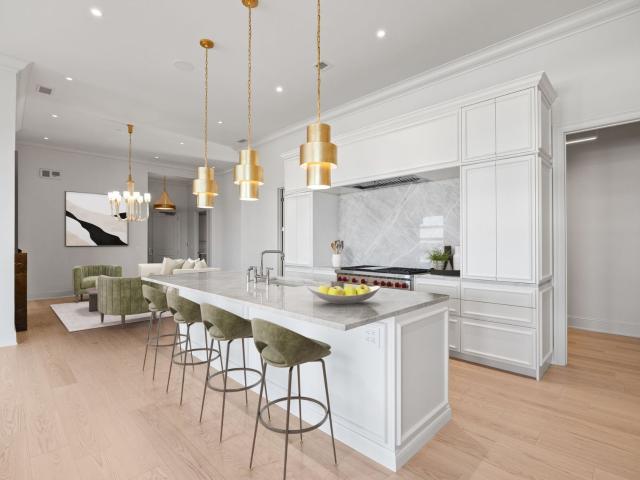
This is THE ONE you have ben waiting for in West Des Moines! Located on a gorgeous tree-lined street, 5413 Woodland Ave is in a ultra convenient location and this home is packed with upgrades you will LOVE. Since the home was purchased in 2021, here are some of the things the owner has done to this home; New roof in 2023, a COMPLETE down-to-the-studs kitchen remodel including wall removal and installation of a metal I beam to give the home an open feel, all new custom cabinetry, all new lighting, quartz countertops, and all new appliances. The main level features sanded and site finished Hickory hardwood floors, a custom finished fireplace and mantle, most of the home's trim and interior doors have been replaced. And the list goes on. As the furnace and air were both replaced as well. The master bath was completely redone, everything was painted, new carpet was installed along with MUCH MORE, but you get the point. This home is AWESOME and you won't find this quality of remodel work an
USD 369,900
3924 Dakota Drive
View photo
House · for sale
USD 297,500
USD 165/sq.ft
3924 Dakota Drive
Clive city
· 1,798 sq.ft · 3 Bedrooms · 2 Baths · House
· Patio · Garden · Fireplace
Clive city · 1,798 sq.ft · 3 Bedrooms · 2 Baths · House · Patio · Garden · Fireplace
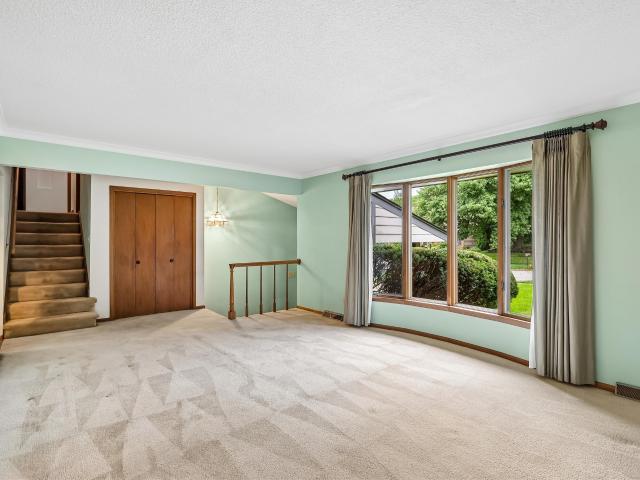
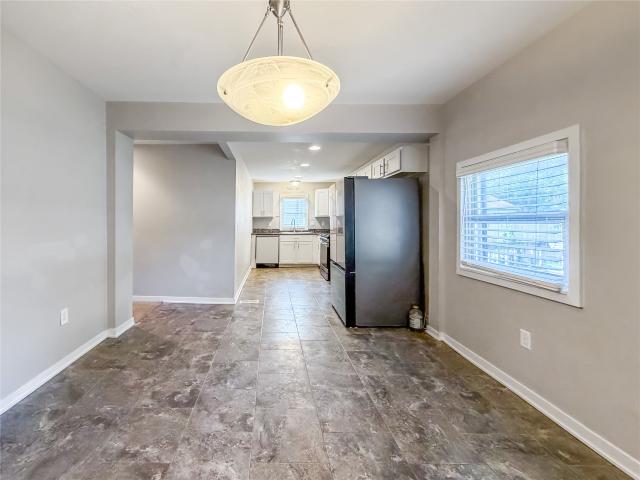
Welcome home to this inviting 3-bedroom, 3-bath split-level offering approximately 1,800 square feet of comfortable living space with distinctive mid-century modern appeal. A wide, welcoming foyer opens to a sun-filled living room, where expansive windows bring in abundant natural light and create a bright, airy feel. The home also features a cozy wood-burning fireplace in lower living area. BONUS heated floors in the primary bathroom for an added touch of comfort. Step outside and enjoy the spacious, private yard surrounded by beautiful mature trees that provide shade, privacy, and a peaceful, established setting. A private patio area offers the perfect spot for morning coffee, outdoor dining, entertaining, or simply relaxing and enjoying the surroundings. Conveniently located near Valley West HS and close to everyday conveniences, this home offers a wonderful combination of character, privacy, space, and location. Come see the charm and possibilities this unique property has to offer
USD 297,500
Could you also be interested in
811 Burr Oaks Drive 611
View photo
Condo · for sale
USD 194,900
USD 153/sq.ft
811 Burr Oaks Drive 611
Clive city
· 1,270 sq.ft · 2 Bedrooms · 2 Baths · Condo
· Equipped kitchen
Clive city · 1,270 sq.ft · 2 Bedrooms · 2 Baths · Condo · Equipped kitchen
Enjoy peace of mind in this gated golf community. Located in excellent West Des Moines, this home is just minutes from shopping, schools, and restaurants. The main level features LVP flooring throughout a spacious kitchen and dining area. All appliances are included, along with the washer and dryer. The second floor hosts the laundry area, a master suite with a private bath, and a second bedroom with a full bathroom. This property is in great condition and offers an excellent opportunity to live in a prestigious neighborhood
USD 194,900
832 12th Street
View photo
House · for sale
USD 269,900
USD 216/sq.ft
832 12th Street
Clive city
· 1,249 sq.ft · 3 Bedrooms · 2 Baths · House
· Garden · Parking · Equipped kitchen
Clive city · 1,249 sq.ft · 3 Bedrooms · 2 Baths · House · Garden · Parking · Equipped kitchen
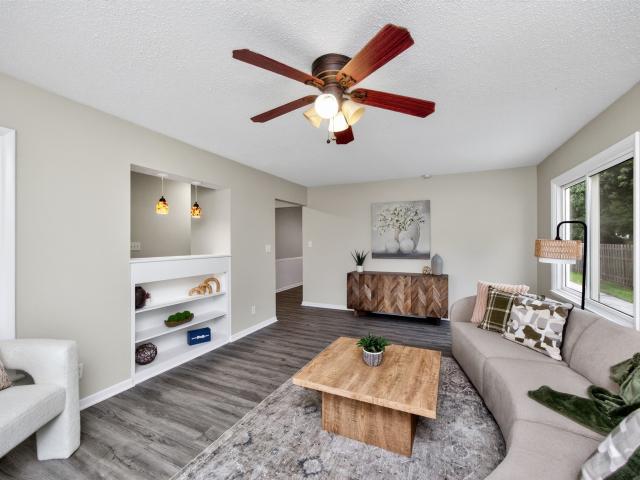
Beautifully updated three-bedroom home on a quiet street in West Des Moines, close to schools. This one has been updated throughout with fresh paint and new flooring running through the living room, kitchen, and hallway. The kitchen is a standout: huge, with a large walk-in pantry and newer appliances. The full bathroom on the main level has been updated, and ceiling fans in the bedrooms keep things comfortable year-round. Outside, you'll find a giant backyard, nearly half an acre, plenty of room to spread out, plus a two-car detached garage. A newer roof means one less thing to worry about. Move-in ready in the West Des Moines Community School District. Schedule your showing today
USD 269,900
605 Pelican Dr, Polk City, IA
View photo
House · for sale
USD 839,900
605 Pelican Dr, Polk City, IA
Clive city
· 4 Bedrooms · 4 Baths · House
· Deck · Fireplace · Equipped kitchen
Clive city · 4 Bedrooms · 4 Baths · House · Deck · Fireplace · Equipped kitchen
Step into refined living on nearly half an acre in North Polk Schools. With nearly 4,100 sq ft, this home blends upscale finishes with functional design. Enjoy warm stone accent walls, custom trim, and open living spaces. The gourmet kitchen features an upgraded appliance package with a large Frigidaire double fridge/freezer, double ovens, and an expansive butler's pantry. A 16 ft sliding glass door opens to the covered deck backing to trees, with optional upgrades like an automated screen and stone fireplace. The primary suite offers a soaking tub, tiled shower, and walk-in closet connected to the laundry. The main level includes an additional bedroom and full bath. The finished lower level boasts a custom trim bar, spacious family room, half bath, and two more bedrooms with a full bath. Don't miss your chance to make this home yours. All information obtained from seller and public record
USD 839,900
1112 Glen Oaks Drive
View photo
Condo · for sale
USD 550,000
USD 325/sq.ft
1112 Glen Oaks Drive
Clive city
· 1,690 sq.ft · 2 Bedrooms · 2 Baths · Condo
· Patio · Deck · Fireplace · Equipped kitchen · Air conditioning
Clive city · 1,690 sq.ft · 2 Bedrooms · 2 Baths · Condo · Patio · Deck · Fireplace · Equipped kitchen · Air conditioning
Experience effortless luxury in this beautifully designed walkout ranch townhome offering 3,000 finished square feet in the exclusive gated Glen Oaks Country Club gated community. Overlooking the driving range and mature tree line, this light-filled home features an open floor plan with vaulted ceilings, floor to ceiling windows, skylights, hardwood floors, granite countertops an oversized island kitchen and spacious living areas designed for both everyday living and entertaining. The private primary suite serves as a luxurious retreat with a fireplace, deck access, walk-in closet, soaking tub, and oversized tiled shower. The finished walkout lower level offers exceptional flexibility with a large family room, second bedroom, non-conforming third bedroom, ¾ bath, and abundant storage. Relax on the deck or patio while enjoying peaceful golf course views. Recent updates include the furnace, A/C, and water heater. Hoa. mows, fertilizes and applies weed control to the lawns, intermittent c
USD 550,000
1959 E Autumn Trail Circle, Polk City, USA, IA
View photo
House · for sale
Request Details
Updated
1959 E Autumn Trail Circle, Polk City, USA, IA
Clive city
· 4 Bedrooms · 4 Baths · House
· Equipped kitchen
Clive city · 4 Bedrooms · 4 Baths · House · Equipped kitchen
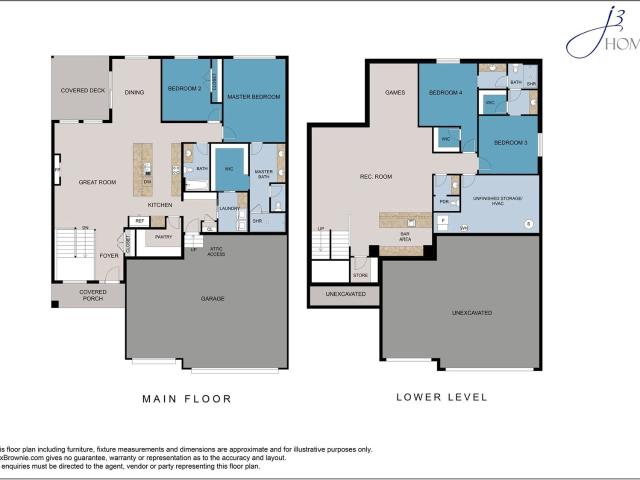
Experience quality living in J3 Homes' newest floor plan, thoughtfully positioned in a desirable neighborhood nestled behind mature trees for a private, hidden-gem feel. Located in the Ankeny School District, this new development is ideally located just east of the Marina and minutes from Saylorville Lake, trails, parks, and the town square. Inside, enjoy 12' ceilings in the main living area with oversized windows for a bright, open feel. The upgraded appliance package enhances a designer kitchen with quartz countertops, custom cabinetry, and a walk-in pantry. The primary suite includes a tiled walk-in shower and large custom closet. The lower level features a custom trim bar and two additional bedrooms with walk-in closets. There's still time to select your design finishes and make this home uniquely yours. All information obtained from seller and public record
Request Details
524 6th Street
View photo
House · for sale
USD 285,000
USD 211/sq.ft
524 6th Street
Clive city
· 1,345 sq.ft · 3 Bedrooms · 1 Bath · House
· Garden · Deck · Fireplace · Equipped kitchen · Cellar
Clive city · 1,345 sq.ft · 3 Bedrooms · 1 Bath · House · Garden · Deck · Fireplace · Equipped kitchen · Cellar
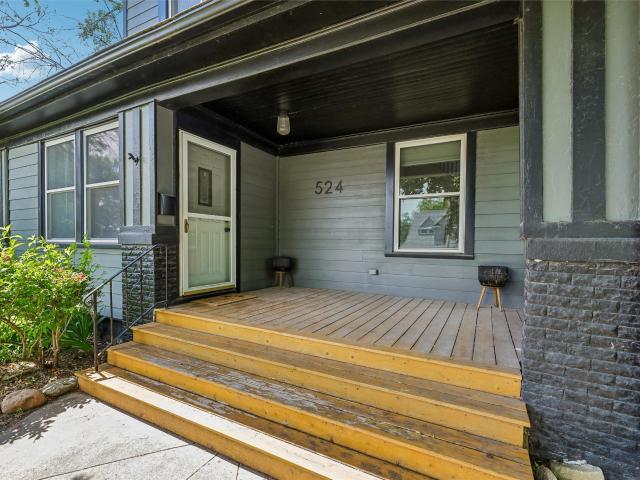
Charming, character-filled 2-story in the heart of West Des Moines, just a short walk from Historic Valley Junction! If you are tired of cookie-cutter homes, 524 6th St. Offers the warmth, updates, and location that are hard to find at this price point. This 3 bedroom home features beautiful original hardwood floors, tall ceilings, fresh interior paint, great natural light, and timeless vintage details throughout. The main level offers a comfortable family room with gas fireplace, formal dining space, main floor laundry, and an updated kitchen with white cabinetry and stainless steel appliances. Sliding doors lead to a cedar deck overlooking the backyard, perfect for grilling, relaxing, or entertaining. Upstairs you will find three generous bedrooms and a full bathroom, including a spacious primary bedroom with two closets. The clean unfinished basement provides excellent storage, plus a potential additional bathroom setup. Major updates have already been completed, including newer win
USD 285,000
5037 Wistful Vista Drive
View photo
House · for sale
USD 359,500
USD 225/sq.ft
5037 Wistful Vista Drive
Clive city
· 1,593 sq.ft · 3 Bedrooms · 2 Baths · House
· Patio · Deck · Fireplace · Parking
Clive city · 1,593 sq.ft · 3 Bedrooms · 2 Baths · House · Patio · Deck · Fireplace · Parking
Welcome to this spacious West Des Moines home in a convenient location near shopping, dining, schools and West Glen. This 3-bedroom, 2.5-bath home offers 1,600 square feet above grade plus additional finished space in the lower level. The main living areas offer plenty of room to spread out, while the finished lower level features a cozy fireplace and additional living space. Enjoy the convenience of an attached 2-car garage and outdoor living with a deck, patio and mature landscaping. Located in the West Des Moines School District with easy access to EP True Parkway, I-235 and everything West Des Moines has to offer. Schedule your showing today!
USD 359,500
3506 Oak Creek Place
View photo
Condo · for sale
USD 210,000
USD 162/sq.ft
3506 Oak Creek Place
Clive city
· 1,292 sq.ft · 2 Bedrooms · 1 Bath · Condo
· Parking · Deck · Equipped kitchen · Cellar
Clive city · 1,292 sq.ft · 2 Bedrooms · 1 Bath · Condo · Parking · Deck · Equipped kitchen · Cellar
Designed for easy living and seamless entertaining! Nestled in a small, quiet, mature neighborhood, this charming two-story townhome features a vaulted ceiling in the living room that opens up the main floor. The well-designed kitchen boasts a functional peninsula with guest seating, flowing effortlessly into the dining area and living room. A convenient half bath completes the main level. Upstairs, you'll find a spacious primary bedroom with a large closet, a second bedroom, a full bath, and second floor laundry right where you need it. The basement is partially finished with carpet, offering great storage or potential for future finish. Outside, unwind on your large, private deck framed by mature shade trees. Complete with an attached 1 car garage, this home is attractively priced knowing a new owner may want to make a few cosmetic updates-a fantastic opportunity to build instant equity! Enjoy peace of mind knowing the association has repainted and reroofed the home within the last t
USD 210,000
707 38th Street
View photo
House · for sale
USD 795,000
USD 272/sq.ft
707 38th Street
Clive city
· 2,917 sq.ft · 3 Bedrooms · 3 Baths · House
· Garden · Fireplace · Equipped kitchen · Parking · Cellar
Clive city · 2,917 sq.ft · 3 Bedrooms · 3 Baths · House · Garden · Fireplace · Equipped kitchen · Parking · Cellar
Located in Ashworth Estates, one of the top neighborhoods in the Des Moines area, is this all-brick ranch with 2,918 SF on the main floor, 3 BRs, 2.5 baths and a 3-car side-entry garage. In addition there is a large family room with beamed ceiling, wood floors and brick front fireplace and walk-behind wet bar; dining room that seats 8-10; large eat-in kitchen with three sinks and tile floors; large primary bedroom, primary bath with 2 sinks, whirlpool tub and a tile shower; two more BRs, ¾ bath & a half bath. The finished basement has 1,438 more SF finished, two non-confirming BRs and a ¾ bath. The back yard has a private fenced back yard and the roof was installed in 2022 by Elite Roofing Company
USD 795,000
2372 SE Billings Place
View photo
House · for sale
USD 399,990
USD 195/sq.ft
2372 SE Billings Place
Clive city
· 2,045 sq.ft · 5 Bedrooms · 3 Baths · House
· Office room · Fireplace · Equipped kitchen · Cellar
Clive city · 2,045 sq.ft · 5 Bedrooms · 3 Baths · House · Office room · Fireplace · Equipped kitchen · Cellar
Welcome to the Bellhaven in Fox Ridge. A 5 bedroom, 3.5 bath home offering 2,556 sq. Ft. of finished living space, including a spacious finished basement. Step inside to a versatile front flex room—ideal for a home office, playroom, or formal dining. A guest half bath and staircase lead to the open-concept living area, featuring an electric fireplace, large windows, and a bright, spacious feel. The kitchen showcases white cabinetry, stainless steel appliances, a walk-in pantry, and a large island perfect for casual dining. Upstairs, a centrally located laundry room is surrounded by three secondary bedrooms, a full bath, and a linen closet. The expansive primary suite offers two walk-in closets, a double vanity, walk-in shower, and private water closet. The finished basement includes a rec room, fifth bedroom, and a full bath. This home offers a walkout basement. Visit today for a personal tour! Photos similar to
USD 399,990
1070 50th Street 13D
View photo
Condo · for sale
USD 195,000
USD 188/sq.ft
1070 50th Street 13D
Clive city
· 1,033 sq.ft · 2 Bedrooms · 2 Baths · Condo
· Fireplace · Swimming pool
Clive city · 1,033 sq.ft · 2 Bedrooms · 2 Baths · Condo · Fireplace · Swimming pool
Welcome to this inviting 2-story townhome featuring 2 bedrooms and 3 bathrooms. The main level offers an open feel with a cozy fireplace, while the finished lower level provides additional living space, a bonus room, 3/4 bath, and plenty of storage. Enjoy the large open green space just outside your door. Conveniently located across from the community center and pool, with easy access to the freeway, shopping, restaurants, and everyday amenities. A great combination of comfort, convenience, and community living!
USD 195,000
5962 EP True Parkway
View photo
Condo · for sale
USD 345,000
USD 244/sq.ft
5962 EP True Parkway
Clive city
· 1,410 sq.ft · 3 Bedrooms · 3 Baths · Condo
· Office room · Parking · Deck · Fireplace · Equipped kitchen · Cellar
Clive city · 1,410 sq.ft · 3 Bedrooms · 3 Baths · Condo · Office room · Parking · Deck · Fireplace · Equipped kitchen · Cellar
Pride in ownership shines throughout this bright end-unit townhome with 2,000+ square feet of living space and a 2 car attached garage. With windows facing east, south, and north, natural light fills the home throughout the day. The vaulted ceiling and transom windows in the living room (with gas fireplace) and primary bedroom make these spaces feel especially inviting. The main level features an open kitchen that flows easily into the living and dining rooms, a spacious primary suite with walk-in shower, a 2nd bedroom and 2nd full bathroom. Side-by-side laundry adds everyday convenience. Enjoy coffee from the east-facing deck accessible from the dining room. A den with french doors provides a quiet and flexible space for a home office or cozy retreat. The basement (with daylight windows) expands your living and storage options with a large finished family room, 3rd bedroom and 3rd bathroom. You'll also find a generous storage room with easy access to the mechanicals, plus ample space
USD 345,000
595 60th Street S #305, West Des Moines, US, IA
View photo
Condo · for sale
USD 3,575,000
595 60th Street S #305, West Des Moines, US, IA
Clive city
· 3 Bedrooms · 4 Baths · Condo
· Balcony · Fireplace · Equipped kitchen
Clive city · 3 Bedrooms · 4 Baths · Condo · Balcony · Fireplace · Equipped kitchen
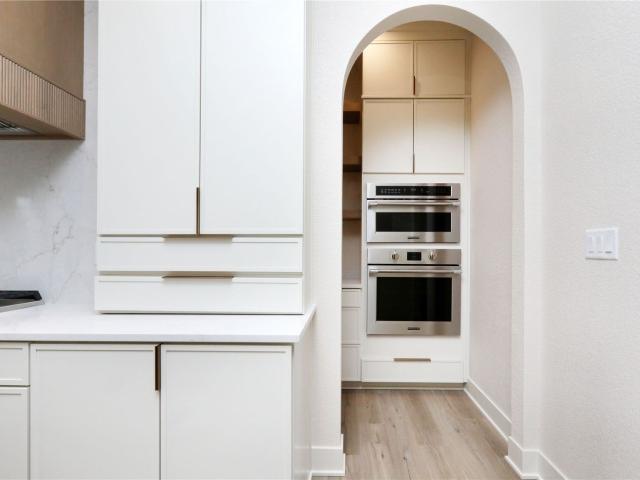
An exceptionally rare penthouse opportunity awaits at 595 Tower, home to just nine private residences, designed for those who value discretion, design, & elevated living. Residence 305 offers a grand entry that sets the tone w/ elegant paneling, custom millwork, & statement fireplace, creating a sense of calm sophistication from the moment you arrive. The chef’s kitchen is impeccably appointed w/ Sub-Zero paneled refrigeration, a Wolf range, Kohler fixtures, premium countertops, custom white oak cabinetry, a spacious hidden pantry designed for effortless entertaining and everyday ease. The expansive living room, anchored by a second fireplace, opens to a sweeping balcony perfect for quiet mornings or evening relaxation. The primary suite is a true sanctuary, featuring hardwood floors, abundant natural light, a spa-inspired ensuite with dual vanities, steam shower, soaking tub, & generous walk-in closet. Additional spaces are equally well-considered, offering comfort, privacy, & functio
USD 3,575,000
325 N 39th Street
View photo
House · for sale
USD 629,900
USD 370/sq.ft
325 N 39th Street
Clive city
· 1,701 sq.ft · 4 Bedrooms · 3 Baths · House
· Deck · Fireplace · Equipped kitchen · Parking
Clive city · 1,701 sq.ft · 4 Bedrooms · 3 Baths · House · Deck · Fireplace · Equipped kitchen · Parking
Introducing the Liberty plan by Ground Breaker Homes, a thoughtfully designed new construction ranch with storybook architecture and exceptional functionality. The brick exterior, steep gables, and charming covered entry create memorable curb appeal. Inside, the open main level features a vaulted great room with a gas fireplace, a spacious kitchen with a large island, buffet, and pantry, and a light-filled dining area! Main level also features quick access to the covered deck. The private primary suite offers dual vanities, a tiled shower, and a generous walk-in closet with convenient access to the laundry room. A second bedroom and full bath complete the main level. Downstairs, enjoy two additional bedrooms, a full bath, family room, rec area with wet bar, and abundant unfinished storage. The oversized three-car garage includes a dedicated shop bay, providing extra space for hobbies, equipment, or recreational gear. Located in Middlebrook, Iowa's first agrihood, with access to Wilson'
USD 629,900
420 7th Street
View photo
House · for sale
USD 274,900
USD 155/sq.ft
420 7th Street
Clive city
· 1,765 sq.ft · 4 Bedrooms · 2 Baths · House
Clive city · 1,765 sq.ft · 4 Bedrooms · 2 Baths · House
Welcome to Historic Valley Junction, where character, community, and convenience come together! This spacious 4-bedroom home offers a flexible layout with a main-floor primary suite, an additional main-floor bedroom, main floor laundry, full bath, and half bath, plus two generously sized bedrooms upstairs. Outside your door, enjoy one of West Des Moines’ most beloved neighborhoods, known for its walkable, small-town atmosphere, locally owned shops, restaurants, coffee spots, galleries, farmers market, festivals, and year-round community events. Whether you're grabbing dinner, browsing the shops, meeting friends for an event, or simply enjoying an evening stroll, Historic Valley Junction offers a lifestyle that's hard to replicate. With plenty of space inside and a vibrant neighborhood just beyond your doorstep, this home offers the opportunity to enjoy both the charm of an established community and the conveniences of modern living
USD 274,900
769 Glen Oaks Terrace
View photo
Condo · for sale
USD 615,500
USD 386/sq.ft
769 Glen Oaks Terrace
Clive city
· 1,593 sq.ft · 3 Bedrooms · 2 Baths · Condo
· Patio · Terrace · Deck · Fireplace · Equipped kitchen
Clive city · 1,593 sq.ft · 3 Bedrooms · 2 Baths · Condo · Patio · Terrace · Deck · Fireplace · Equipped kitchen
Welcome to unmatched luxury in the exclusive gated golf course community of Glen Oaks! Located in The Greens, this impressive ranch walkout home offers 2,860 sq ft of finished living space and backs to the 11th green and 12th tee box, with stunning sunset views from the deck and a private retreat on the lower level patio. The spacious open layout features a gourmet kitchen with high-end cabinetry, granite counters and a tiled backsplash that flows seamlessly into the dining and living spaces, framed by high ceilings and oversized windows that flood the space with natural light. The main level highlights custom flooring and woodwork, unique copper accents, an architectural fireplace surrounded by custom built-ins, and a dedicated office with peaceful water views. The primary suite boasts dual custom closets, a tiled shower, and a soaker tub. Step outside from the living room or primary suite onto the sprawling deck to enjoy stunning views. The walkout lower level is built for entertainm
USD 615,500
452 NE Monarch Drive
View photo
House · for sale
USD 685,000
USD 397/sq.ft
452 NE Monarch Drive
Clive city
· 1,722 sq.ft · 4 Bedrooms · 3 Baths · House
· Deck · Equipped kitchen · Parking · Cellar
Clive city · 1,722 sq.ft · 4 Bedrooms · 3 Baths · House · Deck · Equipped kitchen · Parking · Cellar
Proposed Construction. Welcome to the Millie Plan at Monarch Crossing a stunning transitional ranch built by Fundamental GC Services. 4 beds, 3 baths, and finished basement loaded with upgrades. Chef's kitchen features quartz countertops, LED under-cabinet lighting, and custom backsplash. Tray ceilings in living room and primary suite. Primary bath boasts floor-to-ceiling tile shower and double vanity. Full finished basement with custom wet bar? Perfect for entertaining. Large covered deck, 3-car attached garage with deep third stall. This one delivers on every level
USD 685,000
605 Pelican Drive
View photo
House · for sale
USD 839,900
USD 364/sq.ft
605 Pelican Drive
Clive city
· 2,303 sq.ft · 4 Bedrooms · 3 Baths · House
· Deck · Fireplace · Equipped kitchen
Clive city · 2,303 sq.ft · 4 Bedrooms · 3 Baths · House · Deck · Fireplace · Equipped kitchen
Step into refined living on nearly half an acre in North Polk Schools. With nearly 4,100 sq ft, this home blends upscale finishes with functional design. Enjoy warm stone accent walls, custom trim, and open living spaces. The gourmet kitchen features an upgraded appliance package with a large Frigidaire double fridge/freezer, double ovens, and an expansive butler's pantry. A 16 ft sliding glass door opens to the covered deck backing to trees, with optional upgrades like an automated screen and stone fireplace. The primary suite offers a soaking tub, tiled shower, and walk-in closet connected to the laundry. The main level includes an additional bedroom and full bath. The finished lower level boasts a custom trim bar, spacious family room, half bath, and two more bedrooms with a full bath. Don't miss your chance to make this home yours. All information obtained from seller and public record
USD 839,900
3150 N Brier Lake
View photo
House · for sale
USD 714,900
USD 379/sq.ft
3150 N Brier Lake
Clive city
· 1,884 sq.ft · 5 Bedrooms · 4 Baths · House
· Patio · Deck · Equipped kitchen · Parking
Clive city · 1,884 sq.ft · 5 Bedrooms · 4 Baths · House · Patio · Deck · Equipped kitchen · Parking
Welcome to Middlebrook, Iowa's First Agrihood! The Roseman plan is a farmhouse-style ranch offering five bedrooms, four bathrooms, and thoughtfully designed living space on both levels. The kitchen features a large island, custom hood vent, and walk-in pantry with plenty of room for all the extras. LVP flooring flows throughout the kitchen, dining area, and great room. The primary suite includes a freestanding tub, tiled shower, and spacious walk-in closet. Filled with natural light from daylight windows, the finished walkout lower level offers two additional bedrooms, two bathrooms, a spacious family room, wet bar, and versatile bonus room ideal for an office or playroom. Enjoy outdoor living on the covered composite deck, with stairs leading to the lower patio. Additional features include 2x6 construction, a two-stage furnace with dual-zone heating and cooling, and a garage plumbed for a future utility sink. Experience comfortable living in the heart of Middlebrook, with access to th
USD 714,900
4400 EP True Parkway 31
View photo
Condo · for sale
USD 275,000
USD 216/sq.ft
4400 EP True Parkway 31
Clive city
· 1,270 sq.ft · 2 Bedrooms · 2 Baths · Condo
· Parking · Deck · Fireplace · Equipped kitchen
Clive city · 1,270 sq.ft · 2 Bedrooms · 2 Baths · Condo · Parking · Deck · Fireplace · Equipped kitchen
Check out this end unit ranch style townhome in a great West Des Moines location! Enjoy a maintenance free lifestyle (no mowing or shoveling snow! )near shopping and restaurants. This tucked away townhome has a big outdoor deck overlooking lots of green space. It's a very open floor plan with 1st floor laundry, and an eat-in kitchen overlooking your family room with fireplace. There's a sunny den/office with French doors for extra living space. The primary bedroom has a shower and walk-in closet, and there's another full bath and bedroom for your guests. The 2 car garage is attached to keep you out of the rain. Lower level is unfinished for plenty of storage
USD 275,000
2377 SE 13th Street
View photo
House · for sale
USD 410,000
USD 339/sq.ft
2377 SE 13th Street
Clive city
· 1,206 sq.ft · 3 Bedrooms · 2 Baths · House
· Patio · Deck · Fireplace · Equipped kitchen · Parking · Cellar
Clive city · 1,206 sq.ft · 3 Bedrooms · 2 Baths · House · Patio · Deck · Fireplace · Equipped kitchen · Parking · Cellar
Welcome to this renovated split foyer, walkout, 3 bedroom, 2 bath home on 1/3 of an acre near the Walnut Woods state park. Inside you will find an open kitchen, dining room, living room with a sunroom, all filled with natural lighting. Upper level has 3 bedrooms and 1 bathroom. The finished basement offers an entertainment area, electric fireplace, heater, laundry and storage room, bathroom and a built-in bar. Walk through the sunroom to the oversized deck that provides a peaceful retreat. Home features newer roof and siding, multiple interior upgrades, plumbing, water heater, furnace, radon mitigation, water softener and recently poured patio with an attached 2-car garage. Close to hiking, shopping, highway and restaurants. Don't miss out on this family-friendly home in this quiet neighborhood
USD 410,000

Get email alerts

Don't miss out: be the first to know about new properties

The alert was correctly created

On subscribing you accept the conditions of use and the privacy policy
Alert
Receive new ads in your inbox
Save this search
Receive alerts for new listings

We'll send you an email when we have new properties for: "Properties for sale in Clive city"

The alert was correctly created

Hickory Hills, Clive city Walnut township Dallas County Iowa
Wellington Ridge, Clive city Walnut township Dallas County Iowa
Get email alerts and be the first to see new listings
Required field
On subscribing I accept the terms of the privacy policy
Perfect! You'll soon start receiving new listings via email
Alert
Receive an email when we have new ads for Properties for sale in Clive city
Save this search
Filters

Bedrooms

Size (sq.ft)

sq.ft
sq.ft

Price

USD
USD

Property type

Bathrooms

Clear all filters
Receive notifications when new entries are published.