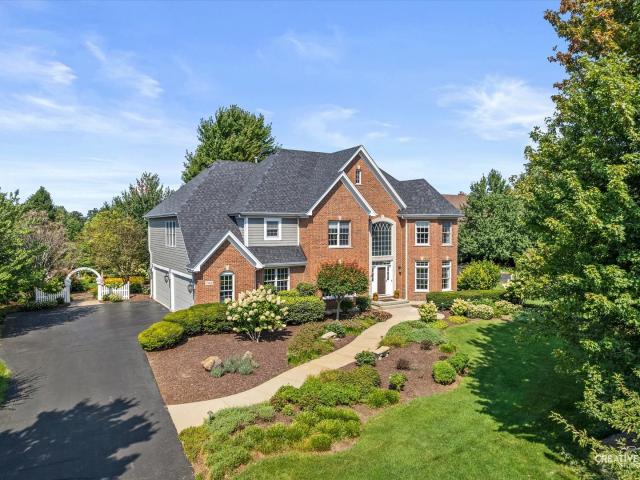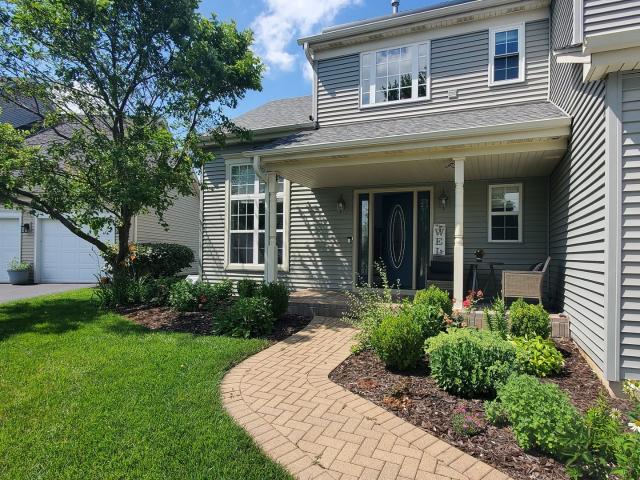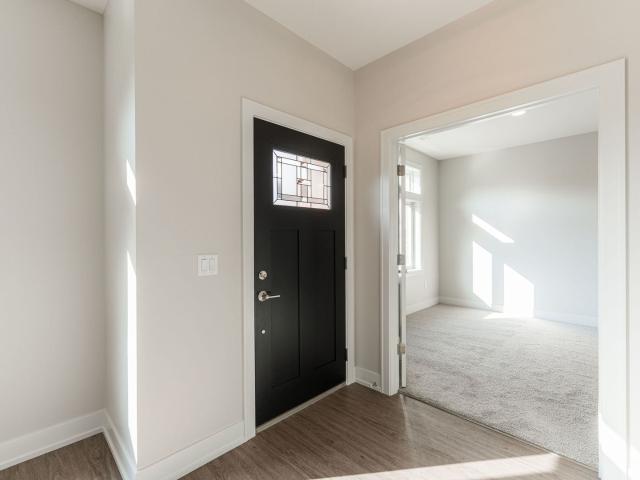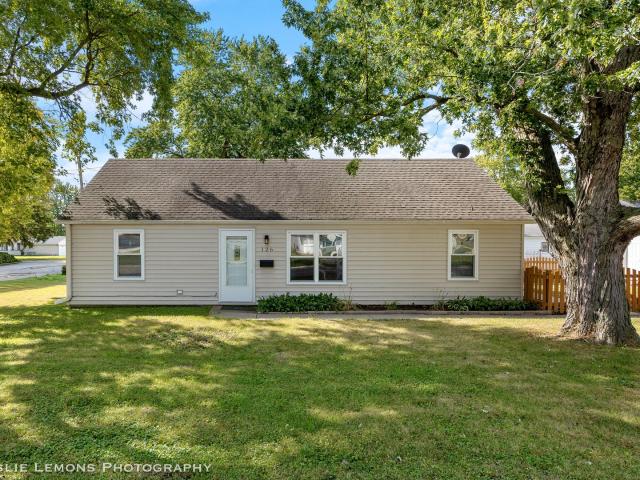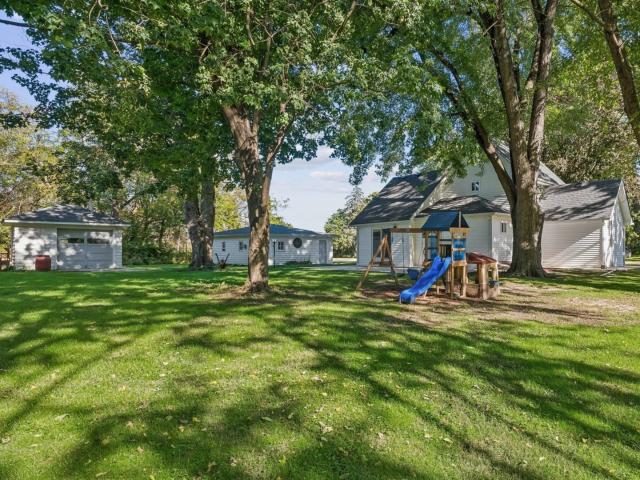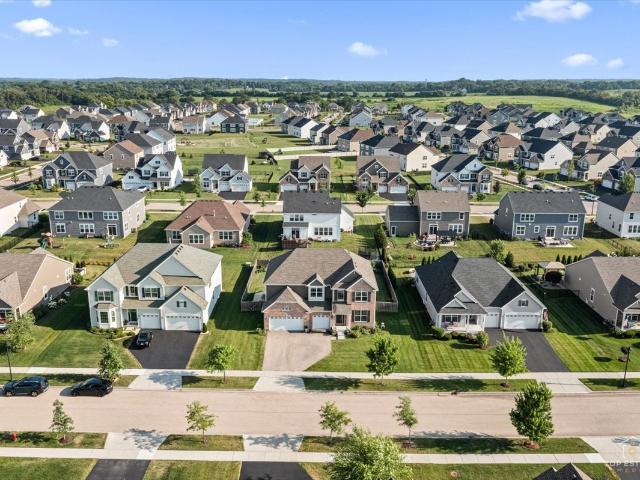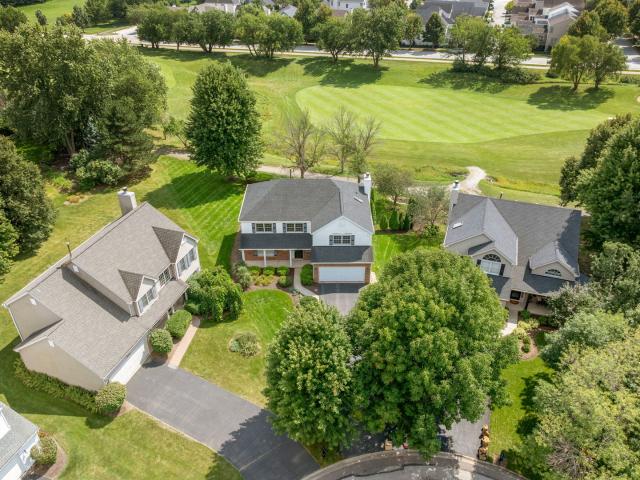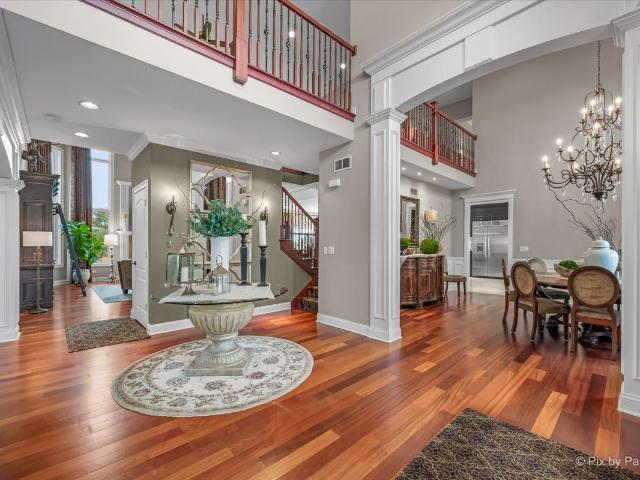
612 properties for sale in Cortland town

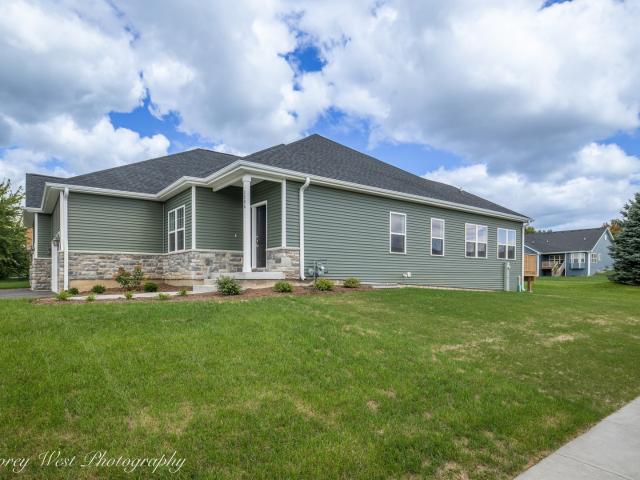
1919 Truman Street
12 pictures
House · for sale
USD 499,900
USD 245/sq.ft
1919 Truman Street
Cortland town
· 2,034 sq.ft · 3 Bedrooms · 2 Baths · House
· Patio · Deck · Fireplace · Equipped kitchen
Cortland town · 2,034 sq.ft · 3 Bedrooms · 2 Baths · House · Patio · Deck · Fireplace · Equipped kitchen
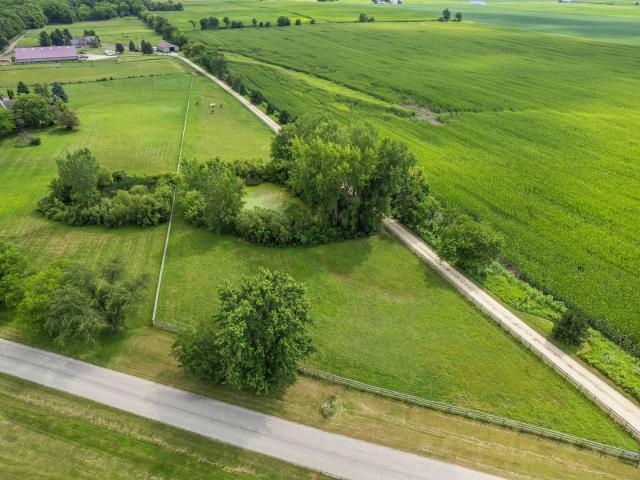
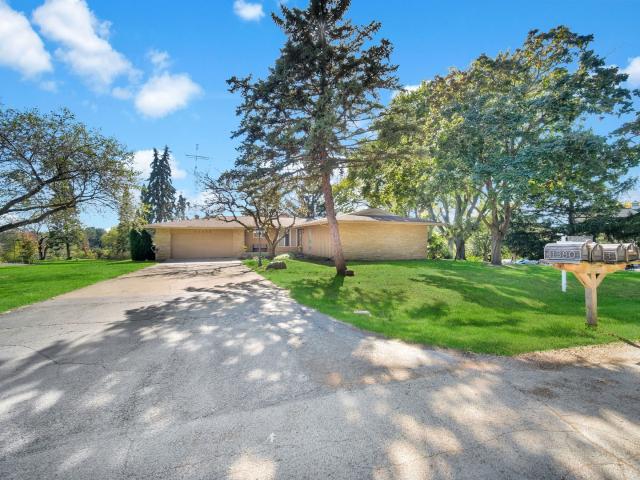
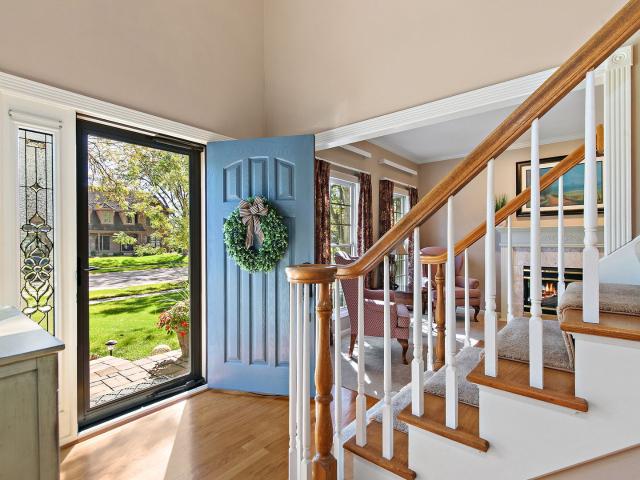
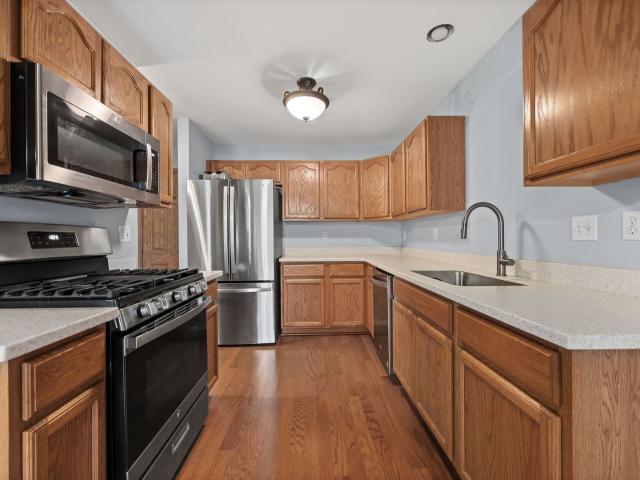
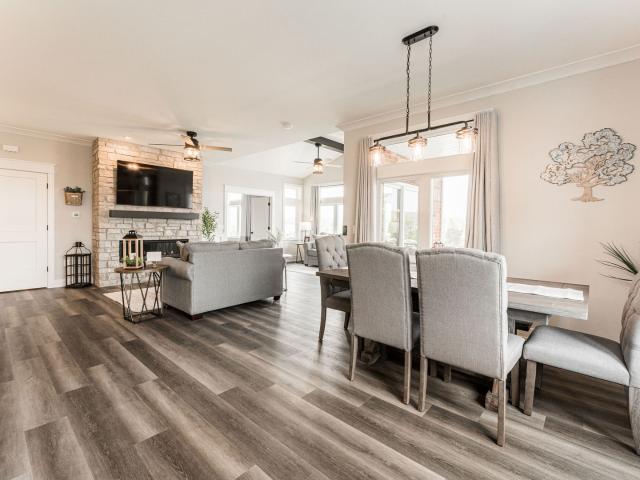
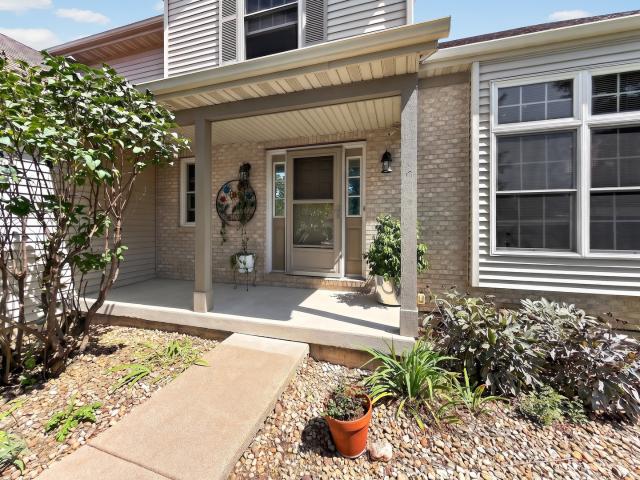
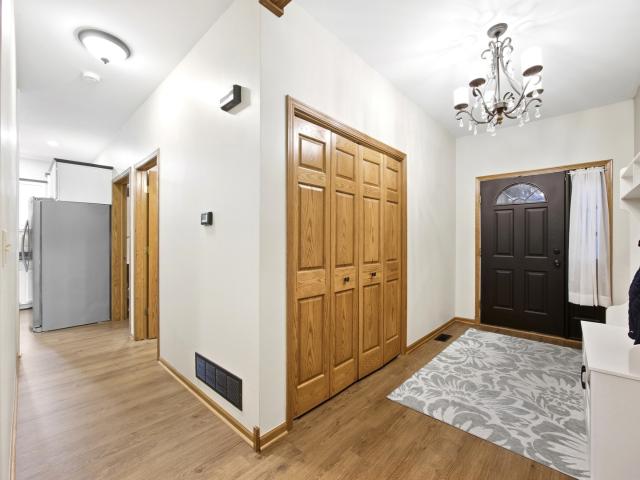
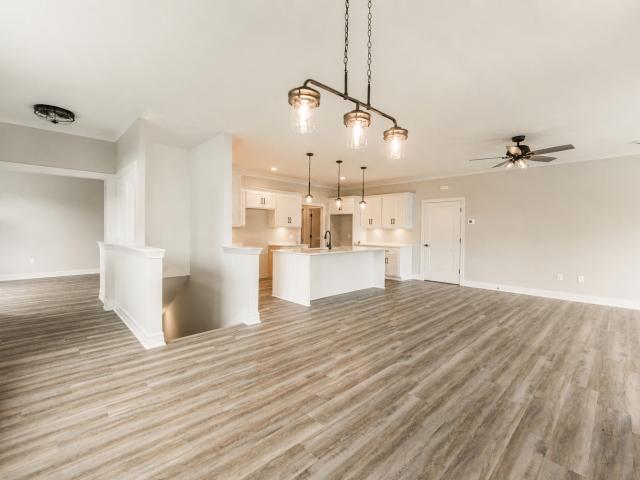
The VIDEO tour is a must see to experience the beauty of this pet free, non-smoking 3 bedroom, 2 bath modern ranch home that literally shows better than a MODEL home and has been freshly painted throughout. As you enter the home through the covered front porch, your senses will be awakened by the impressive great room with 13 ft tray ceiling and open views of the luxury kitchen and dining areas! With a simple flick of a wall switch you may cozy up to the glowing fire from the custom gas fireplace. Gather with family and friends around the two-tiered granite breakfast bar and enjoy conversation and making new memories while enjoying your favorite drink. Move to the dining table to enjoy a meal before moving to your maintenance free composite Trex deck or Unilock paver patio to enjoy dessert while being mesmerized by a colorful sunset. 10+ premium home in a community where you can walk to the Sycamore Middle School, parks and playgrounds. Fantastic location. The features of this home are
USD 499,900
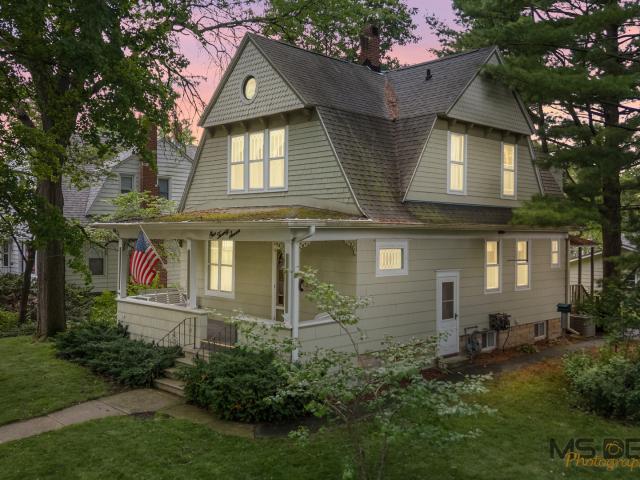
4075 Conifer Drive
12 pictures
House · for sale
USD 610,000
USD 195/sq.ft
4075 Conifer Drive
Cortland town
· 3,122 sq.ft · 4 Bedrooms · 2 Baths · House
· Fireplace · Equipped kitchen · Parking · Cellar
Cortland town · 3,122 sq.ft · 4 Bedrooms · 2 Baths · House · Fireplace · Equipped kitchen · Parking · Cellar
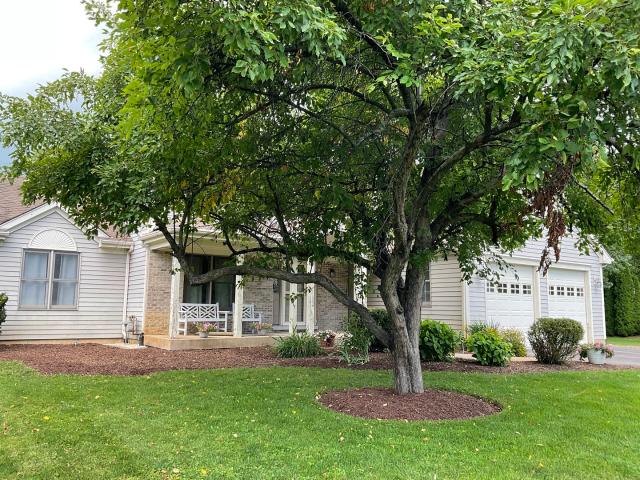
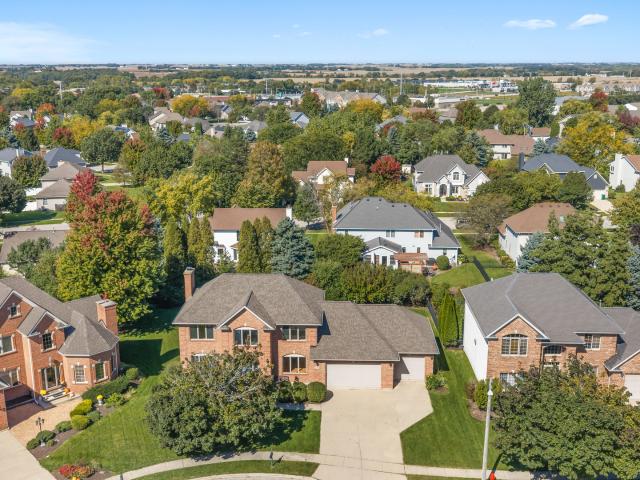
Welcome home to 4075 Conifer Drive. This is the home you have been searching for! Beautifully maintained and thoughtfully updated with custom millwork, this exceptional 4-bedroom, 2.5-bath home offers over 3,100 sq ft of light-filled living space and a 3-car garage, all set on a premium, private lot. The sun-drenched, south-facing rear exposure fills the home with natural light, highlighting the stunning floor-to-ceiling fireplace and inviting main living areas. The kitchen flows effortlessly into the family room and features a first-floor office just off the space, perfect for today's lifestyle. Upstairs, you'll find a versatile loft ideal for a second lounge, playroom, or workspace, along with a spacious primary suite featuring a vaulted ceiling and a true retreat feel. The additional bedrooms are generously sized with ample storage. The unfinished basement with full-size windows and a rough-in for a bathroom offers incredible potential to create a beautiful extension of your living
USD 610,000
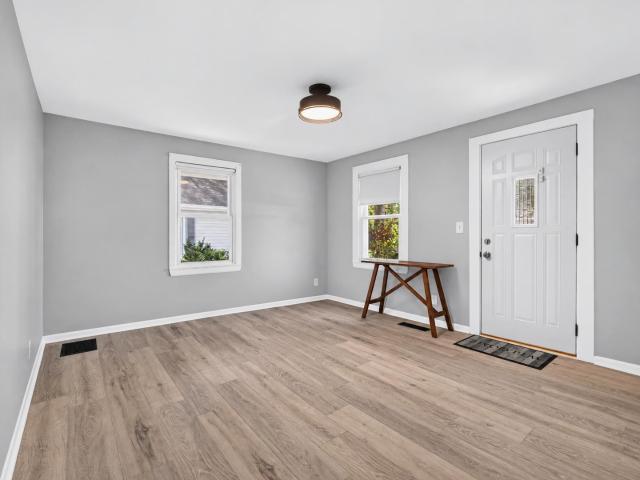
429 Fairway Lane
12 pictures
House · for sale
USD 479,900
USD 233/sq.ft
429 Fairway Lane
Cortland town
· 2,056 sq.ft · 3 Bedrooms · 2 Baths · House
· Fireplace · Equipped kitchen
Cortland town · 2,056 sq.ft · 3 Bedrooms · 2 Baths · House · Fireplace · Equipped kitchen
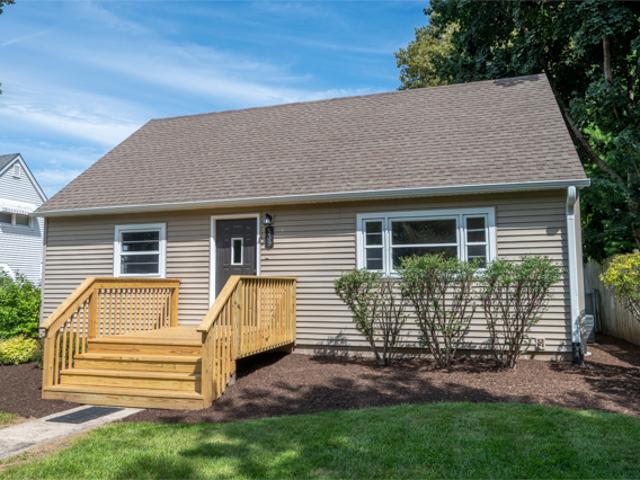
Experience the pinnacle of modern living in this stunning 2024-ranch, where'better than new' is an understatement. This stunning 3-bedroom, 2-bath ranch in the highly sought after Reston Ponds neighborhood has attractive curb appeal with a large front porch and offers unparalleled convenience and all the benefits of new construction with over $50,000 in custom upgrades. The open-concept sun-drenched living space, perfect for entertaining, features luxurious plank flooring and a cozy gas log fireplace. The chef's kitchen is a showstopper boasting 42' white cabinets, granite counters, a spacious island with bar seating, stainless steel appliances, and a walk-in pantry. Retreat to the large primary suite which offers a walk-in closet with custom shoe shelving, a private en-suite with granite top and dual sinks, soaking tub and separate walk-in shower. The two secondary bedrooms, one of which is currently being utilized as a spacious office, have easy access to the second full bath. The co
USD 479,900
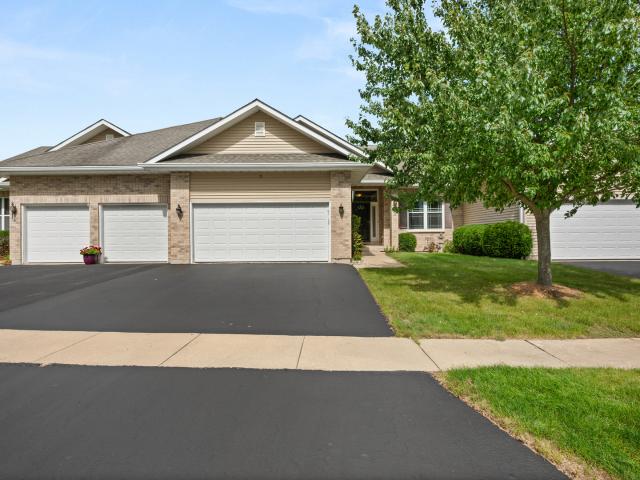
2337 Dustin Drive
12 pictures
House · for sale
USD 489,000
USD 145/sq.ft
2337 Dustin Drive
Cortland town
· 3,369 sq.ft · 4 Bedrooms · 3 Baths · House
· Patio · Deck · Parking · Air conditioning · Cellar
Cortland town · 3,369 sq.ft · 4 Bedrooms · 3 Baths · House · Patio · Deck · Parking · Air conditioning · Cellar
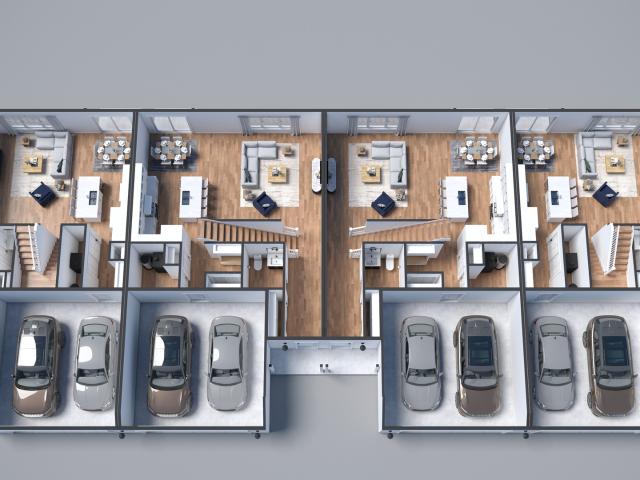
Welcome to this meticulously maintained and beautifully updated 4 bedroom ranch in Heron Creek offering exceptional space and versatility! This home showcases a spacious main floor plan with 3 bedrooms, 2 full bathrooms, formal dining room, living room and mud/laundry room. The finished, lookout basement includes a bedroom, full bathroom, office, bonus room and huge family room. Situated on a generous. 31 acre corner lot, the property also includes a 3-car garage, newer deck, and an expansive outdoor patio perfect for entertaining and relaxing. New roof, siding, and gutters in 2020. A/C and furnace new in 2020
USD 489,000
2S456 Cedar Court
12 pictures
House · for sale
USD 425,000
USD 166/sq.ft
2S456 Cedar Court
Cortland town
· 2,551 sq.ft · 4 Bedrooms · 2 Baths · House
· Patio · Fireplace · Equipped kitchen
Cortland town · 2,551 sq.ft · 4 Bedrooms · 2 Baths · House · Patio · Fireplace · Equipped kitchen
Looking for small-town living? Welcome to this charming split-level home in the desirable Ravelin's subdivision of Kaneville situated on 1.2 acres in a peaceful cul-de-sac. This home features 4 bedrooms and 2.5 baths, offering plenty of space for family and entertaining. The main level includes a welcoming living room highlighted by a cozy fireplace, creating a warm and inviting atmosphere. The kitchen boasts ample cabinetry, stainless steel appliances, breakfast bar with stool spaces and a bright eat-in area-perfect for casual dining and morning coffee. Vaulted ceilings in both the kitchen and living room enhance the open, airy feel of the home. Just off the dining area, French doors lead to a brick paver patio, creating a seamless indoor-outdoor flow ideal for entertaining or relaxing outdoors. There is a 1st floor laundry with washer and dryer included plus 1/2 bathroom. The master suite is a true retreat, complete with crown molding, a double closet, and an attached bath. Three add
USD 425,000
1511 Longwood Drive # 1511
View photo
Condo · for sale
USD 199,500
USD 183/sq.ft
1511 Longwood Drive # 1511
Cortland town
· 1,087 sq.ft · 2 Bedrooms · 2 Baths · Condo
· Parking · Balcony · Fireplace · Equipped kitchen · Swimming pool
Cortland town · 1,087 sq.ft · 2 Bedrooms · 2 Baths · Condo · Parking · Balcony · Fireplace · Equipped kitchen · Swimming pool
The cleanest 2 bed and 2 full bathroom upper unit in Woodgate that is in PRISTINE condition. Completely updated! Eat-in kitchen features newer appliances and neutral flooring/paint throughout! Bedrooms feature walk in closets and updated bathrooms! Family room features a balcony that's ready for you to enjoy in summer and a fireplace in the Family Room to keep you warm in winter! Association includes snow removal, lawn maintenance, a pool and a clubhouse! Full size Washer/Dryer in Unit! One car garage seals the deal. Investor Friendly! No FHA at this time
USD 199,500
1020 Berkshire Court
12 pictures
House · for sale
USD 445,000
USD 178/sq.ft
1020 Berkshire Court
Cortland town
· 2,497 sq.ft · 4 Bedrooms · 3 Baths · House
· Garden · Office room · Deck · Fireplace · Equipped kitchen · Air conditioning · Cellar
Cortland town · 2,497 sq.ft · 4 Bedrooms · 3 Baths · House · Garden · Office room · Deck · Fireplace · Equipped kitchen · Air conditioning · Cellar
A must-see 4-bedroom, 3.5-bath home in the highly desirable Foxpointe Subdivision. Solidly built by Dave Fellers, this home features hardwood floors and six-panel doors throughout. The spacious eat-in kitchen offers plenty of counter and cabinet space, perfect for everyday living and entertaining. The family room features a fireplace and opens to a large deck overlooking a professionally landscaped, fully fenced yard. The formal living and dining rooms provide flexible space that can easily be used as a home office or additional living area. Upstairs, you'll find generously sized bedrooms with large closets. The hall bathroom has been updated and includes a convenient laundry shoot. The primary suite features an updated bathroom and excellent closet space. The full basement offers a large finished family room, a separate laundry area, and abundant storage. Central air was put in new in 2025. Ideally located within walking distance to the elementary school, high school, and uptown, with
USD 445,000
1024 Nottingham Road
12 pictures
House · for sale
USD 449,900
USD 241/sq.ft
1024 Nottingham Road
Cortland town
· 1,862 sq.ft · 3 Bedrooms · 2 Baths · House
· Office room · Equipped kitchen · Parking
Cortland town · 1,862 sq.ft · 3 Bedrooms · 2 Baths · House · Office room · Equipped kitchen · Parking
Special financing available! Available now! Homesite #0288 Step into the Siena, a thoughtfully designed single-story home that blends comfort, efficiency, and modern style. This layout features three bedrooms and two bathrooms in an open-concept design that creates a seamless flow between the family room, dining area, and kitchen. At the center of it all, the kitchen offers a spacious island, stainless steel appliances, and generous cabinetry-perfect for both daily living and casual entertaining. Luxury vinyl plank flooring extends throughout the main living areas, offering both durability and a refined look. The private owner's suite serves as a quiet retreat, complete with an expansive walk-in closet and a spa-like en-suite bathroom. Two additional bedrooms are situated near a shared hallway bath, providing flexibility for guests, family, or a home office. A three-car garage and a conveniently located laundry room add to the home's functional appeal. The Siena delivers modern living
USD 449,900
30636 Pebble Beach Circle
12 pictures
Townhouse · for sale
USD 261,000
USD 145/sq.ft
30636 Pebble Beach Circle
Cortland town
· 1,798 sq.ft · 3 Bedrooms · 2 Baths · Townhouse
· Parking · Cellar
Cortland town · 1,798 sq.ft · 3 Bedrooms · 2 Baths · Townhouse · Parking · Cellar
Welcome to 30636 Pebble Beach Cir in Genoa, offering 3 beds, 2.5 baths and 1,800 sq ft. Features include a full basement and 2-car garage with a functional layout. Roof is 4 years old with a solid foundation and well-maintained structure. Electrical and plumbing are in good working order, with 10-year furnace and water heater. HOA amenities add value and the home offers great potential for your personal touch. Property sold AS-IS
USD 261,000
1150 Bailey Road
12 pictures
House · for sale
USD 425,000
USD 212/sq.ft
1150 Bailey Road
Cortland town
· 2,002 sq.ft · 3 Bedrooms · 2 Baths · House
· Equipped kitchen · Cellar
Cortland town · 2,002 sq.ft · 3 Bedrooms · 2 Baths · House · Equipped kitchen · Cellar
Come home to 1150 Bailey Rd. In 2020 the entire home, all walls, doors & trim were repainted! See the fabulous facelift in the kitchen with beautiful blue cabinets, all new appliances (refrigerator-ice machine is not working. Ice maker included with sale), and a repositioned island for better use of the space. Lighting fixtures have been upgraded, including dimmer switches and extensive electrical work in the basement (custom switches for each side & additional outlets for better use of the space) Ceiling fans in every bedroom! There is plentiful storage throughout the home, including but not limited to pantries, closets, attic, and extensive shelving in the basement. This home surpasses basic improvements, it boasts of several enhancements as well! Blackout blinds! Wooden blinds! Custom Shiplap wall in basement! New Carpeting throughout (2020) -pristine condition! New LVT Flooring (2020) in laundry room, all bathrooms-pristine condition! Driveway seal coated (2025)! Basement Floor. Pa
USD 425,000
533 Bethany Rd, Sycamore, IL 60178 | MLS #12586
View photo
House · for sale
USD 386,000
USD 229/sq.ft
533 Bethany Rd, Sycamore, IL 60178 | MLS #12586
Cortland town
· 1,679 sq.ft · 3 Bedrooms · 3 Baths · House
· Equipped kitchen · Parking · Cellar
Cortland town · 1,679 sq.ft · 3 Bedrooms · 3 Baths · House · Equipped kitchen · Parking · Cellar
RECENT IMPROVEMENTS: 2026: NEW basement carpet installed, NEW flooring in basement bathroom installed, UPDATED ELECTRICAL TO ELECTRIC PANEL, NEW High efficiency water heater 2025: NEW gutters with gutter guards, primary bath refreshed with NEW paint and updated shower fixtures 2024: Fully renovated garage with spray foam insulation, NEW conduit-based electrical system, NEW sub-panel installation, and additional outlets; all outlets, switches, and covers replaced throughout the home 2023: NEW well pressure tank 2022: NEW Roof 2020: Complete kitchen renovation Approx. 7 years: Au002FC and HVAC system 2009-2010: Windows, vinyl siding, and primary bedroom addition. Welcome to a home where every detail has been carefully curated! This beautifully maintained property offers a truly move-in-ready experience, blending the serenity of country living with unmatched convenience. Set on a spacious. 59-acre lot on the edge of Sycamore, you'll appreciate the peaceful surroundings while being just mi
USD 386,000
10N800 Muirhead Road
12 pictures
House · for sale
USD 709,900
USD 194/sq.ft
10N800 Muirhead Road
Cortland town
· 3,649 sq.ft · 4 Bedrooms · 2 Baths · House
· Deck · Fireplace · Equipped kitchen · Cellar
Cortland town · 3,649 sq.ft · 4 Bedrooms · 2 Baths · House · Deck · Fireplace · Equipped kitchen · Cellar
Check out this gorgeous Log Home that you MUST see in person! This 4-bedroom, 2.5-bath home with a den featuring French doors blends comfort, functionality, and sustainable design. The passive solar layout and bright central atrium fill the home with natural light and warmth. The main level offers a convenient bedroom, half bath, and an open layout that seamlessly connects the kitchen, dining, and living areas. A cozy fireplace serves as the centerpiece, providing warmth and ambiance to all three spaces. Upstairs, you'll find additional bedrooms and baths offering plenty of room for family or guests. Expansive decks span the full length of the home on both levels-perfect for morning coffee, evening sunsets, or outdoor entertaining. The unfinished walkout basement provides endless potential for added living space or storage. Set on 6.16 open acres, this property is ideal for recreation, farming, or animals. A large pole barn is perfect for a workshop or equipment storage, and the attach
USD 709,900
1009 Alberta Road
12 pictures
Townhouse · for sale
USD 400,000
USD 165/sq.ft
1009 Alberta Road
Cortland town
· 2,422 sq.ft · 3 Bedrooms · 2 Baths · Townhouse
· Office room · Parking · Balcony · Fireplace · Equipped kitchen
Cortland town · 2,422 sq.ft · 3 Bedrooms · 2 Baths · Townhouse · Office room · Parking · Balcony · Fireplace · Equipped kitchen
Stunning 3 bedroom END UNIT townhome in Cedar Grove. Burlington schools. This home is exquisite with SO many extras! Gleaming hardwood floors throughout the main level. Open concept living, living room with fireplace that opens to the dining room, large kitchen with island for plenty of work space, an oversize balcony. 3 bedrooms on the second level, all new carpet, a private master suite with trey ceiling, walk-in closet and luxury bath. The lower level boasts a bonus room that is great for additional living space/den/office or entertaining. Convenient in-unit laundry. Spacious 2 car garage. Close to Parks and Bowes Creek Country Club. Easy access to shopping/dining along Randall Rd and interstate. This home is a gem so don't miss it as it sits on the best location
USD 400,000
906 Somonauk Street
12 pictures
House · for sale
USD 247,906
USD 124/sq.ft
906 Somonauk Street
Cortland town
· 1,991 sq.ft · 3 Bedrooms · 1 Bath · House
· Access for people with disabilities
Cortland town · 1,991 sq.ft · 3 Bedrooms · 1 Bath · House · Access for people with disabilities
One of Sycamore's finest homes in the historic district. Built and designed by the noted architect Bert Nelson. Only two owners. The living room and dining rooms are exquisite. The brickwork is incredible. They don't make them like this any more. Front porch has all the screens for full enclosure. Newer electrical box. Property sells in'as is' condition. Arches and pillars are among the features. Original woodwork. Property taxes reflect Cortland township. Located on the famed'Sycamore Pumpkin Fest' parade route. Only 2 blocks from the elementary school. Handicap accessible. So much to offer. Priced below current appraisal!
USD 247,906
1109 Nottingham Road
View photo
House · for sale
USD 474,900
USD 177/sq.ft
1109 Nottingham Road
Cortland town
· 2,669 sq.ft · 5 Bedrooms · 3 Baths · House
· Patio · Office room · Fireplace · Equipped kitchen · Parking
Cortland town · 2,669 sq.ft · 5 Bedrooms · 3 Baths · House · Patio · Office room · Fireplace · Equipped kitchen · Parking
Stunning two-story Sycamore home on a premium pond lot in the desirable Reston Ponds community. Spanning 2,674 square feet, this meticulously maintained residence features 5 bedrooms and 3 1/2 bathrooms. Designed by Shodeen Homes, the Palmetto open concept floor plan is equipped with a full range of luxury upgrades. Highlights include a formal dining room, direct-vent gas fireplace, custom blinds, garage service door, 25' x 15' patio and wide plank wood flooring throughout the main level. The spacious family room sits off the kitchen and dinette and is convenient for entertaining. The kitchen features 42 inch upgraded cabinets, granite countertops and stainless-steel appliances. The back of the home has a carpeted office that could also be used as a flex room or 6th bedroom. On the upper level, the oversized primary bedroom includes a private ensuite, dressing room with built in makeup vanity, large walk-in closet, tall double sink vanity and a luxurious soaker tub and walk in shower.
USD 474,900
408 Stearn Dr, Unit 408, Genoa, IL 60135 | MLS #12619
View photo
Condo · for sale
USD 410,000
USD 226/sq.ft
408 Stearn Dr, Unit 408, Genoa, IL 60135 | MLS #12619
Cortland town
· 1,808 sq.ft · 2 Bedrooms · 2 Baths · Condo
· Fireplace · Equipped kitchen · Parking
Cortland town · 1,808 sq.ft · 2 Bedrooms · 2 Baths · Condo · Fireplace · Equipped kitchen · Parking
55+ Condo community found in Genoa IL in the Riverbend subdivision. This beautiful brick condo is an end unit and a must see with beautiful views of the prairie and tree line along the Kishwaukee river. Peaceful walking paths and the forest preserve are not far from your new home. This home comes with many upgrades, to name a few, electric fireplace, upgraded eat in kitchen with quartz counter tops, crown molding, walk in shower in the master bath, many pocket doors, 3 season sun porch with pretty views. Also there is a heated loft above the garage for your storage needs or extra space. HOA includes the brand new club house and a pickle ball court. Mowing, snow removal and even your spectrum internetu002Fcable TV. No need to wait to build, this one is ready to move in! Call today!
USD 410,000
46 Kloe Lane # 46
12 pictures
Condo · for sale
USD 296,900
USD 270/sq.ft
46 Kloe Lane # 46
Cortland town
· 1,098 sq.ft · 1 Bedroom · 1 Bath · Condo
· Patio · Equipped kitchen
Cortland town · 1,098 sq.ft · 1 Bedroom · 1 Bath · Condo · Patio · Equipped kitchen
The Prairie Rose is a floorplan where simplicity and strength intertwine seamlessly. This 1,106 sqare foot home allows for adaptability similar to it's name with it's large open kitchen/dining/living area. The Prairie Rose's floor plan feels expansive yet intimate, offering a sense of peace and stability. This home includes the standard features you would expect with a by Grainger home: Andersen windows, oversized base trim and window casings, all brick exterior, quartz countertops, high-end Brakur Custom Cabinetry, crown molding in the main bedroom, and a spa-like walk in shower with teak seat and corner shelves. Old Mill Park is a 55+ Boutique lifestyle community. The clubhouse is 6,500 sq. Ft. and features indoor and outdoor pickleball, a large clubroom, fitness center/yoga studio, botanical garden, fireside screened in patio, billiards room which features indoor shuffleboard and darts, and a lifestyle director that coordinates weekly activities and brings the fun! Pictures are of a
USD 296,900
3681 Congressional Parkway
12 pictures
House · for sale
USD 565,000
USD 195/sq.ft
3681 Congressional Parkway
Cortland town
· 2,885 sq.ft · 4 Bedrooms · 2 Baths · House
· Patio · Garden · Fireplace · Equipped kitchen
Cortland town · 2,885 sq.ft · 4 Bedrooms · 2 Baths · House · Patio · Garden · Fireplace · Equipped kitchen
What a great place for you to call home! This popular Parker Charleston model home, located within the Bowes Creek Country Club community & the top rated Central 301 school district boundries, has 4 spacious bedrooms with a roomy bonus room off the primary bedroom, 2.1 baths, hardwood flooring thru out most of the first floor, formal living/flex room & dining room, open family room with fireplace/gas logs & kitchen with an abundance of beautiful cabinets and granite counters, all stainless steel appliances & eating area. There are plenty of oversized windows thru out this home for you to bask in the sunlight. Enjoy the oversized lot with a brick pavered patio and fenced back yard. Take advantage of the award winning 18-hole golf course and dining facilities, parks & walking paths and easy access to the Randall Road Corridor
USD 565,000
910 Freedom Cir, Sycamore, IL 60178 | MLS #12615
View photo
House · for sale
USD 949,999
USD 153/sq.ft
910 Freedom Cir, Sycamore, IL 60178 | MLS #12615
Cortland town
· 6,200 sq.ft · 7 Bedrooms · 5 Baths · House
· Office room
Cortland town · 6,200 sq.ft · 7 Bedrooms · 5 Baths · House · Office room
Welcome to one of Sycamore's most exceptional custom-built residences, located in the highly sought after Krpan Parkside Estates community and offering over 6,200 square feet of beautifully finished living space. With 7 true bedrooms and 5 full bathrooms, this home presents a rare opportunity for expansive living, multi-generational flexibility, and elevated everyday comfort. Proudly maintained by its original owner, the level of craftsmanship is immediately evident. Rich custom millwork defines the home, including extensive wainscoting, substantial 5+ inch trim, and elegant crown molding carried throughout. Solid wood finishes and architectural detail create a timeless, high-end feel rarely found at this scale. The thoughtfully designed layout offers both functionality and elegance. The main-floor primary suite provides a private retreat and features direct access to a beautifully appointed office or library, complete with rich dark wainscoting and custom built-in bookcases, ideal for
USD 949,999
12626 Ellen Drive
12 pictures
House · for sale
USD 599,900
USD 299/sq.ft
12626 Ellen Drive
Cortland town
· 2,002 sq.ft · 3 Bedrooms · 2 Baths · House
· Equipped kitchen
Cortland town · 2,002 sq.ft · 3 Bedrooms · 2 Baths · House · Equipped kitchen
Enjoy Sycamore Community Schools without Sycamore City taxes! If you enjoy the freedom of country living without HOA restriction and fees this home is for you. Located outside of city limits, this 1/2 lot in a county subdivision backs up to open farm land as far as the eye can see. This exceptional ranch home showcases the high-end finishes and meticulous craftsmanship expected in a by Grainger home. No detail has been overlooked, highlighting Grainger quality at every turn. Impeccable millwork is featured throughout, including crown molding, shiplap accents, customized built-ins, oversized window and door casings, and oversized base trim. The home offers a modern farmhouse aesthetic, with the heart of the home centered around a party-perfect, open-concept kitchen. The kitchen features Brakur Custom Cabinetry, a huge quartz island with seating for five, and an extra-deep stainless steel apron sink with a matte black faucet. The adjacent living room is anchored by a stunning stone firep
USD 599,900
187 Alfred Drive
12 pictures
House · for sale
USD 285,000
USD 238/sq.ft
187 Alfred Drive
Cortland town
· 1,195 sq.ft · 3 Bedrooms · 1 Bath · House
· Garden · Equipped kitchen · Parking · Cellar
Cortland town · 1,195 sq.ft · 3 Bedrooms · 1 Bath · House · Garden · Equipped kitchen · Parking · Cellar
Welcome home to this charming ranch in a prime Sycamore location, just minutes from Sycamore Middle School and all the dining, shopping, and entertainment in downtown Sycamore. This home offers easy, single-level living with a bright and inviting layout filled with natural light and true hardwood flooring throughout the main living spaces. The spacious family room welcomes you in with warmth and natural light, flowing seamlessly into the eat-in kitchen with table space and direct access to the screened-in porch. This is the kind of space you'll actually use, overlooking the yard with views of the iconic Sycamore water tower, perfect for relaxing or entertaining. All three bedrooms feature hardwood flooring, and the full hallway bathroom is centrally located for convenience. The full unfinished basement offers incredible potential for additional living space, storage, or future expansion, with laundry already in place. Complete with a 2-car attached garage, this home checks all the boxe
USD 285,000
28007 Brickville Road
12 pictures
House · for sale
USD 340,000
USD 172/sq.ft
28007 Brickville Road
Cortland town
· 1,970 sq.ft · 3 Bedrooms · 2 Baths · House
· Garden · Fireplace · Equipped kitchen
Cortland town · 1,970 sq.ft · 3 Bedrooms · 2 Baths · House · Garden · Fireplace · Equipped kitchen
Now is your chance to own a beautifully maintained ranch with big-ticket updates and unbeatable country views-just 5 minutes from town! This lovingly cared-for 3-bedroom, 2-bath home sits on a large corner lot, with sweeping farm-field views on three sides-offering the peace of rural living with the convenience you want. Step inside to find warm, inviting spaces highlighted by two wood-burning fireplaces, perfect for cozy nights in. The heart of the home is a remodeled kitchen (2021) with several updated appliances, quartz countertops, plus thoughtful touches like shiplap that add charm and character. The primary bath has been remodeled with a walk-in shower, comfort-height toilet, and new vanity, and the additional bathroom has also been updated to provide a fresh, move-in-ready feel. Outside is where this property truly shines-beautiful landscaping that comes alive in the summer months and a backyard pergola where you can relax, entertain, and take in those wide-open views and unforg
USD 340,000
0N422 TAYLOR Drive
12 pictures
House · for sale
USD 440,000
USD 228/sq.ft
0N422 TAYLOR Drive
Cortland town
· 1,927 sq.ft · 3 Bedrooms · 2 Baths · House
· Deck · Equipped kitchen · Parking
Cortland town · 1,927 sq.ft · 3 Bedrooms · 2 Baths · House · Deck · Equipped kitchen · Parking
Welcome to Mill Creek, where you'll immediately feel like you've stepped into a storybook community you can't wait to call home. A charming elongated front porch warmly welcomes you before stepping inside this 3 bedroom, 2.5 bathroom home, offering a bright and open main floor featuring a spacious living and dining room combination that flows seamlessly into the kitchen. The kitchen is thoughtfully designed with stainless steel appliances, a convenient island with updated pendant lighting, and open sightlines into the inviting family room-ideal for both everyday living and entertaining. Just beyond, a breakfast area leads to the sliding glass door and private refinished Trex deck, extending your living space outdoors and offering easy access to the attached garage. Upstairs, the primary suite is a true retreat, featuring a walk-in closet with built-in organizers and a private en-suite bath. Two additional well-sized bedrooms, including one with hardwood flooring, a full hallway bathroo
USD 440,000
724 Emanuel Lane
12 pictures
House · for sale
USD 648,500
USD 242/sq.ft
724 Emanuel Lane
Cortland town
· 2,669 sq.ft · 3 Bedrooms · 2 Baths · House
· Deck · Fireplace · Equipped kitchen · Cellar
Cortland town · 2,669 sq.ft · 3 Bedrooms · 2 Baths · House · Deck · Fireplace · Equipped kitchen · Cellar
Hurry, opportunities like this do not present themselves often! Beautiful custom brick front ranch with gorgeous curb appeal! Covered front porch! Open foyer with tile flooring and vaulted ceilings! Separate flex living/dining room with transom windows! Sun filled expansive living room with vaulted ceilings, corner gas log fireplace with custom mantle and accent lights and sliding door to private custom deck with gas line hook up for grill! Stunning eat-in kitchen with 42' custom European style cabinetry, upgraded Corian countertops/sink, stainless steel appliances, extra recessed lighting, breakfast bar and separate eating area! Convenient 1st floor laundry with double utility sink and extra shelving! Master suite with cathedral ceilings, walk-in closet and luxury bath with whirlpool tub, walk-in shower, tile flooring and oversized dual sink vanity! Gracious size secondary bedrooms! Absolutely huge full English basement with bath rough-in and direct walk up to heated oversized 3 car g
USD 648,500
2105 Waterbury Lane W # 2105
View photo
Condo · for sale
USD 340,900
USD 204/sq.ft
2105 Waterbury Lane W # 2105
Cortland town
· 1,668 sq.ft · 2 Bedrooms · 2 Baths · Condo
· Patio · Equipped kitchen · Parking · Air conditioning
Cortland town · 1,668 sq.ft · 2 Bedrooms · 2 Baths · Condo · Patio · Equipped kitchen · Parking · Air conditioning
Effortless elegance meets thoughtful design in this beautifully updated 2-bed, 2-bath ranch condo in the desirable Somerset Farm 55+ community. The open-concept layout features vaulted ceilings, abundant natural light, and a stylish, professionally designed kitchen with maple cabinetry, stainless steel appliances, breakfast bar, coffee station, and pantry. Enjoy a bright sunroom with patio access, a spacious primary suite with walk-in closet and private bath, plus a second bedroom and full bath for guests. A versatile den offers space for an office or hobbies. The home also includes a convenient laundry room, attached 2-car garage with extra storage, and a utility room. Recent designer upgrades include lighting, flooring, paint, appliances, bath updates, plus a new furnace and A/C. Radon system installed. Located steps from the clubhouse and close to shopping, dining, medical facilities, and I-88-this home offers a refined, low-maintenance lifestyle
USD 340,900

Get email alerts

Don't miss out: be the first to know about new properties

The alert was correctly created

On subscribing you accept the conditions of use and the privacy policy
Alert
Receive new ads in your inbox
Save this search
Receive alerts for new listings

We'll send you an email when we have new properties for: "Properties for sale in Cortland town"

The alert was correctly created

Neucort Lakes
Richland Trails Subdivision
Get email alerts and be the first to see new listings
Required field
On subscribing I accept the terms of the privacy policy
Perfect! You'll soon start receiving new listings via email
Alert
Receive an email when we have new ads for Properties for sale in Cortland town
Save this search
Filters

Bedrooms

Size (sq.ft)

sq.ft
sq.ft

Price

USD
USD

Property type

Bathrooms

Clear all filters
Receive notifications when new entries are published.