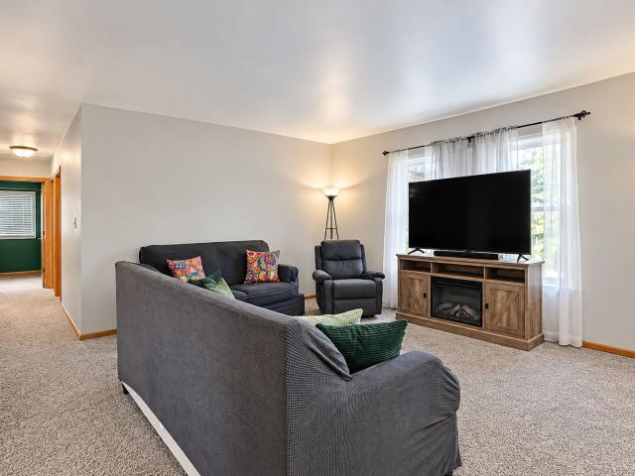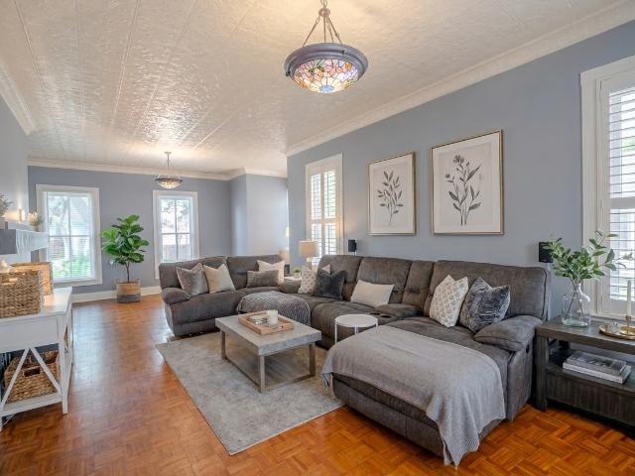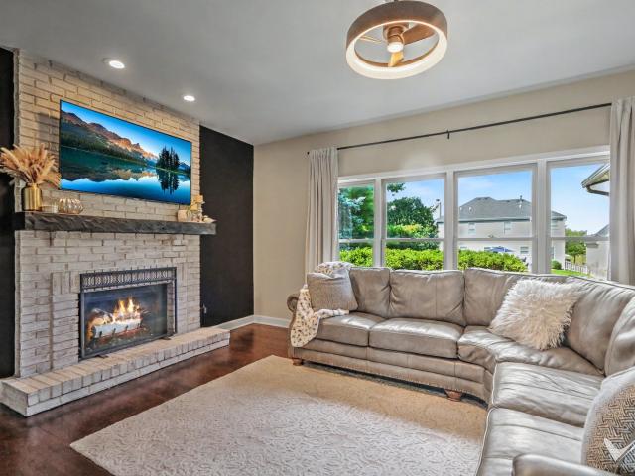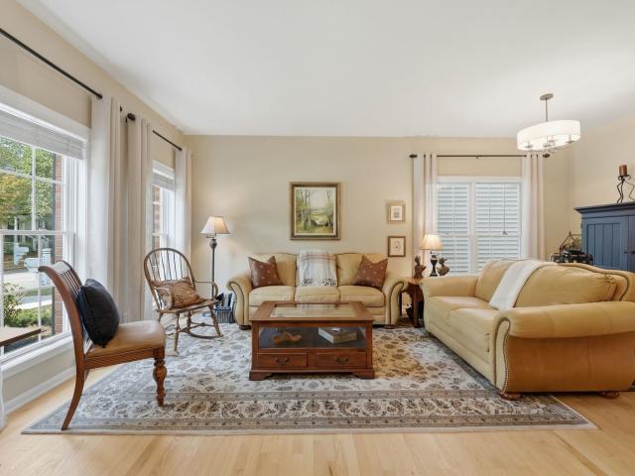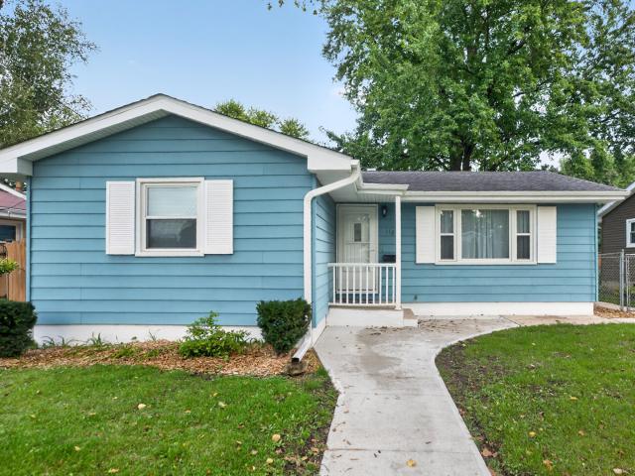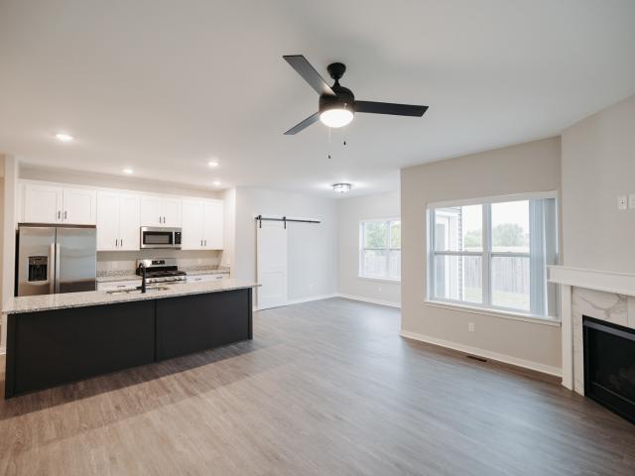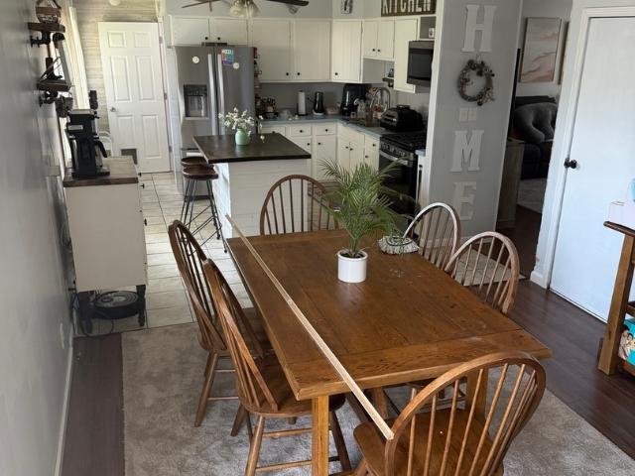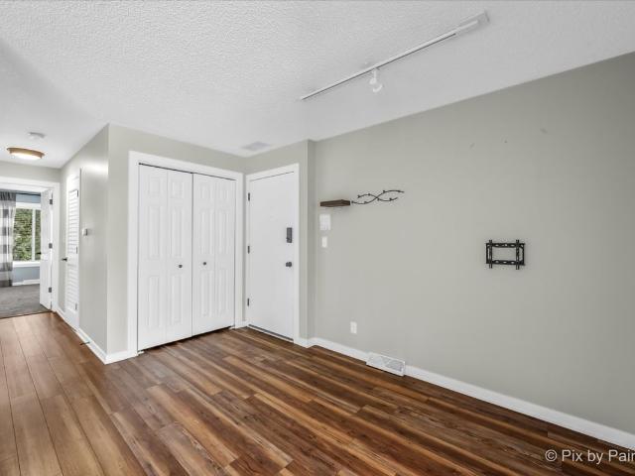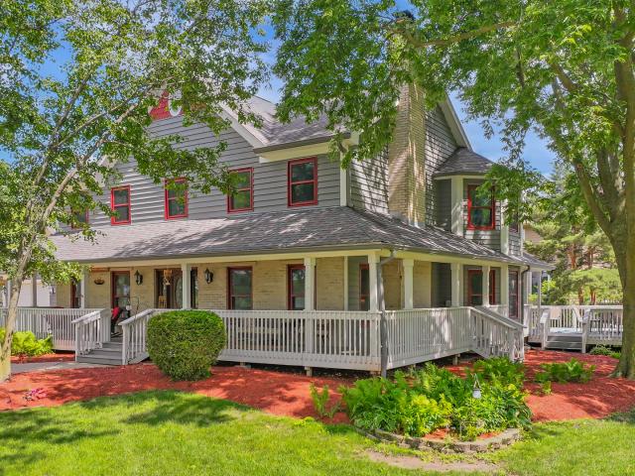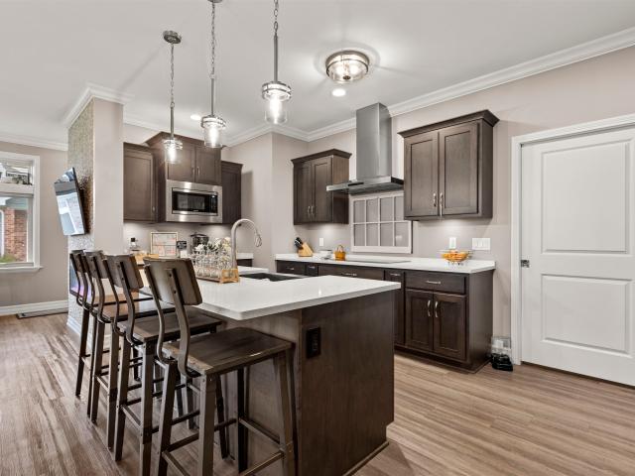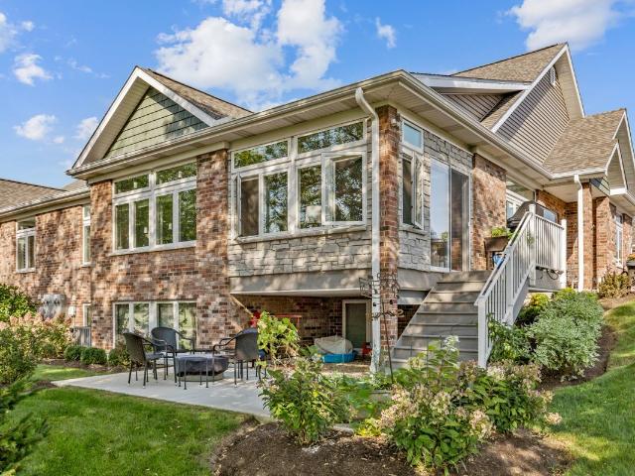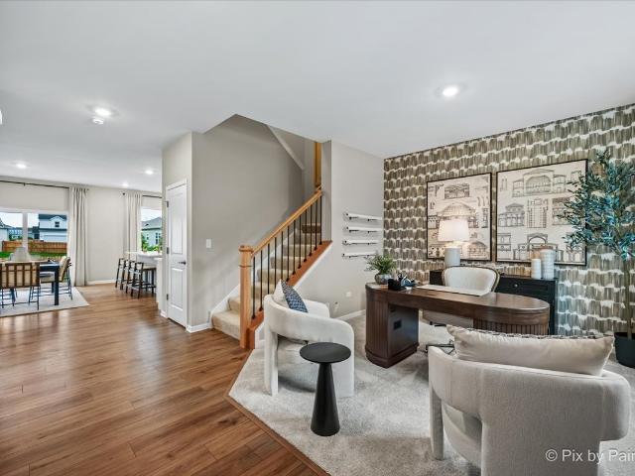
463 properties for sale in Cortland town

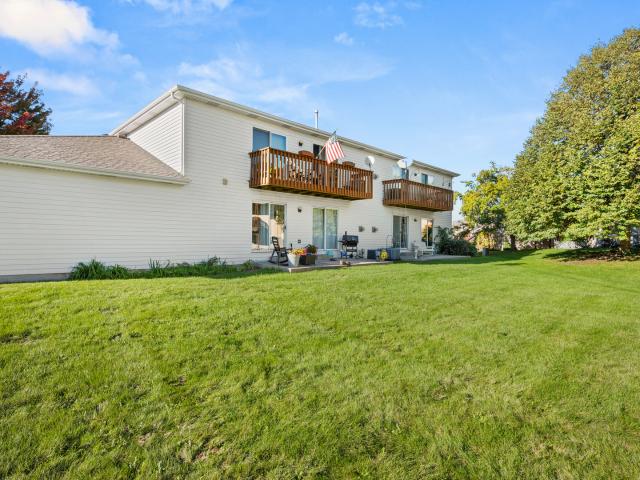
1147 Alexandria Drive
View photo
Townhouse · for sale
USD 279,000
USD 181/sq.ft
1147 Alexandria Drive
Cortland town
· 1,539 sq.ft · 3 Bedrooms · 2 Baths · Townhouse
· Office room · Equipped kitchen
Cortland town · 1,539 sq.ft · 3 Bedrooms · 2 Baths · Townhouse · Office room · Equipped kitchen
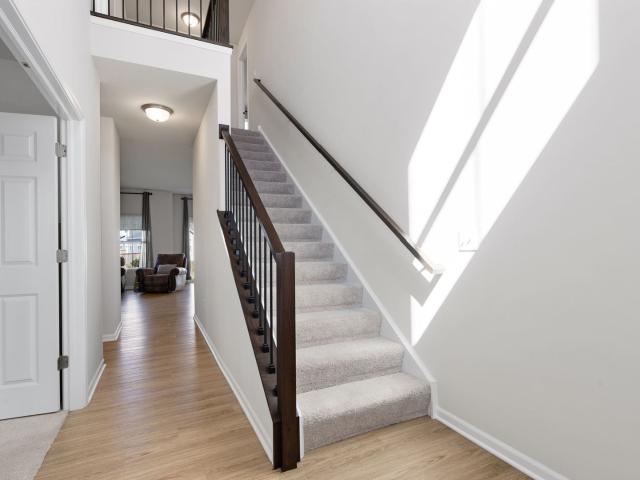
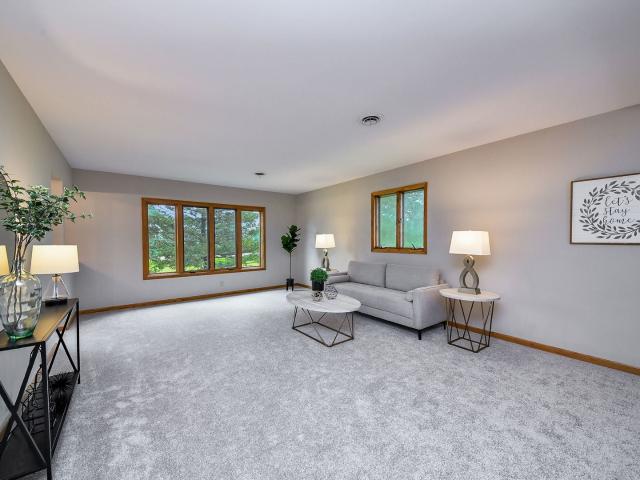
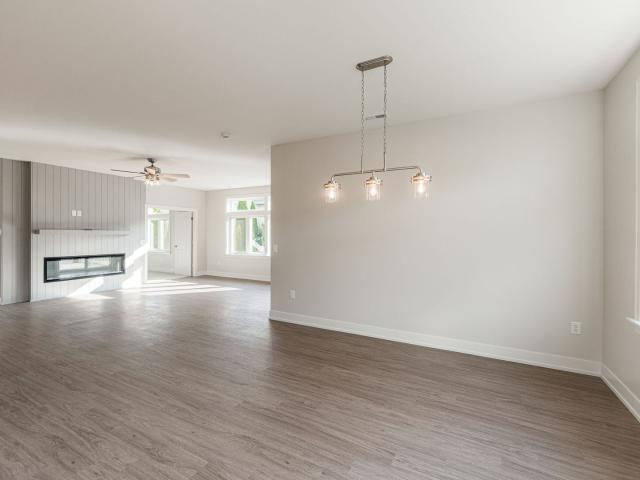
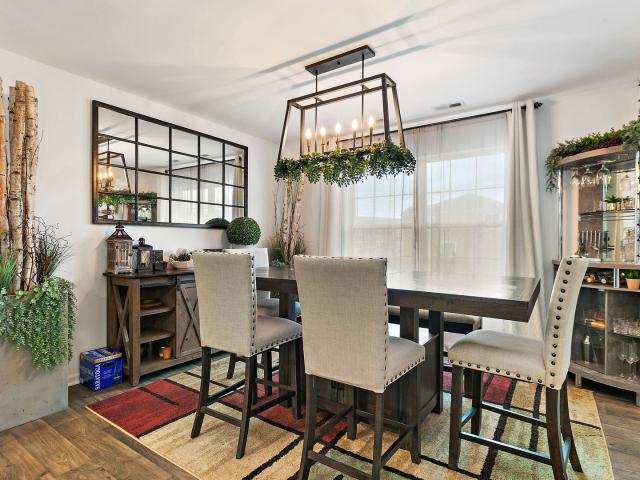
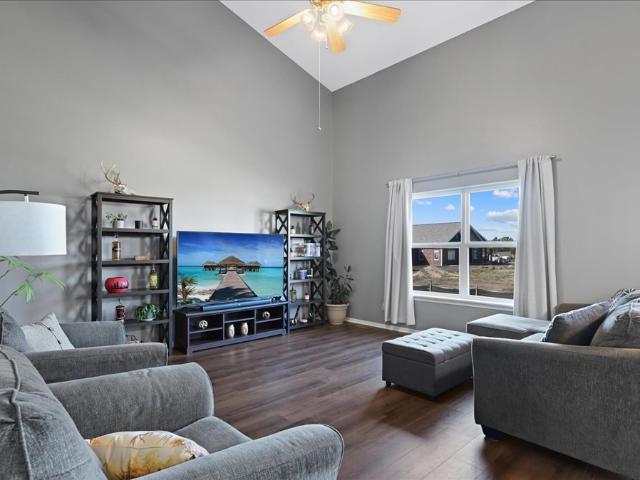
Multiple offers received. All offers to be submitted by 7 pm 9/17. Turnkey Townhome in Sycamore. Priced Below Market Value! Don't let this one slip by. This well maintained townhome is hitting the market below market value, and it's move in ready from top to bottom. The seller has taken great pride in this home and is simply ready to start a new chapter, which means your gain. Step inside and you'll immediately notice the natural light pouring through, giving the space a bright, clean, and crisp feel. The updated kitchen is the heart of the main floor, featuring stainless steel appliances, granite countertops, a breakfast bar, and an eating area that opens to the living space with west-facing views. The main floor also includes a generously sized laundry area (large enough to double as a mudroom), a half bath, and ample closet storage. Upstairs, you'll find a primary bedroom suite with a walk-in closet and full bath, a second large bedroom, and a dedicated office space, ideal for remot
USD 279,000
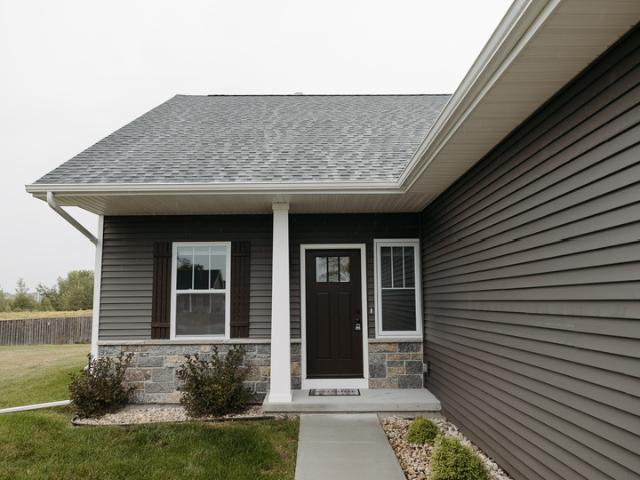
39W983 Wellington Way
View photo
House · for sale
USD 615,000
USD 264/sq.ft
39W983 Wellington Way
Cortland town
· 2,325 sq.ft · 4 Bedrooms · 2 Baths · House
· Patio · Garden · Fireplace · Equipped kitchen
Cortland town · 2,325 sq.ft · 4 Bedrooms · 2 Baths · House · Patio · Garden · Fireplace · Equipped kitchen
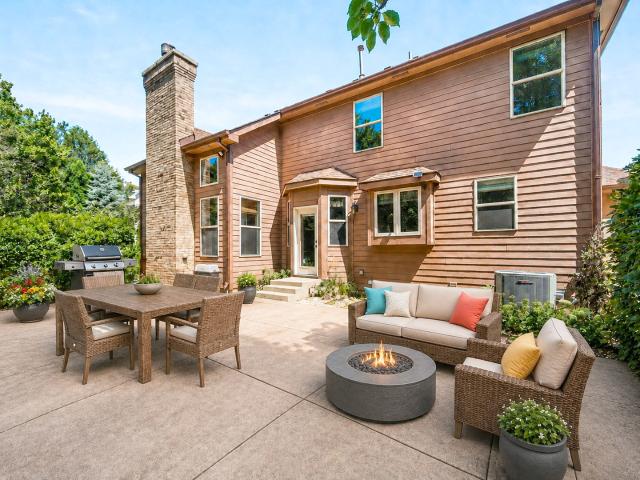
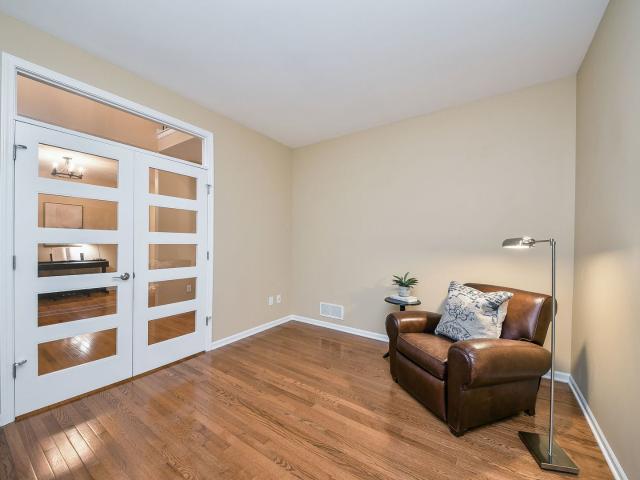
Beautiful views, a great floor plan, and a fantastic setting overlooking the 9th hole of Tanna Farms Golf Course! This exceptionally well cared for home in Mill Creek offers spacious living areas and lovely views from nearly every room. A welcoming paver walkway and spacious front patio create a beautiful first impression, while inside, hardwood floors extend throughout the main level. The large family room features a gas fireplace, beautiful silhouette window shades, and opens to the kitchen, where you'll find generous counter and cabinet space, a closet pantry, and bar seating. A large dining area overlooks the backyard patio and golf course, providing a wonderful spot to enjoy the views throughout the day. Formal living and dining rooms offer additional gathering spaces, while main-floor laundry adds everyday convenience. Upstairs, you'll find four generously sized bedrooms, including the primary suite. The fourth bedroom is especially impressive, with its own spacious sitting area
USD 615,000
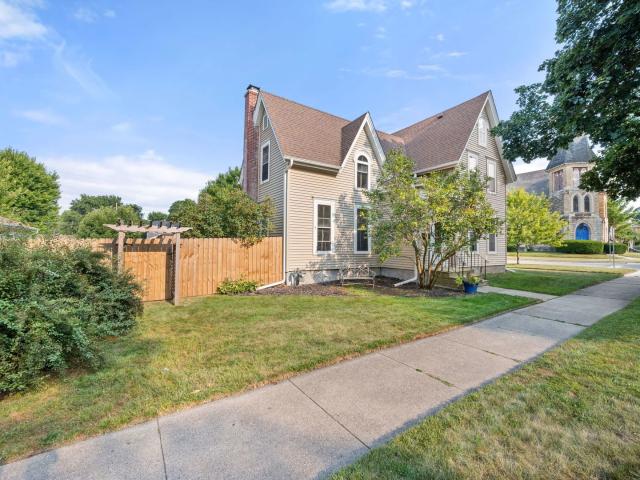
1534 Timberwood Court # 1534
View photo
Condo · for sale
USD 314,900
USD 298/sq.ft
Updated
1534 Timberwood Court # 1534
Cortland town
· 1,055 sq.ft · 3 Bedrooms · 1 Bath · Condo
· Balcony · Equipped kitchen · Swimming pool
Cortland town · 1,055 sq.ft · 3 Bedrooms · 1 Bath · Condo · Balcony · Equipped kitchen · Swimming pool
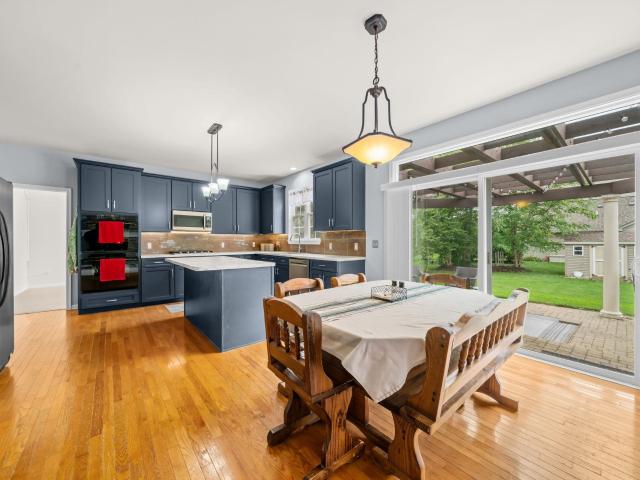
Low-maintenance living meets comfort and convenience in this beautifully updated Woodgate condo! This spacious 3-bedroom, 1-bath ranch-style condo offers a desirable one-story layout on the second level, with the unit thoughtfully redone in 2018. Step inside to an open-concept floor plan filled with natural light, featuring a generous living room that flows seamlessly into the dining area, complete with a sliding glass door leading to your private balcony. The kitchen offers plenty of cabinet storage and a convenient pass-through cutout above the sink, creating an open connection to the living space. Down the hall, you'll find three comfortable bedrooms, each offering ample closet space, along with a full bathroom and the added convenience of in-unit laundry. Step outside and enjoy your spacious balcony overlooking the beautifully maintained common areas-a perfect spot to relax, entertain, or take in the amenities of Woodgate, including the outdoor pool, clubhouse, tennis courts, and b
USD 314,900
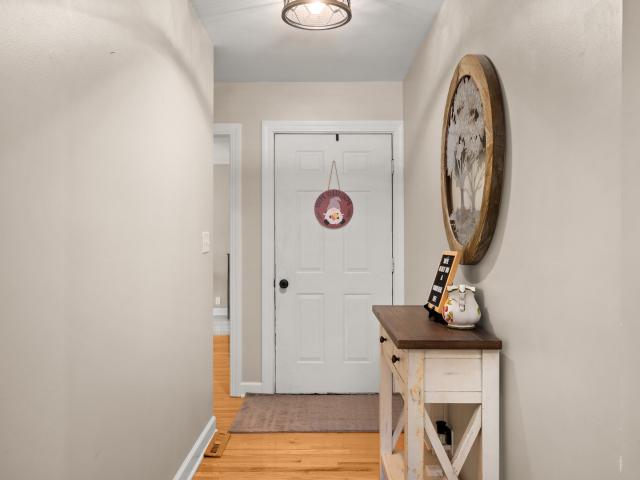
320 E High Street
View photo
House · for sale
USD 325,000
USD 186/sq.ft
320 E High Street
Cortland town
· 1,744 sq.ft · 3 Bedrooms · 1 Bath · House
· Garden · Office room · Swimming pool · Deck · Parking · Air conditioning · Cellar
Cortland town · 1,744 sq.ft · 3 Bedrooms · 1 Bath · House · Garden · Office room · Swimming pool · Deck · Parking · Air conditioning · Cellar
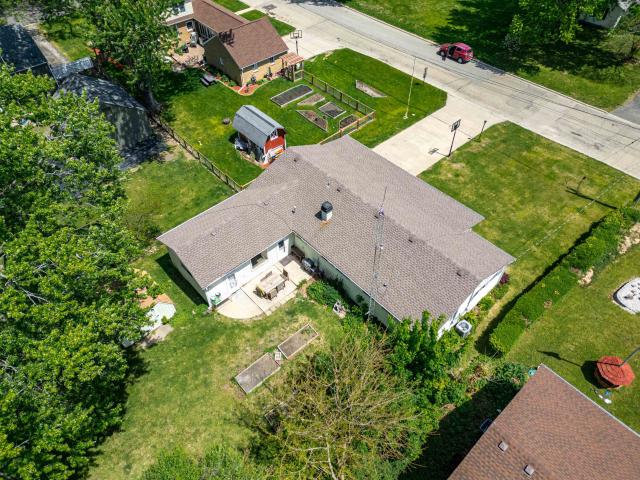
Built in 1860 with quality and integrity meant to stand the test of time, this Sycamore home blends historic character with everyday comfort. Original crown molding, the living room ceiling, and the basement reflect the home's history, while thoughtful updates make it easy to settle in. The home offers three bedrooms plus a flexible room just off the primary bedroom. It could serve as a home office, sitting room, nursery, or a spacious closet and dressing area. Additional features include a built-in mantel designed to conceal cords for a mounted TV, blinds throughout, updated appliances, and a new shower installed in 2026. The furnace was replaced in 2018 and the A/C in 2020. Keyless entry on all exterior doors, app-controlled garage door openers, and Govee Pro outdoor lighting add convenience. Outside, the large, fully fenced backyard offers several places to gather or unwind. The expansive deck features a built-in eight-person hot tub and seating arranged to enjoy the yard from eithe
USD 325,000
39W700 Green Place
View photo
House · for sale
USD 569,900
USD 198/sq.ft
39W700 Green Place
Cortland town
· 2,874 sq.ft · 5 Bedrooms · 2 Baths · House
· Office room · Fireplace · Equipped kitchen
Cortland town · 2,874 sq.ft · 5 Bedrooms · 2 Baths · House · Office room · Fireplace · Equipped kitchen
This is where timeless charm, thoughtful updates, and exceptional functionality meet in one of the area's most desirable settings. From the moment you arrive, you'll appreciate the care and attention that has gone into every improvement, creating a home that is truly move-in ready. Designed to fit today's lifestyle, this spacious home offers four generously sized bedrooms on the second floor, along with a fifth bedroom or private office on the main level. Perfect for guests, working from home, or flexible living. Inside, fresh new paint provides a bright, inviting backdrop throughout the home, while the first-floor hardwood floors were beautifully refinished just two years ago, adding warmth, character, and timeless appeal. The beautifully renovated fireplace, complete with a new mantel, creates a stunning focal point in the living space, offering warmth and character for cozy evenings or entertaining family and friends. The kitchen is ready for everyday living with the convenience of
USD 569,900
0N455 Dooley Drive
View photo
House · for sale
USD 429,000
USD 226/sq.ft
0N455 Dooley Drive
Cortland town
· 1,894 sq.ft · 3 Bedrooms · 2 Baths · House
· Gym · Deck · Equipped kitchen · Parking · Swimming pool · Cellar
Cortland town · 1,894 sq.ft · 3 Bedrooms · 2 Baths · House · Gym · Deck · Equipped kitchen · Parking · Swimming pool · Cellar
The Ultimate in Carefree Living! Enjoy maintenance free living in this charming single family row home. Features 3 bedrooms, 2 full baths and 1 half bath; hardwood floors throughout the first floor (refinished in 2021) and 9 ft. Ceilings; stunning kitchen with cherry cabinetry, quartz counters & stainless appliances; deck with fencing; convenient 2nd floor laundry; master with walk in closet, large master bathroom with walk-in shower, soaking tub and separate toilet room; full basement with storage space and room for a home gym or whatever works best for you; attached 2-car garage with plenty of extra storage space; new roof in 2021. Steps to town center, parks, walking paths, pickleball, tennis and golf, enjoy the park district pool and the highly rated Geneva District 304 Schools. La Fox Metra station is approximately 3 miles away; downtown Geneva and the Geneva Metra Station is approximately 5 miles away. Don't wait on this one!
USD 429,000
1124 townsend street
View photo
House · for sale
USD 299,000
USD 305/sq.ft
1124 townsend street
Cortland town
· 980 sq.ft · 3 Bedrooms · 2 Baths · House
· Patio · Garden · Parking · Equipped kitchen · Cellar
Cortland town · 980 sq.ft · 3 Bedrooms · 2 Baths · House · Patio · Garden · Parking · Equipped kitchen · Cellar
Location, updates, and move-in-ready living-this 3-bedroom, 2-bath ranch has it all, just minutes from downtown Sycamore shops, restaurants, events, and more! Located just 1 block from the historic Sycamore Pumpkin Parade route, you can be ready to entertain in just a few weeks! The main level offers comfortable living space with an updated kitchen and bath, while the finished basement provides additional living space with a large recreation room, bonus room, hobby area, and full bath. Outside, enjoy a fully fenced backyard with a separate dog run area, concrete patio with pavers, mature trees, and plenty of parking with both front and rear driveways. The spacious 2+ car detached garage features alley access, a large workbench, and pull-down attic stairs for additional storage. Recent updates include fresh interior paint throughout (2026), ceramic tile in the kitchen (2026), LVP flooring in the basement (2026), front and rear driveways seal coated (2026), select sidewalks redone (2026)
USD 299,000
744 Anjali Court # R
View photo
Condo · for sale
USD 309,900
USD 214/sq.ft
744 Anjali Court # R
Cortland town
· 1,442 sq.ft · 3 Bedrooms · 2 Baths · Condo
· Fireplace · Parking · Cellar
Cortland town · 1,442 sq.ft · 3 Bedrooms · 2 Baths · Condo · Fireplace · Parking · Cellar
Stunning 3 bedroom / 2 bath condo located in a peaceful setting close to shopping / schools and downtown. Standard features include: fireplace / bull nose corners / quartz counter tops. Soft closed cabinet doors throughout / pantry with barn door / insulated and heated garage / long lasting LVP / durable Delta faucets / privacy fencing / rough in bath located in basement / Custom shutters and wood brackets along with stone. Vinyl exterior. Finished basement option from mid to upper 300ks to include family room / bedroom / bath. We have built and nearly 400 units in Sycamore over the last 20+ years. See Realtor remarks for further details on all showings
USD 309,900
2120 Highland Drive
View photo
House · for sale
USD 339,900
USD 258/sq.ft
2120 Highland Drive
Cortland town
· 1,313 sq.ft · 3 Bedrooms · 2 Baths · House
· Patio · Office room · Equipped kitchen · Cellar
Cortland town · 1,313 sq.ft · 3 Bedrooms · 2 Baths · House · Patio · Office room · Equipped kitchen · Cellar
Your search is over! This beautifully maintained home offers 3 bedrooms on the main level, plus a finished basement space with an egress window that could easily serve as a 4th bedroom. The lovely primary suite features a fully renovated bathroom and a walk-in closet for added comfort and convenience. On the main floor, you'll find two separate living areas, providing flexibility for entertaining, relaxing, or creating a dedicated family space. The modern kitchen showcases crisp, white cabinetry, a stunning wood-top island, and an open layout that flows seamlessly into the dining area, making it perfect for everyday living and gatherings. Downstairs, the bright and inviting finished basement offers even more living space, including a cozy family room, office area, bonus room, and a large storage space. Enjoy peace of mind knowing that numerous major updates have been completed within the past two years, including: new roof, new siding, new sliding patio door, renovated primary bathroom
USD 339,900
1511 Longwood Drive # 1511
View photo
Condo · for sale
USD 189,500
USD 174/sq.ft
1511 Longwood Drive # 1511
Cortland town
· 1,087 sq.ft · 2 Bedrooms · 2 Baths · Condo
· Parking · Balcony · Fireplace · Equipped kitchen · Swimming pool
Cortland town · 1,087 sq.ft · 2 Bedrooms · 2 Baths · Condo · Parking · Balcony · Fireplace · Equipped kitchen · Swimming pool
The cleanest 2 bed and 2 full bathroom upper unit in Woodgate that is in PRISTINE condition. Completely updated! Eat-in kitchen features newer appliances and neutral flooring/paint throughout! Bedrooms feature walk in closets and updated bathrooms! Family room features a balcony that's ready for you to enjoy in summer and a fireplace in the Family Room to keep you warm in winter! Association includes snow removal, lawn maintenance, a pool and a clubhouse! Full size Washer/Dryer in Unit! One car garage seals the deal. Investor Friendly! No FHA at this time
USD 189,500
451 Mary Ann Circle
View photo
House · for sale
USD 439,900
USD 249/sq.ft
451 Mary Ann Circle
Cortland town
· 1,765 sq.ft · 3 Bedrooms · 2 Baths · House
· Office room · Equipped kitchen · Cellar
Cortland town · 1,765 sq.ft · 3 Bedrooms · 2 Baths · House · Office room · Equipped kitchen · Cellar
Beautifully maintained and just two years old, this inviting 3-bedroom, 2.5-bath home in Reston Ponds offers a fresh, modern feel with a comfortable and functional layout. The cute front porch is a great place to enjoy your morning coffee or a relaxing evening. Once inside, the main level features an open floor plan designed for easy everyday living and entertaining. The kitchen showcases granite countertops, stainless steel appliances, and stylish cabinetry, while Luxury Vinyl Plank flooring adds a clean, contemporary look throughout much of the first floor. A versatile flex room offers the perfect space for a home office, study, playroom, or whatever best suits your needs. Upstairs, the spacious bedrooms offer plenty of flexibility, and the bathrooms feature upgraded ceramic tile and coordinated tub/shower surrounds. A convenient first-floor laundry room adds to the home's practicality. The full unfinished basement provides excellent storage and exciting potential for future finished
USD 439,900
621 Sheffield Circle
View photo
House · for sale
USD 559,900
USD 207/sq.ft
621 Sheffield Circle
Cortland town
· 2,702 sq.ft · 4 Bedrooms · 2 Baths · House
· Patio · Garden · Fireplace · Equipped kitchen
Cortland town · 2,702 sq.ft · 4 Bedrooms · 2 Baths · House · Patio · Garden · Fireplace · Equipped kitchen
A Fresh Season Awaits, and this home is ready for its next family! Set on a beautifully landscaped. 43-acre lot in Black Walnut Trails, this impressive 4 bedroom, 2 1/2 bath home combines a custom neighborhood quality with the space and flexibility today's families want. A full brick front creates timeless curb appeal, while mature landscaping and a generous 16' x 43' concrete patio make the backyard ready for entertaining, cookouts, and relaxing outdoors. Inside, a dramatic two-story foyer opens to a soaring family room with a wood-burning fireplace. Rich hardwood floors flow throughout the entire main level, complemented by wrought-iron staircase and catwalk for a polished, modern look. At the center of the home, the kitchen features 42' maple cabinetry, granite countertops, a large center island with breakfast bar, and newer stainless steel appliances. Living and dining rooms add flexible gathering space, while the private first-floor office/den makes working from home or homework t
USD 559,900
710 Northgate
View photo
House · for sale
USD 485,000
USD 144/sq.ft
710 Northgate
Cortland town
· 3,358 sq.ft · 4 Bedrooms · 2 Baths · House
· Patio · Garden · Fireplace · Equipped kitchen
Cortland town · 3,358 sq.ft · 4 Bedrooms · 2 Baths · House · Patio · Garden · Fireplace · Equipped kitchen
Welcome to 710 Northgate Drive, located in Sycamore's desirable North Grove Crossing subdivision! From the moment you step inside, the grand two story foyer sets the tone for this spacious and thoughtfully updated 4 bedroom home. This stunning home features nine foot ceilings on the main level, hardwood floors, and an abundance of natural light create a warm and inviting feel throughout the main level. The refreshed kitchen features new cabinet faces with soft close doors, fresh countertops, a new backsplash and sink, built in double ovens, a newer dishwasher, and a large double pantry setup. An extra large sliding door fills the space with natural light and leads to the backyard, where a cedar pergola, brick paver patio, garden shed, and freshly planted trees create a great space to relax or entertain. Just off the kitchen is a versatile first floor office or bonus room with vaulted ceilings, while the living area features a cozy wood burning fireplace. A convenient first floor laundr
USD 485,000
415 S Genoa Street
View photo
House · for sale
USD 244,900
USD 148/sq.ft
415 S Genoa Street
Cortland town
· 1,647 sq.ft · 3 Bedrooms · 1 Bath · House
· Garden · Equipped kitchen · Parking
Cortland town · 1,647 sq.ft · 3 Bedrooms · 1 Bath · House · Garden · Equipped kitchen · Parking
Spacious 3-bedroom home in the heart of Genoa, set on over half an acre with a huge yard and a large storage shed for extra space. A huge rec room could serve as a 4th bedroom. Bedrooms feature hardwood floors, with one hiding hardwood under the carpet. First-floor laundry sits off the kitchen, plus a spacious storage room behind the rec room adds even more room to spread out. Additional highlights include a one-car carport, a newer roof and gutters, and newer kitchen appliances. Loads of natural light throughout. A fantastic opportunity in Genoa!
USD 244,900
4S170 Hazelcrest Drive
View photo
House · for sale
USD 529,000
USD 178/sq.ft
4S170 Hazelcrest Drive
Cortland town
· 2,971 sq.ft · 4 Bedrooms · 3 Baths · House
· Garden · Swimming pool · Deck · Air conditioning · Cellar
Cortland town · 2,971 sq.ft · 4 Bedrooms · 3 Baths · House · Garden · Swimming pool · Deck · Air conditioning · Cellar
Beautifully maintained 4-bedroom, 3.5-bath home on a picturesque just-over-1-acre lot in Sugar Grove with no HOA! The open-concept main level features beautiful cherry flooring, a spacious family room, and a bright 4-season room overlooking the private backyard and pool. The finished basement adds a rec room, bar area, full bath, and storage. Enjoy an 18x36 in-ground saltwater pool, Caldera hot tub, Trex deck, PGA putting green, vinyl fencing, and professionally landscaped grounds. Major updates include 37 Renewal by Andersen windows and screens (2017), basement furnace and both A/C units (2016), 4-season room heating/cooling (2016), Trex deck and hot tub (2019), fencing and putting green (2021), pool liner, pump motor, and resurfaced pool deck (2023), well pump and pressure tank (2023), and new electric panel and sub panel (2023). Minutes from Metra, I-88, schools, shopping, dining, and entertainment
USD 529,000
2 Briden Lane # 2
View photo
Condo · for sale
USD 575,000
USD 318/sq.ft
2 Briden Lane # 2
Cortland town
· 1,808 sq.ft · 2 Bedrooms · 3 Baths · Condo
· Deck · Equipped kitchen · Parking
Cortland town · 1,808 sq.ft · 2 Bedrooms · 3 Baths · Condo · Deck · Equipped kitchen · Parking
Welcome to the effortless lifestyle in Old Mill Park Condos, one of Sycamore's desirable 55+ communities! This 2 year old beauty offers 2 bedrooms plus a study and a bright open-concept design created for comfortable everyday living and easy entertaining. This gorgeous kitchen offers Brakur Cabinetry, Quartz countertops, stainless steel appliances, island seating and a walk in pantry for exceptional storage. The primary bedroom has a shiplap accent wall, remote controlled black out shades and a walk-in closet with custom shelving. The primary bath offers heated flooring, roll-in tiled shower, heated towel rack makes you feel like you're in a spa! The unfinished lower level has incredible additional space and possibilites plus the 3rd full bath is already complete. Plenty of storage with custom shelves. Zoned heating, 3 seasoned room with trex deck to sit and enjoy the weather. 3 car tandem heated garage has epoxy flooring, perfect for vehicles, workshop or storage! Step outside and enj
USD 575,000
322 W High Street
View photo
House · for sale
USD 500,000
USD 190/sq.ft
322 W High Street
Cortland town
· 2,626 sq.ft · 4 Bedrooms · 2 Baths · House
· Garden · Office room · Parking · Equipped kitchen
Cortland town · 2,626 sq.ft · 4 Bedrooms · 2 Baths · House · Garden · Office room · Parking · Equipped kitchen
Truly move-in ready in sycamore. Classic character, modern updates & a rare 4-car heated garage. Welcome to this truly move-in ready Sycamore home, where classic older-home charm meets modern updates, all just two blocks from downtown Sycamore, Illinois. Enjoy the character of a traditional home combined with extensive improvements, a flexible floor plan, spacious yard, four-season front porch, and an exceptional 4-car heated detached garage with an office and two oversized garage doors. Step through the front door into the welcoming four-season front porch, then discover an interior extensively remodeled in 2017. The spacious kitchen features a large island and eating area, stainless steel appliances, granite countertops, updated cabinetry, and backsplash. The 2017 remodel also included two fully updated full bathrooms and a powder room, new flooring, lighting, interior doors and hardware, complete interior painting, wainscoting, and almost all new windows. Major mechanical improvemen
USD 500,000
0S255 Bealer Circle
View photo
House · for sale
USD 789,900
USD 217/sq.ft
0S255 Bealer Circle
Cortland town
· 3,638 sq.ft · 5 Bedrooms · 4 Baths · House
· Garden · Office room · Deck · Fireplace · Parking · Air conditioning · Cellar
Cortland town · 3,638 sq.ft · 5 Bedrooms · 4 Baths · House · Garden · Office room · Deck · Fireplace · Parking · Air conditioning · Cellar
Spectacular Custom-Built Bellefleur Home in Desirable Mill Creek! This beautifully appointed home features an inviting open floor plan with high ceilings, hardwood floors, upgraded cabinetry, and a stunning stone fireplace. The first-floor in-law suite includes a private full bath, while the spacious primary suite offers a vaulted, beamed ceiling, ceiling fan, sitting area, and two walk-in closets. Three additional bedrooms share a hall bath. The fully finished basement with 10-foot ceilings is ideal for entertaining and offers a custom bar, office, workout room, pool table area, and full bath. Additional highlights include a brand-new deck, newer roof (2017), fenced yard, sprinkler system (front and backyard), water filtration system, tankless water heater, furnace (2020), newer Trane A/C, and spacious 3-car garage with room for larger vehicles. From the welcoming front porch to the expansive finished basement, this exceptional Mill Creek home offers generous living space, quality upg
USD 789,900
2S557 Bliss Road
View photo
House · for sale
USD 375,000
USD 215/sq.ft
2S557 Bliss Road
Cortland town
· 1,744 sq.ft · 3 Bedrooms · 2 Baths · House
· Gym · Equipped kitchen
Cortland town · 1,744 sq.ft · 3 Bedrooms · 2 Baths · House · Gym · Equipped kitchen
Welcome home to this beautifully maintained split-level ranch, perfectly situated on a generous lot that backs directly to peaceful, open farmland. Offering a wonderful sense of privacy and scenic country views, this classic 1960s home seamlessly blends timeless character with modern updates. Step inside to find a bright, inviting interior featuring fresh paint, updated light fixtures, and gorgeous new flooring throughout. The functional layout offers comfortable everyday living with just a few steps to the main level. Here, you'll find a welcoming family room and a bright kitchen equipped with stainless steel appliances, ample cabinetry, a large island, and a cozy breakfast area-plus a formal dining room ideally located right off the family room. The versatile English-style walk-out lower level significantly expands your living space, featuring a bedroom, a second full bathroom, and a flexible room perfect for a home office, gym, or playroom. With plenty of natural light and direct wa
USD 375,000
68 Kloe Lane # 68
View photo
Condo · for sale
USD 414,425
USD 245/sq.ft
68 Kloe Lane # 68
Cortland town
· 1,690 sq.ft · 2 Bedrooms · 2 Baths · Condo
· Patio
Cortland town · 1,690 sq.ft · 2 Bedrooms · 2 Baths · Condo · Patio
Only one bluebell home available for 2026 pricing! The Bluebell is a home the embodies humility, gratitude, and constancy. This home has many recognizable features consistent with the by Grainger tried and true staples, while offering a more intimate feel. This is a place where humility is honored, and where each moment is cherished with a deep sense of appreciation for the simple, constant joys of life. This home includes high-end standard features: Andersen windows, oversized base trim and window casings, all brick exterior, quartz countertops, high-end Brakur Custom Cabinetry, crown molding in the main bedroom, and a spa-like walk in shower with teak seat and corner shelves. This home also has a covered patio. Old Mill Park is a 55+ Boutique lifestyle clubhouse community. The clubhouse is 6,500 sq. Ft. and features indoor and outdoor pickleball, a large clubroom, fitness center/yoga studio, botanical garden, fireside screened in patio, billiards room which features indoor shuffleboa
USD 414,425
2478 Bella Drive
View photo
Townhouse · for sale
USD 330,000
USD 188/sq.ft
2478 Bella Drive
Cortland town
· 1,755 sq.ft · 3 Bedrooms · 2 Baths · Townhouse
· Office room · Gym · Equipped kitchen · Parking
Cortland town · 1,755 sq.ft · 3 Bedrooms · 2 Baths · Townhouse · Office room · Gym · Equipped kitchen · Parking
Welcome to this beautifully maintained townhome in the highly sought-after Cambridge Lakes community! This spacious 3-bedroom, 2.5-bath home offers an open-concept layout perfect for modern living. The bright kitchen features stainless steel appliances, abundant cabinetry with clear doors, a pantry, and a large island that flows seamlessly into the dining and living areas-ideal for entertaining or everyday comfort. Don't miss the accent wall in the family room area and the custom wood beams in the ceiling of the kitchen; no detail has been overlooked in this beautiful one-of-a-kind home. Upstairs, the generous primary suite includes a walk-in closet and private bath with dual sinks and a walk-in shower. Two additional bedrooms, a full bath, and convenient second-floor laundry complete the upper level. The finished lower level provides flexible space for a family room, home office, gym, or playroom. An attached two-car garage adds convenience and extra storage. Enjoy resort-style amenit
USD 330,000
1127 Yorkshire Drive N
View photo
House · for sale
USD 439,999
USD 224/sq.ft
1127 Yorkshire Drive N
Cortland town
· 1,959 sq.ft · 4 Bedrooms · 2 Baths · House
· Garden · Parking · Gym · Equipped kitchen · Cellar
Cortland town · 1,959 sq.ft · 4 Bedrooms · 2 Baths · House · Garden · Parking · Gym · Equipped kitchen · Cellar
Reduced-reduced. Move right in-. Well Maintained and beautifully updated 4 Bedroom home with 2 full baths and 2 half baths. Home is located in a quiet family friendly neighborhood, conveniently located with easy excess to I 88. And within walking distance to the Elementary school. RECENT IMPROVMENTs. New roof, new siding, new stylish garage door with built-in camera system, (2025) new water heater (2025), furnace (2019). The house has been thoughtfully updated with newly sanded and sealed hardwood floors throughout the first floor, professionally refinished kitchen cabinets with fresh paint, new backsplash, new gutters with gutter guards, freshly painted first floor. Full finished basement with brand. New carpet and a bonus room providing additional living space that can be used as an office, playroom gym. Come and enjoy the beautifully maintained backyard. 2 car garage, this home a must see, ready to move-in. Call me today and schedule a showing for your clients before it is too late
USD 439,999
954 Constance Lane # 954
View photo
Condo · for sale
USD 216,900
USD 178/sq.ft
954 Constance Lane # 954
Cortland town
· 1,216 sq.ft · 2 Bedrooms · 2 Baths · Condo
· Fireplace · Equipped kitchen
Cortland town · 1,216 sq.ft · 2 Bedrooms · 2 Baths · Condo · Fireplace · Equipped kitchen
This 2 bedroom, 2 bath Foxpointe ranch condominium will provide you comfort, a convenient location, and more time to do the things you love! Welcome home to a wonderful layout offering main-level living, an open floor plan, and plenty of space to relax, entertain, and make it your own. Step into the foyer with a convenient closet, and continue into the spacious living area, where a gas-log fireplace creates a warm and inviting focal point. The adjoining dining area flows into the kitchen with abundant cabinetry and generous counter space providing plenty of room to create your favorites, while the breakfast bar offers a casual spot for dining or grabbing a quick cup of coffee/tea. All appliances are included, and a pantry closet provides additional storage. Convenience continues with a main-level laundry room, complete with washer and dryer, and a hallway linen closet. The spacious primary bedroom offers two closets and a private full bath featuring a new shower with glass doors. A com
USD 216,900
742 Anjali Court # L
View photo
Condo · for sale
USD 309,900
USD 214/sq.ft
742 Anjali Court # L
Cortland town
· 1,442 sq.ft · 3 Bedrooms · 2 Baths · Condo
· Fireplace · Parking · Cellar
Cortland town · 1,442 sq.ft · 3 Bedrooms · 2 Baths · Condo · Fireplace · Parking · Cellar
Stunning 3 bedroom / 2 bath condo located in a peaceful setting close to shopping / schools and downtown. Standard features include: fireplace / bull nose corners / quartz counter tops. Soft closed cabinet doors throughout / pantry with barn door / insulated and heated garage / long lasting LVP / durable Delta faucets / privacy fencing / rough in bath located in basement / Custom shutters and wood brackets along with stone. Vinyl exterior. Finished basement option from mid to upper 300ks to include family room / bedroom / bath. We have built and nearly 400 units in Sycamore over the last 20+ years. See Realtor remarks for further details on all showings
USD 309,900
230 Somonauk Street
View photo
House · for sale
USD 299,900
USD 145/sq.ft
230 Somonauk Street
Cortland town
· 2,067 sq.ft · 4 Bedrooms · 2 Baths · House
· Office room · Equipped kitchen
Cortland town · 2,067 sq.ft · 4 Bedrooms · 2 Baths · House · Office room · Equipped kitchen
Step into timeless charm where historic character meets modern updates in this beautifully maintained 4-bedroom, 2-bath home just two blocks from the heart of downtown Sycamore. From the moment you enter through the beautiful etched glass front door, you'll appreciate the warmth and craftsmanship that make this home truly special. The formal dining room showcases stunning hardwood flooring and is ideal for hosting family gatherings. Just beyond, the inviting living room is filled with natural light and flows into a dedicated office complete with custom built-in cabinetry and a classic roll-top desk that are showpieces. The spacious eat-in kitchen has been beautifully refreshed with new countertops, a new sink, new hardware, and new stainless steel appliances, creating a perfect setting for cooking. A first-floor bedroom and adjacent full bath with a tub/shower combination offer flexibility for guests, a home office, or related living. The inviting three-season room features new French
USD 299,900
1301 Larson Street
View photo
House · for sale
USD 349,000
USD 253/sq.ft
1301 Larson Street
Cortland town
· 1,378 sq.ft · 3 Bedrooms · 2 Baths · House
· Terrace · Deck · Fireplace · Equipped kitchen · Parking · Air conditioning · Cellar
Cortland town · 1,378 sq.ft · 3 Bedrooms · 2 Baths · House · Terrace · Deck · Fireplace · Equipped kitchen · Parking · Air conditioning · Cellar
Multiple offers received. Highest and best due by 9/10/26 at 10 am*. Beautifully updated and well-maintained 3-bedroom, 2-bath ranch on a corner lot in Maple Terrace, just two doors from the 24-acre Larson Park! The inviting family room features a cozy wood-burning fireplace and updated recessed lighting. The updated kitchen offers granite countertops, newer cabinetry, hardwood floors, and ample counter space. Spacious dining area with French doors leads to a large 28' x 14' deck and fenced backyard-perfect for entertaining. The primary bedroom features a private full bath, and the attached 2-car garage provides added convenience. Full basement is plumbed for a bathroom and ready for your finishing touches. Extensive interior updates completed in 2019, plus a new roof (2020), a/c (2022), and garage door (2026). Move-in ready and just steps from Larson Park!
USD 349,000
925 Merrill New Road
View photo
House · for sale
USD 575,000
USD 131/sq.ft
925 Merrill New Road
Cortland town
· 4,359 sq.ft · 4 Bedrooms · 4 Baths · House
· Fireplace · Cellar
Cortland town · 4,359 sq.ft · 4 Bedrooms · 4 Baths · House · Fireplace · Cellar
Welcome to 925 Merrill New Road, a beautifully maintained and spacious residence offering over 4,000 square feet of finished living space, including a fully finished basement. Priced to allow the new owner to make updates and add their own personal touches. This exceptional home offers timeless quality, generous living spaces, and endless potential. The versatile floor plan features 4 generously sized bedrooms, 4 full bathrooms, and a main-floor office conveniently located adjacent to a full bath-making it an ideal option for a fifth bedroom, guest suite, or in-law arrangement. The inviting main level showcases refinished hardwood flooring (2022) throughout, complemented by fresh interior paint completed in 2025. Quality craftsmanship is evident with solid wood trim throughout and a solid wood front door welcoming you home. Elegant leaded glass French doors open into both the main-level office and the living room, where you'll also find a cozy wood burning fireplace with gas starter an
USD 575,000
433 Stearn Drive
View photo
Condo · for sale
USD 400,000
USD 221/sq.ft
433 Stearn Drive
Cortland town
· 1,808 sq.ft · 2 Bedrooms · 2 Baths · Condo
· Office room · Fireplace · Equipped kitchen
Cortland town · 1,808 sq.ft · 2 Bedrooms · 2 Baths · Condo · Office room · Fireplace · Equipped kitchen
Experience elevated luxury in this stunning custom-designed condo suited for those 55 and better. Every thoughtful detail has been taken care of, just move in and enjoy! As you enter, notice transom windows, French doors that lead into the office, crown molding, and a fireplace feature wall. The kitchen is well appointed with upgraded Barkur custom cabinetry offering many useful details such as a pull-out spice cabinet and drawer inserts. Quartz counters, double ovens, beverage refrigerator, recirculating hot water, and a walk-in pantry are just some of a vast list of notable kitchen amenities. The Primary Retreat is a dream come true with illuminated tray ceiling and picture molding, no detail is spared. Offering a spa-like experience with a soaker tub, massive no-step shower, and a walk-in closet. You'll find a second bedroom and full bathroom tucked away for privacy. Off the main living area is a perfectly sized sun room with massive windows. Beyond that you'll appreciate the screen
USD 400,000
2 Briden Lane # 2
View photo
Condo · for sale
USD 580,000
USD 320/sq.ft
2 Briden Lane # 2
Cortland town
· 1,808 sq.ft · 2 Bedrooms · 3 Baths · Condo
· Deck · Equipped kitchen · Parking
Cortland town · 1,808 sq.ft · 2 Bedrooms · 3 Baths · Condo · Deck · Equipped kitchen · Parking
Welcome to the effortless lifestyle in Old Mill Park Condos, one of Sycamore's desirable 55+ communities! This 2 year old beauty offers 2 bedrooms plus a study and a bright open-concept design created for comfortable everyday living and easy entertaining. This gorgeous kitchen offers Brakur Cabinetry, Quartz countertops, stainless steel appliances, island seating and a walk in pantry for exceptional storage. The primary bedroom has a shiplap accent wall, remote controlled black out shades and a walk-in closet with custom shelving. The primary bath offers heated flooring, roll-in tiled shower, heated towel rack makes you feel like you're in a spa! The unfinished lower level has incredible additional space and possibilites plus the 3rd full bath is already complete. Plenty of storage with custom shelves. Zoned heating, 3 seasoned room with trex deck to sit and enjoy the weather. 3 car tandem heated garage has epoxy flooring, perfect for vehicles, workshop or storage! Step outside and enj
USD 580,000
444 E Cloverlane Drive
View photo
House · for sale
USD 479,999
USD 203/sq.ft
444 E Cloverlane Drive
Cortland town
· 2,357 sq.ft · 4 Bedrooms · 2 Baths · House
· Office room · Parking · Equipped kitchen · Cellar
Cortland town · 2,357 sq.ft · 4 Bedrooms · 2 Baths · House · Office room · Parking · Equipped kitchen · Cellar
Rarely available former professionally decorated model in sought after reston ponds! This beautifully appointed 4 bedroom, 2.5 bath home showcases designer details and thoughtful upgrades throughout, along with a full basement and 2.5 car garage. The open concept main level is designed for both everyday living and entertaining. The stylish kitchen features sleek cabinetry, quartz countertops, stainless steel appliances, and an adjacent dining area that flows seamlessly into the spacious family room. A versatile flex space provides the perfect option for a home office, sitting area, or additional living space. Upstairs, the spacious primary suite features a private bath and walk-in closet. Three additional bedrooms offer generous space, with two featuring walk-in closets. Convenient second floor laundry completes the upper level. Located in desirable Reston Ponds, residents enjoy an onsite school, scenic walking paths, established ponds, and convenient access to historic Downtown Sycamo
USD 479,999

Get email alerts

Don't miss out: be the first to know about new properties

The alert was correctly created

On subscribing you accept the conditions of use and the privacy policy
Alert
Receive new ads in your inbox
Save this search
Receive alerts for new listings

We'll send you an email when we have new properties for: "Properties for sale in Cortland town"

The alert was correctly created

Richland Trails Subdivision
Neucort Lakes
Get email alerts and be the first to see new listings
Required field
On subscribing I accept the terms of the privacy policy
Perfect! You'll soon start receiving new listings via email
Alert
Receive an email when we have new ads for Properties for sale in Cortland town
Save this search
Filters

Bedrooms

Size (sq.ft)

sq.ft
sq.ft

Price

USD
USD

Property type

Bathrooms

Clear all filters
Receive notifications when new entries are published.