610 properties for sale in Cortland town

2563 Bella Drive
12 pictures
Townhouse · for sale
USD 319,000
USD 181/sq.ft
2563 Bella Drive
Cortland town
· 1,755 sq.ft · 3 Bedrooms · 2 Baths · Townhouse
· Equipped kitchen · Cellar
Cortland town · 1,755 sq.ft · 3 Bedrooms · 2 Baths · Townhouse · Equipped kitchen · Cellar
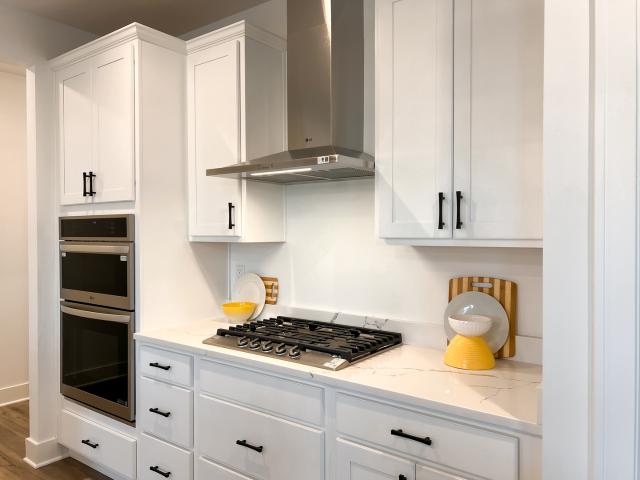
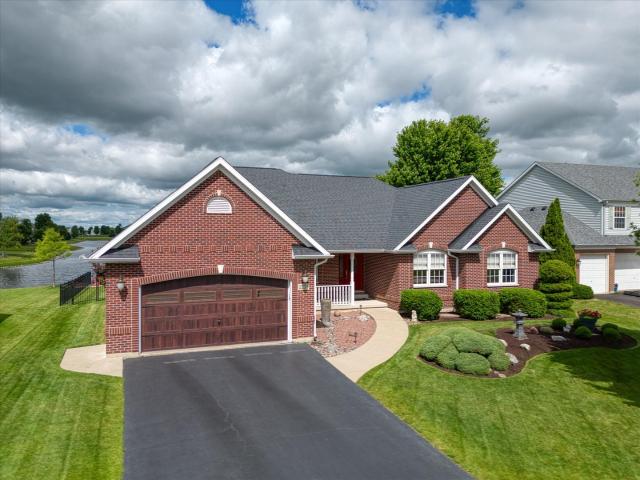
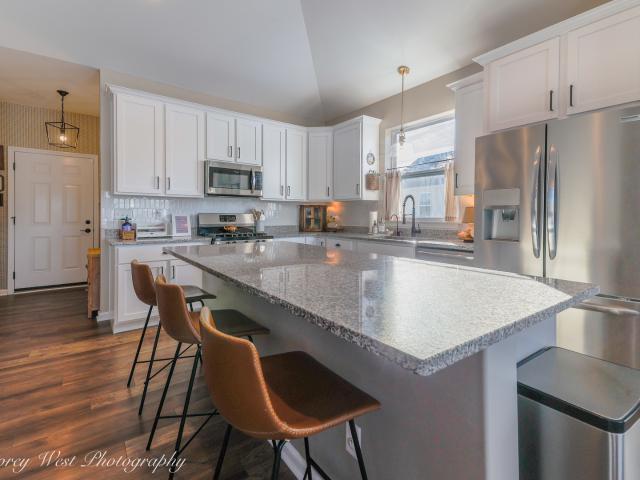
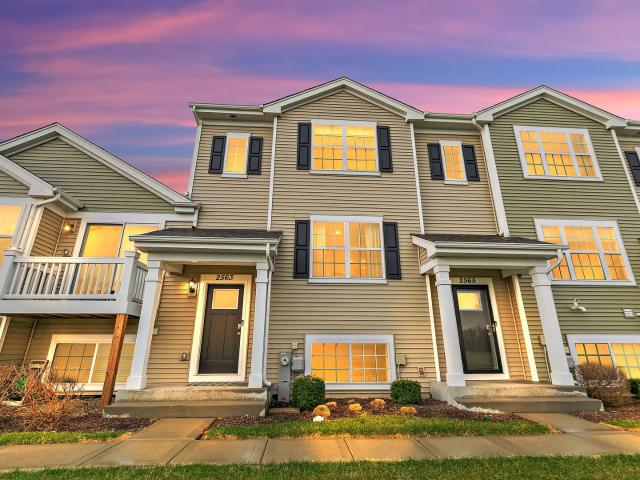
It is my privilege to offer 2563 Bella Drive, in the highly sought after serene Community of Cambridge Lake! You've looked a long time. And finally found it! This almost 1,800 square foot, 3-bedroom home with finished English Basement boasts an open-airy floor plan that seamlessly blends luxury, comfort & functionality! From the moment you step inside a captivating interior filled with sun-drenched warm natural light accentuates the voluminous rooms & atmosphere of modern elegance! This contemporary floor plan will provide you with the'Must-Have' design, style & quality that you have been looking for. Painted in today's latest on-trend neutral hues that complement any decor. The Kitchen is appointed with abundant modern shaker style white cabinetry & elegant hardware, upgraded designer lighting & plumbing fixtures, all stainless-steel appliances & a massive center island that is sure to please the most avid cooks & be the heart of the home gathering space. Flow from the Kitchen to the
USD 319,000
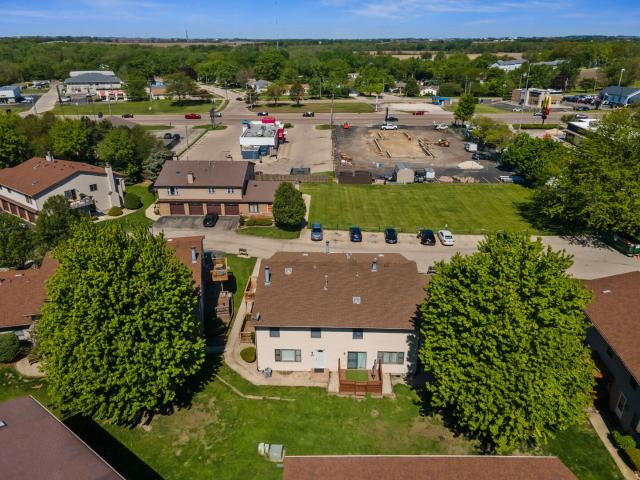
1844 Kerrybrook Court # 0
12 pictures
Condo · for sale
USD 210,000
USD 152/sq.ft
1844 Kerrybrook Court # 0
Cortland town
· 1,378 sq.ft · 3 Bedrooms · 1 Bath · Condo
· Deck · Fireplace · Equipped kitchen · Swimming pool · Cellar
Cortland town · 1,378 sq.ft · 3 Bedrooms · 1 Bath · Condo · Deck · Fireplace · Equipped kitchen · Swimming pool · Cellar
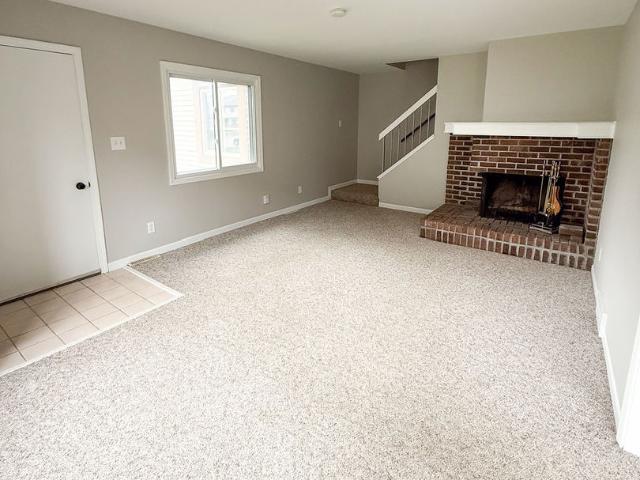
Previous buyer lost his job! Back on the market! Clean and Sharp 3 Bedroom, 1-1/2 Bath condo in desirable Woodgate. Beautifully Updated Kitchen with Modern Gray Cabinets, Solid Surface Countertops, and Driftwood Vinyl Plank Flooring, Brand new Microwave. All Appliances Stay. Dining Area has Sliding Glass Doors to Deck so you can relax outdoors. The Spacious Living Room features Wood Burning Brick Fireplace with Gas Starter. Upstairs has Full Bathroom, and 3 Bedrooms and New Blinds. Full unfinished basement has the laundry. Woodgate offers 2 Pools, Clubhouse, Tennis and Basketball Courts, and Playground. This is the only condo development in the area to have Pools, and Tennis/Basketball Courts. This property is being sold in'As IS' Condition
USD 210,000
668 E Becker Pl, Sycamore, IL 60178 | MLS #12538
View photo
House · for sale
USD 544,342
USD 271/sq.ft
668 E Becker Pl, Sycamore, IL 60178 | MLS #12538
Cortland town
· 2,002 sq.ft · 3 Bedrooms · 2 Baths · House
· Equipped kitchen
Cortland town · 2,002 sq.ft · 3 Bedrooms · 2 Baths · House · Equipped kitchen
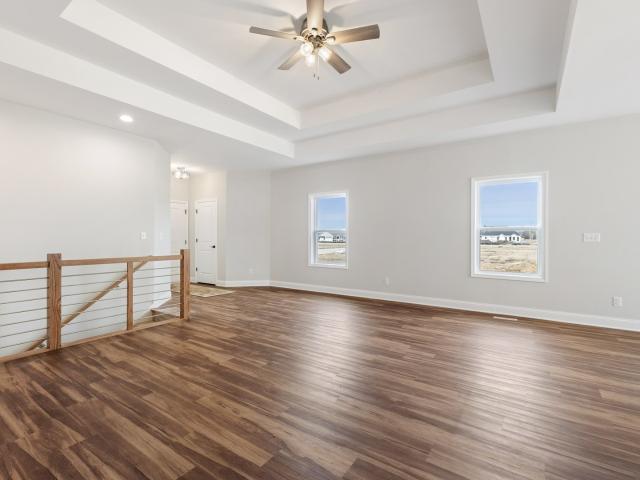
New ready to move in home. The Bettendorf is the open floor plan with a split bedroom layout for the homeowner who wants something uniquely chic. The foyer opens up to a tremendous great room and dining room, accentuated by impressive 13' tray ceilings. The kitchen overlooks the entire area over an angled island with a breakfast bar reminiscent of a chic metropolitan penthouse. This luxurious kitchen also includes granite countertops and 42'dovetail cabinetry with soft-close drawers and crown molding. For optimum privacy, the two guest bedrooms are separated from the master suite and bathroom, which offer all the indulgences you could want. Homes built with smart home technology from Honeywell, Schlage, and Lutron
USD 544,342
2248 Maggie Lane
12 pictures
House · for sale
USD 357,500
USD 229/sq.ft
2248 Maggie Lane
Cortland town
· 1,561 sq.ft · 2 Bedrooms · 2 Baths · House
· Deck · Equipped kitchen · Cellar
Cortland town · 1,561 sq.ft · 2 Bedrooms · 2 Baths · House · Deck · Equipped kitchen · Cellar
Custom-built, half ranch duplex currently under construction with April delivery. Spacious layout offering 1571 square feet & abundance of natural light. Featuring two bedrooms, two full baths and a den. This open floor plan offers 9-foot ceilings, oversize baseboard trim, two-panel doors with lever-style handles, oak railing with iron spindles, Quartz counter tops, bronze finishes and luxury planked vinyl flooring. The double tray ceiling in the family room enhances the sense of space. Eat in kitchen with island, pantry closet, dovetail soft-close cabinetry & sliding doors leading to the deck. The primary suite offers a charming window seat, a private en suite bath with shower, and walk-in closet. Additionally, the full basement with rough-in plumbing and egress window offers endless possibilities for customization and expansion. Corner lot in an established neighborhood backing to walking/bike path. 1 year builder warranty. Still time to choose your finishes and make this home unique
USD 357,500
405 Thomas Drive
12 pictures
House · for sale
USD 340,000
USD 243/sq.ft
405 Thomas Drive
Cortland town
· 1,399 sq.ft · 3 Bedrooms · 2 Baths · House
· Gym · Equipped kitchen · Cellar
Cortland town · 1,399 sq.ft · 3 Bedrooms · 2 Baths · House · Gym · Equipped kitchen · Cellar
Welcome to 405 Thomas Drive in Sycamore-a beautifully maintained ranch home offering the perfect blend of comfort, functionality, and everyday living. This 3-bedroom, 2.5-bath home features a thoughtfully designed layout with the ease of single-level living and abundant natural light throughout. The main level offers a seamless flow between the living room, dining area, and kitchen-ideal for both entertaining and daily life. Hardwood floors add warmth and continuity throughout the main living areas, while the kitchen provides ample cabinetry, prep space, and room to gather. All three bedrooms are conveniently located on the main level, including a spacious primary suite with its own private ensuite bath-creating a comfortable and functional retreat. Additional bedrooms offer flexibility for family, guests, or a home office. The finished basement adds incredible versatility, complete with a full bathroom-perfect for a second living area, guest space, home gym, or recreation room. With d
USD 340,000
1719 Cedarbrook Court # 0
View photo
Condo · for sale
USD 189,000
USD 164/sq.ft
Updated
1719 Cedarbrook Court # 0
Cortland town
· 1,152 sq.ft · 2 Bedrooms · 1 Bath · Condo
· Patio · Parking · Swimming pool · Cellar
Cortland town · 1,152 sq.ft · 2 Bedrooms · 1 Bath · Condo · Patio · Parking · Swimming pool · Cellar
Welcome to this spacious 2-story condo nestled in a quiet, safe community in Sycamore. This well-maintained home features 2 large bedrooms and 1.5 baths, offering comfortable living with plenty of room to relax and entertain. Enjoy the convenience of your own private garage and personal patio. Perfect for morning coffee, grilling, or unwinding after a long day. Residents also have access to community amenities including a swimming pool and recreation fields, creating a neighborhood atmosphere that's both active and welcoming. Inside, the expansive basement provides endless possibilities. Whether you're looking for a dedicated podcast studio, music space, workout area, hobby room, or extra storage, this flexible lower level is ready to fit your lifestyle. Located just minutes from downtown Sycamore, you'll be close to popular local restaurants, bars, shopping, and entertainment while still enjoying the comfort of a peaceful residential setting. Perfect for first-time buyers, downsizers,
USD 189,000
2231 Luther Lowell Lane
View photo
House · for sale
USD 639,500
USD 134/sq.ft
2231 Luther Lowell Lane
Cortland town
· 4,768 sq.ft · 4 Bedrooms · 3 Baths · House
· Equipped kitchen
Cortland town · 4,768 sq.ft · 4 Bedrooms · 3 Baths · House · Equipped kitchen
Luxury Waterfront Living in the Heart of Sycamore~Experience an extraordinary blend of sophistication, comfort, and breathtaking lakefront views in this stunning custom-built waterfront ranch. Offering approximately 4,776 square feet of impeccably designed living space, this one-owner residence is a true showcase of craftsmanship, elegance, and timeless style. Originally built in 2006 and meticulously enhanced throughout the years, every detail of this remarkable home has been thoughtfully curated. Upon entering, you'll be welcomed by gleaming hardwood floors, soaring ceilings, stately architectural columns, and expansive windows adorned with custom cornices, creating a light-filled atmosphere that feels both grand and inviting. At the heart of the home, the gourmet kitchen is designed to impress, featuring rich maple cabinetry, granite countertops, a generous center island, and a charming window seat. The adjoining sunroom boast vaulted ceiling and offers panoramic lake views, providi
USD 639,500
600 Willow Street
12 pictures
House · for sale
USD 799,900
USD 203/sq.ft
600 Willow Street
Cortland town
· 3,929 sq.ft · 5 Bedrooms · 5 Baths · House
· Parking · Fireplace · Equipped kitchen
Cortland town · 3,929 sq.ft · 5 Bedrooms · 5 Baths · House · Parking · Fireplace · Equipped kitchen
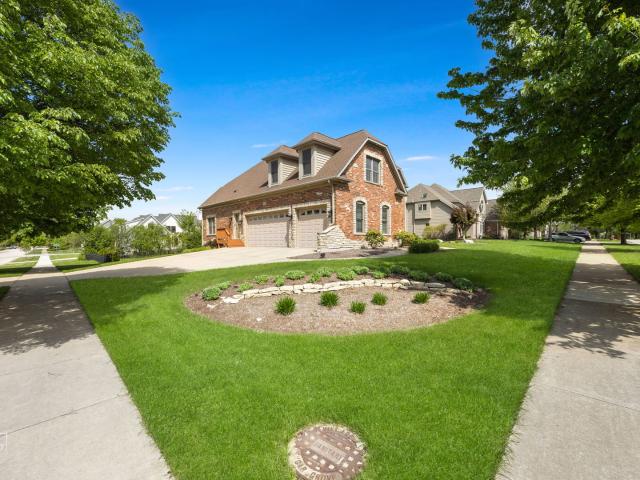
Beautiful custom home on a corner lot, featuring a striking brick and stone exterior, 3 car garage, and an open, flexible layout. This spacious 5 bedroom, 5 full bathroom residence (3 bathrooms completely remodeled) offers exceptional versatility with two bedroom suites and an ideal opportunity for a first floor in-law arrangement or office. Gorgeous wood flooring and upgraded wooodwork detail throughout the main level. The home showcases a gourmet kitchen with high-end stainless appliances, a large island, walk in pantry, soft close cabinetry. The open floorplan flows seamlessly through the main living areas, enhanced by new can lighting throughout. Family room features built in shelving, gorgeous stone fireplace, and loads of natural light. The second floor features an oversized primary bedroom with tray ceiling, custom lighting, direct access to large well appointed bathroom and ample walk in closet with custom shelving. All bedrooms feature ceiling fans and added can lighting. The
USD 799,900
130 S Stott Street
12 pictures
House · for sale
USD 167,000
USD 182/sq.ft
130 S Stott Street
Cortland town
· 915 sq.ft · 3 Bedrooms · 2 Baths · House
· Patio · Garden · Parking · Cellar
Cortland town · 915 sq.ft · 3 Bedrooms · 2 Baths · House · Patio · Garden · Parking · Cellar
Don't overlook this affordable 3 bedroom ranch home with a finished basement, fenced yard, 2 car detached garage with vinyl siding, cement covered patio area attached to the back of the house to enjoy being outside in spring, summer, and even some fall days. Located near main downtown area of Genoa. This house is now being sold'as is' but has been a family home for over thirty years. The property is now just waiting for new owner/s to move in and make it their own or for an investor to make it ready for residental renters
USD 167,000
1064 Rose Drive
12 pictures
Townhouse · for sale
USD 275,000
USD 201/sq.ft
1064 Rose Drive
Cortland town
· 1,367 sq.ft · 2 Bedrooms · 2 Baths · Townhouse
· Deck · Equipped kitchen
Cortland town · 1,367 sq.ft · 2 Bedrooms · 2 Baths · Townhouse · Deck · Equipped kitchen
A great opportunity to own this move-in ready 2-bedroom, 2.1-bath ranch townhome offering 1,675 finished square feet in a prime location-plus enjoy maintenance-free living with no lawn care or snow removal to worry about. Bright and welcoming, it features beautiful newer laminate flooring across the main level, a neutral color palette, and a vaulted ceiling that enhances the spacious living room. The open-concept design connects the living area to the dining space and kitchen, creating an easy flow for daily routines and entertaining. The fully equipped kitchen includes abundant cabinetry, generous counter space, a breakfast bar, and an adjacent dining area with access to a deck overlooking a wide green space-perfect for relaxing outdoors. The primary suite offers a stylish accent wall, a large walk-in closet, and a private bath. A second generously sized bedroom and full bath provide flexibility for guests, family, or office needs. First floor laundry adds convenience, while updated p
USD 275,000
41W610 Silvana Drive
View photo
House · for sale
USD 550,000
USD 266/sq.ft
41W610 Silvana Drive
Cortland town
· 2,067 sq.ft · 3 Bedrooms · 2 Baths · House
· Garden · Office room · Fireplace · Equipped kitchen
Cortland town · 2,067 sq.ft · 3 Bedrooms · 2 Baths · House · Garden · Office room · Fireplace · Equipped kitchen
Welcome home to this beautiful two-story retreat nestled on 1.4 picturesque acres, offering the perfect blend of privacy, nature, and everyday comfort. A welcoming front porch invites you to relax and enjoy the peaceful surroundings, while the private pond and mature trees create a serene backyard setting you'll love coming home to. Inside, you'll find a spacious floor plan featuring 3 bedrooms plus a versatile bonus room that can easily serve as a 4th bedroom, home office, or den. The oversized kitchen is the heart of the home, complete with a huge breakfast island, abundant cabinet and counter space, pantry closet, generous table area, and beautiful views of the backyard. Entertain with ease in the formal dining room or gather in the inviting family room, highlighted by a stone fireplace that adds warmth and character. A dramatic two-story foyer welcomes guests and fills the home with natural light. The spacious primary suite offers a walk-in closet and a private bath featuring doubl
USD 550,000
1605 Longwood Drive
View photo
House · for sale
USD 339,000
USD 185/sq.ft
1605 Longwood Drive
Cortland town
· 1,830 sq.ft · 3 Bedrooms · 3 Baths · House
· Equipped kitchen · Parking · Air conditioning · Swimming pool · Cellar
Cortland town · 1,830 sq.ft · 3 Bedrooms · 3 Baths · House · Equipped kitchen · Parking · Air conditioning · Swimming pool · Cellar
Spacious ranch homes like this are hard to find in Sycamore! Offering 3 bedrooms with the potential for up to 6 bedrooms and 3.5 baths, this move-in ready home provides exceptional flexibility, generous living space, and abundant storage throughout the partially finished basement. There is absolutely nothing to do but move in and enjoy all of the major updates already completed for you, including a 50-year metal roof (2010), remodeled interior (2011), garage addition (2011), siding and gutters (2011), furnace (2021), a/c (2026), windows (2011), and water filtration and softener system (2026). The beautifully updated kitchen features black stainless appliances, including refrigerator, dishwasher, microwave, washer, and dryer (all 2021), along with a full kitchen remodel completed in 2021. Durable LVP flooring adds modern style and easy maintenance throughout much of the home. As an added perk, the HOA includes access to Woodgate amenities including the pool, park, tennis courts, basketb
USD 339,000
932 Merrill New Road
View photo
House · for sale
USD 585,000
USD 226/sq.ft
932 Merrill New Road
Cortland town
· 2,583 sq.ft · 5 Bedrooms · 3 Baths · House
· Office room · Gym · Fireplace · Equipped kitchen · Cellar
Cortland town · 2,583 sq.ft · 5 Bedrooms · 3 Baths · House · Office room · Gym · Fireplace · Equipped kitchen · Cellar
Welcome home to this beautifully renovated 5-bedroom, 3.1-bath residence in the highly sought-after Windstone subdivision! From the moment you step inside, you'll be impressed by the stunning two-story family room featuring a cozy fireplace and abundant natural light. The updated eat-in kitchen is perfect for entertaining, offering stainless steel appliances, a center island, and a spacious dining area. The main level also includes a formal living room, formal dining room, private office, dry bar, and a convenient first-floor laundry room with exterior access. Retreat to the spacious primary suite complete with a luxurious en-suite bath featuring a large soaking tub and oversized shower. Three additional generously sized bedrooms complete the second floor. The finished basement adds even more living space with a full bathroom and dedicated workout room. Ideal for recreation, guests, or a home gym. Recent updates include newer flooring throughout, modern railings, all new light fixtures
USD 585,000
612 Pine Street
12 pictures
House · for sale
USD 640,000
USD 228/sq.ft
612 Pine Street
Cortland town
· 2,799 sq.ft · 5 Bedrooms · 2 Baths · House
· Fireplace · Equipped kitchen · Parking · Cellar
Cortland town · 2,799 sq.ft · 5 Bedrooms · 2 Baths · House · Fireplace · Equipped kitchen · Parking · Cellar
Meticulously Maintained Original-Owner Home in Desirable Lakes of Bliss Woods! Pride of ownership shines throughout this beautifully updated, original-owner home in sought-after Lakes of Bliss Woods. Outstanding curb appeal welcomes you with new garage doors, updated exterior lighting, and professionally landscaped grounds. Inside, you'll find a formal living room and a spacious dining room, perfect for entertaining. The inviting family room features a cozy fireplace and flows seamlessly into the updated eat-in kitchen, complete with a center island, quartz countertops, and ample workspace. Convenient first-floor amenities include a laundry room and plenty of functional living space. Upstairs, the home offers 4-5 bedrooms, including a luxurious primary suite with tray ceilings, a walk-in closet, and a spa-like bath. The fifth bedroom is currently being used as an exercise room, providing flexibility to suit your needs. The full basement offers excellent storage and endless potential fo
USD 640,000
221 Central Avenue
12 pictures
House · for sale
USD 369,500
USD 183/sq.ft
221 Central Avenue
Cortland town
· 2,013 sq.ft · 3 Bedrooms · 1 Bath · House
· Garden · Office room · Deck
Cortland town · 2,013 sq.ft · 3 Bedrooms · 1 Bath · House · Garden · Office room · Deck
Charming home located in the heart of Genoa! This very unique and hard to find 3-bedroom, 1-bath property has a total of 1.55 Acres and offers a perfect blend of small-town comfort and everyday convenience. Situated on Central Ave, you'll enjoy easy access to local parks, schools, and downtown amenities. Inside, you'll find a welcoming layout filled with natural light, including a spacious family room highlighted by a cozy gas fireplace-perfect for relaxing or entertaining. Home was a complete rehab in 2016 to include updated electric, plumbing, windows, roof and more. Sunroom could be used for an office as it has direct access to the backyard! This beautiful home sits on approximately 1/2 acre with an additional 1.09 acres to be used as your backyard sanctuary! Yard has a storage shed, fire pit and a deck with bench seating perfect for relaxing gatherings. Nothing to do but move in an enjoy this great home!
USD 369,500
2225 Concord Drive
12 pictures
House · for sale
USD 352,000
USD 225/sq.ft
2225 Concord Drive
Cortland town
· 1,561 sq.ft · 2 Bedrooms · 2 Baths · House
· Garden · Office room · Equipped kitchen · Cellar
Cortland town · 1,561 sq.ft · 2 Bedrooms · 2 Baths · House · Garden · Office room · Equipped kitchen · Cellar
Welcome to this beautifully maintained newer construction home in Sycamore, offering a clean, modern feel and truly move-in ready condition. Built in 2022, this 2-bedroom, 2-bath home features over 1,571 square feet of bright, open living space. Step inside to a light-filled layout with 9-foot ceilings, quality finishes, and durable luxury vinyl plank flooring throughout the main living areas. The kitchen is both sharp and practical, featuring quartz countertops, stainless steel appliances, soft-close cabinetry, a pantry closet, and an island with breakfast bar seating. Sliding doors lead out to the backyard, now enhanced with a professionally installed black fence (2024) that adds both style and privacy. The family room offers a comfortable gathering space, while the primary suite includes a spacious walk-in closet and a well-appointed private bath. A second bedroom and full bath provide flexibility for guests, office space, or everyday living. The lookout basement brings in great nat
USD 352,000
927 Juniper Drive
12 pictures
House · for sale
USD 472,025
USD 179/sq.ft
927 Juniper Drive
Cortland town
· 2,626 sq.ft · 4 Bedrooms · 2 Baths · House
· Office room · Equipped kitchen
Cortland town · 2,626 sq.ft · 4 Bedrooms · 2 Baths · House · Office room · Equipped kitchen
Special financing available! Ready for march delivery! Homesite #0277 Discover the Wren, a thoughtfully designed two-story home that blends modern comfort with everyday functionality. This layout features four spacious bedrooms, two full bathrooms, and a convenient study on the main floor. The open-concept design connects the kitchen, dining area, and family room, creating a seamless flow that's ideal for both relaxed living and entertaining. Luxury vinyl plank flooring extends throughout this main living space, adding warmth and durability. A charming, covered porch creates a warm and welcoming entry, setting the tone for what's inside. The kitchen is well-appointed with a large center island, quartz countertops, stainless steel appliances, and ample cabinetry for storage and organization. A versatile flex room on the first floor adds extra space for a home office, playroom, or quiet retreat-tailored to fit your lifestyle. Upstairs, the private owner's suite offers a generous walk-in
USD 472,025
411 Stearn Drive # 411
12 pictures
Condo · for sale
USD 411,000
USD 227/sq.ft
411 Stearn Drive # 411
Cortland town
· 1,808 sq.ft · 2 Bedrooms · 2 Baths · Condo
· Office room · Equipped kitchen · Parking
Cortland town · 1,808 sq.ft · 2 Bedrooms · 2 Baths · Condo · Office room · Equipped kitchen · Parking
Move-in ready, certified pre-owned by grainger home in the 55+ riverbend condo community. Welcome to easy, effortless living in this spacious 1,810 sq. Ft. condo. This home offers the perfect blend of comfort, convenience, and an active lifestyle surrounded by beautiful natural scenery. Inside, you'll find a thoughtfully designed floor plan featuring 2 bedrooms, an office, and 2 full bathrooms, with accessibility-minded features that enhance everyday living and visitability. Wide 3-foot doorways, lever-style door handles, zero-step entryways, and a large spa-like walk-in shower create a comfortable and functional living environment. The open living space is ideal for relaxing or entertaining, and the home comes fully equipped with appliances, making your move seamless. The chef's kitchen features granite countertops, abundant cabinetry, and a walk-in pantry. One of the standout features is the tandem three-car garage, offering exceptional storage space for vehicles, hobbies, seasonal i
USD 411,000
335 S Hadsall Street
12 pictures
House · for sale
USD 225,000
USD 217/sq.ft
335 S Hadsall Street
Cortland town
· 1,033 sq.ft · 3 Bedrooms · 1 Bath · House
· Garden · Parking · Cellar
Cortland town · 1,033 sq.ft · 3 Bedrooms · 1 Bath · House · Garden · Parking · Cellar
Lovingly maintained by its original owner, this 3-bedroom, 1-bath home offers a wonderful opportunity to make it your own. Filled with years of care and pride of ownership, the home features a practical floor plan, an attached one-car garage, and a full unfinished basement providing abundant storage space and potential for future expansion. Situated on a spacious lot with no backyard neighbors, you'll enjoy added privacy and peaceful views. While the home could benefit from updating, it has been well cared for and provides a solid foundation for your personal touches and improvements. Whether you're a first-time buyer, investor, or someone looking to create their dream home, this property offers great potential in a desirable setting
USD 225,000
514 Anjali Court # L
8 pictures
Condo · for sale
USD 307,000
USD 212/sq.ft
514 Anjali Court # L
Cortland town
· 1,442 sq.ft · 3 Bedrooms · 2 Baths · Condo
· Office room · Fireplace · Parking · Cellar
Cortland town · 1,442 sq.ft · 3 Bedrooms · 2 Baths · Condo · Office room · Fireplace · Parking · Cellar
3 bedroom / 2 bath basement condo located in a peaceful setting close to shopping / schools and downtown. 1 bedroom ideal for an in home office. Standard features include: fireplace / bull nose corners / granite counter tops. Soft closed cabinet doors throughout / pantry with barn door / insulated and heated garage / long lasting LVP / durable Delta faucets / privacy fencing / rough in bath located in basement / Custom shutters and wood brackets along with stone. Vinyl exterior. We have built and nearly 400 units in Sycamore over the last 20+ years. See Realtor remarks for further details on all showings
USD 307,000
633 Emmert Drive
View photo
House · for sale
USD 295,000
USD 214/sq.ft
633 Emmert Drive
Cortland town
· 1,378 sq.ft · 2 Bedrooms · 2 Baths · House
· Patio · Garden · Cellar
Cortland town · 1,378 sq.ft · 2 Bedrooms · 2 Baths · House · Patio · Garden · Cellar
Welcome home to this charming ranch nestled in Sycamore! Offering 2 bedrooms, 2.5 bathrooms, and a functional layout, this well-maintained home provides comfortable living both inside and out. The spacious main level features inviting living areas filled with natural light, while the large sunroom serves as the perfect place to relax and enjoy views of the beautiful backyard and patio. Whether you're sipping your morning coffee or entertaining guests, this space is sure to become a favorite. The finished basement expands your living options with a generous recreation area, additional gathering space, and a versatile room that could serve as a home office or hobby room. A convenient full bath adds extra functionality to the lower level. Outside, you'll appreciate the nicely sized yard with plenty of room for gardening, play, or outdoor entertaining. Located in a cute, established neighborhood close to parks, schools, shopping, and all that Sycamore has to offer, this home combines comfo
USD 295,000
1034 Somonauk Street
View photo
House · for sale
USD 299,900
USD 273/sq.ft
1034 Somonauk Street
Cortland town
· 1,098 sq.ft · 3 Bedrooms · 1 Bath · House
· Garden · Parking · Equipped kitchen · Cellar
Cortland town · 1,098 sq.ft · 3 Bedrooms · 1 Bath · House · Garden · Parking · Equipped kitchen · Cellar
Absolutely adorable! You can host your Sycamore Pumpkin Parade tailgate from here every single year as it is right on the parade route! This home is so cute and so convenient for quick strolls to downtown Sycamore for the library/restaurants/bakery/coffee shops and BLUMEN GARDENS! NEW kitchen. NEW paint. NEW flooring. Furnace NEW in 2024. Giant walk-in pantry for storage galore! Bright and sunny disposition with lots of natural light! Fabulous foyer with built in benches, such great space for welcoming family and friends! Enormous yard with alley access. 2 car garage. FULL basement. All appliances stay. Put this charmer on your list, you're going to love it!
USD 299,900
405 W High Street
12 pictures
House · for sale
USD 400,000
USD 157/sq.ft
405 W High Street
Cortland town
· 2,540 sq.ft · 5 Bedrooms · 3 Baths · House
· Deck · Equipped kitchen · Air conditioning · Cellar
Cortland town · 2,540 sq.ft · 5 Bedrooms · 3 Baths · House · Deck · Equipped kitchen · Air conditioning · Cellar
Two homes for the price of one! Rare corner-lot opportunity offering incredible flexibility and income potential under a single parcel number. Live in one home and rent the other to ease your mortgage or maximize returns by leasing both properties for dual rental income. The main home at 405 W. High St. features 3 bedrooms plus a first-floor office and 2 full baths and is fully rented. Character and updates blend seamlessly with beautifully refinished hardwood floors, classic built-ins, new quartz countertops, an eat-in kitchen, enclosed front porch, partial basement, some new carpeting, and a new boiler (2021). The second home at 223 S. California St. offers 2 bedrooms and 1 full bath, hardwood floors, a galley kitchen with quartz countertops, full basement, central air (new 2025), new water heater (2024), washing machine, and updated deck boards (2025). Both properties benefit from new landscaping completed in 2025, enhancing curb appeal and overall presentation. A shared driveway pr
USD 400,000
1015 Persimmon Drive
12 pictures
House · for sale
USD 414,599
USD 221/sq.ft
1015 Persimmon Drive
Cortland town
· 1,873 sq.ft · 3 Bedrooms · 2 Baths · House
· Garden · Equipped kitchen · Parking · Cellar
Cortland town · 1,873 sq.ft · 3 Bedrooms · 2 Baths · House · Garden · Equipped kitchen · Parking · Cellar
WELCOME HOME to this MUST SEE beautifully built 2022 ranch located in the sought-after Oak Creek Estates community of Genoa. This 3-bedroom, 2-bath home with a 3-car garage offers 1,876 sq ft of thoughtfully designed living space, featuring beautiful custom millwork and neutral paint throughout. The open-concept kitchen, living, and dining area is the heart of the home, showcasing a massive 94-inch island, granite countertops with California corners, and luxury vinyl plank flooring throughout-perfect for both everyday living and entertaining. The lookout basement provides endless potential, with a bathroom rough-in already in place, making it ready for your next move or future expansion. Step outside to a spacious backyard complete with a fire pit and a swing set that stays, ideal for relaxing evenings or outdoor fun. Truly move-in ready, this home combines modern design, quality craftsmanship, and a prime location in Oak Creek Estates. Please note: the generator on the property will n
USD 414,599
507 Anjali Court # 0
12 pictures
Condo · for sale
USD 320,000
USD 221/sq.ft
507 Anjali Court # 0
Cortland town
· 1,442 sq.ft · 3 Bedrooms · 2 Baths · Condo
· Garden · Deck · Fireplace · Equipped kitchen · Parking · Cellar
Cortland town · 1,442 sq.ft · 3 Bedrooms · 2 Baths · Condo · Garden · Deck · Fireplace · Equipped kitchen · Parking · Cellar
Why wait for a new build when you can move right in to this like new, recently built home ranch-style condo duplex home in the lovely town of Sycamore, offering 1,453 square feet of main-level living plus an unfinished full lookout basement with plumbing rough-in-perfect for future expansion. This 3-bedroom, 2-bath home features a bright open-concept layout with luxury vinyl plank flooring in the foyer, kitchen, and living room, and plush carpeting in the bedrooms. The stunning kitchen boasts oversized quartz countertops, stainless steel GE appliances, a pantry with stylish barn door, and ample workspace for cooking and entertaining. The bright and spacious living room features a convenient gas burning fireplace to complete a warm cozy night at home with the family. The spacious primary suite includes a private en-suite bath with dual quartz vanities, a walk-in shower, and a large walk-in closet. Enjoy the convenience of a heated two-car garage and relax outdoors on the backyard deck o
USD 320,000

Get email alerts

Don't miss out: be the first to know about new properties

The alert was correctly created

On subscribing you accept the conditions of use and the privacy policy
Alert
Receive new ads in your inbox
Save this search
Receive alerts for new listings

We'll send you an email when we have new properties for: "Properties for sale in Cortland town"

The alert was correctly created

Neucort Lakes
Richland Trails Subdivision
Get email alerts and be the first to see new listings
Required field
On subscribing I accept the terms of the privacy policy
Perfect! You'll soon start receiving new listings via email
Alert
Receive an email when we have new ads for Properties for sale in Cortland town
Save this search
Filters

Bedrooms

Size (sq.ft)

sq.ft
sq.ft

Price

USD
USD

Property type

Bathrooms

Clear all filters
Receive notifications when new entries are published.