290 properties for sale in Creekside at Flintrock West

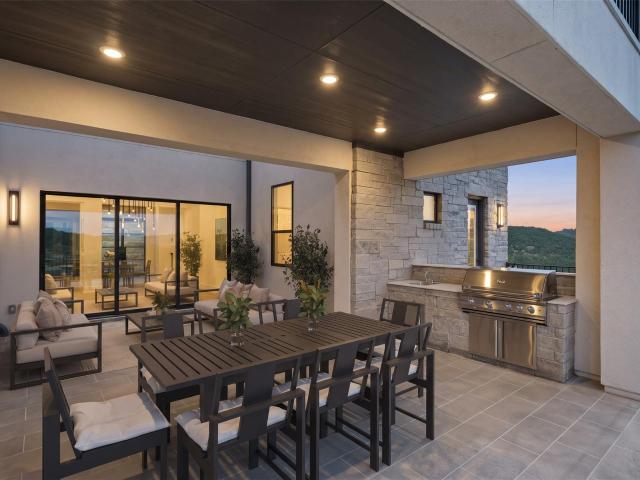
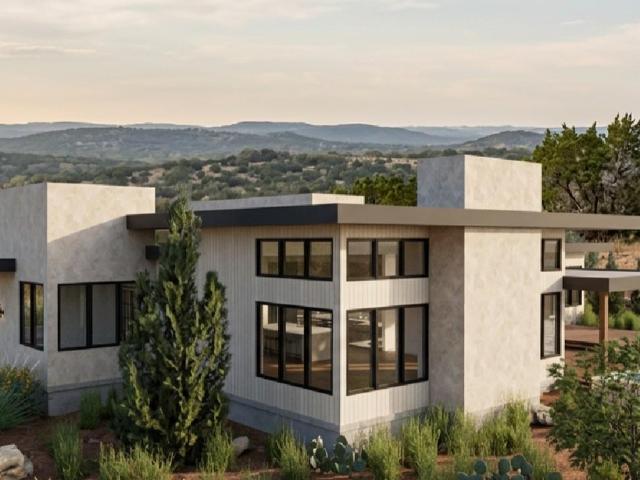
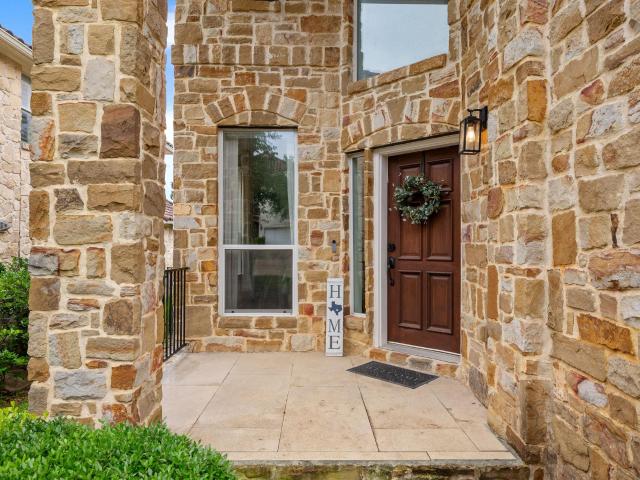
411 Seawind
View photo
Townhouse · for sale
USD 449,000
USD 262/sq.ft
Updated
411 Seawind
Creekside at Flintrock West
· 1,711 sq.ft · 3 Bedrooms · 3 Baths · Townhouse
· Equipped kitchen · Parking
Creekside at Flintrock West · 1,711 sq.ft · 3 Bedrooms · 3 Baths · Townhouse · Equipped kitchen · Parking
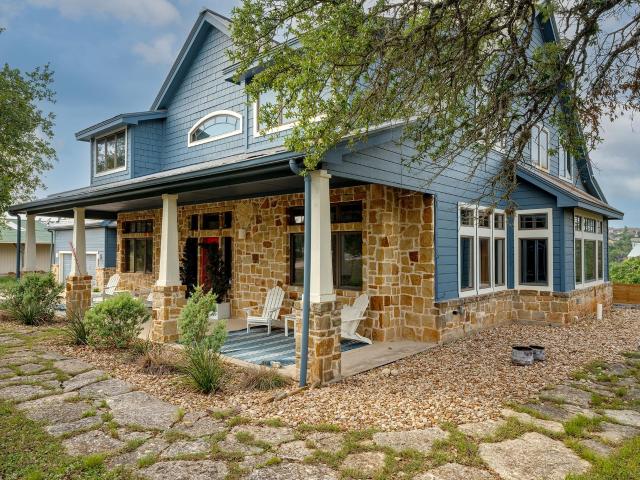
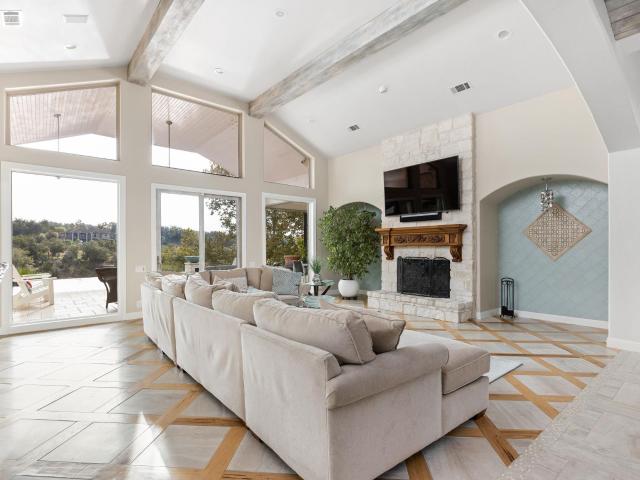
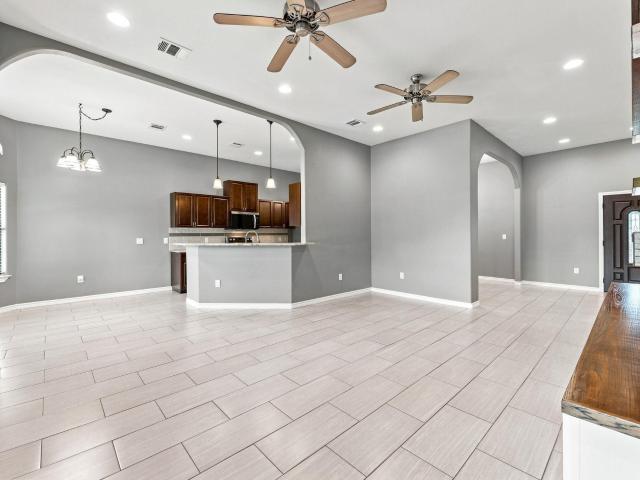
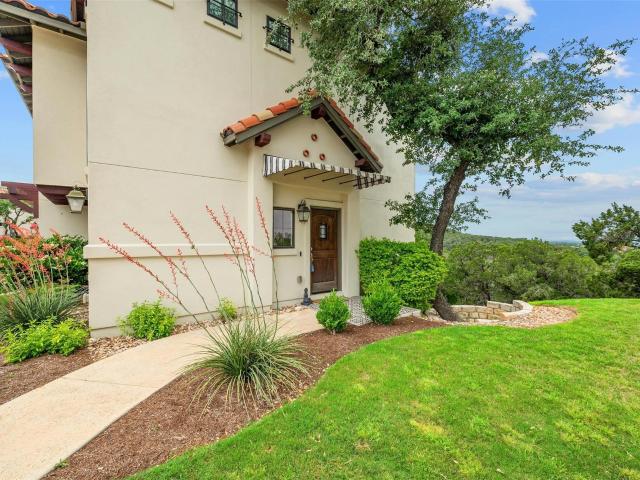
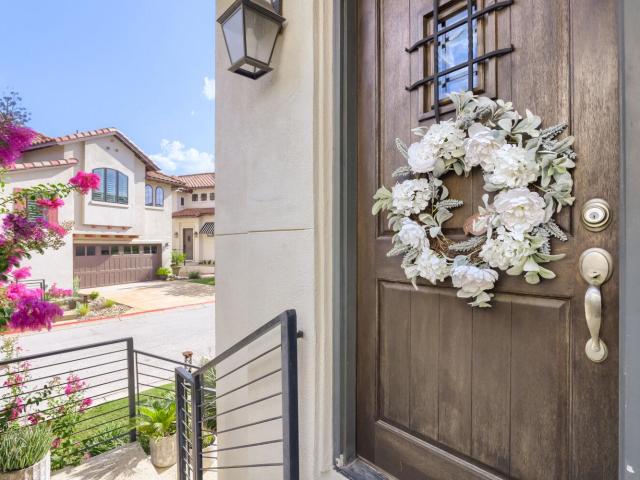
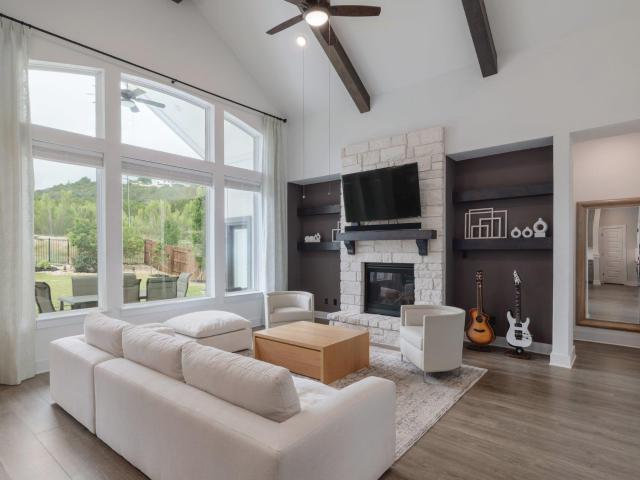
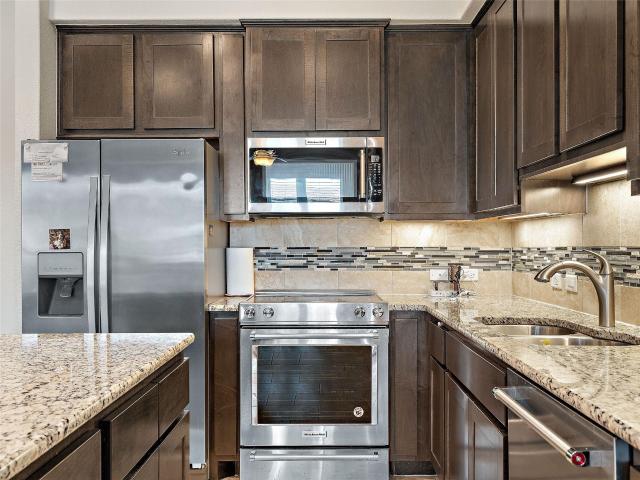
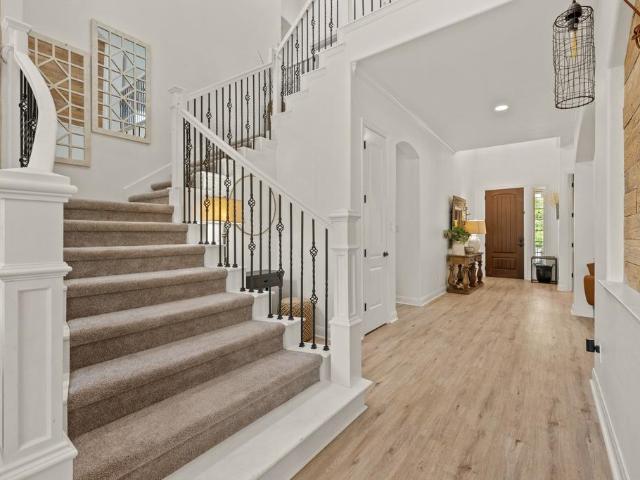
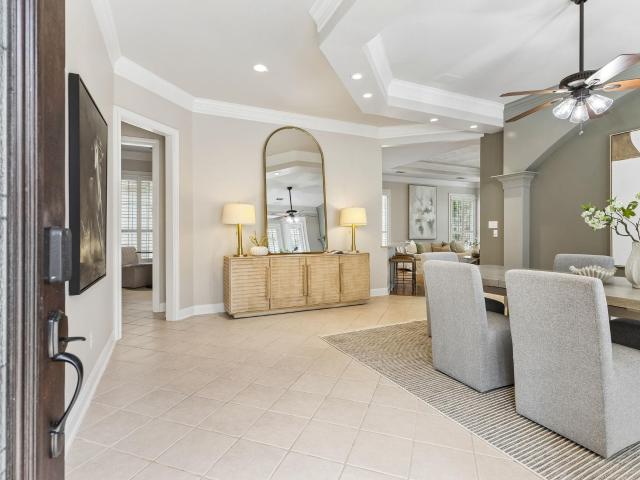
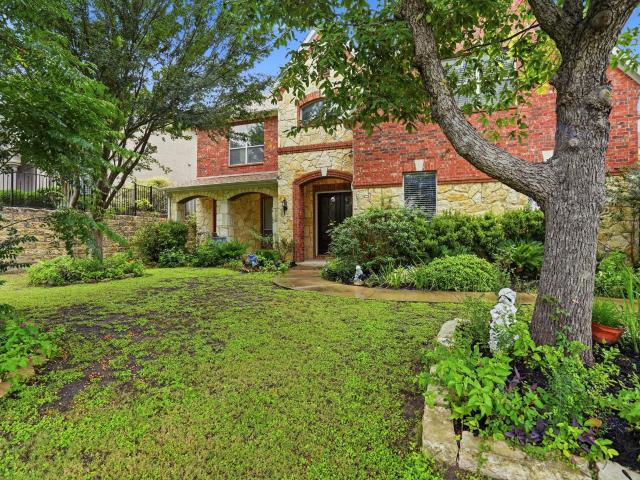
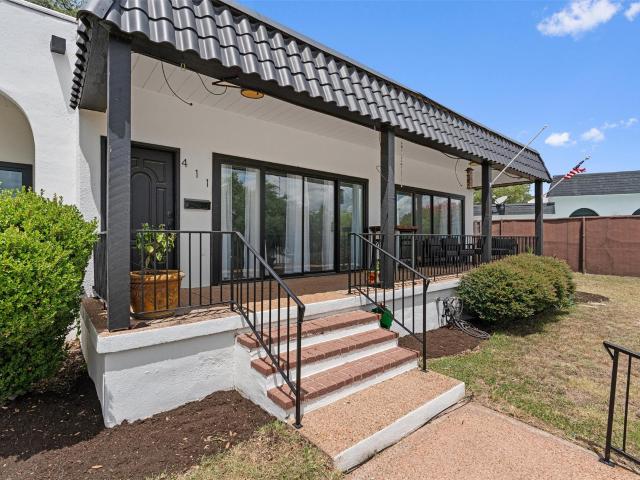
Single-story living, an end-unit setting, no HOA, and Lakeway Golf Club just a short walk away make 411 Seawind anything but typical. This 3-bedroom, 3-bath home offers a bright, open feel with soaring ceilings, a dramatic wall of windows, hardwood floors, and peaceful Hill Country views. The updated kitchen features quartz countertops, while updated windows add comfort and efficiency throughout the home. Outside, the full-length covered front porch gives you a great place to enjoy the view, while the private rear courtyard wraps around a beautiful mature oak and backs to wooded green space for an added sense of privacy. A two-car garage is tucked off the private rear alley, plus there is additional parking for approximately 5–6 vehicles out front—an unusual amount of parking for this type of property. With no HOA or HOA fees, golf nearby, generous parking, outdoor space, and the privacy of an end unit, 411 Seawind offers a combination that's hard to find in Lakeway
USD 449,000
14505 Broadwinged Hawk Dr
View photo
House · for sale
USD 650,000
USD 232/sq.ft
14505 Broadwinged Hawk Dr
Creekside at Flintrock West
· 2,799 sq.ft · 3 Bedrooms · 3 Baths · House
· Patio · Garden · Deck · Fireplace · Equipped kitchen
Creekside at Flintrock West · 2,799 sq.ft · 3 Bedrooms · 3 Baths · House · Patio · Garden · Deck · Fireplace · Equipped kitchen
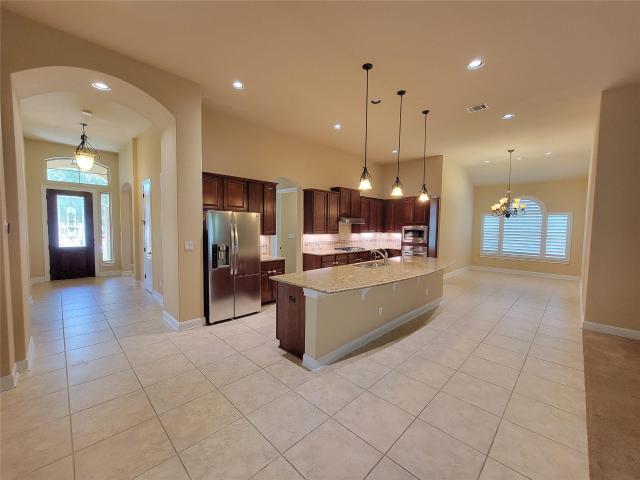
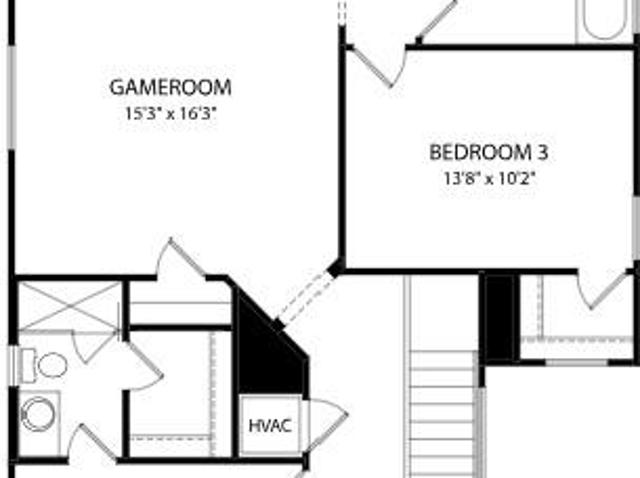
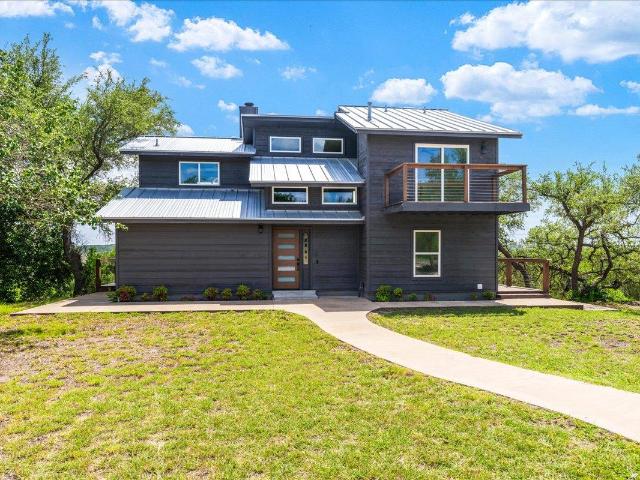
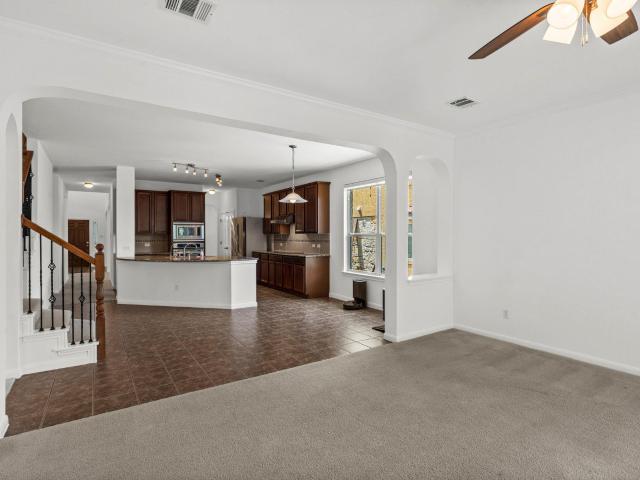
Low tax rate! Seller offering $10,000 towards flooring. Conveniently located in Bee Cave and zoned to Lake Travis ISD, this 3-bedroom, 3-bath home offers a flexible floor plan with three living areas and recent interior paint. Step into the foyer with a formal living area to the left, a spacious kitchen at the center of the home, and a second living area overlooking the backyard. The kitchen features granite countertops, a large pantry, plenty of cabinet space, and an included Bosch 800 Series refrigerator. The electric cooktop can also be converted to gas with a connection already in place. The back living area features a gas fireplace and access to the covered patio and extended deck. The primary suite and two additional bedrooms are downstairs. The primary bath offers separate vanities, a walk-in shower, soaking tub, and two walk-in closets. Upstairs is another large living area with a full bath, offering plenty of flexibility as a game room, bonus room, guest space, or even a fourt
USD 650,000
1009 Ranch Road 620 N # 409
View photo
Condo · for sale
USD 1,299,999
USD 483/sq.ft
1009 Ranch Road 620 N # 409
Creekside at Flintrock West
· 2,691 sq.ft · Condo
· Balcony · Equipped kitchen · Parking · Lift
Creekside at Flintrock West · 2,691 sq.ft · Condo · Balcony · Equipped kitchen · Parking · Lift
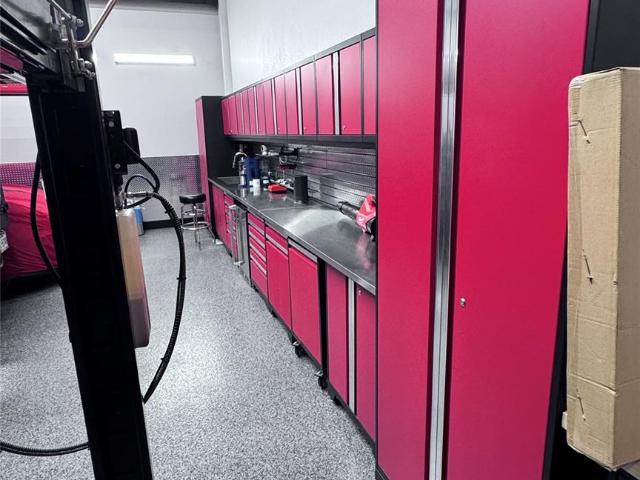
Garages of Texas – Luxury Car Condo | Unit 409 Rare opportunity to own the largest unit in this premier gated car condo community on N FM 620 in Lakeway. This 2,700 SF, climate-controlled garage condo (built 2022) features ±20' clear height with oversized insulated overhead doors, a 33% mezzanine buildout with private balcony views, and high-end finishes throughout. Includes car lifts, custom cabinetry, 125A/240V metered power, plumbing stub, LED lighting, and high-speed internet. 24/7 gated access, cameras, and fencing, plus a full-amenity clubhouse with lounge, kitchenette, and ADA facilities. Utilities (water, internet, trash) included. Perfect for car collectors, hobbyists, or a private workshop/office retreat with 50' drive aisles to accommodate large vehicles. Minutes from Lake Travis and Lakeway City Center
USD 1,299,999
6005 Empresa Dr
View photo
House · for sale
USD 1,055,000
USD 296/sq.ft
Updated
6005 Empresa Dr
Creekside at Flintrock West
· 3,563 sq.ft · 4 Bedrooms · 3 Baths · House
· Patio
Creekside at Flintrock West · 3,563 sq.ft · 4 Bedrooms · 3 Baths · House · Patio
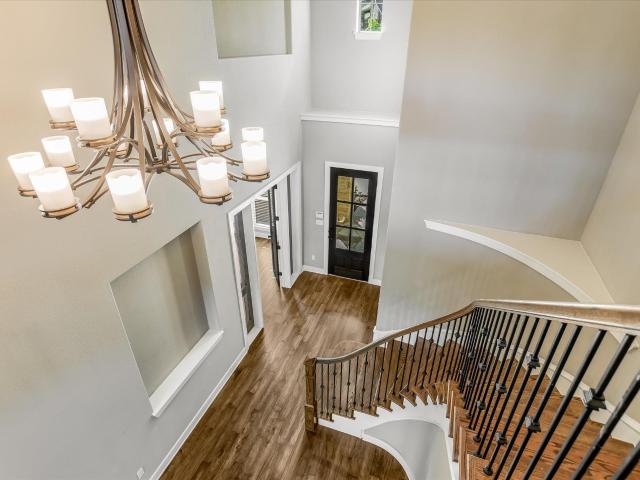
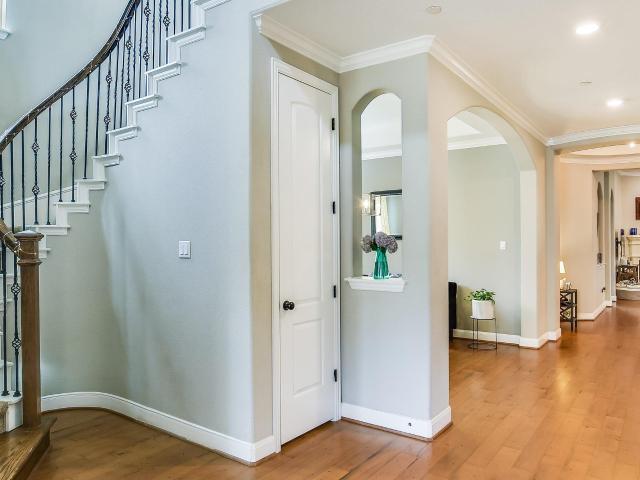
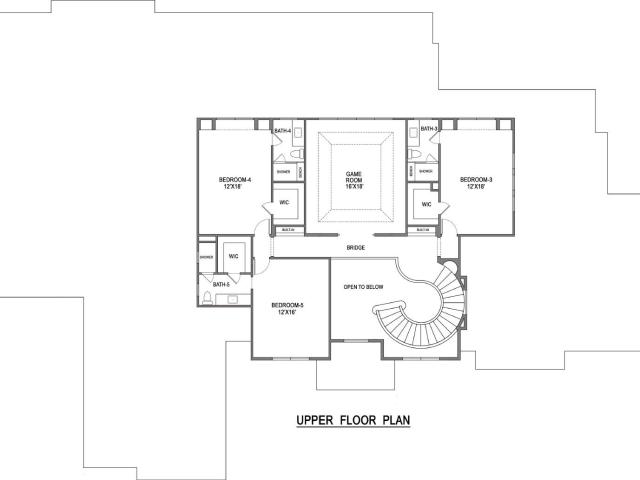
Welcome home to Sweetwater, where exceptional community amenities and a thoughtfully designed floor plan come together to create the perfect place to live and entertain. Built in 2016, this 3,563-square-foot home offers 4 bedrooms, 3 full baths, and 1 half bath, with the flexibility of two bedrooms on the main level, including the spacious primary suite. A private study with custom built-ins provides an ideal work-from-home space, home library, or quiet retreat. From the moment you step inside, you'll be greeted by soaring ceilings and a graceful curved staircase that sets the tone for the home's inviting style. The main living room features beautiful sliding doors that open directly to the large covered patio, creating an effortless connection between indoor and outdoor living. A second living room downstairs is perfect for movie nights, a playroom, or a cozy sitting area, while upstairs you'll find a generous game room and two additional bedrooms, giving everyone their own space. The
USD 1,055,000
10512 Lake Park Dr
View photo
House · for sale
USD 1,250,000
USD 281/sq.ft
10512 Lake Park Dr
Creekside at Flintrock West
· 4,435 sq.ft · 5 Bedrooms · 4 Baths · House
· Parking · Equipped kitchen
Creekside at Flintrock West · 4,435 sq.ft · 5 Bedrooms · 4 Baths · House · Parking · Equipped kitchen
Set on nearly an acre overlooking a serene 25-acre park, this Hill Country farmhouse offers a rare blend of privacy, space, and opportunity. With 4,800+ square feet of living space, a 1,500 sq ft workshop, and a detached garage apartment with its own kitchen and bath that adds approximately 435 square feet, the property is currently operating as a short-term rental—making it an ideal second home that can help offset ownership costs, or a full-time residence with built-in flexibility. The original garage has been thoughtfully converted into a versatile space that can function as a game room or a fully separate apartment with living area and bedroom—perfect for guests, extended family, or additional rental income. Inside, all kitchens and baths have been beautifully updated with quartz and marble countertops. The light-filled main kitchen opens seamlessly to the living and dining areas, creating an inviting space for gathering and entertaining. The spacious primary suite on the main leve
USD 1,250,000
805 Brooks Hollow Rd
View photo
House · for sale
USD 3,900,000
USD 577/sq.ft
805 Brooks Hollow Rd
Creekside at Flintrock West
· 6,749 sq.ft · 5 Bedrooms · 3 Baths · House
· Garden · Office room · Equipped kitchen · Parking
Creekside at Flintrock West · 6,749 sq.ft · 5 Bedrooms · 3 Baths · House · Garden · Office room · Equipped kitchen · Parking
Set on 4.47 private acres in the heart of Lakeway, 805 Brooks Hollow is a waterfront estate where scale and craftsmanship meet a private serene escape. An electronic gate opens to a landscaped drive to grounds of lush gardens, beautiful landscaping and mature oaks, as you drive to the home. Inside, rich wood floors, a grand entry, and open, flowing spaces set a tone of quiet sophistication. The gourmet kitchen is a chef's dream — Wolf cooktop, multiple ovens, and two additional ovens in the garage for large-scale entertaining. The open-concept living areas are bathed in natural light and blend seamlessly into the outdoors. The floor plan lives easily. The first floor features multiple living and dining areas, a luxurious primary suite with spa-like bath, an additional bedroom/office, a climate-controlled wine room, two additional downstairs bedrooms sharing a Jack-and-Jill bath, laundry room, a powder bath and access to the first of 4 garages. Upstairs, two more bedrooms with a Jack-an
USD 3,900,000
205 Copperleaf Rd
View photo
House · for sale
USD 785,000
USD 310/sq.ft
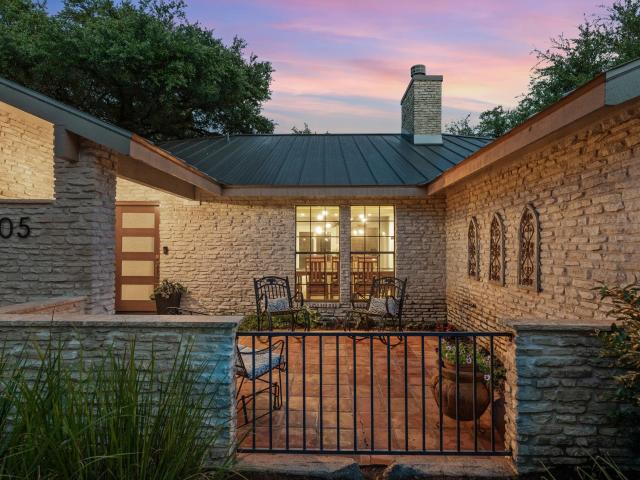
205 Copperleaf Rd
Creekside at Flintrock West
· 2,530 sq.ft · 4 Bedrooms · 2 Baths · House
· Fireplace · Equipped kitchen · Parking
Creekside at Flintrock West · 2,530 sq.ft · 4 Bedrooms · 2 Baths · House · Fireplace · Equipped kitchen · Parking
Offers due August 23. Reimagined in 2019 by the homeowner, every detail was thoughtfully curated for beauty, comfort, and functionality. Constructed of classic Texas Hill Country cream limestone on all four sides, this 2,530-square-foot, 4-bedroom, 2.5-bath home sits beneath mature trees on a desirable Lakeway street. The front courtyard, covered porch, and circular driveway create an inviting arrival with plenty of parking. Designed for everyday living and entertaining, the layout offers two living areas and two dining areas centered around the chef's kitchen. Large windows and glass doors fill the home with natural light while connecting the indoor and outdoor living spaces. The extensive renovation goes beyond cosmetic updates. Ceilings were raised, hallways widened, the fireplace rebuilt, and wall finishes smoothed to create a refined style. White oak hardwood flooring, designer lighting, custom cabinetry, remodeled baths, and a stunning kitchen complete the transformation. Feature
USD 785,000
5000 Cypress Ranch Blvd
View photo
House · for sale
USD 1,066,950
USD 274/sq.ft
5000 Cypress Ranch Blvd
Creekside at Flintrock West
· 3,886 sq.ft · 5 Bedrooms · 4 Baths · House
· Equipped kitchen
Creekside at Flintrock West · 3,886 sq.ft · 5 Bedrooms · 4 Baths · House · Equipped kitchen
The Denison is a spacious and sophisticated two-story home designed for those who value both grand entertaining and everyday comfort. With five bedrooms and thoughtfully curated finishes throughout, this plan delivers modern Hill Country elegance on a larger scale. The main level welcomes you with a downstairs study, ideal for a private home office or library, and opens into an expansive living area anchored by a chef-inspired kitchen featuring a large island, premium appliances, and elegant finishes. A dedicated wine bar adds a touch of refinement, creating the perfect setting for entertaining or unwinding at the end of the day. The primary suite is conveniently located on the main floor, offering privacy and relaxation with a spa-style bathroom that includes dual vanities, a soaking tub, an oversized walk-in shower, and two generous walk-in closets. Upstairs, an expansive game room provides a flexible space for media, play, or gathering, surrounded by well-appointed secondary bedroom
USD 1,066,950
106 Bella Toscana Ave # 3303
View photo
Condo · for sale
USD 265,000
USD 279/sq.ft
106 Bella Toscana Ave # 3303
Creekside at Flintrock West
· 947 sq.ft · 1 Bedroom · 1 Bath · Condo
· Office room · Equipped kitchen · Parking
Creekside at Flintrock West · 947 sq.ft · 1 Bedroom · 1 Bath · Condo · Office room · Equipped kitchen · Parking
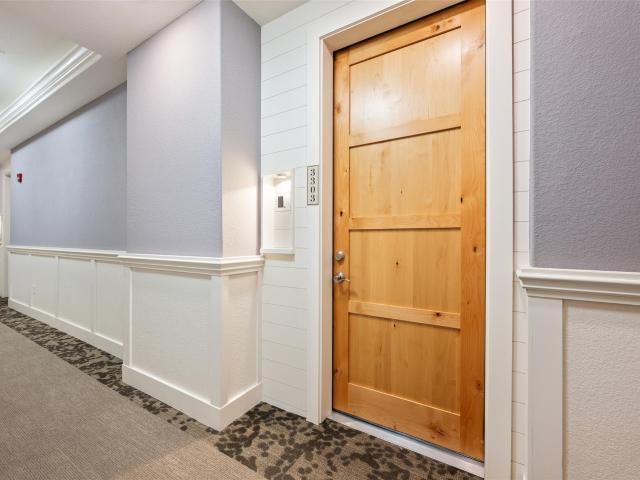
Motivated Seller. Paying 3 months of HOA fees for buyer at closing! WHY rent when you can buy this beautiful. Top Floor, very private, highly sought after & charming 55+ community in the center of Lakeway. The BEST View (with no busy street or parking lot to view) with 1 bedroom, 1.5 bath with a study/flex room relaxing, elegant & the ultimate lock & leave lifestyle for your everyday living. Inside, the open floorplan features a seamless transition of wood and tile flooring throughout. The kitchen is appointed with granite counters, dark wood cabinetry, a kitchen island, and a breakfast bar. Stainless steel appliances include a dishwasher, range, range hood, oven, microwave, and free-standing refrigerator. The living area is accented by tray ceilings, crown molding, and recessed lighting. The primary bedroom features a tray ceiling, ceiling fan, and a walk-in closet, leading directly to the primary bathroom equipped with a double vanity and granite counters. An adaptable office feature
USD 265,000
106 Bella Toscana Ave # 3101
View photo
Condo · for sale
USD 399,900
USD 292/sq.ft
106 Bella Toscana Ave # 3101
Creekside at Flintrock West
· 1,367 sq.ft · 2 Bedrooms · 2 Baths · Condo
· Patio · Office room · Equipped kitchen · Parking
Creekside at Flintrock West · 1,367 sq.ft · 2 Bedrooms · 2 Baths · Condo · Patio · Office room · Equipped kitchen · Parking
Experience refined, low-maintenance living in this stunning 2-bedroom, 2-bathroom loft-style residence, perfectly positioned on the first floor of Tuscan Village—a premier 55+ active adult community in Lakeway. This end unit light-filled home offers enhanced privacy and serene, open views through expansive walls of windows This large ground floor end unit uniquely offers windows on 3 sides. The seamless open-concept kitchen/living/dining space flows out to a private covered patio, ideal for relaxing or entertaining. The thoughtfully designed layout features a private primary suite (with his/hers walk-in closets) separated from the secondary bedroom, perfect for accommodating guests. A bonus space (makes a great hobby room, dedicated home office or separate media room) is a popular addition. As a special feature, loft owners receive exclusive access to community rooms, providing extra flexibility for private events and gatherings. Loft residents have a private gated parking garage and e
USD 399,900
2302 Yellow Bird Trl
View photo
House · for sale
USD 435,000
USD 259/sq.ft
2302 Yellow Bird Trl
Creekside at Flintrock West
· 1,679 sq.ft · 3 Bedrooms · 2 Baths · House
· Garden · Equipped kitchen
Creekside at Flintrock West · 1,679 sq.ft · 3 Bedrooms · 2 Baths · House · Garden · Equipped kitchen
Lake days, backyard nights, and the relaxed Hill Country lifestyle—welcome to Apache Shores! This 3-bedroom, 2-bath home offers more than just a place to live; it delivers an incredible setting for entertaining, relaxing, and enjoying everything that makes lakeside living so special. Inside, high ceilings, abundant natural light, and soft neutral tones create a bright and welcoming atmosphere. Tile flooring flows through the main living areas and formal dining space, while the spacious living room is anchored by a custom built-in media center with solid wood floating shelves, cabinet storage, and backyard views. The kitchen opens seamlessly to the living space, making it easy to stay connected while entertaining. Rich dark cabinetry, a raised breakfast bar, double-oven electric range, built-in microwave, and stainless steel appliances provide both style and functionality. The split-bedroom layout offers privacy, with secondary bedrooms featuring warm wood flooring and large windows. Tu
USD 435,000
116 Blue Clearing Way
View photo
House · for sale
USD 789,000
USD 258/sq.ft
116 Blue Clearing Way
Creekside at Flintrock West
· 3,057 sq.ft · 4 Bedrooms · 3 Baths · House
· Patio · Fireplace · Equipped kitchen · Swimming pool
Creekside at Flintrock West · 3,057 sq.ft · 4 Bedrooms · 3 Baths · House · Patio · Fireplace · Equipped kitchen · Swimming pool
Elegant luxury meets everyday comfort in this beautifully designed home featuring a dramatic two-story foyer and sweeping curved staircase that creates an unforgettable first impression. The thoughtfully designed floor plan offers two bedrooms on the main level and two additional bedrooms upstairs, providing flexibility for family and guests. A private first-floor study showcases stunning floor-to-ceiling built-ins, creating the ideal work-from-home space. The gourmet kitchen is a chef's dream, featuring premium GE Monogram appliances, a large center island, generous eat-in dining area, and seamless flow into the spacious living room. Soaring 12-foot ceilings and a cozy fireplace enhance the open-concept living space, making it perfect for both entertaining and everyday living. Step outside to the covered patio featuring electric sun shades and take in the peaceful greenbelt and canyon views. Wiith room to add a pool, this outdoor retreat offers endless possibilities for relaxation and
USD 789,000
16213 Maritime Alps Way
View photo
House · for sale
USD 776,531
USD 261/sq.ft
16213 Maritime Alps Way
Creekside at Flintrock West
· 2,971 sq.ft · 4 Bedrooms · 3 Baths · House
· Garden · Office room · Fireplace · Equipped kitchen
Creekside at Flintrock West · 2,971 sq.ft · 4 Bedrooms · 3 Baths · House · Garden · Office room · Fireplace · Equipped kitchen
Reduced! A truly unique opportunity: Welcome to the largest corner lot in the desirable Falconhead West community, boasting 15 mature Live Oaks that provide a shaded retreat from the Texas heat. Perfectly positioned just minutes from top-rated Lake Travis ISD schools, shopping, dining, and medical facilities, with quick, easy access to Hwy 71. Spanning 2,980 square feet, this impeccably maintained home offers a rare, sprawling single-story open floor plan. An inviting entry foyer opens to a formal dining room, two secondary bedrooms, and a full bath off the main hallway. At the heart of the home, a massive gourmet kitchen features stainless steel appliances, abundant cabinetry, rich granite counters, an expansive center island, and a sunny breakfast nook framed by a beautiful picture window. The kitchen flows seamlessly into a spacious living room anchored by a cozy gas fireplace and serene backyard views. Tucked off the living area, a private home office behind French doors provides t
USD 776,531
223 Honey Creek Ct # 12
View photo
House · for sale
USD 734,900
USD 385/sq.ft
223 Honey Creek Ct # 12
Creekside at Flintrock West
· 1,905 sq.ft · 3 Bedrooms · 2 Baths · House
· Balcony · Equipped kitchen
Creekside at Flintrock West · 1,905 sq.ft · 3 Bedrooms · 2 Baths · House · Balcony · Equipped kitchen
Perched above the surrounding landscape, this beautifully appointed detached condo offers breathtaking Hill Country views and an easy lock-and-leave lifestyle in one of Lakeway's most desirable gated communities. Thoughtfully upgraded throughout, the home features an open-concept floor plan designed for both everyday living and entertaining. The chef-inspired kitchen flows seamlessly into the dining and living areas, where expansive windows frame the scenic views. Custom touches—including decorative ceiling beams, designer accent walls, custom window shades, upgraded interior doors, and elegant quartz countertops—add warmth and sophistication. The spacious primary suite is a true retreat, with panoramic views that can be enjoyed from both the bedroom and spa-like bath. Step outside to the private balcony to unwind with your morning coffee or relax while taking in spectacular sunsets over the Texas Hill Country. This is one of only 3 units in the 30-unit boutique community that offers 2
USD 734,900
215 Honey Creek Ct
View photo
House · for sale
USD 750,000
USD 400/sq.ft
215 Honey Creek Ct
Creekside at Flintrock West
· 1,873 sq.ft · 3 Bedrooms · 2 Baths · House
· Office room · Deck · Balcony
Creekside at Flintrock West · 1,873 sq.ft · 3 Bedrooms · 2 Baths · House · Office room · Deck · Balcony
Noteworthy features: home office, spectacular picturesque location, contempory aesthetic, open-concept floor plan, deck/balcony, magnificent oak trees, natural privacy screening, pleasant-relaxed-luxurious interior. Featuring more than $68,000 in builder upgrades & post-close enhancements, this stunning Santa Barbara-style home offers timeless appeal w/ crisp white stucco & red terracotta tile roof. Set on the largest lot in the neighborhood, the home enjoys exceptional privacy, mature landscaping, & magnificent oak trees that provide cool afternoon & evening shade. Inside dramatic 11’ ceilings & an expansive array of windows fills the modern open-concept floor plan w/ natural light while framing a vibrant canopy of trees. The welcoming living & entertaining spaces blend elegance w/ comfort, enhanced by thoughtful upgrades for a truly beautiful & relaxed home environment. A secondary bedroom features custom built-ins, including a desk, bookcases, & Murphy-style bed, allowing it to tran
USD 750,000
105 Pennybacker Ln
View photo
House · for sale
USD 729,900
USD 291/sq.ft
105 Pennybacker Ln
Creekside at Flintrock West
· 2,508 sq.ft · 4 Bedrooms · 3 Baths · House
· Office room · Equipped kitchen
Creekside at Flintrock West · 2,508 sq.ft · 4 Bedrooms · 3 Baths · House · Office room · Equipped kitchen
MLS# 2553-. Built by Drees Custom Homes. Nov 2026 completion! New 4 BR, 3.5 BA home in Lakeway, TX. The beautifully designed Bluebonnet floor plan welcomes you with a grand foyer that flows effortlessly into a spacious open-concept layout, featuring a light-filled family room, elegant dining area and gourmet kitchen ideal for both everyday living and entertaining. Thoughtfully designed for comfort and convenience, the private primary suite is tucked away on the main level, creating a peaceful retreat complete with luxurious finishes and ample space to unwind. A dedicated home office provides the flexibility today's homeowners need, whether working remotely or managing daily life. One of the home's most impressive features is the spectacular two-story outdoor living area, offering the perfect setting for relaxing evenings, weekend gatherings, and enjoying the natural beauty of the Texas Hill Country. Upstairs, a versatile gameroom creates additional living space for movie nights, recrea
USD 729,900
17817 Cain Clearing Pass
View photo
House · for sale
USD 789,000
USD 286/sq.ft
17817 Cain Clearing Pass
Creekside at Flintrock West
· 2,756 sq.ft · 4 Bedrooms · 3 Baths · House
· Fireplace · Equipped kitchen
Creekside at Flintrock West · 2,756 sq.ft · 4 Bedrooms · 3 Baths · House · Fireplace · Equipped kitchen
Nestled in the serene and highly sought-after community of Sweetwater in Austin, Texas. This exquisite residence embodies the perfect blend of luxury, comfort, and modern living, offering a lifestyle that caters to both relaxation and entertainment. Enjoy a contemporary design with clean lines, high ceilings, exposed beams, and large windows that flood the interiors with natural light. The open floor plan provides ample space for family living and guest entertainment. The primary suite is a tranquil retreat featuring a spa-like en-suite bathroom with a soaking tub, separate shower with waterfall rain shower system, dual vanities, and a large walk-in closet. The “heart of the home” kitchen is equipped with granite countertops, custom cabinetry, walk-in pantry with extended storage, wine fridge, farmhouse sink, and a large center island with water filtration system, perfect for culinary enthusiasts. An inviting family room with a cozy fireplace serves as the perfect gathering spot, while
USD 789,000
6300 Caudill Ln
View photo
House · for sale
USD 3,250,000
USD 542/sq.ft
6300 Caudill Ln
Creekside at Flintrock West
· 5,995 sq.ft · 5 Bedrooms · 5 Baths · House
· Office room · Equipped kitchen · Parking · Swimming pool
Creekside at Flintrock West · 5,995 sq.ft · 5 Bedrooms · 5 Baths · House · Office room · Equipped kitchen · Parking · Swimming pool
Located within Creeks Edge, a new gated community in Bee Cave, this Spanish Contemporary new construction by Pryor Custom Homes presents a prime opportunity to secure acreage, views, and new build quality in one of the area’s most desirable settings. Set on approximately 1.9 acres, the homesite captures Hill Country views while maintaining a strong sense of privacy. Planned to span approximately 6,000 square feet, the residence balances scale with functionality. The layout includes five bedrooms, five full bathrooms, powder bath, and pool bath, along with a dedicated office and game room, creating flexibility for both everyday living and entertaining. The primary living spaces extend naturally to the outdoors, allowing the setting to remain central to the overall experience. Exterior amenities include a pool and spa paired with a fully equipped outdoor kitchen, supporting both casual use and larger gatherings. Additional features include a four-car attached garage, configured as two se
USD 3,250,000
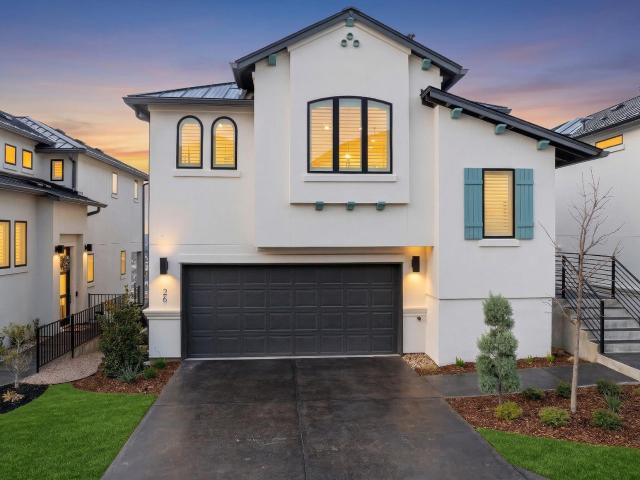
26 Maybury Way
View photo
House · for sale
USD 699,000
USD 388/sq.ft
26 Maybury Way
Creekside at Flintrock West
· 1,798 sq.ft · 3 Bedrooms · 2 Baths · House
· Balcony · Equipped kitchen
Creekside at Flintrock West · 1,798 sq.ft · 3 Bedrooms · 2 Baths · House · Balcony · Equipped kitchen
Panoramic views of the rolling Hill Country and the shimmering waters of Lake Travis take center stage in this breathtaking three-bedroom, three-bathroom home. Every single room frames sweeping vistas that stretch across the horizon, flooding the interior with warm, ambient light from sunrise to sunset. Step onto the outdoor balcony and lose yourself in the scenery — with no neighbors behind you, the unobstructed views create a rare sense of peace and privacy that is simply unmatched. Beyond the extraordinary views, this 1,800-square-foot residence delivers a refined living experience with modern minimal styling and a striking Santa Barbara elevation topped by a sleek metal roof. The thoughtfully designed kitchen features a stunning waterfall edge counter and a high-end six-burner Monogram range, perfect for culinary enthusiasts who love cooking with a backdrop of nature's finest canvas. The quality of construction is evident in every detail, from the finished and stained driveway to t
USD 699,000
108 Aruba Ct
View photo
House · for sale
USD 1,500,000
USD 354/sq.ft
108 Aruba Ct
Creekside at Flintrock West
· 4,230 sq.ft · 5 Bedrooms · 4 Baths · House
· Office room · Fireplace · Equipped kitchen
Creekside at Flintrock West · 4,230 sq.ft · 5 Bedrooms · 4 Baths · House · Office room · Fireplace · Equipped kitchen
Tucked on a quiet cul-de-sac in Rough Hollow’s gated Enclave, this exquisitely renovated home is surrounded by mature trees and captures sweeping Hill Country views that make everyday living feel like a getaway. You’re welcomed by a stunning foyer with a dramatic, curved staircase—complete with detailed spindles—that gracefully wraps around the space, setting the tone the moment you walk in. Just beyond, the living room opens up with soaring ceilings, a striking stone fireplace, and walls of windows that flood the home with natural light and frame the greenery outside. The kitchen is both functional and elevated, featuring a GE Monogram six-burner gas cooktop, double ovens, wine fridge, and generous counter space, all flowing seamlessly into the main living areas. The primary suite offers a peaceful retreat with a spa-like bath, soaking tub, double-head shower, and an oversized closet, while additional spaces like a dedicated office, den, game room, and theater give you room to spread
USD 1,500,000
48 Tiburon Dr
View photo
House · for sale
USD 1,350,000
USD 416/sq.ft
48 Tiburon Dr
Creekside at Flintrock West
· 3,240 sq.ft · 4 Bedrooms · 4 Baths · House
· Office room · Deck · Fireplace · Equipped kitchen
Creekside at Flintrock West · 3,240 sq.ft · 4 Bedrooms · 4 Baths · House · Office room · Deck · Fireplace · Equipped kitchen
Situated on the 1st hole within The Hills, this updated residence blends timeless elegance with refined modern living. From the moment the front door opens, sweeping golf course views become the focal point of the home, creating a sense of tranquility that carries throughout nearly every room and outdoor space. Designed with both comfort and sophistication in mind, the home offers 4 bedrooms, a dedicated office, and 4 full bathrooms, including 2 bedrooms on the main level. Expansive windows frame the fairways from every corner, while the open-concept living spaces flow effortlessly between the grand living room with custom built-ins and fireplace, the elevated dining area, and the private deck, a true extension of the home and the perfect setting to unwind while overlooking the course. At the heart of the home, the chef’s kitchen features a dramatic marble island, double wall ovens, and custom floor-to-ceiling cabinetry designed for both beauty and functionality. The main-level primary
USD 1,350,000
412 Eagle
View photo
House · for sale
USD 799,000
USD 317/sq.ft
Updated
412 Eagle
Creekside at Flintrock West
· 2,519 sq.ft · 3 Bedrooms · 2 Baths · House
· Garden · Balcony · Fireplace · Equipped kitchen
Creekside at Flintrock West · 2,519 sq.ft · 3 Bedrooms · 2 Baths · House · Garden · Balcony · Fireplace · Equipped kitchen
Lakeway living means waking up to Hill Country views, relaxing on your upper balcony, and listening to native songbirds in a custom Texas-stone home filled with hand-crafted details. Located in the heart of Lakeway, this single-family residence features 3 bedrooms, 2.5 bathrooms, two living and dining areas, and a quiet yard with mature trees. The main level features high ceilings, acacia hardwood floors, and updated heat-resistant windows fitted with custom bamboo shades. The living room centers around a wood-burning fireplace and a leaded-glass art window by local artist Robin Hegemier. It flows into the kitchen, equipped with maple cabinetry, granite counters, tumble-stone splashes, and a quiet Bosch dishwasher. Stairway gallery lighting highlights your artwork leading upstairs, while dimmable switches run throughout. Upstairs houses all three bedrooms and a game room with a built-in study nook and access to the restored upper deck that overlooks the yard. The primary suite also off
USD 799,000
104 High View Trl
View photo
House · for sale
USD 2,150,000
USD 401/sq.ft
104 High View Trl
Creekside at Flintrock West
· 5,360 sq.ft · 5 Bedrooms · 5 Baths · House
· Fireplace · Equipped kitchen
Creekside at Flintrock West · 5,360 sq.ft · 5 Bedrooms · 5 Baths · House · Fireplace · Equipped kitchen
Set on a bluff homesite in The Estates at Rough Hollow Vista Ridge, 104 High View Trail is a 2025 Drees Custom Homes residence built on the Lynmar II — a plan that has earned its following through balance rather than excess. The orientation does the first work: panoramic, south-facing Hill Country and canyon views open across a two-story wall of glass and carry light through the main living areas from morning to dusk. Inside its 5,371 square feet are five bedrooms, five full and one half bath, and a main-level primary suite framed to the view, paired with a spa-inspired bath — freestanding tub, oversized frameless-glass shower in a marble slab look, dual vanities — and expansive custom dual closets. The island kitchen sets white cabinetry stacked to the ceiling against a broad quartz-topped island, black lantern pendants, stainless appliances, and a walk-in pantry, opening to a living room anchored by a linear fireplace flanked by walls of glass. A glass-enclosed wine bar with display
USD 2,150,000
32000 Mirela Ann Rd
View photo
House · for sale
USD 1,950,000
USD 553/sq.ft
32000 Mirela Ann Rd
Creekside at Flintrock West
· 3,520 sq.ft · 4 Bedrooms · 3 Baths · House
· Office room · Gym · Equipped kitchen · Parking
Creekside at Flintrock West · 3,520 sq.ft · 4 Bedrooms · 3 Baths · House · Office room · Gym · Equipped kitchen · Parking
To be built by Build Native in Terra Loma, this striking Hill Country modern residence pairs clean architectural lines with expansive views and a thoughtfully designed floor plan on over one acre in Dripping Springs. Designed to capture the surrounding landscape, the home features walls of windows, soaring ceilings, natural stone accents, and seamless indoor-outdoor living. The approximately 3,525 square feet of conditioned living space includes four bedrooms, a dedicated office, gym, and open-concept living, dining, and kitchen spaces oriented toward the Hill Country views. An additional 730 square feet of garage and storage provides generous functionality, while 507 square feet of covered outdoor living extends the home into its natural surroundings. Modern architecture, native materials, and large expanses of glass create a sophisticated yet distinctly Hill Country aesthetic. Set on over one acre with panoramic long-distance views, this is an opportunity to build a thoughtfully desi
USD 1,950,000
14425 American Kestrel Dr
View photo
House · for sale
USD 575,000
USD 221/sq.ft
14425 American Kestrel Dr
Creekside at Flintrock West
· 2,594 sq.ft · 4 Bedrooms · 2 Baths · House
· Fireplace · Equipped kitchen
Creekside at Flintrock West · 2,594 sq.ft · 4 Bedrooms · 2 Baths · House · Fireplace · Equipped kitchen
Nestled in the highly sought-after Spillman Ranch community, this beautifully updated two-story residence offers the perfect blend of elegance, comfort, and functionality. Boasting 2,599 square feet, 4 bedrooms, 2.5 baths, a dedicated home office, formal dining room, breakfast area, and an expansive upstairs game room, this home is thoughtfully designed for both everyday living and effortless entertaining. Step inside to a dramatic two-story foyer featuring rich wood flooring, a striking stone-accent staircase, and abundant natural light that fills the home with warmth and sophistication. The spacious living room centers around a cozy gas fireplace and flows seamlessly into the beautifully remodeled kitchen, where quartz countertops, updated cabinetry, stainless steel appliances, and a wraparound breakfast bar create the ideal gathering space for family and friends. Upstairs, all four bedrooms provide privacy and flexibility. The generous primary suite is a true retreat, complete with
USD 575,000
106 Bella Toscana Ave # 3204
View photo
Condo · for sale
USD 327,500
USD 349/sq.ft
106 Bella Toscana Ave # 3204
Creekside at Flintrock West
· 936 sq.ft · 1 Bedroom · 1 Bath · Condo
· Balcony · Equipped kitchen · Parking · Swimming pool
Creekside at Flintrock West · 936 sq.ft · 1 Bedroom · 1 Bath · Condo · Balcony · Equipped kitchen · Parking · Swimming pool
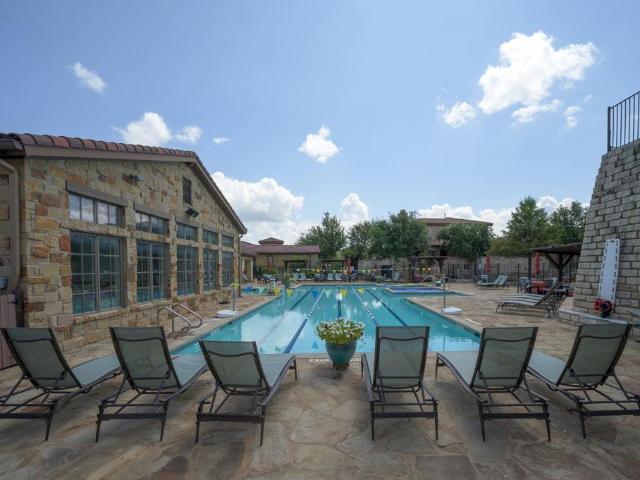
Over 55 community. True lock and leave in a secured building. Spacious 1 bedroom plus study/flex room. Parking garage under the building with mail center in garage. Luxury finish out with granite countertops, stainless appliances, tile floors and balcony facing NE. Building features a community room on first floor with multiple tables for cards/puzzles/etc, seating area around the big screen TV, kitchenette and 2 restrooms. Great for entertaining and relaxing with you friends and family. A short walk down the street is the Spacious community center with dining room, catering kitchen, billiards room, yoga studio, fitness center and access to indoor/outdoor heated lap swimming pool. The adjacent park area also has a pickle ball court, putting green and bocce ball court. Community has a full-time events coordinator and clubs galore. Lake Travis Community Library is also within walking distance. Shopping, restaurants, golf, tennis and more are all within a short drive. Come join the fun a
USD 327,500
112 Salinas Cv
View photo
House · for sale
Request Details
112 Salinas Cv
Creekside at Flintrock West
· 4,026 sq.ft · 5 Bedrooms · 4 Baths · House
· Patio · Garden · Office room · Fireplace · Equipped kitchen
Creekside at Flintrock West · 4,026 sq.ft · 5 Bedrooms · 4 Baths · House · Patio · Garden · Office room · Fireplace · Equipped kitchen
Located on a quiet cul-de-sac in the highly sought-after Rough Hollow community, 112 Salinas Cove offers five bedrooms, four bathrooms, multiple living spaces, and a floor plan designed for both everyday living and entertaining. Natural light, generous proportions, and thoughtful design create a welcoming atmosphere throughout the home. The main level features an open-concept kitchen, dining area, and family room anchored by a dramatic two-story fireplace and oversized sliding glass doors overlooking the backyard. The private primary suite includes dual vanities, a soaking tub, separate shower, and walk-in closet. An office, formal living space, guest bedroom, full bath, laundry room, and mud room complete the first floor. Upstairs, a spacious landing serves as an additional living area, while a separate media room provides the perfect space for movie nights and game days. Three additional bedrooms are accompanied by a full bath and Jack-and-Jill bath. Outside, a covered patio with fir
Request Details
347 The Hills Dr
View photo
House · for sale
USD 865,000
USD 277/sq.ft
347 The Hills Dr
Creekside at Flintrock West
· 3,122 sq.ft · 4 Bedrooms · 3 Baths · House
· Equipped kitchen
Creekside at Flintrock West · 3,122 sq.ft · 4 Bedrooms · 3 Baths · House · Equipped kitchen
Welcome to this meticulously cared for and beautifully updated waterfront retreat, offering jaw-dropping waterfront views in the exclusive gated community of The Hills. This home has been intentionally curated at every turn, highlighted by elegant ceilings and crown molding that add a sense of timeless luxury to the airy interior. Natural light pours through large windows, now equipped with high-end motorized shades for effortless privacy, creating an atmosphere that is truly an entertainers dream. At the heart of the home, the chef-inspired kitchen is outfitted with sleek quartz countertops and cabinetry that extends to the ceiling for a refined, custom look. The space is anchored by a dedicated bar area featuring a wine cooler and open shelving, all complemented by premium built-in appliances. With 4 bedrooms, 3 full baths, and numerous living spaces, there is ample room to grow and space to entertain. An experience you'll revisit time and time again in this home. The primary suite s
USD 865,000
5203 Cueva Dr
View photo
House · for sale
USD 999,000
USD 339/sq.ft
5203 Cueva Dr
Creekside at Flintrock West
· 2,939 sq.ft · 5 Bedrooms · 3 Baths · House
· Patio · Office room · Deck · Equipped kitchen · Parking
Creekside at Flintrock West · 2,939 sq.ft · 5 Bedrooms · 3 Baths · House · Patio · Office room · Deck · Equipped kitchen · Parking
Welcome to this Bee Cave retreat! Sitting on 2.5 usable acres, this gently sloping lot has no steep drop-offs to work around, plenty of room for the next owner's vision. Walk in and you'll quickly see the real star of the show: sweeping views and stunning sunsets. This 5-bedroom, 3.5-bath, 2,944-square-foot home is spread across 3 levels and suits a variety of lifestyles, with a main-level primary suite, 3 additional bedrooms upstairs, and a spacious lower-level suite with its own living area, bedroom, full bath, and private patio! Perfect for long-term guests, multi-generational living, a work-from-home setup, or an income-producing opportunity. The home has been fully updated throughout: new hardwood flooring, tile, and paint; updated kitchen appliances and windows; new decking; new HVAC systems and ductwork; and a standing-seam metal roof. A detached 700-square-foot garage with electricity offers endless possibilities: workshop, studio, fitness space, home office, or extra storage.
USD 999,000
222 Vailco Ln
View photo
House · for sale
USD 1,107,000
USD 242/sq.ft
222 Vailco Ln
Creekside at Flintrock West
· 4,564 sq.ft · 5 Bedrooms · 3 Baths · House
· Office room · Equipped kitchen
Creekside at Flintrock West · 4,564 sq.ft · 5 Bedrooms · 3 Baths · House · Office room · Equipped kitchen
Discover luxury living at 222 Vailco Lane, a stunning executive home nestled in the highly sought-after gated community of the Ridge at Alta Vista near Lakeway. This beautifully designed residence offers over 4500 sq ft of elegant living space with 4 spacious bedrooms, 3.5 bathrooms and a flexible floor plan that can easily accommodate a 5th bedroom or dedicated home office. Soaring ceilings, rich engineered wood floors and expansive windows fill the home with natural light, creating an inviting and sophisticated atmosphere throughout. The gourmet kitchen is a chef's dream, featuring upgraded stainless-steel appliances, granite countertops, abundant cabinetry and an oversized pantry, all opening seamlessly to the main living areas-perfect for entertaining. The luxurious primary suite is conveniently located on the main level and includes a spa-inspired bath with a jetted tub, marble walk-in shower, dual vanities and an oversized walk-in closet. Upstairs, you will find generously sized
USD 1,107,000

Get email alerts

Don't miss out: be the first to know about new properties

The alert was correctly created

On subscribing you accept the conditions of use and the privacy policy
Alert
Receive new ads in your inbox
Save this search
Receive alerts for new listings

We'll send you an email when we have new properties for: "Properties for sale in Creekside at Flintrock West"

The alert was correctly created

Point Venture village
Teck
Get email alerts and be the first to see new listings
Required field
On subscribing I accept the terms of the privacy policy
Perfect! You'll soon start receiving new listings via email
Alert
Receive an email when we have new ads for Properties for sale in Creekside at Flintrock West
Save this search
Filters

Bedrooms

Size (sq.ft)

sq.ft
sq.ft

Price

USD
USD

Property type

Bathrooms

Clear all filters
Receive notifications when new entries are published.