292 properties for sale in Creekside at Flintrock West

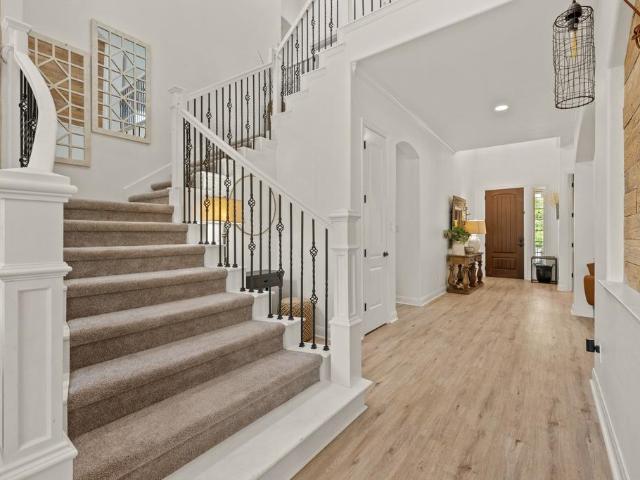
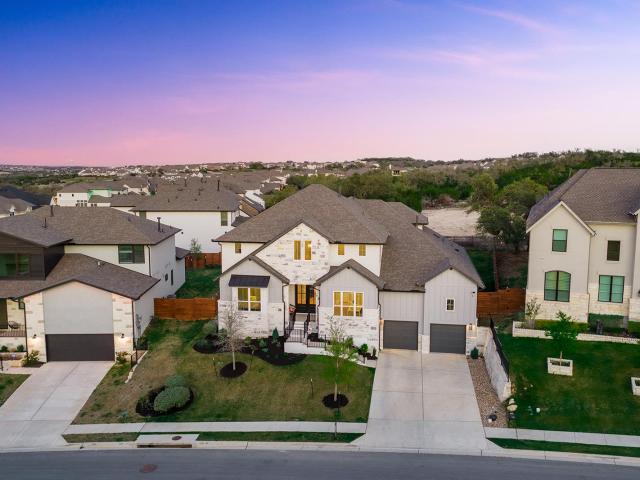
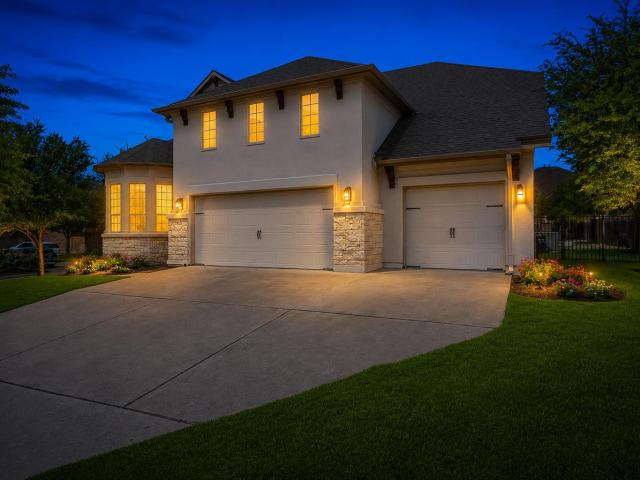
17801 Dufour Dr
View photo
House · for sale
USD 569,000
USD 250/sq.ft
17801 Dufour Dr
Creekside at Flintrock West
· 2,271 sq.ft · 4 Bedrooms · 3 Baths · House
· Patio · Office room · Equipped kitchen
Creekside at Flintrock West · 2,271 sq.ft · 4 Bedrooms · 3 Baths · House · Patio · Office room · Equipped kitchen
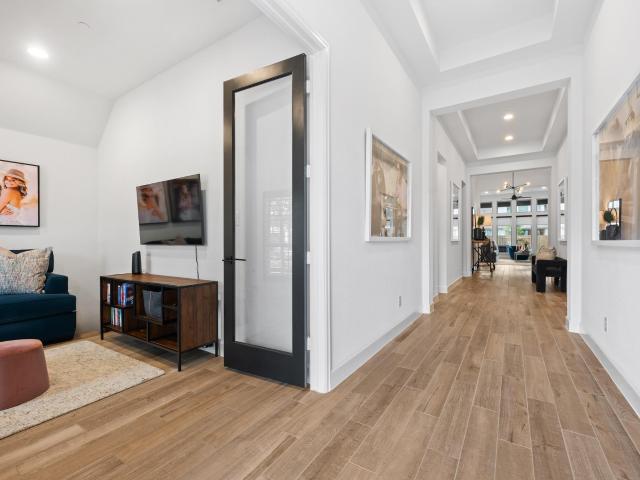
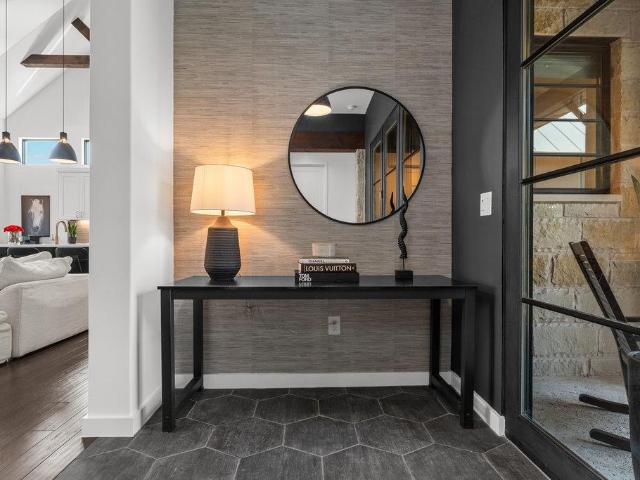
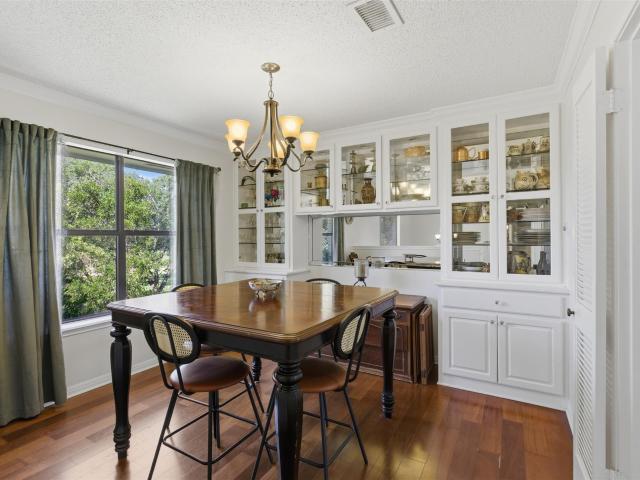
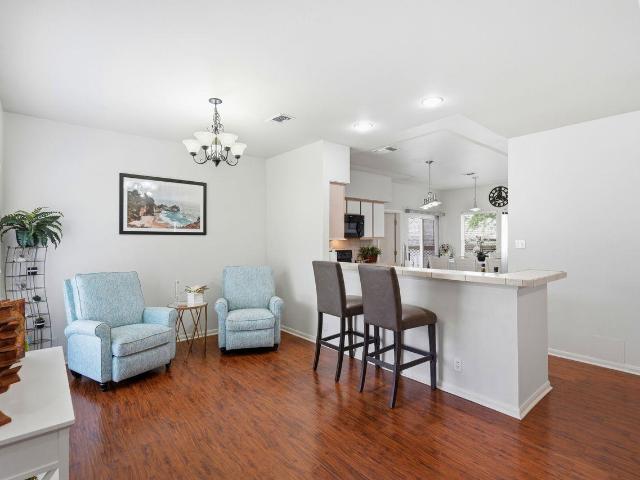
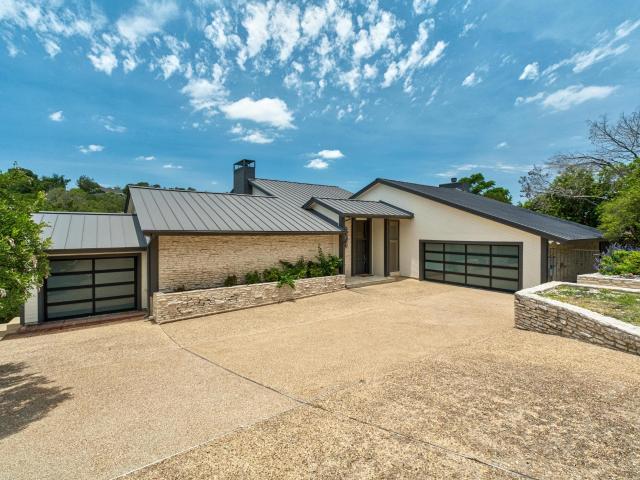
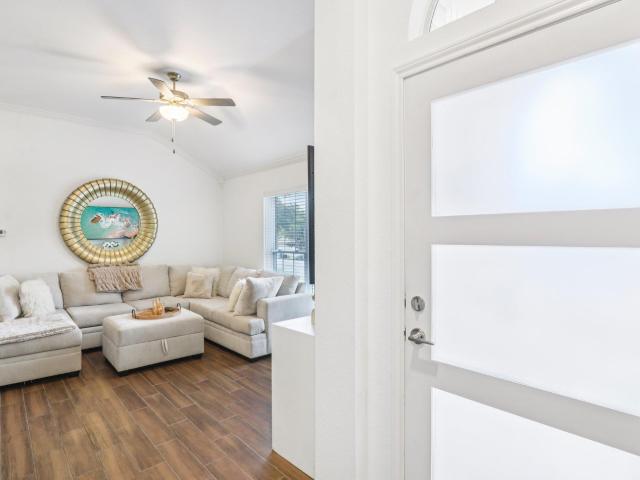
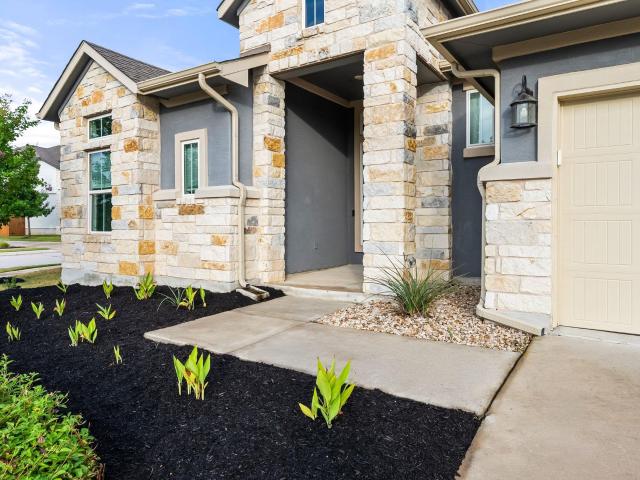
A rare find in Sweetwater! A 1-story home on a quarter acre-lot with 4 beds, 3 baths, a dedicated office, and no interior or exterior steps for easy everyday living. This home combines an open layout with modern finishes and a location that's hard to beat. High vaulted ceilings and abundant natural light create a bright, open feel throughout the main living area. The kitchen serves as the heart of the home with quartz countertops, a large center island, stainless steel appliances, and a walk in pantry. It opens to the dining area and spacious family room, making it ideal for entertaining. The primary suite offers a spacious bedroom along with an ensuite bath featuring dual vanities, a freestanding soaking tub, a walk in shower, and a large walk in closet. A dedicated office near the front of the home provides a quiet workspace, while three additional bedrooms and two full bathrooms offer flexibility for guests, hobbies, or multigenerational living. Step outside to the covered patio wit
USD 569,000
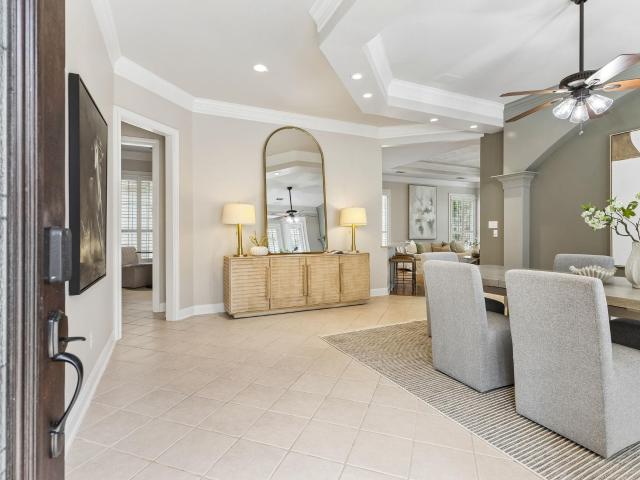
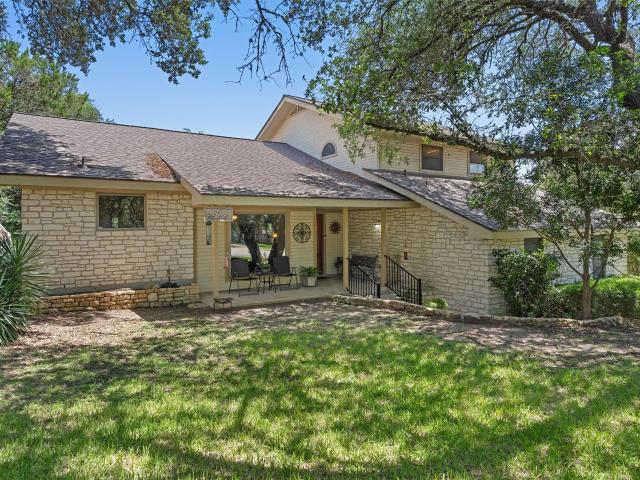
106 Bella Toscana Ave # 3204
View photo
Condo · for sale
USD 327,500
USD 349/sq.ft
106 Bella Toscana Ave # 3204
Creekside at Flintrock West
· 936 sq.ft · 1 Bedroom · 1 Bath · Condo
· Balcony · Equipped kitchen · Parking · Swimming pool
Creekside at Flintrock West · 936 sq.ft · 1 Bedroom · 1 Bath · Condo · Balcony · Equipped kitchen · Parking · Swimming pool
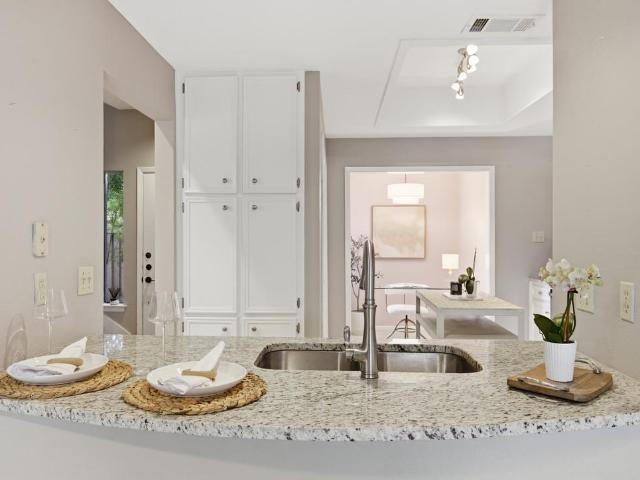
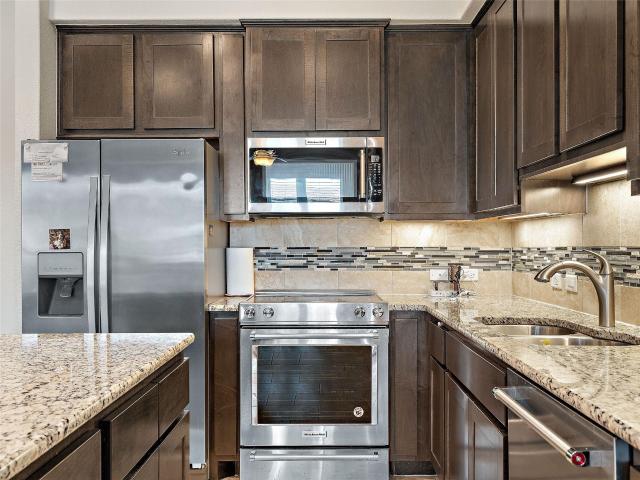
Over 55 community. True lock and leave in a secured building. Spacious 1 bedroom plus study/flex room. Parking garage under the building with mail center in garage. Luxury finish out with granite countertops, stainless appliances, tile floors and balcony facing NE. Building features a community room on first floor with multiple tables for cards/puzzles/etc, seating area around the big screen TV, kitchenette and 2 restrooms. Great for entertaining and relaxing with you friends and family. A short walk down the street is the Spacious community center with dining room, catering kitchen, billiards room, yoga studio, fitness center and access to indoor/outdoor heated lap swimming pool. The adjacent park area also has a pickle ball court, putting green and bocce ball court. Community has a full-time events coordinator and clubs galore. Lake Travis Community Library is also within walking distance. Shopping, restaurants, golf, tennis and more are all within a short drive. Come join the fun a
USD 327,500
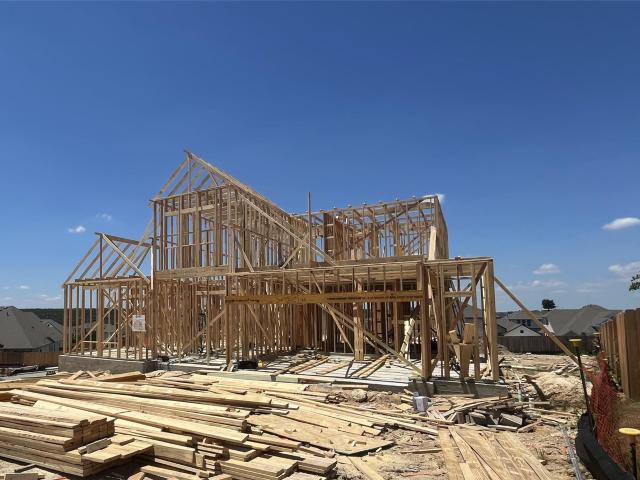
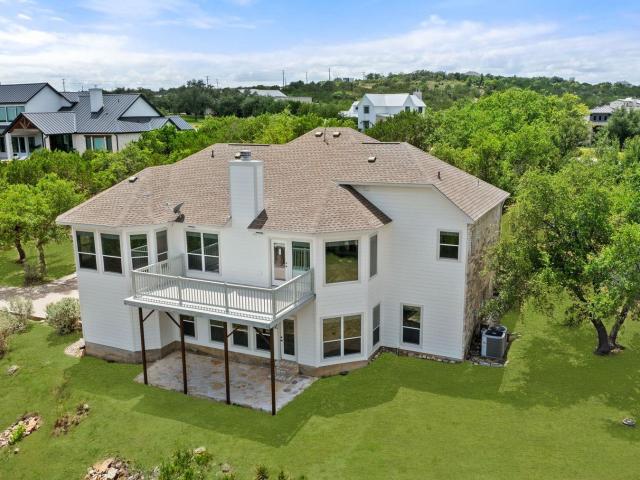
112 Salinas Cv
View photo
House · for sale
Request Details
112 Salinas Cv
Creekside at Flintrock West
· 4,026 sq.ft · 5 Bedrooms · 4 Baths · House
· Patio · Garden · Office room · Fireplace · Equipped kitchen
Creekside at Flintrock West · 4,026 sq.ft · 5 Bedrooms · 4 Baths · House · Patio · Garden · Office room · Fireplace · Equipped kitchen
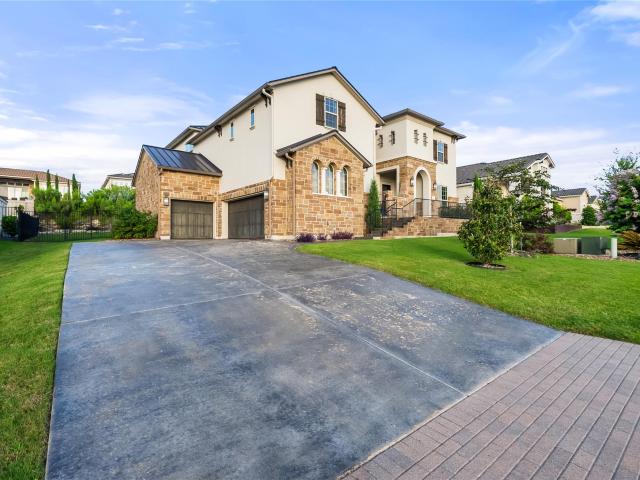
Located on a quiet cul-de-sac in the highly sought-after Rough Hollow community, 112 Salinas Cove offers five bedrooms, four bathrooms, multiple living spaces, and a floor plan designed for both everyday living and entertaining. Natural light, generous proportions, and thoughtful design create a welcoming atmosphere throughout the home. The main level features an open-concept kitchen, dining area, and family room anchored by a dramatic two-story fireplace and oversized sliding glass doors overlooking the backyard. The private primary suite includes dual vanities, a soaking tub, separate shower, and walk-in closet. An office, formal living space, guest bedroom, full bath, laundry room, and mud room complete the first floor. Upstairs, a spacious landing serves as an additional living area, while a separate media room provides the perfect space for movie nights and game days. Three additional bedrooms are accompanied by a full bath and Jack-and-Jill bath. Outside, a covered patio with fir
Request Details
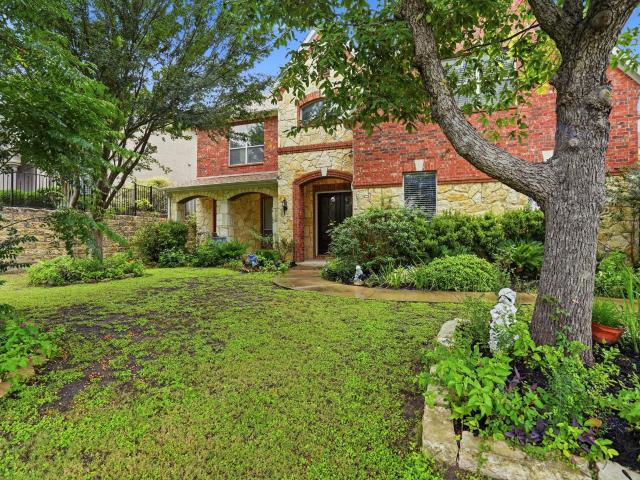
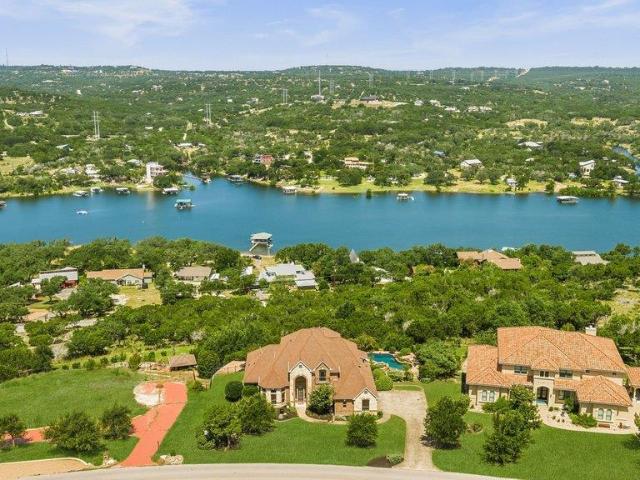
347 The Hills Dr
View photo
House · for sale
USD 865,000
USD 277/sq.ft
347 The Hills Dr
Creekside at Flintrock West
· 3,122 sq.ft · 4 Bedrooms · 3 Baths · House
· Equipped kitchen
Creekside at Flintrock West · 3,122 sq.ft · 4 Bedrooms · 3 Baths · House · Equipped kitchen
Welcome to this meticulously cared for and beautifully updated waterfront retreat, offering jaw-dropping waterfront views in the exclusive gated community of The Hills. This home has been intentionally curated at every turn, highlighted by elegant ceilings and crown molding that add a sense of timeless luxury to the airy interior. Natural light pours through large windows, now equipped with high-end motorized shades for effortless privacy, creating an atmosphere that is truly an entertainers dream. At the heart of the home, the chef-inspired kitchen is outfitted with sleek quartz countertops and cabinetry that extends to the ceiling for a refined, custom look. The space is anchored by a dedicated bar area featuring a wine cooler and open shelving, all complemented by premium built-in appliances. With 4 bedrooms, 3 full baths, and numerous living spaces, there is ample room to grow and space to entertain. An experience you'll revisit time and time again in this home. The primary suite s
USD 865,000
18716 Brady Clearing Ln
View photo
House · for sale
USD 900,000
USD 278/sq.ft
18716 Brady Clearing Ln
Creekside at Flintrock West
· 3,229 sq.ft · 5 Bedrooms · 3 Baths · House
· Equipped kitchen · Parking
Creekside at Flintrock West · 3,229 sq.ft · 5 Bedrooms · 3 Baths · House · Equipped kitchen · Parking
Final section & opportunities in sweetwater! This home is move in ready! Spacious and thoughtfully designed, the Maverick plan offers approximately 3,235+ sq. Ft. of conditioned living space with 5 bedrooms, 3.5 baths, and a 2-car garage. This versatile layout features an open-concept main level where the expansive family room flows seamlessly into a large kitchen with center island, ample cabinetry, and adjoining breakfast area. The private primary suite is tucked away on the first floor, offering a generous bedroom, spa-like bath with soaking tub, separate shower, dual vanities, and a spacious walk-in closet. Two secondary bedrooms downstairs share a full bath, ideal for guests or multigenerational living. A large game room on the main level provides additional space for recreation or media use. Upstairs, two additional bedrooms with walk-in closets are connected by a full bath, along with a tech center and open-to-below feature that enhances the home’s airy feel
USD 900,000
222 Vailco Ln
View photo
House · for sale
USD 1,107,000
USD 242/sq.ft
222 Vailco Ln
Creekside at Flintrock West
· 4,564 sq.ft · 5 Bedrooms · 3 Baths · House
· Office room · Equipped kitchen
Creekside at Flintrock West · 4,564 sq.ft · 5 Bedrooms · 3 Baths · House · Office room · Equipped kitchen
Discover luxury living at 222 Vailco Lane, a stunning executive home nestled in the highly sought-after gated community of the Ridge at Alta Vista near Lakeway. This beautifully designed residence offers over 4500 sq ft of elegant living space with 4 spacious bedrooms, 3.5 bathrooms and a flexible floor plan that can easily accommodate a 5th bedroom or dedicated home office. Soaring ceilings, rich engineered wood floors and expansive windows fill the home with natural light, creating an inviting and sophisticated atmosphere throughout. The gourmet kitchen is a chef's dream, featuring upgraded stainless-steel appliances, granite countertops, abundant cabinetry and an oversized pantry, all opening seamlessly to the main living areas-perfect for entertaining. The luxurious primary suite is conveniently located on the main level and includes a spa-inspired bath with a jetted tub, marble walk-in shower, dual vanities and an oversized walk-in closet. Upstairs, you will find generously sized
USD 1,107,000
2050 Lohmans Spur Rd # 603
View photo
Townhouse · for sale
USD 399,900
USD 196/sq.ft
2050 Lohmans Spur Rd # 603
Creekside at Flintrock West
· 2,034 sq.ft · 3 Bedrooms · 2 Baths · Townhouse
· Office room · Gym · Balcony · Equipped kitchen
Creekside at Flintrock West · 2,034 sq.ft · 3 Bedrooms · 2 Baths · Townhouse · Office room · Gym · Balcony · Equipped kitchen
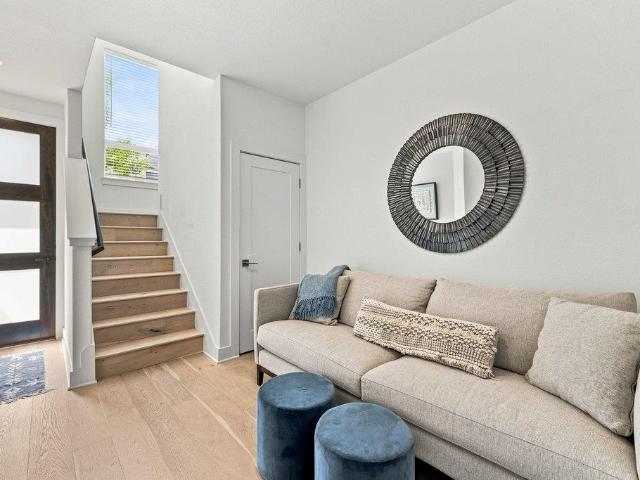
Welcome to Unit 603 at 2050 Lohmans Spur Road, a beautifully upgraded contemporary townhome in The Landing at Lakeway, where modern design, thoughtful enhancements, and low-maintenance living come together in one of Lakeway's most desirable communities. Completed in 2021, this thoughtfully designed 3-bedroom, 2.5-bathroom residence spans three levels, offering exceptional flexibility and privacy. The first level features an inviting entry with a sitting area and two secondary bedrooms, ideal for guests, a home office, fitness room, or additional flex space, including one with direct access to the private fenced outdoor space. The second level showcases light-filled open-concept living, dining, and kitchen spaces with expansive windows, high ceilings, continuous wood flooring throughout, quartz countertops, contemporary cabinetry, and clean architectural lines. A covered balcony seamlessly extends the living area, creating the perfect setting for relaxing or entertaining. The third leve
USD 399,900
6213 Hilltop Plateau Dr
View photo
House · for sale
USD 725,000
USD 281/sq.ft
6213 Hilltop Plateau Dr
Creekside at Flintrock West
· 2,573 sq.ft · 4 Bedrooms · 3 Baths · House
· Garden · Office room · Equipped kitchen
Creekside at Flintrock West · 2,573 sq.ft · 4 Bedrooms · 3 Baths · House · Garden · Office room · Equipped kitchen
This beautifully crafted one story home offers an exceptional blend of elegant finishes, no carpet anywhere, functional living spaces, and access to one of the area's most sought-after master-planned communities. Upon entering you'll find a private office with French doors and a soaring 12-foot ceiling creating the perfect space for working from home. The open concept living area featuring a spacious family room with a dramatic wall of windows that fills the home with natural light. The gourmet kitchen is designed for both entertaining and everyday living, offering a generous island with built in seating and a corner walk in pantry. The adjoining dining area flows seamlessly into the living space, while an additional half bath provides added convenience for guests. The primary suite is a private retreat, highlighted by a 12-foot ceiling and expansive windows. Double doors lead to the spa inspired primary bath featuring dual vanities, a relaxing garden tub, a separate glass enclosed sho
USD 725,000
32000 Mirela Ann Rd
View photo
House · for sale
USD 1,950,000
USD 553/sq.ft
32000 Mirela Ann Rd
Creekside at Flintrock West
· 3,520 sq.ft · 4 Bedrooms · 3 Baths · House
· Office room · Gym · Equipped kitchen · Parking
Creekside at Flintrock West · 3,520 sq.ft · 4 Bedrooms · 3 Baths · House · Office room · Gym · Equipped kitchen · Parking
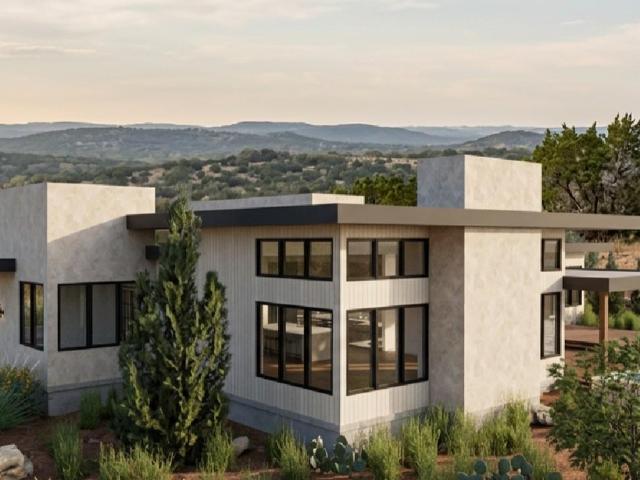
To be built by Build Native in Terra Loma, this striking Hill Country modern residence pairs clean architectural lines with expansive views and a thoughtfully designed floor plan on over one acre in Dripping Springs. Designed to capture the surrounding landscape, the home features walls of windows, soaring ceilings, natural stone accents, and seamless indoor-outdoor living. The approximately 3,525 square feet of conditioned living space includes four bedrooms, a dedicated office, gym, and open-concept living, dining, and kitchen spaces oriented toward the Hill Country views. An additional 730 square feet of garage and storage provides generous functionality, while 507 square feet of covered outdoor living extends the home into its natural surroundings. Modern architecture, native materials, and large expanses of glass create a sophisticated yet distinctly Hill Country aesthetic. Set on over one acre with panoramic long-distance views, this is an opportunity to build a thoughtfully desi
USD 1,950,000
275 Mooring Cir # B
View photo
Condo · for sale
USD 349,999
USD 315/sq.ft
275 Mooring Cir # B
Creekside at Flintrock West
· 1,109 sq.ft · 2 Bedrooms · 2 Baths · Condo
· Patio · Garden · Equipped kitchen
Creekside at Flintrock West · 1,109 sq.ft · 2 Bedrooms · 2 Baths · Condo · Patio · Garden · Equipped kitchen
Buy one or both sides. Owner Finance possible. Open Floor Plan. 2 unit condo association established with low fee $175/mo. Recent roof 2025, updated and low recommended HOA fee set up to handle homeowners insurance on both units and roof for future replacement in 30 yes. Owner finance available with 10% down. HOA will transfer to occupants of the 2 condos to take over and manage it. Here’s a chance to live in an updated 2 bedroom, 2 full bathroom condo in Lakeway where you have access to all the Lakeway Amenties and educational opportunities of Lake Travis ISD. This is one half of a duplex with a 2025 roof, 2026 electric range, 2026 microwave and dishwasher. Plus ss refrigerator, dryer, back patio set, and shed convey. No carpet, easy to clean Tile floors. Kitchen is open to living area. Condo has great natural lighting and a back yard covered patio. There is a green space behind the back fence. There are two walking/hiking trails, Hamilton Greenbelt and Smith Greenbelt, less than 1/2
USD 349,999
314 Hidden Beacon Bnd
View photo
House · for sale
USD 999,000
USD 459/sq.ft
314 Hidden Beacon Bnd
Creekside at Flintrock West
· 2,174 sq.ft · 3 Bedrooms · 2 Baths · House
· Equipped kitchen
Creekside at Flintrock West · 2,174 sq.ft · 3 Bedrooms · 2 Baths · House · Equipped kitchen
Experience modern Hill Country living with this award-winning Legacy Builders home, perfectly situated in the highly sought-after Westside Landing at The Peninsula neighborhood. This stunning single-level modern farmhouse offers the perfect blend of style, comfort, and convenience with a true lock-and-leave lifestyle. Step inside and be welcomed by soaring ceilings, an open-concept floor plan, and expansive windows that fill the home with natural light while framing serene greenbelt views. The heart of the home is the gourmet chef’s kitchen, designed for both functionality and entertaining, with high-end finishes and thoughtful details throughout. The spacious layout features 3 bedrooms, 2.5 bathrooms, and a private retreat-like feel. Extend your living space outdoors with a huge screened-in back porch, ideal for year-round enjoyment. Located within the acclaimed Lake Travis ISD and just minutes from the Hill Country Galleria’s premier shopping, dining, and entertainment, this home del
USD 999,000
629 Casasanta Trl
View photo
House · for sale
USD 6,495,000
USD 830/sq.ft
629 Casasanta Trl
Creekside at Flintrock West
· 7,825 sq.ft · 5 Bedrooms · 6 Baths · House
· Swimming pool
Creekside at Flintrock West · 7,825 sq.ft · 5 Bedrooms · 6 Baths · House · Swimming pool
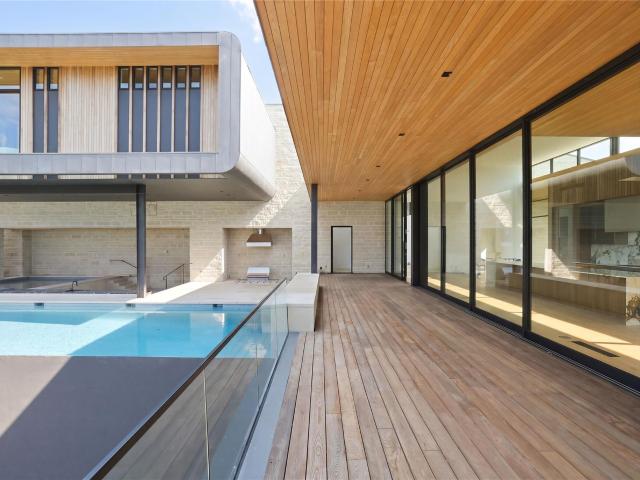
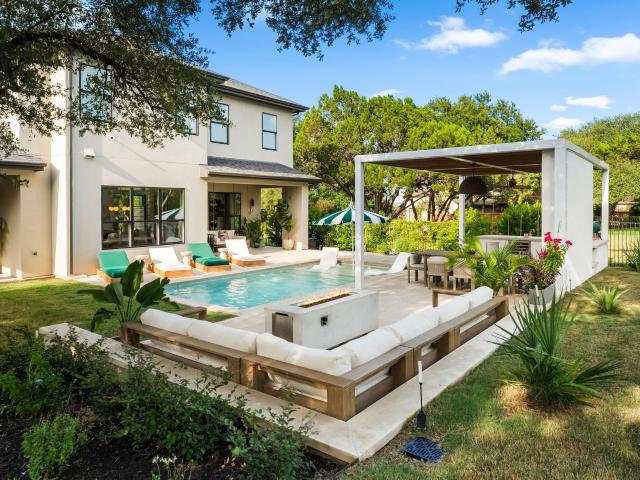
Welcome to The Epic Peninsula House. Perched high above the shimmering expanse of Lake Travis, The Epic Peninsula House is a modern architectural tour de force, envisioned by renowned Telluride architect Tommy Hein. Located on a premier 2.6-acre estate within the prestigious Peninsula at Rough Hollow, the home unites cutting-edge design with a reverence for the natural landscape. Currently under construction, Epic Peninsula is a retreat shaped by the land and water that surround it. Perched above the tranquil shores of Lake Travis, this home embraces the natural contours, with living spaces that floats above the bluff, offering uninterrupted views. An L-shaped pool wraps around a sunken lounge, blending indoor and outdoor living in a seamless embrace. Carefully created by the developer for its rare combination of panoramic main-body lake views and protected cove access, this lot is among the most coveted in the community. It offers the best of both worlds: sweeping vistas and the seren
USD 6,495,000
17505 Hamilton Pool Rd
View photo
House · for sale
USD 599,000
USD 337/sq.ft
17505 Hamilton Pool Rd
Creekside at Flintrock West
· 1,776 sq.ft · 3 Bedrooms · 2 Baths · House
· Fireplace · Swimming pool
Creekside at Flintrock West · 1,776 sq.ft · 3 Bedrooms · 2 Baths · House · Fireplace · Swimming pool
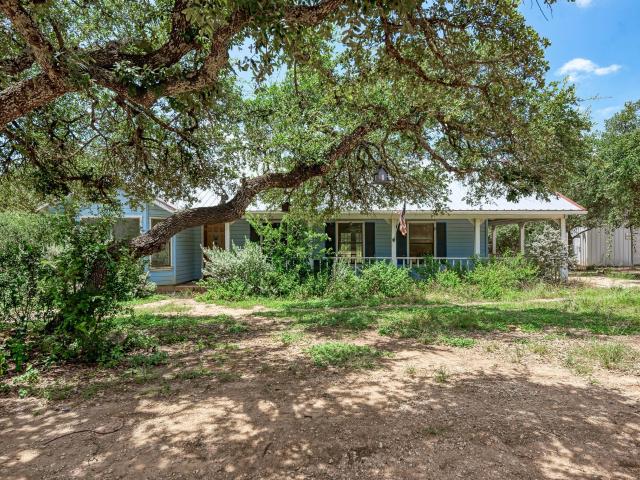
Life along Hamilton Pool Road is all about the setting. Scenic drives, wide-open skies, beloved local restaurants, wineries, breweries, and some of the Hill Country's most beautiful landscapes are all part of everyday life. Nestled on 2.29 wooded acres, this established homesite is ready for its next chapter. The 1992 home requires extensive renovation, but the footprint offers a strong starting point for a complete transformation. Vaulted ceilings, a floor-to-ceiling stone fireplace, generous living spaces, and a spacious primary suite with two walk-in closets, and two large secondaries along with a full guest bath provide the framework for a stunning reimagining. The wraparound porch is ready to become the place where mornings begin with coffee and evenings end with sweeping Hill Country sunsets on a rocking chair. A detached outbuilding adds valuable flexibility for a workshop, equipment, boat storage, or future hobby space. Beyond the home, the acreage is the real prize, with matur
USD 599,000
207 Spellbrook Ln
View photo
House · for sale
USD 875,000
USD 271/sq.ft
207 Spellbrook Ln
Creekside at Flintrock West
· 3,218 sq.ft · 3 Bedrooms · 2 Baths · House
· Garden
Creekside at Flintrock West · 3,218 sq.ft · 3 Bedrooms · 2 Baths · House · Garden
Welcome to this charming, updated Lakeway home where timeless character meets comfortable modern living. Thoughtfully designed with 3 bedrooms, a dedicated study, and 2.5 baths, this home offers the ideal floor plan for family life, working from home, and entertaining. Set in one of Lakeway’s established neighborhoods, the home is surrounded by mature live oaks that frame nearly every window, creating a peaceful, private setting and bringing the beauty of the Texas Hill Country indoors. The updated interior offers a fresh, inviting feel with warmth and character. Step outside to a beautifully turfed backyard that is perfect for kids, pets, play, and gatherings. With a low-maintenance outdoor space and plenty of room to enjoy the shade of the mature trees, this home makes indoor-outdoor living easy. Conveniently located in the heart of Lakeway, this is a special opportunity to own a move-in-ready family home in an established setting filled with character, natural beauty, and the unmist
USD 875,000
7505 Becasseau Dr
View photo
House · for sale
USD 1,149,000
USD 247/sq.ft
7505 Becasseau Dr
Creekside at Flintrock West
· 4,639 sq.ft · 5 Bedrooms · 5 Baths · House
· Patio · Garden · Balcony · Fireplace · Equipped kitchen · Parking · Lift
Creekside at Flintrock West · 4,639 sq.ft · 5 Bedrooms · 5 Baths · House · Patio · Garden · Balcony · Fireplace · Equipped kitchen · Parking · Lift
Tucked against a serene greenbelt in the coveted Provence community, this exquisite five-bedroom, six-bathroom Drees Custom Somerville Plan delivers more than 4,600 square feet of refined craftsmanship and elevated living. Every element speaks to thoughtful design, from the soaring ceilings to the brand-new flooring flowing through the main floor and into the primary bedroom. The heart of the home is an expansive kitchen anchored by a generous walk-in pantry, perfect for those who love to cook and entertain. A cozy fireplace warms the gathering spaces, while a dedicated media room and game room invite movie marathons and lively get-togethers. Step onto the balcony patio or unwind in the outdoor living area, where peaceful greenbelt views stretch beyond your backyard and several rooms frame the scenery beautifully. Car enthusiasts will marvel at the three-car tandem dropped garage, featuring lofty ceilings designed to accommodate a car lift, offering rare versatility and storage potenti
USD 1,149,000
2201 Lakeway Blvd # 25
View photo
Townhouse · for sale
USD 299,995
USD 284/sq.ft
2201 Lakeway Blvd # 25
Creekside at Flintrock West
· 1,055 sq.ft · 1 Bedroom · 1 Bath · Townhouse
· Office room · Equipped kitchen · Parking
Creekside at Flintrock West · 1,055 sq.ft · 1 Bedroom · 1 Bath · Townhouse · Office room · Equipped kitchen · Parking
Some homes ask you to compromise. This one doesn't. Finding a home at this price point often means giving something up, a garage, storage, a flexible floor plan, or room to grow. At 2201 Lakeway Blvd. 25, you don't have to choose. Thoughtfully updated and filled with natural light, this home offers a layout that adapts to your lifestyle. Need a dedicated office? There's a perfect workspace tucked just off the kitchen. Looking for extra storage? Between the attached one-car garage, workshop area for additional storage space, there's room for everything from bikes and paddleboards to holiday décor and hobbies. Life changes, and your home should be able to change with it. That's why we've virtually staged the spacious loft to illustrate the potential for a future second bedroom. Whether you envision a guest suite, nursery, second office, or creative studio, the space offers flexibility while still preserving the open feel that makes the home so inviting. The updated kitchen features stone
USD 299,995
4605 Wild Cow Cv
View photo
House · for sale
USD 3,399,000
USD 807/sq.ft
Updated
4605 Wild Cow Cv
Creekside at Flintrock West
· 4,209 sq.ft · 5 Bedrooms · 4 Baths · House
· Patio · Garden · Fireplace · Equipped kitchen
Creekside at Flintrock West · 4,209 sq.ft · 5 Bedrooms · 4 Baths · House · Patio · Garden · Fireplace · Equipped kitchen
Beyond a long private driveway, this extraordinary 8.78-acre estate unfolds along Bee Creek with a dramatic bluff creating an unforgettable Texas Hill Country backdrop. A circular driveway welcomes you to a timeless estate surrounded by mature oak trees, beautifully landscaped gardens, and expansive grounds offering exceptional privacy within the acclaimed Lake Travis ISD. Originally built in 2001 and thoughtfully refreshed in 2026 with fresh interior paint, white oak flooring, and enhancements to the outdoor living spaces, the 4,216-square-foot home offers five bedrooms and four full bathrooms designed for refined everyday living and entertaining. A grand entry with soaring cathedral ceilings introduces light-filled interiors featuring elegant arches, formal living and dining rooms, and an expansive great room with exposed beam ceilings, custom built-ins, a gas fireplace, and French doors opening to the covered patio. The open eat-in kitchen is centered around an oversized island with
USD 3,399,000
111 whitley dr
View photo
House · for sale
USD 875,000
USD 225/sq.ft
111 whitley dr
Creekside at Flintrock West
· 3,875 sq.ft · 4 Bedrooms · 3 Baths · House
· Patio · Garden · Office room · Equipped kitchen · Parking · Swimming pool
Creekside at Flintrock West · 3,875 sq.ft · 4 Bedrooms · 3 Baths · House · Patio · Garden · Office room · Equipped kitchen · Parking · Swimming pool
Classic elegance meets resort-style living with a sparkling POOL! Least expensive home in the area with a pool! SO much room to build EQUITY with little effort! Impeccably maintained by original owners, this exceptional home is perfectly positioned on a beautifully landscaped CORNER LOT with outstanding curb appeal, private backyard, and 3-car garage. A dramatic two-story foyer with a sweeping staircase creates an unforgettable first impression, while soaring ceilings and walls of windows fill the home with TONS of natural light! The vast majority of the square footage is on the main level with formal living and dining rooms, spectacular two-story family room, private office near the primary, and spacious kitchen with wraparound granite countertops, center island, walk-in pantry, butler's pantry, and sunny breakfast area. The adjoining sunroom provides a versatile year-round living space with beautiful views of the pool and patio. The main-level primary suite features tray ceilings, du
USD 875,000
16724 Cory Cactus Dr
View photo
House · for sale
USD 1,100,000
USD 271/sq.ft
16724 Cory Cactus Dr
Creekside at Flintrock West
· 4,058 sq.ft · 4 Bedrooms · 4 Baths · House
· Office room · Equipped kitchen · Parking
Creekside at Flintrock West · 4,058 sq.ft · 4 Bedrooms · 4 Baths · House · Office room · Equipped kitchen · Parking
Set on a beautifully landscaped 0.317-acre corner lot in the highly sought-after Rocky Creek community, this meticulously maintained Drees Custom Home offers an exceptional blend of luxury, functionality, and comfort. Designed for both everyday living and effortless entertaining, the heart of the home is a stunning chef's kitchen featuring HanStone quartz countertops, an oversized island with ample seating, a convenient butler's pantry, and an open-concept layout that flows seamlessly into the spacious family room. The thoughtfully designed floor plan includes two bedrooms on the main level, including the private primary suite and a guest bedroom, along with a dedicated home office, mudroom, and oversized laundry room. Upstairs, you'll find two additional bedrooms connected by a Jack-and-Jill bath, a spacious game room, and a professionally designed audiophile-grade media room that delivers an incredible home theater experience. Additional highlights include a three-car garage, expansi
USD 1,100,000
4921 Creek Meadow Cv
View photo
House · for sale
USD 895,000
USD 252/sq.ft
4921 Creek Meadow Cv
Creekside at Flintrock West
· 3,541 sq.ft · 4 Bedrooms · 3 Baths · House
· Equipped kitchen · Parking
Creekside at Flintrock West · 3,541 sq.ft · 4 Bedrooms · 3 Baths · House · Equipped kitchen · Parking
Hill Country Retreat at 4921 Creek Meadow Cove, Spicewood, TX, a beautifully refreshed 3,542 sq ft haven in the serene Spicewood Hills, perfectly poised on a sprawling 1.5-acre lot. This 4-bedroom, 3-bath residence, just minutes from Lake Travis and the vibrant amenities of Texas Hill Country, is move-in ready and waiting for new owners to cherish its blend of modern elegance and tranquil surroundings. Step inside to discover an open-concept main level, where natural light floods through large windows, highlighting sleek granite countertops in the gourmet kitchen. Equipped with stainless appliances and a spacious island, the kitchen flows seamlessly into the airy living area, ideal for gatherings. The lower level elevates entertainment with a vibrant game room/family room with wet bar, perfect for hosting game nights or relaxing with friends. Outside, the expansive 1.5-acre lot offers privacy and space for outdoor activities, complemented by a 3-car garage for vehicles and plenty of st
USD 895,000
104 El Norte Ct
View photo
House · for sale
USD 610,000
USD 250/sq.ft
104 El Norte Ct
Creekside at Flintrock West
· 2,433 sq.ft · 4 Bedrooms · 2 Baths · House
· Patio · Deck
Creekside at Flintrock West · 2,433 sq.ft · 4 Bedrooms · 2 Baths · House · Patio · Deck
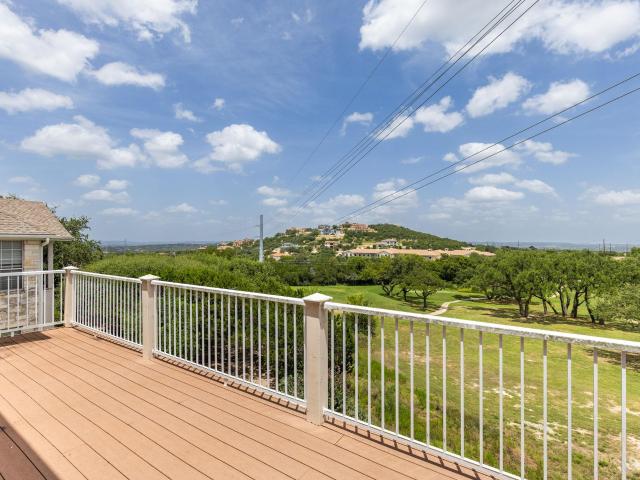
Nestled on a quiet, heavily treed cul-de-sac on a large lot, this home boasts numerous mature Oak trees creating a relaxing, peacuful and private oasis. Featuring 4 bedrooms and 2.5 baths with the primary suite located on the main floor there is also a formal dining area as well as an enclosed patio. The large rear deck is perfect for entertaining or just relaxing, and the enclosed rear patio is perfect for warmer days. No hoa! Numerous upgrades include a new roof and new wood flooring and a new irrigation system in 2023 along with a new air conditioner in 2022 (see the attached list for additional upgrades)
USD 610,000
2702 Lakehurst Rd
View photo
House · for sale
USD 1,300,000
USD 315/sq.ft
2702 Lakehurst Rd
Creekside at Flintrock West
· 4,123 sq.ft · 4 Bedrooms · 3 Baths · House
· Equipped kitchen
Creekside at Flintrock West · 4,123 sq.ft · 4 Bedrooms · 3 Baths · House · Equipped kitchen
Perched above the Bee Creek arm of Lake Travis, this 4-bedroom, 3.5-bath hillside estate on a double lot 1.5 acres delivers jaw-dropping panoramic views, resort-caliber outdoor living, and freshly renovated interiors. This is a property that doesn't just impress, it captivates. A stately brick and limestone facade with architectural symmetry and a dramatic two-story arched entry sets the tone. Inside, soaring ceilings and triple arched transom windows frame sweeping views of Lake Travis, the Austin skyline, and the rolling Hill Country, vistas that follow you from nearly every window in the home. The remodeled kitchen is bold and refined: black lower cabinetry against crisp white uppers, gold hardware, quartz countertops, and a statement black vent hood, all anchored by a sink view that makes even daily moments extraordinary. New wide-plank LVP flooring and fresh paint throughout give the entire home a move-in-ready polish. The oversized primary suite on the main level offers tray ceil
USD 1,300,000
104 Morning Cloud St
View photo
House · for sale
USD 639,000
USD 243/sq.ft
104 Morning Cloud St
Creekside at Flintrock West
· 2,626 sq.ft · 4 Bedrooms · 2 Baths · House
· Deck · Fireplace · Equipped kitchen · Parking
Creekside at Flintrock West · 2,626 sq.ft · 4 Bedrooms · 2 Baths · House · Deck · Fireplace · Equipped kitchen · Parking
Tucked back from the road on an oversized pie-shaped lot beneath a canopy of mature native trees, this exceptional 4-bedroom, 2.5-bath home offers privacy, natural beauty, and a rare 3-car garage, an uncommon find in this part of Lakeway. Located in highly acclaimed Lake Travis ISD and just minutes from Lake Travis, scenic trails, golf, parks, pickleball, shopping, and dining, this property offers dark-sky stargazing and a lifestyle as unique as its architecture. The primary living spaces and owner's suite are thoughtfully positioned on the upper level to capture peaceful treetop views, abundant natural light, and a true connection to the surrounding landscape. Soaring ceilings, expansive windows, and a full-length deck create an elevated everyday living experience. The spacious living room centers around a fireplace, while the kitchen features granite countertops, a glass tile backsplash, and a built-in dining nook with picturesque views. The private owner's suite enjoys direct deck a
USD 639,000
15103 Nightingale Ln
View photo
House · for sale
USD 1,349,999
USD 452/sq.ft
15103 Nightingale Ln
Creekside at Flintrock West
· 2,982 sq.ft · 4 Bedrooms · 3 Baths · House
· Patio · Garden · Office room · Sauna · Gym · Equipped kitchen · Parking · Swimming pool
Creekside at Flintrock West · 2,982 sq.ft · 4 Bedrooms · 3 Baths · House · Patio · Garden · Office room · Sauna · Gym · Equipped kitchen · Parking · Swimming pool
Completed in 2022 and enhanced with over $300,000 in owner upgrades and a low tax rate of 1.67%, 15103 Nightingale Lane is a stunning contemporary retreat where modern luxury meets resort-style living. Tucked near the end of a quiet dead-end street in the coveted Canyons of Cardinal Hills, this nearly half-acre homesite is enveloped by lush landscaping, creating a rare sense of privacy and seclusion—all within the highly acclaimed Lake Travis ISD. Designed for exceptional indoor-outdoor living, the backyard is an entertainer's dream featuring a recently completed pool, stunning Greek-inspired outdoor kitchen, expansive patios, & multiple spaces to relax and unwind. The epoxy-finished garage has been transformed into a private gym & sauna, while the detached 200SF Pod, configured as two private offices, offers incredible flexibility for work, guests, or creative space. Soaring ceilings, expansive windows, 7-inch engineered European white oak flooring, designer lighting, quartz counterto
USD 1,349,999
214 Golf Crest Ln
View photo
House · for sale
USD 575,000
USD 219/sq.ft
214 Golf Crest Ln
Creekside at Flintrock West
· 2,616 sq.ft · 3 Bedrooms · 3 Baths · House
· Terrace · Equipped kitchen
Creekside at Flintrock West · 2,616 sq.ft · 3 Bedrooms · 3 Baths · House · Terrace · Equipped kitchen
214 Golf Crest Ln sits on a prime corner lot in Lakeway, backing directly to the 4th tee box of Yaupon Golf Course with sweeping Hill Country views and open green space along one side. Oversized windows line the back of the home, filling the interior with natural light while capturing golf course views from nearly every rear-facing room. The split-level layout features a main living area with floor outlets that opens to a well-appointed kitchen with gas cooktop, electric oven, center island, breakfast bar, walk-in pantry, and casual dining area. Hardwood and tile flooring run throughout. The spacious primary suite includes a sitting area, jetted tub, walk-in shower with rain glass, dual vanities, and an oversized walk-in closet. All bedrooms offer walk-in closets, with one of the downstairs bedrooms enhanced by bay windows. Outdoor living is elevated with two composite terraces overlooking the course, an expansive uncovered upper deck and a covered lower terrace, both positioned to max
USD 575,000
312 Bisset Ct
View photo
House · for sale
USD 1,360,000
USD 272/sq.ft
312 Bisset Ct
Creekside at Flintrock West
· 4,994 sq.ft · 4 Bedrooms · 4 Baths · House
· Parking · Equipped kitchen · Lift
Creekside at Flintrock West · 4,994 sq.ft · 4 Bedrooms · 4 Baths · House · Parking · Equipped kitchen · Lift
Welcome to 312 Bisset Court, an exceptional Rough Hollow luxury residence offering over 5,000 square feet of luxury living, timeless design, and thoughtfully curated high end enhancements throughout. This stunning Westin Homes Santiago III floor plan features a breathtaking rotunda entry, dramatic curved staircase, soaring ceilings, 4 bedrooms, 5 bathrooms, a dedicated study, formal dining room, game room, media room, an elegant wet bar, first floor primary suite and a guest suite, and a spacious 3 car garage designed with a future vehicle lift in mind. The chef’s kitchen is built for both everyday living and entertaining, featuring premium Wolf appliances, abundant cabinetry, expansive islands, and seamless flow into the main living areas. The open concept design extends to the covered outdoor living space complete with a built in grill, and motorized sunshade, creating the perfect setting for entertaining year round. Notable upgrades include a new $65,000 Trane 8-zone HVAC system wit
USD 1,360,000
267 Mooring Cir
View photo
House · for sale
USD 422,500
USD 290/sq.ft
267 Mooring Cir
Creekside at Flintrock West
· 1,453 sq.ft · 3 Bedrooms · 2 Baths · House
· Patio · Fireplace · Parking
Creekside at Flintrock West · 1,453 sq.ft · 3 Bedrooms · 2 Baths · House · Patio · Fireplace · Parking
Single story + no hoa + lake travis isd + hamilton greenbelt + under $440k + 2-car garage + private outdoor living! This is a Rare opportunity to own a 1-story Lakeway home with NO HOA at an approachable price point in acclaimed Lake Travis ISD. Just around the corner from Hamilton Greenbelt, 267 Mooring Cir offers 3 bedrooms, 2 baths, a 2-car garage and an easy-flowing open layout with high ceilings, fireplace, abundant natural light and no carpet. Outside, a private courtyard-style patio creates an inviting extension of the living space with mature shade trees, room for dining and entertaining, and a covered gazebo for relaxing outdoors. This was previously used as a second home and lightly lived in, the furnishings are available separately for buyers looking for an easy transition. Whether you're seeking a full-time Lakeway home, lock-and-leave lifestyle or Texas retreat, this is an opportunity worth seeing in person. Schedule your showing today
USD 422,500
718 Bermuda St
View photo
House · for sale
USD 1,445,000
USD 416/sq.ft
718 Bermuda St
Creekside at Flintrock West
· 3,466 sq.ft · 3 Bedrooms · 4 Baths · House
· Equipped kitchen
Creekside at Flintrock West · 3,466 sq.ft · 3 Bedrooms · 4 Baths · House · Equipped kitchen
In the heart of Old Lakeway, summer memories await at this waterfront residence offering a blend of MCM architectural sophistication and relaxed Lake Travis living. Set on a wooded. 313-acre lot with captivating views from the peaceful cove to the main body of the lake, the approximately 3,472-square-foot home features 3 bedrooms, 4 full bathrooms, and a seamless connection between indoor and outdoor spaces. Originally transformed in 2011 through a collaboration between renowned architect Tim Cuppett, AIA, and Jenkins Custom Homes, every detail was thoughtfully designed to celebrate the surrounding landscape. Expansive windows fill the home with natural light while showcasing water views throughout the main living areas. The downstairs game room offers potential for a bunk room, while the open-concept kitchen features quartz countertops, custom cabinetry, a Thermador 48-inch range with a six-burner propane cooktop and double ovens, two dishwashers, and a spacious breakfast bar. A firep
USD 1,445,000
1005 Challenger
View photo
House · for sale
USD 2,550,000
USD 612/sq.ft
1005 Challenger
Creekside at Flintrock West
· 4,166 sq.ft · 5 Bedrooms · 4 Baths · House
· Balcony · Fireplace · Equipped kitchen · Lift
Creekside at Flintrock West · 4,166 sq.ft · 5 Bedrooms · 4 Baths · House · Balcony · Fireplace · Equipped kitchen · Lift
Whether you’re looking for a full-time home, weekend escape, or a place for family & friends to gather, this thoughtfully renovated & expanded Lake Travis waterfront home offers 5 bedrooms, 4.5 baths, expansive lake views, and direct water access with its own private tram and covered boat dock-. All while being only 8 minutes from the heart of Lakeway and 620! Walls of updated windows showcase expansive views of Lake Travis throughout. The open-concept living area features a fireplace and opens to a covered balcony overlooking the water—perfect for morning coffee, sunset dinners, and enjoying the view. Outside, an upgraded private tram provides convenient access from the home to the water & the practically new, 2022-built covered boat dock, which features a high-end HydroHoist boat lift, boat slip, storage closet & generous space for lake fun. Its location along a no-wake area provides a more relaxed setting! Inside, the gourmet kitchen also overlooks the lake and features a statement
USD 2,550,000
201 Sailmaster St
View photo
Townhouse · for sale
USD 419,000
USD 282/sq.ft
201 Sailmaster St
Creekside at Flintrock West
· 1,485 sq.ft · 3 Bedrooms · 2 Baths · Townhouse
· Fireplace · Equipped kitchen
Creekside at Flintrock West · 1,485 sq.ft · 3 Bedrooms · 2 Baths · Townhouse · Fireplace · Equipped kitchen
Tucked away on a quiet corner lot in the heart of Lakeway, this thoughtfully updated single-story attached townhome lives like a traditional single-family home, offering the space, privacy, and comfort buyers crave. Though it shares a wall and roofline with the neighboring residence, it features a private entrance, separate address, and no HOA, all in a prime location just minutes from Lake Travis, top-rated schools, and local favorites like HEB and Lakeway’s charming restaurants. Step inside and discover over $30,000 in upgrades that blend style and function. The freshly painted interior is warm and inviting, with tile flooring throughout. A beautifully updated kitchen features quartz countertops, a soft blue subway tile backsplash, and stainless steel appliances. The kitchen opens to a spacious dining and living area with high ceilings, crown molding, and wood-burning fireplace. New recessed lighting and a statement dining room fixture add a designer touch, while floating shelves in
USD 419,000

Get email alerts

Don't miss out: be the first to know about new properties

The alert was correctly created

On subscribing you accept the conditions of use and the privacy policy
Alert
Receive new ads in your inbox
Save this search
Receive alerts for new listings

We'll send you an email when we have new properties for: "Properties for sale in Creekside at Flintrock West"

The alert was correctly created

Point Venture village
Teck
Get email alerts and be the first to see new listings
Required field
On subscribing I accept the terms of the privacy policy
Perfect! You'll soon start receiving new listings via email
Alert
Receive an email when we have new ads for Properties for sale in Creekside at Flintrock West
Save this search
Filters

Bedrooms

Size (sq.ft)

sq.ft
sq.ft

Price

USD
USD

Property type

Bathrooms

Clear all filters
Receive notifications when new entries are published.