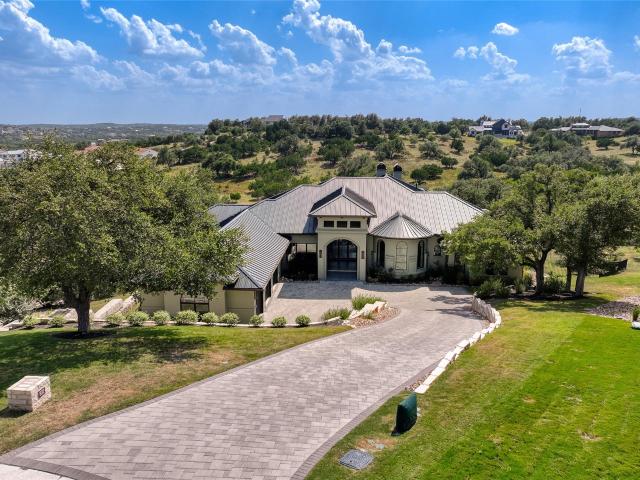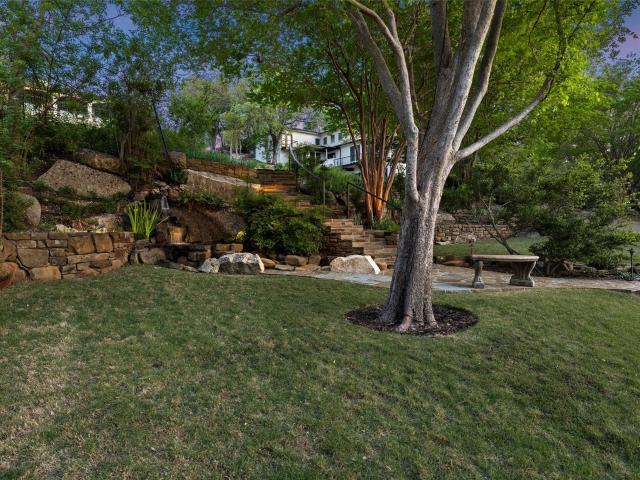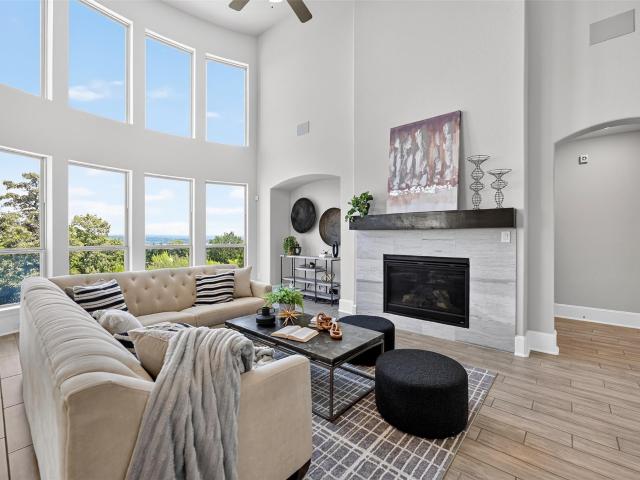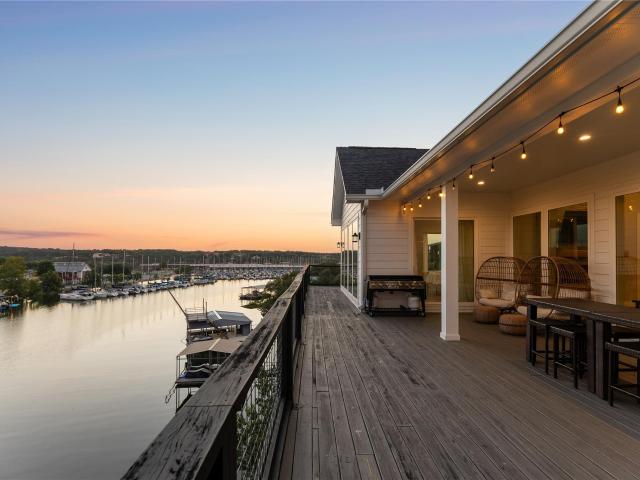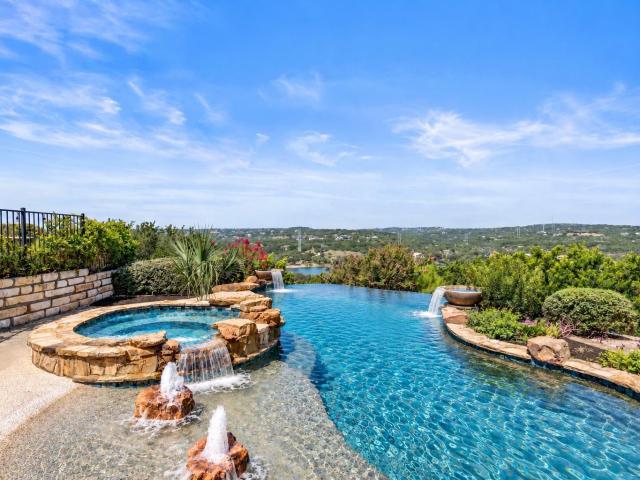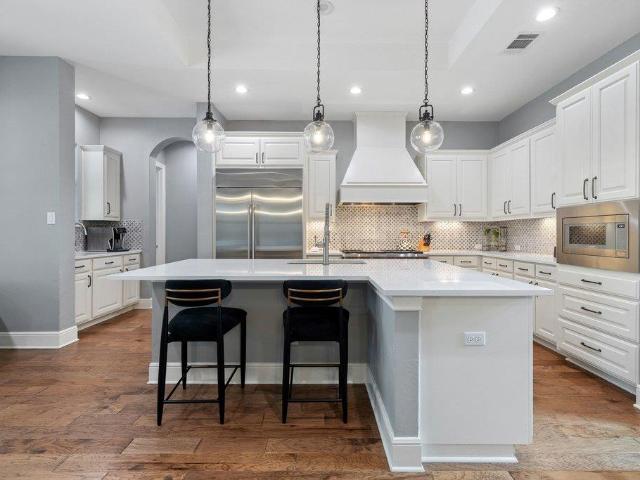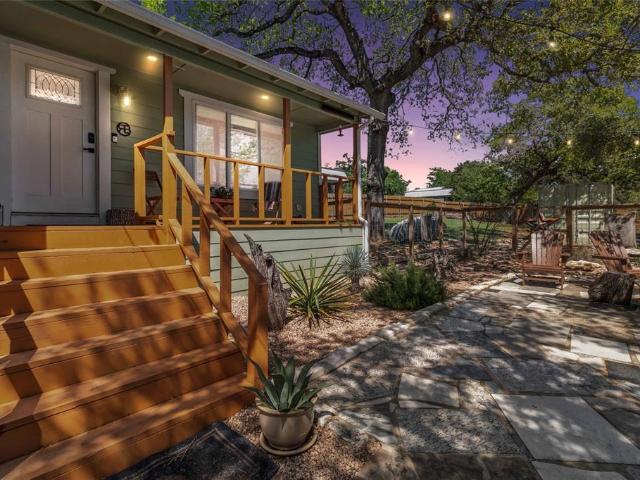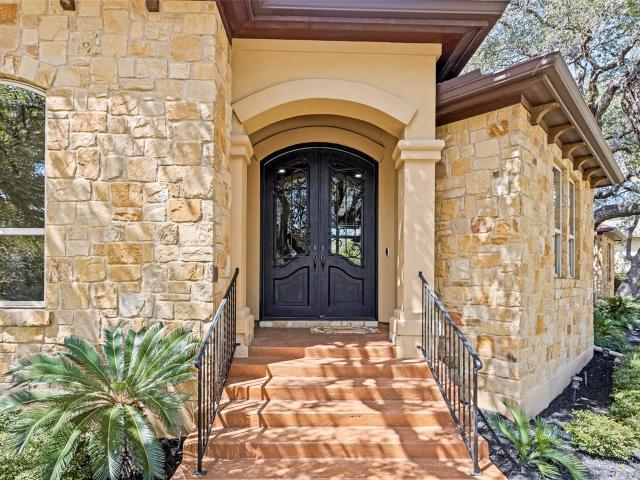
272 houses for sale in Creekside at Flintrock West

6816 Empresa Dr
View photo
House · for sale
USD 499,995
USD 266/sq.ft
6816 Empresa Dr
Creekside at Flintrock West
· 1,873 sq.ft · 3 Bedrooms · 2 Baths · House
· Garden · Equipped kitchen · Swimming pool
Creekside at Flintrock West · 1,873 sq.ft · 3 Bedrooms · 2 Baths · House · Garden · Equipped kitchen · Swimming pool
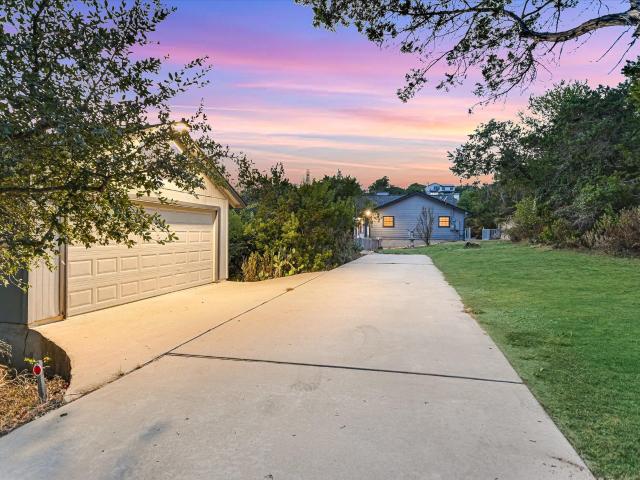
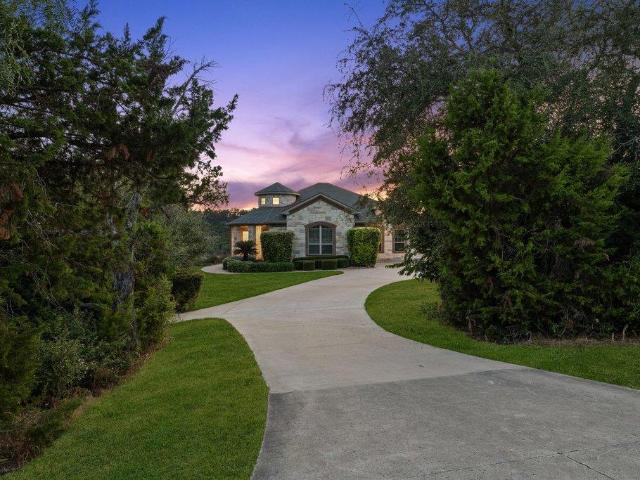
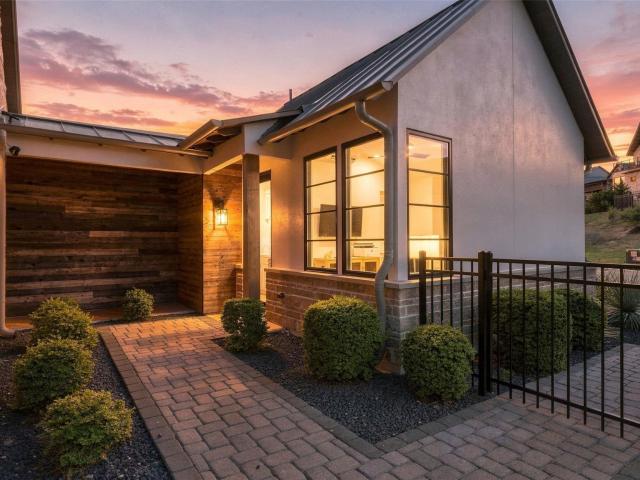
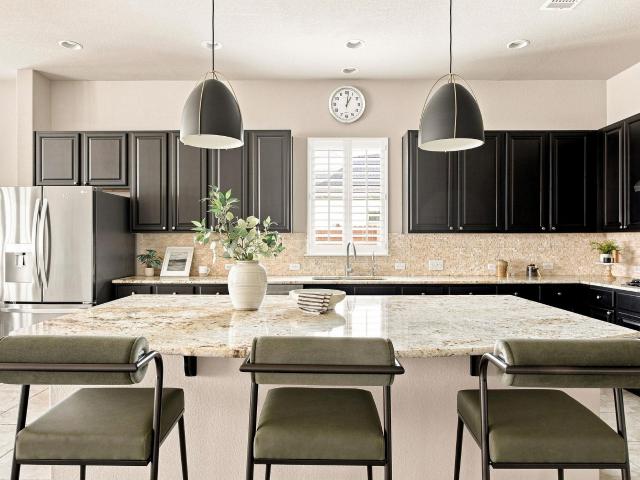
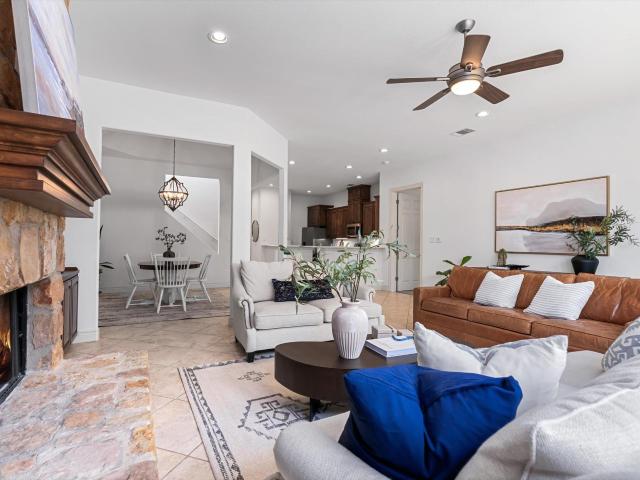
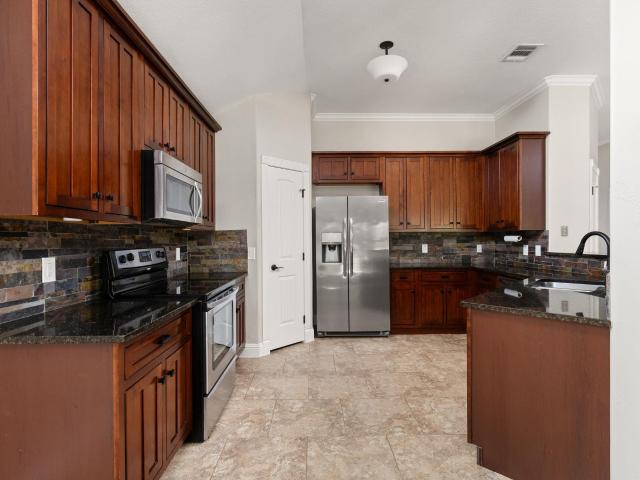
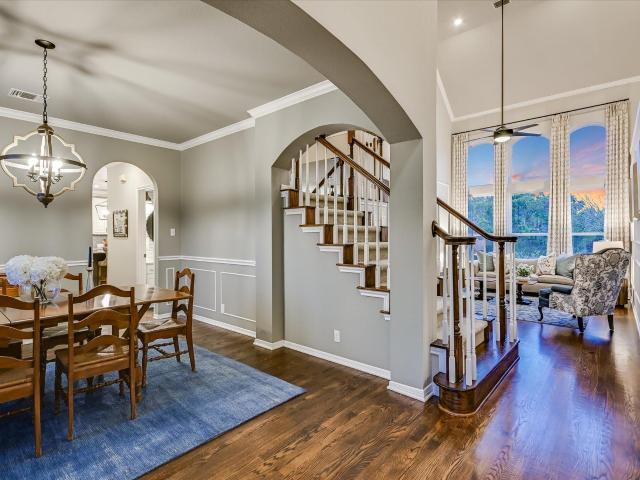
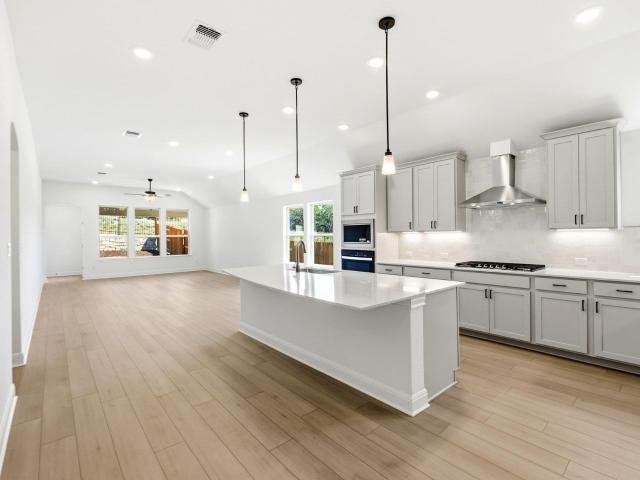
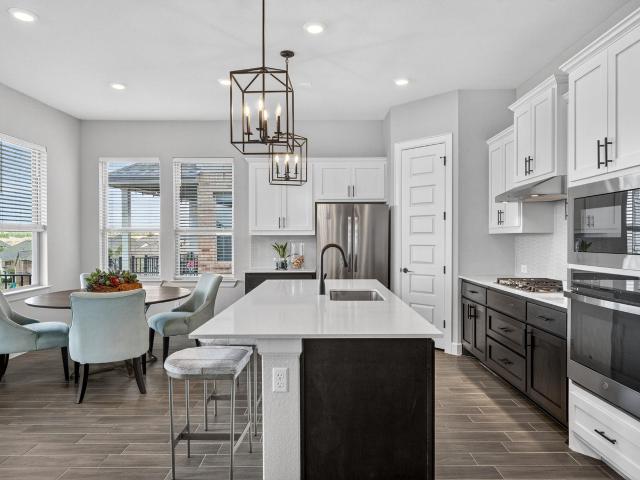
Located in the desirable Sweetwater community, this single-story home offers 3 bedrooms, 2 bathrooms, and 1,881 sqft with abundant natural light and beautiful Hill Country views. The open floor plan features a spacious living area that flows into the kitchen with quartz countertops, gas cooktop, kitchen island, and dining area. The primary suite includes a double vanity and walk-in shower. Step outside to a fenced backyard with Hill Country views, offering a great space to relax and enjoy the scenery. Located in Lake Travis ISD and close to Sweetwater’s resort-style amenities including pools, fitness center, trails, and clubhouse, with nearby shopping, dining, and everyday conveniences
USD 499,995
6312 Empresa Dr
View photo
House · for sale
USD 615,000
USD 268/sq.ft
6312 Empresa Dr
Creekside at Flintrock West
· 2,293 sq.ft · 4 Bedrooms · 3 Baths · House
· Patio · Office room · Equipped kitchen
Creekside at Flintrock West · 2,293 sq.ft · 4 Bedrooms · 3 Baths · House · Patio · Office room · Equipped kitchen
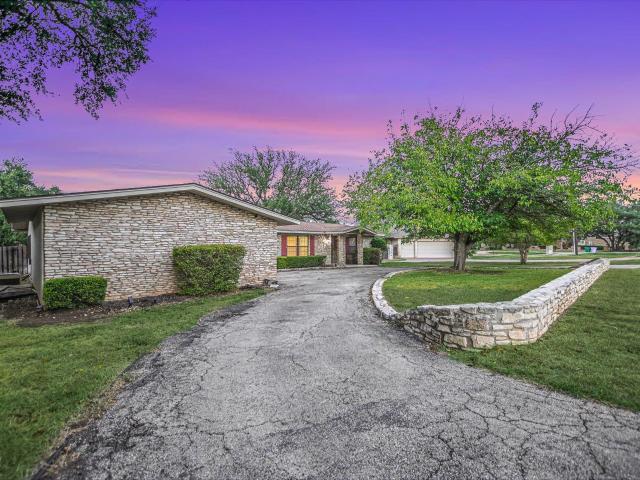
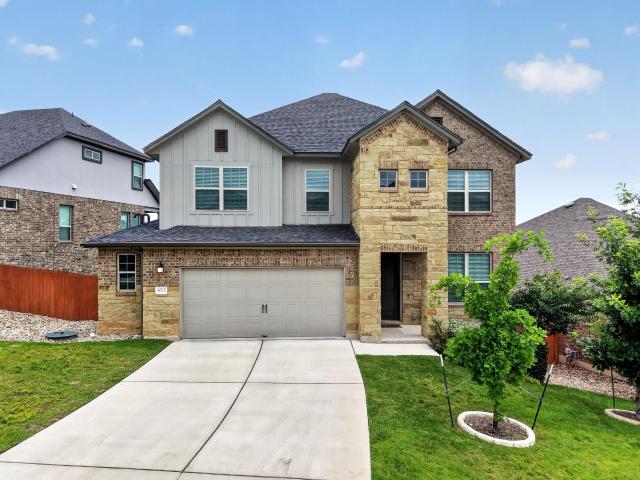
Welcome to 6312 Empresa Dr in the highly sought-after Sweetwater community! This beautifully designed 4-bedroom, 3-bath home offers an open-concept floor plan with upgraded finishes and a prime location just minutes from Highway 71, providing convenient access to shopping, dining, and everything the Hill Country has to offer. Inside, you’ll find elegant tile flooring throughout the main living areas, upgraded carpet in select spaces, and a dedicated office on the main level—perfect for working from home or creating a private flex space. The spacious kitchen opens seamlessly to the living and dining areas, making it ideal for entertaining and everyday living. Step outside to enjoy a covered back patio overlooking the peaceful greenbelt, offering added privacy and relaxing views with no direct rear neighbors. Living in Sweetwater means access to exceptional resort-style amenities including scenic walking trails, a state-of-the-art fitness center, community pools, parks, playgrounds, and
USD 615,000
2003 Lakeway Blvd
View photo
House · for sale
USD 650,000
USD 233/sq.ft
2003 Lakeway Blvd
Creekside at Flintrock West
· 2,788 sq.ft · 4 Bedrooms · 4 Baths · House
· Garden · Office room · Parking · Equipped kitchen
Creekside at Flintrock West · 2,788 sq.ft · 4 Bedrooms · 4 Baths · House · Garden · Office room · Parking · Equipped kitchen
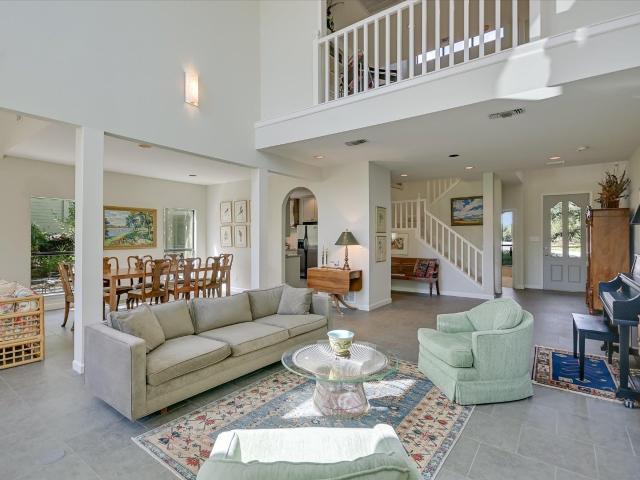
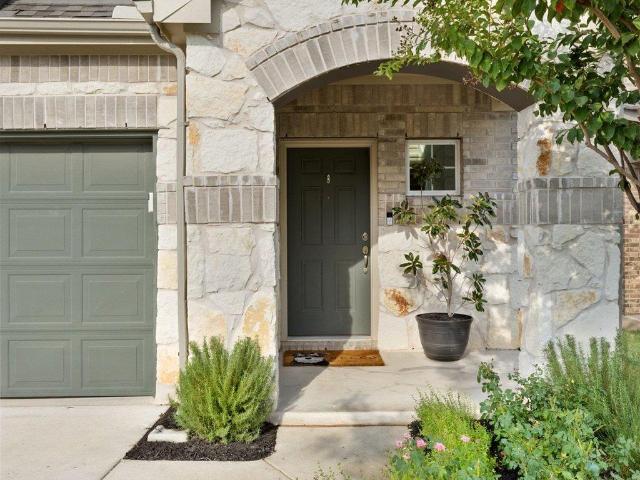
Absolutely gorgeous home with 4 spacious bedrooms and 4 full bathrooms in the highly desired development of Lakeway. This house has lovely views of Yaupon Golf Course and is surrounded by massive Oak trees for a true peaceful garden feeling. Wonderful open and bright floor plan with soaring ceilings and a gourmet kitchen. This house has been upgraded including tile floors and cabinets and counters. There is a beautiful attached oversized two car garage and a circle driveway. The main bedroom has room for a large sitting area and has wonderful views of the golf course. There is are two closets, an oversized bathroom and a separate shower. There is a bedroom/office on the main floor that faces the front of the home. All this is conveniently located within the heart of Lakeway and close to Bee Caves for shopping, dining, golf, tennis, entertainment, medical services and more!
USD 650,000
14701 Broken Bow Trl
View photo
House · for sale
USD 539,000
USD 294/sq.ft
14701 Broken Bow Trl
Creekside at Flintrock West
· 1,830 sq.ft · 3 Bedrooms · 2 Baths · House
· Equipped kitchen
Creekside at Flintrock West · 1,830 sq.ft · 3 Bedrooms · 2 Baths · House · Equipped kitchen
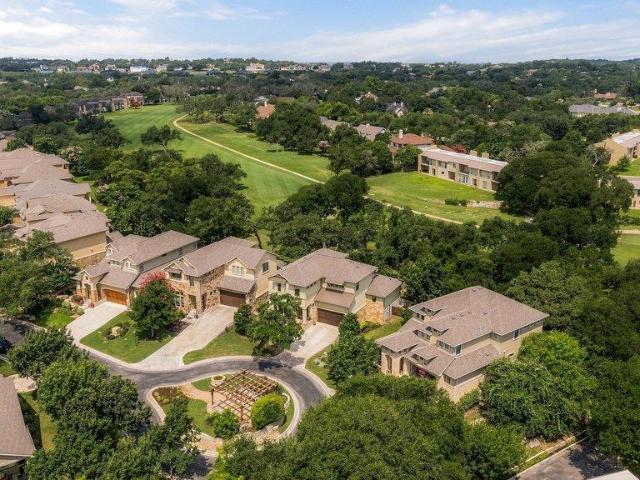
A rare opportunity in Apache Shores, 14701 Broken Bow Trail sits on approximately 1.21 acres with incredible views, ultimate privacy, and exciting future potential. The expansive property lets you enjoy the existing move-in-ready home while exploring the land's potential, including additional development or improvements. Properties with this combination of acreage, setting and location are hard to find! The light-filled updated home features an open floor plan, vaulted ceilings, stained concrete flooring, walk-in closets and an upgraded kitchen with stainless steel appliances. Large windows fill the home with natural light and showcase the surrounding views. Enjoy the Apache Shores lifestyle with access to Lake Austin waterfront, a community pool, tennis and pickleball courts, parks, playgrounds, a boat ramp and private lake access, all within the neighborhood. Conveniently located near Lake Travis, Bee Cave and the Hill Country Galleria, with access to highly regarded Lake Travis ISD
USD 539,000
32831 RR 12
View photo
House · for sale
USD 1,725,000
USD 491/sq.ft
32831 RR 12
Creekside at Flintrock West
· 3,509 sq.ft · 4 Bedrooms · 4 Baths · House
· Office room · Equipped kitchen
Creekside at Flintrock West · 3,509 sq.ft · 4 Bedrooms · 4 Baths · House · Office room · Equipped kitchen
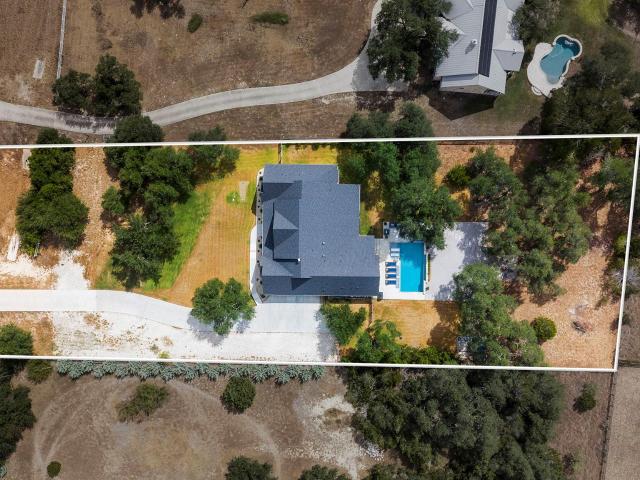
Some homes simply check every box, and this custom Hill Country farmhouse is one of them. Built in 2023 and thoughtfully designed on 1.41 acres in Dripping Springs, this rare one story home pairs elevated finishes with a floor plan made for both everyday living and effortless entertaining. A long driveway creates a beautiful sense of arrival, leading to a home filled with soaring ceilings, custom beams, wood flooring and natural light. The kitchen is a true centerpiece with custom cabinetry extending to the ceiling, Monogram appliances, Sub Zero refrigerator, dual sinks and an impressive walk in pantry. A wet bar with a Scotsman nugget ice maker adds another thoughtful touch for entertaining. Each bedroom features its own ensuite bath, offering privacy and flexibility for family and guests, while a dedicated office and spacious game room provide the additional spaces you want and need. The primary suite is especially well designed, including direct closet access to the laundry room. Ou
USD 1,725,000
6 Candleleaf Ct
View photo
House · for sale
USD 1,574,999
USD 376/sq.ft
6 Candleleaf Ct
Creekside at Flintrock West
· 4,187 sq.ft · 3 Bedrooms · 3 Baths · House
· Patio · Garden · Equipped kitchen · Parking · Swimming pool
Creekside at Flintrock West · 4,187 sq.ft · 3 Bedrooms · 3 Baths · House · Patio · Garden · Equipped kitchen · Parking · Swimming pool
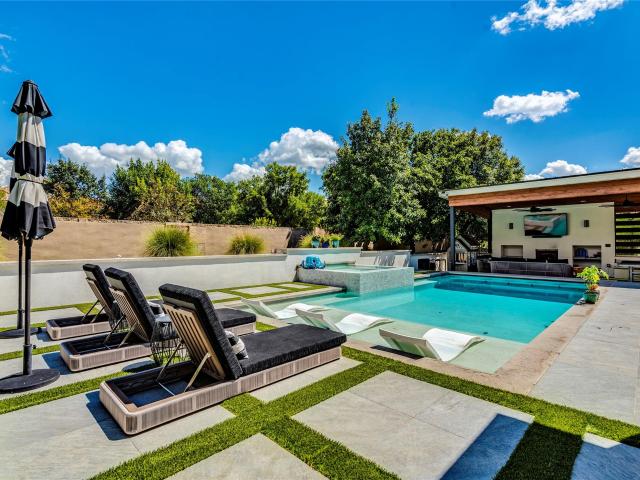
Beautifully updated home on a private cul-de-sac in the gated Hills of Lakeway. Set on a level. 43-acre lot, this 4,194 SF home offers an exceptional layout for everyday living and entertaining with 3 bedrooms (ask about potential for 4th bedroom), 3 full and 2 half baths including a pool bath, 3 living areas, 2 dining areas and a 3-car garage. The first floor offers easy living with no interior steps and a spacious primary suite with a beautifully renovated bath. The remodeled kitchen features modern finishes, a large walk-in pantry, built-in desk and adjoining casual living and breakfast areas. A formal dining room and additional living room provide flexible spaces for gathering. Designed for indoor-outdoor entertaining, an interior bar features a pass-through window to the outdoor bar and pool area. The private backyard offers a resort-style pool, covered patio, pool bath, separate tiki bar with summer kitchen and charming treehouse. Located in The Hills of Lakeway, residents enjoy
USD 1,574,999
17207 Raynham Hill Dr
View photo
House · for sale
USD 1,649,990
USD 348/sq.ft
17207 Raynham Hill Dr
Creekside at Flintrock West
· 4,736 sq.ft · 5 Bedrooms · 4 Baths · House
· Patio · Garden · Fireplace
Creekside at Flintrock West · 4,736 sq.ft · 5 Bedrooms · 4 Baths · House · Patio · Garden · Fireplace
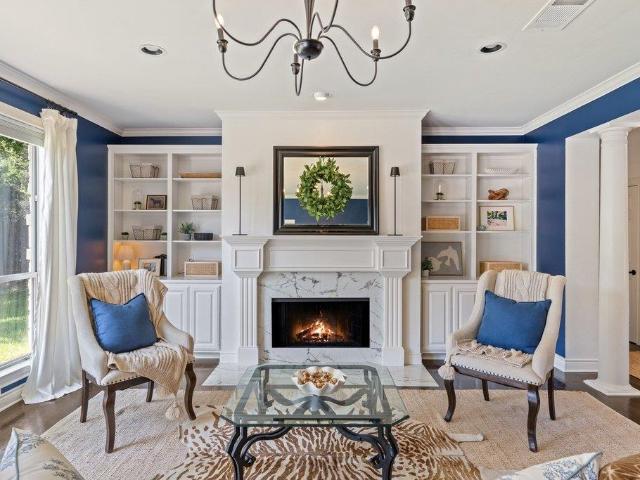
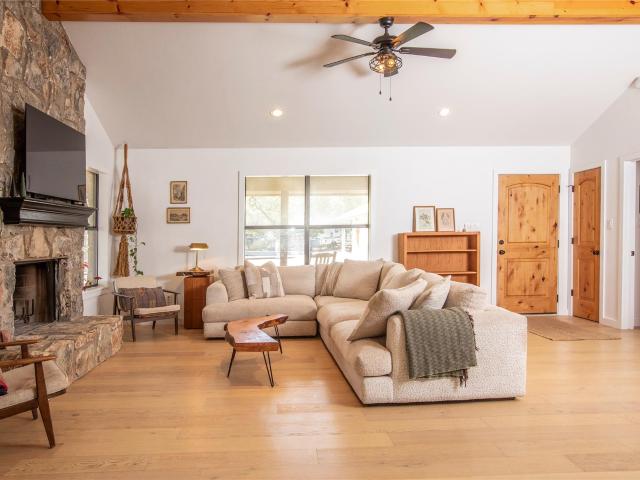
Spectacular Hill Country views on a 2+ acre with a level yard and manicured soccer field/large play space with mature perimeter trees. Ultimate Texas outdoor living. Stone surround covered patio, tongue & groove ceiling, stained concrete, and an open-air patio with a massive wood-burning outdoor fireplace. This is a stunning custom home designed on two levels – enter on the main level to an open concept floor plan with rich warm wood plank flooring in the main living area. This area features a floor to ceiling stone surround fireplace – double sided. Between the main living area and a cozy lookout area to enjoy the magical Hill Country views. A wall of built-in cabinetry with curved niche shelving and plenty of recessed lighting. Finish details include contemporary fixtures, crown, chair molding and picture molding. Soft cream cabinetry offset with soft-toned granite counters, double built-in ovens, 2 separate counter/cabinet niches for coffee, beverage service or other creative uses.
USD 1,649,990
1004 Biscayne Cv SW
View photo
House · for sale
USD 499,000
USD 212/sq.ft
Updated
1004 Biscayne Cv SW
Creekside at Flintrock West
· 2,347 sq.ft · 3 Bedrooms · 2 Baths · House
· Garden · Office room · Fireplace · Equipped kitchen
Creekside at Flintrock West · 2,347 sq.ft · 3 Bedrooms · 2 Baths · House · Garden · Office room · Fireplace · Equipped kitchen
Welcome to 1004 Biscayne Cove, where classic Lakeway character meets spacious, flexible living just minutes from Lake Travis and two nearby golf courses. Set beneath mature trees, this distinctive stone home makes a memorable first impression with its circular drive, beautiful masonry, and inviting covered entry. Inside, a fresh full-interior paint update creates a bright, clean backdrop throughout. The open kitchen features granite countertops, abundant cabinetry, stainless steel appliances, and a breakfast bar that connects easily to the surrounding living and dining spaces. A striking stone fireplace brings warmth and character to the main living area, while large windows fill the home with natural light. One of the home's standout features is the expansive additional family/game room—a versatile space with French doors to the backyard that could easily accommodate entertaining, a media room, home office, fitness area, playroom, or multiple uses. Hard-surface flooring throughout muc
USD 499,000
17316 Hattie Trce
View photo
House · for sale
USD 549,000
USD 305/sq.ft
17316 Hattie Trce
Creekside at Flintrock West
· 1,798 sq.ft · 3 Bedrooms · 2 Baths · House
· Garden · Equipped kitchen
Creekside at Flintrock West · 1,798 sq.ft · 3 Bedrooms · 2 Baths · House · Garden · Equipped kitchen
Enjoy sweeping views from this 2024 built home on a protected greenbelt lot in the desirable Sweetwater neighborhood. With three bedrooms, two and half bathrooms and a versatile flex space this light and airy home offers a thoughtful footprint tailored for modern living. Step inside to beautiful, low maintenance plank flooring and be captivated by the beautiful scenery through the light filled windows and sliders across the back of the home. The airy and bright open floor plan is perfect for entertaining. At the heart of the home, the chef-inspired kitchen stands out with a quartz center island, an abundance of cabinetry, water filtration system and a spacious walk-in pantry. The five-burner gas range, topped with a contemporary vent hood, makes the space as functional as it is beautiful. The living area transitions seamlessly to the outdoors through large sliding glass doors, framing a coveted east-facing spacious backyard. Start your mornings with breathtaking sunrise views from the
USD 549,000
2 Prestonwood Cv
View photo
House · for sale
USD 699,950
USD 249/sq.ft
2 Prestonwood Cv
Creekside at Flintrock West
· 2,809 sq.ft · 3 Bedrooms · 3 Baths · House
· Equipped kitchen · Parking
Creekside at Flintrock West · 2,809 sq.ft · 3 Bedrooms · 3 Baths · House · Equipped kitchen · Parking
Welcome to 2 Prestonwood Cove, where sweeping golf course views, thoughtful upgrades, and effortless lock-and-leave living come together in the gated Boulevard at Lakeway community. Set on a quiet cul-de-sac and overlooking the fairway and green, this beautifully enhanced residence offers a front-row seat to one of Lakeway’s most desirable settings. Built in 2015, the home features 3 bedrooms, 3.5 bathrooms, 3 living areas, and a 2-car attached garage, with an open-concept design that feels equally suited for everyday living and entertaining. The kitchen, dining, and main living spaces flow seamlessly together, while expansive windows fill the home with natural light and keep the golf course views at the forefront. An extended covered rear porch creates an inviting outdoor living space and the perfect place to take in the setting. The home has been extensively upgraded beyond its original construction, with particular attention given to the kitchen. Highlights include a Sub-Zero refrig
USD 699,950
403 Kayak Way # 9
View photo
House · for sale
USD 1,549,000
USD 455/sq.ft
403 Kayak Way # 9
Creekside at Flintrock West
· 3,401 sq.ft · 4 Bedrooms · 4 Baths · House
· Balcony · Fireplace · Equipped kitchen
Creekside at Flintrock West · 3,401 sq.ft · 4 Bedrooms · 4 Baths · House · Balcony · Fireplace · Equipped kitchen
Welcome to elevated lakeside living in Westside Landing, where modern luxury meets the relaxed spirit of the Texas Hill Country. Move-in ready and thoughtfully designed, this striking farmhouse-inspired residence offers a versatile aesthetic equally suited to sleek contemporary style or timeless elegance. The popular Sycamore floor plan showcases soaring windows, abundant natural light, and sweeping vista views. A dramatic stone fireplace anchors the inviting living room, while the chef-inspired kitchen impresses with upgraded Bertazzoni stainless appliances, wine refrigerator, gas cooktop, generous island seating, and an oversized French-door pantry. The main-level primary suite is a private retreat with a spacious bedroom, deep soaking tub, dual vanities, expansive dual-head shower, and oversized walk-in closet. Upstairs, discover charming nooks, a game room with wet bar, balconies, and spacious bedrooms with ensuite baths. An adjoining casita with wet bar and full bath provides idea
USD 1,549,000
6100 Gunnison Turn Rd
View photo
House · for sale
USD 584,000
USD 250/sq.ft
6100 Gunnison Turn Rd
Creekside at Flintrock West
· 2,336 sq.ft · 4 Bedrooms · 2 Baths · House
· Garden · Office room · Parking · Equipped kitchen
Creekside at Flintrock West · 2,336 sq.ft · 4 Bedrooms · 2 Baths · House · Garden · Office room · Parking · Equipped kitchen
Market Edit. New price! Tucked into a small cul de sac in Sweetwater, this thoughtfully designed David Weekley home sits on a corner lot and offers flexible living spaces, a three car garage and a backyard made for enjoying Texas Hill Country sunsets. The open main living area brings together the kitchen, dining and family room, creating an easy flow for everyday living and entertaining. The kitchen features generous cabinetry, granite countertops, a stone backsplash, stainless steel appliances, a large pantry and plenty of prep space. With four bedrooms and two and a half baths, the floor plan gives you options for how you live and work. One bedroom is currently used as a home office and study, making it equally well suited for guests, a media room, workout space or a dedicated work from home setup. The spacious primary suite offers a large bath, an oversized closet with extensive shelving and storage, and a separate linen closet. Plantation shutters and tile flooring add both style a
USD 584,000
17 Chandon Ln
View photo
House · for sale
USD 625,000
USD 252/sq.ft
17 Chandon Ln
Creekside at Flintrock West
· 2,476 sq.ft · 4 Bedrooms · 3 Baths · House
· Fireplace · Equipped kitchen
Creekside at Flintrock West · 2,476 sq.ft · 4 Bedrooms · 3 Baths · House · Fireplace · Equipped kitchen
The easy rhythm of Lakeway living is captured in this beautifully maintained, move-in ready two-story home in the quiet Lake Chandon neighborhood. Stone and stucco masonry, a tile roof and meticulous landscaping create a warm first impression, and inside, nearly 2,500 sq ft unfold with timeless style and a floor plan designed for today's household. Tall ceilings, soft white walls and tile flooring set an airy backdrop, while the living room draws you in with leafy views, a stone fireplace and custom built-ins. The dining room opens to the kitchen, where rich wood cabinetry, quartz countertops, stainless appliances and a pantry bring both polish and practicality. A peninsula with bar seating makes an easy gathering spot, and a built-in wine chiller is ready for entertaining. The main-level primary suite feels quietly removed, with generous windows, plush carpeting and an ensuite featuring a soaking tub, walk-in shower, dual vanity and walk-in closet. A French-door room off the foyer off
USD 625,000
10025 Janet Loop
View photo
House · for sale
USD 410,000
USD 252/sq.ft
10025 Janet Loop
Creekside at Flintrock West
· 1,625 sq.ft · 3 Bedrooms · 2 Baths · House
· Garden · Fireplace · Equipped kitchen
Creekside at Flintrock West · 1,625 sq.ft · 3 Bedrooms · 2 Baths · House · Garden · Fireplace · Equipped kitchen
10025 Janet Loop offers refined Hill Country living in a thoughtfully designed single-story layout, located within the top-rated Lake Travis School District. The bright, open floor plan features high ceilings, expansive windows, and a welcoming living room anchored by a wood-burning fireplace, seamlessly connecting to the kitchen for effortless entertaining. The spacious kitchen is well-appointed with granite countertops, a tile backsplash, stainless steel appliances, a walk-in pantry, and abundant cabinetry. Recent updates include a dishwasher and hot water heater, both replaced within the past two years. Tile flooring runs throughout the main living areas, while the bedrooms feature comfortable carpeting. Each bedroom showcases vaulted ceilings, enhancing the home’s airy feel, and all closets are outfitted with built-in storage. The primary suite provides a private retreat with bay windows overlooking the landscaped backyard, a soaking tub, separate walk-in shower, and a generously s
USD 410,000
14705 Debba Dr
View photo
House · for sale
USD 379,999
USD 289/sq.ft
14705 Debba Dr
Creekside at Flintrock West
· 1,313 sq.ft · 3 Bedrooms · 1 Bath · House
· Patio · Garden · Equipped kitchen
Creekside at Flintrock West · 1,313 sq.ft · 3 Bedrooms · 1 Bath · House · Patio · Garden · Equipped kitchen
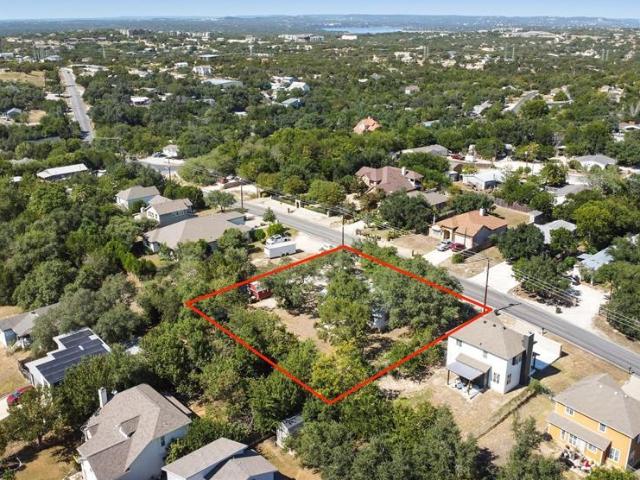
Welcome to 14705 Debba Drive, a rare double-lot property in the heart of Apache Shores. Set beneath a canopy of mature oak trees, this 3-bedroom home spans two combined parcels, offering exceptional flexibility for expansion, investment, or income-generating potential. The single-story layout features a welcoming front porch, a bright living area with vaulted ceilings, and warm wood flooring throughout the main spaces. The kitchen is anchored by a large picture window overlooking the backyard and flows seamlessly into the dining area. Each bedroom offers comfortable proportions with closet storage, while the full bath provides a functional layout ready to refresh or reimagine. Outdoors, the level lot creates ample opportunity for gardening, entertaining, or future projects, complete with a shaded patio and additional storage structures. Zoned to highly rated Lake Travis ISD and located within a low tax rate area, this property carries lasting value in one of Austin’s most desirable lak
USD 379,999
109 Bisset Ct
View photo
House · for sale
USD 1,699,000
USD 322/sq.ft
109 Bisset Ct
Creekside at Flintrock West
· 5,274 sq.ft · 4 Bedrooms · 4 Baths · House
· Garden · Office room · Fireplace · Equipped kitchen · Swimming pool
Creekside at Flintrock West · 5,274 sq.ft · 4 Bedrooms · 4 Baths · House · Garden · Office room · Fireplace · Equipped kitchen · Swimming pool
This exquisite 5,282 SqFt residence located in the prestigious community of The Bluffs in Rough Hollow was built in 2019 by Westin Home. The gourmet kitchen is a Chef’s dream delight, showcasing an eight burner Wolf Stove, Sub-Zero refrigerator, high-end custom finishes, and a full wet bar. All 4 bedrooms have en suite bath and walk in closets. Located downstairs is a large, dedicated office and workspace. Upstairs boasts a generous media room, along with sizable living/playroom. The current owners have added $265,000 in upgrades including partially enclosing the upstairs living room, replacing all drapes with custom wood shutters, added accent tiles on stairs and showers, tankless water heater, and opening up the living room by installing new, larger sliding glass doors to offer stunning views of the pool. Enjoy relaxing in this backyard private oasis, complete with custom-built pool and spa, outdoor kitchen and dining area, plus a cozy cabana with outdoor fireplace. Rough Hollow offe
USD 1,699,000
12417 River Bnd # 2
View photo
House · for sale
USD 1,300,000
USD 619/sq.ft
12417 River Bnd # 2
Creekside at Flintrock West
· 2,099 sq.ft · 3 Bedrooms · 2 Baths · House
· Balcony · Fireplace · Equipped kitchen · Lift
Creekside at Flintrock West · 2,099 sq.ft · 3 Bedrooms · 2 Baths · House · Balcony · Fireplace · Equipped kitchen · Lift
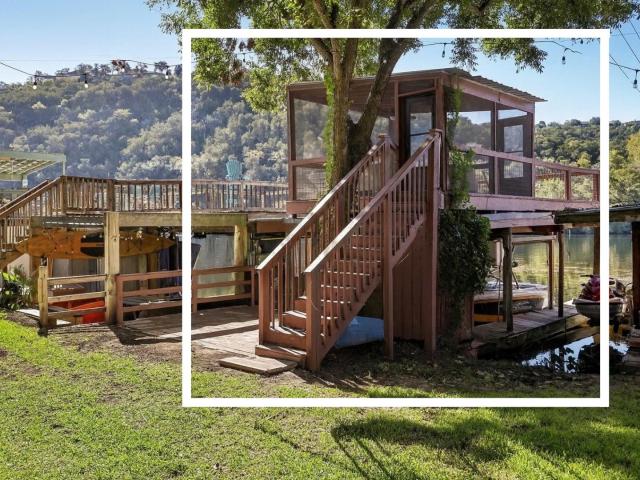
Prime Lake Austin access with part ownership of the 2 acre private water front park and double-decker boat dock with lift included! Relaxed living at 12417 River Bnd #2 in the Freund Sleepy Hollow subdivision. Situated on a private 0.31-acre lot just a short walk or golf cart ride from Lake Austin, this three-bedroom, two-bathroom home gives your lake days an effortless head start. Located near the world-renowned Lake Austin Spa Resort, the property is built around comfort and gathering and the ultimate outdoor lifestyle. Inside, the home opens into a layout crafted specifically for hosting. An expansive dining room easily seats a crowd and connects directly to the kitchen and breakfast nook, flowing into the main living area where a classic stone fireplace creates a warm focal point and easy sightlines. A main-level bedroom and full bathroom offer great flexibility. Upstairs, the spacious primary suite features a private ensuite bath, three closets, and its own balcony capturing Hill
USD 1,300,000
301 Lander Ln
View photo
House · for sale
USD 1,255,000
USD 355/sq.ft
301 Lander Ln
Creekside at Flintrock West
· 3,531 sq.ft · 5 Bedrooms · 4 Baths · House
· Parking · Equipped kitchen
Creekside at Flintrock West · 3,531 sq.ft · 5 Bedrooms · 4 Baths · House · Parking · Equipped kitchen
Tucked away on 5.75 private, UNRESTRICTED acres in sought-after Saddletree Ranch, this beautifully cultivated Dripping Springs Hill Country retreat offers space, privacy, multiple updated dwellings, and the freedom to truly live on the land. Just 15 minutes to Bee Cave and downtown Dripping Springs, 10 minutes to Reimers Ranch, and about 35 minutes to downtown Austin, with DSISD access. The updated 1,962 sq ft main home offers 3 bedrooms, 2 baths, a wraparound covered porch, inviting open living spaces, and a remodeled kitchen with Carrara marble countertops, large island, Bosch dishwasher, and 8-burner range, plus updated bathrooms and extensive infrastructure improvements. A detached garage includes a beautifully renovated 300 sq ft studio with kitchenette, soaking tub, and rain shower, ideal for guests, a home office, or creative space. A separate income-producing 1-bed, 1-bath guest house (approx. 1,293 sq ft) features a full kitchen, generous living area, and five sliding glass do
USD 1,255,000
504 Saddlehorn Dr
View photo
House · for sale
USD 1,250,000
USD 312/sq.ft
504 Saddlehorn Dr
Creekside at Flintrock West
· 4,004 sq.ft · 5 Bedrooms · 4 Baths · House
· Equipped kitchen
Creekside at Flintrock West · 4,004 sq.ft · 5 Bedrooms · 4 Baths · House · Equipped kitchen
Rare custom home with guest house, more than a casita, is ideal for multi-generational living, guests, or private office/studio needs. It sits on 3.6 acres with an additional 1.8 acre lot available for purchase for those who want even more space and privacy. This beautiful hill country retreat is meticulously maintained, inviting, and thoughtfully designed. This beautiful home is set on the highest lot in Saddletree Ranch—a peaceful, property where you can’t see a single neighbor. Minutes from the conveniences of Bee Cave and Dripping Springs. This property is “the best of both worlds”—private, quiet, and surrounded by nature, yet an easy drive to schools, shopping, and dining. Abundant wildlife including deer, foxes, rabbits, and migrating birds. Horses and chickens allowed. Main house. 3,057 sq ft. 4 bedrooms, 3.5 baths. Primary suite on the main level. Three living areas w/natural light. Wood floors downstairs; new carpet upstairs. Large kitchen island and double ovens. Wood burning
USD 1,250,000
207 lodestone ln
View photo
House · for sale
USD 1,395,000
USD 383/sq.ft
207 lodestone ln
Creekside at Flintrock West
· 3,638 sq.ft · 4 Bedrooms · 3 Baths · House
· Office room · Fireplace · Equipped kitchen
Creekside at Flintrock West · 3,638 sq.ft · 4 Bedrooms · 3 Baths · House · Office room · Fireplace · Equipped kitchen
Meticulously maintained and beautifully appointed, 207 Lodestone Lane in the Estates of Flintrock blends refined luxury, effortless comfort, and sweeping Hill Country views. Designed to live like a single story, all four bedrooms and the private office are conveniently located on the main level, while an upstairs game/media room with powder bath provides flexible secondary living. A grand entry immediately draws your eye to a dramatic wall of windows framing panoramic Lakeway vistas. The expansive family room features vaulted ceilings, a gas-log fireplace flanked by built-ins, and 8-foot French doors opening to the covered veranda. The chef-inspired kitchen pairs white cabinetry and quartz countertops with high-end appliances, a gas cooktop, oversized island, abundant storage, and layered lighting. A wine grotto/butler's pantry offers additional serving space or a stylish coffee bar. The serene primary retreat captures the views from bed and features coffered ceilings, clerestory windo
USD 1,395,000
7009 Cliff Rose Dr
View photo
House · for sale
USD 569,900
USD 260/sq.ft
7009 Cliff Rose Dr
Creekside at Flintrock West
· 2,185 sq.ft · 3 Bedrooms · 2 Baths · House
Creekside at Flintrock West · 2,185 sq.ft · 3 Bedrooms · 2 Baths · House
New construction by pulte homes! Available now! The Sheldon is an open and spacious spacious floor plan. Upgrades for this home include a bay window at owner's suite, a large spa shower, a spacious study with French Doors, quartz countertops, and more!
USD 569,900
7117 Davenport Divide Rd
View photo
House · for sale
USD 4,000,000
USD 487/sq.ft
7117 Davenport Divide Rd
Creekside at Flintrock West
· 8,202 sq.ft · 7 Bedrooms · 7 Baths · House
· Equipped kitchen
Creekside at Flintrock West · 8,202 sq.ft · 7 Bedrooms · 7 Baths · House · Equipped kitchen
Perched to capture breathtaking panoramic views, this extraordinary 7-bedroom, 9-bath estate is a masterpiece of modern design, blending cutting-edge architecture with timeless luxury. From the moment you enter through the dramatic Infinity Porcelain Calacatta Oro feature wall, you're welcomed into a home defined by impeccable craftsmanship and sophisticated design. A handsome library offers a refined retreat, while the stunning curved glass staircase creates an unforgettable architectural focal point. Designed for both grand entertaining and everyday living, the chef's kitchen is appointed with premium Dacor appliances and anchored by a spectacular Infinity Porcelain Blue ceiling detail above the oversized island. A fully equipped hidden catering kitchen ensures effortless entertaining on any scale. Adjacent to the kitchen, the elegant wine lounge invites intimate gatherings beneath its striking Infinity Porcelain Calacatta Hermitage porcelain ceiling. The primary suite is a private s
USD 4,000,000
8132 Magnolia Ridge Cv
View photo
House · for sale
USD 3,850,000
USD 596/sq.ft
8132 Magnolia Ridge Cv
Creekside at Flintrock West
· 6,458 sq.ft · 5 Bedrooms · 5 Baths · House
· Office room · Fireplace
Creekside at Flintrock West · 6,458 sq.ft · 5 Bedrooms · 5 Baths · House · Office room · Fireplace
Built under the supervision of its award-winning, veteran Architect, this extraordinary custom estate offers a level of craftsmanship, privacy, & timeless design rarely found in today’s market. Tucked behind the gates of Belvedere. One of West Austin’s most desirable communities. Hidden from street view, this Modern Mediterranean masterpiece blends luxury, functionality, exceptional quality & privacy. An east-facing entry welcomes you into a dramatic foyer framed by elegant arched galleries, walls of glass, wide-plank flooring, soaring 20+ ft ceilings, designer lighting, and a stunning fireplace that anchors the expansive living room. Every detail reflects intentional craftsmanship—from solid-core doors, premium windows and glass doors, and substantial designer hardware to custom millwork and refined finishes throughout. Designed for both everyday living and effortless entertaining, the main level features a luxurious primary suite, private guest suite, dedicated executive office, and
USD 3,850,000
111 Sailfish St
View photo
House · for sale
USD 2,550,000
USD 690/sq.ft
111 Sailfish St
Creekside at Flintrock West
· 3,692 sq.ft · 3 Bedrooms · 3 Baths · House
· Patio · Fireplace · Equipped kitchen
Creekside at Flintrock West · 3,692 sq.ft · 3 Bedrooms · 3 Baths · House · Patio · Fireplace · Equipped kitchen
Perched above Lake Travis at the end of a quiet street, 111 Sailfish St is all about the view—uninterrupted, panoramic water views from nearly every room. With a private boat dock, a long winding driveway, and a dramatic courtyard entrance framed by a waterfall, the arrival feels more like a private resort than a residence. Inside, soaring ceilings and expansive windows immediately draw your eye to the lake. The main living area features vaulted two-story ceilings, a fireplace, and seamless connection to a spacious kitchen designed for entertaining, complete with two oversized islands and a formal dining space just off the kitchen. Every space is thoughtfully oriented to maximize both views and flow. The main level offers both comfort and flexibility, with a guest suite and full bath, as well as a stunning primary retreat. The primary suite includes a private sitting area with wet bar, patio access, and a spa-like bathroom with dual vanities, soaking tub, walk-in shower, and an oversiz
USD 2,550,000
2400 Sunset Vista Cir # 39
View photo
House · for sale
USD 999,900
USD 260/sq.ft
2400 Sunset Vista Cir # 39
Creekside at Flintrock West
· 3,832 sq.ft · 4 Bedrooms · 3 Baths · House
· Equipped kitchen · Swimming pool
Creekside at Flintrock West · 3,832 sq.ft · 4 Bedrooms · 3 Baths · House · Equipped kitchen · Swimming pool
2400 Sunset Vista Circle #39 | Spicewood, TX 78669 Now offered for sale! Imagine coming home to a beautiful Hill Country setting where Lake Travis views, greenbelt privacy, generous living spaces, and upscale finishes come together in one exceptional property. 3,837 SF of thoughtfully designed living space, 4 Bedrooms, 3.5 Bathrooms, 0.44-Acre Lot (AI GENERATED PHOTO of built in pool, HUGE lot, no rear neighbor will accomodate). Lake Travis & Greenbelt Views, No Rear Neighbor, Media Room + Game Room. Entertainer's Kitchen with Quartz Counters & Large Island, Two Primary Suites Downstairs Convenient access to Hwy 71, Bee Cave, Lakeway & Dripping Springs Award Winning Lake Travis ISD The home offers the space and flexibility today's buyers are looking for—with multiple living areas, generous bedrooms, upgraded finishes, and room to entertain family and friends. The Summit at Lake Travis location puts you close to the best of the Texas Hill Country while maintaining the feeling of a priva
USD 999,900
16323 Lake Loop
View photo
House · for sale
USD 1,695,000
USD 395/sq.ft
16323 Lake Loop
Creekside at Flintrock West
· 4,284 sq.ft · 5 Bedrooms · 5 Baths · House
· Balcony · Fireplace · Equipped kitchen
Creekside at Flintrock West · 4,284 sq.ft · 5 Bedrooms · 5 Baths · House · Balcony · Fireplace · Equipped kitchen
Experience the best of Lake Travis living from this exceptional waterfront retreat overlooking Sail & Ski Yacht Club Marina. This custom 5-bedroom, 5.5-bath home offers 4,293 square feet of beautifully designed living space, a private boat dock, and incredible indoor and outdoor entertaining. Walls of windows capture panoramic lake views while the open floor plan features soaring vaulted ceilings, exposed wood beams, a dramatic floor-to-ceiling fireplace, and a chef's kitchen with an oversized quartz island and premium stainless appliances. The spacious primary suite includes a private balcony overlooking the water and a spa-inspired bath with a soaking tub, oversized walk-in shower, and dual vanities. Designed for entertaining, the home features expansive upper decks, an incredible steel-framed lower entertainment deck with multiple gathering areas, and a lakeside fire pit just steps from your private dock. Spend your days boating, paddleboarding, kayaking, fishing, or cruising to nea
USD 1,695,000
2702 Lakehurst Rd
View photo
House · for sale
USD 1,275,000
USD 309/sq.ft
2702 Lakehurst Rd
Creekside at Flintrock West
· 4,123 sq.ft · 4 Bedrooms · 3 Baths · House
· Equipped kitchen
Creekside at Flintrock West · 4,123 sq.ft · 4 Bedrooms · 3 Baths · House · Equipped kitchen
A $300,000 renovation, two lots, and Lake Travis filling the windows: this 4-bedroom, 3.5-bath estate above the Bee Creek arm is the whole package. It sits on approximately 1.5 acres, and the lot directly behind the home conveys with the sale, so the privacy stays yours. A brick and limestone facade and a two-story arched entry set a formal tone, then the house opens up. Soaring ceilings and triple arched transom windows frame Lake Travis, the Austin skyline and miles of rolling hills, and the view shows up in nearly every room. The renovation transformed the kitchen and primary bath, with fresh paint, new lighting and wide-plank flooring throughout. The kitchen pairs black lower cabinetry with crisp white uppers, quartz counters, gold hardware, a black statement vent hood and a sink window aimed straight at the lake. The main-level primary suite has tray ceilings, crown molding and a sitting area that faces the sunset. Its bath was rebuilt from the studs: black cabinetry, a freestandi
USD 1,275,000
320 Bisset Ct
View photo
House · for sale
USD 1,695,000
USD 386/sq.ft
320 Bisset Ct
Creekside at Flintrock West
· 4,381 sq.ft · 5 Bedrooms · 5 Baths · House
· Office room · Fireplace · Equipped kitchen
Creekside at Flintrock West · 4,381 sq.ft · 5 Bedrooms · 5 Baths · House · Office room · Fireplace · Equipped kitchen
The Art of Hill Country Living in Rough Hollow. Privately set behind a gated courtyard, this Mediterranean-inspired residence pairs Hill Country architecture with a sophisticated sensibility. Crafted by Wes People Homes, the nearly 4,400-square-foot home is defined by rich materials, dramatic volumes, natural light and a strong connection to the landscape. The two-story living room rises beneath vaulted, beamed ceilings, anchored by a stone fireplace and built-in entertainment center, while oversized windows frame distant Hill Country views. The gourmet kitchen features an expansive island, dual-oven Wolf range with custom hood and GE Cafe refrigerator. The private main-level primary suite offers a generous walk-in closet and spa-like bath with dual vanities, soaking tub and oversized shower. Two additional bedroom suites each have private baths, while a separate casita with a private courtyard entrance and full bath provides an elegant guest retreat or home office. Upstairs, a sleek m
USD 1,695,000
1403 Minnie Dr
View photo
House · for sale
USD 435,000
USD 621/sq.ft
1403 Minnie Dr
Creekside at Flintrock West
· 700 sq.ft · 1 Bedroom · 1 Bath · House
· Garden · Parking
Creekside at Flintrock West · 700 sq.ft · 1 Bedroom · 1 Bath · House · Garden · Parking
Rare opportunity for an affordable bungalow with 25ft boat/trailer parking space located walking distance to public boat ramp on Lake Austin. Own this home and enjoy boating on the lake for less than the cost of renting a slip! Lake Austin Spa is walking distance from the property and Steiner Ranch hike'n bike trails are easily accessible. Wonderful floor plan with high ceilings, metal roof, and tons of natural light. Enormous backyard. Gorgeous views. This home is a must see!
USD 435,000
101 Indian Bend Dr
View photo
House · for sale
USD 935,000
USD 287/sq.ft
101 Indian Bend Dr
Creekside at Flintrock West
· 3,251 sq.ft · 4 Bedrooms · 3 Baths · House
Creekside at Flintrock West · 3,251 sq.ft · 4 Bedrooms · 3 Baths · House
Please close with Ceshker Group Title, Mischa Ceshker, 3660 Stoneridge Rd. Suite B-102 Austin, TX 78746 512-306-0-. Questions to Sara at 210–823–5-. Verify locations, distances, schools, measures, materials, amenities, and any other details of importance to your clients
USD 935,000

Get email alerts

Don't miss out: be the first to know about new properties

The alert was correctly created

On subscribing you accept the conditions of use and the privacy policy
Alert
Receive new ads in your inbox
Save this search
Receive alerts for new listings

We'll send you an email when we have new properties for: "Houses for sale in Creekside at Flintrock West"

The alert was correctly created

Point Venture village
Teck
Get email alerts and be the first to see new listings
Required field
On subscribing I accept the terms of the privacy policy
Perfect! You'll soon start receiving new listings via email
Alert
Receive an email when we have new ads for Houses for sale in Creekside at Flintrock West
Save this search
Filters

Bedrooms

Size (sq.ft)

sq.ft
sq.ft

Price

USD
USD

Property type

Bathrooms

Clear all filters
Receive notifications when new entries are published.