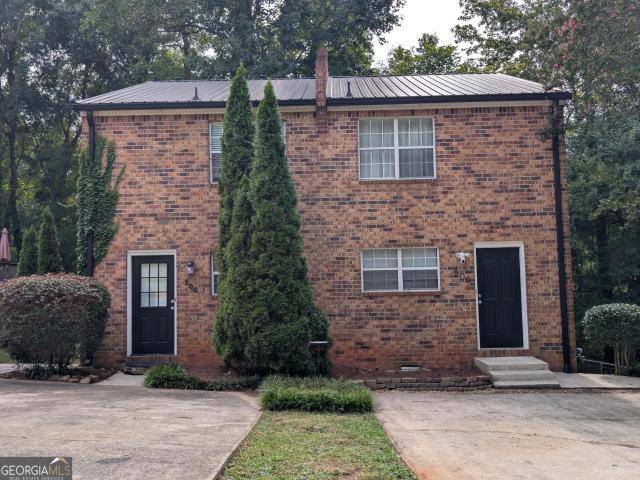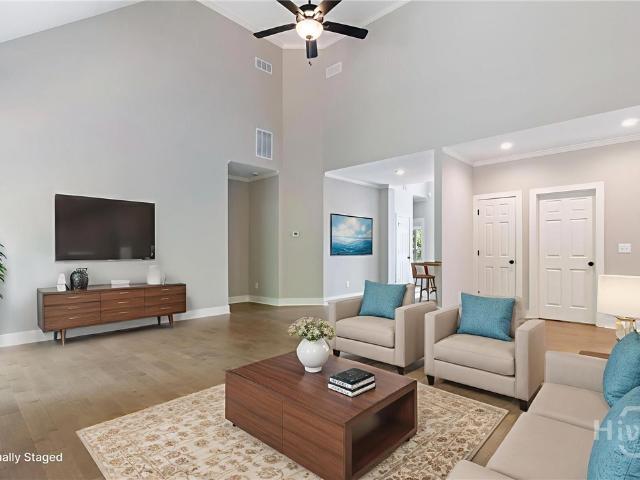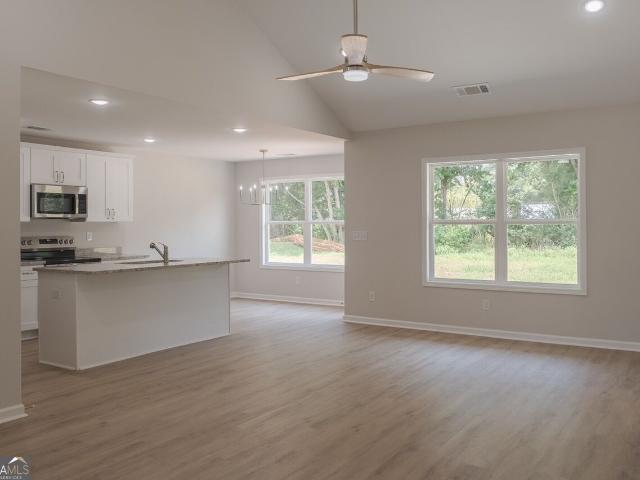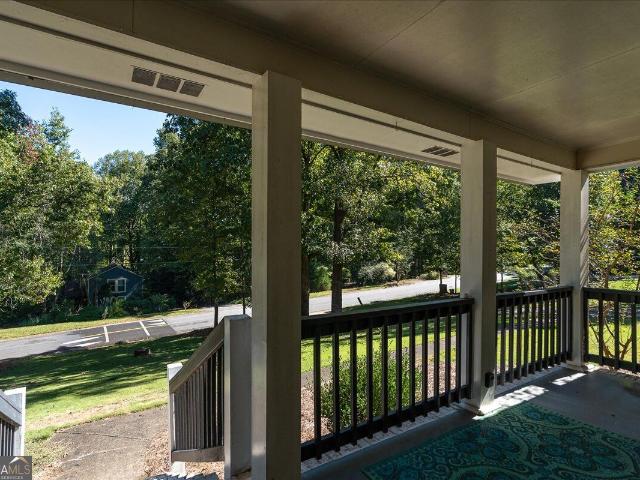
351 houses for sale in Danson Woods

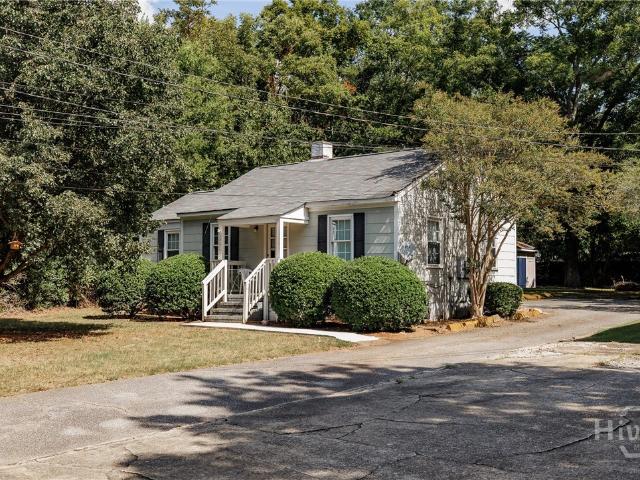
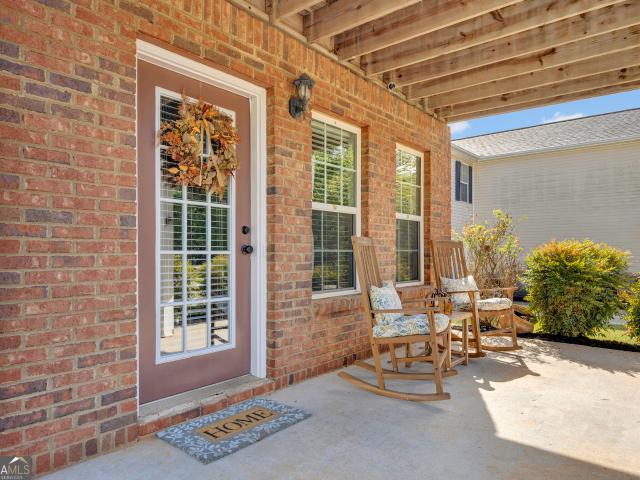
365 Providence Road
View photo
House · for sale
USD 319,500
USD 228/sq.ft
365 Providence Road
Danson Woods
· 1,399 sq.ft · 3 Bedrooms · 2 Baths · House
· Garden · Parking · Deck · Fireplace · Equipped kitchen
Danson Woods · 1,399 sq.ft · 3 Bedrooms · 2 Baths · House · Garden · Parking · Deck · Fireplace · Equipped kitchen
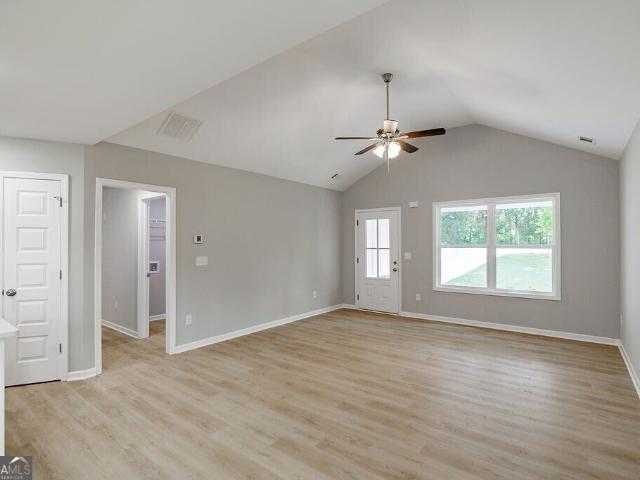
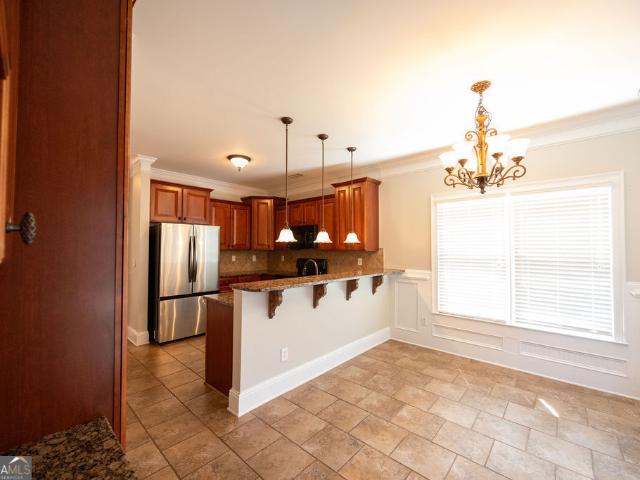
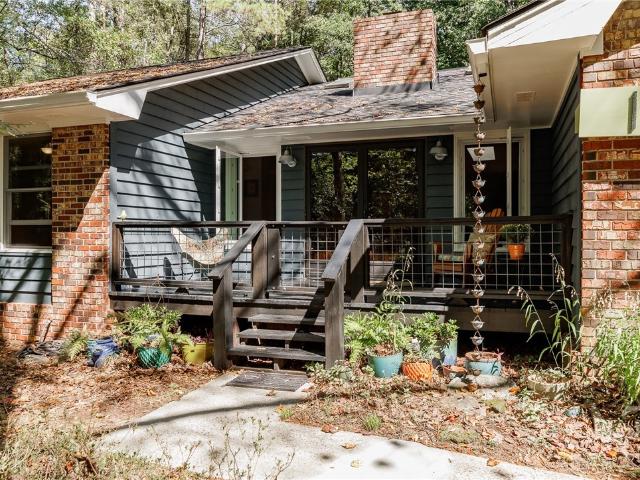
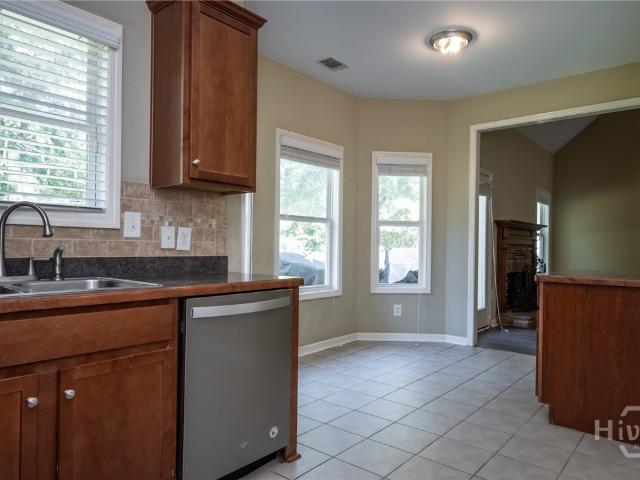
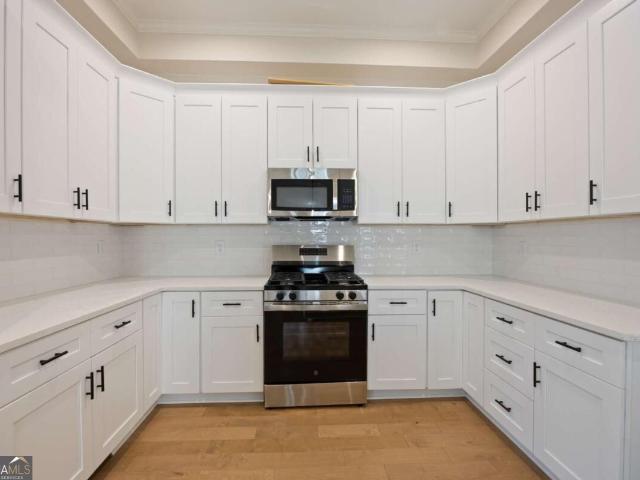
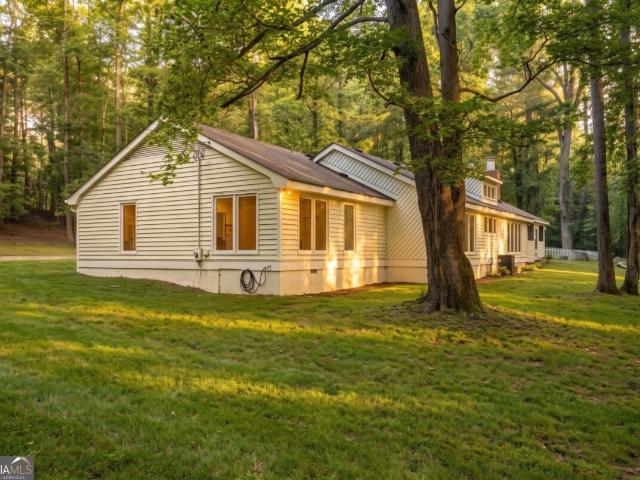
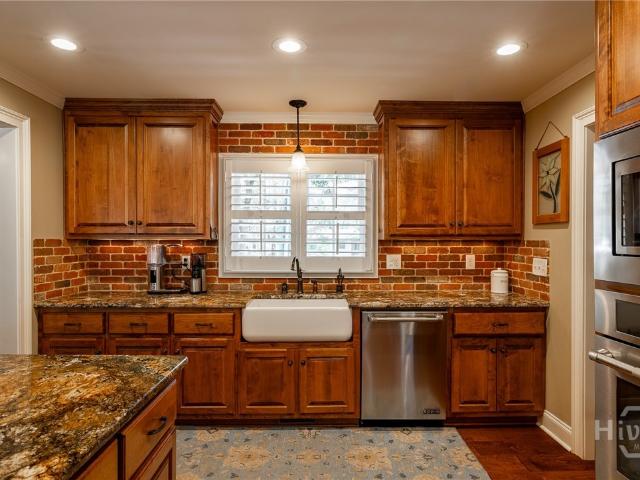
Charming in Westwood Hills with lots of updates! This three bedroom/two bath one level brick ranch includes large family room with masonry fireplace. The kitchen features quartz countertops, custom cabinets, subway tile backsplash, and stainless appliances. This home also includes a separate dining room open to the family room, a breakfast area with new custom picture window, and a large laundry room. The oversized primary suite has large walk in closet and private in suite bath with updated vanity. The secondary bathroom includes updated tub, vanity, and tile surround. Extras include: New double pane windows and LVP flooring(no carpet), two car garage, and a large deck overlooking a private backyard. This home is conveniently located near shopping, restaurants, and the Athens Bypass
USD 319,500
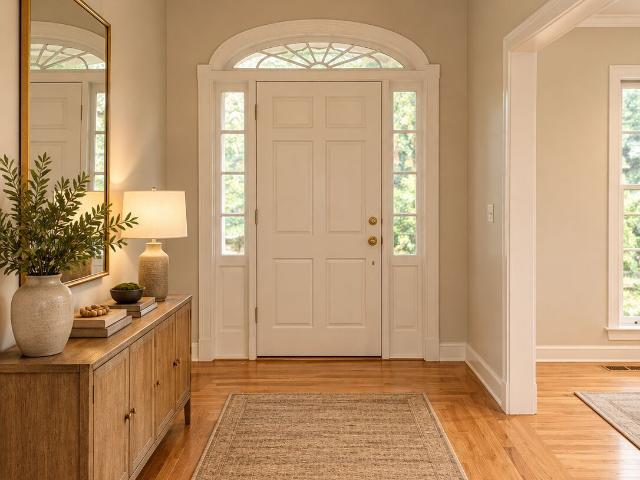
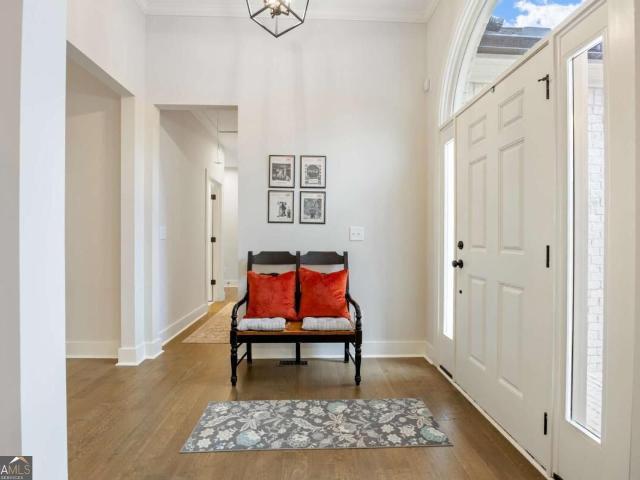
360 Glenwood Drive
View photo
House · for sale
USD 1,200,000
USD 284/sq.ft
360 Glenwood Drive
Danson Woods
· 4,219 sq.ft · 5 Bedrooms · 4 Baths · House
· Office room · Deck · Equipped kitchen · Cellar
Danson Woods · 4,219 sq.ft · 5 Bedrooms · 4 Baths · House · Office room · Deck · Equipped kitchen · Cellar
Experience exceptional design, luxury, and thoughtful functionality in this beautifully renovated ranch-style home with a finished basement, located in the highly desirable Glenwood area of Athens. From the moment you enter through the elegant foyer and convenient zero-step front entry, you'll appreciate the home's exceptionally designed floor plan, generous living spaces, and seamless flow throughout. The main level features three spacious bedrooms with walk-in closets, each with its own private full bathroom, a dedicated home office space, a separate formal dining room, A light-filled sunroom with skylights and adjoining deck provide additional spaces to relax, entertain, and enjoy the outdoors. At the heart of the home is an expansive living room that flows effortlessly into a stunning gourmet kitchen, creating an ideal space for both everyday living and entertaining. One of the home's standout features is the oversized butler's pantry, thoughtfully designed with extensive built-in
USD 1,200,000
303 Ashbrook Trace Drive LOT 18
View photo
House · for sale
USD 369,900
USD 296/sq.ft
303 Ashbrook Trace Drive LOT 18
Danson Woods
· 1,249 sq.ft · 3 Bedrooms · 2 Baths · House
· Parking
Danson Woods · 1,249 sq.ft · 3 Bedrooms · 2 Baths · House · Parking
NEW HOMES in Final Phase of Ashton Place! Ask about 4.875% Mortgage Rate Options! Lot 18. The Magnolia Plan. Move In Ready Nov/Dec 2026. Welcome to the final phase of ever-popular Ashton Place! The Magnolia is a beautifully finished 3BR/2BA single-story home with a 2-car garage, featuring architectural shingles, Hardiplank siding, LVP flooring, white shaker soft-close cabinetry, granite or quartz countertops, and more! Perfectly located just over 1 mile from the UGA Veterinary School and Hospital, the brand-new Kroger, Chick-fil-A, and an array of shopping and dining options, this home offers effortless access to everything Athens has to offer. Enjoy the convenience of sidewalks connecting the neighborhood directly to UGA, vibrant downtown Athens, and local shopping-making daily commutes, campus visits, and weekend outings a breeze. Whether youre a first-time buyer, downsizing, or looking for an investment property near the University of Georgia, this move-in-ready home in Ashton Place
USD 369,900
98 Springdale Street
View photo
House · for sale
USD 399,000
USD 316/sq.ft
98 Springdale Street
Danson Woods
· 1,259 sq.ft · 3 Bedrooms · 1 Bath · House
· Patio · Parking · Equipped kitchen
Danson Woods · 1,259 sq.ft · 3 Bedrooms · 1 Bath · House · Patio · Parking · Equipped kitchen
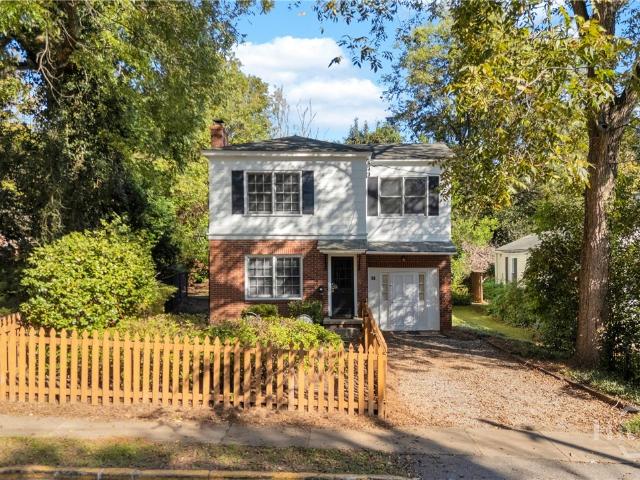
Properties rarely go on the market on Springdale Street. Prime investment opportunity or purchase and occupy after lease ends July 31st, 2027. Located half a mile from Five Points, a mile from UGA and minutes from Downtown Athens. Dining, shopping and entertainment opportunities await. Fresh exterior paint makes the property shine. Main level features the living area, kitchen, breakfast area and enclosed area that provides another living area and or office with laundry closet. Upstairs are three bedrooms and a bath. Hardwood floors are found in the main living area and bedrooms. You will love the convenience of the home with hard to find off street parking! Enjoy the outdoor fenced patio area in the front of the home. Currently leased at $1872 per month with tenant paying utilities. Property is managed by Skywater Realty
USD 399,000
101 Kittle Lane
View photo
House · for sale
USD 419,000
USD 145/sq.ft
101 Kittle Lane
Danson Woods
· 2,874 sq.ft · 5 Bedrooms · 3 Baths · House
· Office room · Fireplace · Equipped kitchen
Danson Woods · 2,874 sq.ft · 5 Bedrooms · 3 Baths · House · Office room · Fireplace · Equipped kitchen
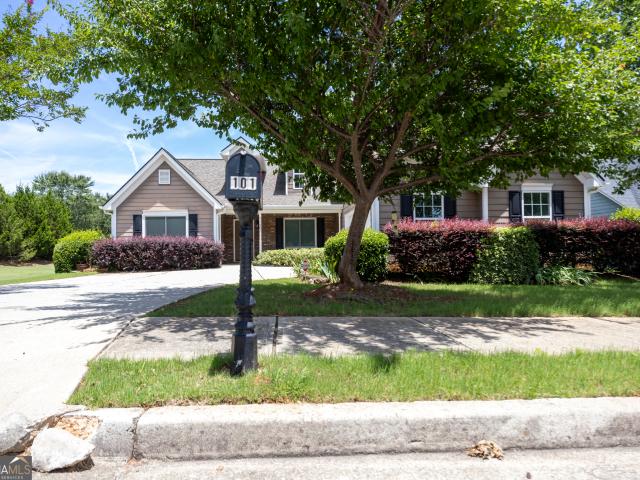
Welcome to 101 Kittle Lane, where comfort, space, and functionality come together in a beautiful setting! This spacious 5-bedroom, 3-bath home offers a versatile floor plan designed to accommodate a variety of lifestyles. The primary suite is conveniently located on the main level, providing easy accessibility and a private retreat. A split-bedroom layout enhances privacy, with secondary bedrooms thoughtfully positioned away from the owner's suite. The inviting family room is filled with character, featuring soaring vaulted ceilings, a cozy fireplace, elegant trim work, and decorative columns that create a warm and welcoming atmosphere. The kitchen is equipped with stainless steel appliances and an adjoining breakfast area, making it the perfect space for everyday living and entertaining. Upstairs, you'll find a generous bonus room complete with its own closet and full bath, offering endless possibilities as a fifth bedroom, guest suite, home office, or media room. Situated on a desira
USD 419,000
663 Timothy Road
View photo
House · for sale
USD 422,000
USD 170/sq.ft
663 Timothy Road
Danson Woods
· 2,476 sq.ft · 4 Bedrooms · 3 Baths · House
· Fireplace · Equipped kitchen
Danson Woods · 2,476 sq.ft · 4 Bedrooms · 3 Baths · House · Fireplace · Equipped kitchen
Welcome to effortless living in the sought-after Towns Walk community! This beautifully maintained 4-bedroom, 3-bath all-brick home offers 2,477 square feet of thoughtfully designed living space with an ideal blend of comfort, functionality, and low-maintenance living. The main level features a spacious primary suite with a private bath and generous walk-in closet, plus a second bedroom and full bath-perfect for guests, additional bedroom, a home office, or a nursery. The cozy family room has a fireplace and flows seamlessly into the dining area, creating an ideal setting for everyday living and entertaining. The classic kitchen features ample cabinetry, bold finishes, and a work space for office work or homework. Hardwood and tile flooring, crown molding, high ceilings, and quality finishes throughout add timeless appeal. Upstairs, two oversized bedrooms and a full bath which provides excellent space for an office or spare bedrooms for a growing family. Outside, is easy to maintain wi
USD 422,000
200 Sleepy Creek Drive
View photo
Townhouse · for sale
USD 259,900
USD 239/sq.ft
200 Sleepy Creek Drive
Danson Woods
· 1,087 sq.ft · 2 Bedrooms · 2 Baths · Townhouse
· Office room · Fireplace · Equipped kitchen
Danson Woods · 1,087 sq.ft · 2 Bedrooms · 2 Baths · Townhouse · Office room · Fireplace · Equipped kitchen
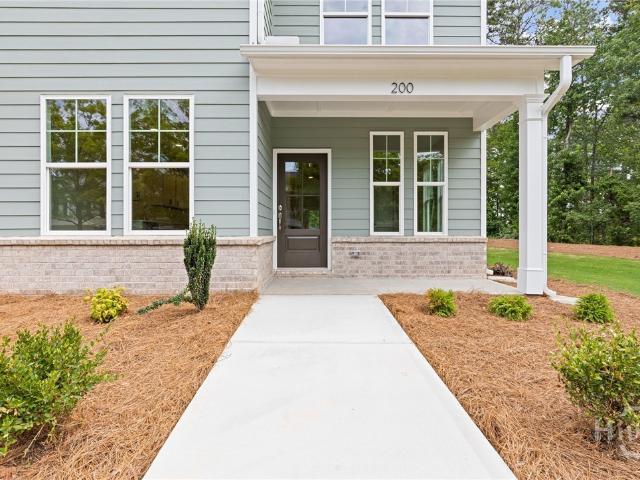
Five Points living without the Five Points price tag. This move-in ready 2 bedroom, 2.5 bath brick townhome is tucked into a quiet, established street just off South Lumpkin. Walking distance to the bus line on Lumpkin. Walk to Five Points for dinner and coffee, or to Memorial Park for its trails, pond, dog park, and Bear Hollow Zoo. UGA is about 2 miles away, game days at Sanford Stadium are a short trip, and the bus line runs right to campus and downtown. The heart of the home is the open kitchen and living area. Refreshed shaker cabinets, a subway tile backsplash, a stainless refrigerator and dishwasher, and new LVP flooring flow straight into the living room, where a brick fireplace anchors the space. A half bath and laundry closet round out the main level. Upstairs, both bedrooms have their own private full baths, built for roommates, guests, or a dedicated office. Recent updates include HVAC that has been updated and professionally maintained, fresh interior paint, new light fixt
USD 259,900
380 Ansley Drive
View photo
House · for sale
USD 564,900
USD 282/sq.ft
380 Ansley Drive
Danson Woods
· 2,002 sq.ft · 3 Bedrooms · 2 Baths · House
· Deck · Cellar
Danson Woods · 2,002 sq.ft · 3 Bedrooms · 2 Baths · House · Deck · Cellar
Location, location, location! Close to UGA, Botanical Gardens, Wire Park, shopping & restaurants. Beautiful RANCH new construction Open flow Living room, Breakfast room, separate dining room. This wonderful home overlooks the 13 acre GREENSPACE Nature Trails with access to the Oconee River Greenway. 2009 square foot daylight basement ready for finish plus an EV charger & other luxury finishes. DECK overlooking the trees in this convenient location makes you think you are in your resort home with peaceful views & luxury finishes all at an affordable price. Meet the builder to learn about our tailored builder incentives & terms. Lease purchase available, move in ready & quick close before you sell your current home. Call now!
USD 564,900
301 Ashbrook Trace Drive LOT 19
View photo
House · for sale
USD 369,900
USD 315/sq.ft
301 Ashbrook Trace Drive LOT 19
Danson Woods
· 1,173 sq.ft · 3 Bedrooms · 2 Baths · House
· Parking
Danson Woods · 1,173 sq.ft · 3 Bedrooms · 2 Baths · House · Parking
NEW HOMES in Final Phase of Ashton Place! Ask about 4.875% Mortgage Rate Options! Lot 19. The Athena Plan. Move In Ready September 2026. Welcome to the final phase of ever-popular Ashton Place! The Athena is a beautifully finished 3BR/2BA single-story home with a 2-car garage, featuring architectural shingles, Hardiplank siding, LVP flooring, white shaker soft-close cabinetry, granite or quartz countertops, and more! Perfectly located just over 1 mile from the UGA Veterinary School and Hospital, the brand-new Kroger, Chick-fil-A, and an array of shopping and dining options, this home offers effortless access to everything Athens has to offer. Enjoy the convenience of sidewalks connecting the neighborhood directly to UGA, vibrant downtown Athens, and local shopping-making daily commutes, campus visits, and weekend outings a breeze. Whether youre a first-time buyer, downsizing, or looking for an investment property near the University of Georgia, this move-in-ready home in Ashton Place d
USD 369,900
175 Fortson Drive
View photo
House · for sale
USD 949,000
USD 321/sq.ft
Updated
175 Fortson Drive
Danson Woods
· 2,949 sq.ft · 3 Bedrooms · 2 Baths · House
· Patio · Garden · Fireplace · Equipped kitchen
Danson Woods · 2,949 sq.ft · 3 Bedrooms · 2 Baths · House · Patio · Garden · Fireplace · Equipped kitchen
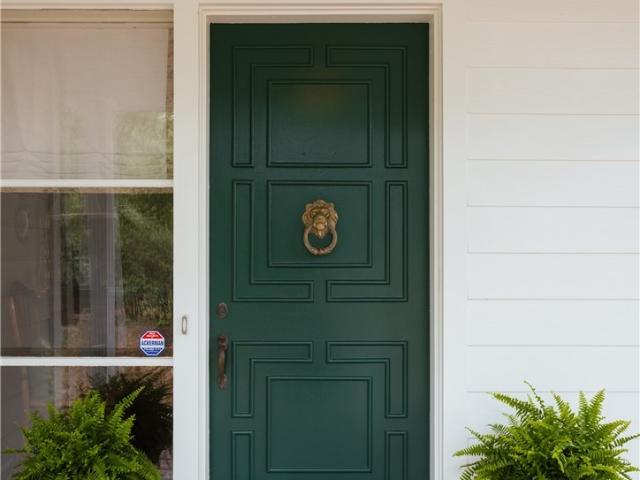
A painted-brick ranch with deep green shutters, set beneath mature hardwoods in Five Points and minutes from Beechwood, downtown, and UGA. Brick steps and a flagstone walk lead to a covered porch and a charming green front door, and everything inside is on one level. The living room centers on a rose marble fireplace with a mirror over then mantel, flanked by floor-to-ceiling built-in bookcases and finished with crown molding and hardwood floors. The kitchen pairs cream shaker cabinets with granite counters, a farmhouse sink, and a tumbled travertine backsplash, and a triple window over the counter looks straight into the trees. An eat-in nook sits at one end, and a formal dining room is close by. The den is where the house opens up. Windows wrap two sides, a painted beam runs the pitched ceiling, and the floor is laid brick. Sliding doors open to a flagstone patio edged in ivy-covered brick, big enough for a dinner table and a full seating group, with a terraced, wooded backyard beyon
USD 949,000
389 Summerville Lane # 7
View photo
Townhouse · for sale
USD 384,665
USD 219/sq.ft
389 Summerville Lane # 7
Danson Woods
· 1,755 sq.ft · 3 Bedrooms · 2 Baths · Townhouse
· Patio · Office room · Equipped kitchen · Parking
Danson Woods · 1,755 sq.ft · 3 Bedrooms · 2 Baths · Townhouse · Patio · Office room · Equipped kitchen · Parking
Welcome to our Summerville Townhomes! Beautiful END UNIT new construction townhome designed with upscale finishes and details throughout. Enjoy open concept living spaces ideal for entertaining complemented by designer kitchens featuring granite countertops and premium cabinetry. Large island and breakfast area. Luxury vinyl plank flooring adds both elegance and durability. Spacious owner's suite with walk in closet and spa inspired baths with modern fixtures. Dedicated flex space ideal for home office or study. 3 bedrooms, 2 full bathrooms and laundry on the upper floor. Private garage for convenience and security. Driveway with parking pad provides additional parking for guests. Patios perfect for outdoor living. Offering $10k incentive when using one of our preferred lenders. Visit today and discover modern living in a fabulous location 10 minutes from the UGA campus, grocery stores, retail and dining. Exterior photo of the actual townhome, interior stock images. Move in ready!
USD 384,665
179 Timothy Park Lane
View photo
House · for sale
USD 785,000
USD 315/sq.ft
179 Timothy Park Lane
Danson Woods
· 2,486 sq.ft · 5 Bedrooms · 4 Baths · House
· Parking
Danson Woods · 2,486 sq.ft · 5 Bedrooms · 4 Baths · House · Parking
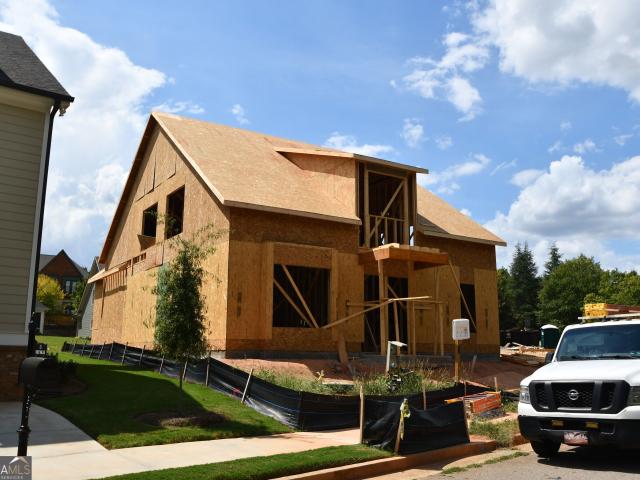
Under Construction. Nestled in desirable Village Park at Timothy community is this two story Craftsman that offers a sprawling floor plan with just under 2,500 heated square feet. This new construction home features energy efficient windows and doors, a two car garage with added storage space, sizable covered porch, and fine details for modern conveniences. The exterior offers architectural elements dating back to the original craftsman style bungalows of the early 20th century. The exterior is constructed from cementitious materials for durability, longevity, and low maintenance. Just inside you will find an open foyer and stair landing for the upstairs. Just beyond the foyer, is a hallway leading to the primary bedroom on one side and an additional main level bedroom and full bathroom on the other. The spectacular primary bedroom has an ensuite bathroom with a dual sink vanity, stand-up shower, and spacious walk-in closet. The back of the home opens up and showcases a large dining ar
USD 785,000
117 Gibbons Place
View photo
House · for sale
USD 500,000
USD 252/sq.ft
117 Gibbons Place
Danson Woods
· 1,981 sq.ft · 3 Bedrooms · 2 Baths · House
· Equipped kitchen
Danson Woods · 1,981 sq.ft · 3 Bedrooms · 2 Baths · House · Equipped kitchen
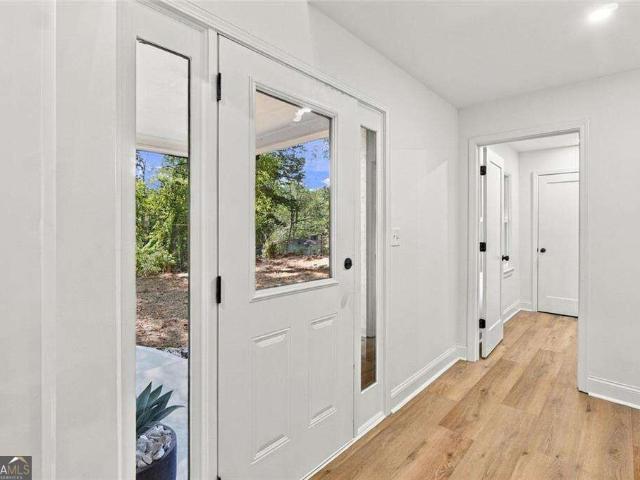
One-level living, a fully updated kitchen and baths, and a maintenance history that lets you move in without a project list. At the end of a cul-de-sac in Snapfinger Woods, 117 Gibbons Place has been thoughtfully improved over the years, with greenspace beyond the rear property line adding a quiet, wooded backdrop. The sellers have handled both the visible updates and the work that is easy to overlook. The kitchen was completely renovated with custom cabinetry, pantry storage, an island, granite countertops, a subway-tile backsplash, hardwood flooring, recessed lighting, and a newer gas range. Both bathrooms have also been updated, including an expanded primary bath with a custom vanity, granite countertop, tiled shower, and glass door. The former sunken living room was reworked so the main living areas now flow together on one level. Matching hardwoods were installed, creating a more connected layout throughout the home. The home has three bedrooms, two full baths, and a two-car garag
USD 500,000
200 Riverside Drive
View photo
House · for sale
USD 429,900
USD 211/sq.ft
200 Riverside Drive
Danson Woods
· 2,034 sq.ft · 6 Bedrooms · 4 Baths · House
· Fireplace · Equipped kitchen · Cellar
Danson Woods · 2,034 sq.ft · 6 Bedrooms · 4 Baths · House · Fireplace · Equipped kitchen · Cellar
A renovated kitchen, new floors and flexible space on three levels welcome you home in Athens. Step inside to light-filled living and dining areas that flow into a fully renovated kitchen with abundant gray cabinetry, quartz countertops, a patterned backsplash and stainless steel appliances. Recessed lighting and wide windows keep the space bright, while the adjoining living area centers on a dark fireplace accent wall. The main-level primary suite includes a double vanity and a tiled shower with glass enclosure. A second bedroom and another full bathroom complete the main level. Upstairs, two additional bedrooms and a full bathroom offer separation from the main gathering spaces. The finished basement adds two bedrooms, a full bathroom, a kitchenette and a spacious living area, with exterior access that makes the lower level easy to reach. Use the extra rooms for guests, work, hobbies or everyday living without crowding the main floor. Updated windows, lighting, bathrooms, HVAC, water
USD 429,900
376 Summerville Lane
View photo
House · for sale
USD 499,900
USD 196/sq.ft
Updated
376 Summerville Lane
Danson Woods
· 2,540 sq.ft · 4 Bedrooms · 3 Baths · House
· Patio · Fireplace · Equipped kitchen · Parking
Danson Woods · 2,540 sq.ft · 4 Bedrooms · 3 Baths · House · Patio · Fireplace · Equipped kitchen · Parking
Welcome to Summerville! A charming neighborhood of southern style water color homes. This home is MOVE IN READY and beautifully designed with modern finishes. Spacious and open for today's lifestyle. The first floor is an entertainers dream featuring 10' ceilings and plenty of natural light. Chef's kitchen with oversized island, double ovens and gas cooktop with vented hood. Family room with fireplace and dedicated breakfast area leading to the covered patio. Primary bedroom with spa inspired bath and walk in closet located on the main level. Laundry conveniently located off of the garage entrance. The second floor features 9'ceilings and open loft along with 3 secondary bedrooms and ample closet space. Optional laundry available upstairs or use the space for additional storage. Located minutes from downtown Athens and the UGA campus, shopping and dining with easy access to major roads. Look Book photos Features, materials, dimensions and designs are subject to errors & omissions and m
USD 499,900
1983 Malcom Estates Drive
View photo
House · for sale
USD 1,325,000
USD 375/sq.ft
1983 Malcom Estates Drive
Danson Woods
· 3,531 sq.ft · 5 Bedrooms · 4 Baths · House
· Office room · Fireplace · Equipped kitchen · Parking
Danson Woods · 3,531 sq.ft · 5 Bedrooms · 4 Baths · House · Office room · Fireplace · Equipped kitchen · Parking
Situated in the desirable Malcom Bridge Estates community of Oconee County, Homesite 45 presents an exceptional new construction opportunity by Martin Homes, thoughtfully designed with a refined blend of architectural detail, functional living spaces, and elevated finishes throughout. The main level showcases a bright, open-concept design centered around a beautifully appointed chef's kitchen with an oversized island, walk-in pantry, and seamless connection to the dining area and expansive living room. A covered outdoor living space with optional fireplace and grilling area creates an effortless indoor-outdoor lifestyle, ideal for entertaining year-round. The main-level guest suite or home office offers flexibility, while the mudroom and dual garage configuration-including a dedicated 1-car and separate 2-car garage-provide both convenience and ample storage. A dramatic two-story foyer adds a sense of arrival and scale upon entry. Upstairs, the primary suite serves as a private retreat
USD 1,325,000
2275 Malcom Estates Drive
View photo
House · for sale
USD 1,325,000
USD 381/sq.ft
2275 Malcom Estates Drive
Danson Woods
· 3,477 sq.ft · 4 Bedrooms · 4 Baths · House
· Office room · Equipped kitchen · Parking
Danson Woods · 3,477 sq.ft · 4 Bedrooms · 4 Baths · House · Office room · Equipped kitchen · Parking
Introducing Homesite 47 in the coveted Malcom Bridge Estates community-an expertly crafted new construction by Martin Homes that blends architectural character, modern comfort, and intentional design throughout. The main level is thoughtfully arranged to create both openness and defined living spaces, featuring a designer kitchen with a large central island, walk-in pantry, and seamless connection to the dining area and inviting living room. Just beyond, a covered outdoor living space offers the perfect setting for year-round enjoyment and entertaining. The primary suite is privately positioned on the main level, complete with a spa-like bath, dual walk-in closets, and direct access to the laundry for added convenience. A guest suite on the main level provides a welcoming retreat for visitors, while a dedicated home office and well-designed mudroom enhance everyday functionality. A spacious 3-car garage completes the home's practical appeal. Upstairs, additional bedrooms are generously
USD 1,325,000
2125 Malcom Estates Drive
View photo
House · for sale
USD 1,325,000
USD 373/sq.ft
2125 Malcom Estates Drive
Danson Woods
· 3,552 sq.ft · 5 Bedrooms · 4 Baths · House
· Equipped kitchen · Parking
Danson Woods · 3,552 sq.ft · 5 Bedrooms · 4 Baths · House · Equipped kitchen · Parking
Nestled within the highly sought-after Malcom Bridge Estates community in Oconee County, Homesite 46 offers an exceptional new construction opportunity by Martin Homes, blending timeless design with modern functionality and elevated craftsmanship throughout. Thoughtfully designed for both everyday living and effortless entertaining, the main level features a spacious, open-concept layout anchored by a chef’s kitchen with an oversized island, walk-in pantry, and seamless flow into the dining area and fireside living room. A vaulted keeping room adds an additional layer of warmth and charm, while the covered porch extends the living space outdoors—perfect for year-round gatherings. The primary suite is conveniently located on the main level, offering a private retreat complete with a spa-inspired bath and expansive walk-in closet. A guest bedroom or study on the main level provides flexibility for today’s lifestyle needs, while the mudroom and 3-car garage enhance everyday convenience. U
USD 1,325,000
2300 Andora Court
View photo
House · for sale
USD 3,000,000
USD 666/sq.ft
2300 Andora Court
Danson Woods
· 4,499 sq.ft · 5 Bedrooms · 5 Baths · House
· Swimming pool
Danson Woods · 4,499 sq.ft · 5 Bedrooms · 5 Baths · House · Swimming pool
2300 Andora Ct. Luxury Home to Be Built A rare opportunity to create an extraordinary estate in the coveted gated community of Andora. Set on 5.08 acres, this exceptional homesite offers privacy, space, and an idyllic setting for a truly one-of-a-kind residence. The thoughtfully designed home will feature 5 bedrooms, 5 bathrooms. Two levels, with a seamless blend of timeless architecture and sophisticated modern living. High-end finishes, custom cabinetry, and carefully curated details will create a home designed with classic elegance created to stand the test of time. Outdoor living will be at the heart of the property, with an impressive 20' x 40' pool surrounded by a spectacular 1,200-square-foot covered porch overlooking the pool and an exceptional 20' x 36' pool house designed for premier outdoor living. Located in the area's premier gated community and zoned for the most sought-after schools, 2300 Andora Ct. Offers the rare combination of luxury, privacy and exceptional design in
USD 3,000,000
435 Clover Street
View photo
House · for sale
USD 499,900
USD 212/sq.ft
Updated
435 Clover Street
Danson Woods
· 2,347 sq.ft · 5 Bedrooms · 3 Baths · House
Danson Woods · 2,347 sq.ft · 5 Bedrooms · 3 Baths · House
Welcome to 435 Clover Street, a unique property in Athens’ highly sought-after Normaltown/General Hospital area. Combining the charm of a 1940s cottage with the flexibility of a separate second home, this property offers an exceptional opportunity for homeowners, investors, or anyone seeking an in-town residence with income potential. The property features two distinct units. Unit A is a charming 2-bedroom, 1-bath cottage with multiple living areas and in-home laundry. It is leased through July 2028, providing immediate rental income. Unit B, located at the rear, offers 3 bedrooms, 2 baths, in-home laundry, and an additional room used as a fourth bedroom for the past five years. Unit B is currently vacant, offering immediate flexibility. Options abound: live in Unit B while collecting rent from Unit A, lease both units for cash flow, or explore combining the spaces into a spacious 5-bedroom, 3-bath home. The location is hard to beat. Bishop Park, a 31-acre community destination with gr
USD 499,900
1120 Arlington Place
View photo
House · for sale
USD 399,900
USD 169/sq.ft
Updated
1120 Arlington Place
Danson Woods
· 2,357 sq.ft · 4 Bedrooms · 2 Baths · House
· Equipped kitchen
Danson Woods · 2,357 sq.ft · 4 Bedrooms · 2 Baths · House · Equipped kitchen
A wonderful opportunity to get into one of the most desirable neighborhoods of North Oconee. A diamond in the rough: a 4-bedroom, 2-and-a-half-bath floor plan just waiting for someone to make her shine. Open floor plan on the main level with living room, kitchen, laundry, y and master suite. Upstairs, you will find a landing that leads to the additional three good-size bedrooms and shared hall bath. Conveniently located near everything that Oconee has to offer. Shopping, access to 316, and 78. A new Publix is going in nearby, and it is only 23 minutes to downtown. Take a look and see if you have a new vision for this home
USD 399,900
435 Clover Street
View photo
House · for sale
USD 514,900
435 Clover Street
Danson Woods
· House
Danson Woods · House
Welcome to 435 Clover Street, a unique property in Athens' highly sought-after Normaltown/General Hospital area. Combining the charm of a 1940s cottage with the flexibility of a separate second home, this property offers an exceptional opportunity for homeowners, investors, or anyone seeking an in-town residence with income potential. The property features two distinct units. Unit A is a charming 2-bedroom, 1-bath cottage with multiple living areas and in-home laundry. It is leased through July 2028, providing immediate rental income. Unit B, located at the rear, offers 3 bedrooms, 2 baths, in-home laundry, and an additional room used as a fourth bedroom for the past five years. Unit B is currently vacant, offering immediate flexibility. Options abound: live in Unit B while collecting rent from Unit A, lease both units for cash flow, or explore combining the spaces into a spacious 5-bedroom, 3-bath home. The location is hard to beat. Bishop Park, a 31-acre community destination with gr
USD 514,900
273 Wiltshire Drive
View photo
House · for sale
USD 338,000
USD 190/sq.ft
273 Wiltshire Drive
Danson Woods
· 1,776 sq.ft · 3 Bedrooms · 2 Baths · House
· Garden · Equipped kitchen · Parking
Danson Woods · 1,776 sq.ft · 3 Bedrooms · 2 Baths · House · Garden · Equipped kitchen · Parking
Charming East Athens Home Near UGA! Welcome home to 273 Wiltshire Drive, a beautifully updated 3-bedroom, 2.5-bath home situated on a cul-de-sac in the sought-after Milford Hills neighborhood. Conveniently located within minutes of the UGA Vet School, shopping, dining, and everyday conveniences, this well-maintained 1,784-square-foot home offers an ideal combination of location, comfort, and thoughtful updates. With generously sized rooms throughout, the home features an updated kitchen, updated flooring throughout, fresh interior paint, and a newly remodeled primary bathroom. Recent improvements also include a brand-new water heater and nearly all new appliances within the past year. Step outside to enjoy a spacious backyard or relax on the private second-floor porch. A two-car garage provides plenty of parking and additional storage. Whether you're looking for a primary residence or investment property, 273 Wiltshire Drive offers an excellent opportunity in East Athens. Move right in
USD 338,000
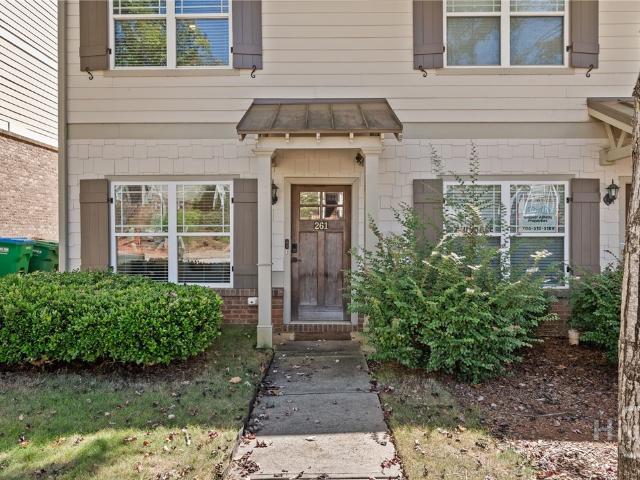
261 Center Park Lane
View photo
Townhouse · for sale
USD 254,000
USD 218/sq.ft
261 Center Park Lane
Danson Woods
· 1,163 sq.ft · 2 Bedrooms · 2 Baths · Townhouse
Danson Woods · 1,163 sq.ft · 2 Bedrooms · 2 Baths · Townhouse
Welcome home to this beautifully updated 2-bedroom, 2.5-bath townhome in a convenient location close to the university, shopping, dining, and entertainment. The thoughtfully updated interior offers comfortable living spaces and a move-in-ready feel. The spacious layout provides two bedrooms, each with its own private bath, plus a convenient half bath for guests. Enjoy easy access to campus, local restaurants, shopping, and everyday amenities. Whether you're looking for a primary residence, investment property, or convenient home near the university, this townhome offers comfort, style, and an excellent location!
USD 254,000
146 Dennis Drive
View photo
House · for sale
USD 374,000
USD 244/sq.ft
146 Dennis Drive
Danson Woods
· 1,528 sq.ft · 3 Bedrooms · 2 Baths · House
· Equipped kitchen
Danson Woods · 1,528 sq.ft · 3 Bedrooms · 2 Baths · House · Equipped kitchen
Welcome to Athen's newest community, BARNETT GROVE. Modern living but in the heart of Athens! Conveniently located next to UGA Vet School, Publix, Chick-fil-A, Kroger and many other shops and local restaurants. Barnett Grove is a boutique community offering a limited collection of only 19 homesites thoughtfully designed for the way you live, work and gather. Whether it is for a Bulldog fan, a Bulldog student, a smart investment or just enjoying the Athens lifestyle, these homes fulfill a sense of community, space and convenience. Introducing the Hilltop II Plan. This 3 bedroom/2.5 bathroom home features formal living, dining, laundry, kitchen and a half bath all on the main level! A nice sized living room flows into the dining/breakfast room with the open concept kitchen greeting you from all areas of the first floor layout. The kitchen includes stainless appliances, center island, granite countertops throughout, white shaker style cabinetry, white accent subway tiled backsplash and mo
USD 374,000
400 Ansley
View photo
House · for sale
USD 569,900
USD 286/sq.ft
400 Ansley
Danson Woods
· 1,991 sq.ft · 3 Bedrooms · 2 Baths · House
· Deck · Cellar
Danson Woods · 1,991 sq.ft · 3 Bedrooms · 2 Baths · House · Deck · Cellar
Location, location, location! Close to UGA, Botanical Gardens, Wire Park, shopping & restaurants. Beautiful RANCH new construction with Keeping Room, Open flow Living room, Breakfast room, separate dining room. This wonderful home has overlooks the 13 acre GREENSPACE Nature Trails with access to the Oconee River Greenway. 10 ft ceiling 2132 square foot daylight basement ready for finish plus an EV charger & other luxury finishes. With TWO DECKS overlooking the beautiful hardwood trees this convenient location makes you think you are in your resort home with peaceful views & luxury finishes all at an affordable price. Meet the builder to learn about our tailored builder incentives & terms. Lease purchase available, move in ready & quick close before you sell your current home. Call now!
USD 569,900
360 Ansley Drive
View photo
House · for sale
USD 574,900
USD 288/sq.ft
360 Ansley Drive
Danson Woods
· 1,991 sq.ft · 3 Bedrooms · 2 Baths · House
· Deck · Cellar
Danson Woods · 1,991 sq.ft · 3 Bedrooms · 2 Baths · House · Deck · Cellar
Location, location, location! Close to UGA, Botanical Gardens, Wire Park, shopping & restaurants. Beautiful RANCH new construction with Open flow Living room, Breakfast room, separate dining room or flex living space. This wonderful home has overlooks the 13 acre GREENSPACE Nature Trails with access to the Oconee River Greenway. 2000 square foot daylight basement ready for finish plus an EV charger & other luxury finishes. Great DECK overlooking the beautiful hardwood trees in this convenient location makes you think you are in your resort home with peaceful views & luxury finishes all at an affordable price. Meet the builder to learn about our tailored builder incentives & terms. Lease purchase available, move in ready & quick close before you sell your current home. Call now!
USD 574,900
925 Cleveland Road
View photo
House · for sale
USD 875,000
USD 388/sq.ft
925 Cleveland Road
Danson Woods
· 2,250 sq.ft · 3 Bedrooms · 2 Baths · House
· Garden
Danson Woods · 2,250 sq.ft · 3 Bedrooms · 2 Baths · House · Garden
Welcome to 925 Cleveland Road, a true nature lovers paradise hidden away in Bogart on Athens highly sought-after Westside. If you crave ultimate privacy without sacrificing convenience, this property is your perfect match. Situated on over 12 lush acres, this spectacular single-level home is entirely concealed from the road. Zoned Agricultural Residential (AR), which ensures lasting privacy, this estate is the ultimate foundation for a hobbyist farm or a sprawling equestrian estate. As you meander down the long driveway, the landscape opens into a beautiful grass field flanked by mature tree lines, leading you to your private sanctuary. With equestrian neighbors all around, this gorgeous acreage was previously a horse property and offers boundless potential to raise animals, cultivate robust gardens, and live out your agricultural dreams. Step through the front door into a welcoming foyer that introduces the homes seamless, light-filled floor plan. Hardwood floors gleam throughout the
USD 875,000
275 Davis Estates Road
View photo
House · for sale
USD 635,000
USD 259/sq.ft
275 Davis Estates Road
Danson Woods
· 2,443 sq.ft · 3 Bedrooms · 3 Baths · House
· Fireplace · Equipped kitchen
Danson Woods · 2,443 sq.ft · 3 Bedrooms · 3 Baths · House · Fireplace · Equipped kitchen
A rare combination of location, space, and thoughtful updates, 275 Davis Estates Road offers effortless Athens living just minutes from Five Points, the University of Georgia, Downtown Athens, shopping, dining, and Loop 10. This beautifully updated brick ranch features a flexible floor plan with the primary suite on the main level, hardwood floors throughout, plantation shutters, and multiple indoor and outdoor living spaces. At the heart of the home is an impressive chef's kitchen featuring a premium JennAir appliance package, six-burner gas range, integrated vent hood, convection oven, and oversized granite island with seating for six. The kitchen opens seamlessly to the breakfast area and vaulted great room with fireplace, creating an ideal setting for everyday living and entertaining. The spacious main-level primary suite offers a walk-in closet with custom organization and a spa-like bathroom with frameless glass tiled shower and private water closet. A second ensuite bedroom on t
USD 635,000
136 Timothy Park Lane
View photo
House · for sale
USD 1,190,000
USD 207/sq.ft
136 Timothy Park Lane
Danson Woods
· 5,748 sq.ft · 4 Bedrooms · 4 Baths · House
· Swimming pool · Balcony · Fireplace · Equipped kitchen
Danson Woods · 5,748 sq.ft · 4 Bedrooms · 4 Baths · House · Swimming pool · Balcony · Fireplace · Equipped kitchen
Welcome to 136 Timothy Park Lane in desirable Village Park. This luxury 3 level Craftsman offers 4 bedrooms & 4.5 baths w/ beautiful views of mature hrdwds & a 4 acre Green space including a fountain in a pond. The home is being sold furnished as you currently view the home. A large private front porch welcomes you into an open, light-filled interior featuring hickory hrdwd floors, elegant trim & beamed ceilings. The spacious eat-in kitchen features custom cabinetry w/ under-cabinet lighting, granite countertops, tile backsplash, a large island w/ seating, stainless steel appliances & wine cooler. The Great Room showcases a stone gas fireplace, expansive windows & beautiful nature views. The oversized Primary Suite features a spa-like bath w/ double vanity, Jacuzzi tub, tiled shower & walk-in closet. Step from the Great Room or Primary Suite onto the covered balcony w/ a gas burning fireplace overlooking the Green Space & pond-an exceptional setting for year-round outdoor living. Upsta
USD 1,190,000

Get email alerts

Don't miss out: be the first to know about new properties

The alert was correctly created

On subscribing you accept the conditions of use and the privacy policy
Alert
Receive new ads in your inbox
Save this search
Receive alerts for new listings

We'll send you an email when we have new properties for: "Houses for sale in Danson Woods"

The alert was correctly created

Berkley Hills, Athens-Clarke County unified government
Riverside Hills, Athens-Clarke County unified government
Get email alerts and be the first to see new listings
Required field
On subscribing I accept the terms of the privacy policy
Perfect! You'll soon start receiving new listings via email
Alert
Receive an email when we have new ads for Houses for sale in Danson Woods
Save this search
Filters

Bedrooms

Size (sq.ft)

sq.ft
sq.ft

Price

USD
USD

Property type

Bathrooms

Clear all filters
Receive notifications when new entries are published.