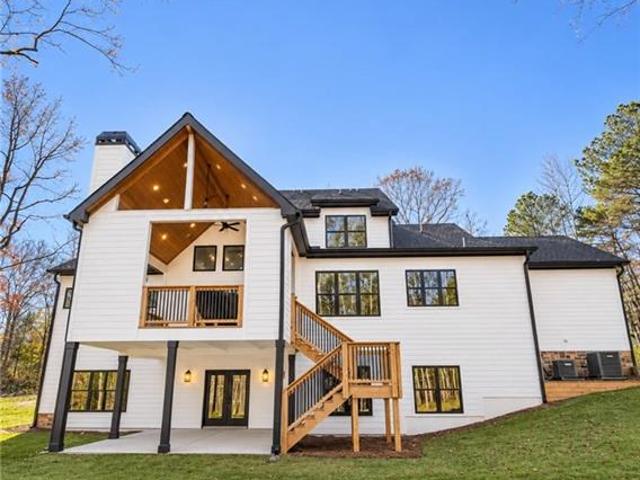
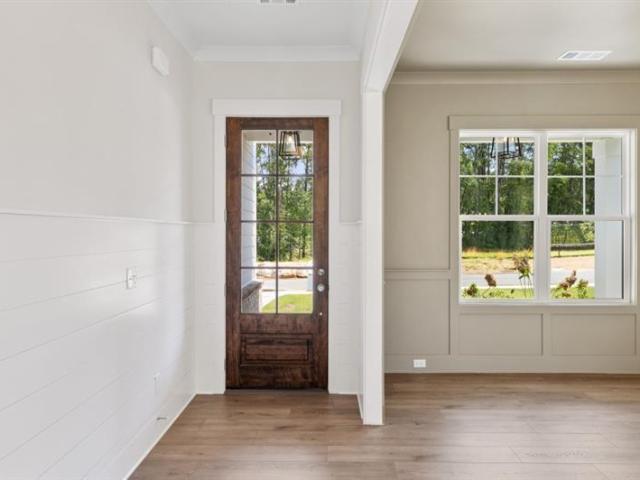
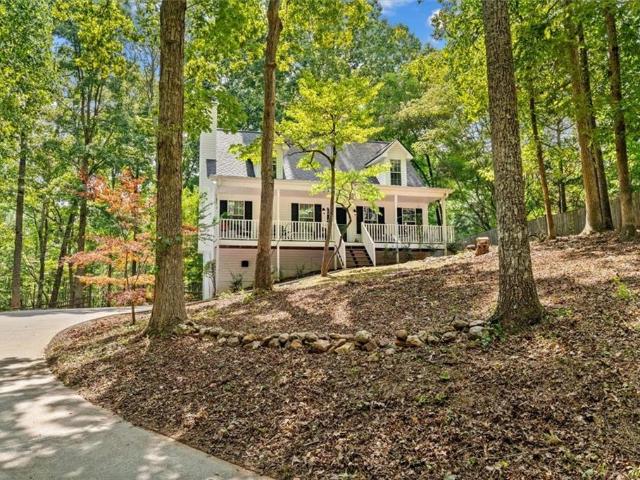
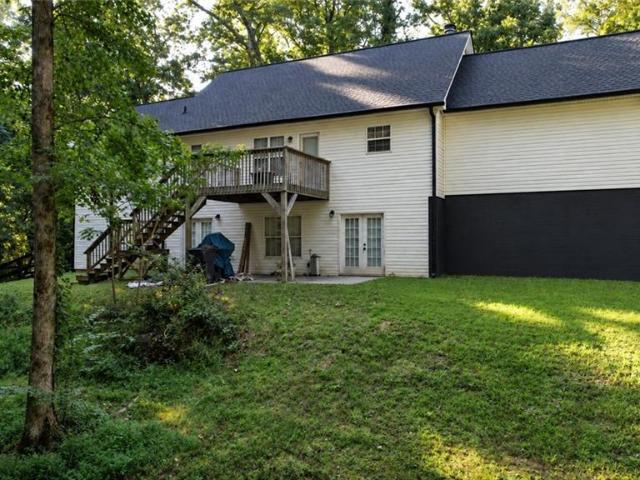
1,148 houses for sale in Dawsonville city

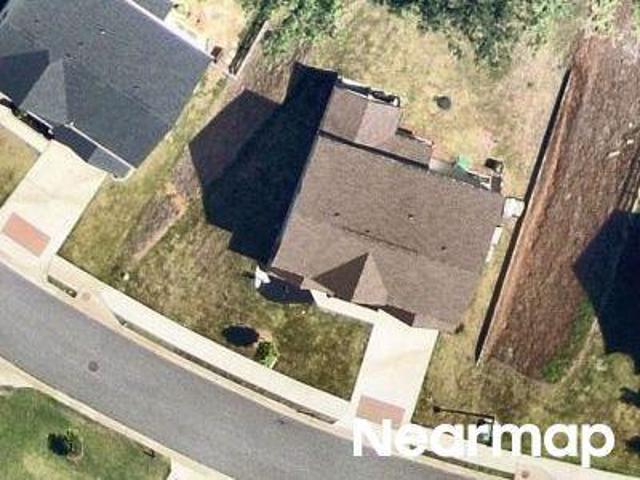
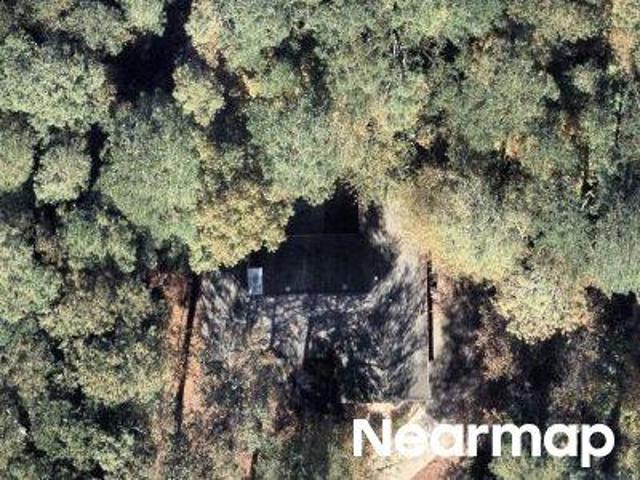
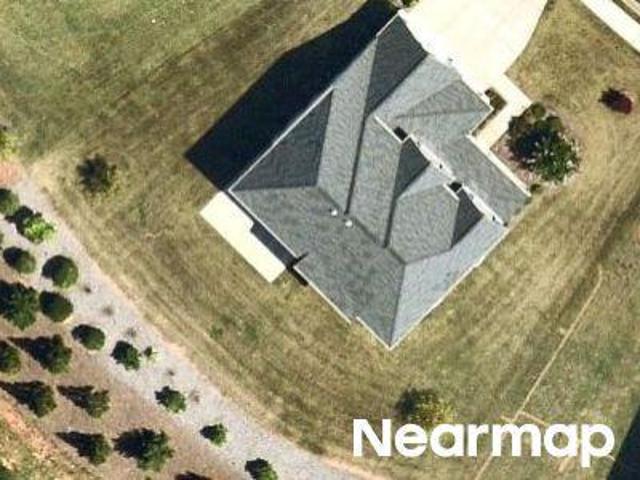
Newell Ln
View photo
House · for sale
Request Details
Updated
Newell Ln
Dawsonville city
· 3,627 sq.ft · 5 Bedrooms · 4 Baths · House
Dawsonville city · 3,627 sq.ft · 5 Bedrooms · 4 Baths · House
This home is in preforeclosure, which means the homeowner is in default (missed payments). Therefore, there could be an opportunity to strike a great deal with the owner and the bank
Request Details
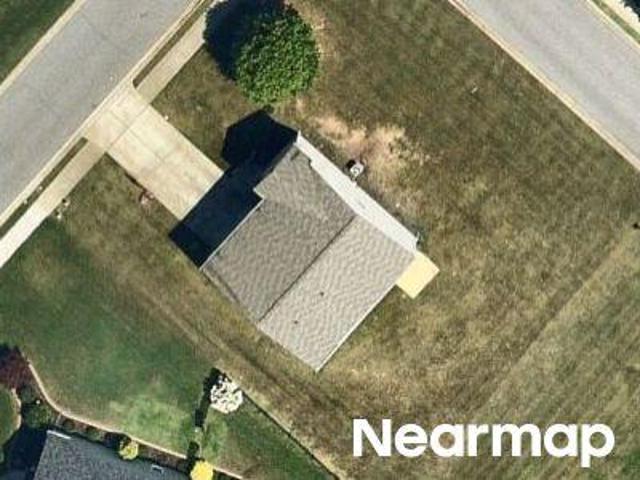
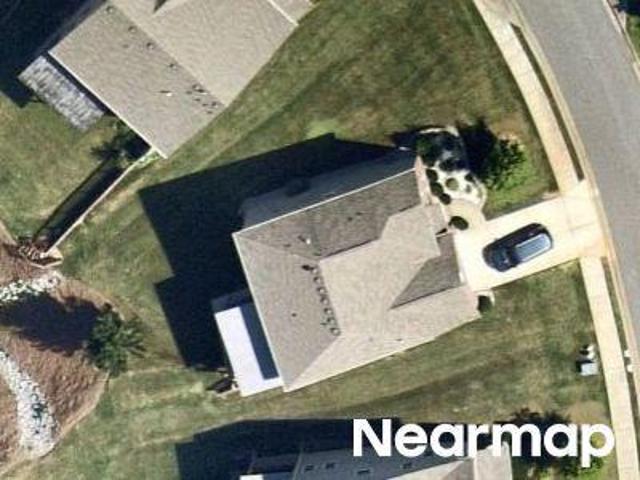
Scenic Ridge Way
View photo
House · for sale
Request Details
Updated
Scenic Ridge Way
Dawsonville city
· 2,390 sq.ft · House
Dawsonville city · 2,390 sq.ft · House
This home is in preforeclosure, which means the homeowner is in default (missed payments). Therefore, there could be an opportunity to strike a great deal with the owner and the bank
Request Details
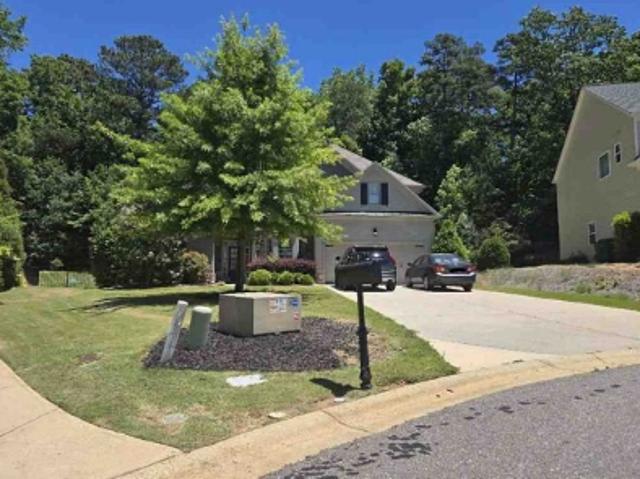
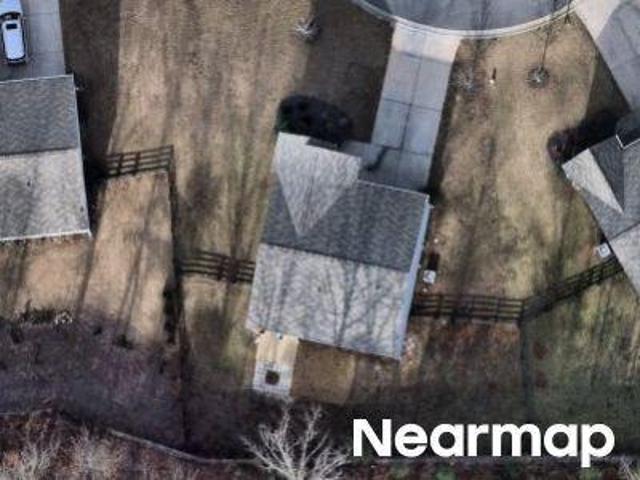
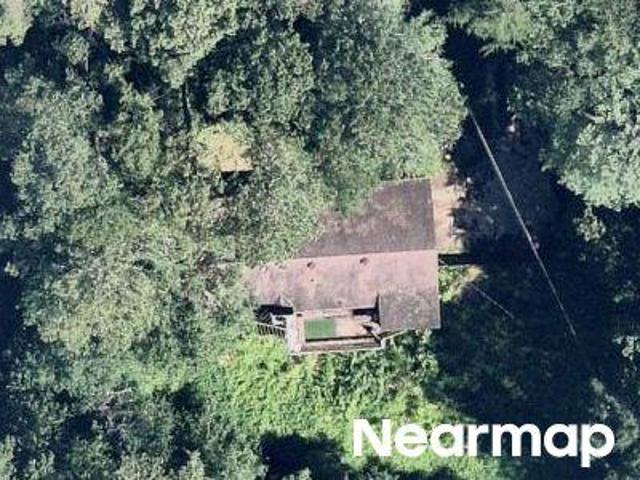
Tanglewood Cir
View photo
House · for sale
Request Details
Updated
Tanglewood Cir
Dawsonville city
· 1,582 sq.ft · 3 Bedrooms · 2 Baths · House
Dawsonville city · 1,582 sq.ft · 3 Bedrooms · 2 Baths · House
This home is in preforeclosure, which means the homeowner is in default (missed payments). Therefore, there could be an opportunity to strike a great deal with the owner and the bank
Request Details
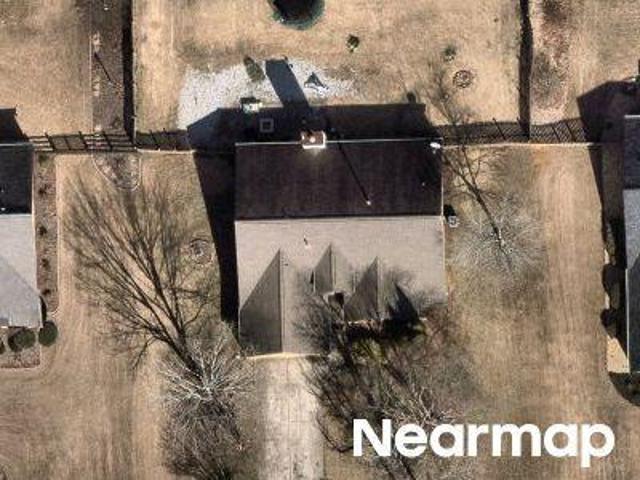
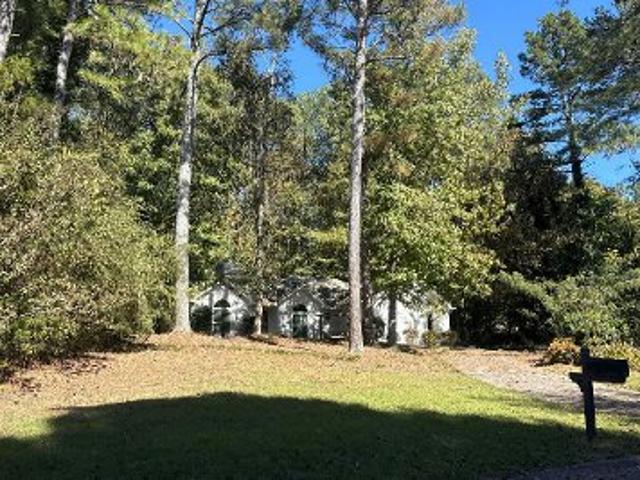
Magnolia Park Cir
View photo
House · for sale
Request Details
Updated
Magnolia Park Cir
Dawsonville city
· 2,928 sq.ft · 4 Bedrooms · 3 Baths · House
Dawsonville city · 2,928 sq.ft · 4 Bedrooms · 3 Baths · House
This home is in preforeclosure, which means the homeowner is in default (missed payments). Therefore, there could be an opportunity to strike a great deal with the owner and the bank
Request Details
Valley Landing Ct
View photo
House · for sale
Request Details
Updated
Valley Landing Ct
Dawsonville city
· 1,916 sq.ft · 3 Bedrooms · 2 Baths · House
Dawsonville city · 1,916 sq.ft · 3 Bedrooms · 2 Baths · House
This is a Real Estate-Owned (REO)/post-foreclosure home owned or managed by a bank. All offers are considered; however, the highest and best will most likely be accepted
Request Details
Carriage Dr # 2
View photo
House · for sale
Request Details
Updated
Carriage Dr # 2
Dawsonville city
· 1,496 sq.ft · 3 Bedrooms · 2 Baths · House
Dawsonville city · 1,496 sq.ft · 3 Bedrooms · 2 Baths · House
This home is in preforeclosure, which means the homeowner is in default (missed payments). Therefore, there could be an opportunity to strike a great deal with the owner and the bank
Request Details
Chandler Dr
View photo
House · for sale
Request Details
Updated
Chandler Dr
Dawsonville city
· House
Dawsonville city · House
This is a Real Estate-Owned (REO)/post-foreclosure home owned or managed by a bank. All offers are considered; however, the highest and best will most likely be accepted
Request Details
Alford Cmns
View photo
House · for sale
Request Details
Updated
Alford Cmns
Dawsonville city
· House
Dawsonville city · House
This is a Real Estate-Owned (REO)/post-foreclosure home owned or managed by a bank. All offers are considered; however, the highest and best will most likely be accepted
Request Details
Carriage Dr
View photo
House · for sale
Request Details
Updated
Carriage Dr
Dawsonville city
· 1,496 sq.ft · 3 Bedrooms · 2 Baths · House
Dawsonville city · 1,496 sq.ft · 3 Bedrooms · 2 Baths · House
This home is in preforeclosure, which means the homeowner is in default (missed payments). Therefore, there could be an opportunity to strike a great deal with the owner and the bank
Request Details
Carswell Bnd
View photo
House · for sale
Request Details
Updated
Carswell Bnd
Dawsonville city
· House
Dawsonville city · House
This is a Real Estate-Owned (REO)/post-foreclosure home owned or managed by a bank. All offers are considered; however, the highest and best will most likely be accepted
Request Details
Prestwood Dr
View photo
House · for sale
Request Details
Updated
Prestwood Dr
Dawsonville city
· House
Dawsonville city · House
This is a Real Estate-Owned (REO)/post-foreclosure home owned or managed by a bank. All offers are considered; however, the highest and best will most likely be accepted
Request Details
Forsyth Dr
View photo
House · for sale
Request Details
Updated
Forsyth Dr
Dawsonville city
· 1,615 sq.ft · 3 Bedrooms · 1 Bath · House
Dawsonville city · 1,615 sq.ft · 3 Bedrooms · 1 Bath · House
This is a Real Estate-Owned (REO)/post-foreclosure home owned or managed by a bank. All offers are considered; however, the highest and best will most likely be accepted
Request Details
5340 Winding Lakes Drive
View photo
House · for sale
USD 672,000
USD 167/sq.ft
5340 Winding Lakes Drive
Dawsonville city
· 4,004 sq.ft · 5 Bedrooms · 5 Baths · House
· Garden · Office room · Deck · Fireplace · Equipped kitchen · Cellar
Dawsonville city · 4,004 sq.ft · 5 Bedrooms · 5 Baths · House · Garden · Office room · Deck · Fireplace · Equipped kitchen · Cellar
Rare opportunity to own a beautifully maintained 5-bedroom, 5.5-bath home featuring. *two primary suites*, including a convenient main-level suite and an oversized upstairs retreat! Offering exceptional space, privacy, and versatility, this home boasts a private wooded backyard, a covered deck with an outdoor fireplace, and a full unfinished walk-out basement with endless possibilities for future expansion. The impressive two-story foyer welcomes you into a thoughtfully designed main level featuring a flexible home office or formal living room, a separate dining room, and an open-concept family room and kitchen. The spacious kitchen is complete with stone countertops, a large center island, double ovens, a breakfast area, and a pantry, making it ideal for both everyday living and entertaining. Upstairs, the expansive primary suite offers a generous sitting area, custom closet, dual vanities, a soaking tub, and a separate shower. Three additional bedrooms each enjoy access to their own
USD 672,000
5705 Ball Ground Road
View photo
House · for sale
USD 1,394,900
USD 207/sq.ft
5705 Ball Ground Road
Dawsonville city
· 6,738 sq.ft · 4 Bedrooms · 2 Baths · House
· Balcony · Fireplace · Equipped kitchen · Parking · Cellar
Dawsonville city · 6,738 sq.ft · 4 Bedrooms · 2 Baths · House · Balcony · Fireplace · Equipped kitchen · Parking · Cellar
CUSTOM-BUILT LUXURY ESTATE ON 2 PRIVATE ACRES | NO HOA | FULL BASEMENT | THREE FIREPLACES Discover extraordinary craftsmanship, timeless elegance, and exceptional privacy in this stunning custom-built estate offering approximately 6,747 square feet of heated living space. Situated on 2 private acres just minutes from downtown Ball Ground, this remarkable residence features 4 bedrooms, expansive entertaining spaces, 3 fireplaces, a full unfinished basement, and an oversized 3-car garage. From the moment you enter, soaring ceilings, beautiful architectural details, and an abundance of natural light create an unforgettable first impression. The breathtaking two-story living room features a gorgeous fireplace and an impressive upper-level balcony overlooking the main living area, creating a grand yet inviting atmosphere. At the heart of the home is a spectacular gourmet kitchen designed for both everyday living and effortless entertaining. Featuring beautiful quartz countertops, an oversiz
USD 1,394,900
3375 Hillshire Drive
View photo
House · for sale
USD 713,500
USD 230/sq.ft
3375 Hillshire Drive
Dawsonville city
· 3,100 sq.ft · 4 Bedrooms · 3 Baths · House
· Office room · Equipped kitchen · Parking
Dawsonville city · 3,100 sq.ft · 4 Bedrooms · 3 Baths · House · Office room · Equipped kitchen · Parking
The Harvard Plan built by Peachtree Residential Properties. Quick Move-in! Now offered at $713,500! A three-car garage, main-level guest suite and upstairs loft distinguish this four-bedroom, three-bath home with 3,103 square feet. A welcoming foyer leads to a separate dining room and an open kitchen, breakfast area and family room. The kitchen features a large island, walk-in pantry and stainless-steel appliances, including a built-in oven and microwave. Built-in bookcases add storage and display space to the family room. The main-level guest bedroom has a full bathroom with a walk-in shower. Upstairs, the primary suite features a generous walk-in closet, double vanity, soaking tub and separate shower. Two additional bedrooms, a full bath, laundry room and loft complete the upper level. Use the loft for a media area, play space or home office. A covered outdoor area extends the living space, while the three-car garage provides additional room for parking and storage. Located in Hillsh
USD 713,500
439 Fairview Road
View photo
House · for sale
USD 460,000
USD 200/sq.ft
439 Fairview Road
Dawsonville city
· 2,293 sq.ft · 3 Bedrooms · 2 Baths · House
· Garden · Gym · Cellar
Dawsonville city · 2,293 sq.ft · 3 Bedrooms · 2 Baths · House · Garden · Gym · Cellar
Welcome home to this beautiful 3-bedroom, 2.5-bath home in Ball Ground, Georgia. Tucked away in a peaceful setting, this home offers the tranquility of a shaded backyard retreat while keeping you just minutes from dining, groceries, and all necessary amenities. Start your mornings on the covered front porch, rocking chair in place, with a warm cup of coffee and the peaceful sounds of nature all around you. It’s the perfect spot to slow down, unwind, and enjoy the quiet charm this home and its setting offer. This home features a primary suite conveniently located on the main floor, providing easy main level living and a comfortable private retreat. Upstairs, you’ll find additional bedrooms, making this home ideal for families, guests, or anyone needing room to spread out. The basement offers even more flexibility with an additional finished room that can serve as an office, home gym, hobby room, or flex space to fit your lifestyle. There’s also extra storage space in the basement, givin
USD 460,000
8235 Mount Tabor Road
View photo
House · for sale
USD 445,000
USD 159/sq.ft
8235 Mount Tabor Road
Dawsonville city
· 2,788 sq.ft · 4 Bedrooms · 3 Baths · House
· Garden · Terrace · Equipped kitchen
Dawsonville city · 2,788 sq.ft · 4 Bedrooms · 3 Baths · House · Garden · Terrace · Equipped kitchen
WELCOME HOME to this private 1-acre retreat in desirable Forsyth County! Offering 4 bedrooms and 3 full baths, this spacious home combines comfortable living with a peaceful setting at an attractive price point. The main level features a bright, inviting interior with granite countertops in the kitchen and durable vinyl-plank flooring throughout most of the home. Fresh interior paint gives the home a clean, move-in-ready feel. The finished terrace level adds incredible flexibility with its own kitchen featuring beautiful butcher-block countertops—perfect for extended family, guests, a teen suite, or additional living and entertaining space. Outside, enjoy a fenced side yard and plenty of room to relax on the private 1-acre lot. One of the property’s best features is the gorgeous creek that meanders along the rear property line, creating a peaceful natural backdrop with plenty of privacy. Conveniently located near restaurants and shopping while offering the space and tranquility of coun
USD 445,000
6660 Granite Gate Pass
View photo
House · for sale
USD 530,000
USD 122/sq.ft
6660 Granite Gate Pass
Dawsonville city
· 4,338 sq.ft · 5 Bedrooms · 4 Baths · House
· Patio · Terrace · Deck · Fireplace · Equipped kitchen · Swimming pool
Dawsonville city · 4,338 sq.ft · 5 Bedrooms · 4 Baths · House · Patio · Terrace · Deck · Fireplace · Equipped kitchen · Swimming pool
Located in the Parkstone community, this home offers a strong blend of space, functionality, and lifestyle amenities. Outdoor living is a standout feature, with multiple covered porches and patios, a built-in grill connection, and a stone fireplace that extends the usable living space beyond the interior. The finished terrace level adds versatility with areas for recreation, work, and guest accommodations, including a kitchenette. Inside, the home features an open layout with generous natural light, hardwood flooring through the main level and upper hall, and a kitchen equipped with granite counters, stainless appliances, and abundant cabinetry. Flexible main-level rooms provide options for everyday living or office use. The primary suite includes a sitting area, a large bath, a custom closet, and access to a private covered deck. Community amenities further elevate the appeal, offering green space, trails, a lake with a dock, pools, clubhouse, tennis and pickleball courts, playgrounds
USD 530,000
6760 Payne Court
View photo
House · for sale
USD 385,000
USD 197/sq.ft
6760 Payne Court
Dawsonville city
· 1,948 sq.ft · 3 Bedrooms · 2 Baths · House
· Office room · Fireplace · Equipped kitchen · Cellar
Dawsonville city · 1,948 sq.ft · 3 Bedrooms · 2 Baths · House · Office room · Fireplace · Equipped kitchen · Cellar
Priced to sell well below comparable homes in the area and community! Bring your offers and get an excellent opportunity to take advantage of a sweet equity! Situated in a quiet, well-established neighborhood offering a community pool, tennis courts, and playground, this solid 3-bedroom, 2.5-bath home offers plenty of space and potential. The main level features a spacious living room with fireplace, a separate dining room with hardwood flooring, and an open-concept kitchen with abundant cabinetry, generous counter space, gas range, and convenient pantry. An office/den and half bath complete the main level. Upstairs, the generously sized master suite features a coffered ceiling, double vanities, and two closets. Two spacious secondary bedrooms, a full bath, and a conveniently located laundry room complete the upper level. The partially finished basement offers excellent potential for additional living space, with electrical, sheetrock, plumbing rough-ins, and doors already installed. A
USD 385,000
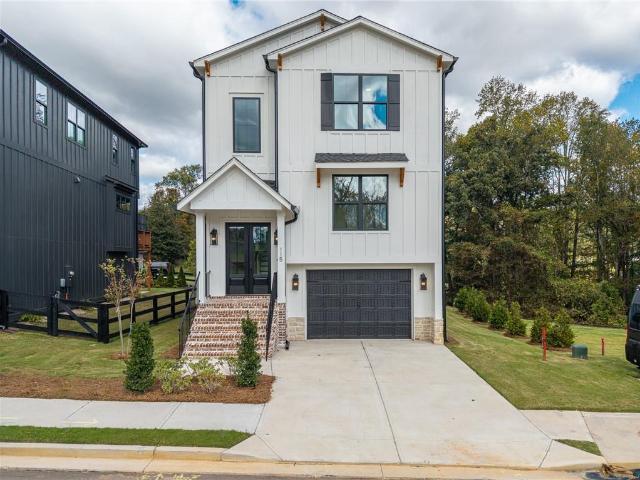
115 Tanya Way
View photo
House · for sale
USD 649,870
USD 226/sq.ft
115 Tanya Way
Dawsonville city
· 2,863 sq.ft · 4 Bedrooms · 3 Baths · House
· Office room · Equipped kitchen
Dawsonville city · 2,863 sq.ft · 4 Bedrooms · 3 Baths · House · Office room · Equipped kitchen
1882 at old canton | fall into fall | up to $30,000 buyer incentive — your way! Rates as low as 4.99%. Bold architecture. Refined luxury. Walk to historic downtown ball ground! Make your move to exceptional living at 1882 at Old Canton, where striking architecture, designer-inspired finishes, and elevated style create a home that stands apart. The dramatic Iron Ore exterior makes a sophisticated first impression, while thoughtfully curated interiors deliver the perfect balance of elegance, comfort, and modern functionality. The stunning kitchen showcases a 36-inch, five-burner gas cooktop, designer hood, stainless steel wall oven and microwave, soft-close cabinetry, and an oversized walk-in pantry. An inviting open-concept living space and dedicated office/flex room create an ideal setting for entertaining, working, and enjoying everyday luxury. Upstairs, the beautifully appointed primary suite offers a private retreat, complemented by two additional bedrooms with walk-in closets and c
USD 649,870
4835 Gadwall Way
View photo
House · for sale
USD 899,000
USD 269/sq.ft
4835 Gadwall Way
Dawsonville city
· 3,337 sq.ft · 5 Bedrooms · 5 Baths · House
· Patio · Office room · Equipped kitchen
Dawsonville city · 3,337 sq.ft · 5 Bedrooms · 5 Baths · House · Patio · Office room · Equipped kitchen
Introducing the Hedgewood 3-Car Modern Farmhouse, a stunning Northeast-facing new home from Toll Brothers, ready for immediate move-in. Set within Westover, a private wooded enclave designed for quiet living, this home greets you with a striking all-brick front, covered entry porch, and brick water table wrapping the sides and rear — the kind of solid, timeless exterior that never goes out of style. Step inside to a soaring two-story foyer that opens into an equally impressive two-story great room, awash in natural light. The kitchen is built for both everyday living and serious entertaining, with a large center island, a butler's pantry, and a separate walk-in pantry, all flowing seamlessly into the casual dining area and great room. Multi-slide stacked doors blur the line between indoors and out, opening onto a covered patio made for gathering. Near the foyer, a flexible bonus room adapts to however you live — formal dining, home office, or playroom. A main-level guest bedroom with f
USD 899,000
5065 Virginia Avenue
View photo
House · for sale
USD 439,000
USD 175/sq.ft
5065 Virginia Avenue
Dawsonville city
· 2,497 sq.ft · 3 Bedrooms · 2 Baths · House
· Patio · Equipped kitchen · Parking
Dawsonville city · 2,497 sq.ft · 3 Bedrooms · 2 Baths · House · Patio · Equipped kitchen · Parking
Beautiful new construction with modern finishes and a welcoming, open layout—ready for immediate move-in with the certificate of occupancy already in hand! The kitchen features white shaker cabinetry, stone countertops, a tile backsplash, stainless steel appliances, and a center island, opening to a bright dining area and comfortable living space. Warm wood-tone flooring, tray ceilings, and generous windows create an inviting atmosphere throughout. Thoughtfully appointed bathrooms showcase stylish tilework, glass shower enclosures, and contemporary fixtures, while custom closet shelving provides convenient storage. A covered front porch, covered rear patio, and attached garage complete the home’s appealing design. The property’s ATU septic system has a two-bedroom design capacity and comes with a three-year maintenance plan. Enjoy the comfort and convenience of a brand-new home without the wait! Photos have been virtually staged and digitally enhanced and may not accurately represent t
USD 439,000
7515 Carson Court
View photo
House · for sale
USD 897,000
USD 222/sq.ft
7515 Carson Court
Dawsonville city
· 4,026 sq.ft · 5 Bedrooms · 4 Baths · House
· Fireplace · Equipped kitchen · Parking · Swimming pool
Dawsonville city · 4,026 sq.ft · 5 Bedrooms · 4 Baths · House · Fireplace · Equipped kitchen · Parking · Swimming pool
Stunning custom executive home with resort-style pool, private garage apartment, 4-car garage and no hoa! Beautifully appointed custom executive home offering elegant finishes, spacious living areas, and exceptional outdoor entertaining! The charming rocking chair front porch welcomes you into a warm and inviting foyer, where beautiful real hardwood floors set the tone for the elegent living spaces with extensive custom millwork, coffered ceilings, and architectural details throughout. The gourmet kitchen features white cabinetry, granite countertops, oversized island, stainless steel appliances, double ovens, and five-burner gas cooktop. The inviting family room boasts a fireplace and custom built-ins, complemented by a formal dining room, and breakfast area. The main-level owner's suite offers a private sitting area, his-and-hers closets, and luxurious bath. An additional main-level guest bedroom with full bath provides added convenience. Upstairs features a guest ensuite with huge w
USD 897,000
6310 Stillwood Lane
View photo
House · for sale
USD 599,800
USD 137/sq.ft
6310 Stillwood Lane
Dawsonville city
· 4,370 sq.ft · 4 Bedrooms · 3 Baths · House
· Office room · Fireplace · Equipped kitchen
Dawsonville city · 4,370 sq.ft · 4 Bedrooms · 3 Baths · House · Office room · Fireplace · Equipped kitchen
Welcome to this exceptional lakefront retreat! Nestled within an inviting private community lake & swim community, in sought-after Forsyth County, this remarkable home offers an extraordinary blend of sophisticated interiors, tranquil water views & inviting spaces designed for both everyday living & effortless entertaining. From the moment you enter, beautiful hardwood floors, arched doorways, abundant natural light & a soothing neutral palette create an atmosphere of warmth & tranquility. A dining/flex room with stunning coffered ceilings welcomes you, offering versatility for formal entertaining or a more personalized living/office space. The expansive gathering room, also complemented with coffered ceilings & a gas fireplace to enjoy, flows seamlessly into the beautifully appointed kitchen with lovely lake views, stainless steel appliances, double ovens, gas cooktop, new custom cabinetry housing the new trash compactor, generous cabinetry, an oversized island, walk-in pantry with ne
USD 599,800
4940 Briar Rose Trail
View photo
House · for sale
USD 549,990
USD 184/sq.ft
4940 Briar Rose Trail
Dawsonville city
· 2,982 sq.ft · 4 Bedrooms · 2 Baths · House
· Garden
Dawsonville city · 2,982 sq.ft · 4 Bedrooms · 2 Baths · House · Garden
Build your home and control your price point! New Construction offering up to $60,000 in Flex Cash leaving plenty of room for your personalization. You choose how you want to allocate the dollars. Let our experienced team guide you through balancing designer finishes while still understanding and respecting your budget. This floor plan offers flexibility and space for each family member. We are just minutes from North Forsyth High School providing an ideal location with shopping, schools, and accessibility nearby. This homesite offers a rectangular shape to enhance yard usability with trees lining the rear for a beautiful view. Two cul-de-sacs are situated just a few steps away offering a great place to gather with neighbors and friends. A future Greenway Trail is approved for construction adjacent to the community. Come see why Rose Creek is a beautiful place to live!
USD 549,990
6640 Shady Grove Road
View photo
House · for sale
USD 1,195,000
USD 195/sq.ft
6640 Shady Grove Road
Dawsonville city
· 6,125 sq.ft · 3 Bedrooms · 3 Baths · House
· Equipped kitchen
Dawsonville city · 6,125 sq.ft · 3 Bedrooms · 3 Baths · House · Equipped kitchen
Now is the time to buy! No hoa! Gorgeous 2.54 acre property with income producing cottage and instant equity when you build another home on the back of the lot, possibility of sub-dividing. Climate controlled 25x24 barn/workshop recently added! This extraordinary East facing private estate offers resort-style living minutes from Lake Lanier. Custom built four-sided brick ranch boasts over 6,000 square feet of thoughtfully designed living space in the main residence, complemented by a charming 780-square-foot guest cottage, creating a one-of-a kind property ideal for entertaining, multigenerational living, & rental income opportunity. Step inside to soaring ceilings, an open-concept floor plan, stunning hardwoods, and extensive recent updates throughout including remodeled baths in the main house. The kitchen is the heart of the home, featuring stone countertops, designer backsplash, a raised breakfast bar, and an oversized walk-in pantry. The spacious great room flows effortlessly to a
USD 1,195,000
210 Etowah Landing
View photo
House · for sale
USD 1,975,000
USD 294/sq.ft
210 Etowah Landing
Dawsonville city
· 6,695 sq.ft · 5 Bedrooms · 4 Baths · House
· Fireplace
Dawsonville city · 6,695 sq.ft · 5 Bedrooms · 4 Baths · House · Fireplace
This custom builder’s personal estate represents a rare opportunity to own one of just 33 estate properties overlooking the Etowah River & set within the exclusive, gated equestrian community of Woodhaven Bend, Surrounded by 280 acres of protected natural beauty with canoeing access, hiking paths & 10 miles of interconnected trails & sidewalks, the setting offers a lifestyle as remarkable as the home itself. Privately tucked away on 4.15 professionally landscaped acres, the grounds are enhanced with subtle moon lighting & designed for complete serenity. The exterior showcases timeless Craftsman architecture with HardiPlank siding & hand-cut individual stone, creating a striking first impression that continues throughout the property. Inside, architectural character defines every space — arched doorways & windows, extensive moldings, vaulted, rounded, wood-beamed ceilings, wood & stone columns & custom hand. Scraped hardwood floors. Five stacked-stone fireplaces add warmth & elegance, w
USD 1,975,000
4825 Beechnut Circle
View photo
House · for sale
USD 676,432
USD 213/sq.ft
4825 Beechnut Circle
Dawsonville city
· 3,165 sq.ft · 5 Bedrooms · 5 Baths · House
· Office room · Balcony · Equipped kitchen
Dawsonville city · 3,165 sq.ft · 5 Bedrooms · 5 Baths · House · Office room · Balcony · Equipped kitchen
Luxury meets everyday comfort in the stunning Emilia floor plan! Thoughtfully designed with both style and functionality in mind, this spacious home offers the perfect balance of open-concept living and private retreats. The heart of the home features a bright, inviting living space that flows seamlessly into the gourmet kitchen and dining area-ideal for entertaining or enjoying quiet evenings at home. A private guest room on the main level provides flexibility for visitors, multigenerational living, or a home office. Upstairs is where the Emilia truly shines. The Owner's Retreat is more than just a bedroom-it's your own private sanctuary, complete with a dedicated sitting area that creates an impressive, oversized suite perfect for reading, relaxing, or working from home. Step outside to the covered second-floor balcony, one of the home's most loved features, where you can enjoy your morning coffee or unwind after a long day. With generous living spaces, thoughtful storage, and a layo
USD 676,432
4325 Jeston Court
View photo
House · for sale
USD 485,000
USD 175/sq.ft
4325 Jeston Court
Dawsonville city
· 2,766 sq.ft · 5 Bedrooms · 4 Baths · House
· Garden · Office room · Equipped kitchen
Dawsonville city · 2,766 sq.ft · 5 Bedrooms · 4 Baths · House · Garden · Office room · Equipped kitchen
Beautiful Craftsman style home designed for today's living. Fresh paint and new flooring give the home a clean, updated feel throughout. The open floor plan features an island kitchen with granite counters, stainless steel appliances, and a sunny breakfast area overlooking the two story fireside family room. The main level also includes a formal dining room and a living room/office with French doors. The luxury master suite offers a garden bath with separate shower, and the secondary bedrooms are spacious and bright. Large, level, child and pet friendly backyard. A+ curb appeal. A great find-must see
USD 485,000
8865 Saddle Trail
View photo
House · for sale
USD 899,000
USD 204/sq.ft
8865 Saddle Trail
Dawsonville city
· 4,402 sq.ft · 4 Bedrooms · 4 Baths · House
· Equipped kitchen · Cellar
Dawsonville city · 4,402 sq.ft · 4 Bedrooms · 4 Baths · House · Equipped kitchen · Cellar
Welcome to 8865 Saddle Trail, a beautifully updated 4-bedroom, 4.5-bath home situated on 2 private acres in Forsyth County. Thoughtfully improved inside and out, this home offers an incredible combination of space, privacy, modern upgrades, mountain views, and resort-style outdoor living. Inside, enjoy beautiful views from the kitchen and living areas and a spacious chef’s kitchen designed for both everyday living and entertaining. The primary suite is a retreat of its own, featuring a NEWLY RENOVATED PRIMARY BATHROOM with over $30,000 invested, complete with dual vanities, a spacious walk-in shower with frameless glass, and beautifully updated finishes. Step directly from the primary suite onto your private porch with beautiful mountain views, creating the perfect spot for morning coffee or unwinding at the end of the day. The fully finished basement offers the perfect setup for an in-law suite, extended guests, or additional entertaining space, complete with its own spacious living r
USD 899,000

Get email alerts

Don't miss out: be the first to know about new properties

The alert was correctly created

On subscribing you accept the conditions of use and the privacy policy
Alert
Receive new ads in your inbox
Save this search
Receive alerts for new listings

We'll send you an email when we have new properties for: "Houses for sale in Dawsonville city"

The alert was correctly created

Duluth city, Suwanee-Duluth CCD Gwinnett County Georgia
Suwanee city
Get email alerts and be the first to see new listings
Required field
On subscribing I accept the terms of the privacy policy
Perfect! You'll soon start receiving new listings via email
Alert
Receive an email when we have new ads for Houses for sale in Dawsonville city
Save this search
Filters

Bedrooms

Size (sq.ft)

sq.ft
sq.ft

Price

USD
USD

Property type

Bathrooms

Clear all filters
Receive notifications when new entries are published.