696 houses for sale in Denny Hills

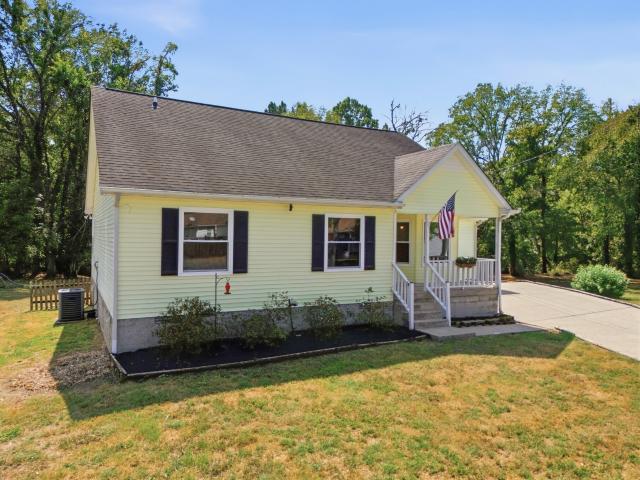
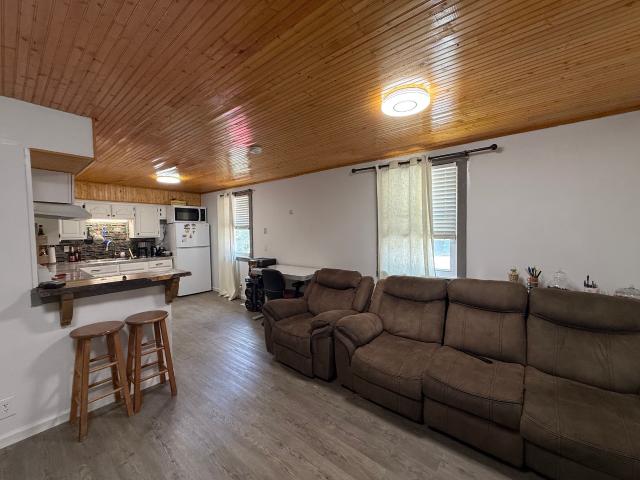
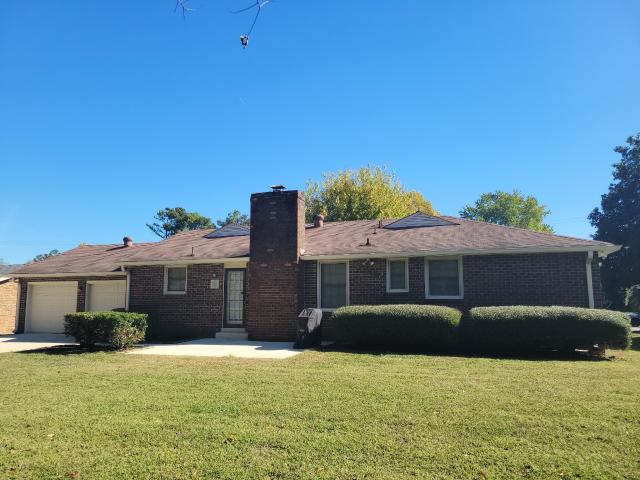
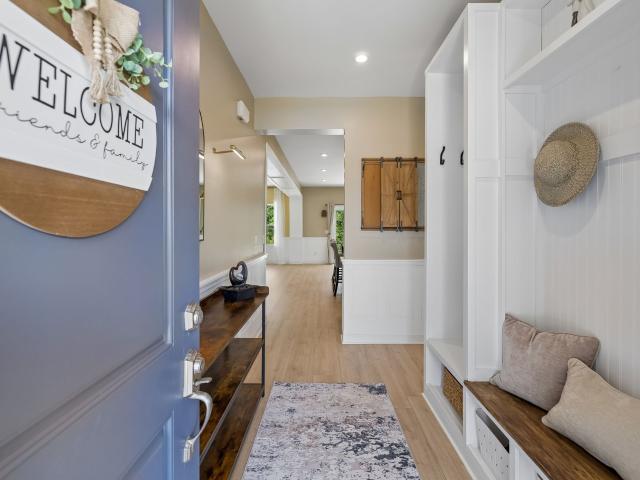
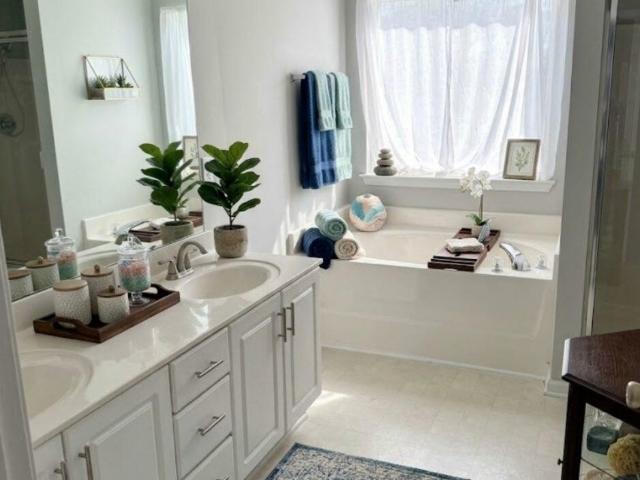
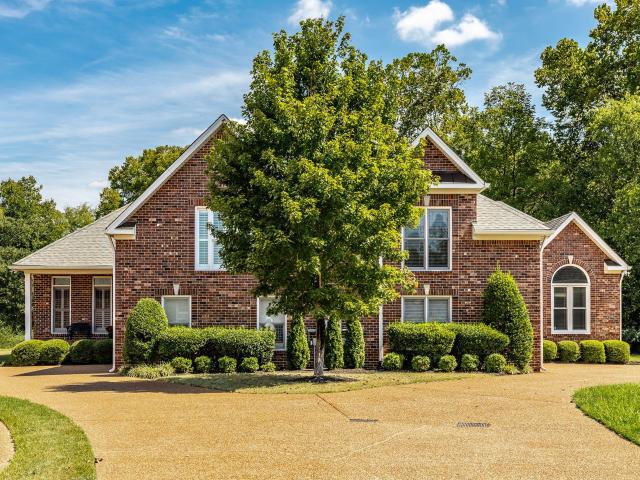
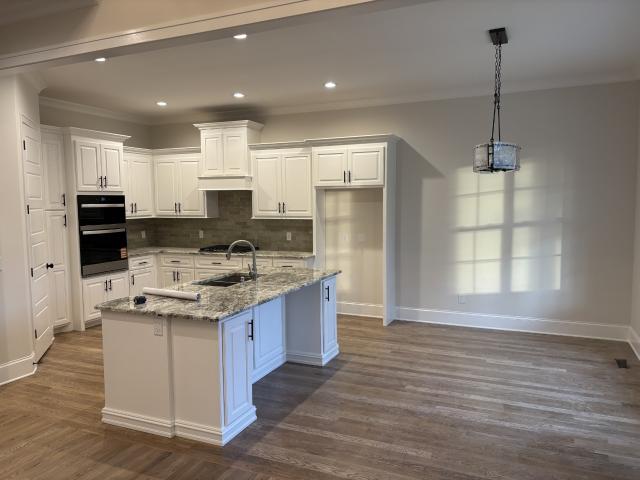
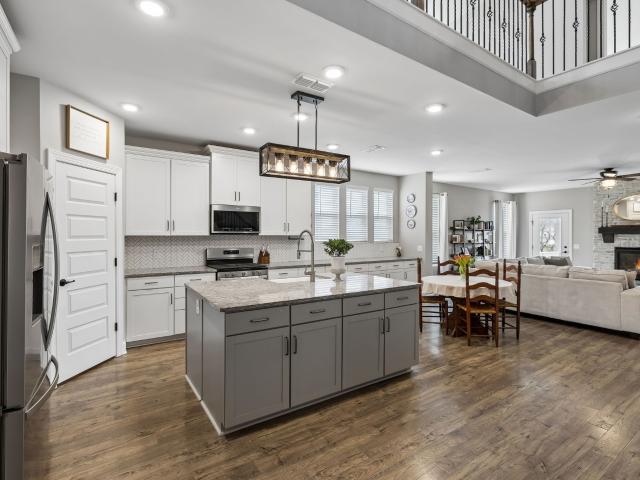
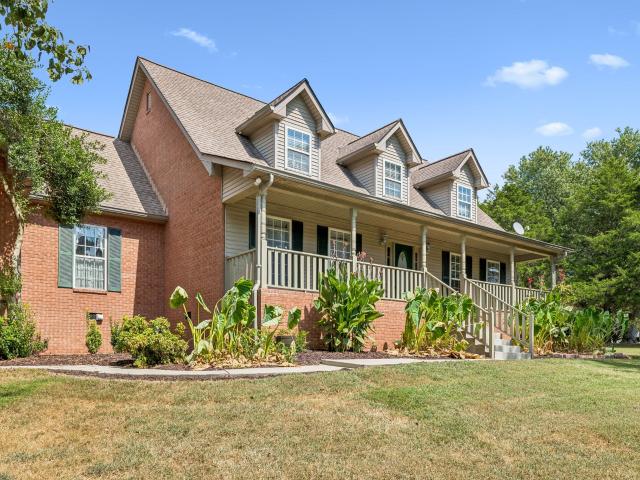
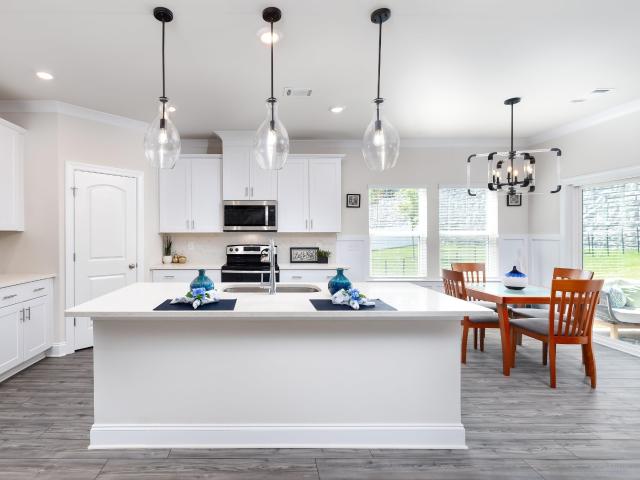
4901 Myra Dr
View photo
House · for sale
USD 439,900
USD 199/sq.ft
4901 Myra Dr
Denny Hills
· 2,207 sq.ft · 3 Bedrooms · 2 Baths · House
· Parking · Equipped kitchen
Denny Hills · 2,207 sq.ft · 3 Bedrooms · 2 Baths · House · Parking · Equipped kitchen
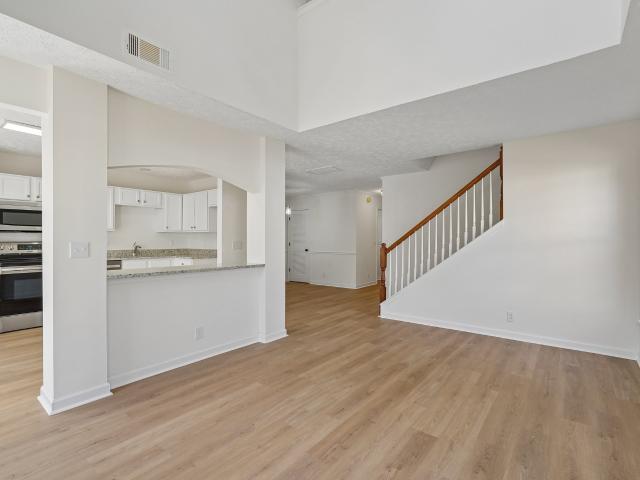
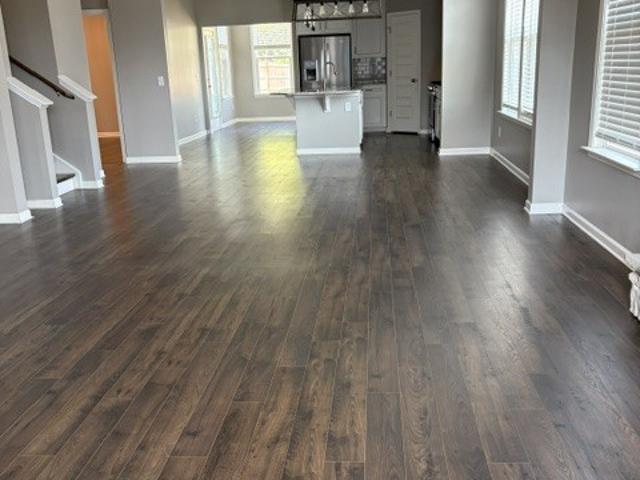
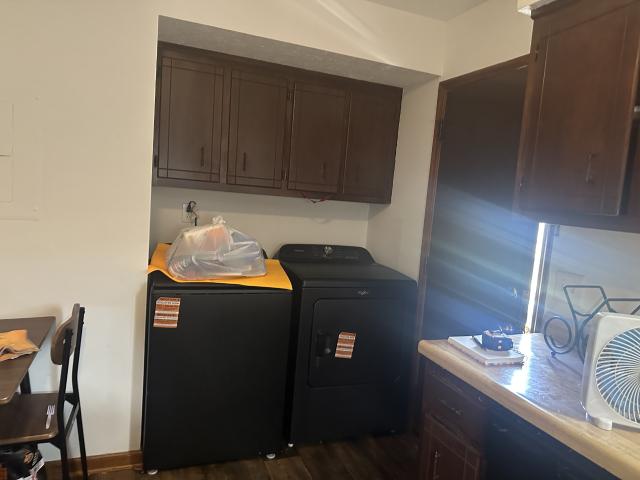
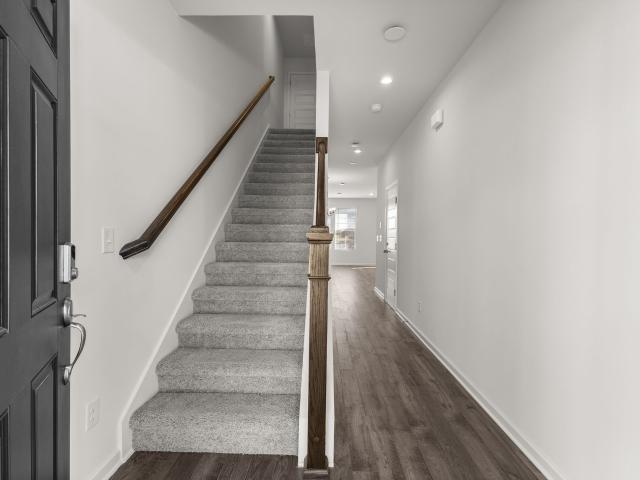
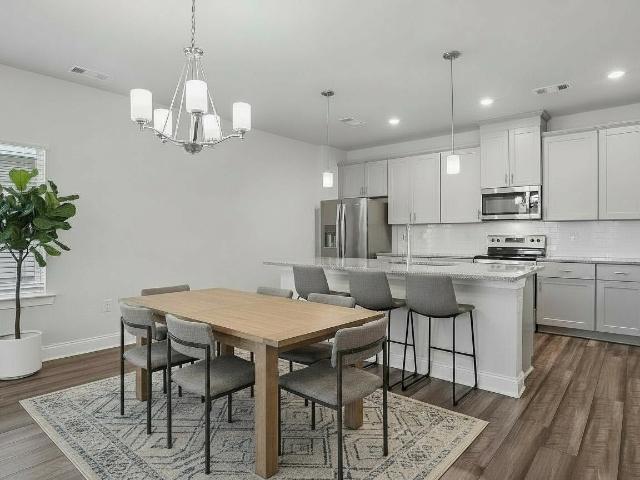
Move in ready=More Money for What Matters! The HOA maintains all landscaping and mows the grass. More living, less maintaining in this detached single family home with a two car garage! Spend less time on yardwork and more time on your fun weekend plans! There's room to spread out in the 2,208 sq ft! Walk-in closets in every bedroom and tile in both full baths and laundry room! Upstairs bonus room is flexible for every day life. Use the bonus room as an office, entertainment room, creative studio, or second living space. 3 additional features you may have overlooked: all appliances remain, including the washer and dyer, incredible walk in closet in the primary bedroom, and double vanities in both upstairs bathrooms! The kitchen is the real star of this home with a huge island, walk-in pantry, stainless appliances, granite counters, and tile backsplash. Built in 2022, all major systems are just 4 years old. Love to walk your dog before work, on a lunch break or when you get home? The ne
USD 439,900
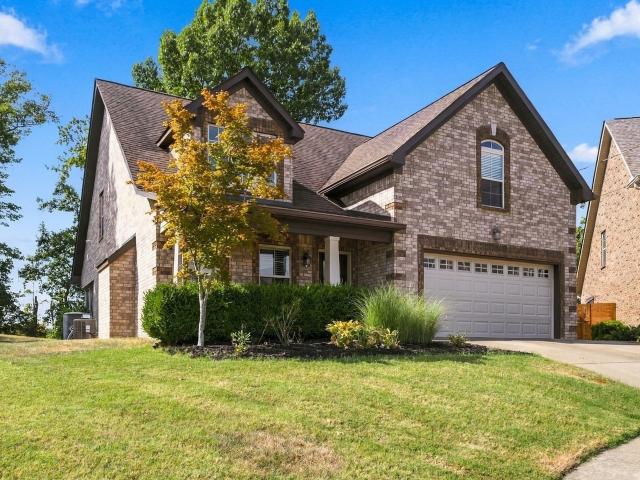
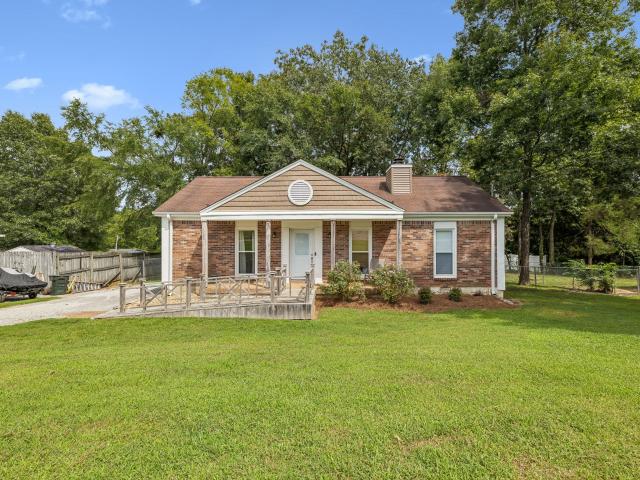
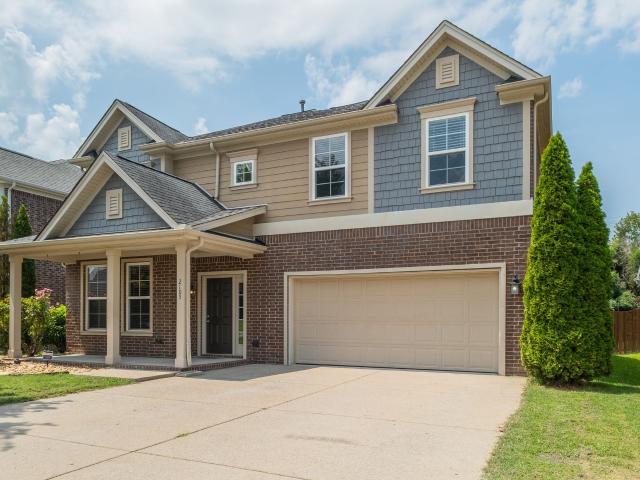
1502 Foxhaven Ct
View photo
House · for sale
USD 600,000
USD 233/sq.ft
1502 Foxhaven Ct
Denny Hills
· 2,573 sq.ft · 3 Bedrooms · 2 Baths · House
· Fireplace · Equipped kitchen
Denny Hills · 2,573 sq.ft · 3 Bedrooms · 2 Baths · House · Fireplace · Equipped kitchen
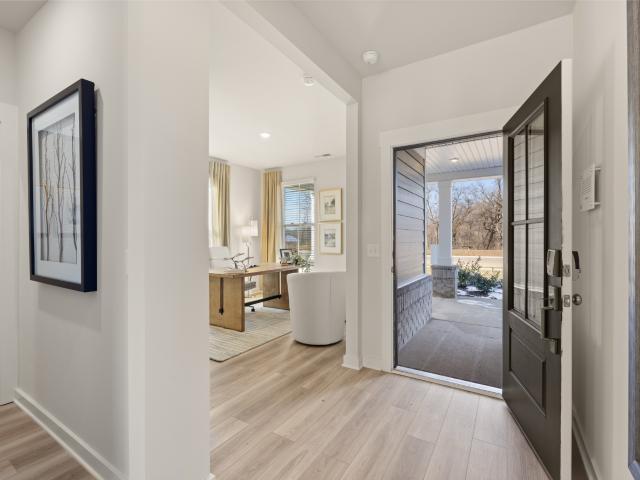
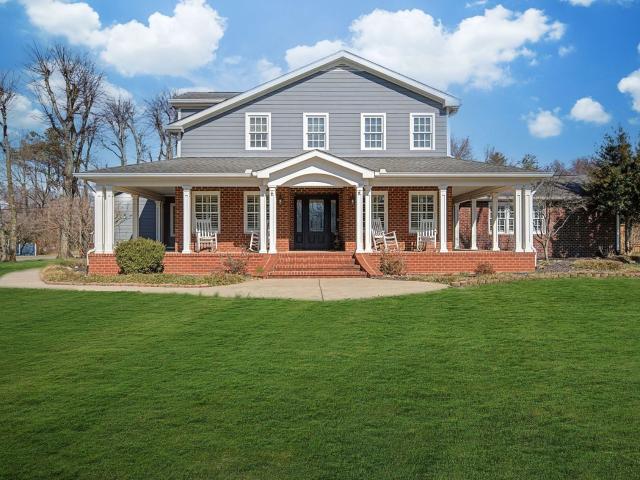
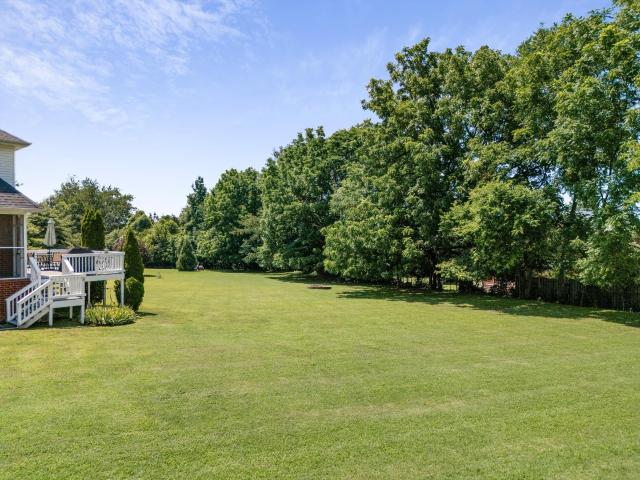
Open House Sunday 11/01 2:00. 4:00! $5,000 preferred lender incentive offered! Buyer had to relocate and back out! Tucked away on a quiet cul-de-sac, this all-brick Mt. Juliet home offers the kind of space that's getting harder to find, inside and out! Situated on a beautiful 0.78-acre lot with no HOA and backing up to a tree line, you'll enjoy the privacy of country-style living while still being just minutes from everything Mt. Juliet has to offer. Inside, step through the formal foyer into a bright, welcoming living room where vaulted ceilings and a cozy gas fireplace immediately make you feel at home. The kitchen features quartz countertops, a breakfast nook that's perfect for casual meals, and a formal dining room with plenty of space to host family dinners and holidays. The primary bedroom is conveniently located on the main floor and offers an oversized layout with a spacious bathroom featuring double vanities, a separate tub and shower, and room to spread out. Upstairs, you'll
USD 600,000
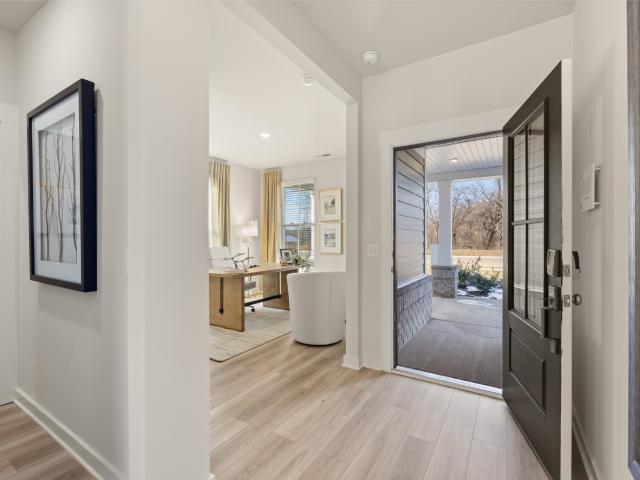
509 Pine View Ct
View photo
House · for sale
USD 330,000
USD 208/sq.ft
509 Pine View Ct
Denny Hills
· 1,582 sq.ft · 3 Bedrooms · 2 Baths · House
· Garden · Deck · Equipped kitchen
Denny Hills · 1,582 sq.ft · 3 Bedrooms · 2 Baths · House · Garden · Deck · Equipped kitchen
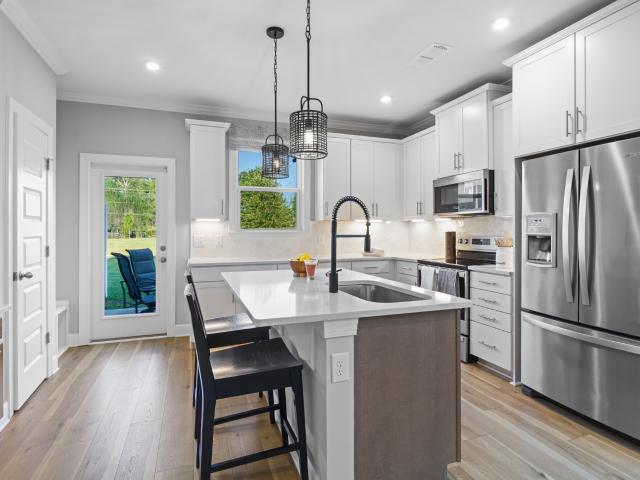
Rare opportunity in Hermitage! *. Tucked away on a quiet cul-de-sac, this charming cottage-style home sits on a half-acre with no HOA and a backyard retreat you won’t find every day. Enjoy your morning coffee on the covered front porch or head out back to one of two oversized decks overlooking the scenic creek. The partially fenced yard offers plenty of space to relax, entertain, garden, or simply enjoy the peaceful setting. Inside, an inviting open floor plan and spacious bedrooms create a comfortable layout with room to spread out. Recent updates include a new expansive lower deck and backyard fencing, 2021 air handler, crawlspace moisture barrier and dehumidifier, RainSoft water softener (2018), and Nest smart thermostat. All kitchen appliances remain. Conveniently located near Lebanon Rd with easy access to I-40, just 20 minutes to downtown Nashville, 15 minutes to BNA, and minutes from groceries, restaurants, Opry Mills, and Providence Marketplace. A little extra land, a little ex
USD 330,000
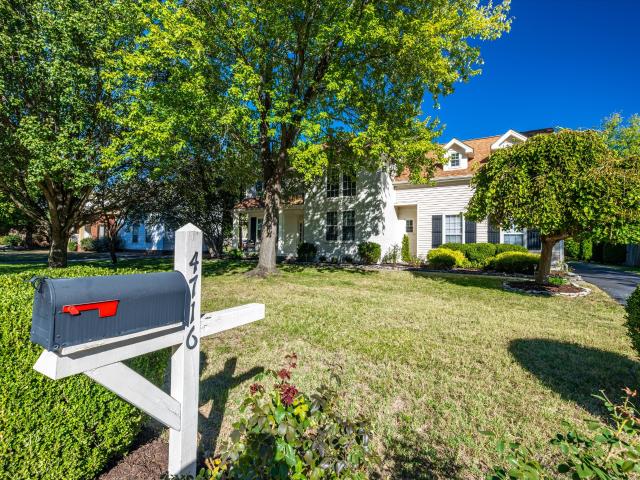
4716 Hunters Crossing Dr
View photo
House · for sale
USD 594,950
USD 230/sq.ft
4716 Hunters Crossing Dr
Denny Hills
· 2,583 sq.ft · 4 Bedrooms · 2 Baths · House
· Garden · Fireplace · Equipped kitchen
Denny Hills · 2,583 sq.ft · 4 Bedrooms · 2 Baths · House · Garden · Fireplace · Equipped kitchen
Distinctive character, thoughtful updates, and meticulous care define this inviting home, located just one mile from the lake in the Wilson County school district. Mature trees, beautiful landscaping, and a painted brick exterior create a welcoming first impression. Inside, a two-story foyer sets the tone, while Russian birch hardwood flooring adds warmth throughout the main living area, staircase, and upstairs hallway. Custom details throughout give this home a character all its own. The updated kitchen features custom maple cabinetry, granite countertops, a granite composite sink, and a ceramic tile backsplash. Enjoy casual meals beside the kitchen’s bay window or gather for dinner by the fireplace in the adjoining dining room. With a vaulted ceiling and 11 windows overlooking the backyard’s trees and landscaping, the sunroom offers a beautiful place to relax in every season. All bathrooms feature custom maple vanities, granite countertops, tile flooring, beadboard detailing, and Tot
USD 594,950
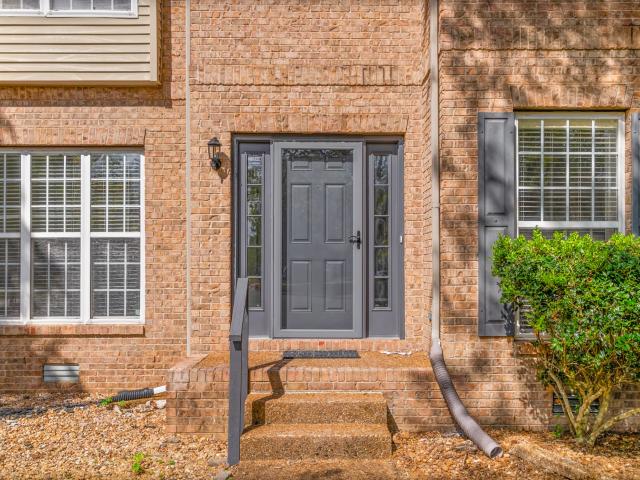
751 Tulip Grove Rd # 1101
View photo
House · for sale
USD 300,000
USD 209/sq.ft
751 Tulip Grove Rd # 1101
Denny Hills
· 1,432 sq.ft · 2 Bedrooms · 2 Baths · House
· Patio · Fireplace · Equipped kitchen
Denny Hills · 1,432 sq.ft · 2 Bedrooms · 2 Baths · House · Patio · Fireplace · Equipped kitchen
Totally remodeled! New paint, all rooms LVP flooring, granite tops in kitchen and baths, lights and fans, smoke detectors, dishwasher, sinks, plumbing fixtures. Newer stainless appliances, Sought after end unit, fenced patio, fireplace w/gas logs, island in kitchen, 1 yr old water heater, See flyer for buy down details
USD 300,000
1630 Espy Aly
View photo
House · for sale
USD 430,000
USD 230/sq.ft
Updated
1630 Espy Aly
Denny Hills
· 1,862 sq.ft · 3 Bedrooms · 2 Baths · House
· Equipped kitchen · Parking
Denny Hills · 1,862 sq.ft · 3 Bedrooms · 2 Baths · House · Equipped kitchen · Parking
Preferred lender offering $5,000 towards buyers closing costs and/or buydown! Welcome to 1630 Espy Alley, a 3-bedroom, 2.5-bath home offering low-maintenance living in a great Hermitage location! Situated on a desirable corner lot, this home features an open floor plan, spacious loft, and 2-car garage. Inside, custom paint colors and upgraded light fixtures throughout create a warm, cozy feel and give the home its own personality! The bright kitchen features white cabinetry, quartz countertops, a large pantry, island seating and a dining area that provides additional space for hosting and everyday meals. The main-level primary suite includes a spacious walk-in closet and private bathroom with double vanities and a tiled shower. A half bath on the main floor is perfect for guests, and the walk-in laundry room provides plenty of space for everyday use! Upstairs, you'll find two generously sized bedrooms along with a large loft that can be used as a second living area plus another flex sp
USD 430,000
1320 Tulip Grove Rd
View photo
Townhouse · for sale
USD 279,000
USD 365/sq.ft
1320 Tulip Grove Rd
Denny Hills
· 764 sq.ft · 2 Bedrooms · 1 Bath · Townhouse
· Equipped kitchen
Denny Hills · 764 sq.ft · 2 Bedrooms · 1 Bath · Townhouse · Equipped kitchen
Welcome home to this inviting 2-bedroom, 1-bath townhome, offering a comfortable layout and a great blend of convenience and charm. The home features spacious living areas, well-sized bedrooms, and plenty of natural light throughout. The kitchen provides a functional space for everyday cooking and entertaining, while the bedrooms offer comfortable retreats at the end of the day
USD 279,000
169 Tulip Grove Pt
View photo
House · for sale
USD 469,000
USD 243/sq.ft
169 Tulip Grove Pt
Denny Hills
· 1,927 sq.ft · 3 Bedrooms · 2 Baths · House
· Office room · Fireplace · Equipped kitchen
Denny Hills · 1,927 sq.ft · 3 Bedrooms · 2 Baths · House · Office room · Fireplace · Equipped kitchen
PRICE IMPROVEMENT*Come see this one owner, 3 BR, 2.5 BA home located at the end of a quiet culdesac in Tulip Grove Pointe! This home was built by Universal Builders and features a grand entrance of soaring ceilings in the great room with lots of natural light coming in, a gas fireplace, beautiful custom trim work & hardwood floors. The eat-in kitchen features custom cabinetry, granite counters, pantry, stainless steel gas stove, microwave, dishwasher & refrigerator. Walk right outside the kitchen into the nice sized screened in porch! So peaceful and private for that morning coffee to start your day. This lot backs up to a private, wooded area AND the lot to the left of the home will not be built on. Double bonus! Primary BR is on main level w/an ensuite bathroom which includes & tub & shower combo & double vanities. BR #2 is upstairs as well as BR #3 (currently a home office) with a full bath upstairs. Fantastic bonus room upstairs would be great for game days or just relaxing and pla
USD 469,000
620 Casey Pl
View photo
House · for sale
USD 419,000
USD 173/sq.ft
620 Casey Pl
Denny Hills
· 2,411 sq.ft · 3 Bedrooms · 2 Baths · House
· Garden · Office room · Parking · Deck · Fireplace
Denny Hills · 2,411 sq.ft · 3 Bedrooms · 2 Baths · House · Garden · Office room · Parking · Deck · Fireplace
This spacious 3 bedroom, 2.5 bath home offers nearly 2,400 sq ft with multiple living spaces, a fireplace, formal dining room, and a large bonus room perfect for an office, media room, or playroom. Enjoy a private backyard with a deck and an attached 2 car garage. Tucked away on a cul de sac in Hermitage with convenient access to I 40, BNA, shopping, dining, and Downtown Nashville! All pertinent info is to be verified by buyer/buyer's agent
USD 419,000
856 Old Lebanon Dirt Road
View photo
House · for sale
USD 499,990
USD 188/sq.ft
856 Old Lebanon Dirt Road
Denny Hills
· 2,648 sq.ft · 4 Bedrooms · 3 Baths · House
· Equipped kitchen
Denny Hills · 2,648 sq.ft · 4 Bedrooms · 3 Baths · House · Equipped kitchen
New community! Welcome to Wembley Estates in Hermitage, TN. Past the welcoming front porch of this new two-story home, there is a practical study well-suited for those work-from-home days. At the back is a free-flowing open layout shared among a fully equipped modern kitchen, a dining room and a family room. Residing upstairs is a versatile loft surrounded by all four bedrooms, including the tranquil owner’s suite with an attached bathroom and walk-in closet
USD 499,990
563 Montrose Dr
View photo
House · for sale
USD 679,800
USD 226/sq.ft
563 Montrose Dr
Denny Hills
· 3,003 sq.ft · 4 Bedrooms · 2 Baths · House
· Patio
Denny Hills · 3,003 sq.ft · 4 Bedrooms · 2 Baths · House · Patio
Nice home conv. Located to shopping, restaurants, schools, 4 BR 2.5 BA with Bonus rm & Loft area upstairs. Fenced bk yd and patio. Open concept Liv rm Dr & Kit. Granite counters, Stainless appliances and Gas cooking stove. Primary Suite on Main level. Florida rm
USD 679,800
564 Tulip Grove Rd
View photo
House · for sale
USD 449,000
USD 272/sq.ft
564 Tulip Grove Rd
Denny Hills
· 1,647 sq.ft · 4 Bedrooms · 2 Baths · House
· Equipped kitchen
Denny Hills · 1,647 sq.ft · 4 Bedrooms · 2 Baths · House · Equipped kitchen
Price improvement! Welcome to 564 & 566 Tulip Grove Road in Hermitage. Great opportunity to own an income producing duplex in the desirable Hermitage area. This property offers the flexibility of owning a multi-unit property while benefiting from a convenient location with easy access to Nashville, I-40, major roadways, shopping, dining, entertainment and everyday amenities. Each unit offers its own living space. Kitchen with laundry area, den, two bedrooms and one full bathroom. Located in the growing Hermitage are, this property offers the potential for multiple income streams while maintaining the convenience and appeal of a residential property. The location makes this an attractive option for renters and investors alike. New Carpet in unit 564, updated appliances in both units. New outside lights on both units. No hoa fees. Pre Approval letter will be requested before showing
USD 449,000
848 Old Lebanon Dirt Road
View photo
House · for sale
USD 519,990
USD 196/sq.ft
848 Old Lebanon Dirt Road
Denny Hills
· 2,648 sq.ft · 4 Bedrooms · 3 Baths · House
· Equipped kitchen
Denny Hills · 2,648 sq.ft · 4 Bedrooms · 3 Baths · House · Equipped kitchen
New community! Welcome to Wembley Estates in Hermitage, TN. Past the welcoming front porch of this new two-story home, there is a practical study well-suited for those work-from-home days. At the back is a free-flowing open layout shared among a fully equipped modern kitchen, a dining room and a family room. Residing upstairs is a versatile loft surrounded by all four bedrooms, including the tranquil owner’s suite with an attached bathroom and walk-in closet
USD 519,990
1200 Hope Village Way
View photo
Townhouse · for sale
USD 325,000
USD 260/sq.ft
1200 Hope Village Way
Denny Hills
· 1,249 sq.ft · 2 Bedrooms · 2 Baths · Townhouse
· Patio · Office room · Equipped kitchen
Denny Hills · 1,249 sq.ft · 2 Bedrooms · 2 Baths · Townhouse · Patio · Office room · Equipped kitchen
This stunning former model home in New Hope Village is in a class by itself. Nestled in a boutique community of just 42 homes, this end unit sits on the best lot in the neighborhood with a private patio and a large, level green space right out back. Thoughtfully designed with over $42,484 in upgrades including quartz counters throughout, tile & frameless glass shower, built-in office area, designer flooring, prime lot, extra windows, and security system with video. This residence combines style, function, and comfort in every detail. Inside, you’ll find an open-concept great room, dining area, and upgraded kitchen filled with natural light from additional windows. The kitchen features quartz countertops, designer backsplash, upgraded cabinets, and a premium appliance package. Hardwood floors, iron railings, oak tread stairs, and designer lighting add a refined touch throughout. Both bedrooms are ensuite with spacious walk-in closets, and the primary suite offers a spa-like bath with fr
USD 325,000
5032 Twin Lakes Dr, Old Hickory, TN
View photo
House · for sale
USD 900,000
5032 Twin Lakes Dr, Old Hickory, TN
Denny Hills
· 3 Bedrooms · 5 Baths · House
· Garden · Parking · Swimming pool
Denny Hills · 3 Bedrooms · 5 Baths · House · Garden · Parking · Swimming pool
(P) Brand new 30-year dimensional shingle roof! From the moment you arrive, youll be drawn to the comfortable covered front porch wrapping around three sides of the home, highlighted by classic columns offering the perfect setting for morning coffee and evening sunsets. Out back, you will find a screened-in porch overlooking an in-ground pool, offering the perfect place to unwind or entertain. This home, sitting on a large corner lot, on a generous 1.02-acre lot, has been thoughtfully updated and meticulously cared for, featuring an encapsulated crawl space with dehumidifier and all new smoke and carbon monoxide detectors for added peace of mind. Safety and functionality are top priorities here, with a built-in Safe Room/Storm Shelter complete with floor safe. Three car garage includes a dedicated workshop area, floored attic and a full bath for pool guest. Shed in backyard is remaining. Inside, with hardwoods and plantation shutters throughout main level, warm and comfort abound with
USD 900,000
1405 Jackson Pl
View photo
House · for sale
USD 462,000
USD 189/sq.ft
1405 Jackson Pl
Denny Hills
· 2,433 sq.ft · 3 Bedrooms · 2 Baths · House
· Garden
Denny Hills · 2,433 sq.ft · 3 Bedrooms · 2 Baths · House · Garden
Under contract with 48hr kick out clause*. Spacious 3-bedroom, 2.5-bath home with a great floor plan, high ceilings, and tons of storage throughout. The living room features high ceilings that create an open and inviting feel, while the thoughtful layout offers comfortable spaces for everyday living and entertaining. Step outside to the beautiful screened-in porch overlooking the backyard and pond—a peaceful spot to relax and enjoy the outdoors. Recent improvements include fresh interior paint, a new water heater (2026), and a whole-house gas generator (2026). Additional features include an encapsulated crawl space and irrigation system. Conveniently located with easy access to Nashville International Airport, approximately 15 minutes away, and Downtown Nashville, approximately 20 minutes away. With great bones, a functional layout, and several major improvements already in place, this home offers a wonderful opportunity to add your own style and make it your own
USD 462,000
5027 Dayflower Drive
View photo
Townhouse · for sale
USD 299,990
USD 217/sq.ft
5027 Dayflower Drive
Denny Hills
· 1,378 sq.ft · 3 Bedrooms · 2 Baths · Townhouse
· Patio · Parking · Swimming pool
Denny Hills · 1,378 sq.ft · 3 Bedrooms · 2 Baths · Townhouse · Patio · Parking · Swimming pool
The Jackson at Tulip Hills offers the perfect blend of style, efficiency, and low-maintenance living. This 3-bedroom, 2.5-bath home features designer finishes including 42' cabinets, quartz countertops, and a stylish backsplash. Certified Zero Energy Ready, it delivers exceptional comfort with average utility costs of just $74/month. Enjoy a garage, private patio, and included refrigerator, washer, dryer, and blinds. The HOA covers landscaping, giving you more time to enjoy the gated community's pool, cabana, and dog park. Conveniently located just 20 minutes from Downtown Nashville, the airport, shopping, and dining, this quick move-in home offers incredible value and peace of mind with a comprehensive builder warranty. Homesite 11. Schedule your tour today!
USD 299,990
681 Mercer Dr
View photo
Townhouse · for sale
USD 250,000
USD 223/sq.ft
681 Mercer Dr
Denny Hills
· 1,119 sq.ft · 2 Bedrooms · 1 Bath · Townhouse
· Fireplace · Equipped kitchen
Denny Hills · 1,119 sq.ft · 2 Bedrooms · 1 Bath · Townhouse · Fireplace · Equipped kitchen
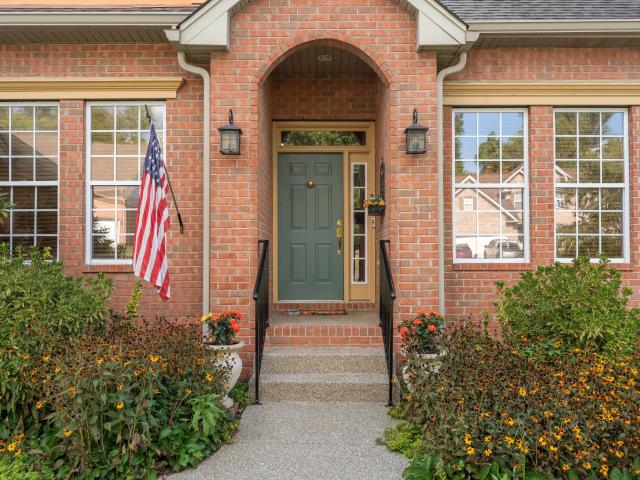
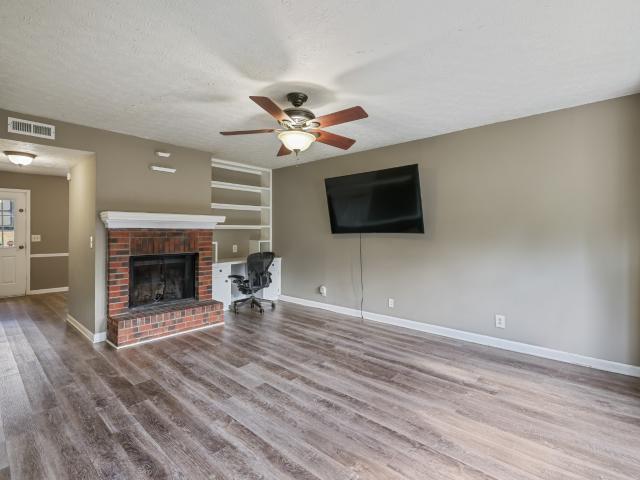
This inviting brick home offers comfortable living with a functional two-story floor plan and traditional character. The main level features a spacious living room centered around a brick wood-burning fireplace, creating a warm and welcoming space for relaxing or gathering. The kitchen provides ample space for everyday cooking and includes a convenient pantry, while the adjoining dining area offers a natural setting for meals and entertaining. Upstairs, the primary bedroom offers generous space, two closets, and a private bath, while the second bedroom provides additional flexibility. A dedicated laundry area and half bath on the main level add convenience to the thoughtful layout. With its brick exterior, spacious living areas, cozy fireplace, and practical layout, this home offers both character and functionality. Up to 1% lender credit on the loan amount when buyer uses Seller's Preferred Lender
USD 250,000
516 Frankfort Dr
View photo
House · for sale
USD 414,900
USD 222/sq.ft
516 Frankfort Dr
Denny Hills
· 1,862 sq.ft · 3 Bedrooms · 2 Baths · House
· Patio · Fireplace · Equipped kitchen · Parking
Denny Hills · 1,862 sq.ft · 3 Bedrooms · 2 Baths · House · Patio · Fireplace · Equipped kitchen · Parking
Welcome home to this beautifully maintained all-brick property in a prime Hermitage location! Offering a wonderful combination of comfort, quality, and convenience, this home features a mix of tile and hardwood flooring, with cozy carpet in the bedrooms. The inviting living area includes a gas fireplace, while the dining room is accented by attractive built-in cabinetry. The kitchen boasts granite countertops, a tile backsplash, built-in oven, and cooktop stove. The spacious primary suite offers double vanities, double closets, and a relaxing whirlpool tub with a separate shower. Enjoy the added convenience of fold-in windows for easy cleaning. Step outside to the back patio, complete with a new gas grill, perfect for outdoor entertaining. Rear entry garage with plenty of driveway parking. Fresh landscaping and pressure washing give this home a crisp, refreshed appearance. Conveniently located just minutes from Nashville International Airport and Providence Marketplace. This move-in-re
USD 414,900
1104 Watermark Way
View photo
House · for sale
USD 579,900
1104 Watermark Way
Denny Hills
· 4 Bedrooms · 2 Baths · House
· Patio · Garden · Office room · Deck · Fireplace · Parking
Denny Hills · 4 Bedrooms · 2 Baths · House · Patio · Garden · Office room · Deck · Fireplace · Parking
Buyer to receive up to 10k in closing costs with use of preferred lender. Sellers are relocating out of state, creating a wonderful opportunity to own this beautifully maintained and thoughtfully updated 4-bedroom, 2.5-bath home in the desirable Nichols Vale community. The main level features wainscoting throughout, a custom office system with an adjoining drop zone, a built-in electric fireplace, built-in cabinetry with bench seating in the dining area, and updated light fixtures. Step outside to your own private backyard retreat, complete with a heated Stealth Pool, spacious deck, hardscape patio surrounding the pool, pergola, built-in firepit, fenced yard, storage shed, and an additional parking pad. Backing to a peaceful tree line, this home offers added privacy while remaining conveniently located near neighborhood amenities, including walking trails, a playground, and the community pool
USD 579,900
2009 Flanders Ct
View photo
House · for sale
USD 572,900
USD 187/sq.ft
2009 Flanders Ct
Denny Hills
· 3,057 sq.ft · 4 Bedrooms · 2 Baths · House
· Deck · Fireplace · Equipped kitchen
Denny Hills · 3,057 sq.ft · 4 Bedrooms · 2 Baths · House · Deck · Fireplace · Equipped kitchen
Located on a quiet cul-de-sac in Old Hickory, TN, on approximately 1/4 of an acre with no neighbors behind for added privacy. This 3,057 sq ft house includes 4 bedrooms and 2.5 bathrooms, a formal living room, formal dining room, family room with a fireplace, and an eat-in kitchen with additional seating at the counter. Nestled in an enjoyable neighborhood, and minutes from local attractions, public transportation, and a public park, Nashville International Airport, and a short drive to downtown Nashville. Major improvements already completed: new roof, new deck, new flooring, new HVAC, and new water heater. Some photos have been virtually rendered
USD 572,900
246 Stoners Glen Ct
View photo
House · for sale
USD 489,000
USD 204/sq.ft
Updated
246 Stoners Glen Ct
Denny Hills
· 2,390 sq.ft · 3 Bedrooms · 3 Baths · House
· Patio · Fireplace · Equipped kitchen
Denny Hills · 2,390 sq.ft · 3 Bedrooms · 3 Baths · House · Patio · Fireplace · Equipped kitchen
Welcome to this beautifully designed Frank Batson home nestled on a quiet cul de sac in the coveted neighborhood of Stoners Glen. This beautiful all brick home rests on a premium lot and is the only property to be set back further on the lot than all the others in the subdivision for more privacy and incredible views of open green spaces and woods. This freshly painted, open concept layout, with soaring ceilings creates a spacious living area with cozy gas fireplace and built in bookcases. Custom millwork and plantation shutters have been added throughout the home with tray ceiling in primary, arches, custom mantel, built ins, and beautiful stain glass window over soaking tub. The renovated kitchen is equipped with a brand new stainless steel electric range, dishwasher and microwave, French door Whirlpool refrigerator, granite, tile backsplash and pantry. The sunroom offers additional living space with a wall of Anderson windows and sliding door overlooking the large patio and flower b
USD 489,000
132 Scarsdale Dr S
View photo
House · for sale
USD 1,075,000
USD 273/sq.ft
132 Scarsdale Dr S
Denny Hills
· 3,929 sq.ft · 4 Bedrooms · 3 Baths · House
Denny Hills · 3,929 sq.ft · 4 Bedrooms · 3 Baths · House
Another new custom home by Batey Construction. We have been actively building new homes in Hendersonville for over 60 years. Our Meadows of Indian subdivision is close to all shopping, restaurants, golf courses, Old Hickory Lake and sets beside award winning'Indian Lake Elementary' allowing parents to walk or bike with their children to school. This home has soaring ceilings, custom trim & cabinets, duel staircases and real solid oak flooring, These are some of our standard features others call extras. If you would like, just ask for a personal walk-thru with the builder, we are easy to talk to and happy to answer any questions. Others call xetras
USD 1,075,000
176 Lucy Dr
View photo
House · for sale
USD 329,900
USD 289/sq.ft
176 Lucy Dr
Denny Hills
· 1,141 sq.ft · 3 Bedrooms · 2 Baths · House
· Garden · Deck · Fireplace · Equipped kitchen
Denny Hills · 1,141 sq.ft · 3 Bedrooms · 2 Baths · House · Garden · Deck · Fireplace · Equipped kitchen
Doll House! One level living in Mt. Juliet! 3 Bedrooms, 2 Full Baths, Den with Fireplace, Dining area and Cute Remodeled Kitchen. LVP flooring and New Carpet in 2nd & 3rd Bedroom. Nice Deck & covered Front Porch. Fenced backyard. Heat & Air unit 5 years old. You need to come see this house
USD 329,900
723 Tennypark Ln
View photo
House · for sale
USD 795,000
USD 206/sq.ft
723 Tennypark Ln
Denny Hills
· 3,843 sq.ft · 6 Bedrooms · 4 Baths · House
· Garden · Deck · Equipped kitchen
Denny Hills · 3,843 sq.ft · 6 Bedrooms · 4 Baths · House · Garden · Deck · Equipped kitchen
Priced below market value with an opportunity for instant equity! One of the largest homes in Nichols Vale, offering nearly 3,900 sq ft with 6 bedrooms, 4.5 baths, TWO owner’s suites, and a private backyard backing up to HOA-owned land. The main-level owner’s suite features a soaking tub, separate shower, double vanity, and large walk-in closet. Upstairs includes a second en suite, four additional bedrooms, and a spacious loft. The kitchen features upgraded cabinetry, granite countertops, farmhouse sink, gas cooktop, and custom walk-in pantry. Enjoy a covered deck overlooking HOA green space, irrigation, landscape lighting, and a finished 10x20 shed with electricity. Just two blocks from the community pool, clubhouse, and playground. Exceptional space, value, and amenities in Nichols Vale!
USD 795,000
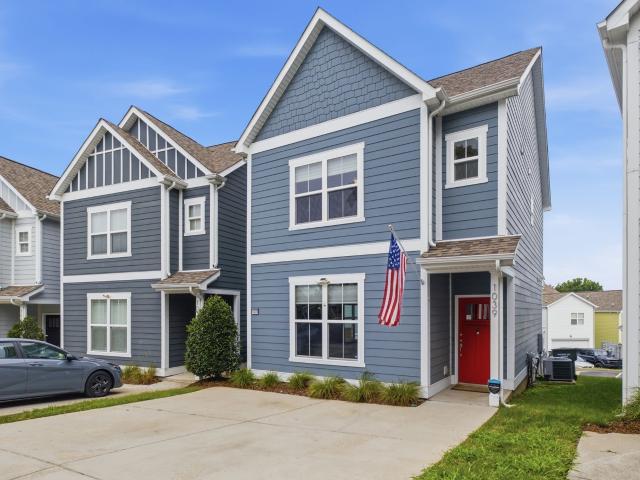
1039 Saddlestone Dr
View photo
House · for sale
USD 345,000
USD 254/sq.ft
1039 Saddlestone Dr
Denny Hills
· 1,356 sq.ft · 3 Bedrooms · 2 Baths · House
· Deck · Equipped kitchen
Denny Hills · 1,356 sq.ft · 3 Bedrooms · 2 Baths · House · Deck · Equipped kitchen
Beautifully maintained detached townhouse (no shared walls! )on a quiet dead-end street in sought after Tulip Grove. Hardwood and LVP flooring throughout. The Preston floor plan offers an open-concept main level with 9-ft ceilings and an updated kitchen—granite countertops, tile backsplash, stainless steel appliances, and a large pantry. Inviting living room, plus a maintenance free composite deck perfect for grilling or unwinding. Upstairs: all 3 bedrooms, including a spacious primary suite with walk-in closet and remodeled en suite bath with walk-in shower, plus the convenience of upstairs laundry. HOA covers lawn care, and there's an on-site dog park for pet owners. Minutes from I-40, the hospital, and the airport—18 minutes to Opry Mills/Providence, 20-25 to Downtown Nashville. Owner has an assumable FHA loan with 2.625% interest rate!
USD 345,000
4575 Central Pike
View photo
House · for sale
USD 750,000
USD 236/sq.ft
4575 Central Pike
Denny Hills
· 3,175 sq.ft · 3 Bedrooms · 2 Baths · House
· Office room · Gym · Fireplace · Parking
Denny Hills · 3,175 sq.ft · 3 Bedrooms · 2 Baths · House · Office room · Gym · Fireplace · Parking
Discover a property that offers the space, flexibility, and setting that are increasingly hard to find. Situated on approximately 1.9 acres in Hermitage in Wilson County, this classic two-story brick home combines timeless curb appeal with 3,186 square feet of living space and room to make it your own. Inside, you'll find inviting living areas, a fireplace, and a versatile floor plan designed to accommodate the way you live today. A dedicated office provides a comfortable space to work from home, while the large bonus room offers endless possibilities for a media room, playroom, game room, home gym, or additional gathering space. Practical features add even more value, including a spacious attached two-car garage, three air-conditioning units that are less than seven years old, and wiring in place for a generator. With approximately 1.9 acres to enjoy and no HOA, you'll have room to spread out and the freedom to make the property your own. Whether you're looking for more room to work,
USD 750,000
2105 Bedford Bnd
View photo
House · for sale
USD 529,500
USD 193/sq.ft
2105 Bedford Bnd
Denny Hills
· 2,734 sq.ft · 4 Bedrooms · 3 Baths · House
· Garden · Office room · Fireplace · Equipped kitchen
Denny Hills · 2,734 sq.ft · 4 Bedrooms · 3 Baths · House · Garden · Office room · Fireplace · Equipped kitchen
Welcome to this stunning 4-bedroom, 3-bath home in the highly desirable Kelsey Glen community! Offering 2,740 sq. ft. Of living space, this layout is designed for modern living. The main level features an open living area, an 18x11 kitchen with an adjoining breakfast room, and a convenient main-floor bedroom suite. Upstairs, you'll find additional spacious bedrooms, a large 14x16 rec room, and a dedicated home office. Entertainment options continue outdoors on the extended back porch, highlighted by a custom built-in wood-burning fireplace and a fully fenced yard with no rear neighbors for maximum privacy. Additional features include wired surround sound, a primary bath with double vanities and a separate shower/tub, and close proximity to the community pool
USD 529,500
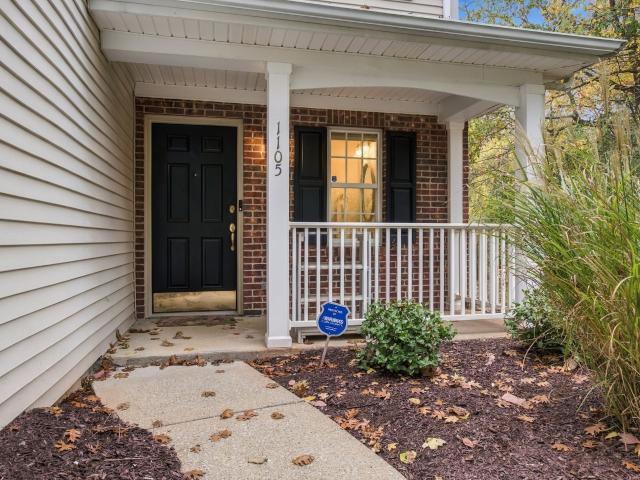
751 Tulip Grove Rd # 1105
View photo
Townhouse · for sale
USD 310,000
USD 219/sq.ft
751 Tulip Grove Rd # 1105
Denny Hills
· 1,410 sq.ft · 2 Bedrooms · 2 Baths · Townhouse
· Patio · Parking
Denny Hills · 1,410 sq.ft · 2 Bedrooms · 2 Baths · Townhouse · Patio · Parking
Enjoy comfortable, low-maintenance living in this inviting end-unit townhome in Hermitage, TN! Tucked away on a quiet cul-de-sac in Brookside Park, this 2-bedroom, 2.5-bath home offers approximately 1,412 square feet of living space with a functional layout and a little extra privacy that comes with end-unit living. The home features an attached garage, neutral interior finishes, and a private fenced patio that's perfect for enjoying a little outdoor space. Conveniently located near I-40, Hermitage Golf Course, shopping, dining, and everyday conveniences, with easy access to Nashville and the surrounding areas. Whether you're looking for your next home or an opportunity to enjoy convenient living just outside downtown Nashville, this Hermitage townhome is worth a look! Buyer and Buyers agent to verify all information
USD 310,000
7389 Blue Gable Rd
View photo
House · for sale
USD 480,000
USD 262/sq.ft
7389 Blue Gable Rd
Denny Hills
· 1,830 sq.ft · 4 Bedrooms · 2 Baths · House
· Patio · Garden · Equipped kitchen · Parking
Denny Hills · 1,830 sq.ft · 4 Bedrooms · 2 Baths · House · Patio · Garden · Equipped kitchen · Parking
Welcome Home! This beautiful 4 Bedroom/2 Bath home has functional living space all on one floor. You will absolutely love the spacious primary suite with a beautiful trey ceiling, and a gorgeous bath with double vanities and large walk-in closet. The kitchen has beautiful white cabiinets with stainless steel appliances. Wonderful walk-in Pantry with a great eat-in counter. This house has an open floorplan to be able to enjoy family and friends. Open covered patio with a huge backyard. A 2-car garage home that is perfectly located across from the beautiful community pool. The community amenities include sidewalks, underground utilities, and pool clubhouse. Very convenient location near shopping, restaurants, and easy access to I-40. Just minutes from Percy Priest Lake and downtown Nashville. Seller to offer $15,000 toward closing cost or allowable prepaids with a acceptable offer
USD 480,000

Get email alerts

Don't miss out: be the first to know about new properties

The alert was correctly created

On subscribing you accept the conditions of use and the privacy policy
Alert
Receive new ads in your inbox
Save this search
Receive alerts for new listings

We'll send you an email when we have new properties for: "Houses for sale in Denny Hills"

The alert was correctly created

Tulip Grove
Harbor View, Green Hill District 1 Wilson County Tennessee
Get email alerts and be the first to see new listings
Required field
On subscribing I accept the terms of the privacy policy
Perfect! You'll soon start receiving new listings via email
Alert
Receive an email when we have new ads for Houses for sale in Denny Hills
Save this search
Filters

Bedrooms

Size (sq.ft)

sq.ft
sq.ft

Price

USD
USD

Property type

Bathrooms

Clear all filters
Receive notifications when new entries are published.