142 properties for sale in Dilts Corner

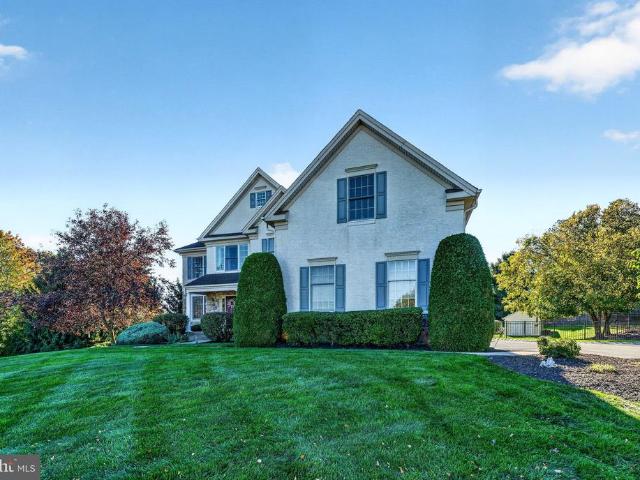
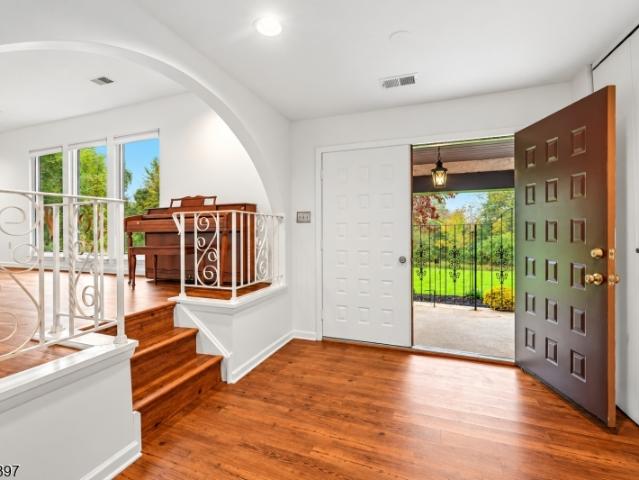
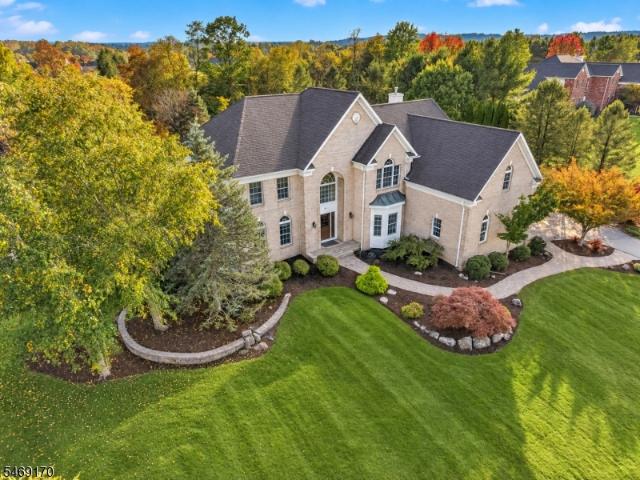
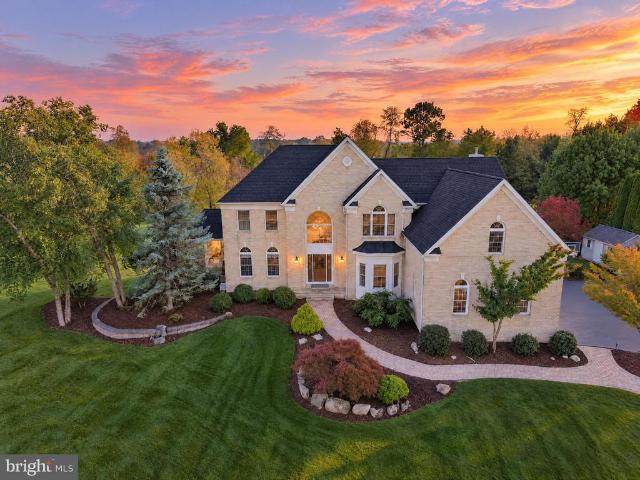
4 Moonlight Trl
View photo
House · for sale
USD 1,299,900
New
4 Moonlight Trl
Dilts Corner
· 4 Bedrooms · 4 Baths · House
· Patio · Office room · Deck · Fireplace · Equipped kitchen
Dilts Corner · 4 Bedrooms · 4 Baths · House · Patio · Office room · Deck · Fireplace · Equipped kitchen
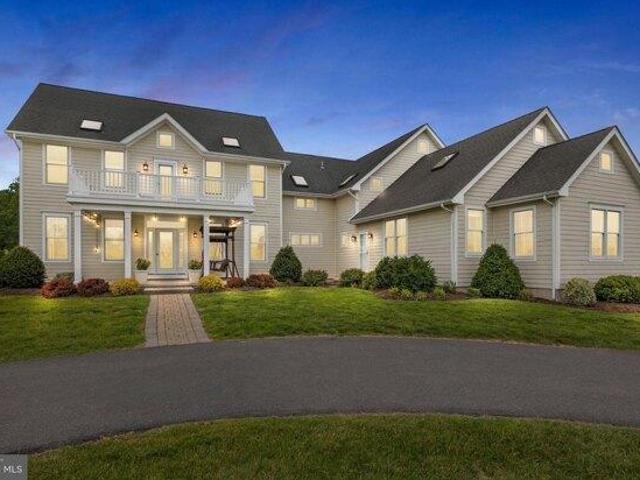
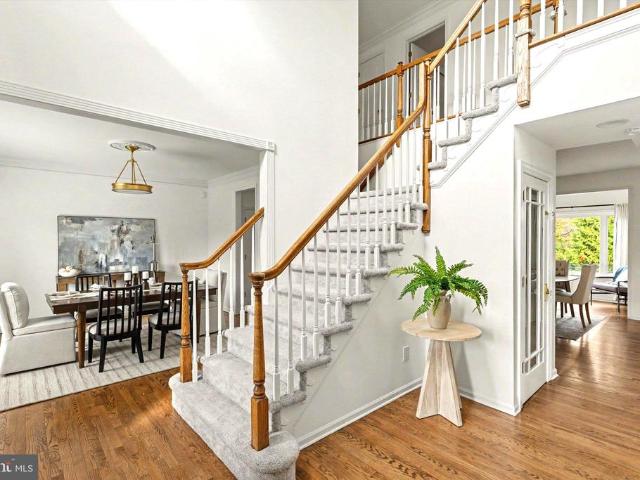
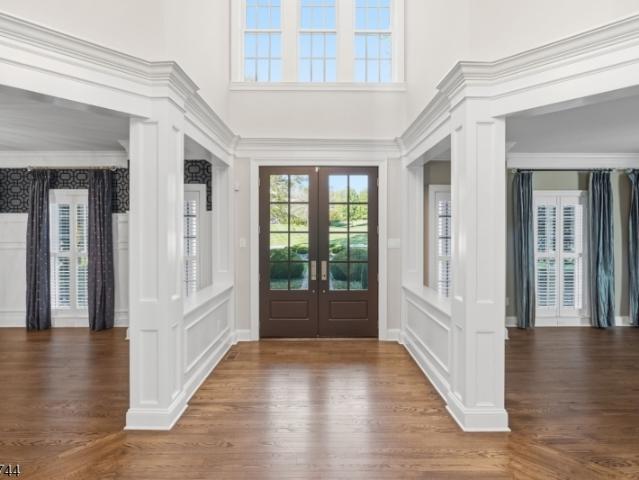
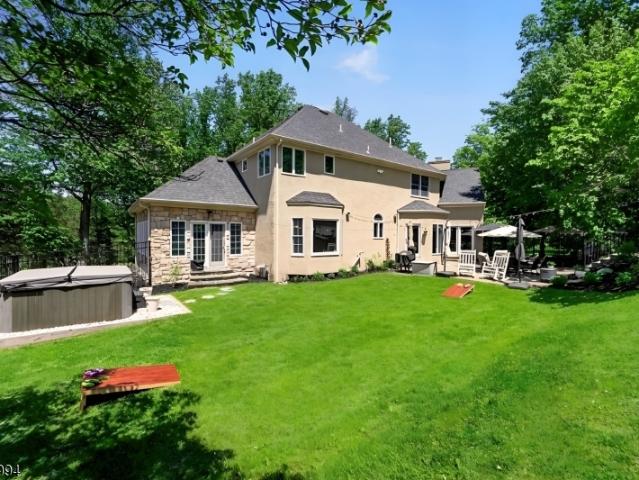
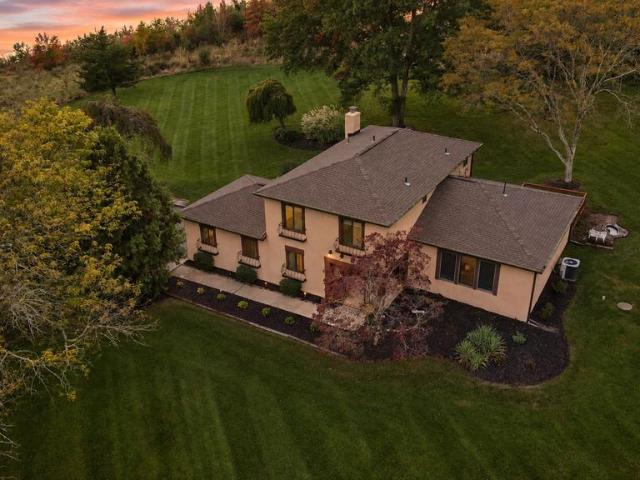
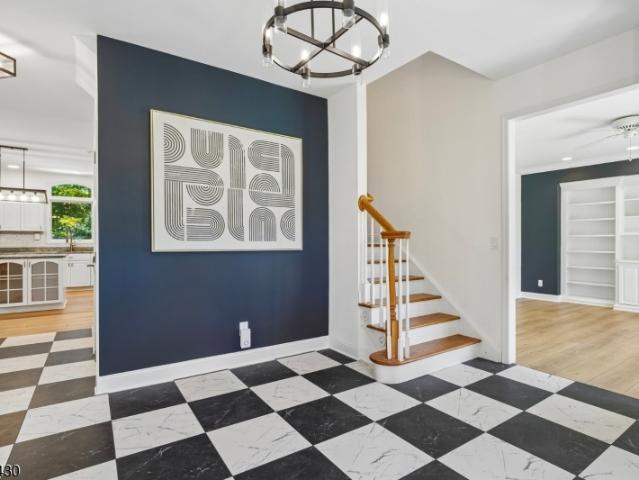
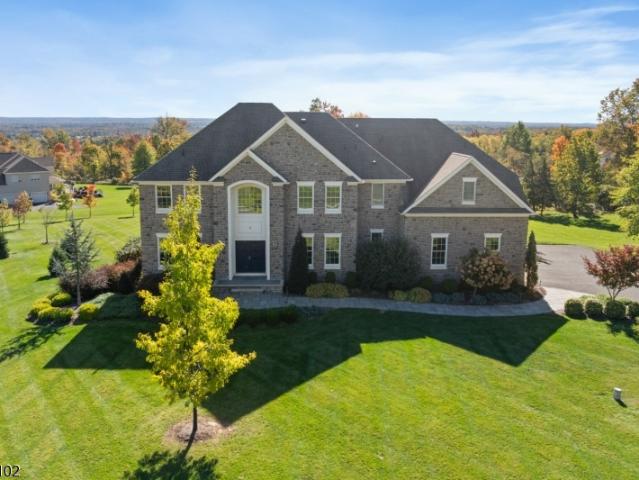
Welcome to a light-filled, open-concept luxury home built in 2018, with the roof, HVAC and major systems all from 2018. A dramatic two-story foyer opens to hardwood floors throughout the main level and a stunning two-story great room with a floor-to-ceiling stone fireplace and walls of windows. The great room flows into the chef's kitchen, featuring a large granite island, professional-grade stainless appliances and a built-in wine refrigerator, ideal for entertaining. Four bedrooms and four full baths across 4,398 sq ft, with room for a home office. The primary bath features a radiant heated floor, and voice-activated hot water recirculation delivers instant hot water to the primary shower. This is a true smart home with smart blinds and lighting throughout. Owned solar panels (not leased) and Tesla backup batteries keep the home powered when the grid goes down. Outside, enjoy a new composite deck, bluestone walkways and patios, mature landscaping and beautiful countryside views on 2.
USD 1,299,900
187 N Union Street
View photo
Townhouse · for sale
USD 720,000
USD 357/sq.ft
New
187 N Union Street
Dilts Corner
· 2,013 sq.ft · 3 Bedrooms · 2 Baths · Townhouse
· Garden · Equipped kitchen
Dilts Corner · 2,013 sq.ft · 3 Bedrooms · 2 Baths · Townhouse · Garden · Equipped kitchen
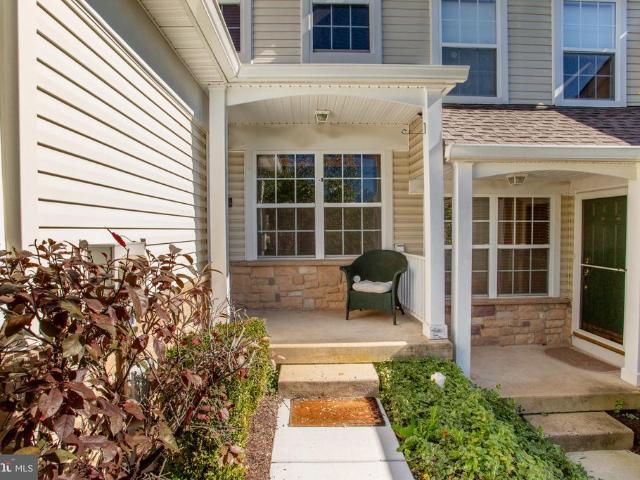
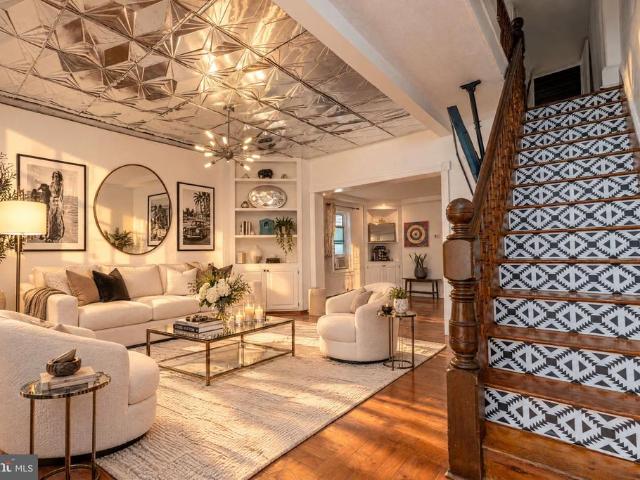
Historic charm, a private garden retreat, and the freedom to explore Lambertville right outside your doorwelcome to 187 North Union Street. Set along one of the citys signature streets, this beautifully maintained brick half-duplex pairs timeless architectural character with thoughtful updates, all within a setting celebrated for its restaurants, galleries, and river-town atmosphere. High ceilings, hardwood floors, original architectural details, and abundant natural light create a warm, inviting interior. The living room connects to a comfortable lounge, offering additional space for conversation, reading, or relaxed entertaining. An updated kitchen adjoins the dining room, while a first-floor powder room adds everyday convenience. The second floor includes three bedrooms and two full baths. The current configuration combines two bedrooms with a beautifully remodeled bath to create a spacious primary suite arrangement, offering flexibility for a separate sitting room or dressing area.
USD 720,000
1645 Aquetong Road
View photo
House · for sale
USD 3,300,000
USD 479/sq.ft
New
1645 Aquetong Road
Dilts Corner
· 6,889 sq.ft · 6 Bedrooms · 3 Baths · House
· Deck · Fireplace
Dilts Corner · 6,889 sq.ft · 6 Bedrooms · 3 Baths · House · Deck · Fireplace
A DISTINCTIVE CONVERTED BARN | SIX BEDROOMS | EXCEPTIONAL CHARACTER | BOWMANS TOWER VIEWS Rich in history, architectural character, and thoughtful modern enhancements, this extraordinary converted barn offers a rare opportunity to experience a distinctive country residence in the New Hope countryside. With six bedrooms, multiple gathering spaces, and a blend of rustic authenticity and sophisticated design, the home offers a versatile lifestyle. A spectacular vantage point provides views of the iconic Bowmans Hill Tower and the surrounding Bucks County landscape. The homes welcoming entrance with a custom designed Paramount Wood Co. Door opens to interiors that celebrate its barn heritage while embracing contemporary comfort. Wide-plank pine hardwood floors, distinctive architectural details, and inviting living spaces create warmth and character throughout. The formal living room features a fireplace and sliding doors opening to an expansive Ipe wood deck, where views toward Bowmans Hi
USD 3,300,000
3 bedroom, Lambertville NJ 08530 106409823
View photo
House · for sale
USD 1,160,000
New
3 bedroom, Lambertville NJ 08530 106409823
Dilts Corner
· 3 Bedrooms · 4 Baths · House
· Fireplace
Dilts Corner · 3 Bedrooms · 4 Baths · House · Fireplace
ZERO STEPS 2 BEDROOM SUITES:Historic Gem,Modern living. Beautifully renovated and dramatically expanded, this c.a. 1845 Colonial, stucco on stone blends historical charm, sophistication and comfort.Two Rare Main Floor Bedroom Suites. Preserved original features meets state-of-the-art restoration,renovation and expansion.A plastered exterior and select exposed interior stone walls will please both the historical purist and the 21st-century living enthusiast while providing sound proof peaceful interior vibes.Highly coveted first-floor primary suite and a bedroom and bath with it s own entrance.The luminous designer fully equipped with premium Thermador appliances, including a statement 36-inch professional stove, double electric ovens, a pot filler, wine refrigerator/wine racks, farm sink and center island.The living room is graced by original details and two stone fireplaces flank the side walls, creating Period charm and architectural interest.ALL New Mechanicals. for ultimate peace o
USD 1,160,000
6 bedroom, Lambertville NJ 08530 106410319
View photo
House · for sale
USD 1,500,000
USD 217/sq.ft
New
6 bedroom, Lambertville NJ 08530 106410319
Dilts Corner
· 6,900 sq.ft · 6 Bedrooms · 5 Baths · House
· Garden · Equipped kitchen · Parking
Dilts Corner · 6,900 sq.ft · 6 Bedrooms · 5 Baths · House · Garden · Equipped kitchen · Parking
Don't miss this amazing opportunity to own a beautiful custom built timber frame home! Complete with an attached guest house as well as an additional in law suite, this home strikes the perfect balance between community and privacy. The expansive property consists of just over 38 acres, where roughly a third of which is pasture, perfect for livestock and horses. Fruit trees, berry bushes, and gardens create an environment perfect for the hobbyist farmer. Also outside is a 30x48 pole barn, which in addition to the roomy three-car garage makes space for all your farming and storage needs. Be wowed by the main house's exposed timber frame, providing character to every room. The main kitchen is sizable with a large center island and seating great for both daily meals and hosting company. Adjacent is a spacious living room and dining area, perfect for family gatherings. Skylights and tall windows soak every room with natural light, and allow for gorgeous views of the forest and pastures. En
USD 1,500,000
91 Parkside Drive
View photo
House · for sale
USD 1,375,000
USD 301/sq.ft
91 Parkside Drive
Dilts Corner
· 4,564 sq.ft · 4 Bedrooms · 3 Baths · House
· Fireplace · Equipped kitchen · Swimming pool
Dilts Corner · 4,564 sq.ft · 4 Bedrooms · 3 Baths · House · Fireplace · Equipped kitchen · Swimming pool
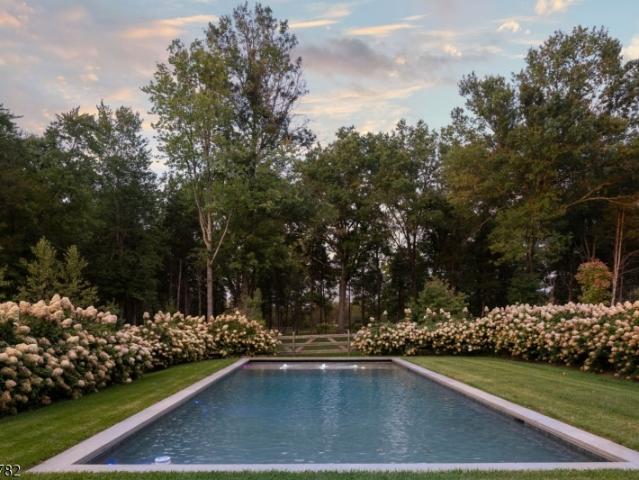
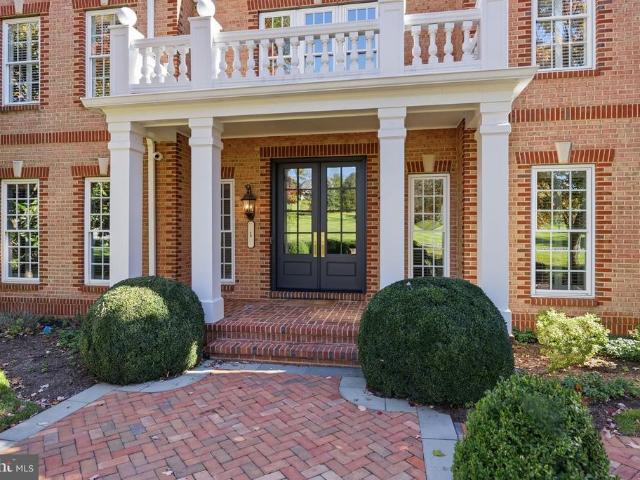
An elegant expression of classic Colonial architecture, 91 Parkside Drive is beautifully positioned within the coveted Parkside Ridge enclave of New Hope. Offering over 3,000 square feet of thoughtfully appointed living space and a fully finished lower level, this stately brick residence presents a compelling combination of timeless character, modern refinement, and an exceptional lifestyle. Meticulously maintained and extensively enhanced, the home has undergone a series of significant improvements, including fresh interior paint throughout, newly installed carpeting, extensive landscaping, and new pool fence enclosure. Further investments include a new roof, septic system, HVAC system, whole-house generator, replacement windows throughout, an upgraded family room fireplace, and refreshed kitchen cabinetry with stainless steel appliances. The result is a residence that feels beautifully renewed while preserving its traditional architectural appeal in the perfect location. Inside, a gr
USD 1,375,000
58 Grants Alley
View photo
Townhouse · for sale
USD 499,900
USD 483/sq.ft
58 Grants Alley
Dilts Corner
· 1,033 sq.ft · 3 Bedrooms · 2 Baths · Townhouse
· Patio · Deck · Equipped kitchen · Air conditioning
Dilts Corner · 1,033 sq.ft · 3 Bedrooms · 2 Baths · Townhouse · Patio · Deck · Equipped kitchen · Air conditioning
Welcome to 58 Grants Aly, a beautifully renovated Colonial nestled in the heart of downtown Lambertville! Thoughtfully updated in 2025, this charming home offers a wonderful blend of character and modern comfort. Featuring 3 bedrooms and 2 full bathrooms, the home showcases a refreshed interior with stainless steel appliances, recessed lighting, and inviting living spaces. The functional layout includes a family room conveniently located off the kitchen, main-floor laundry, and central air conditioning for year-round comfort. Step outside to enjoy the deck, patio, and inviting outdoor spaces. Additional highlights include an attic, wood fencing, and Delaware River water access. Ideally situated in downtown Lambertville, you'll enjoy convenient access to local shops, restaurants, and the charm of this vibrant river town. Whether you're looking for a full-time residence or a weekend retreat, this beautifully updated home is a wonderful opportunity to experience all that Lambertville has
USD 499,900
315A Goat Hill Road
View photo
Condo · for sale
USD 995,000
USD 832/sq.ft
315A Goat Hill Road
Dilts Corner
· 1,195 sq.ft · 2 Bedrooms · 2 Baths · Condo
· Patio · Equipped kitchen
Dilts Corner · 1,195 sq.ft · 2 Bedrooms · 2 Baths · Condo · Patio · Equipped kitchen
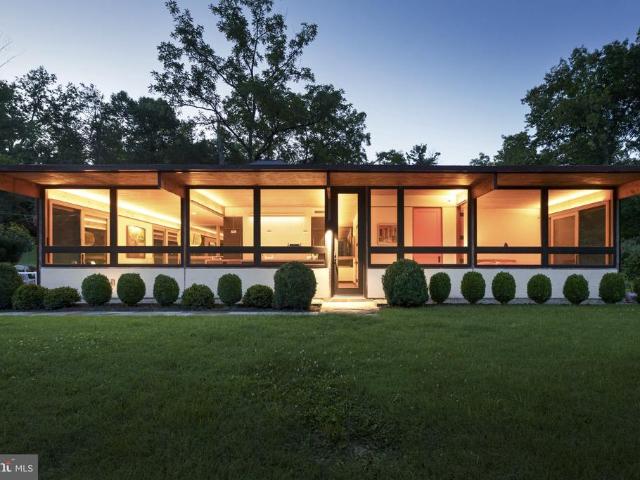
Jules Gregory's Studio Reimagined. Originally designed by celebrated modernist architect Jules Gregory as his personal studio, this exceptional building has been completely reimagined by its current owners, both architects, into a sophisticated two-bedroom home where every detail has been thoughtfully considered. The comprehensive renovation touched virtually every surface and system while preserving the clean lines and seamless relationship with the surrounding landscape that defined Gregory's work. Each bedroom features a beautifully appointed new bath and opens through glass doors to its own patio, inviting the outdoors in. At the center, the kitchen is a masterclass in intelligent design. A dramatic waterfall island incorporates nearly everything needed for daily cooking, while a jewel box-inspired accent wall is flanked by cleverly concealed storage and fridge/ freezer behind matching doors. The dining room easily accommodates large gatherings, while the beamed living room centers
USD 995,000
315 Goat Hill Road
View photo
Condo · for sale
USD 1,650,000
USD 976/sq.ft
315 Goat Hill Road
Dilts Corner
· 1,690 sq.ft · 4 Bedrooms · 2 Baths · Condo
· Garden
Dilts Corner · 1,690 sq.ft · 4 Bedrooms · 2 Baths · Condo · Garden
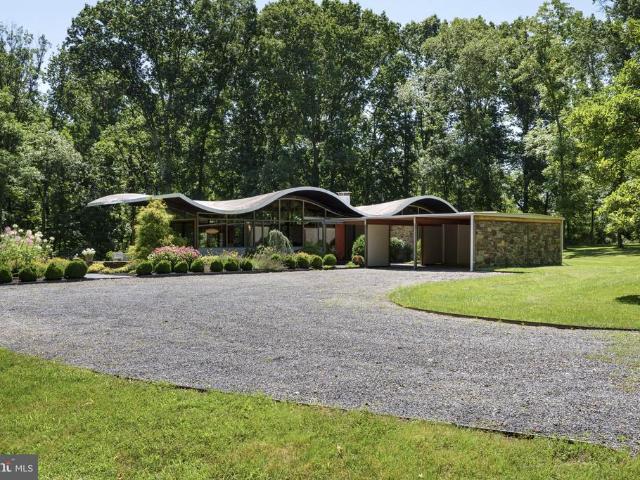
The Wave House: A Jules Gregory Legacy. Instantly recognizable for its unmistakable silhouette, The Wave House stands as one of New Jersey's most important residential works of architecture. Designed by renowned modernist architect Jules Gregory as his own home, it is every bit as captivating today as when it was first conceived. Rather than following a traditional mid-century modern formula, Gregory created something entirely his own. The rhythmic roofline, expansive walls of glass, exposed stone, rich wood detailing, and carefully placed angles dissolve the boundaries between architecture, art, and nature. Every room embraces the peaceful surroundings, framing impeccably designed gardens that bloom in every direction. The current owners, both architects, have thoughtfully enhanced the Wave House with remarkable care, preserving Gregory's vision while introducing contemporary refinements that enhance everyday living. Four bedrooms are wrapped in window walls, including a serene primar
USD 1,650,000
1 Buckeye Ln
View photo
House · for sale
USD 1,625,000
1 Buckeye Ln
Dilts Corner
· 4 Bedrooms · 5 Baths · House
· Office room · Balcony · Fireplace · Equipped kitchen
Dilts Corner · 4 Bedrooms · 5 Baths · House · Office room · Balcony · Fireplace · Equipped kitchen
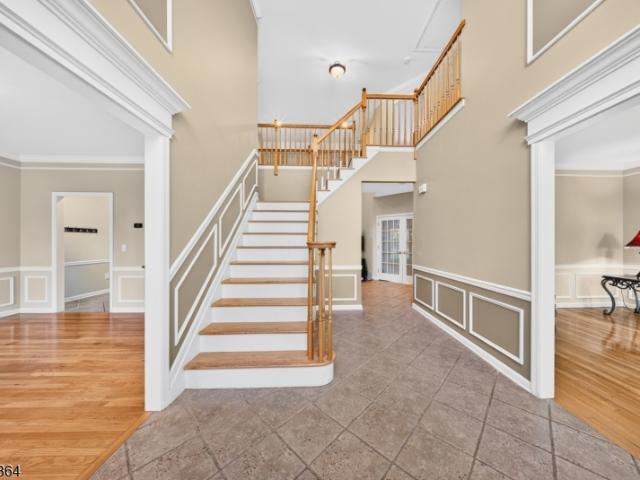
Welcome to this exceptional Colonial in The Glen, offering over 5,500 square feet of beautifully finished living space across three levels on a private cul-de-sac. Thoughtfully renovated with designer finishes throughout, this home impresses with a grand two-story foyer, sweeping staircase, coffered ceilings, custom moldings, and elegant wallpaper. The gourmet kitchen features marble countertops, Wolf and Sub-Zero appliances, dual stoves, wine refrigerator, butler's pantry, and walk-in pantry. A dramatic great room with cathedral ceilings and stone fireplace, sun-filled conservatory, formal dining room, and private office complete the main level. Upstairs, the luxurious primary suite features a spa-inspired bath, expansive dressing room, oversized walk-in closet, and private balcony. There are three additional bedrooms including one with an ensuite and two that share a Jack-and-Jill bath. The finished walkout lower level offers a recreation room, media room, bedroom, full bath, wet bar
USD 1,625,000
6 Grafton Road
View photo
House · for sale
USD 2,195,000
6 Grafton Road
Dilts Corner
· 7 Bedrooms · 7 Baths · House
· Patio · Deck · Fireplace · Equipped kitchen
Dilts Corner · 7 Bedrooms · 7 Baths · House · Patio · Deck · Fireplace · Equipped kitchen
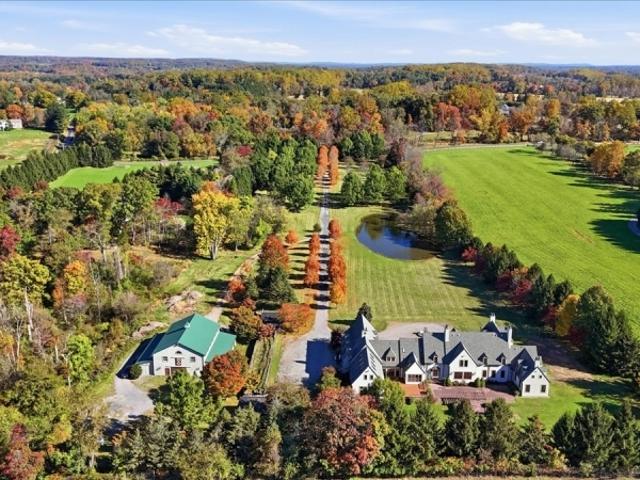
A long, tree-lined drive leads up to this substantial French-inspired manor, setting the tone for a retreat from the everyday. Across approximately 11.5 acres, two ponds, open lawns, and chestnut, peach, and cherry trees create a landscape to enjoy through the seasons. Built in 2001, the residence offers generous spaces for gathering, hosting, working, and retreating. Seven fireplaces and beamed and cathedral ceilings distinguish the interiors, while large windows connect the home to its grounds. Seven bedrooms, seven full baths, three half baths, and a separate in-law suite provide flexibility for everyday living and extended stays. A substantial country kitchen anchors the home, complemented by formal dining and a choice of living and sitting rooms. The primary suite offers its own quiet retreat. Outdoors, decks, a patio, gazebo, and pergola invite morning coffee, long lunches, and evenings in the country. An unfinished barn offers additional space to imagine future possibilities, wi
USD 2,195,000
524 Waterview Place # 524
View photo
Condo · for sale
USD 2,299,000
USD 655/sq.ft
524 Waterview Place # 524
Dilts Corner
· 3,509 sq.ft · 3 Bedrooms · 3 Baths · Condo
· Lift
Dilts Corner · 3,509 sq.ft · 3 Bedrooms · 3 Baths · Condo · Lift
Rarely available and highly coveted, Waterview Place is one of Bucks Countys most desirable luxury condominium communities, tucked behind private gates along the banks of the Delaware River. Intimate in scale and beautifully maintained, this exclusive enclave offers a remarkable blend of privacy, sophistication, and an enviable location just moments from the heart of New Hope. Spanning four levels, this expansive and immaculate townhouse makes a striking first impression with its generous proportions, oversized windows, and sun-filled interiors. Views of the landscaped courtyard, canal, and river create a captivating connection to the surrounding scenery, while a private elevator provides effortless access to every floor. Soaring ceilings, clean architectural lines, and an airy, contemporary aesthetic establish an atmosphere of understated luxury, complemented by distinctive Wide-Plank Maple Charcoal Cashmere finished wood floors on the main living level. Designed for both everyday com
USD 2,299,000
20 Mcpherson Dr
View photo
House · for sale
USD 949,000
USD 279/sq.ft
20 Mcpherson Dr
Dilts Corner
· 3,391 sq.ft · 4 Bedrooms · 3 Baths · House
· Garden · Office room · Swimming pool · Fireplace · Parking · Cellar
Dilts Corner · 3,391 sq.ft · 4 Bedrooms · 3 Baths · House · Garden · Office room · Swimming pool · Fireplace · Parking · Cellar
Welcome to this spacious, custom-built center hall Colonial, perfectly situated at the end of a quiet cul-de-sac and offering amazing views and private lot! Featuring an impressive brick front and a 3-car garage, this beautiful home offers an abundance of space both inside and out. The expansive floor plan includes a versatile first-floor bonus room, perfect for a home office or additional bedroom, along with a large sunroom ideal for enjoying the scenic views. The generously sized primary suite features elegant tray ceilings and two walk-in closets, while the luxurious primary bath offers a Jacuzzi tub and vaulted ceilings. An additional bedroom also features a walk-in closet. The inviting family room, complete with a gas fireplace, provides the perfect setting for relaxing or gathering. The finished basement offers even more living and entertaining space, including a dedicated movie room. Step outside to enjoy the expansive yard and fenced-in pool area, perfect for outdoor entertaini
USD 949,000
7 Picnic Grove Road
View photo
House · for sale
USD 1,790,000
7 Picnic Grove Road
Dilts Corner
· 3 Bedrooms · 2 Baths · House
· Patio · Garden · Terrace · Equipped kitchen · Swimming pool
Dilts Corner · 3 Bedrooms · 2 Baths · House · Patio · Garden · Terrace · Equipped kitchen · Swimming pool
Noble grounds. Set amid six extraordinary acres in Hunterdon County's celebrated horse country, Noble Grounds is a one-of-a-kind retreat where contemporary architecture, exceptional craftsmanship and resort-style living converge. A sugar-maple-lined drive introduces sweeping lawns, mature gardens, an apple orchard and nearly five fenced acres of beautifully designed landscape. The extensively reimagined three-story residence showcases walls of glass, rich walnut, natural stone, sculptural staircase, designer lighting and three elevated terraces. A spectacular chef's kitchen features custom cabinetry, an oversized stone island, Sub-Zero refrigeration and Wolf appliances. The luxurious primary suite offers an Italian stone soaking tub, spa-inspired bath and private terrace. Outdoors, approximately 2,000 sq. ft. Of bluestone patios surround a magnificent 60-foot saltwater pool with sun shelf, bocce court and romantic stone-ruin garden. Significant upgrades include Hardie siding, roof, And
USD 1,790,000
41 Sutton Farm Road
View photo
House · for sale
USD 1,150,000
USD 252/sq.ft
41 Sutton Farm Road
Dilts Corner
· 4,553 sq.ft · 4 Bedrooms · 4 Baths · House
· Garden · Gym · Fireplace · Equipped kitchen · Cellar
Dilts Corner · 4,553 sq.ft · 4 Bedrooms · 4 Baths · House · Garden · Gym · Fireplace · Equipped kitchen · Cellar
Bucolic resort-style setting on 5.5 wooded acres in sought-after Robin Hill at Countryside II development, this custom 4,458 square feet residence offers remote location and motor court driveway. High ceilings, spacious & open floor plan w/dramatic living room featuring soaring wall of windows to create a striking sense of space. The homes 2020 interior renovation showcases the two-story grand foyer, formal eat-in dining room, 1st floor office space, classic natural lighted conservatory with backyard walkout, and hardwood flooring adorn the main and upper levels. Professional kitchen w/ergonomic design features SS appliances and plentiful meal preparation counter-space. Primary master bedroom suite w/sitting room for private living space; 3 additional spacious bedrooms complete the second level quarters. 1st floor bonus room perfect for private study, gym, or possible bedroom. Homes tranquility offers 2 fireplaces for comfort & relaxation. Finished basement boasts kitchenette and rooms
USD 1,150,000
160 Sandy Ridge Road
View photo
House · for sale
USD 698,000
USD 266/sq.ft
Updated
160 Sandy Ridge Road
Dilts Corner
· 2,616 sq.ft · 3 Bedrooms · 3 Baths · House
· Garden · Office room · Deck · Fireplace · Equipped kitchen
Dilts Corner · 2,616 sq.ft · 3 Bedrooms · 3 Baths · House · Garden · Office room · Deck · Fireplace · Equipped kitchen
Spectacular views, privacy and a breathtaking natural setting define this special Stockton-area home, beautifully positioned against a nature preserve with sweeping views of the surrounding countryside. Walls of windows throughout the home bring the outdoors in and showcase the picturesque setting from multiple rooms. The light-filled interior features a spacious kitchen, expansive dining, living room with vaulted ceiling, primary suite with private bath, and flexible additional bedrooms and living spaces. The finished lower level offers even more room with a family room/recreation area, brick fireplace, office space and additional bath. Step outside to the expansive rear deck overlooking the spacious yard, preserved land and rolling countryside beyond. Whether enjoying morning coffee, entertaining outdoors or watching the seasons change, the views are truly something special. A rare combination of space, privacy and an exceptional natural backdrop!
USD 698,000
10 Big Top Drive
View photo
House · for sale
USD 899,900
USD 223/sq.ft
10 Big Top Drive
Dilts Corner
· 4,026 sq.ft · 4 Bedrooms · 3 Baths · House
· Office room · Gym · Cellar
Dilts Corner · 4,026 sq.ft · 4 Bedrooms · 3 Baths · House · Office room · Gym · Cellar
Welcome to the Estates of West Amwell, where timeless elegance, modern updates, and a wonderful sense of community come together. This beautifully remodeled and freshly painted 4-bedroom, 3.5-bath home offers an inviting blend of comfort, style, and breathtaking views. From the moment you arrive, the homes impressive curb appeal and classic architecture set the tone for what awaits inside. Thoughtfully refreshed throughout, the interior offers a fresh, welcoming atmosphere that is ready for you to move in and make it your own. Spacious living areas provide the perfect setting for everyday living and effortless entertaining, while four generously sized bedrooms offer flexibility for guests, a dedicated home office, or additional living space. For todays lifestyle, the home also offers a dedicated home office, making remote work both comfortable and convenient. The finished walkout basement adds valuable living space, ideal for a recreation room, home gym, media area, or private guest re
USD 899,900
202 Brunswick Avenue
View photo
Townhouse · for sale
USD 525,000
USD 502/sq.ft
202 Brunswick Avenue
Dilts Corner
· 1,044 sq.ft · 2 Bedrooms · 2 Baths · Townhouse
· Garden · Deck · Fireplace · Equipped kitchen · Parking
Dilts Corner · 1,044 sq.ft · 2 Bedrooms · 2 Baths · Townhouse · Garden · Deck · Fireplace · Equipped kitchen · Parking
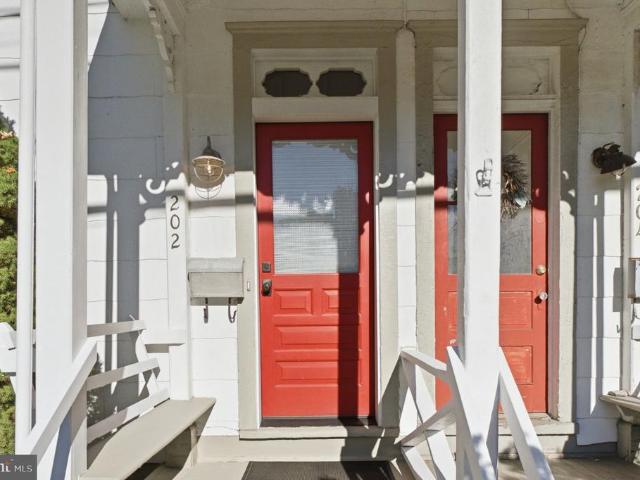
Two parcels, generous outdoor space, and ample off-street parking. A special opportunity in Lambertville! This charming, well-maintained 2-bedroom, 2-full-bath twin combines original character with thoughtful improvements, a spacious backyard, and an adjoining separate lot, all just minutes from downtown Lambertville and neighboring New Hope. Inside, beautifully finished original wood floors grace the living and dining rooms, while an electric fireplace insert adds warmth and ambiance. A graceful arrangement of oversized dining room windows welcomes natural light and frames a magnificent mature tree. The spacious eat-in kitchen features a large pantry and opens to a generous composite deck overlooking the backyard and surrounding woods. The adjoining parcel at 198 Brunswick Avenue provides ample off-street parking and additional space for gardening, entertaining, or outdoor enjoyment. With its separate address, the parcel may offer other possibilities worth exploring. A large walk-up a
USD 525,000
823 Breckinridge Court
View photo
Condo · for sale
USD 650,000
USD 317/sq.ft
823 Breckinridge Court
Dilts Corner
· 2,045 sq.ft · 2 Bedrooms · 2 Baths · Condo
· Equipped kitchen
Dilts Corner · 2,045 sq.ft · 2 Bedrooms · 2 Baths · Condo · Equipped kitchen
This elegant townhome in the desirable Wilshire Hunt community offers luxury turn-key living and gorgeous long-distance views of the Bucks County hillsides. Ideally located just minutes from downtown New Hope, restaurants, galleries, shopping, and everyday amenities, it offers a quiet, mature setting from which to explore the historic river towns and the surrounding countryside. The front door opens to effortless living, with beautifully refinished floors flowing across the main level. Open-plan formal living and dining rooms invite gracious entertaining, their spaces defined by architectural pillars and bright windows. At the heart of the home, the eat-in chefs kitchen boasts granite countertops, a generous center island, stainless steel appliances, and abundant storage. A vaulted-ceiling bump-out with skylights adds space and style, while the private fenced courtyard is ready for outdoor dining. The dramatic two-story family room is awash in sunlight from Palladian-style windows flan
USD 650,000
1 Buckeye Lane
View photo
House · for sale
USD 1,625,000
USD 288/sq.ft
1 Buckeye Lane
Dilts Corner
· 5,630 sq.ft · 4 Bedrooms · 5 Baths · House
· Equipped kitchen
Dilts Corner · 5,630 sq.ft · 4 Bedrooms · 5 Baths · House · Equipped kitchen
Welcome to this exceptional Colonial in The Glen, where timeless architecture, thoughtful design, and resort-style outdoor living come together in a private cul-de-sac setting. Offering over 6,000 square feet of finished living space across three levels, this beautifully renovated residence makes a striking first impression with its grand two-story foyer, sweeping staircase, and statement chandelier. Designer wallpaper throughout, elegant coffered ceilings, and custom wall moldings reflect a home that wasnt just renovated, but designed with intention. The interior offers a seamless balance of style and functionality. At the heart of the home, the gourmet kitchen features marble countertops, Wolf and Sub-Zero appliances, dual stoves, a wine refrigerator, butlers pantry, and walk-in pantry. A sun-drenched breakfast nook provides an inviting setting for everyday dining, while the formal dining room, conveniently located off the butlers pantry, is ideal for special occasions. The open flow
USD 1,625,000
9 Losey Road
View photo
House · for sale
USD 700,000
USD 276/sq.ft
9 Losey Road
Dilts Corner
· 2,530 sq.ft · 4 Bedrooms · 2 Baths · House
· Fireplace
Dilts Corner · 2,530 sq.ft · 4 Bedrooms · 2 Baths · House · Fireplace
Welcome to a truly special property where privacy, tranquility, and natural beauty come together! Nestled in a picturesque setting and surrounded by acres of protected open space that cannot be developed, this beautiful 4-bedroom, 2.5-bath home offers a rare opportunity to enjoy peaceful surroundings and breathtaking views throughout the changing seasons. From the moment you arrive, you'll appreciate the home's distinctive architectural style, expansive lawn, and professionally landscaped grounds that complement its natural surroundings. Step inside to discover a freshly painted interior, spacious living areas, and an inviting atmosphere designed for both everyday comfort and entertaining. At the heart of the home, the family room features a beautiful stone wood-burning fireplace, creating a warm and welcoming gathering space. Imagine cozy evenings by the fire while enjoying the peaceful setting just beyond your windows. Outdoor living is equally impressive, with two recently updated e
USD 700,000
14 Hunter Road
View photo
House · for sale
USD 1,595,000
14 Hunter Road
Dilts Corner
· 3 Bedrooms · 3 Baths · House
· Deck · Fireplace
Dilts Corner · 3 Bedrooms · 3 Baths · House · Deck · Fireplace
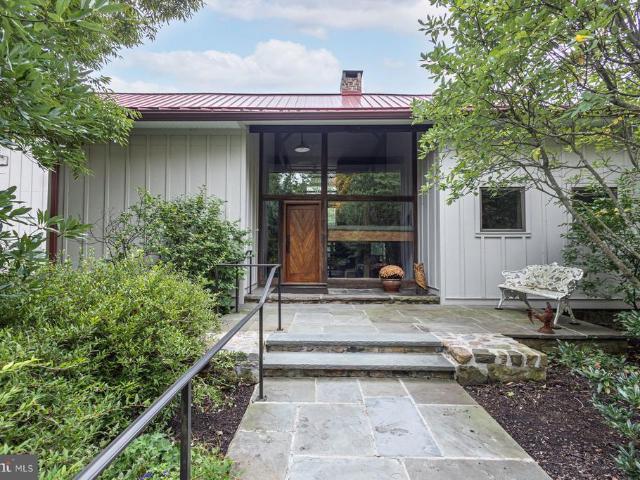
A rare convergence of mid-century modern design and pastoral serenity, this year-round retreat offers a sophisticated escape within easy reach of Lambertville, New Hope, Philadelphia, and New York City. Set amid 66.5 acres of conserved land, the property invites purposeful living whether you're envisioning an equestrian lifestyle, a farmstead, or simply a slower rhythm surrounded by nature and views. The homes architecture honors its era with a gracious entry hall that opens into a soaring great room, where exposed timber beams, a floor-to-ceiling stone fireplace, and a built-in wet bar create a dramatic yet grounded gathering space. Walls of glass frame uninterrupted views across the valley, while an enclosed porch and adjoining deck extend the living experience outdoors. The primary suite includes a bathroom, a cedar closet, and direct access to the laundry, while two additional bedrooms share a thoughtfully appointed hall bath. On the lower level, a spacious family room with a secon
USD 1,595,000
9 Williamson Lane
View photo
House · for sale
USD 975,000
USD 285/sq.ft
9 Williamson Lane
Dilts Corner
· 3,412 sq.ft · 4 Bedrooms · 2 Baths · House
· Fireplace · Equipped kitchen
Dilts Corner · 3,412 sq.ft · 4 Bedrooms · 2 Baths · House · Fireplace · Equipped kitchen
Set in the sought-after Hills of Hunterdon, this stately Center Hall Colonial blends timeless elegance with beautifully designed indoor and outdoor living. Inside, a dramatic two-story foyer introduces gleaming hardwood floors, custom moldings, and refined architectural details throughout. Formal living and dining rooms offer sophisticated entertaining spaces, while a private first-floor office provides a quiet place to work or unwind. The heart of the home is the beautifully appointed kitchen with 42-inch maple cabinetry, granite countertops, center island, custom backsplash, and premium stainless-steel appliances. It opens seamlessly to a bright breakfast area and soaring two-story great room with floor-to-ceiling windows and a stacked-stone gas fireplace. Upstairs, the spacious primary suite offers two walk-in closets and a spa-inspired bath with dual vanities, soaking tub, and separate shower. Three additional bedrooms provide plenty of space for family and guests. The finished low
USD 975,000
9 Losey Rd
View photo
House · for sale
USD 700,000
9 Losey Rd
Dilts Corner
· 4 Bedrooms · 2 Baths · House
· Patio · Deck · Fireplace
Dilts Corner · 4 Bedrooms · 2 Baths · House · Patio · Deck · Fireplace
Welcome to a truly special property where privacy, tranquility, and natural beauty come together! Nestled in a picturesque setting and surrounded by acres of protected open space that cannot be developed, this beautiful 4-bedroom, 2.5-bath home offers a rare opportunity to enjoy peaceful surroundings and breathtaking views throughout the seasons. From the moment you arrive, you'll appreciate the home's distinctive architectural style, expansive lawn, and professionally landscaped grounds. Step inside to discover a freshly painted interior, spacious living areas, and an inviting atmosphere perfect for everyday comfort and entertaining. At the heart of the home, the family room features a beautiful stone wood-burning fireplace, creating a warm and welcoming gathering space for cozy evenings. Outdoor living is equally impressive, with two recently updated entertaining spaces a spacious patio and deck perfect for morning coffee, outdoor dining, gatherings, or simply relaxing while enjoying
USD 700,000
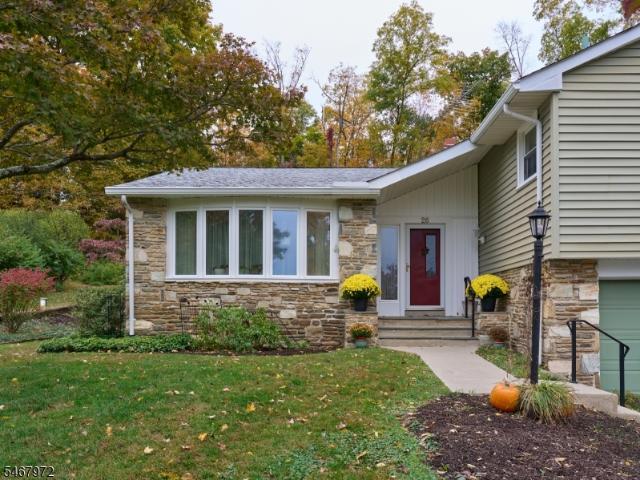
26 Fawn Dr
View photo
House · for sale
USD 610,000
26 Fawn Dr
Dilts Corner
· 4 Bedrooms · 2 Baths · House
· Garden · Deck · Fireplace · Equipped kitchen
Dilts Corner · 4 Bedrooms · 2 Baths · House · Garden · Deck · Fireplace · Equipped kitchen
This custom, well built split-level incorporates the iconic elements of the Mid-Century Lifestyle. Featuring 4 bedrooms and 2.5 baths, wiIth its multi level living, spacious and inviting, the floorplan seamlessly flows, blending sizeable rooms and formal, dedicated spaces. The main level features an inviting hallway with access to the formal living, large dining room and kitchen. The spacious living room features a rare Translucent Mid-Century partition incorporating fiberglass resin set into wood frames to divide spaces while maintaining the feel of the bright, open-plan. The retro kitchen, while well equipped, is ready for your personal touch, opens to the formal dining room and provides access to a large deck and multi level gardens. Upstairs features spacious bedrooms with en suite bathrooms and generous closet space The lower level expands your living options with a generous family room enhanced by a stone wood burning fireplace, sliding doors to the yard, a half bath, and a flexi
USD 610,000
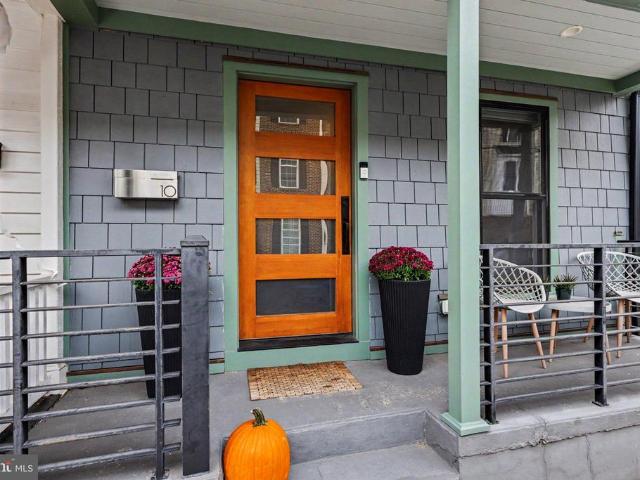
10 Clinton Street
View photo
Townhouse · for sale
USD 775,000
10 Clinton Street
Dilts Corner
· 2 Bedrooms · 1 Bath · Townhouse
· Garden · Office room · Terrace · Equipped kitchen
Dilts Corner · 2 Bedrooms · 1 Bath · Townhouse · Garden · Office room · Terrace · Equipped kitchen
In-town living at its finest! Welcome to 10 Clinton St, where vintage charm meets modern design in the heart of Lambertville. Completely reimagined and rebuilt in 2021, this sophisticated townhome offers the allure of historic architecture with the finishes and comforts of modern construction. Inside, original hardwood floors, custom walnut accents, architectural shadow-gap detailing, and curated mid-century lighting create an effortlessly chic aesthetic. The light & airy beautifully appointed kitchen features marble countertops, radiant heated floors, Miele refrigeration, and premium appliances, opening seamlessly to a private bluestone terrace and lush garden enclosed by a custom copper-capped fence. Upstairs, two inviting bedrooms, a beautifully renovated bath, and a charming office nook balance thoughtful design with everyday function. Behind the scenes, entirely updated mechanicals, plumbing, and electrical systems offer modern peace of mind. Positioned just steps away from Lamber
USD 775,000
28 Nashaway Dr
View photo
House · for sale
USD 1,399,000
28 Nashaway Dr
Dilts Corner
· 4 Bedrooms · 3 Baths · House
· Patio · Office room · Gym · Fireplace · Equipped kitchen · Parking · Swimming pool · Cellar
Dilts Corner · 4 Bedrooms · 3 Baths · House · Patio · Office room · Gym · Fireplace · Equipped kitchen · Parking · Swimming pool · Cellar
Over 5425 sq ft including a finished basement with home theater and space for bar, game room, home gym and more! This gracious colonial has been stylishly updated: chef's kitchen-2024, baths-2023, including the primary, Jack & Jill and princess suite, custom moldings, flooring, lighting, HVAC, new pool liner-2026, and more. Elegant two-story foyer welcomes you with an updated leaded-glass door and wrought-iron staircase opening to formal living and dining rooms with columns, wainscoting and hardwood floors. The kitchen offers designer cabinetry, granite counters, a showpiece island with seating, farmhouse sink, stainless appliances, coffee bar and large pantry. The sunny breakfast room with arched patio doors opens to pack patio and flows into the family room with cathedral ceiling, skylights & floor-to-ceiling stone gas fireplace. Completing the main level are a private home office, powder room & large laundry room with access to the oversized 3-car garage. Primary suite has a tray-ce
USD 1,399,000
28 Nashaway Drive
View photo
House · for sale
USD 1,399,000
USD 342/sq.ft
28 Nashaway Drive
Dilts Corner
· 4,080 sq.ft · 4 Bedrooms · 3 Baths · House
· Patio · Office room · Gym · Fireplace · Equipped kitchen · Parking · Swimming pool · Cellar
Dilts Corner · 4,080 sq.ft · 4 Bedrooms · 3 Baths · House · Patio · Office room · Gym · Fireplace · Equipped kitchen · Parking · Swimming pool · Cellar
Over 5425 sq ft including a finished basement with home theater and space for bar, game room, home gym and more! This gracious colonial has been stylishly updated: chef's kitchen-2024, baths-2023, including the primary, Jack & Jill and princess suite, custom moldings, flooring, lighting, HVAC, new pool liner-2026, and more. Elegant two-story foyer welcomes you with an updated leaded-glass door and wrought-iron staircase opening to formal living and dining rooms with columns, wainscoting and hardwood floors. The kitchen offers designer cabinetry, granite counters, a showpiece island with seating, farmhouse sink, stainless appliances, coffee bar and large pantry. The sunny breakfast room with arched patio doors opens to pack patio and flows into the family room with cathedral ceiling, skylights & floor-to-ceiling stone gas fireplace. Completing the main level are a private home office, powder room & large laundry room with access to the oversized 3-car garage. Primary suite has a tray-ce
USD 1,399,000
14 Eagle Dr
View photo
House · for sale
USD 965,000
USD 257/sq.ft
14 Eagle Dr
Dilts Corner
· 3,746 sq.ft · 4 Bedrooms · 4 Baths · House
· Parking · Fireplace · Equipped kitchen · Cellar
Dilts Corner · 3,746 sq.ft · 4 Bedrooms · 4 Baths · House · Parking · Fireplace · Equipped kitchen · Cellar
Price improvement! A custom built, move-in ready, colonial style home with 4 bedrooms, 4.5 bathrooms, offers more value for a comfortable and spaciousliving (4200+ sq ft including finished basement). Nestled in a cul-de-sac and backing on to Copper Hill Golf Course scenic view, minutes from shopping, dining, and easy access to Routes 202, 31, and I-78, this property is close to everything! On the first floor, the tiled foyer is flanked with a formal dining and living room, featuring built in dry bar and cabinets, tray ceiling and recessed lights. The gourmet eat in kitchen boasts a beautiful center island with a 2nd sink, granite countertops and stainless-steel appliances, walk-in pantry, and seamless open flow into an expansive family room with tray ceilings and wood-burning fireplace. A bonus room which may serve as 5th bedroom or office, full bath, laundry, coat closet, and attached 3 car garage complete the first floor. On the second floor, the master suite features the office, hug
USD 965,000
300 Rock Road E
View photo
House · for sale
USD 689,900
300 Rock Road E
Dilts Corner
· 4 Bedrooms · 2 Baths · House
· Equipped kitchen
Dilts Corner · 4 Bedrooms · 2 Baths · House · Equipped kitchen
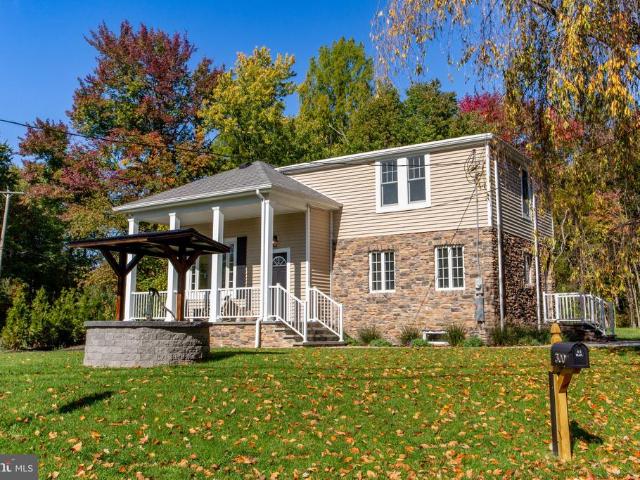
Down a quiet country road, just minutes from the vibrant river towns of Lambertville and New Hope, a 1800s one-room schoolhouse has been thoughtfully and completely transformed into an elegant four-bedroom, two-bath residence. Blending period charm with sophisticated modern design, the home offers comfort, quality, and the efficiency of an entirely new interior including a brand-new climate control system for year. Round comfort, completely updated electrical and plumbing systems as well as a new well pump and brand-new septic system. Set on 1.37 acres, the property makes a memorable first impression. Mature landscaping, flowering trees, and the original stone water well lend an enchanting sense of place, while the deep rocking-chair front porch offers a peaceful setting to watch the seasons change. Inside, every detail has been carefully considered, from the warm new flooring and high ceilings to the chic neutral palette and beautifully crafted finishes. The brand-new eat-in kitchen i
USD 689,900

Get email alerts

Don't miss out: be the first to know about new properties

The alert was correctly created

On subscribing you accept the conditions of use and the privacy policy
Alert
Receive new ads in your inbox
Save this search
Receive alerts for new listings

We'll send you an email when we have new properties for: "Properties for sale in Dilts Corner"

The alert was correctly created

Ringoes
Lahaska
Get email alerts and be the first to see new listings
Required field
On subscribing I accept the terms of the privacy policy
Perfect! You'll soon start receiving new listings via email
Alert
Receive an email when we have new ads for Properties for sale in Dilts Corner
Save this search
Filters

Bedrooms

Size (sq.ft)

sq.ft
sq.ft

Price

USD
USD

Property type

Bathrooms

Clear all filters
Receive notifications when new entries are published.