142 properties for sale in Dilts Corner

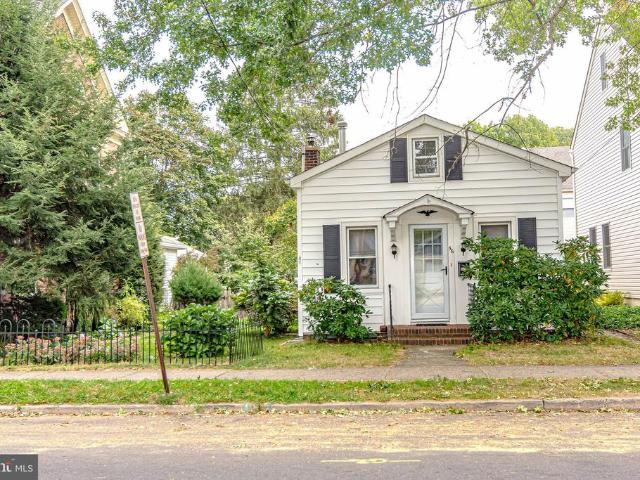
118 Clinton Street
View photo
Townhouse · for sale
USD 599,000
USD 434/sq.ft
118 Clinton Street
Dilts Corner
· 1,378 sq.ft · 3 Bedrooms · 1 Bath · Townhouse
· Patio · Garden · Equipped kitchen
Dilts Corner · 1,378 sq.ft · 3 Bedrooms · 1 Bath · Townhouse · Patio · Garden · Equipped kitchen
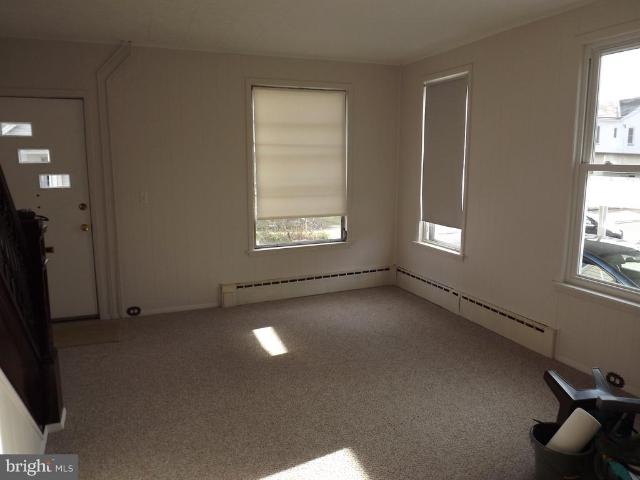
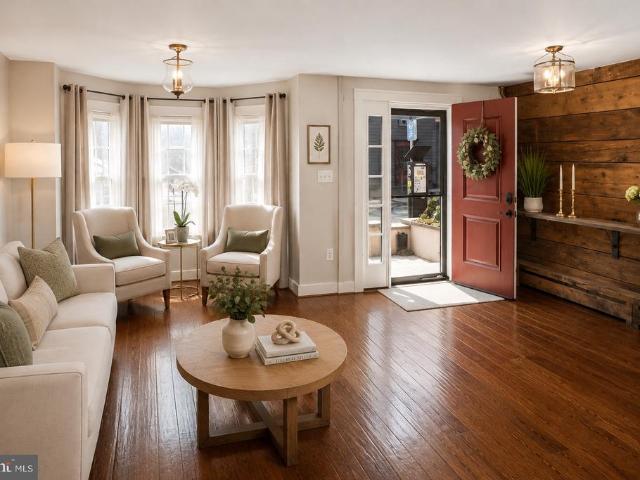
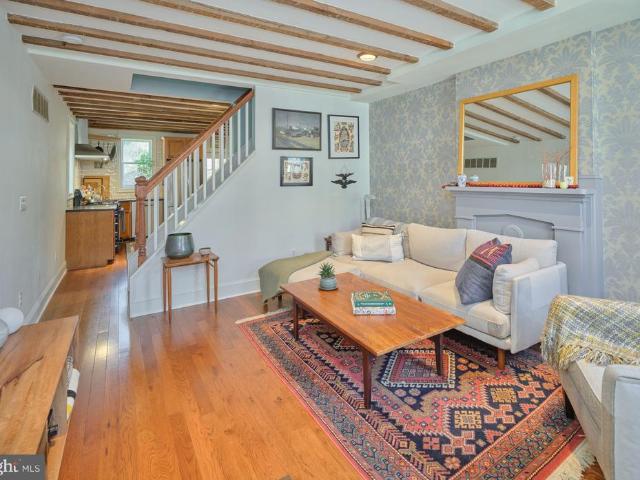
Charming Lambertville twin combining vintage architectural details with the comfort of modern updates. Set on the serene northwest side of this historic river town, 118 Clinton Street welcomes you with gleaming wood floors, exposed ceiling beams, high ceilings, abundant natural light, and inviting spaces throughout. Step through the vintage front door, with its stained-glass insert and distinctive glass transom displaying the house number, into the perfectly proportioned sitting room. Hinged plantation shutters offer privacy while allowing the sunlight to stream in. Beyond, the wood floors continue into the bright eat in kitchen, featuring a stainless corner sink, dishwasher, and refrigerator. Three windows overlook the rear yard and patio, filling the room with natural light. A set of spacious glass-front and open shelves provide both storage and display space, while a double-door pantry offers plenty of additional room for small appliances, pantry staples, dishes, and more. Stairs le
USD 599,000
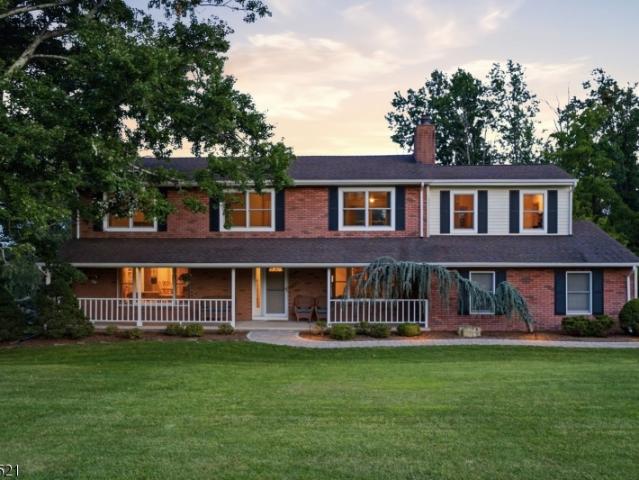
3 Williamson Lane
View photo
House · for sale
USD 999,000
USD 257/sq.ft
3 Williamson Lane
Dilts Corner
· 3,886 sq.ft · 4 Bedrooms · 3 Baths · House
· Fireplace · Equipped kitchen
Dilts Corner · 3,886 sq.ft · 4 Bedrooms · 3 Baths · House · Fireplace · Equipped kitchen
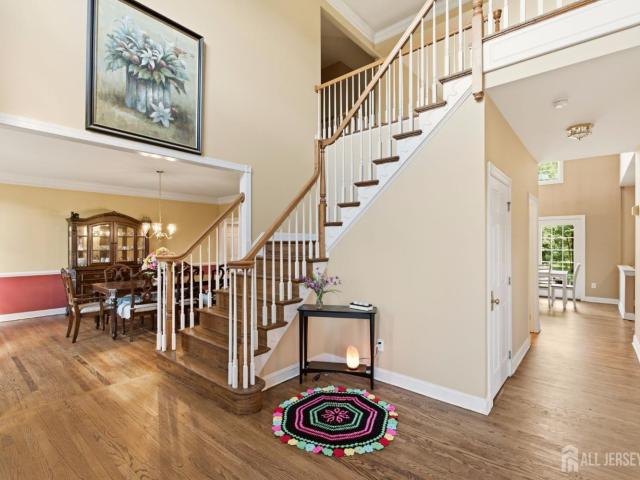
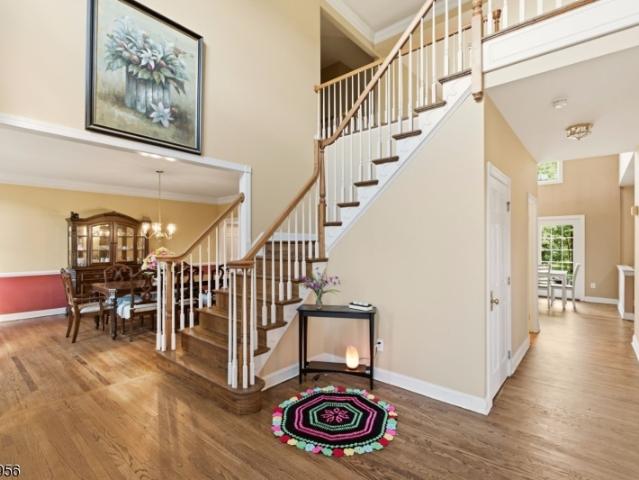
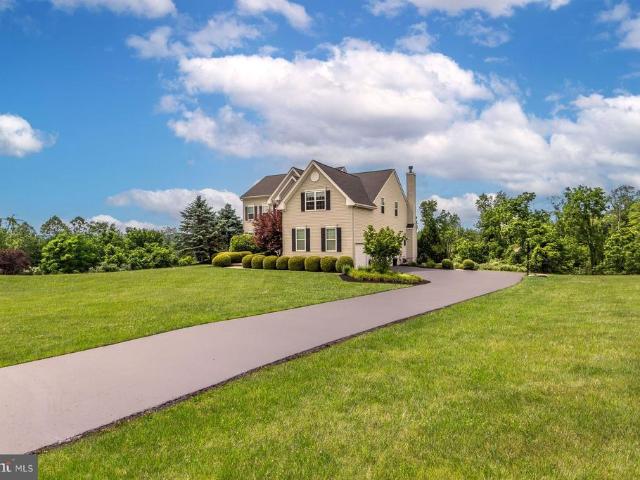
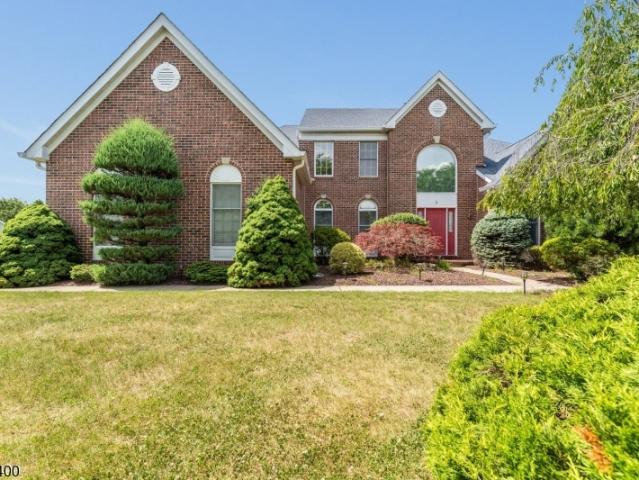
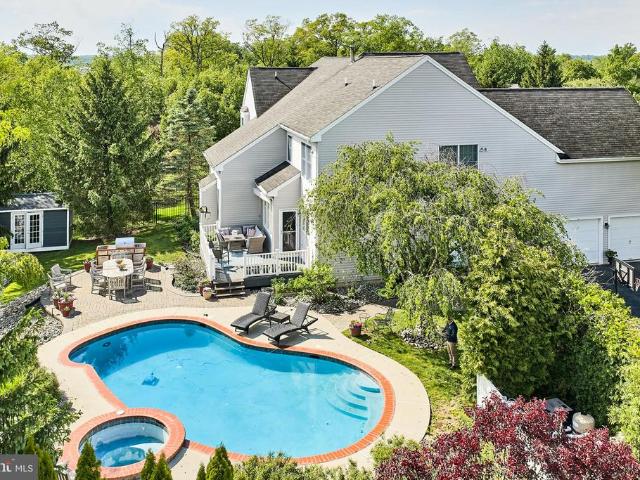
Set within the prestigious Hills at Hunterdon, 3 Williamson Lane is an exceptional four-bedroom, three-and-a-half-bath residence offering nearly 3,900 square feet of beautifully designed living space on a professionally landscaped one-acre property. This impressive home combines gracious interiors, generous living spaces, and resort-style outdoor amenities in one of Hunterdon Countys most desirable settings. A dramatic two-story foyer welcomes you into an elegant interior featuring formal living and dining rooms and a private first-floor office. The chefs kitchen is the heart of the home, thoughtfully designed with a center island, butlers pantry and bar, abundant cabinetry, and a spacious casual dining area. Just beyond, the inviting family room is centered around a fireplace, creating a warm and comfortable setting for everyday living and entertaining. Upstairs, the spacious primary suite offers a luxurious retreat with a beautifully appointed spa-like bath featuring a soaking tub, r
USD 999,000
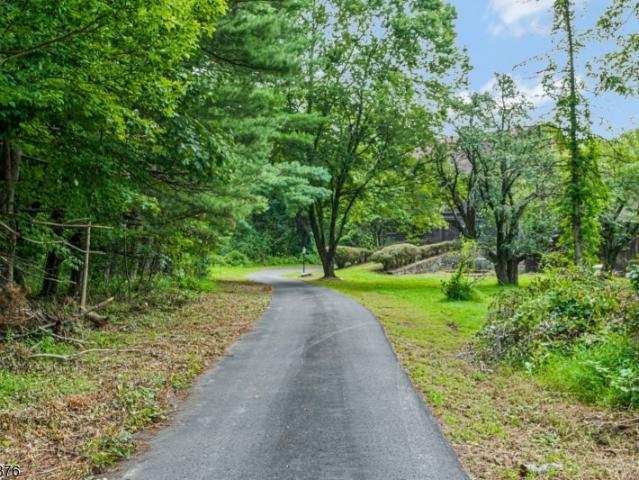
65 Brookville Hollow Road
View photo
House · for sale
USD 6,250,000
USD 936/sq.ft
65 Brookville Hollow Road
Dilts Corner
· 6,674 sq.ft · 4 Bedrooms · 3 Baths · House
· Equipped kitchen
Dilts Corner · 6,674 sq.ft · 4 Bedrooms · 3 Baths · House · Equipped kitchen
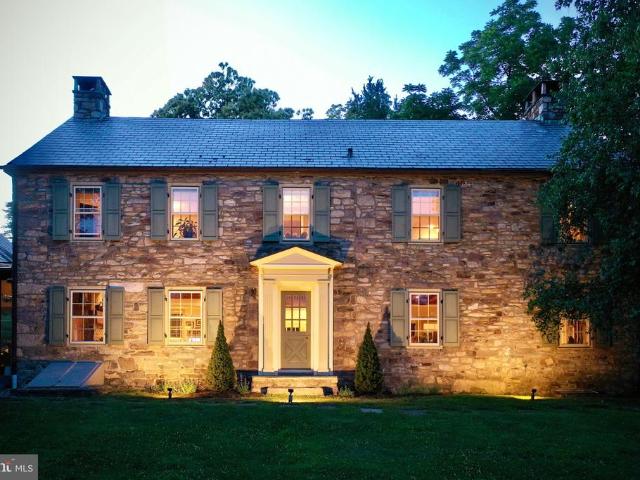
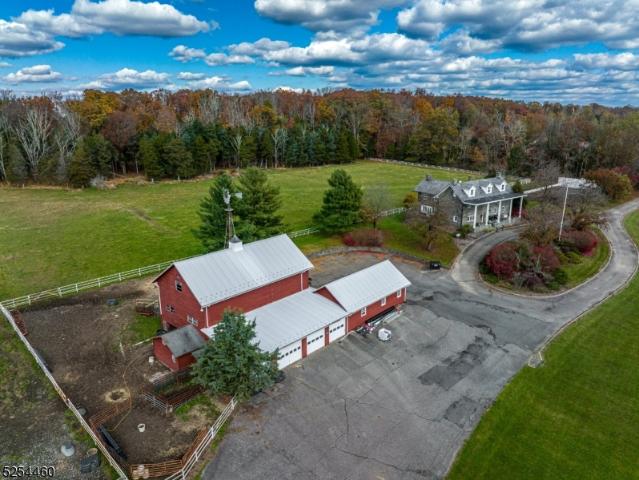
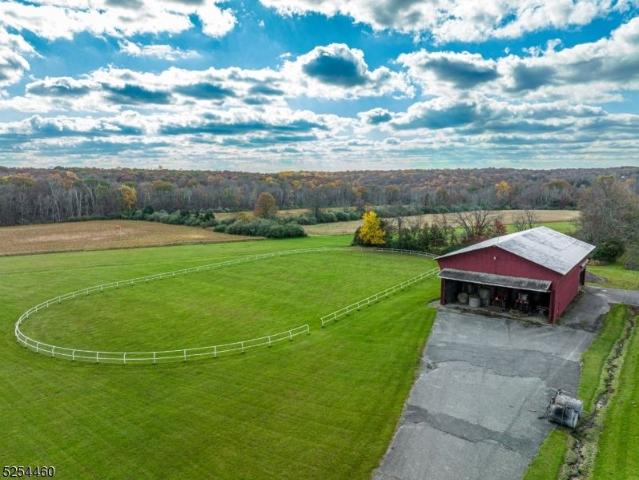
Tucked away at the end of a winding country lane, Stonehouse Farm Country Estate is a rare offeringan extraordinary 46-acre private retreat where history, architecture, and nature exist in perfect harmony. Beyond a tree-lined drive, a collection of beautifully restored structures unfolds across rolling meadows, mature woodlands, and picturesque countryside. At its heart stands a magnificent fieldstone residence dating to the late eighteenth century, thoughtfully reimagined for modern living while preserving the warmth, character, and craftsmanship of its origins. Sunlight pours through a striking glass great room that serves as a contemporary counterpoint to the home's historic stone walls, framing pastoral views in every season. Recently renovated kitchens and baths blend timeless design with modern comfort, creating a residence equally suited to intimate family life and gracious entertaining. The estate extends well beyond the main residence. Charming guest accommodations, a carriage
USD 6,250,000
3 Longbow Terrace
View photo
House · for sale
USD 1,089,000
USD 249/sq.ft
3 Longbow Terrace
Dilts Corner
· 4,359 sq.ft · 4 Bedrooms · 3 Baths · House
· Garden · Terrace · Equipped kitchen · Parking · Swimming pool · Cellar
Dilts Corner · 4,359 sq.ft · 4 Bedrooms · 3 Baths · House · Garden · Terrace · Equipped kitchen · Parking · Swimming pool · Cellar
Stately brick-front Colonial on 1.421 private acres at the end of a cul-de-sac, backing to protected wooded green acres no further development possible! Built in 2004, this 4BR/3.5BA home offers a 3-car garage and fully fenced backyard with a gorgeous heated in-ground pool. Zoned for Flemington-Raritan schools with top-rated Hunterdon Central High. Soaring 9' ceilings and sumptuous crown molding frame the foyer, LR/DR, now showcased by newly refinished hardwood floors. The gourmet kitchen boasts granite counters, cherry cabinets, and a wine fridge. Two staircases lead to a 2nd floor (9' ceilings! )with a princess suite, Jack-and-Jill suite, and primary retreat w/ den & 2 spacious closets finished with new LVP flooring and new bathroom lighting. The step-out basement (freshly painted floor) offers easy storage access and potential to finish. Move-in ready with recent upgrades: new pool cover, pump & heater ('24), and a repaved driveway. Minutes to historic Flemington's shops and dining,
USD 1,089,000
169 George Street
View photo
Townhouse · for sale
USD 420,000
USD 371/sq.ft
169 George Street
Dilts Corner
· 1,130 sq.ft · 2 Bedrooms · 1 Bath · Townhouse
· Patio · Garden · Equipped kitchen · Cellar
Dilts Corner · 1,130 sq.ft · 2 Bedrooms · 1 Bath · Townhouse · Patio · Garden · Equipped kitchen · Cellar
Welcome to 169 George Street. Walk into an open living room dining room, straight thru to the updated kitchen with granite counter tops and with newer appliances. Walk outside to the patio and back yard. A perfect place for your morning coffee or tea. Upstairs you will find 2 bedrooms and the full bath. The basement has plenty of storage space with a brand new washer. Small town living at living with being close to everything. 167 George is also for sale, so live in one side and rent the other
USD 420,000
25 Risler St
View photo
House · for sale
USD 1,425,000
25 Risler St
Dilts Corner
· 3 Bedrooms · 2 Baths · House
· Deck · Equipped kitchen
Dilts Corner · 3 Bedrooms · 2 Baths · House · Deck · Equipped kitchen
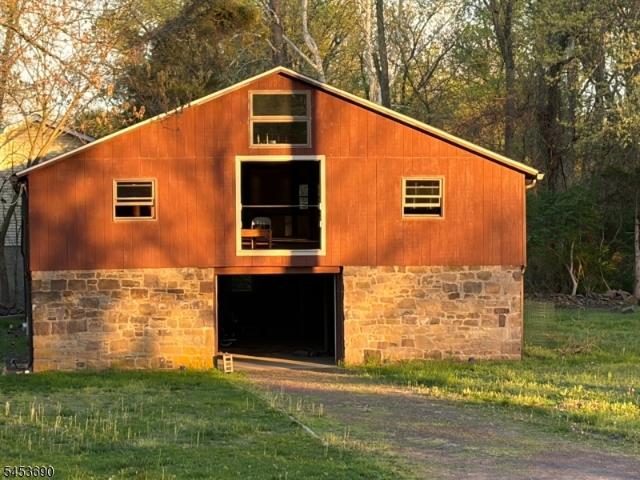
Rare 1.4-acre mixed-use property adjoining the Delaware & Raritan Canal, towpath and recreational trail in historic Stockton, NJ. The property includes a single-story 3-bedroom, 2-bath residence and a, two-story barn with stone first level and expansive upper floor. Both buildings are within the commercial/residential zoning district, offering flexibility for residential and/or commercial use. The parcel can be subdivided. Engineering Plans have already been completed. The updated residence features an open kitchen/living area, abundant natural light and outdoor deck. Public utilities serve both buildings on the property no septic. Located along Route 29 with direct access to the D&R Canal corridor. Worth mentioning, the property is zoned to develop a cannabis dispensary; Buyer to independently conform zoning, permitted uses, licensing and all applicable requirements
USD 1,425,000
167 George Street
View photo
Townhouse · for sale
USD 430,000
USD 380/sq.ft
167 George Street
Dilts Corner
· 1,130 sq.ft · 2 Bedrooms · 1 Bath · Townhouse
· Patio · Office room · Parking · Equipped kitchen · Cellar
Dilts Corner · 1,130 sq.ft · 2 Bedrooms · 1 Bath · Townhouse · Patio · Office room · Parking · Equipped kitchen · Cellar
Enjoy the small town life of living in Lambertville. This 2 bedroom home has plenty of room to offer. From the updated kitchen with newer appliances to the new washer and plenty of storage in the basement. Main bedroom has a small room attached that can be used as a walk in closet or an office. Out the back door through the kitchen is a patio to enjoy your morning coffee or tea. Off street parking is a must in this town. 169 George is also for sale so, live in one side and rent the other
USD 430,000
3 Longbow Ter
View photo
House · for sale
USD 1,089,000
USD 249/sq.ft
3 Longbow Ter
Dilts Corner
· 4,359 sq.ft · 4 Bedrooms · 3 Baths · House
· Garden · Equipped kitchen · Parking · Swimming pool · Cellar
Dilts Corner · 4,359 sq.ft · 4 Bedrooms · 3 Baths · House · Garden · Equipped kitchen · Parking · Swimming pool · Cellar
Stately brick-front Colonial on 1.42 private acres backing to protected woods no further development permitted. 4 BR/3.5 BA, 10' ceilings, granite & cherry kitchen, master retreat w/ den, walk-out basement, heated pool, 3-car garage. Refinished hardwoods & new LVP (2026). Set at the end of a quiet cul-de-sac, this brick-front Colonial pairs classic style with rare privacy. A fenced, landscaped backyard and heated pool create a retreat minutes from downtown Flemington. Rich millwork frames the two-story foyer and formal living/dining rooms beneath soaring 10' ceilings, highlighted by newly refinished hardwoods on the main level. The kitchen offers granite counters, cherry cabinetry, and a full appliance suite with wine fridge. Upstairs, four bedrooms include a princess suite, Jack-and-Jill suite, and master retreat with private den and two walk-in closets finished with new LVP flooring and designer lighting. The walk-out basement (freshly painted) offers grade-level access, storage, and
USD 1,089,000
8 Meadow Lark Way
View photo
House · for sale
USD 675,000
USD 240/sq.ft
8 Meadow Lark Way
Dilts Corner
· 2,809 sq.ft · 4 Bedrooms · 2 Baths · House
· Garden · Gym · Deck · Equipped kitchen · Cellar
Dilts Corner · 2,809 sq.ft · 4 Bedrooms · 2 Baths · House · Garden · Gym · Deck · Equipped kitchen · Cellar
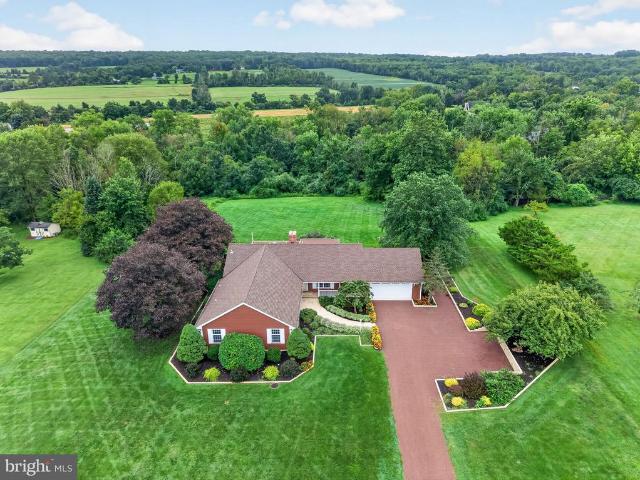
This oversized ranch offers over 3,200 square feet and 11 rooms, including a walkout finished basement. Newer roof, hvac and kit. Appliances. As you enter the neighborhood, sweeping views of Hunterdon County's rolling hills welcome you to a serene and peaceful place to call home. Set on just over an acre, the grounds are meticulously maintained in a park-like setting framed by mature trees. Inside, the eat-in kitchen serves as the heart of the home, featuring newer appliances & abundant counter and cabinet space, a pantry and center island, plus a charming cast iron stove. Just off the kitchen are a dining room and a sun-filled family room overlooking the bucolic backyard, with a door to the deck. A large great room offers space to gather, while four generously sized bedrooms, two baths, laundry room and a cedar storage closet complete the main level. The walkout basement adds three rooms ideal for a home office, home gym, rec room, or other uses plus abundant storage and an oversized
USD 675,000
6615 Chapel Road
View photo
House · for sale
USD 825,000
USD 407/sq.ft
6615 Chapel Road
Dilts Corner
· 2,024 sq.ft · 3 Bedrooms · 2 Baths · House
· Equipped kitchen · Parking · Cellar
Dilts Corner · 2,024 sq.ft · 3 Bedrooms · 2 Baths · House · Equipped kitchen · Parking · Cellar
Down a scenic Solebury road, this distinctive offering has the feel of a small country compound, with two separate dwellings, a workshop and the kind of flexibility that invites big ideas. The main house has an easygoing, vintage character and plenty of opportunity to make it your own. A screened porch sets the tone, while inside, a spacious kitchen connects to an open living and dining area warmed by a woodstove. A combined laundry and powder room completes the first floor. Upstairs are three bedrooms and two full baths, including a private bath in the primary bedroom. Its the second building, however, that opens up an entirely different set of possibilities. The workshop provides dedicated space for making, building or creating, while upstairs, a self-contained studio apartment with a kitchen and full bath could serve as guest quarters, creative space or a home office. It even has its own outdoor area. A full basement provides additional storage plus there are two garage bays. The pr
USD 825,000
3503 Old Windy Bush Road
View photo
House · for sale
USD 1,995,000
USD 673/sq.ft
3503 Old Windy Bush Road
Dilts Corner
· 2,960 sq.ft · 3 Bedrooms · 2 Baths · House
· Garden · Fireplace · Equipped kitchen
Dilts Corner · 2,960 sq.ft · 3 Bedrooms · 2 Baths · House · Garden · Fireplace · Equipped kitchen
Perfectly perched over three quiet acres on historic Old Windy Bush Rd, this newly built residence offers an exquisite opportunity to experience country living in the heart of New Hope, Bucks County, PA. Gorgeous designer finishes are showcased amongst all 2,965 square feet of living space, beautifully imagined by Luce Architects and constructed by McGahan Enterprises. Every element within the residence is new, including all mechanical systems and infrastructure. The interior is showcased with rustic wide-plank, oak hardwood flooring, a stone adorned gas fireplace centering the living room, a dining room with backyard access, a state-of-the art. Gourmet kitchen w/ a new Thermador appliance package, custom cabinetry & quartzite countertops, a dedicated laundry room w/ custom built-ins, and three spacious bedrooms with beautifully appointed bathrooms. The Owner's Suite showcases soaring ceiling heights, a generous walk. In closet, radiant heated primary bathroom flooring w/with soaking t
USD 1,995,000
38 Music Mountain Boulevard
View photo
House · for sale
USD 949,000
USD 195/sq.ft
38 Music Mountain Boulevard
Dilts Corner
· 4,855 sq.ft · 5 Bedrooms · 4 Baths · House
· Deck · Equipped kitchen · Parking
Dilts Corner · 4,855 sq.ft · 5 Bedrooms · 4 Baths · House · Deck · Equipped kitchen · Parking
Tucked away on a quiet cul-de-sac in the prestigious Estates of West Amwell, 38 Music Mountain Boulevard presents a rare opportunity to experience an exceptional blend of privacy, breathtaking scenery, and refined living. Backing to mature woodlands with sweeping views, this beautifully appointed home offers spectacular sunsets and vibrant rainbows in a tranquil setting that feels worlds away yet is just minutes from the charming river towns of Lambertville and New Hope. Thoughtfully designed for both entertaining and everyday comfort, the home features five bedrooms, five baths, three-car garage, and living spaces that span three finished levels. Hardwood floors and abundant natural light create a warm, sophisticated atmosphere throughout. At the heart of the home, the newly remodeled kitchen flows effortlessly to an expansive multi-level deck, creating seamless indoor-outdoor living while showcasing panoramic views. The main level also features a welcoming two-story family room with
USD 949,000
46 W Ferry Street
View photo
Townhouse · for sale
USD 1,150,000
USD 647/sq.ft
46 W Ferry Street
Dilts Corner
· 1,776 sq.ft · 3 Bedrooms · 2 Baths · Townhouse
· Garden · Office room · Equipped kitchen
Dilts Corner · 1,776 sq.ft · 3 Bedrooms · 2 Baths · Townhouse · Garden · Office room · Equipped kitchen
Experience the energy and charm of living right in the heart of New Hope at 46 W Ferry Street. Surrounded by the restaurants, shops, galleries, entertainment, and waterfront attractions that define this iconic river town, this three-bedroom home offers an opportunity to enjoy one of Bucks Countys most vibrant locations. The home welcomes you with a front patioan ideal spot for morning coffee or simply taking in the activity of town. Inside, hardwood floors and distinctive architectural details bring warmth and character to the living spaces, complemented by thoughtful updates for todays lifestyle. The eat-in kitchen features stainless steel appliances, soapstone countertops, a stylish backsplash, wood accent wall, and original pantry. Just beyond, the heated sunroom provides flexible additional living space and overlooks the fenced backyard. Whether used as a dining area, office, den, or playroom, it easily adapts to your needs. Upstairs, the primary suite includes a private full bath
USD 1,150,000
92 Featherbed Lane
View photo
House · for sale
USD 1,857,000
USD 498/sq.ft
92 Featherbed Lane
Dilts Corner
· 3,724 sq.ft · 2 Bedrooms · 3 Baths · House
· Equipped kitchen
Dilts Corner · 3,724 sq.ft · 2 Bedrooms · 3 Baths · House · Equipped kitchen
Down a quiet country lane in Stockton, Hunterdon County, this custom built home istruly oneof a kindoffering aunique living style with quality build and finishes. The entireopen concept home centers around a two story great room floodedwith natural light. A Tulikivi wood burning furnace and bake oven, capable of heating the home and anchors the room. High up above the room, a Big A*. Fan (actual brand name) circulates air beautifully around the home. While being grand, it feels cozy, warm, and welcoming even in the middle of winter. The large space is an entertainers dream. Then there is the gourmet chefs kitchen. Having all the bells and whistles needed for anyculinary masterpiece, featuringtop appliances, BlueStar, SubZero, Bosch, and of course a True wine fridge. Just across and open from the kitchen is the large dining roomwith lower ceilings, making it special and intimate. Tucked off behind the kitchen and dining areas, and through the archway is a family room with a beautifulart
USD 1,857,000
56 S Union St
View photo
House · for sale
USD 599,000
USD 598/sq.ft
56 S Union St
Dilts Corner
· 1,001 sq.ft · 2 Bedrooms · 1 Bath · House
· Patio · Garden · Equipped kitchen · Parking
Dilts Corner · 1,001 sq.ft · 2 Bedrooms · 1 Bath · House · Patio · Garden · Equipped kitchen · Parking
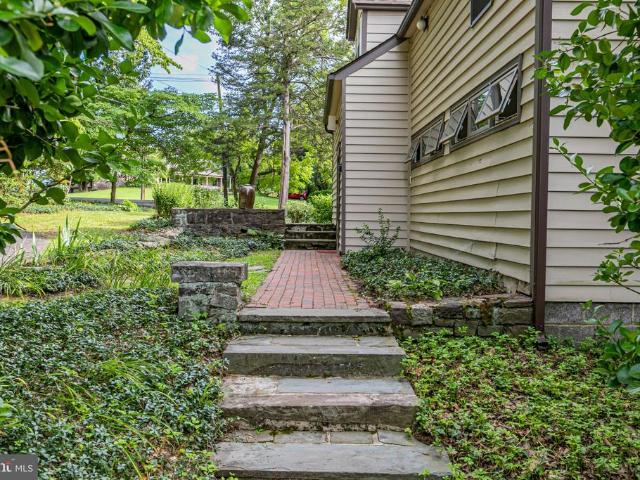
Steps from the towpath, this charming detached cottage on a double lot is ready for your renovation ideas. Road frontage on both South Union and Wilson Streets, leaves room for expanding the current home or potential new construction. A slate walkway from the parking area, featuring four spaces, leads past a shed and through garden beds to a backyard patio. Inside, the bright main room has natural light and wood floors. The kitchen adjoins the bath, and a back bedroom completes the first floor. Upstairs, a loft bedroom adjoins a loft, perfect for storage. This home has curb appeal, a lovely yard, and is near all of the river activities, shops and restaurants of popular Lambertville
USD 599,000
17 Dogwood Dr
View photo
House · for sale
USD 795,000
17 Dogwood Dr
Dilts Corner
· 4 Bedrooms · 2 Baths · House
· Patio · Office room · Deck · Equipped kitchen · Parking
Dilts Corner · 4 Bedrooms · 2 Baths · House · Patio · Office room · Deck · Equipped kitchen · Parking
Welcome to 17 Dogwood Drive, a spacious Colonial set on a beautifully landscaped lot in desirable Delaware Township. Thoughtfully updated where it matters most, this home blends timeless character with modern improvements and offers an exceptional floor plan designed for everyday living and entertaining. The heart of the home is the beautifully renovated kitchen featuring a large center island, abundant cabinetry, and an open dining area with access to the rear deck and patio. Multiple gathering spaces include an expansive living room, a sun-filled family room with soaring ceilings, and a separate sitting room offering flexibility for a home office, library, or playroom. A convenient first-floor laundry room and powder room complete the main level. Upstairs, the spacious primary suite features an updated en suite bath, private rooftop deck, and an adjoining bonus room above the garage, ideal for a walk-in closet, home office, sitting room, or fitness space. Three additional bedrooms an
USD 795,000
1570 Harbourton Rocktown Rd
View photo
House · for sale
USD 729,000
1570 Harbourton Rocktown Rd
Dilts Corner
· 6 Bedrooms · 4 Baths · House
· Garden · Equipped kitchen
Dilts Corner · 6 Bedrooms · 4 Baths · House · Garden · Equipped kitchen
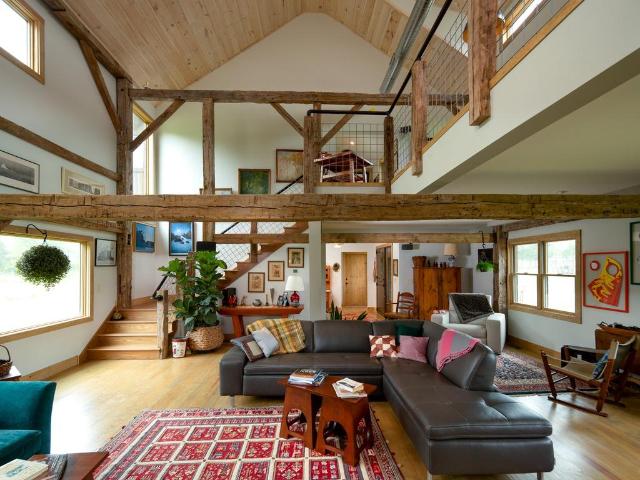
Bring your vision and unlock the incredible potential of this 1800s converted barn, privately nestled on approximately 10 acres in desirable Hopewell Twp. Rich in history and architectural character, this property offers a rare opportunity to restore and personalize an estate unlike anything else on the market. Approx 5,600 sq ft of living space, the main home features 4 bedrooms, 3 full bathrooms, soaring ceilings, exposed hand-hewn beams, random-width HW flooring, floor-to-ceiling windows that flood the home with natural light, and a w/b stove to create a warm and inviting gathering space. The attached guest suite adds exceptional flexibility with 2 additional bedrooms, a full eat-in kitchen, living room, 1.5 baths and abundant storage ideal for extended guests. The property offers 10 private acres with a private drive, wooded surroundings, open space, and the framework for what was once a beautiful gardener's retreat. Whether you envision a hobby farm, expansive gardens, recreationa
USD 729,000
259 County Road 519
View photo
House · for sale
USD 4,250,000
259 County Road 519
Dilts Corner
· 3 Bedrooms · 3 Baths · House
· Fireplace · Equipped kitchen
Dilts Corner · 3 Bedrooms · 3 Baths · House · Fireplace · Equipped kitchen
Spectacular custom colonial estate set on 154+ sprawling acres of unpreserved land in beautiful stockton a true outdoor paradise offering unmatched privacy, breathtaking vistas, and the tranquility of nature. The grounds are nothing short of extraordinary featuring a private pond, tennis court, gazebo, barns, open porches, custom fencing, and an outdoor equestrian arena. For aviation enthusiasts, the property also includes a private airstrip licensed by state and town with an on-site hangar fly in, fly out from your own property. This circa 1737 historic stone home has been thoughtfully renovated, blending timeless character with sophisticated high design and warm, inviting spaces. Classic details including pine floors, exposed beam ceilings, and five fireplaces enhance the charm throughout. The home features a professional-grade kitchen with center island and pantry, a majestic living room, formal dining room, and a spacious great room. The primary bedroom suite also features a firepl
USD 4,250,000
259 County Road 519, Kingwood Twp. Us, nj
View photo
House · for sale
USD 4,250,000
259 County Road 519, Kingwood Twp. Us, nj
Dilts Corner
· 3 Bedrooms · 3 Baths · House
· Fireplace · Equipped kitchen
Dilts Corner · 3 Bedrooms · 3 Baths · House · Fireplace · Equipped kitchen
Spectacular Custom Colonial Estate Set On 154+ Sprawling Acres Of Unpreserved Land in Beautiful Stockton A True Outdoor Paradise Offering Unmatched Privacy, Breathtaking Vistas, and The Tranquility Of Nature. The Grounds Are Nothing Short Of Extraordinary Featuring A Private Pond, Tennis Court, Gazebo, Barns, Open Porches, Custom Fencing, and An Outdoor Equestrian Arena. For Aviation Enthusiasts, The Property Also Includes A Private Airstrip Licensed By State and Town With An On-Site Hangar Fly In, Fly Out From Your Own Property. This Circa 1737 Historic Stone Home Has Been Thoughtfully Renovated, Blending Timeless Character With Sophisticated High Design and Warm, Inviting Spaces. Classic Details Including Pine Floors, Exposed Beam Ceilings, and Five Fireplaces Enhance The Charm Throughout. The Home Features A Professional-Grade Kitchen With Center Island and Pantry, A Majestic Living Room, Formal Dining Room, and A Spacious Great Room. The Primary Bedroom Suite Also Features A Firepl
USD 4,250,000
3 Stark Ct
View photo
House · for sale
USD 899,000
3 Stark Ct
Dilts Corner
· 4 Bedrooms · 2 Baths · House
· Deck · Fireplace · Equipped kitchen · Cellar
Dilts Corner · 4 Bedrooms · 2 Baths · House · Deck · Fireplace · Equipped kitchen · Cellar
New listing in prestigious hunter chase' raritan township! Welcome to this beautiful toll brothers home featuring 4 bedrooms, 2.5 baths, and a desirable first-floor luxury primary suite complete with a walk-in tub! A grand foyer entry with an open, flowing floor plan leads to the formal living room with custom built-ins, elegant formal dining room, and a gourmet eat-in kitchen with breakfast nook. Step out to the oversized deck, perfect to enjoy the beautifully manicured grounds. The kitchen opens to a spacious great room featuring a stunning brick fireplace, plus a convenient laundry area and powder room. The second-level overlooks the foyer below and offers 3 beautifully appointed bedrooms and a full bath. Additional features include new roof, hardwood floors, detailed moldings, skylights, decorative windows, and a full basement ready for your future plans. Located in sought-after raritan township, you'll enjoy the best of hunterdon county with scenic farms, wonderful restaurants, pa
USD 899,000
175 Wertsville Rd
View photo
House · for sale
USD 360,000
USD 184/sq.ft
175 Wertsville Rd
Dilts Corner
· 1,948 sq.ft · 5 Bedrooms · 3 Baths · House
· Balcony · Equipped kitchen · Parking · Air conditioning · Cellar
Dilts Corner · 1,948 sq.ft · 5 Bedrooms · 3 Baths · House · Balcony · Equipped kitchen · Parking · Air conditioning · Cellar
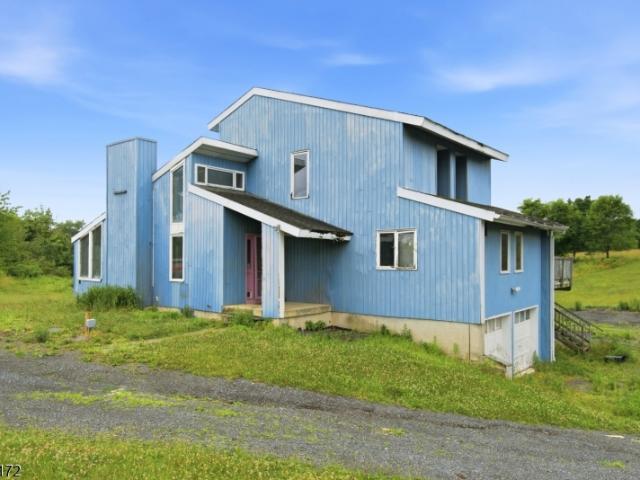
Rare opportunity to buy a large contemporary-style home on 1.5 acres in highly desirable Ringoes/East Amwell Twp. This property offers high ceilings, an open layout, abundant natural light, and HUGE upside for an investor or retail buyer looking to renovate and build equity. We believe the property has potential to achieve an after-repair value of $750,000-$800,000. Features include central air, full basement, balconies (in need of repair/reinforcement), 4-5 bedrooms, 3.5 baths, spiral staircase, wood-burning stove, open kitchen, 2-car garage, and a HUGE lot backing to a beautiful view! Convenient to Princeton, Flemington and Lambertville, this area features estate homes, preserved farmland, equestrian properties, wineries and scenic countryside. Buyer to perform own due diligence regarding value, bed/bath count, permits, etc. Buyer to obtain CO/TCO until renovations are completed. Property sold strictly AS-IS; seller will make no representations, repairs or repair credits. Due to cond
USD 360,000
159 Byram Lane
View photo
House · for sale
USD 1,200,000
USD 466/sq.ft
159 Byram Lane
Dilts Corner
· 2,573 sq.ft · 4 Bedrooms · 3 Baths · House
· Deck · Fireplace · Equipped kitchen · Lift
Dilts Corner · 2,573 sq.ft · 4 Bedrooms · 3 Baths · House · Deck · Fireplace · Equipped kitchen · Lift
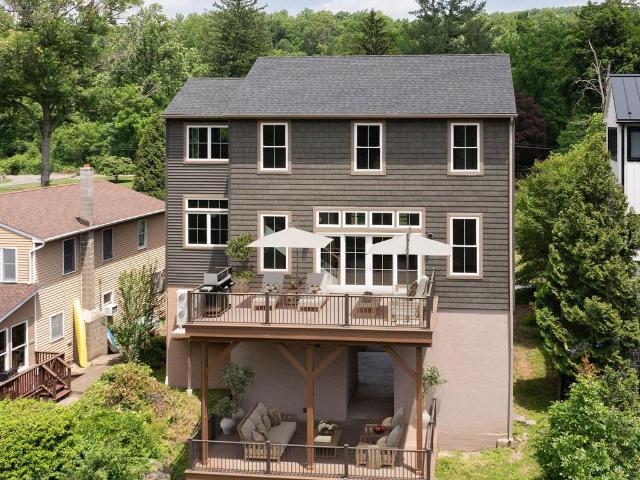
Some homes are seasonal escapes. 159 Byram Lane is something far more rare: a private riverfront retreat designed to be enjoyed in every season along the Delaware River. Spring brings the landscape to life with fresh blooms and vibrant greenery. Summer invites long days on the water and evenings spent watching the sun set over the river. Fall paints the shoreline in spectacular color, while winter offers cozy nights by the fireplace with peaceful river views beyond. Fully reimagined in 2025, this expertly renovated 4-bedroom, 3-bath residence delivers the effortless riverfront lifestyle that so many seek but few properties truly offer. An elevator provides convenient access to every level, while the open-concept main floor seamlessly connects the kitchen, dining, and living areas, all designed to maximize the stunning waterfront setting. The chefs kitchen is as functional as it is beautiful, and the main living space extends to a spacious 330-square-foot deck overlooking the river, off
USD 1,200,000

Get email alerts

Don't miss out: be the first to know about new properties

The alert was correctly created

On subscribing you accept the conditions of use and the privacy policy
Alert
Receive new ads in your inbox
Save this search
Receive alerts for new listings

We'll send you an email when we have new properties for: "Properties for sale in Dilts Corner"

The alert was correctly created

Ringoes
Lahaska
Get email alerts and be the first to see new listings
Required field
On subscribing I accept the terms of the privacy policy
Perfect! You'll soon start receiving new listings via email
Alert
Receive an email when we have new ads for Properties for sale in Dilts Corner
Save this search
Filters

Bedrooms

Size (sq.ft)

sq.ft
sq.ft

Price

USD
USD

Property type

Bathrooms

Clear all filters
Receive notifications when new entries are published.