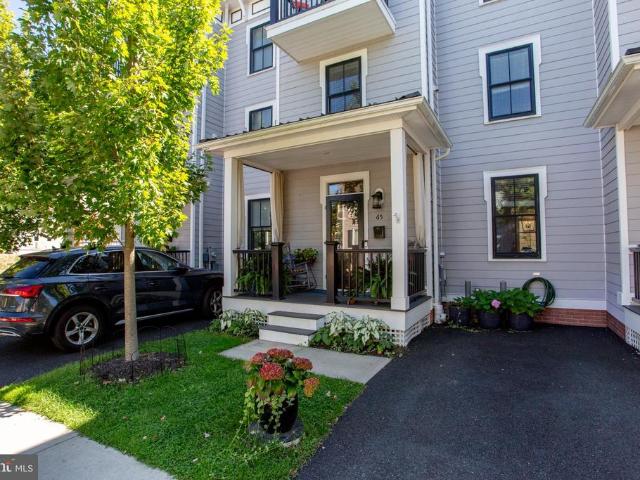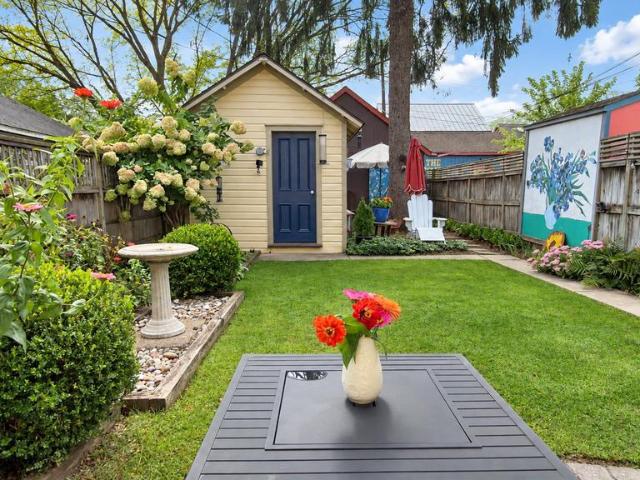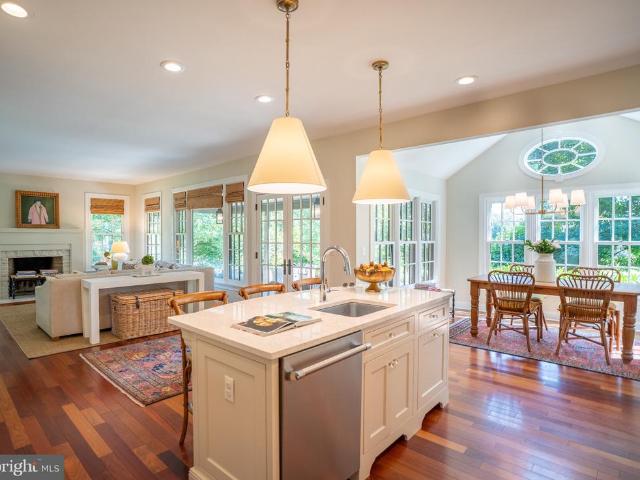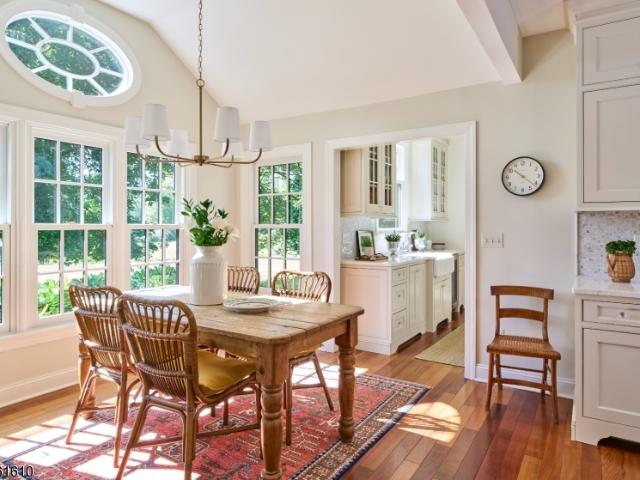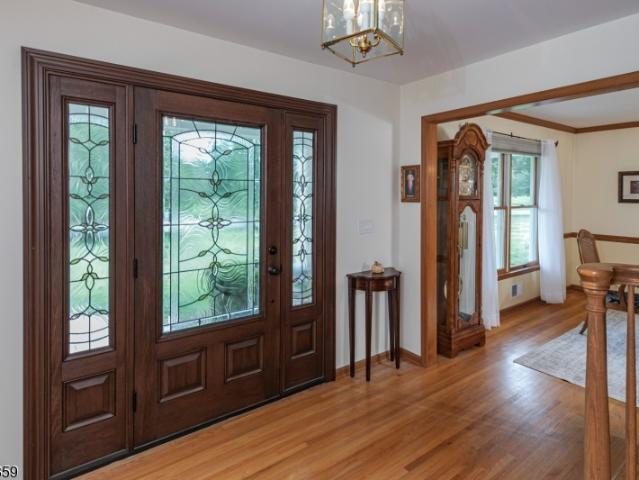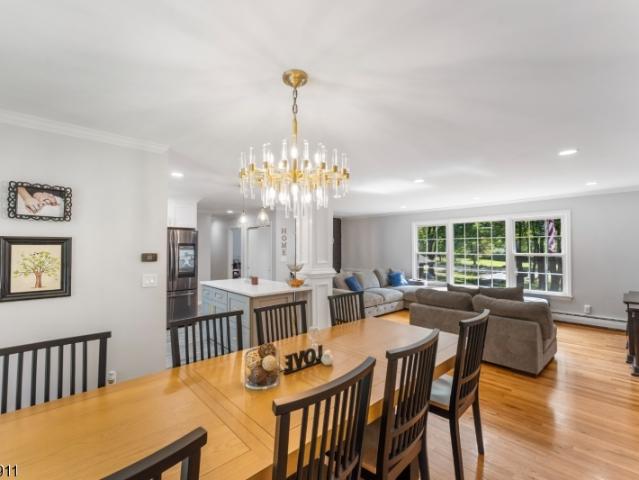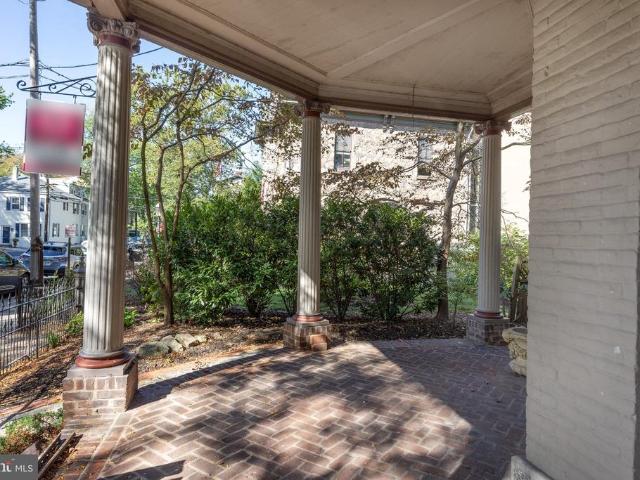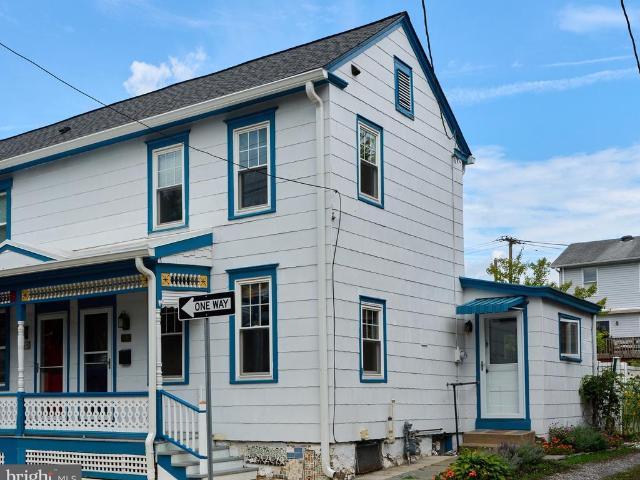
142 properties for sale in Dilts Corner

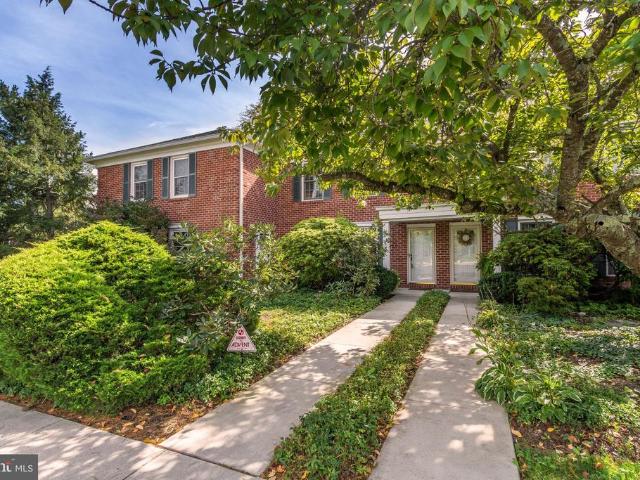
53 Parchment Drive
View photo
Condo · for sale
USD 649,000
USD 243/sq.ft
53 Parchment Drive
Dilts Corner
· 2,669 sq.ft · 3 Bedrooms · 2 Baths · Condo
· Parking · Deck · Equipped kitchen · Swimming pool · Cellar
Dilts Corner · 2,669 sq.ft · 3 Bedrooms · 2 Baths · Condo · Parking · Deck · Equipped kitchen · Swimming pool · Cellar
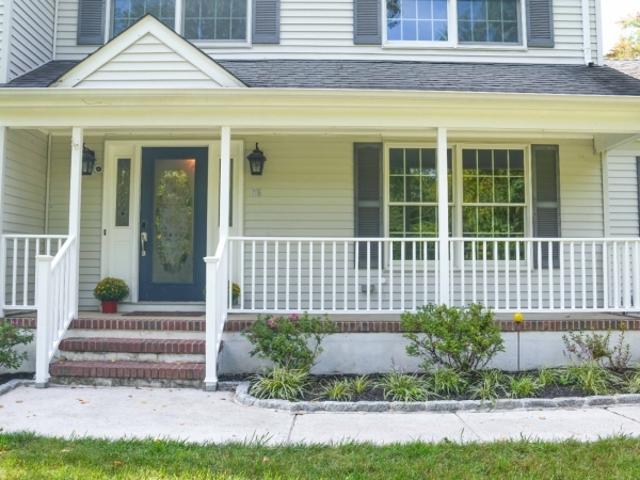
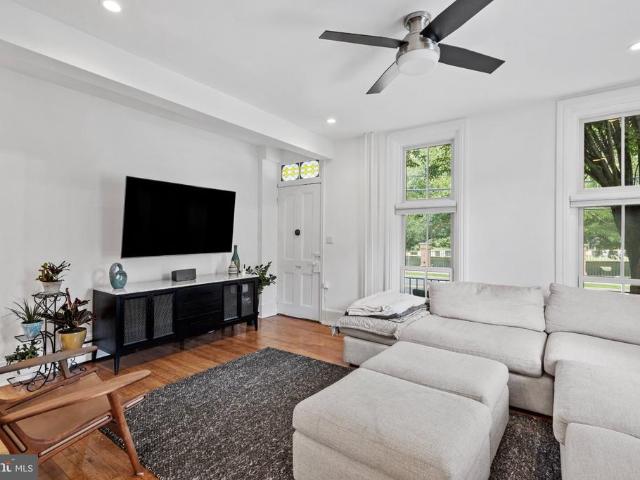
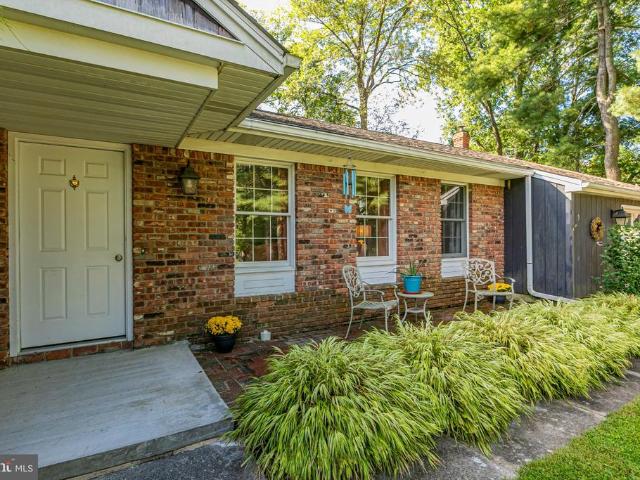
Welcome home to this move-in-ready, beautifully updated brick-front 3-bedroom, 2.5-bath townhome in sought-after Ingram Mews. The inviting open-concept main level showcases upgraded finishes, including a stunning kitchen with quartz countertops, a farmhouse sink, and hardwood flooring throughout. The kitchen flows effortlessly into the living room, while the formal dining room is ideal for entertaining and opens to a private, fenced deck. Upstairs, the spacious primary suite features a dressing area, dual closets, and an en-suite bath with a glass-enclosed shower. Two additional bedrooms and a full bath complete the upper level. A full-sized laundry room and fully finished basement offer added convenience and versatile living space. The property also includes a dedicated parking space in front of the unit, guest parking, and a private detached garage. Residents enjoy access to a community swimming pool, tennis court, and beautifully maintained green space. Dont miss this exceptional op
USD 649,000
160 Sandy Ridge Rd
View photo
House · for sale
USD 668,000
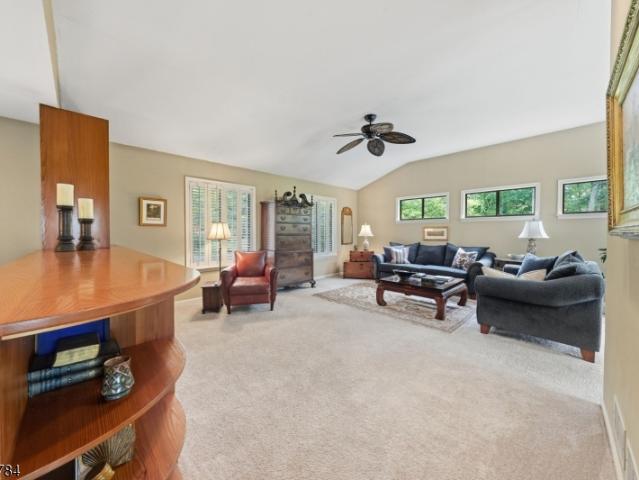
160 Sandy Ridge Rd
Dilts Corner
· 3 Bedrooms · 3 Baths · House
· Garden · Office room · Deck · Fireplace · Equipped kitchen
Dilts Corner · 3 Bedrooms · 3 Baths · House · Garden · Office room · Deck · Fireplace · Equipped kitchen
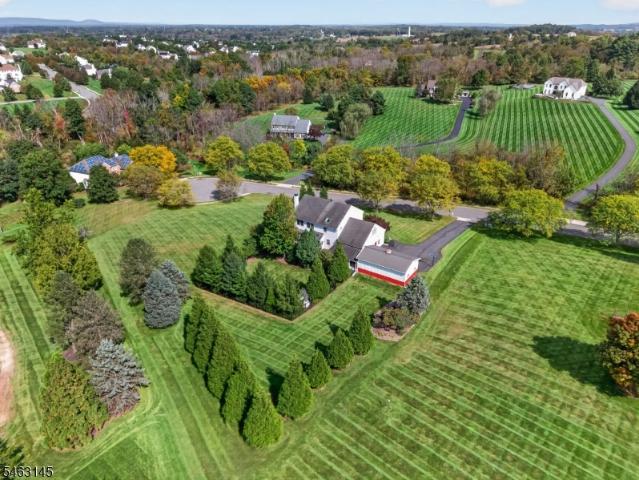
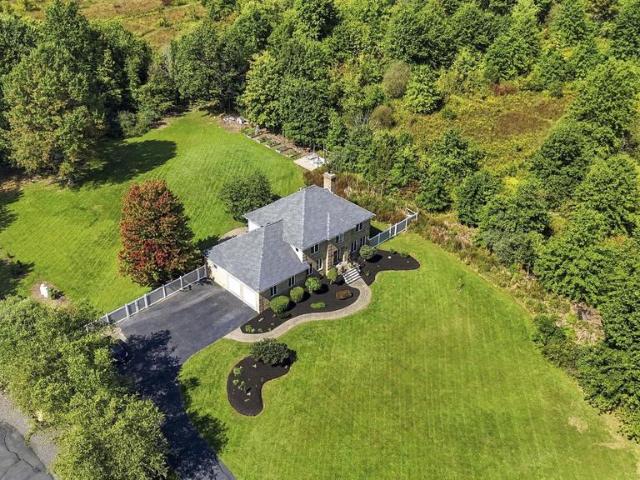
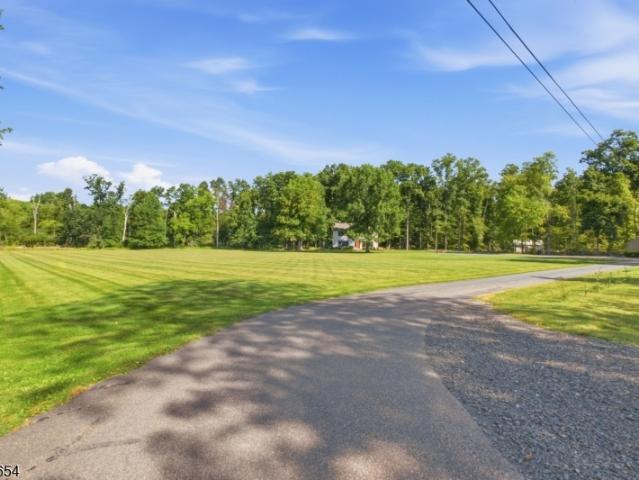
Spectacular views, privacy and a breathtaking natural setting define this special Stockton-area home, beautifully positioned against a nature preserve with sweeping views of the surrounding countryside. Walls of windows throughout the home bring the outdoors in and showcase the picturesque setting from multiple rooms. The light-filled interior features a spacious kitchen, expansive dining, living room with vaulted ceiling, primary suite with private bath, and flexible additional bedrooms and living spaces. The finished lower level offers even more room with a family room/recreation area, brick fireplace, office space and additional bath. Step outside to the expansive rear deck overlooking the spacious yard, preserved land and rolling countryside beyond. Whether enjoying morning coffee, entertaining outdoors or watching the seasons change, the views are truly something special. A rare combination of space, privacy and an exceptional natural backdrop!
USD 668,000
6431 Stoney Hill Road
View photo
House · for sale
USD 4,650,000
USD 1,200/sq.ft
6431 Stoney Hill Road
Dilts Corner
· 3,875 sq.ft · 4 Bedrooms · 4 Baths · House
· Garden · Terrace · Swimming pool
Dilts Corner · 3,875 sq.ft · 4 Bedrooms · 4 Baths · House · Garden · Terrace · Swimming pool
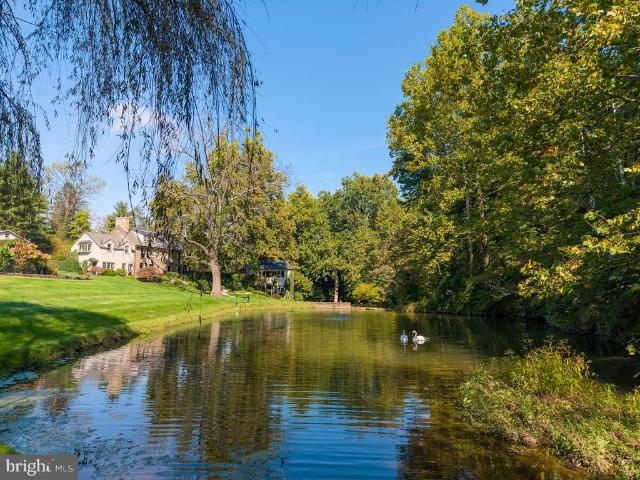
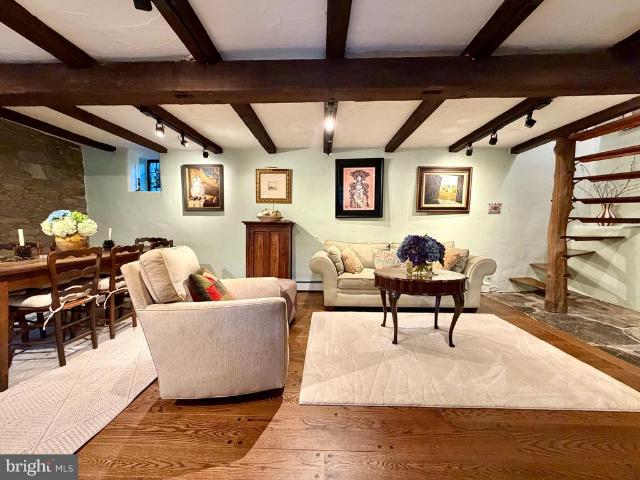
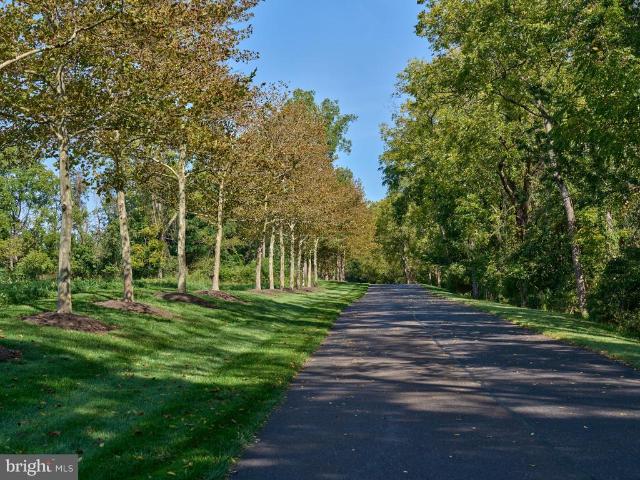
Emerald Isle | Circa 1747 | Solebury Township | 24 Acres A rare Bucks County country estate. Extensively renovated in 2026, Emerald Isle brings together the character of an 18th-century stone home and the ease of thoughtfully upgraded living. Set behind a gated entrance on 24 picturesque acres, the property pairs a beautifully restored Main House with a separate Guest House, creating a private, welcoming retreat for everyday living and time with family and friends. Rolling countryside views, mature landscaping, hand-laid stone walls, gardens, and a stream-fed pond with waterfall lend the grounds a timeless sense of place. A stone terrace extends the living space outdoors, while a private pool and spa create a natural setting for relaxed summer days and memorable gatherings. The Main House offers three newly renovated bedrooms and baths. Wide-plank floors, exposed beams, original stone, and brick and slate flooring preserve the homes historic character, complemented by carefully conside
USD 4,650,000
18 W Mechanic Street # 4
View photo
Condo · for sale
USD 2,820,000
USD 1,124/sq.ft
18 W Mechanic Street # 4
Dilts Corner
· 2,508 sq.ft · 3 Bedrooms · 3 Baths · Condo
· Lift
Dilts Corner · 2,508 sq.ft · 3 Bedrooms · 3 Baths · Condo · Lift
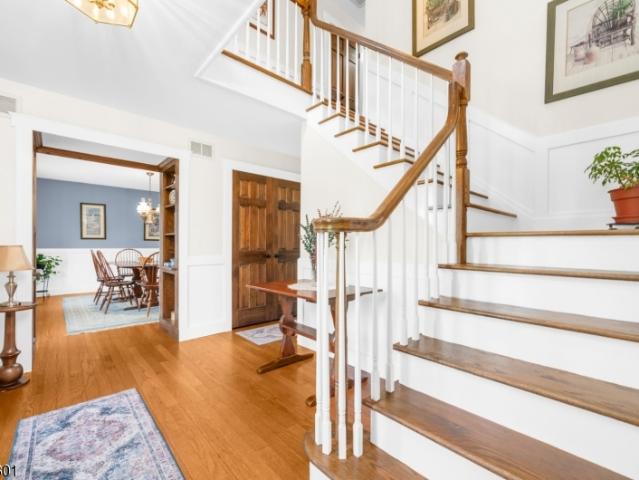
Water views, award-winning architecture, and one of the best, walkable locations in New Hope come together at 18 W. Mechanic Street, Unit 4. Designed by Ralph C. Fey Architects, AIA, and part of The Falls at New Hope, winner of the 2023 Excellence Award, this custom-built townhome looks out over the Aquetong Creek and the Bucks County Playhouse, one of the most memorable vistas in town. Step outside and you have the historic canal path, the bridge to Lambertville, and New Hope's galleries, boutiques, and several outstanding restaurants for you to enjoy. Craftsmanship defines every level. At the center of the home, a breathtaking staircase with 6' floating treads and a custom stainless steel and oak railing rises alongside a dramatic Bucks County stone wall. A cantilevered glass architectural feature, designer lighting, and custom built-ins carry the modern design throughout. An elevator provides easy access to every floor. Technology is built in, including a complete smart home package
USD 2,820,000
182 S Main Street
View photo
House · for sale
USD 8,749,000
USD 1,459/sq.ft
182 S Main Street
Dilts Corner
· 5,995 sq.ft · 4 Bedrooms · 4 Baths · House
· Terrace · Equipped kitchen
Dilts Corner · 5,995 sq.ft · 4 Bedrooms · 4 Baths · House · Terrace · Equipped kitchen
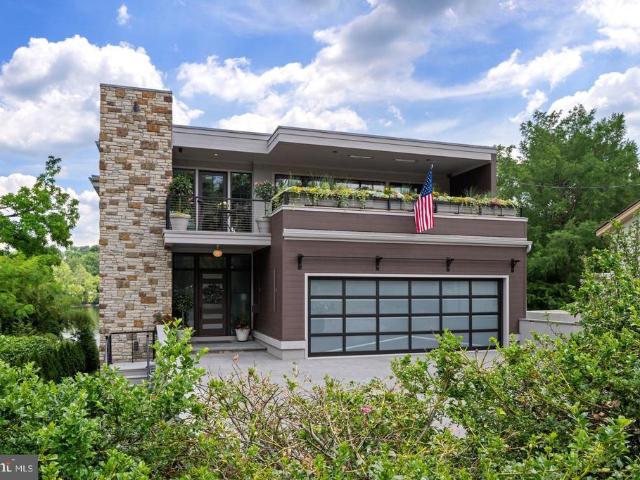
Modern Riverfront Estate with Unparalleled Indoor-Outdoor Living Welcome to 182 S. Main Street, a rare opportunity to own one of New Hopes few new-construction riverfront estates. Built in 2021 with every luxury in mind, this architectural showpiece blends cutting-edge design with the timeless allure of life along the Delaware River. From the moment you enter the two-story foyer, youre met with sweeping river views that flow throughout the homes open living spaces. The main level features radiant-heated floors, a chefs kitchen with Sub-Zero refrigerators, wine refrigerator, and Wolfe gas stove and double ovens with warming drawer, plus a wet bar with sink, refrigerator, and ice makerideal for entertaining in every season. The adjoining family room opens to a spacious riverfront terrace, creating an effortless connection between indoor and outdoor living that is truly unparalleled. Additionally there is a half bath and laundry on the main level. The primary suite on the main level serve
USD 8,749,000
28 Brunswick Avenue
View photo
Townhouse · for sale
USD 465,000
USD 553/sq.ft
28 Brunswick Avenue
Dilts Corner
· 840 sq.ft · 2 Bedrooms · 1 Bath · Townhouse
· Fireplace
Dilts Corner · 840 sq.ft · 2 Bedrooms · 1 Bath · Townhouse · Fireplace
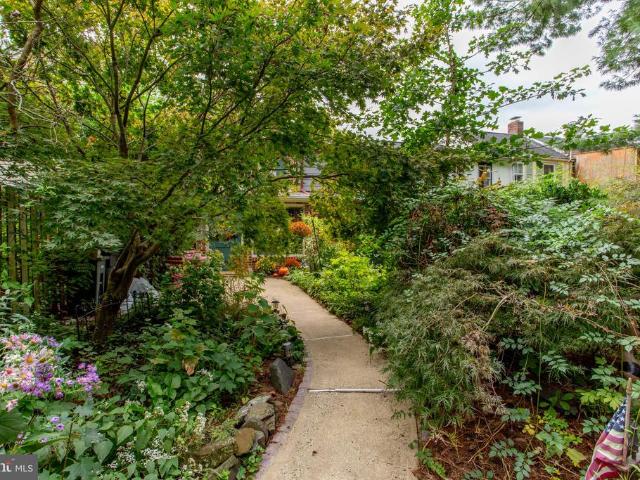
Great things are happening in 28 Brunswick Ave (also known as 28 Quarry St). In this case, charm, character, textures, colors, and a quality of life are some of those great things. Gorgeous slate floors, original pine wood floors, brick fireplace with a wood mantle, original wood doors with black antique hardware (some refer to it as ironmongery), wood block counter-tops, skylights, beamed ceilings, a primary bedroom picture window and brick accent wall surround you with timeless beauty throughout this classic Lambertville rowhouse. Throw in well maintained and solidly built and you have yourself an amazing place to call home. The Quarry Street entrance welcomes you through a stone wall and wrought iron gate. Beautiful lush plantings offer privacy and natural beauty. A short, short walk to Bridge Street and everything town has to offer make this an option for someone looking for a cozy place to feel at home. Newer roof! The vibe is undeniable! Move right in!fireplace sold strictly as-i
USD 465,000
3017 River Road
View photo
House · for sale
USD 1,550,000
USD 712/sq.ft
3017 River Road
Dilts Corner
· 2,174 sq.ft · 3 Bedrooms · 2 Baths · House
· Office room · Equipped kitchen
Dilts Corner · 2,174 sq.ft · 3 Bedrooms · 2 Baths · House · Office room · Equipped kitchen
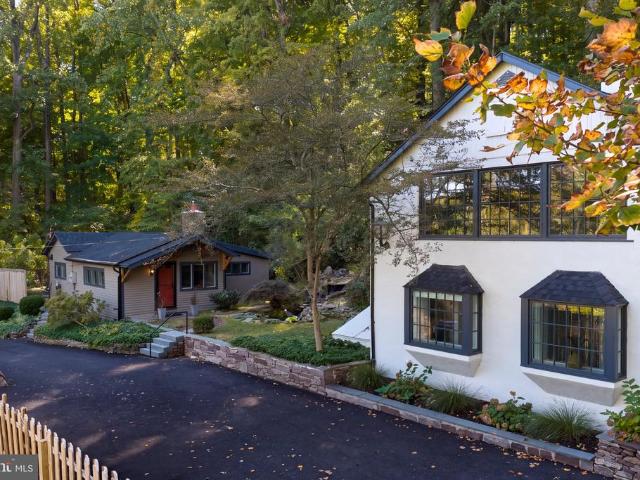
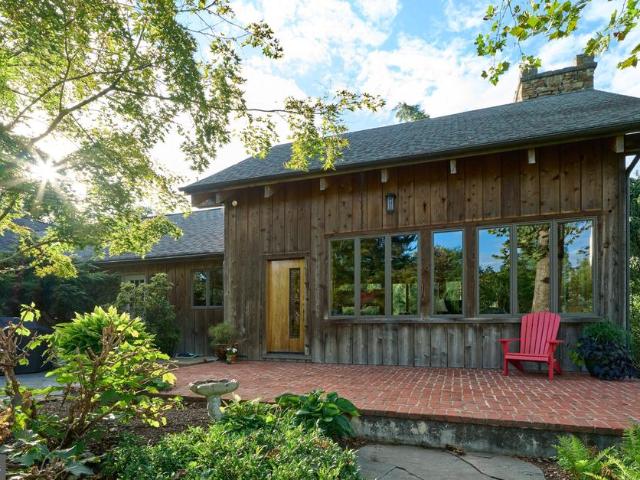
Set on approximately 3.8 wooded acres along scenic River Road, this beautifully reimagined contemporary farmhouse with distinctive barn-inspired architecture offers a rare blend of character, privacy, and modern refinement. The three-bedroom, two-and-a-half-bath main residence has been thoughtfully refreshed throughout, creating a sophisticated yet inviting home that feels entirely at ease in its natural surroundings. Extensive improvements include a remodeled kitchen, renovated baths, refinished floors, new windows, fresh interior and exterior paint, and a new roof. Architectural details and an abundance of natural light add warmth and character, while the comprehensive updates provide the ease of a truly move-in-ready home. A detached one-bedroom cottage with a full kitchen and bath adds tremendous versatility and provides an ideal setting for guests, extended stays, a private office, or studio. The cottage has also been updated and features a new roof. Surrounded by mature trees and
USD 1,550,000
7 Stark Ct
View photo
House · for sale
USD 874,900
USD 261/sq.ft
7 Stark Ct
Dilts Corner
· 3,348 sq.ft · 4 Bedrooms · 2 Baths · House
· Garden · Parking · Deck · Fireplace · Equipped kitchen
Dilts Corner · 3,348 sq.ft · 4 Bedrooms · 2 Baths · House · Garden · Parking · Deck · Fireplace · Equipped kitchen
Seller offering a 2-1 mortgage rate buydown incentive! This beautiful center hall Colonial in Hunterdon Chase offers spacious rooms and a welcoming layout. The living room opens to a generous family room with a brick fireplace, large bay window and recessed lighting. An oversized dining room provides plenty of space for gatherings. The kitchen features 42-inch maple cabinetry with crown molding, a center island, two pantries including a walk-in and a sunlit sitting area with a skylight. Hardwood, wood laminate floors and neutral carpeting complement the home throughout. A finished exercise room and storage area as well as first floor laundry are located off the kitchen. An enclosed porch gives access to the oversized 3 car garage as well as the deck and fully fenced, private rear yard. Upstairs are four spacious bedrooms. The primary suite includes a sitting room, two large closets one walk-in and a bath with a jetted tub, skylight, dual sinks, linen closet and private water closet. Th
USD 874,900
129 John Ringo Rd
View photo
House · for sale
USD 685,000
129 John Ringo Rd
Dilts Corner
· 4 Bedrooms · 2 Baths · House
· Patio · Garden · Office room · Equipped kitchen
Dilts Corner · 4 Bedrooms · 2 Baths · House · Patio · Garden · Office room · Equipped kitchen
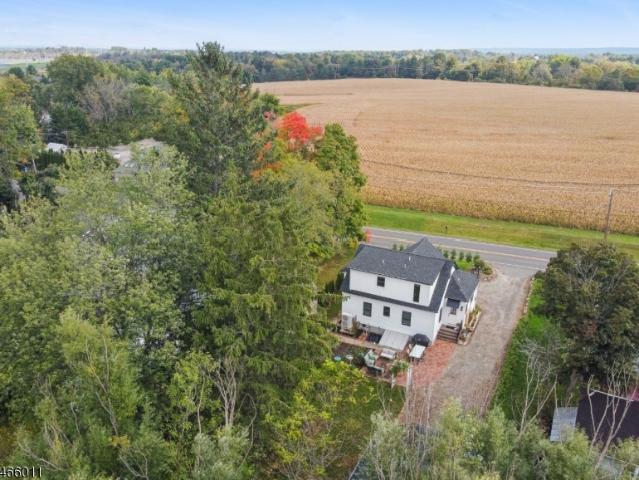
Welcome to this gorgeous 4-bedroom home, completely remodeled from head to toe with exceptional attention to detail and quality throughout. Set against a picturesque backdrop of surrounding cornfields, this property offers the perfect blend of modern luxury and peaceful country living. The inviting wraparound front porch provides breathtaking views. Inside, a spacious, open floor plan features beautiful hardwood flooring throughout both levels and abundant natural light. The stunning gourmet kitchen is perfect for everyday living and entertaining, with stylish finishes and stainless steel appliances. The thoughtful layout includes two bedrooms on the first floor, two additional bedrooms upstairs, plus a versatile office/den. Both full bathrooms have been beautifully remodeled with elegant finishes. A walkout lower level offers additional flexibility for future living space. Step outside to the large brick paver patio and expansive grassy backyard, ideal for entertaining, relaxing, or p
USD 685,000
75 Byram Kingwood Rd
View photo
House · for sale
USD 780,000
75 Byram Kingwood Rd
Dilts Corner
· 4 Bedrooms · 3 Baths · House
· Garden · Office room · Gym · Fireplace · Equipped kitchen · Air conditioning · Cellar
Dilts Corner · 4 Bedrooms · 3 Baths · House · Garden · Office room · Gym · Fireplace · Equipped kitchen · Air conditioning · Cellar
Privacy, Nature & Classic Colonial Charm! Nestled in a secluded four+ acre setting surrounded by nature, this spacious 4 bedroom, 3.5 bath Colonial offers comfort and room to breathe! The inviting floor plan features formal living and dining rooms, updated kitchen, family room with fireplace, cathedral ceiling and hardwood flooring. Freshly painted throughout and new carpeting in bedrooms & basement! Primary bedroom suite features a walk in closet with California-style shelving and luxury bath with Jacuzzi-style tub. A finished basement provides valuable additional living space for a recreation room, home office, gym or media area. Enjoy peace of mind with a whole house generator and fenced yard. Wonderful opportunity to enjoy a serene setting without sacrificing space or convenience. New a/c 2026. New furnace 2024
USD 780,000
65 Church Street
View photo
Townhouse · for sale
USD 819,000
USD 442/sq.ft
65 Church Street
Dilts Corner
· 1,851 sq.ft · 3 Bedrooms · 2 Baths · Townhouse
· Equipped kitchen · Parking
Dilts Corner · 1,851 sq.ft · 3 Bedrooms · 2 Baths · Townhouse · Equipped kitchen · Parking
In the heart of historic Lambertville, this elegant townhome places the very best of town living. Stroll to acclaimed restaurants, charming boutiques, galleries, and the Delaware River, then return home to the rare convenience of off-street parking and three levels of well designed space. A sweet front porch offers a welcoming place to watch town go by. Inside, the open main level is elevated by high ceilings and warm wood floors. The eat-in kitchen is both polished and practical, with gleaming marble counters, tile backsplash, stainless steel JennAir appliances, and abundant storage within soft-close cabinetry and drawers. A dining area with mood lighting, and a window box flows into the inviting living room, creating a sophisticated setting for everyday life and entertaining. Upstairs, two spacious bedrooms with generous closets share a beautifully appointed Jack-and-Jill bathroom, and a convenient laundry closet is down the hall. The third-floor primary suite is a private retreat ab
USD 819,000
51 Perry Street
View photo
Townhouse · for sale
USD 685,000
USD 441/sq.ft
51 Perry Street
Dilts Corner
· 1,550 sq.ft · 3 Bedrooms · 1 Bath · Townhouse
· Garden · Fireplace · Equipped kitchen
Dilts Corner · 1,550 sq.ft · 3 Bedrooms · 1 Bath · Townhouse · Garden · Fireplace · Equipped kitchen
Welcome to 51 Perry, a charming Victorian-era twin tucked into Lambertvilles historic district on one of its most desired streets. Built circa 1880, this three-bedroom, one-and-a-half-bath home features classic late-19th-century architecture, including tall windows and a distinctive two-story projecting bay. The main floor includes a cozy living room with a natural gas fireplace, an elegant dining room, a powder room, a spacious kitchen and an adorable front porch. A sunny mudroom/laundry off the kitchen opens to the backyard, which is the perfect spot for morning coffee, gardening, outdoor dining, or just relaxing with friends. Upstairs are three nicely-sized bedrooms, a hall bath, and a stairwell to the attic, which has vaulted ceilings and could easily be turned into a studio or additional living space. Updates and features include hardwood floors throughout; generous windows for natural light; numerous historic architectural details; a fenced backyard with a storage shed; an unfini
USD 685,000
100 Brookville Hollow Road
View photo
House · for sale
USD 1,650,000
USD 524/sq.ft
100 Brookville Hollow Road
Dilts Corner
· 3,143 sq.ft · 4 Bedrooms · 3 Baths · House
· Garden · Terrace · Fireplace · Equipped kitchen
Dilts Corner · 3,143 sq.ft · 4 Bedrooms · 3 Baths · House · Garden · Terrace · Fireplace · Equipped kitchen
This truly exceptional home is serenely set on 5+ acres of extensive lawns, lush landscaped beds and planting areas and sweeping pastoral views of meadows and woods, all within easy access to the desirable Delaware River towns. Elegance, serenity and comfort define this exquisite home. As you enter the gracious foyer you see an interior filled with natural light and rich wood floors. The inviting living room opens to both the sunroom and family room, creating an easy flow for everyday living and entertaining. Currently used as an artists studio, the striking sunroom features a soaring beamed ceiling, diagonally set bluestone floor, three walls of windows and French doors opening to the terrace. A wood-burning fireplace anchors one end of the spacious family room, while a wall of windows and French doors frames beautiful views of the terrace, gardens and fields beyond. Adjacent is the impeccably updated cooks kitchen centered around a large marble-topped island offering generous workspa
USD 1,650,000
100 Brookville Hollow Rd
View photo
House · for sale
USD 1,650,000
100 Brookville Hollow Rd
Dilts Corner
· 4 Bedrooms · 3 Baths · House
· Garden · Terrace · Fireplace · Equipped kitchen
Dilts Corner · 4 Bedrooms · 3 Baths · House · Garden · Terrace · Fireplace · Equipped kitchen
A rare country retreat, this exceptional residence is privately set on 5+ beautifully landscaped acres with sweeping views across meadows and woodlands, just minutes from the coveted Delaware River towns. Sophisticated yet inviting, the light-filled interiors feature rich wood floors and a gracious flow designed for both elegant entertaining and relaxed living. A dramatic sunroom captivates with a soaring beamed ceiling, bluestone floor, walls of windows and French doors to the terrace. The expansive family room pairs a wood-burning fireplace with serene garden and countryside views. At the heart of the home, the beautifully appointed chef's kitchen features custom white cabinetry, marble surfaces, a generous island and Thermador 6-burner range with griddle and double ovens. Upstairs, four bedrooms and three full baths include a tranquil primary suite overlooking the grounds, with a luxurious bath and expansive walk-in closet. Outdoors, a covered porch and broad bluestone terrace creat
USD 1,650,000
9 Summershade Ln
View photo
House · for sale
USD 799,000
9 Summershade Ln
Dilts Corner
· 5 Bedrooms · 2 Baths · House
· Patio · Garden · Deck · Fireplace · Equipped kitchen · Parking
Dilts Corner · 5 Bedrooms · 2 Baths · House · Patio · Garden · Deck · Fireplace · Equipped kitchen · Parking
A covered front porch introduces this pristinely maintained Center Hall Colonial in an established Ringoes neighborhood. Wood floors enhance the living and dining rooms. The renovated kitchen offers a large island, generous cabinetry and work surfaces, two sinks, a six-burner cooktop with exterior-venting hood, and dual wall ovens. A coordinating powder room is nearby. A beamed cathedral ceiling adds character to the family room, along with a gas fireplace, new carpet, and sliders to a composite deck. An atrium door from the kitchen also opens outdoors where there is also a patio with a sitting wall, upgraded lighting, a large fenced garden, and a shed. There's also an attached two-car garage and a laundry room with a handy utility sink. Upstairs are five bedrooms, including a primary with new flooring and an upgraded bath featuring two sinks, a double shower, and heated towel rack. One of the bedrooms is outfitted as a den/media room with built-ins and a cathedral ceiling. Updates inc
USD 799,000
738 County Road 579
View photo
House · for sale
USD 670,000
738 County Road 579
Dilts Corner
· 4 Bedrooms · 2 Baths · House
· Garden · Office room · Deck · Fireplace · Equipped kitchen · Swimming pool
Dilts Corner · 4 Bedrooms · 2 Baths · House · Garden · Office room · Deck · Fireplace · Equipped kitchen · Swimming pool
Escape to your own private retreat in this charming 4-bedroom, 2.5-bathroom country bi-level, beautifully situated on a generous 1.22-acre lot surrounded by 45 scenic, wooded acres. The upper level features a bright, sunlit living space that flows seamlessly into the kitchen and dining areas perfect for entertaining. Down the hall, you will find three comfortable bedrooms, including a primary suite with an attached bath. The fully finished lower level offers incredible flexibility, featuring a spacious family room with a cozy brick fireplace, a convenient half bath, laundry room, and a private fourth bedroom ideal for guests, a home office, or an in-law suite. Step outside to your outdoor oasis, complete with a private deck, a refreshing above-ground pool, and a dedicated garden area, all framed by nature. Enjoy ultimate peace and privacy without sacrificing convenience: this property is located in desirable Raritan Township (Hunterdon County), just 4.5 miles from Flemington Town Cente
USD 670,000
26 York Street
View photo
Townhouse · for sale
USD 2,100,000
USD 387/sq.ft
26 York Street
Dilts Corner
· 5,414 sq.ft · 6 Bedrooms · 5 Baths · Townhouse
· Deck · Balcony · Equipped kitchen
Dilts Corner · 5,414 sq.ft · 6 Bedrooms · 5 Baths · Townhouse · Deck · Balcony · Equipped kitchen
The John Coryell House. One of the most picturesque properties in historic downtown Lambertville, steeped in local history and on one of the most coveted side streets of the north side of the city, this property is currently a 5 unit apartment building and offers a great investment opportunity in this thriving river community: occupy part of the building and enjoy passive income or consider converting to a large single family home or home with in-law/au pair suite or ADU. Original antique features inside and out including ornate corbels and corinthian columns, cast iron radiators and custom interior trim work, the ground level features two single bedroom apartments (one just completing renovations with a brand new kitchen and bathroom), two apartments on the second level (one enjoying a private covered balcony), and a large multi-bedroom third floor apartment with private roof top deck. High ceilings, oversized windows, and even the antique doorbell call boxes remain intact. The privat
USD 2,100,000
56 Church Street
View photo
Townhouse · for sale
USD 444,900
56 Church Street
Dilts Corner
· 2 Bedrooms · 1 Bath · Townhouse
· Equipped kitchen
Dilts Corner · 2 Bedrooms · 1 Bath · Townhouse · Equipped kitchen
Fabulous IN-TOWN living in the heart of Lambertville. This two bedroom 1 full bathroom has incredible original wood floors throughout the first and second floors. The living room flows beautifully into the dining room and then the kitchen has a lovely flow with ample counter space, movable island and a door for access to the outside. Upstairs you will find two bedrooms with a hall bathroom and closet space galore. Outside you have an area that is waiting for you to bring it to life! Located in a quiet section yet a quick walk to all the shops and restaurants that make Lambertville one of the most talked about river towns in America! Seller is also offering the buyer a 1 point rate buy down!
USD 444,900
111 Mt Airy Harbourton Road
View photo
House · for sale
USD 815,000
USD 272/sq.ft
111 Mt Airy Harbourton Road
Dilts Corner
· 2,992 sq.ft · 4 Bedrooms · 2 Baths · House
· Patio · Garden · Office room · Gym · Deck · Fireplace · Equipped kitchen · Parking · Cellar
Dilts Corner · 2,992 sq.ft · 4 Bedrooms · 2 Baths · House · Patio · Garden · Office room · Gym · Deck · Fireplace · Equipped kitchen · Parking · Cellar
Welcome to 111 Mt Airy-Harbourton Rd, where peaceful country living meets convenience. Set on 2 scenic acres in West Amwell, this custom 4-bedroom + 1st floor DEN, 2 full and 2 half bath home WITH A BRAND NEW ROOF offers nearly 3,000 sq ft above grade plus a fully finished basement. The bright eat-in kitchen features quartzite countertops, stainless steel appliances, abundant cabinetry and a large center island. Just off the kitchen, the family room features a fireplace and opens to a spacious deck and stone patio overlooking the private backyard. Upstairs, the primary suite offers hardwood floors, two walk-in closets and an en-suite bath with dual sinks and marble finishes. Three additional bedrooms and a full bath complete the second level. The finished basement with luxury vinyl flooring offers flexible space for a home gym, media room or recreation area. Enjoy a fully fenced backyard, panoramic views, privacy landscaping, 2-car garage, main-level laundry and bonus room/office. Addi
USD 815,000
90 Brookville Hollow Rd
View photo
House · for sale
USD 869,900
USD 313/sq.ft
90 Brookville Hollow Rd
Dilts Corner
· 2,777 sq.ft · 3 Bedrooms · 2 Baths · House
· Deck · Equipped kitchen · Cellar
Dilts Corner · 2,777 sq.ft · 3 Bedrooms · 2 Baths · House · Deck · Equipped kitchen · Cellar
Welcome to this well-maintained, custom-built home, lovingly owned by the same owner since it was built. Set back from the road on 3.62 level acres, the property offers privacy and a peaceful setting bordered by a mature tree line. The spacious interior features 3 bedrooms, 2 1/2 baths, a formal living room & dining room, and comfortable family room. The kitchen opens to a large breakfast room overlooking the spectacular multi-tier composite deck. The inviting primary suite features a sitting area, walk-in closet, and private ensuite bath. Two additional oversized bedrooms share a hall bathroom with double sinks, providing comfort and convenience. The finished basement offers a recreation room, tons of storage, and a large workshop. Outdoor living is exceptional, with a multi-tier composite deck and charming screened gazebo perfect for relaxing on quiet evenings. This home has been exceptionally cared for, with numerous upgrades, maintenance items, and general repairs thoughtfully comp
USD 869,900
169 N Main Street
View photo
Townhouse · for sale
USD 825,000
USD 421/sq.ft
169 N Main Street
Dilts Corner
· 1,959 sq.ft · 3 Bedrooms · 2 Baths · Townhouse
· Equipped kitchen · Air conditioning
Dilts Corner · 1,959 sq.ft · 3 Bedrooms · 2 Baths · Townhouse · Equipped kitchen · Air conditioning
Historic Charm Meets Modern Living Walk to Everything in Lambertville & New Hope Welcome to 169 N Main Street, a beautifully updated 1870s home that blends the timeless character of historic Lambertville with the comfort and convenience of modern living. Ideally situated in the heart of town, this home offers exceptional walkability to Lambertvilles renowned galleries, restaurants, boutiques, farmers markets, antique shops, and Delaware River trails with the charming streets of New Hope, PA just across the river. Inside, the home features 3 bedrooms and 2 full bathrooms, thoughtfully combining original character with an updated, functional layout. Soaring ceilings, original trim, and craftsmanship reflective of the homes 19th-century roots are complemented by a semi-open floor plan designed for todays lifestyle. The updated kitchen serves as the heart of the home, pairing clean, contemporary finishes with the warmth and character of the original architecture. Central air conditioning p
USD 825,000
9 Northfield Court
View photo
House · for sale
USD 589,000
USD 372/sq.ft
9 Northfield Court
Dilts Corner
· 1,582 sq.ft · 3 Bedrooms · 1 Bath · House
· Patio · Garden · Fireplace · Equipped kitchen · Parking
Dilts Corner · 1,582 sq.ft · 3 Bedrooms · 1 Bath · House · Patio · Garden · Fireplace · Equipped kitchen · Parking
Homes like this can be hard to come by in Lambertville, particularly one with a big backyard, attached garage and every room on a single level. Set on a cul-de-sac street and lovingly maintained, this three-bedroom home is also larger than it first appears thanks to a year-round sunroom just off the updated kitchen. A long front patio introduces an interior designed for comfortable, easy living. The living room has a fireplace, offered as-is, while the dining room provides dedicated space for meals and gatherings. The updated kitchen flows right into the sunroom, a bright and versatile space with a door to the patio and backyard. Three bedrooms share an updated full bathroom, while a powder room adds another practical touch. The laundry/mudroom also opens directly to the patio and connects easily with the attached one-car garage. Outside, a true backyard with a shed offers room to garden, dine or simply spend time outdoors. A roof that's just four years old adds to the home's list of t
USD 589,000
40 Milltown Road
View photo
House · for sale
USD 1,200,000
USD 506/sq.ft
40 Milltown Road
Dilts Corner
· 2,368 sq.ft · 3 Bedrooms · 2 Baths · House
· Equipped kitchen
Dilts Corner · 2,368 sq.ft · 3 Bedrooms · 2 Baths · House · Equipped kitchen
A Truly One-of-a-Kind Historic Retreat. Discover an enchanting 6+ acre rural property that offers the perfect blend of historic charm, modern comfort, and endless possibilitiesconveniently located between New York City and Philadelphia. Originally built in the 1700s, the 2,300+ square-foot main residence has been thoughtfully updated and lovingly maintained over the years, preserving its remarkable character while embracing a more modern lifestyle. Original stonework, exposed wood beams, beautiful hardwood floors, and custom details throughout create a warmth and authenticity that simply cannot be replicated. An open-concept layout and abundant natural light give the home a surprisingly airy, contemporary feel. Upstairs, the spacious primary suite offers a private retreat complete with an ensuite bath. The beautifully updated gourmet kitchen is designed for both everyday living and entertaining, featuring granite countertops, stainless steel appliances, and custom cabinetryproviding th
USD 1,200,000
102 Pintail Point
View photo
House · for sale
USD 2,495,000
USD 740/sq.ft
102 Pintail Point
Dilts Corner
· 3,369 sq.ft · 4 Bedrooms · 4 Baths · House
· Office room · Gym · Fireplace · Equipped kitchen · Parking
Dilts Corner · 3,369 sq.ft · 4 Bedrooms · 4 Baths · House · Office room · Gym · Fireplace · Equipped kitchen · Parking
Nestled within the serene Zaveta built enclave of Sage Meadows, this exceptional vintage residence, dating to 1733, presents a rare opportunity to own a piece of Bucks County history. Set on an expansive 5.81-acre parcel, the property combines timeless architectural character with the space and flexibility to create a truly distinctive estate utilizing the talents and commitment to high end quality by Zaveta Custom Homes. Inside, the home showcases the charm and craftsmanship of its era, with a generous formal Living Room, Dining Room featuring a hearth fireplace, renovated Kitchen, comfortable Family Room, and 4 Bedrooms. Original character and historic details provide an inviting foundation for thoughtful updates and personalization. A detached, side-entry garage offers parking for up to 8 vehicles, while the expansive finished space above provides remarkable versatility. Whether envisioned as a home gym, studio, office, or creative retreat, this flexible space offers an exciting opp
USD 2,495,000
266 N Union
View photo
Townhouse · for sale
USD 545,000
USD 425/sq.ft
266 N Union
Dilts Corner
· 1,281 sq.ft · 3 Bedrooms · 2 Baths · Townhouse
· Garden · Deck · Equipped kitchen
Dilts Corner · 1,281 sq.ft · 3 Bedrooms · 2 Baths · Townhouse · Garden · Deck · Equipped kitchen
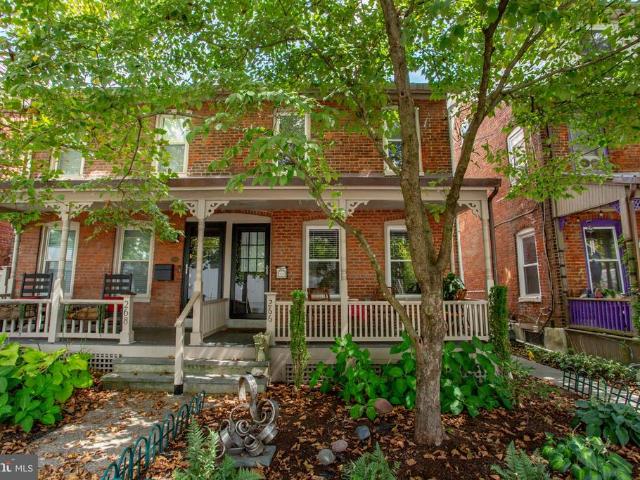
Classic Lambertville Northside Home with updates from top to bottom. Move-in ready, make all offers known! Brick exterior, rocking chair front porch, new floors, updated kitchen with Stainless appliances, white textured granite counter-tops abundant cabinet space, recessed lights, laundry and a full bath on the main level. Sliders to a new deck overlooking an endless and cozy backyard space (in fact, a 2026 Lambertville Garden Tour Selection) full of native plants, walking paths and sitting areas that create a serene vibe. The upper level has 3 bedrooms, a new full bath with walk-in shower, stone/tile wall accent and a vessel sink. Southern light all day long. The home has CAC and Forced Hot Air heat. A walk-up attic provides rough storage. The Northside location is steps away from Owowcow Ice Cream, The Basil Bandwagon, Luminary Coffee and Tavola Rustica. *Flood Insurance quote is $3520/year for the standard $250,000 full policy, if financed
USD 545,000
14 Milltown Rd
View photo
House · for sale
USD 712,000
14 Milltown Rd
Dilts Corner
· 4 Bedrooms · 3 Baths · House
· Patio · Office room · Fireplace · Equipped kitchen
Dilts Corner · 4 Bedrooms · 3 Baths · House · Patio · Office room · Fireplace · Equipped kitchen
Tucked away on 10 secluded acres in Kingwood Township, this custom Colonial offers a rare sense of peace, privacy, and connection to nature. From the moment you arrive, mature trees, OPEN Surroundings, and beautiful country views create a setting that feels removed from the rush of everyday life. Inside, oversized windows, skylights, and high ceilings bring in abundant natural light. The eat-in kitchen features granite countertops, stainless steel appliances, & easy access to a spacious patio framed by mature trees, a peaceful retreat for morning coffee, relaxed outdoor dining, & quiet evenings under the OPEN Sky. The living room offers built-ins and the warmth of a newer wood-burning stove, while the adjoining library with a fireplace provides a cozy retreat for reading, working, or unwinding. With four bedrooms & three full bathrooms, the home offers comfort and flexibility. A first-floor bedroom with a private full bath is ideal for guests, a home office. Upstairs, the primary suite
USD 712,000
27 Worman Road
View photo
House · for sale
USD 595,000
USD 272/sq.ft
27 Worman Road
Dilts Corner
· 2,185 sq.ft · House
Dilts Corner · 2,185 sq.ft · House
Create a deeply personal nature retreat along the beautiful Wickecheoke Creek corridor, where five private acres meet an extraordinary preserved landscape. Rich with native flora and wildlifefrom herons and red-tailed hawks to beaver and minkthe property offers an uncommon sense of immersion in nature, with seasonal trout fishing just beyond your door. The existing residence has been raised to accommodate a new level, with two architectural concepts already preparedor the opportunity to bring your own vision to life. Bordering land that can never be developed, the setting offers both privacy and permanence, while Prallsville Mills and the Delaware River towpath are within walking distance. Just minutes from Stockton, Sergeantsville, New Hope and Lambertville, the retreat is perfectly positioned for a life that moves effortlessly between nature and cultureriver days, hiking, cycling, equestrian pursuits, acclaimed restaurants, galleries, theater and music. A rare opportunity to create y
USD 595,000
3212 Comfort Road
View photo
House · for sale
USD 3,950,000
USD 1,652/sq.ft
3212 Comfort Road
Dilts Corner
· 2,390 sq.ft · 4 Bedrooms · 3 Baths · House
· Fireplace · Equipped kitchen
Dilts Corner · 2,390 sq.ft · 4 Bedrooms · 3 Baths · House · Fireplace · Equipped kitchen
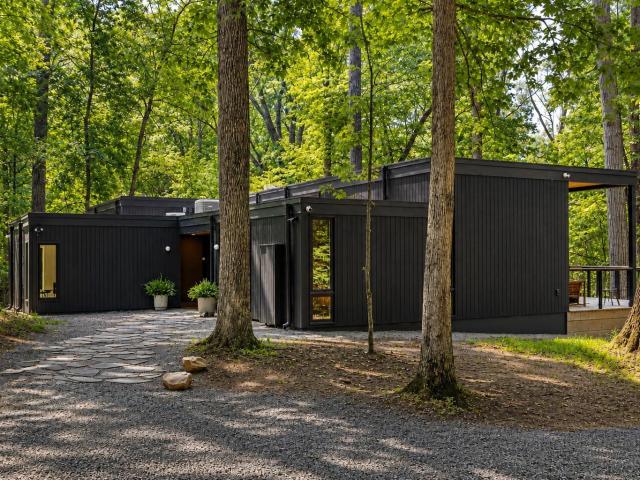
A truly exceptional Solebury estate, privately situated on 22 magnificent acres along one of the areas most coveted country lanes. Enveloped by mature specimen trees, meandering walking trails, and a tranquil park-like landscape, this extraordinary property presents a rare opportunity to create a distinguished multi-generational retreat or private family compound. The custom mid-century residence showcases timeless architectural character and an effortless connection to its natural surroundings. A first-floor primary suite, dramatic vaulted ceilings with exposed beams, custom kitchen, handsome stone chimneys, and wood-burning fireplaces in both the Great Room and Primary Bedroom create a warm yet sophisticated sense of place. The walk-out lower level offers additional flexibility for living, entertaining, or future customization. Complementing the main residence are a charming Guest Cottage, substantial Storage Barn with Workshop, and solar panels. Trails wind throughout the property,
USD 3,950,000
74 Brookville Hollow Road
View photo
House · for sale
USD 2,150,000
USD 929/sq.ft
74 Brookville Hollow Road
Dilts Corner
· 2,314 sq.ft · 3 Bedrooms · 3 Baths · House
Dilts Corner · 2,314 sq.ft · 3 Bedrooms · 3 Baths · House
The Solt House. Built by the acclaimed artist and designer Charles Solt, this extraordinary residence on 5 acres just outside Stockton, New Jersey, reflects the vision of a creative force whose work helped shape the legacy of Lenox China and American mid-century design. During his distinguished 22-year career with Lenox, Solt was the designer behind numerous notable projects, including the presidential china services for the Nixon, Carter, and Reagan administrations (several pieces of Solt's work are included in the Smithsonian's permanent collection). Shared with his longtime partner, the home became a canvas for their appreciation of art, design, and craftsmanship. Today, it has been masterfully renovated for modern living while preserving many original architectural details and design elements, becoming a home where history, artistry, and contemporary comfort come together. An entry foyer opens to the main living area, which immediately sets an architectural philosophy. Floor-to-cei
USD 2,150,000
9 Summershade Lane
View photo
House · for sale
USD 845,000
USD 263/sq.ft
9 Summershade Lane
Dilts Corner
· 3,208 sq.ft · 5 Bedrooms · 2 Baths · House
· Patio · Deck · Fireplace · Equipped kitchen
Dilts Corner · 3,208 sq.ft · 5 Bedrooms · 2 Baths · House · Patio · Deck · Fireplace · Equipped kitchen
A covered front porch sets the tone for this pristinely maintained Center Hall Colonial in a long-established Ringoes neighborhood, where generous indoor and outdoor spaces are matched by a list of thoughtful updates. Inside, wood floors extend through both the living and dining rooms, with chair rail molding adding definition to the dining room. The renovated kitchen is designed for everyday use, with a large center island, abundant cabinetry and work surfaces, two sinks, and a six-burner cooktop with exterior-venting hood. Dual wall ovens are perfect for entertaining and a must have when preparing holiday meals. The nearby powder room was updated to coordinate with the kitchen. The family room brings a different character with its beamed cathedral ceiling, gas fireplace, new carpeting, and sliders to a composite deck. An atrium door from the kitchen provides another connection outdoors, where the deck is joined by a patio with a sitting wall, upgraded outdoor lighting, a large fenced
USD 845,000

Get email alerts

Don't miss out: be the first to know about new properties

The alert was correctly created

On subscribing you accept the conditions of use and the privacy policy
Alert
Receive new ads in your inbox
Save this search
Receive alerts for new listings

We'll send you an email when we have new properties for: "Properties for sale in Dilts Corner"

The alert was correctly created

Ringoes
Lahaska
Get email alerts and be the first to see new listings
Required field
On subscribing I accept the terms of the privacy policy
Perfect! You'll soon start receiving new listings via email
Alert
Receive an email when we have new ads for Properties for sale in Dilts Corner
Save this search
Filters

Bedrooms

Size (sq.ft)

sq.ft
sq.ft

Price

USD
USD

Property type

Bathrooms

Clear all filters
Receive notifications when new entries are published.