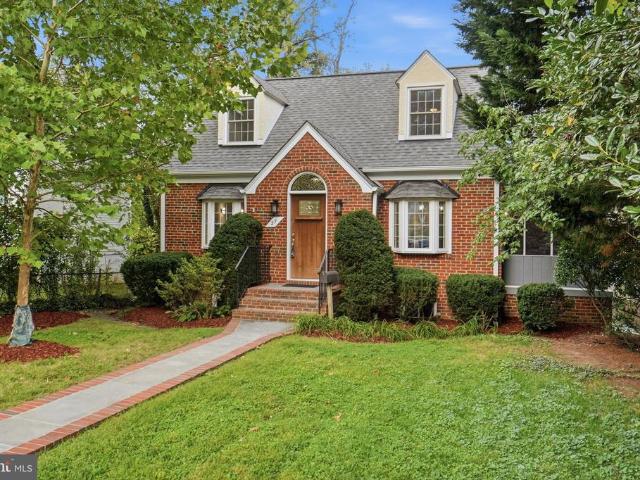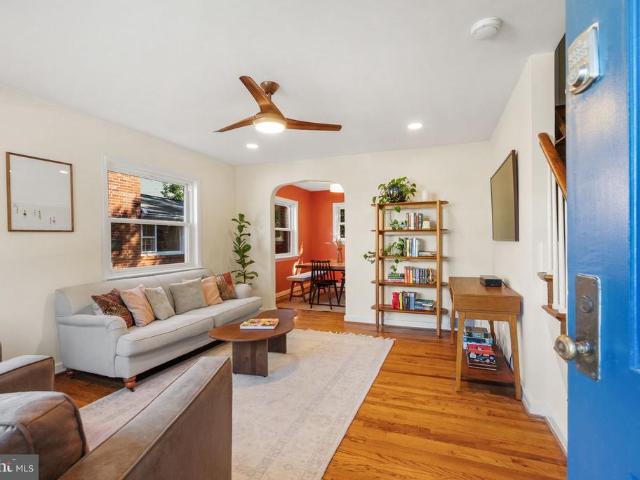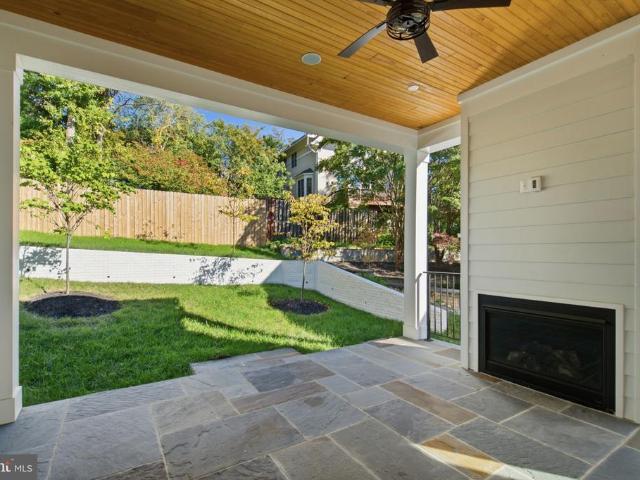
772 houses for sale in Duke Gardens

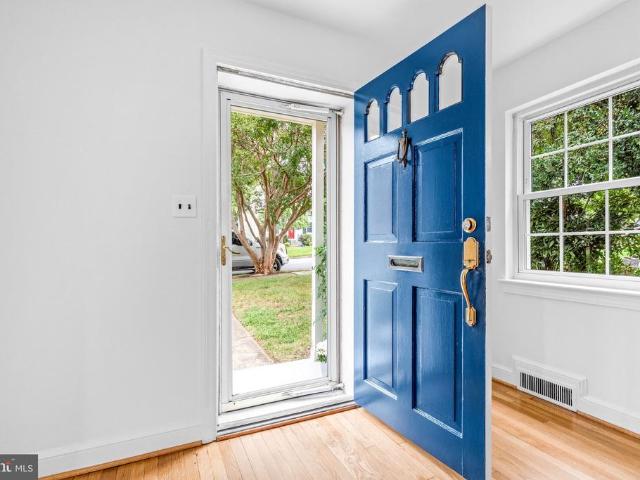
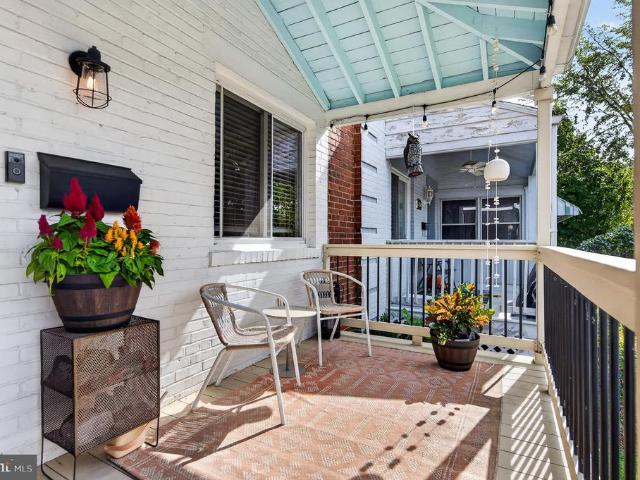
318 Wesmond Drive
View photo
Townhouse · for sale
USD 729,900
USD 847/sq.ft
318 Wesmond Drive
Duke Gardens
· 861 sq.ft · 2 Bedrooms · 2 Baths · Townhouse
· Garden · Office room · Equipped kitchen · Parking
Duke Gardens · 861 sq.ft · 2 Bedrooms · 2 Baths · Townhouse · Garden · Office room · Equipped kitchen · Parking
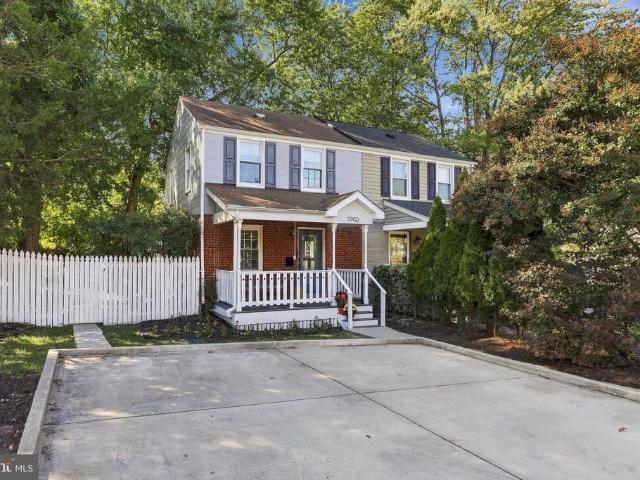
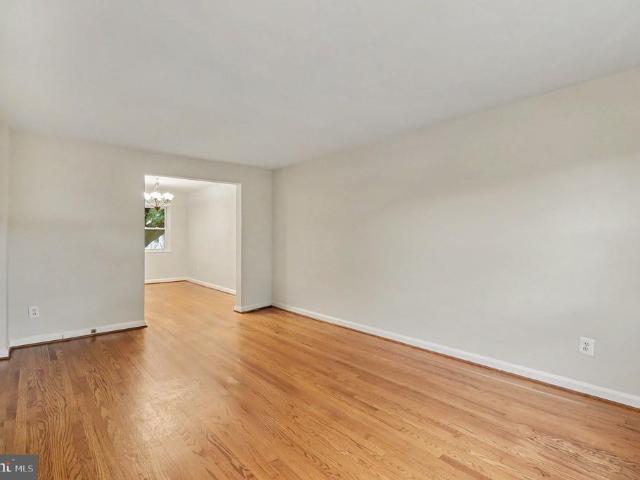
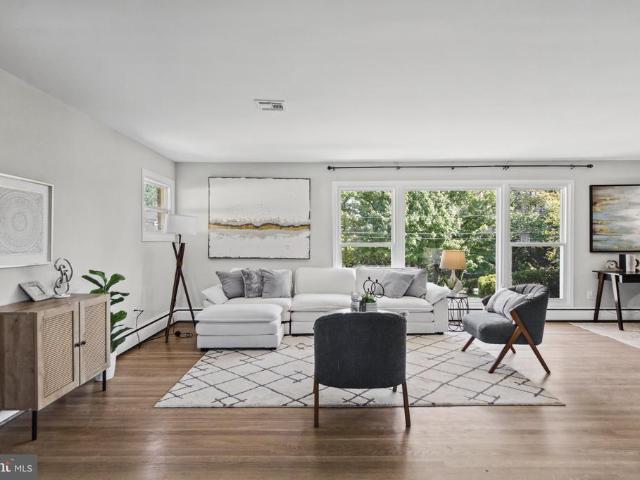
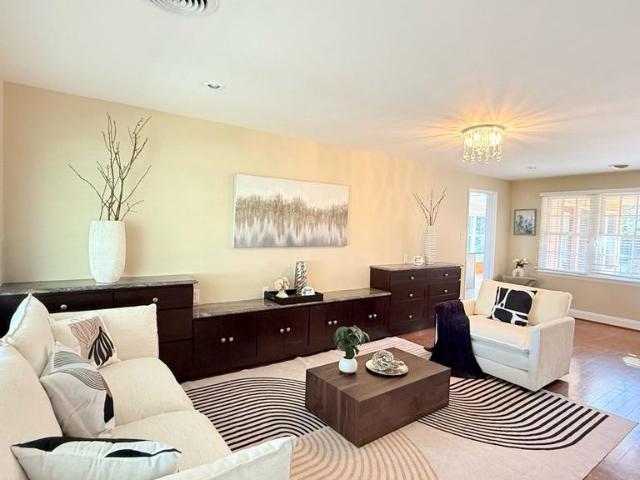
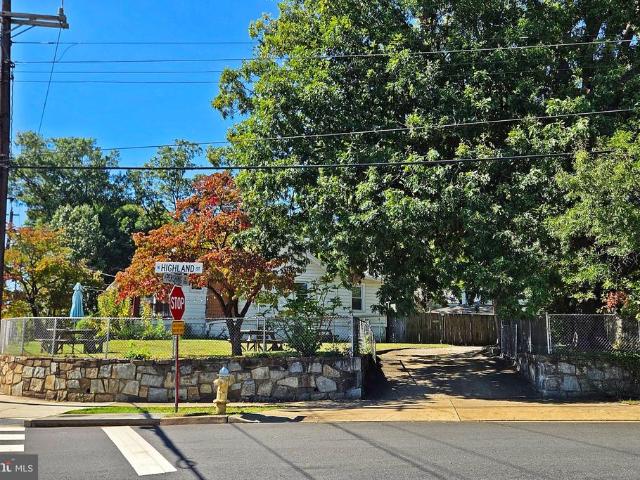
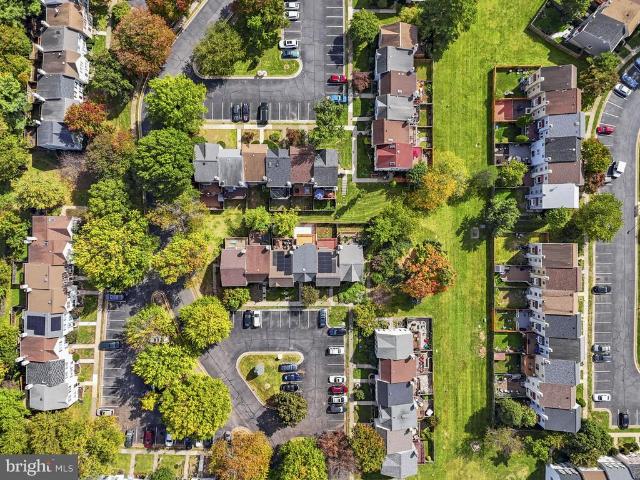
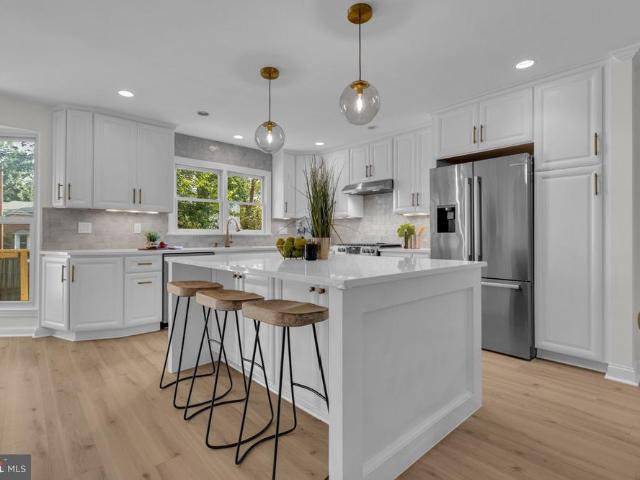
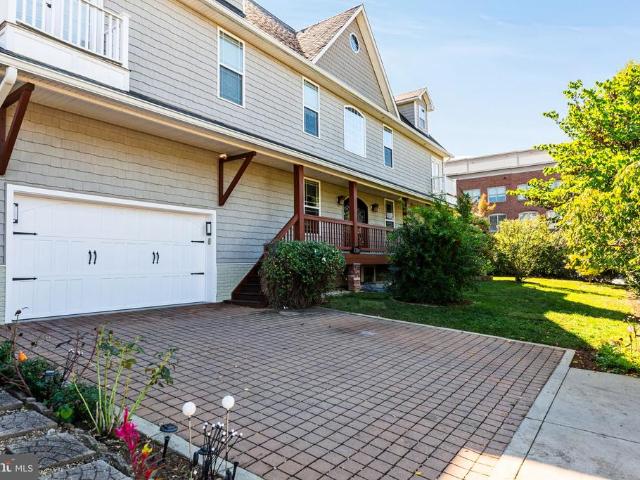
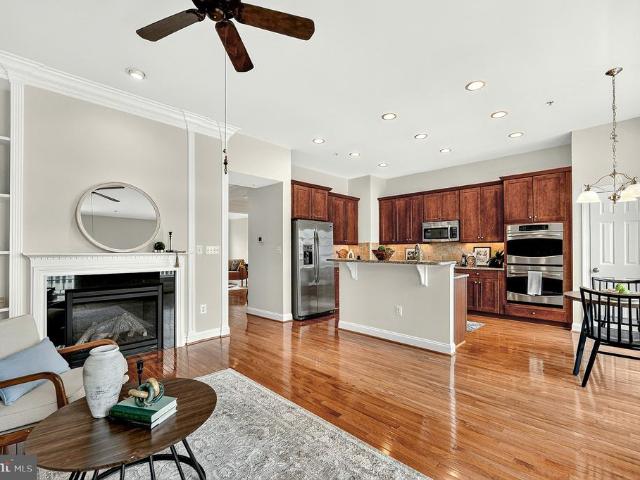
Tucked away in a quiet, tree lined neighborhood near the end of a no-thru street, this charming townhome with a welcoming covered front porch delivers modern upgrades, unbeatable convenience, and no HOA feea rare find in such a sought after pocket near DC, Amazons HQ2, and the Pentagon. Inside, thoughtful renovations elevate every space. Popcorn ceilings removed, an updated kitchen with granite countertops, soft close cabinetry, new flooring, and a stylish backsplash. Both bathrooms have been beautifully renovated for a fresh, turnkey feel. Gas lines have been re-piped and a newer washer/dryer in a defined laundry space. Lower level offers space for guests, office or lounging with a full bath, luxury vinyl flooring and a walk-out to an ample grassy backyard. Dedicated parking is just beyond the gatean everyday luxury in this location. Brand new front porch rail system and metal step rails. Spend weekends strolling nearby parks or into Del Ray for dining, a morning coffee, and shops. Co
USD 729,900
815 N Alfred Street
View photo
Townhouse · for sale
USD 1,325,000
USD 603/sq.ft
815 N Alfred Street
Duke Gardens
· 2,196 sq.ft · 4 Bedrooms · 3 Baths · Townhouse
· Office room
Duke Gardens · 2,196 sq.ft · 4 Bedrooms · 3 Baths · Townhouse · Office room
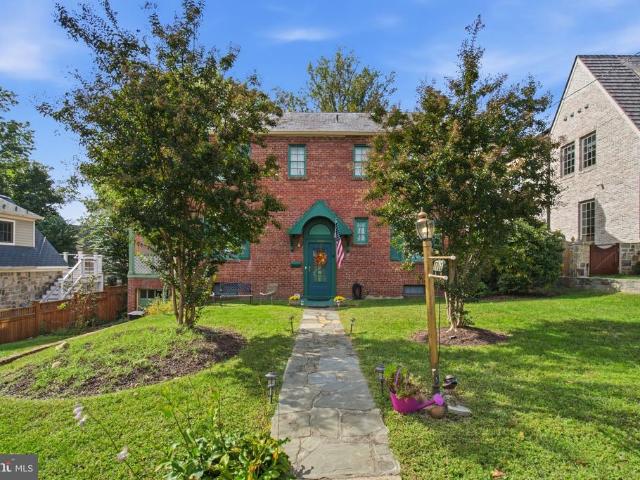
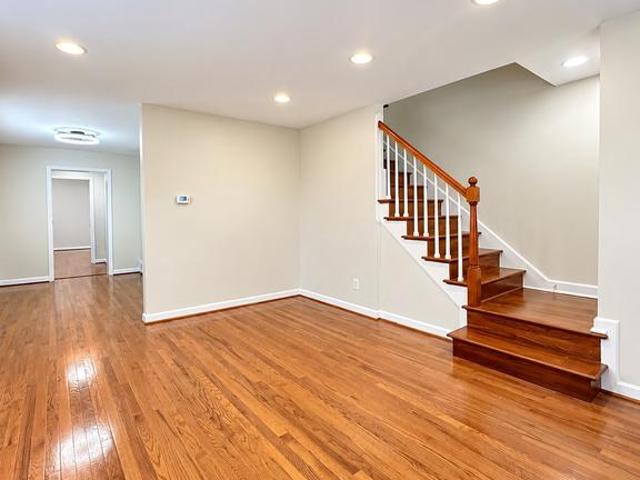
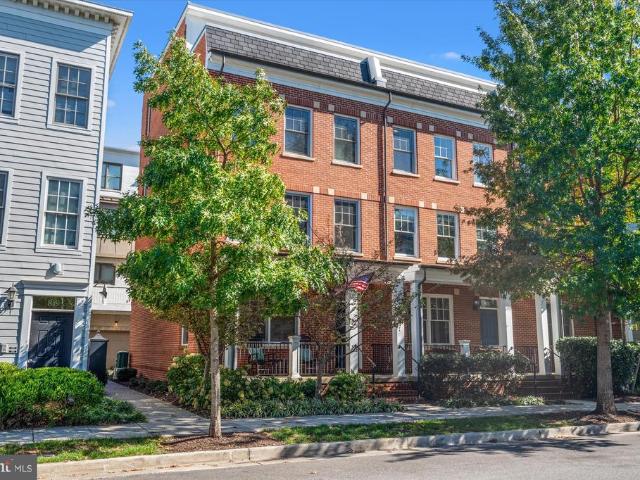
Sophisticated Living in the Heart of Old Town Welcome to 815 N. Alfred Street, where modern sophistication, exceptional design, and the charm of historic Old Town Alexandria come together. Perfectly positioned in sought-after Old Town Commons, this stunning four-level, brick end-unit townhouse offers approximately 2,198 square feet of beautifully appointed living space, abundant natural light, and an enviable location just moments from the shops, restaurants, and waterfront attractions that make Alexandria so special. A welcoming front porch introduces this beautifully maintained residence, featuring three bedrooms, three-and-a-half baths, a versatile entry-level bedroom/office, and an exceptional upper-level retreat with a custom Murphy bed and built-ins that easily transforms into a fourth bedroom. Sunlight streams through windows on multiple exposures, illuminating the open and inviting main living level. Gleaming hardwood floors on ALL LEVELSdocu, nine-foot ceilings, updated recess
USD 1,325,000
2611 19Th Street S
View photo
House · for sale
USD 1,949,000
USD 433/sq.ft
2611 19Th Street S
Duke Gardens
· 4,499 sq.ft · 5 Bedrooms · 5 Baths · House
· Equipped kitchen · Parking
Duke Gardens · 4,499 sq.ft · 5 Bedrooms · 5 Baths · House · Equipped kitchen · Parking
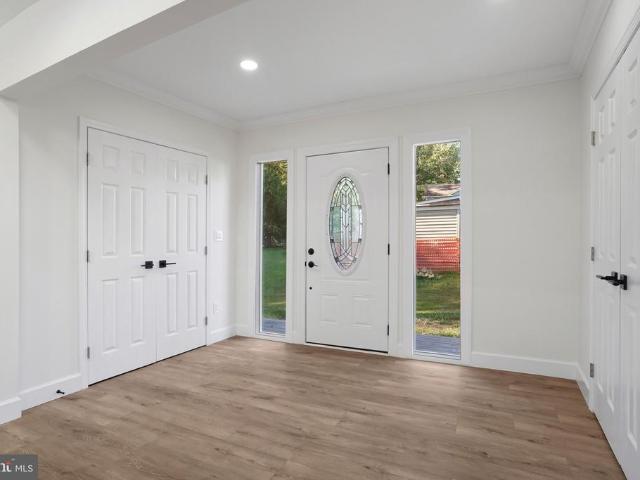
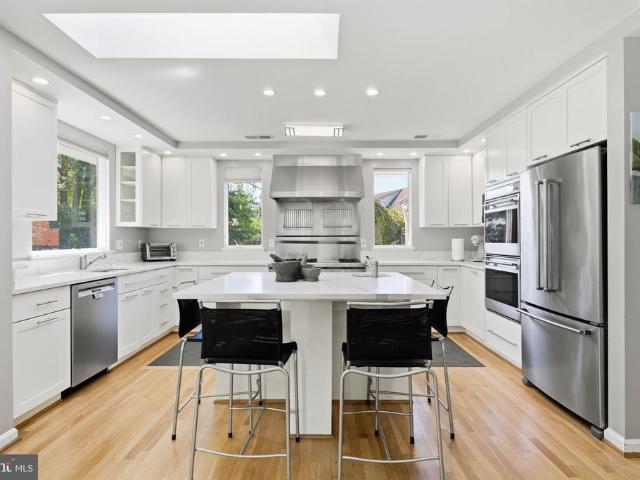
Welcome to 2611 19th Street S, a beautifully crafted new-construction home by Elevation Homes LLC offering five bedrooms, four-and-a-half bathrooms, and thoughtfully designed living spaces with elevated finishes throughout. Set on a spacious, flat, fully fenced lot on a quiet dead-end street, the home is just one block from Army Navy Country Club and only two houses from Nauck Park. The main level features impressive 10-foot ceilings and a bright, open floor plan designed for both everyday living and entertaining. A private home office with glass French doors sits just off the entry, creating a light-filled and functional workspace. The expansive living and dining areas flow seamlessly into the gourmet kitchen, featuring a large center island, custom cabinetry, quartz countertops, premium Thermador appliances, and a panel-ready refrigerator for a clean, integrated appearance. A spacious walk-in pantry, convenient mudroom off the garage, and powder room complete the level. The outdoor l
USD 1,949,000
5902 Monticello Road
View photo
Townhouse · for sale
USD 590,000
USD 583/sq.ft
5902 Monticello Road
Duke Gardens
· 1,012 sq.ft · 2 Bedrooms · 1 Bath · Townhouse
· Garden · Office room · Gym · Equipped kitchen · Parking
Duke Gardens · 1,012 sq.ft · 2 Bedrooms · 1 Bath · Townhouse · Garden · Office room · Gym · Equipped kitchen · Parking
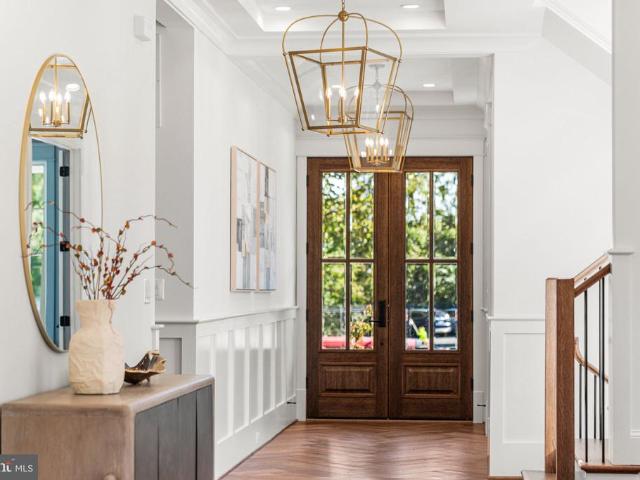
Welcome to 5902 Monticello Road, a beautifully updated home in sought-after Jefferson Manor, where neighborhood charm meets exceptional convenience just outside Old Town Alexandria. For Metro commuters, the location is hard to beatenjoy easy access to the Huntington Metro and leave the car at home for trips into Alexandria, Arlington, Washington, D. C. and beyond. Inside, beautiful hardwood floors complement a gorgeous, renovated kitchen, creating a bright and inviting main level. The home also offers a versatile lower level, providing valuable additional living space with flexibility for a family room, home office, gym, or guest space. Outside, the property is equally appealing. A new two-car driveway provides convenient off-street parking, while the fully fenced backyard creates a private outdoor retreat highlighted by distinctive hardscaping and a built-in fire pitperfect for entertaining or relaxing at the end of the day. A spacious storage shed offers plenty of room for bikes, too
USD 590,000
5424 Edsall Ridge Place
View photo
Townhouse · for sale
USD 839,900
USD 354/sq.ft
5424 Edsall Ridge Place
Duke Gardens
· 2,368 sq.ft · 3 Bedrooms · 3 Baths · Townhouse
· Patio · Garden · Deck · Fireplace · Equipped kitchen
Duke Gardens · 2,368 sq.ft · 3 Bedrooms · 3 Baths · Townhouse · Patio · Garden · Deck · Fireplace · Equipped kitchen
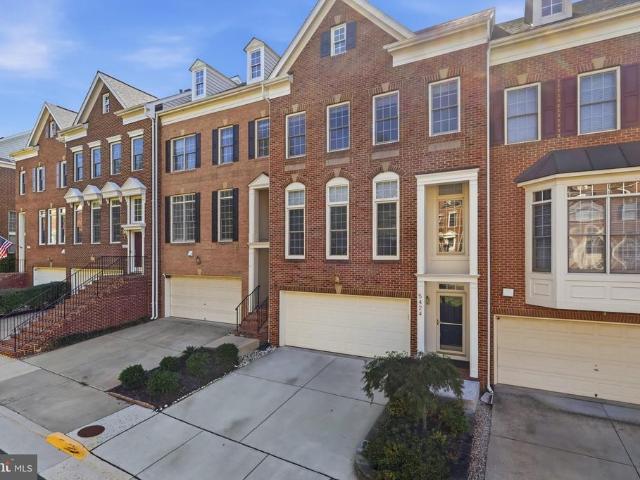
Va assumable mortgage at 2.875%! Inquire for details. Welcome to luxury living at The Ridges at Edsall! This beautifully updated, approximately 2,370-square-foot, three-level interior townhome offers 3 bedrooms, 3.5 bathrooms, and exceptional indoor-outdoor living. Move-in ready and waiting for you to call it home! The main level features hardwood flooring, a step-down living room, recessed lighting, and a three-sided gas fireplace shared with the dining area. The stunning, renovated kitchen showcases white and dark grey cabinetry with gold accents, triple-stacked cabinets, granite countertops, a large island with a gas cooktop and bar seating, pendant lighting, under-cabinet and floor illumination, stainless steel appliances, including a wall oven with convection and a built-in microwave. An adjoining sitting area provides additional flexible living space, with direct access to the spacious deck and stairs leading to the stone patio and fenced garden. Upstairs, three spacious bedrooms
USD 839,900
1022 Vernon Street
View photo
Townhouse · for sale
USD 824,900
USD 555/sq.ft
Updated
1022 Vernon Street
Duke Gardens
· 1,485 sq.ft · 3 Bedrooms · 2 Baths · Townhouse
· Patio · Garden · Equipped kitchen · Parking
Duke Gardens · 1,485 sq.ft · 3 Bedrooms · 2 Baths · Townhouse · Patio · Garden · Equipped kitchen · Parking
Assumable va loan available to any qualified buyer at 2.625%. Welcome home to this 1500 sq ft. 3-bedroom, 2 full bath home that is just a few blocks away from the Braddock Rd metro station and many shops and restaurants in North Old Town Alexandria, VA. Come enjoy the wonderful space including a separate living room and dining area, as well as a newer kitchen with great cabinets and full range of stainless-steel appliances. Go upstairs to find 3 bedrooms and a full bathroom with tub/shower. All newly painted and newly carpeted, with great closet spaces. This home also features a fully finished lower level with a large rec room, multi purpose room, full bathroom with a walk-in shower and laundry room. The lower level as well as the main floor exit to a rear courtyard with gates and a drivable paver patio. So use it as your own private oasis or as private parking. Back of home is completely fenced in. The front yard could be fenced in as well and is a perfect place to relax or nurture yo
USD 824,900
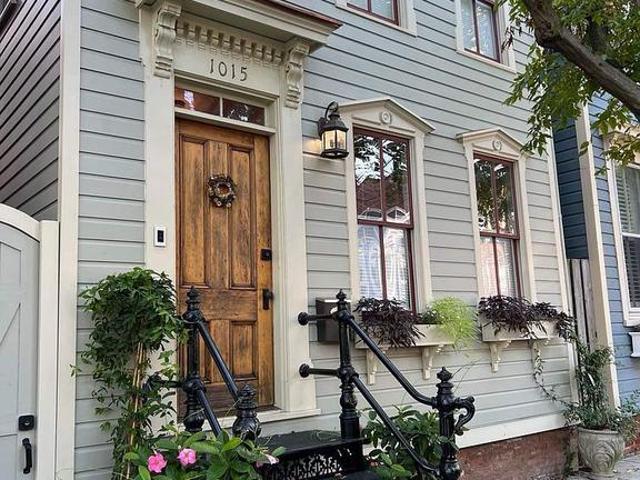
1015 Queen Street
View photo
House · for sale
USD 1,350,000
USD 760/sq.ft
1015 Queen Street
Duke Gardens
· 1,776 sq.ft · 2 Bedrooms · 2 Baths · House
· Garden · Fireplace · Parking
Duke Gardens · 1,776 sq.ft · 2 Bedrooms · 2 Baths · House · Garden · Fireplace · Parking
A rare opportunity to own a fully detached historic home in the heart of Old Town Alexandria, just two blocks from King Street. With 2 bedrooms, 2.5 baths, two off-street parking spaces, and a deep landscaped backyard, 1015 Queen Street combines the character of a turn-of-the-century residence with substantial modern improvements. The exterior was extensively renewed around 2022 with solid-wood siding throughout, complemented by copper trim and flashing. A new roof was installed around 2023. Additional upgrades include a tankless hot-water system installed around 2020, HVAC replaced in 2016, appliances from 2017, hardwood floors throughout, and keyless entry. Inside, the home features hardwood flooring, original architectural character, built-ins, and a gas fireplace. The primary suite offers a vaulted ceiling and private en-suite bath, while the second bedroom also includes its own en-suite full bath. Convenient upper-level laundry and generous closet space add everyday functionality.
USD 1,350,000
3716 2Nd Street S
View photo
House · for sale
USD 729,000
USD 529/sq.ft
3716 2Nd Street S
Duke Gardens
· 1,378 sq.ft · 2 Bedrooms · 2 Baths · House
· Garden · Equipped kitchen
Duke Gardens · 1,378 sq.ft · 2 Bedrooms · 2 Baths · House · Garden · Equipped kitchen
Situated in the quiet and desirable Arlington Heights neighborhood, this charming home offers the perfect blend of comfort and convenience. Set on a flat spacious 6,240 sq ft lot, the home features 1,368 square feet of living space and thoughtfully designed living areas. The interior has been freshly painted, and the hardwood floors have been beautifully refinished. A 2026 HALO H2zero Ultimate whole-house water filtration and conditioning system provides filtered and conditioned water throughout the home. A brand-new water heater was also installed in 2026. The main level welcomes you with a bright and spacious living room and separate dining room that flows into the galley kitchen, featuring a gas stove, and newly installed stainless steel dishwasher and refrigerator. Just beyond, the inviting back sunroom, with new flooring and expansive windows, fills the space with natural light and opens to the large backyard. This versatile space is perfect for relaxing, working from home, or enj
USD 729,000
7309 Leesville Boulevard
View photo
House · for sale
USD 988,000
USD 307/sq.ft
7309 Leesville Boulevard
Duke Gardens
· 3,218 sq.ft · 5 Bedrooms · 4 Baths · House
· Fireplace · Equipped kitchen
Duke Gardens · 3,218 sq.ft · 5 Bedrooms · 4 Baths · House · Fireplace · Equipped kitchen
Beautifully reimagined for modern living, this extensively renovated and expanded home seamlessly blends original character with thoughtfully designed new construction. Much of the home has been newly constructed or extensively renovated. Offering 5 bedrooms, 4 full baths, and 1 half bath, the home is filled with abundant natural light and features a highly functional floor plan for both everyday living and entertaining. The original home and addition are naturally connected through a beautifully reimagined Sunroom, featuring a dramatic cathedral ceiling and skylight that create a bright, open transition between old and new. The Kitchen, Living, and Dining areas flow seamlessly together beneath soaring ceilings, creating an inviting and connected main living space. The original Living Room and Fireplace were thoughtfully preserved, while the lower level was transformed into an inviting Entertainment Space with an added Powder Room. The new addition incorporates the Kitchen, Primary Sui
USD 988,000
1708 N Hartford Street
View photo
House · for sale
USD 1,650,000
USD 837/sq.ft
1708 N Hartford Street
Duke Gardens
· 1,970 sq.ft · 4 Bedrooms · 2 Baths · House
· Cellar
Duke Gardens · 1,970 sq.ft · 4 Bedrooms · 2 Baths · House · Cellar
Rare opportunity to acquire an 8,687-square-foot lot in the heart of Lyon Village! Located on N. Hartford Street, this property offers a generous, open homesite in an established Arlington neighborhood surrounded by significant residential investment and redevelopment. The existing residence features 4 bedrooms, 2.5 bathrooms, 1,969 square feet above grade, and approximately 450 finished square feet in a walk-out basement. The home is habitable but largely original, with substantial updating and repairs needed. Whether considering a custom new home or an extensive renovation, the lot and location present a compelling opportunity. Enjoy proximity to Clarendon, Metro, restaurants, shopping, and everything this sought-after neighborhood has to offer. An excellent opportunity for builders, investors, and buyers with a vision. Offered in its AS-IS condition. Buyer to verify all development possibilities with Arlington County
USD 1,650,000
6816 Rock Creek Court
View photo
House · for sale
USD 789,000
USD 324/sq.ft
6816 Rock Creek Court
Duke Gardens
· 2,433 sq.ft · 4 Bedrooms · 2 Baths · House
· Deck · Equipped kitchen · Parking
Duke Gardens · 2,433 sq.ft · 4 Bedrooms · 2 Baths · House · Deck · Equipped kitchen · Parking
Fantastic location and an even better price for this 4 bedroom, 2.5 bath, 2-car garage, beautifully-maintained colonial. You'll be tucked back on a cul-de-sac in a quiet neighborhood surrounded by parks, which has an HOA that does'just enough, but not too much' according to the sellers and neighbors. Talk about great commuting options. Since your home will be so close to Fort Belvoir, commuting routes and the Metro, plus it has a bus stop at the front of the neighborhood, you'll love the quick access whether you are driving or riding. The home has been very well kept up by a handy/conscientious seller. There are many new/newer systems in the home, including a 2018 roof, 2026 hot water heater, kitchen and bathroom updates and much more (see list attached). There is extensive hardscaping and landscaping around all four sides of the home. Other highlights include a deck that runs the length of the home, no home behind you peeking directly into your windows, a really-cool laundry chute, an
USD 789,000
2405 S Queen Street
View photo
Townhouse · for sale
USD 1,125,000
USD 408/sq.ft
2405 S Queen Street
Duke Gardens
· 2,756 sq.ft · 3 Bedrooms · 2 Baths · Townhouse
· Patio · Office room · Fireplace · Equipped kitchen · Parking · Lift
Duke Gardens · 2,756 sq.ft · 3 Bedrooms · 2 Baths · Townhouse · Patio · Office room · Fireplace · Equipped kitchen · Parking · Lift
Handsome, updated brick townhome offering three levels of comfortable upscale living, private outdoor spaces, elevator access to every floor, in a beautifully maintained community in a prime close-in location. 2-3 bedrooms, 2 full and 2 half baths, garage parking. Three above-ground levels. Driveway and garage provide parking for 2 cars. All three levels are served by the private elevator, making grocery and package wrangling nearly effortless and welcoming guests with easy access when you are entertaining. Entry level offers tiled foyer, spacious and comfortable family room with fireplace and extensive built-in cabinetry, den, home office or potentially 3rd bedroom, half bath, and closet-lined hallway just opposite elevator. Family room opens to brick-walled patio. Main level remodeled to expand kitchen and fully open to dining and living room. Living room has fireplace framed by Williamsburg mantel, crown molding and trim. Two sets of French doors lead to spacious patio overlooking l
USD 1,125,000
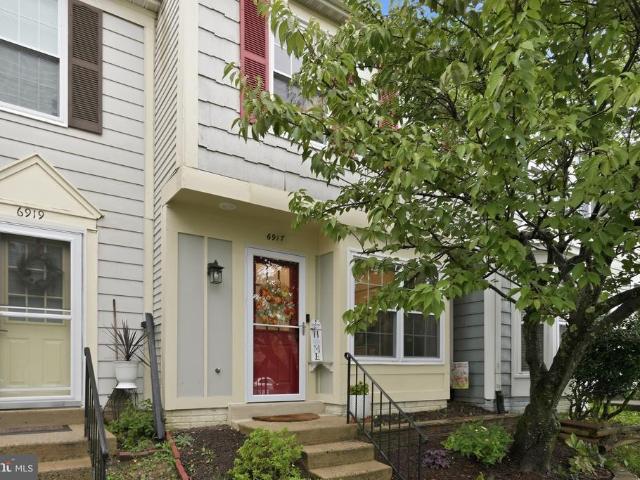
6917 Chiswick Lane
View photo
Townhouse · for sale
USD 498,500
USD 467/sq.ft
6917 Chiswick Lane
Duke Gardens
· 1,066 sq.ft · 2 Bedrooms · 1 Bath · Townhouse
· Equipped kitchen
Duke Gardens · 1,066 sq.ft · 2 Bedrooms · 1 Bath · Townhouse · Equipped kitchen
Seller offering a $5,000 credit towards rate buy down with full price offer*. This two-level townhome in Alexandria offers 2 bedrooms and 1.5 baths, with thoughtful updates that make it move-in ready. The main level has comfortable living and dining space, an updated kitchen with room to cook and gather, and a convenient half bath for guests. Upstairs, two well-sized bedrooms give you a quiet retreat away from the main living area. The standout feature is the fully remodeled primary bathroom, completed in 2024, which brings a fresh, modern feel to the upper level. Outside, the landscaping was also updated in 2024, so the home makes a polished first impression and its outdoor space is easy to enjoy right away. The location keeps your commute easy. You're close to the Franconia-Springfield area, with quick access to I-95, I-495, and the Fairfax County Parkway. Shopping and dining in Springfield and Kingstowne are nearby, and Old Town, Fort Belvoir, and D. C. are a manageable drive. Agent
USD 498,500
904 S Oakland Street
View photo
House · for sale
USD 1,695,000
USD 352/sq.ft
904 S Oakland Street
Duke Gardens
· 4,811 sq.ft · 5 Bedrooms · 4 Baths · House
· Gym · Deck · Balcony · Fireplace · Equipped kitchen · Parking
Duke Gardens · 4,811 sq.ft · 5 Bedrooms · 4 Baths · House · Gym · Deck · Balcony · Fireplace · Equipped kitchen · Parking
Custom-built home in the heart of Arlington offering over 4,800 square feet of living space on a quiet street just minutes from Washington, DC, and five minutes from the Pentagon. 5 bedrooms with 4 1/2 bathrooms. The entry level includes a bedroom currently used as a gym, with an en-suite bathroom featuring a steam shower. The spacious main level offers a large kitchen with abundant storage, granite countertops, dual ovens, a gas cooktop, stainless steel appliances, and an eat-in area with glass doors leading to the Trex deck. Additional living space includes a large living room, a separate dining room, and a family room with newly installed hardwood floors, and gas fireplace. A Juliet balcony overlooks a small park area. A large mudroom connects to the oversized two-car garage. Upstairs, the expansive primary suite features two custom walk-in closets, one with a wall safe, and an updated bathroom with separate frameless glass shower, soaking tub and dual vanities. Three additional bed
USD 1,695,000
120 Longview Drive
View photo
House · for sale
USD 950,000
USD 374/sq.ft
120 Longview Drive
Duke Gardens
· 2,540 sq.ft · 4 Bedrooms · 3 Baths · House
· Fireplace · Equipped kitchen
Duke Gardens · 2,540 sq.ft · 4 Bedrooms · 3 Baths · House · Fireplace · Equipped kitchen
Welcome to120 Longview Drive, a charming detached beautifully renovated property offering the kind of warmth, space, and comfort that truly feels like home. Roof, kitchen, flooring, baths windows, recessed lighting all within the last year! With four bedrooms, generous living areas, two wood-burning fireplaces, and a spacious lower-level recreation room, there is plenty of room for everyday living, quiet evenings, and meaningful gatherings with the people who matter most. The brand new kitchen features granite countertops, subway tile backsplash, and luxury plank flooring, while abundant storage adds everyday practicality. Set on a quarter-acre lot in Alexandria, this home offers a peaceful residential setting while remaining conveniently close to Old Town, Del Ray, shopping, dining, major commuter routes, and approximately one mile from the King Street Metro, Amtrak, and VRE station. A wonderful place to settle in, make memories, and call home
USD 950,000
4905 Apple Tree Drive
View photo
House · for sale
USD 755,000
USD 329/sq.ft
4905 Apple Tree Drive
Duke Gardens
· 2,293 sq.ft · 4 Bedrooms · 3 Baths · House
· Equipped kitchen
Duke Gardens · 2,293 sq.ft · 4 Bedrooms · 3 Baths · House · Equipped kitchen
Enjoy spacious one-level living in the desirable Rose Hill area! Situated on a generous 0.27-acre lot, this expanded home offers approximately 2,300 square feet of living space with 4 bedrooms and 3 full baths. A welcoming living room features beautiful hardwood flooring and ample space for relaxing and entertaining. The updated kitchen offers a center island, extensive cabinetry, generous counter space, brand-new refrigerator and stove, and the added comfort of heated flooring. An adjoining dining area connects conveniently to the kitchen and sunroom, creating an inviting setting for everyday meals and gatherings. The bright sunroom is a standout feature, with expansive windows and skylights that fill the space with natural light and offer views of the backyardan ideal place to enjoy morning coffee or unwind. The spacious primary suite provides a private retreat with a large, beautifully updated full bath featuring a separate bathtub and shower. Additional bathrooms have also been tas
USD 755,000
3103 N Pershing Drive
View photo
House · for sale
USD 1,950,000
USD 413/sq.ft
3103 N Pershing Drive
Duke Gardens
· 4,715 sq.ft · 10 Bedrooms · 6 Baths · House
Duke Gardens · 4,715 sq.ft · 10 Bedrooms · 6 Baths · House
Rare finding. Includes classic cape cod with detached guest house on large, expansive corner lot in sought-after lyon park location. 6 blocks to Clarendon Metro. Situated on an approximately 15,175 SF corner lot zoned R-6 with two curb cutsone on Pershing Dr. And one on Highland St. Also, Great, Potential Redevelopment may include subdivision into two single-family building lots or EHO townhome/multi-family development, subject to Arlington County approval. Alternatively, retain the property as a multi-generational residence. The main house (6br. /4ba) includes a separate lower-level in-law suite, plus a detached guest house (4br. /2ba) ideal for extended family. Excellent opportunity for builders, developers, investors, or owner-occupants. Convenient to Clarendon, Ballston, Courthouse, D. C. Metro, shopping and dining. Sold as-is. Buyer to independently verify all subdivision, EHO, rental and development potential with Arlington County
USD 1,950,000
6507 Sunburst Way
View photo
Townhouse · for sale
USD 575,000
USD 318/sq.ft
6507 Sunburst Way
Duke Gardens
· 1,808 sq.ft · 2 Bedrooms · 3 Baths · Townhouse
· Patio · Garden · Deck · Fireplace · Equipped kitchen
Duke Gardens · 1,808 sq.ft · 2 Bedrooms · 3 Baths · Townhouse · Patio · Garden · Deck · Fireplace · Equipped kitchen
Move-in ready in Amberleigh, with two primary suites, three full baths and a finished walkout lower level. The kitchen was just redone: new Carrara Delphi quartz counters and full-height quartz backsplash, a new island, an undermount sink, and cabinets freshly painted in White Dove with brushed gold knobs and a gold faucet, plus newer appliances. Hardwood runs through the living room and both bedrooms, with tile in the kitchen and dining. Upstairs, each bedroom has its own full bath, and one suite adds a large walk-in closet. Downstairs, a wood-burning fireplace anchors the rec room, with a third full bath, laundry, a storage room and a slider to the patio and fenced yard. The deck above was newly stained. HOA is $327 a quarter, and Amberleigh offers tennis, basketball and volleyball courts, tot lots, a dog park and walking trails. About 0.7 mile on foot to the Franconia-Springfield Metro and VRE, with TSA headquarters just past it, and about 3.5 miles by car to Fort Belvoir and 5 to N
USD 575,000
1733 Dogwood Drive
View photo
Townhouse · for sale
USD 849,900
USD 717/sq.ft
1733 Dogwood Drive
Duke Gardens
· 1,184 sq.ft · 4 Bedrooms · 3 Baths · Townhouse
· Patio · Garden · Deck · Fireplace · Equipped kitchen
Duke Gardens · 1,184 sq.ft · 4 Bedrooms · 3 Baths · Townhouse · Patio · Garden · Deck · Fireplace · Equipped kitchen
Welcome Home to this MOVE-IN READY beautifully maintained 4-bedroom, 3.5-bath brick townhome where timeless charm meets everyday convenience! Step inside to bright, open living spaces, gleaming LVP floors, a sun-filled formal living room, and a welcoming dining area. The FULLY UPDATED CHEFS KITCHEN steals the show with quartz countertops, oversized island, stainless steel appliances, wine fridge, spacious pantry, and a bay window overlooking the backyard. Upstairs, youll find 3 bedrooms, including the inviting primary suite featuring a walk-in closet and a spa-like primary bath with glass-enclosed shower. The walk-out lower level adds flexible living space with a 4th bedroom, family room and gas fireplace. Outside, enjoy fabulous curb appeal, a large NEW DECK AND STUNNING STONE PATIO, lush landscaping, and fully fenced backyardperfect for relaxing or entertaining. Best of all, theres NO HOA! With I-395 less than a mile away and easy access to Arlington, Washington, DC, Old Town Alexand
USD 849,900
7 S Ingram Street
View photo
Townhouse · for sale
USD 584,950
USD 298/sq.ft
7 S Ingram Street
Duke Gardens
· 1,959 sq.ft · 3 Bedrooms · 3 Baths · Townhouse
· Patio · Garden · Office room · Equipped kitchen
Duke Gardens · 1,959 sq.ft · 3 Bedrooms · 3 Baths · Townhouse · Patio · Garden · Office room · Equipped kitchen
Beautifully Updated End-Unit Townhome in Desirable Wakefield! Welcome home to this beautifully updated and freshly painted 3-bedroom, 3-bath end-unit townhome nestled in the highly desirable Wakefield community. Offering approximately 1,968 square feet of living space. Step inside to a bright and welcoming open-concept floor plan filled with natural light. Hardwood floors extend throughout the main and upper levels, while durable tile flooring enhances the finished lower level. The updated kitchen features abundant cabinetry, a new quartz countertop, brand-new dishwasher, and recessed lighting. The main level bedroom and newly updated full bathroom offer excellent flexibility for guests, a home office, or one-level living. Sliding glass doors open to an expansive roof deckperfect for morning coffee, outdoor dining, and entertainingwith the potential to be screened in for even more enjoyment. The fully fenced backyard includes a patio and provides a private outdoor retreat. Upstairs, yo
USD 584,950
903 Peele Place
View photo
House · for sale
USD 829,000
USD 351/sq.ft
903 Peele Place
Duke Gardens
· 2,357 sq.ft · 4 Bedrooms · 2 Baths · House
· Patio · Garden · Office room · Equipped kitchen
Duke Gardens · 2,357 sq.ft · 4 Bedrooms · 2 Baths · House · Patio · Garden · Office room · Equipped kitchen
A rare combination of style, flexibility and easy living! This beautifully updated and expanded 4-bedroom home on a quiet Seminary Valley cul-de-sac offers a true chefs kitchen, two main-level bedrooms, step-free living, exceptional storage, and a level backyard made for entertaining. The kitchen features a Wolf 6-burner gas cooktop with griddle, Wolf hood and double ovens, stone countertops, skylight, abundant cabinetry, and a large island with seating for four. The bright, open main level flows effortlessly between the kitchen, living room, family/TV room and spectacular sunroom/dining room with in floor-to-ceiling windows. Two main-level bedrooms and an accessible bath with a curbless wet-room shower provide flexibility for guests, family members or one-level living. Upstairs, the third and fourth bedrooms share a remodeled full bath. The expansive lower level adds a home office, den/workout room, laundry, cedar closet and abundant storage. Outside, a stone patio overlooks the level
USD 829,000
2710 11Th Street S
View photo
House · for sale
USD 1,499,999
USD 307/sq.ft
2710 11Th Street S
Duke Gardens
· 4,876 sq.ft · 6 Bedrooms · 4 Baths · House
· Equipped kitchen · Parking · Lift · Cellar
Duke Gardens · 4,876 sq.ft · 6 Bedrooms · 4 Baths · House · Equipped kitchen · Parking · Lift · Cellar
An exceptional opportunity in arlington! Offered at Tax-Assessed Value! 2710 11th Street South is a beautiful, custom-designed residence built in 2013 and set on a desirable corner lot in Arlington. With 6 bedrooms, 4 full bathrooms, 1 half bath, an attached 2-car garage, a finished walk-up basement, and almost 5,000sqft of living space across 4 levels, this home offers generous living areas and exceptional versatility. Arched double entry doors featuring decorative glass panels and intricate wrought-iron scrollwork create an elegant first impression. A dramatic 2-story foyer welcomes you with soaring ceilings, a beautiful wood staircase with decorative wrought-iron railings, and an open upper-level overlook. A unique chandelier with a motorized lift system adds a distinctive touch, while abundant natural light enhances the home's spacious, inviting atmosphere. The expansive main level features an open-concept floor plan that connects the living, dining, and kitchen areas, creating an
USD 1,499,999
3534 Goddard Way
View photo
Townhouse · for sale
USD 874,999
USD 329/sq.ft
3534 Goddard Way
Duke Gardens
· 2,659 sq.ft · 3 Bedrooms · 2 Baths · Townhouse
· Fireplace · Equipped kitchen · Parking
Duke Gardens · 2,659 sq.ft · 3 Bedrooms · 2 Baths · Townhouse · Fireplace · Equipped kitchen · Parking
Seller incentive financing available! Interest rate buydown. 2,668 sq. Ft. Two-car garage + 4-car total parking capacity + newer 2008 construction + proximity to Old Town/DC/Pentagon + comparatively low $240 HOA + move-in condition. A welcoming home that blends timeless style with modern-day functionality. Exceptional value in Quaker Ridge. Distinctive architectural details, sun-filled spaces, and inviting outdoor living make this beautiful 3-bedroom, 2-full-bath, 2-half-bath townhouse at 3534 Goddard Way stand out. A striking exterior with stone accents and a two-car garage sets the stage for an interior featuring gleaming hardwood floors, oversized windows, and elegant moldings. The impressive entry-level living space showcases a soaring ceiling and fireplace, creating a welcoming setting for relaxing or greeting guests. The main level offers spacious living and dining areas accented by tray ceilings, crown molding, and chair rail detailing. The kitchen features rich wood cabinetry,
USD 874,999
7717 Tauxemont Road
View photo
House · for sale
USD 1,190,000
USD 504/sq.ft
7717 Tauxemont Road
Duke Gardens
· 2,357 sq.ft · 3 Bedrooms · 3 Baths · House
· Garden · Fireplace · Parking
Duke Gardens · 2,357 sq.ft · 3 Bedrooms · 3 Baths · House · Garden · Fireplace · Parking
Discover timeless character and room to make your vision a reality at 7717 Tauxemont Road. Set on nearly half an acre in Alexandria, this three-bedroom, three-bath home offers a compelling combination of original charm, modern day updates, including a large primary suite with walk in closets and large ensuite bath, in a great location. Hardwood flooring and a fireplace bring warmth to the interior, while an attached garage provides plenty of room for parking and storage. The expansive lot offers space to envision gardens, outdoor dining, and inviting places to gather or unwind. Built in 1941, this home presents an opportunity to embrace its character and introduce your own personal style. Whether you are drawn to its established setting, outdoor space, or potential, 7717 Tauxemont Road offers an appealing foundation for your next chapter
USD 1,190,000
5716 N Kings Highway
View photo
House · for sale
USD 1,999,999
USD 474/sq.ft
5716 N Kings Highway
Duke Gardens
· 4,219 sq.ft · 5 Bedrooms · 3 Baths · House
· Garden · Terrace · Fireplace · Equipped kitchen
Duke Gardens · 4,219 sq.ft · 5 Bedrooms · 3 Baths · House · Garden · Terrace · Fireplace · Equipped kitchen
For the first time in a generation, this distinctive Colonial is offered for sale in Fort Lyon Heights. Set discreetly apart from neighboring properties on a one-acre estate comprising two lots, the residence is approached by a driveway that graciously ascends through landscaped grounds to the house. The original 1925 home has been thoughtfully renovated and enhanced over time, creating expanded interior spaces while retaining original architectural details including chestnut window frames and decorative fireplaces. The main level includes a library, formal and informal living areas, and a dining room overlooking the terrace and gardens beyond. The spacious kitchen features an island and breakfast area and is appointed with Miele, Thermador, and Sub-Zero appliances. The residence offers five bedrooms and three-and-a-half baths, with a gracious layout equally well suited to everyday living and entertaining. The walkout lower level adds another dimension to the property, with a large fin
USD 1,999,999
34 S Pershing Drive
View photo
House · for sale
USD 829,000
USD 531/sq.ft
34 S Pershing Drive
Duke Gardens
· 1,561 sq.ft · 3 Bedrooms · 2 Baths · House
· Parking · Deck · Equipped kitchen
Duke Gardens · 1,561 sq.ft · 3 Bedrooms · 2 Baths · House · Parking · Deck · Equipped kitchen
Bargain priced! Live the Country Lifestyle on your Quarter-Acre Lot in the popular Barcroft neighborhood. Dont blink, or you may miss our captivating 1939-vintage center-hall brick home. It is perfectly set back more than 50 feet from the street and gracefully centered on a coveted level 80 x 140-foot corner lot. Ready to enjoy right now, this delightful starter home also offers endless future expansion possibilities as you grow. From the charming, no-thru side street, youll walk up the generous driveway and discover our detached garage, friendly stargazing gathering deck and covered family and friends entry. Inside, you will be warmly welcomed by the sweet, updated kitchen which effortlessly flows to the separate dining room paired with the rich, cozy living room. One-level living is possible with our first-floor bedroom and full bathroom. Upstairs, you will find two delightful dormered bedrooms and a second hall bathroom. The finished lower level is brightened by abundant recessed li
USD 829,000
27 N Fenwick Street N
View photo
House · for sale
USD 1,249,000
USD 417/sq.ft
27 N Fenwick Street N
Duke Gardens
· 2,992 sq.ft · 5 Bedrooms · 3 Baths · House
· Fireplace · Equipped kitchen
Duke Gardens · 2,992 sq.ft · 5 Bedrooms · 3 Baths · House · Fireplace · Equipped kitchen
Now Offered for $1,249,000 + Seller-Paid One-Year Mortgage Rate Buydown. Open house Sunday, October 25th from 1-3pm. Timeless, expanded Cape Cod in historic Ashton Heights near Lyon Park and ideally located across from Long Branch Elementary School. Rich in character and accented with lovely architectural details, including vaulted ceilings, bay windows, a skylight and architectural archways, this 5 bedroom, 3 full bath home offers three finished levels and a versatile floor plan. The main level includes a bedroom that can also serve as an office or den, while the lower level offers flexible in-law or au pair space with a new kitchenette, mudroom/back entrance and separate walk-out entrance from the lower level bedroom. Oak hardwood floors are featured on the main and upper levels. Freshly painted in neutral, decorator wall color and updated lighting throughout. The main level includes a living room with wood-burning fireplace, an eat-in kitchen with stainless steel appliances, gas coo
USD 1,249,000
19 E Custis Avenue # A
View photo
Townhouse · for sale
USD 935,000
USD 678/sq.ft
19 E Custis Avenue # A
Duke Gardens
· 1,378 sq.ft · 3 Bedrooms · 2 Baths · Townhouse
· Garden · Deck · Equipped kitchen · Parking
Duke Gardens · 1,378 sq.ft · 3 Bedrooms · 2 Baths · Townhouse · Garden · Deck · Equipped kitchen · Parking
Welcome to 19A East Custis Avenue, a freshly updated 3-bedroom, 2-bath end-unit townhome just one block from Mount Vernon Avenue in the heart of Del Ray! Hardwood floors span the main and upper levels, while the renovated kitchen (September 2026) features new white cabinetry, quartz countertops, white backsplash, undermount sink, and new appliances. Upstairs offers three bedrooms, a newly renovated full bath (September 2026), and pull-down attic storage. The finished lower level provides even more flexibility with a family room, recessed lighting, second full bath, and new carpeting on the stairs. Outside, enjoy a private, fully fenced backyard with a deck for grilling, dining, entertaining, or relaxing, plus a storage shed. Off-street parking (one car) and no HOA add even more convenience. All of this is just steps from Del Rays restaurants, coffee shops, boutiques, and everyday amenities, with easy access to Old Town Alexandria, Washington, DC, major commuter routes, and Reagan Natio
USD 935,000
1905 N Taylor Street
View photo
House · for sale
USD 2,399,000
USD 390/sq.ft
1905 N Taylor Street
Duke Gardens
· 6,146 sq.ft · 6 Bedrooms · 7 Baths · House
· Office room · Gym · Fireplace · Equipped kitchen
Duke Gardens · 6,146 sq.ft · 6 Bedrooms · 7 Baths · House · Office room · Gym · Fireplace · Equipped kitchen
Quality built by KAM Construction with high end finishes and stylish details, this appealing new home in the popular Cherrydale neighborhood provides space for everyone and everything. *Main level office tucked away from living areas; a spacious guest room on the lower level ideal for an in-law or pampered visitor; private top floor retreat with a large loft for second office, computer and tech space, hobbies and crafts or with its adjoining bedroom and bathroom a separate suite for a student; light filled gym on lower level along with a large, finished storage room. A versatile floorplan for your every need. *Desirable details: Chef worthy kitchen designed for cooks of every stripe with a gas range, separate wall oven and microwave, direct vent range hood, cabinet front, energy efficient Blomberg refrigerator to keep food fresh longer, handsome light wood cabinets and quartz countertops. *The kitchen flows easily into the dining room and family room centered on a gas fireplace. Both r
USD 2,399,000
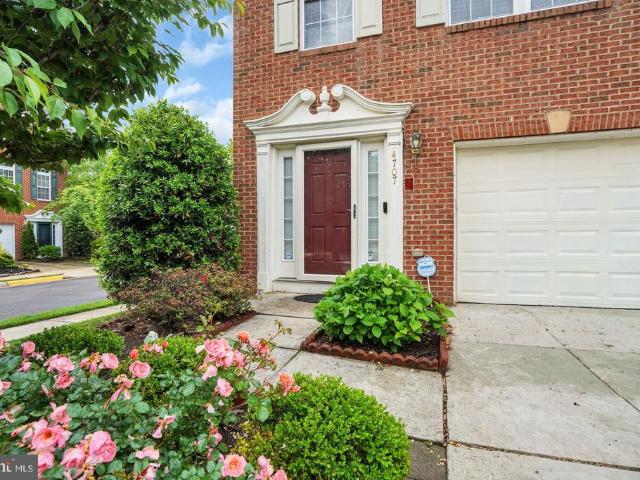
4707 Lauriefrost Court
View photo
Townhouse · for sale
USD 589,000
USD 252/sq.ft
4707 Lauriefrost Court
Duke Gardens
· 2,336 sq.ft · 3 Bedrooms · 2 Baths · Townhouse
· Deck
Duke Gardens · 2,336 sq.ft · 3 Bedrooms · 2 Baths · Townhouse · Deck
Absolutely gorgeous! Outstanding three levels end townhouse with 3 levels bump-out. Well maintained and bright with inviting curb appeal. A must see! Open space with nice living room and dining area combines. Features include 42 cherry cabinets, Island, granite countertops, SS appliances, with recess lights thru-out. Eat-in-Kitchen. Sunroom leading to nice deck. Hardwood Flooring on main level and new carpet on upper level. REC room with new carpet. Hardwood staircase. Appr about 2,342 sf but not guaranteed and should be independently verified. Furniture is only virtual staging. HVAC replaced in 2022. Intercom system is AS-IS
USD 589,000

Get email alerts

Don't miss out: be the first to know about new properties

The alert was correctly created

On subscribing you accept the conditions of use and the privacy policy
Alert
Receive new ads in your inbox
Save this search
Receive alerts for new listings

We'll send you an email when we have new properties for: "Houses for sale in Duke Gardens"

The alert was correctly created

Seminary Hill
Seminary Valley
Get email alerts and be the first to see new listings
Required field
On subscribing I accept the terms of the privacy policy
Perfect! You'll soon start receiving new listings via email
Alert
Receive an email when we have new ads for Houses for sale in Duke Gardens
Save this search
Filters

Bedrooms

Size (sq.ft)

sq.ft
sq.ft

Price

USD
USD

Property type

Bathrooms

Clear all filters
Receive notifications when new entries are published.