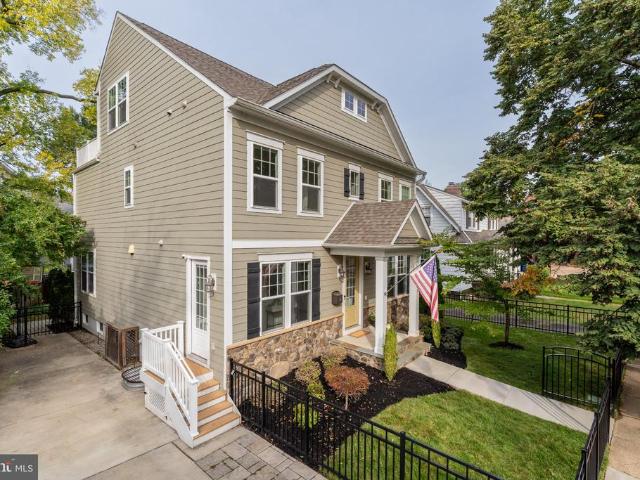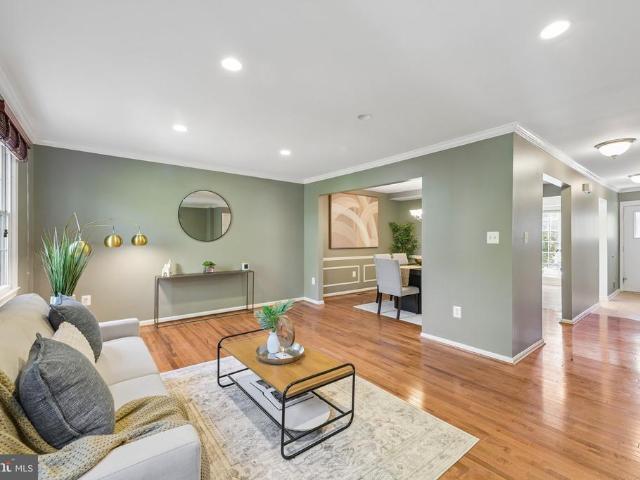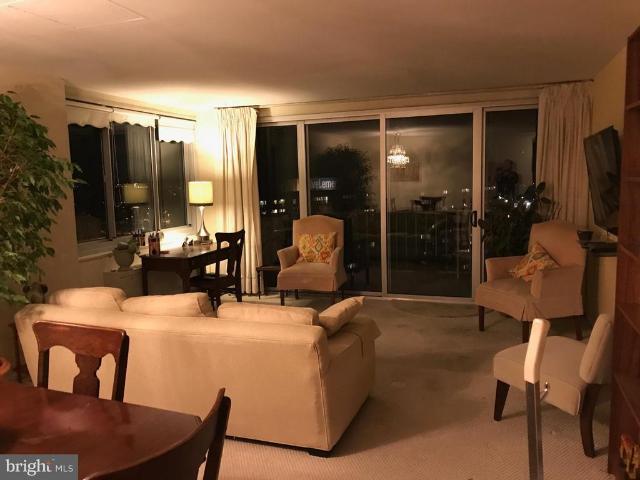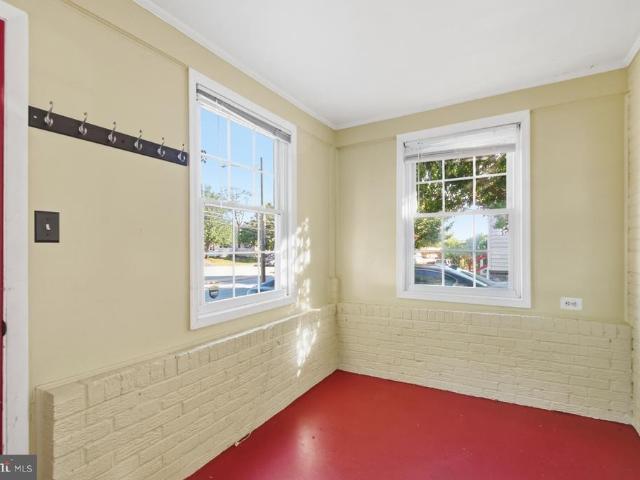
788 houses for sale in Duke Gardens

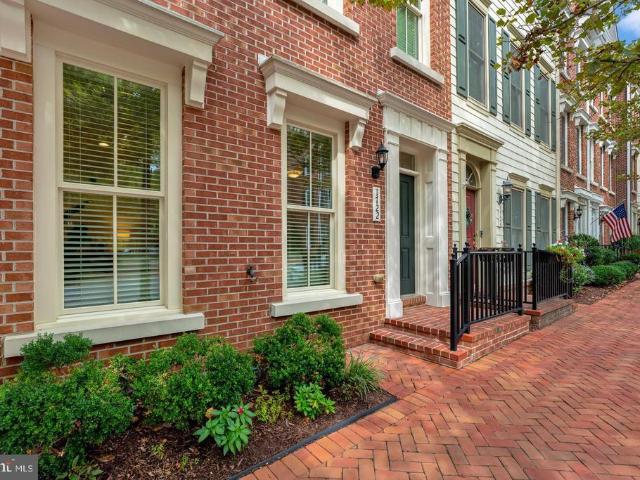
7788 Belvale Drive
View photo
Townhouse · for sale
USD 978,000
USD 383/sq.ft
7788 Belvale Drive
Duke Gardens
· 2,551 sq.ft · 3 Bedrooms · 2 Baths · Townhouse
· Fireplace · Equipped kitchen · Lift
Duke Gardens · 2,551 sq.ft · 3 Bedrooms · 2 Baths · Townhouse · Fireplace · Equipped kitchen · Lift
Interior Pictures coming soon. Luxury Living at The Crest of Alexandria! Discover this exceptional end-unit Broadmoor model by Craftmark Homes, featuring the sought-after 4-foot extension and a private setting at the back of this premier 55+ community with peaceful wooded views. Designed for elegant, low-maintenance living, this elevator townhome offers 9-foot ceilings on every level and engineered hardwood flooring throughout. The chef-inspired kitchen showcases designer 42-inch maple cabinetry, quartz countertops, and a spacious center island, opening to the inviting family room and dining area with a gas fireplace and access to the patioperfect for entertaining or relaxing outdoors. The expansive owner's suite features a deluxe en-suite bath and an oversized walk-in closet, while the conveniently located upper-level laundry adds everyday ease. The impressive main-level recreation room, complete with a half bath, offers endless possibilities for a home theater, fitness studio, hobby
USD 978,000
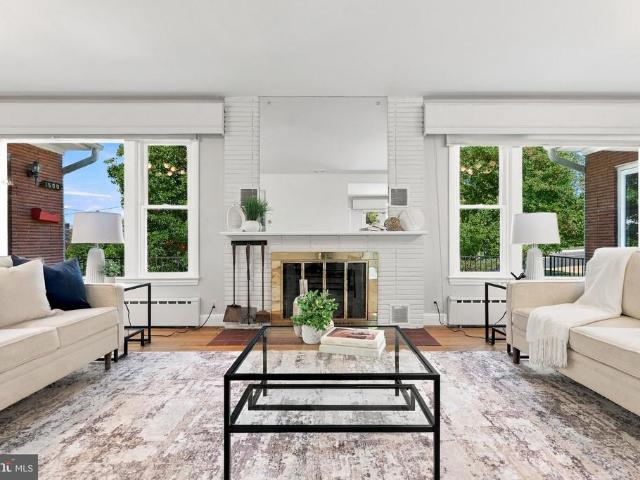
1500 23Rd Street S
View photo
House · for sale
USD 1,250,000
USD 530/sq.ft
1500 23Rd Street S
Duke Gardens
· 2,357 sq.ft · 4 Bedrooms · 3 Baths · House
· Patio · Garden · Fireplace · Equipped kitchen
Duke Gardens · 2,357 sq.ft · 4 Bedrooms · 3 Baths · House · Patio · Garden · Fireplace · Equipped kitchen
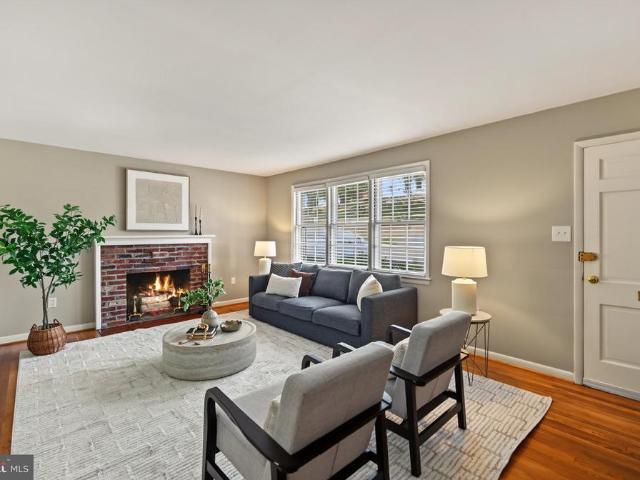
Fantastic Arlington location! This freshly painted 4-bedroom, 3-bath home has an incredible layout, offering 2,364 square feet of living space. Enjoy stunning hardwood floors, LVP, new carpet, and updated insulated windows throughout. The double-hung windows tilt inward for easy cleaning, and the exterior window sills are wrapped in aluminum for added protection. The enormous, sun-filled living room features two oversized picture windows, contemporary lighting, and a wood-burning fireplace. The dining room overlooks the backyard and offers direct access to a covered flagstone patio. The kitchen features brand-new stainless steel appliances, Corian countertops, recessed lighting, a breakfast bar, and plenty of cabinet space. The kitchen and laundry appliances are Energy Star rated. Just off the kitchen is a separate breakfast room with space for casual dining or an additional sitting area. Two full bathrooms on the main level include a renovated bathroom with a double vanity, designer m
USD 1,250,000
7808 Ridgecrest Drive
View photo
House · for sale
USD 3,300,000
USD 461/sq.ft
Updated
7808 Ridgecrest Drive
Duke Gardens
· 7,158 sq.ft · 6 Bedrooms · 6 Baths · House
· Parking
Duke Gardens · 7,158 sq.ft · 6 Bedrooms · 6 Baths · House · Parking
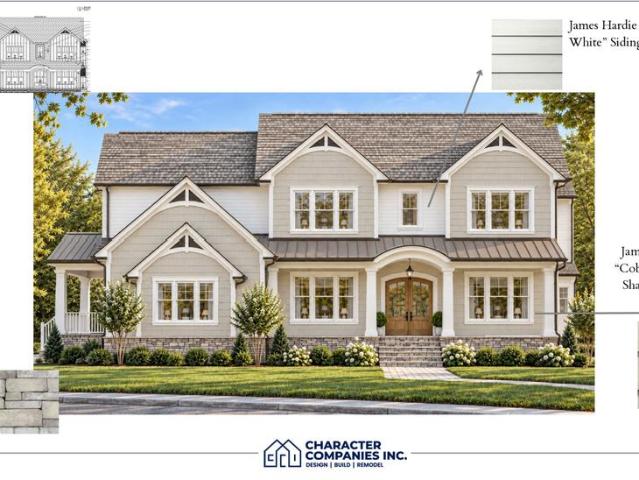
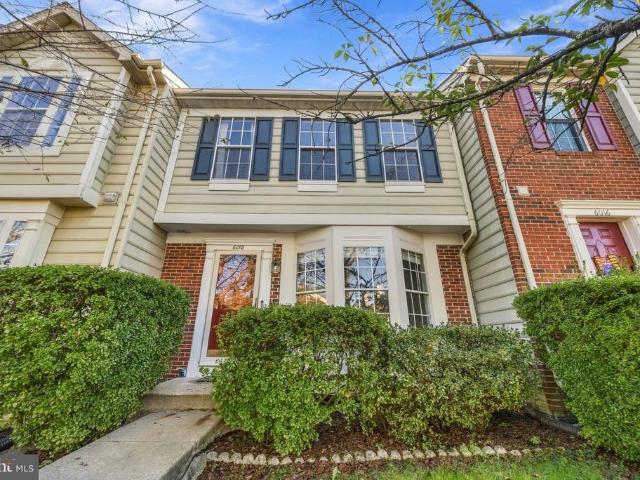
TO BE BUILT | Anticipated Completion Summer 2027 An extraordinary opportunity to own a beautifully designed new-construction home in the highly sought-after Wellington neighborhood of Alexandria's 22308 community. Designed by Kulinski and built by Character Companies, this exceptional residence will offer over 7,100 square feet of beautifully finished living space across three levels, six bedrooms (include a main level bedroom! ), six full bathrooms, two powder rooms, and an oversized three-car garage, all situated on a generous half-acre lot. Timeless architecture, designer-level finishes, and a thoughtfully designed floor plan come together to create a home that is as beautiful as it is functional. The striking exterior features classic architectural detailing, James Hardie siding, and a welcoming covered front porch. Inside, graciously proportioned rooms, soaring ceilings, beautiful wood floors, and sophisticated finishes set the tone for the exceptional spaces throughout. The main
USD 3,300,000
1311 N Utah Street
View photo
House · for sale
USD 875,000
USD 847/sq.ft
1311 N Utah Street
Duke Gardens
· 1,033 sq.ft · 2 Bedrooms · 1 Bath · House
· Gym · Cellar
Duke Gardens · 1,033 sq.ft · 2 Bedrooms · 1 Bath · House · Gym · Cellar
As-Is Sale. Nestled in the heart of the charming Ballston neighborhood, this Colonial home from 1938 has lots of potential. Whether you are looking for a great buildable lot in a very popular area or for a fixer-upper, this property is filled with opportunity. The unfinished basement, complete with walkout stairs, presents an exciting opportunity for customization-imagine transforming it into a game room, home gym, or additional storage space to suit your lifestyle. Outside, the property sits on a generous 0.2-acre lot, providing ample space for gardening and outdoor activities. Living in Ballston means embracing a vibrant community filled with local amenities. Just a short stroll away, you'll find an array of shops, cafes, and restaurants that cater to every palate. Enjoy leisurely weekends at nearby parks, where you can take in the beauty of nature or engage in recreational activities. The neighborhood is well-connected, making it easy to access public transportation and major thorou
USD 875,000
3857 Pinewood Terrace
View photo
House · for sale
USD 1,549,900
USD 262/sq.ft
3857 Pinewood Terrace
Duke Gardens
· 5,899 sq.ft · 5 Bedrooms · 4 Baths · House
· Terrace · Fireplace · Equipped kitchen
Duke Gardens · 5,899 sq.ft · 5 Bedrooms · 4 Baths · House · Terrace · Fireplace · Equipped kitchen
Location! Location! Location! This stunning contemporary residence, completed in 2024 and featuring a major renovation in 2026, offers an unparalleled blend of luxury and comfort. Nestled on a generous 0.31-acre lot, the property backs to serene trees, providing a private oasis just moments from modern conveniences. Step inside to discover an inviting open floor plan adorned with exquisite crown moldings and rich hardwood floors. The gourmet kitchen is a chef's dream, equipped with stainless steel appliances, a six-burner stove, and upgraded countertops, perfect for entertaining. The spacious family room, complete with a cozy fireplace, seamlessly connects to the dining area, creating an ideal space for gatherings. With five well-appointed bedrooms and four full bathrooms, including two half baths, this home ensures ample space for relaxation and privacy. The luxurious master suite features a walk-in closet and an en-suite bath, while additional bedrooms offer comfort and style. Enjoy
USD 1,549,900
4645 5Th Street S
View photo
House · for sale
USD 675,000
USD 536/sq.ft
Updated
4645 5Th Street S
Duke Gardens
· 1,259 sq.ft · 3 Bedrooms · 2 Baths · House
· Garden · Fireplace · Equipped kitchen · Parking
Duke Gardens · 1,259 sq.ft · 3 Bedrooms · 2 Baths · House · Garden · Fireplace · Equipped kitchen · Parking
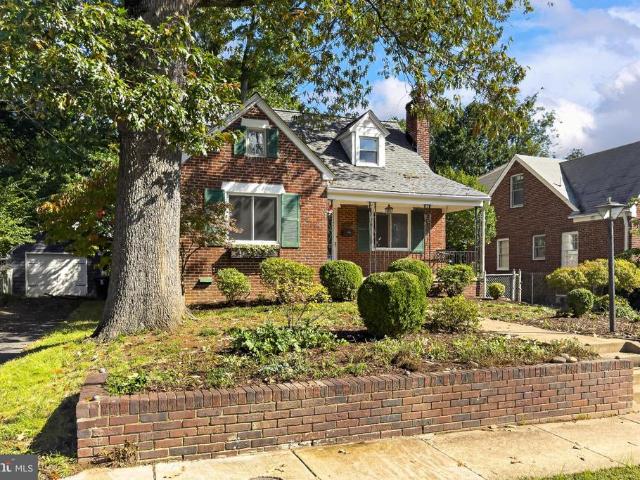
A wonderful opportunity awaits in the heart of Barcroft. *No offers will be considered until after 3 PM on 10/12/26*. Pre offer inspections can be scheduled via Showing Time. Tucked on a quiet deadend street, this solid Cape Cod offers 3 bedrooms, 2 baths, three finished levels, and a detached brick garagea rare find in this soughtafter community. The main level features a living room with a fireplace, dining room, kitchen, two bedrooms, and a full bath. Upstairs, youll find a spacious primary suite with its own full bath and a large sitting room with generous closet space. The lower level includes a rec room with walkout stairs to the backyard, plus a utility and laundry room. The home has a oneyearold roof, and while the kitchen and baths are ready for updating, the bones are strong. Heating is via gas radiators, and there is no central air. The 6,500 sq. ft. Lot is level, partially fenced, and full of potential. Property, including garage, and all systems will convey in AS-IS condit
USD 675,000
3432 Ethel Court
View photo
House · for sale
USD 880,000
USD 214/sq.ft
3432 Ethel Court
Duke Gardens
· 4,101 sq.ft · 5 Bedrooms · 3 Baths · House
· Patio · Garden · Office room · Deck · Fireplace · Equipped kitchen
Duke Gardens · 4,101 sq.ft · 5 Bedrooms · 3 Baths · House · Patio · Garden · Office room · Deck · Fireplace · Equipped kitchen
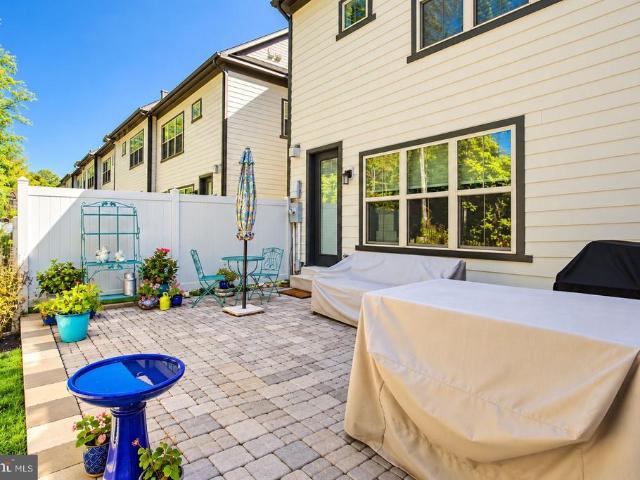
This stunning home is set in the middle of a quiet Cul-de-sac and on a generous 0.35-acre lot, offers a blend of luxury and comfort. The home is in Turn Key shape and has the lush backdrop of trees for a great retreat (the yard goes way back). Step inside to discover a meticulously renovated interior, where every detail has been thoughtfully curated. The heart of the home features a open gourmet kitchen with tons of Natural light. The inviting living area flows to the backyard, ideal for intimate gatherings or quiet evenings at home. Rec room with walk out to a patio, also boasts a gas burning fireplace and plenty of space and tall ceilings. Full bath and separate laundry room too. With five well-appointed bedrooms and three full bathrooms this home accommodates both relaxation and functionality. The Second upper level has a huge great room with built ins and a deck. Ideal living room or the best home office. Has new Hvac up there too. Enjoy the convenience of an attached two-car garag
USD 880,000
2416 S Eads Street
View photo
House · for sale
USD 1,165,000
USD 632/sq.ft
2416 S Eads Street
Duke Gardens
· 1,841 sq.ft · 3 Bedrooms · 3 Baths · House
· Garden · Fireplace · Equipped kitchen
Duke Gardens · 1,841 sq.ft · 3 Bedrooms · 3 Baths · House · Garden · Fireplace · Equipped kitchen
Set on a spacious 6,809sf corner lot, this inviting 3 bed, 3 bath home features a large enclosed front porch and tons of curb appeal. Gleaming hardwood floors are carried throughout the main and upper levels and highlight a functional main level floor plan. Foyer entry with coat closet, spacious formal living room with fireplace, elegant formal dining room with bay window, and a main level bedroom suite provides for multi-generational living. A well-appointed eat-in kitchen with granite countertops and stainless appliances is adjacent to the dining room. The upper-level features two spacious bedrooms, including an owners suite complete with large walk-in closet and generous bathroom complete with double vanity and jetted tub. Additionally, a second bedroom, a hall bathroom and a linen closet complete the upper level. Lower level includes abundant storage space, full size washer/dryer, utility area and space for a workshop. Fully fenced backyard with mature landscaping and extensive har
USD 1,165,000
6912 Bethnal Court
View photo
House · for sale
USD 999,900
USD 266/sq.ft
6912 Bethnal Court
Duke Gardens
· 3,746 sq.ft · 5 Bedrooms · 3 Baths · House
· Office room · Fireplace · Cellar
Duke Gardens · 3,746 sq.ft · 5 Bedrooms · 3 Baths · House · Office room · Fireplace · Cellar
Nestled in the convenient Franklin Mews community, this exquisite Colonial-style residence offers a harmonious blend of elegance and comfort, perfect for those seeking a refined lifestyle. Built in 1983 and meticulously maintained, this home boasts a generous 3700 square feet of living space, thoughtfully designed to cater to both relaxation and entertainment. As you step inside, you are greeted by a warm and inviting atmosphere, highlighted by a cozy fireplace that serves as the heart of the living area. The fully finished basement, complete with interior access and heating, provides additional space for recreation, a home office, or a private retreat. This residence features five well-appointed bedrooms, offering ample space for rest and rejuvenation. The three full bathrooms and one half bath are designed with modern fixtures and finishes, ensuring both style and functionality. Each room is bathed in natural light, enhancing the home's welcoming ambiance. The exterior of the propert
USD 999,900
3113 2Nd Road N
View photo
House · for sale
USD 1,395,000
USD 611/sq.ft
3113 2Nd Road N
Duke Gardens
· 2,282 sq.ft · 4 Bedrooms · 2 Baths · House
· Fireplace · Equipped kitchen · Parking
Duke Gardens · 2,282 sq.ft · 4 Bedrooms · 2 Baths · House · Fireplace · Equipped kitchen · Parking
Nestled on a quiet, neighborhood street in the heart of Lyon Park, this is the charmer you have been waiting for. Homes like this rarely hit the market. It is the perfect blend of classic design and modern convenience in an A+ location. Meticulously cared for and continuously renovated and updated over the years, every single corner reflects a sophisticated attention to detail, high-end upgrades, and a commitment to quality. Features include an inviting front porch, 4 generous sized bedrooms (2 on the main level and 2 on the upper), a gracious living room with built-ins and a cozy wood burning fireplace, a central dining room with a stunning crystal chandelier, gleaming hardwood floors (oak and heart of pine), two cedar closets, and a detached and oversized one-car garage. The heart of the home is a chefs dream kitchen. Outfitted with custom-built cabinetry and a stylish backsplash, this kitchen leaves nothing to be desired. Premium appliances include a Viking cooktop with a dedicated
USD 1,395,000
3713 1St Road S
View photo
Townhouse · for sale
USD 650,000
USD 543/sq.ft
3713 1St Road S
Duke Gardens
· 1,195 sq.ft · 3 Bedrooms · 2 Baths · Townhouse
· Garden
Duke Gardens · 1,195 sq.ft · 3 Bedrooms · 2 Baths · Townhouse · Garden
Experience effortless Arlington living in this charming threelevel duplex, perfectly positioned near the vibrant Ballston corridor. With 3 bedrooms, 2 full baths, and an expansive backyard ideal for entertaining, this home offers comfort, flexibility, and outdoor space rarely found in the area. Commuters will love the unbeatable access to Route 50, Glebe Road, and Columbia Pike, placing dining, shopping, and major transit routes just minutes away
USD 650,000
20 Mel Mara Drive
View photo
House · for sale
USD 649,000
USD 288/sq.ft
20 Mel Mara Drive
Duke Gardens
· 2,250 sq.ft · 5 Bedrooms · 3 Baths · House
· Garden · Equipped kitchen
Duke Gardens · 2,250 sq.ft · 5 Bedrooms · 3 Baths · House · Garden · Equipped kitchen
A gem in the hills of Oxon, this beautiful home is set within the hidden community of North Potomac Vista, whose description is found in its name. In a neighborhood that has maintained its charm with views to the Woodrow Wilson Bridge and National Harbor as you traverse the scenic neighborhood, the delight of this home awaits. Upon entering, the main level of the home opens up to a large living room, dining nook and a luxurious modern kitchen with sunlight bursting in from all directions. The enclosed sunroom provides an additional living space to relax in any season while enjoying the view of the large, flat back yard. Featuring five spacious bedrooms and three luxury bathrooms, there's no need to fight over bedrooms. They are all well appointed. The top level holds the large primary bedroom with an en suite found in vacation homes, as well as a show stopping full bathroom and two spacious bedrooms. The third level holds an additional two very large bedrooms with their own unique feat
USD 649,000
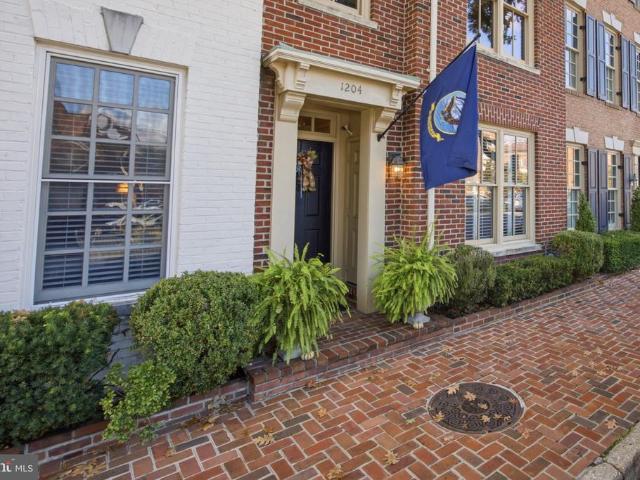
1204 N Pitt Street
View photo
Townhouse · for sale
USD 1,345,000
USD 694/sq.ft
1204 N Pitt Street
Duke Gardens
· 1,938 sq.ft · 3 Bedrooms · 3 Baths · Townhouse
· Office room · Fireplace
Duke Gardens · 1,938 sq.ft · 3 Bedrooms · 3 Baths · Townhouse · Office room · Fireplace
Beautifully updated and rarely available brick townhome in the heart of Old Town Alexandria, just moments from the Potomac waterfront with an asssumable VA loan at 2.75% (see below). Nestled in the sought-after Pitt Street Station community, this four-level residence combines classic brick colonial architecture with an upgraded interior, generous living spaces, and an enviable location. With over $100,000 in seller improvements, this light-filled home offers an exceptional blend of style and comfort. Offering 3/4 spacious bedrooms (3 on the upper levels and one flex space on the entry level) and 3.5 elegant bathrooms, the home features hardwood floors throughout all four levels, a slate-tiled foyer, high ceilings, crown molding, recessed lighting, custom plantation shutters, and abundant natural light. The welcoming living room features a new gas fireplace insert installed in 2021, while the entry-level den could serve as a 4th bedroom, an ideal office, or a flexible retreat. The styli
USD 1,345,000
2404 Riverview Terrace
View photo
Townhouse · for sale
USD 849,999
USD 461/sq.ft
2404 Riverview Terrace
Duke Gardens
· 1,841 sq.ft · 3 Bedrooms · 2 Baths · Townhouse
· Garden · Office room · Terrace · Deck · Equipped kitchen · Parking
Duke Gardens · 1,841 sq.ft · 3 Bedrooms · 2 Baths · Townhouse · Garden · Office room · Terrace · Deck · Equipped kitchen · Parking
Completely reimagined and extensively renovated, this 1940s Huntington residence blends classic character with modern design, elevated finishes, and thoughtful craftsmanship throughout. The open-concept main level is centered around a beautifully appointed kitchen featuring elegant quartz countertops, a dramatic waterfall island, and generous space for both everyday living and entertaining. A kitchen window frames direct views toward the U. S. Patent and Trademark Office, while the private rooftop deck offers an exceptional elevated vantage point, with the landmark becoming especially striking when illuminated after dark. The home offers three bedrooms and two and a half baths, complemented by a covered front portico, spacious backyard, and newly constructed two-car concrete driveway with additional parking. With no HOA, the property offers flexibility that is increasingly difficult to find in this location. The walkout lower level is designed as a true extension of the homes living sp
USD 849,999
305 River Bend Road
View photo
House · for sale
USD 570,000
USD 185/sq.ft
305 River Bend Road
Duke Gardens
· 3,078 sq.ft · 5 Bedrooms · 3 Baths · House
· Patio · Garden · Equipped kitchen · Cellar
Duke Gardens · 3,078 sq.ft · 5 Bedrooms · 3 Baths · House · Patio · Garden · Equipped kitchen · Cellar
Discover the perfect blend of modern updates, over 3,000sqft of living space, and convenience in this beautifully renovated home. From the moment you arrive, youll appreciate the brand new roof, new windows throughout, and welcoming curb appeal. Step inside to an open-concept layout featuring new flooring, recessed lighting, and fresh paint throughout. The fully renovated kitchen boasts new stainless steel appliances, modern cabinetry, quartz countertops, and a spacious island which is ideal for meal preparation, casual dining, and entertaining. With five rooms and three full bathrooms plus a convenient half bath, the home offers versatile space for everyday living, working from home, or hosting guests. The finished basement provides additional living space, a second kitchen, and a separate exterior entrance, offering flexibility for a variety of needs. Outside, enjoy a patio and a large backyard with plenty of room for outdoor gatherings, recreation, and relaxation. Major updates exte
USD 570,000
3466 Little Hunting Creek Drive
View photo
House · for sale
USD 649,500
USD 511/sq.ft
3466 Little Hunting Creek Drive
Duke Gardens
· 1,270 sq.ft · 4 Bedrooms · 2 Baths · House
· Parking · Deck · Fireplace · Equipped kitchen
Duke Gardens · 1,270 sq.ft · 4 Bedrooms · 2 Baths · House · Parking · Deck · Fireplace · Equipped kitchen
Charming4 bedroom/2 bath rambler in the heart of Mount Vernon with detached 2 car garage on large level lot at the end of a cul-de-sac providing maximum privacy! Welcome home to easy living in this singlelevel home featuringa bright and airy floor plan. Some additional highlights include: beautiful hardwood floors, brick fireplace, updated Kitchen, updated baths, and 20ft x 16ft refurbished deck overlooking fully fenced rear grounds. More than adequate parking provided by expanded asphalt driveway and 23ft x 23ft detached garage. Incredible value just a short distance to Mount Vernon Estate, Fort Belvoir, Pentagon, Old Town Alexandria, DCA Airport, and all Washington DC has to offer!
USD 649,500
3802 Howard Street
View photo
House · for sale
USD 575,000
USD 494/sq.ft
3802 Howard Street
Duke Gardens
· 1,163 sq.ft · 3 Bedrooms · 2 Baths · House
· Garden · Fireplace · Equipped kitchen · Parking
Duke Gardens · 1,163 sq.ft · 3 Bedrooms · 2 Baths · House · Garden · Fireplace · Equipped kitchen · Parking
Sold strictly as-is! Investor/renovation opportunity in sought-after Broyhill Crest! This single-family bi-level is situated on a quiet dead-end street directly across from Larchmont Park, the home offers flexible living spaces and a private, fenced backyard. The main level features a brick-accent wood-burning fireplace, a full bathroom, and an oversized laundry/workshop area with storage and project space. Upstairs are three bedrooms, a full bathroom, a second living room with a bay window and an additional fireplace, the kitchen, access to the backyard, and a separate dining room with built-ins. Additional features include attic storage, a one-car garage, and driveway parking. Conveniently located near Roundtree Park with playgrounds, tennis and pickleball courts, basketball courts, athletic fields, and walking trails, plus nearby shopping, grocery stores, Inova Fairfax Hospital, Dunn Loring Metro, Mosaic District, Audrey Moore Rec Center, Tysons, and I-495. Estate sale. Property is
USD 575,000
6111 11Th Street N
View photo
House · for sale
USD 1,250,000
USD 470/sq.ft
6111 11Th Street N
Duke Gardens
· 2,659 sq.ft · 4 Bedrooms · 3 Baths · House
· Office room · Fireplace · Equipped kitchen
Duke Gardens · 2,659 sq.ft · 4 Bedrooms · 3 Baths · House · Office room · Fireplace · Equipped kitchen
You will love this beautifully expanded and thoughtfully updated Madison Manor residence that pairs timeless architecture with a floor plan designed for modern living! Behind its classic brick exterior, flagstone walkway, and extensive hardscaping, the home offers four bedrooms, three full baths, generous living spaces, and an exceptional location in one of North Arlingtons most sought-after neighborhoods. Inside, fresh paint and newly refinished hardwood floors create a bright, polished feel throughout the main living spaces. The updated kitchen features white shaker cabinetry, granite countertops, stainless steel appliances, a new refrigerator, and a peninsula with additional seating. The kitchen flows seamlessly into the dining room, where a charming wood-burning fireplace adds warmth and character. A sun-filled bonus room provides a welcoming setting for a playroom, home office, etc, while the expansive family room at the rear of the home offers an inviting space for everyday livin
USD 1,250,000
1508 N Highland Street
View photo
House · for sale
USD 2,395,000
USD 596/sq.ft
1508 N Highland Street
Duke Gardens
· 4,015 sq.ft · 6 Bedrooms · 5 Baths · House
· Office room · Fireplace · Equipped kitchen
Duke Gardens · 4,015 sq.ft · 6 Bedrooms · 5 Baths · House · Office room · Fireplace · Equipped kitchen
Welcome to this exceptional custom residence in highly sought-after Lyon Village, where sophisticated design, generous living spaces, and an extraordinary location come together to create a truly special home. Offering six bedrooms and 5.5 bathrooms, this beautifully appointed property is designed for both elegant entertaining and effortless everyday living. A gracious foyer introduces the main level, where thoughtfully designed spaces and refined finishes create an inviting sense of warmth and sophistication. A private home office provides an ideal setting for working from home, while the beautifully appointed chefs kitchen serves as the heart of the residence. Featuring a large center island, cooktop, double wall ovens, abundant cabinetry, and a generous pantry, the kitchen offers exceptional space for cooking, gathering, and entertaining. Adjacent to the kitchen, the dining area flows seamlessly into the expansive light filled great room, anchored by a gas fireplace that creates a w
USD 2,395,000
2663 Centennial Court
View photo
Townhouse · for sale
USD 625,000
USD 326/sq.ft
2663 Centennial Court
Duke Gardens
· 1,916 sq.ft · 3 Bedrooms · 3 Baths · Townhouse
· Patio · Office room · Cellar · Parking
Duke Gardens · 1,916 sq.ft · 3 Bedrooms · 3 Baths · Townhouse · Patio · Office room · Cellar · Parking
Welcome to 2663 Centennial Court, where space, privacy, and convenience come together in this spacious three-level, 3-bedroom, 3.5-bath townhome tucked away on a quiet cul-de-sac just off Seminary Road. Designed with comfortable everyday living and entertaining in mind, this home offers generously sized rooms across all three levels. Both top level bedrooms feature their own private en-suite bath, an ideal setup for guests, roommates, or anyone who appreciates a little extra privacy. The primary suite is complete with a jetted tub for a relaxing retreat at the end of the day. Downstairs, the spacious finished basement provides flexible additional living space with a 3rd room to be used as office/bonus/flex space and full bath. The recreation room provides Step outside to the private patio for even more room to gather and entertain. Everyday conveniences include an assigned parking space directly in front of the entrance, plus a Blink doorbell and patio camera. And while the setting fee
USD 625,000
301 N Beauregard Street # 1720
View photo
House · for sale
USD 188,900
USD 269/sq.ft
301 N Beauregard Street # 1720
Duke Gardens
· 700 sq.ft · 1 Bedroom · 1 Bath · House
· Parking
Duke Gardens · 700 sq.ft · 1 Bedroom · 1 Bath · House · Parking
Your golden opportunity awaits with your purchase of this rarely available one-bedroom top-floor unit at The Fountains in Alexandria, Virginia. Only 2 of these units are available on each floor and this one has unobstructed views of both DC and Alexandria! Unit has great rental potential and is currently rented. That current tenant is amenable to staying with new owner. Deeded parking spot conveys. The windows and sliding doors were replaced in 2010, along with both convectors. Unit is being sold as is. Unit has great rental potential and is currently rented. That tenant is amenable to staying with new owner. Deeded parking spot conveys. The windows and sliding doors were replaced in 2010, along with both convectors. Unit is being sold as is
USD 188,900
6102 N Kings Highway
View photo
Townhouse · for sale
USD 560,000
USD 409/sq.ft
6102 N Kings Highway
Duke Gardens
· 1,367 sq.ft · 3 Bedrooms · 2 Baths · Townhouse
· Patio · Garden · Office room · Parking
Duke Gardens · 1,367 sq.ft · 3 Bedrooms · 2 Baths · Townhouse · Patio · Garden · Office room · Parking
Renovated Jefferson Manor Brick Duplex Steps to Huntington Metro*. Welcome to this beautifully updated 3/2 brick duplex in sought-after Jefferson Manor, located directly across the street from the Huntington Metro. Enjoy an exceptionally walkable, car-optional lifestyle while still having a private driveway with off-street parking for three or more vehicles. The fenced backyard is a true outdoor retreat for such a close-in location. This long, deep yard features a bubbling water feature/koi pond, container gardens, a brick patio, and a large shed for additional storage. It offers a quiet, private setting ideal for pets, gardening, entertaining, and everyday relaxation. Inside, this 3-bedroom, 2-full-bath home offers a flexible layout with a finished lower level that serves as the third bedroom. The lower-level bedroom includes a closet and egress, making it a great option for guests, a home office, or additional living space. Youll also find abundant built-in storage and practical nook
USD 560,000
321 N Columbus Street
View photo
Townhouse · for sale
USD 2,325,000
USD 703/sq.ft
321 N Columbus Street
Duke Gardens
· 3,305 sq.ft · 4 Bedrooms · 3 Baths · Townhouse
· Terrace · Parking
Duke Gardens · 3,305 sq.ft · 4 Bedrooms · 3 Baths · Townhouse · Terrace · Parking
Stunning custom townhome inspired by 1850's Cast Iron architecture perfectly blends modern & classic. With over 3,300 sqft of living space offered across 4 spacious levels, including a 2 car garage with terrace above it. Designed & built, by renowned local builder William Cromley, in 2014, the homes were fitted with Geothermal heating/cooling & were certified LEED Silver. Other green features include locally sourced materials, low/zero VOC paints, fresh air returns in each room, 2x6 framing for extra insulation, green sealants, energy star rated appliances, low flow fixtures, low maintenance materials, native flora & storm management system. Altogether, this creates a very healthy & green home with a very tight envelope to allow for more efficient heating/cooling, effectively lowering your utility usage & carbon footprint. All cabinetry & built-ins are custom made & all fixtures were thoughtfully chosen. Floor to ceiling windows drench the space in natural light coupled with high ceili
USD 2,325,000
4513 Fairway Downs Court
View photo
House · for sale
USD 1,500,000
USD 282/sq.ft
Updated
4513 Fairway Downs Court
Duke Gardens
· 5,307 sq.ft · 4 Bedrooms · 4 Baths · House
· Patio · Office room · Equipped kitchen
Duke Gardens · 5,307 sq.ft · 4 Bedrooms · 4 Baths · House · Patio · Office room · Equipped kitchen
Beautiful spacious Colonial home situated on a 0.63-acre lot, one of the larger properties in the neighborhood. The home offers generous living and entertaining spaces, a private outdoor setting, and numerous updates to its interior, exterior, and major systems. The outdoor areas have been extensively improved with a new six-foot privacy fence, stone patio professionally graded to direct water away from the home, stone stairs, and landscaping. A six-zone irrigation system provides convenient watering for the grounds. The property's generous lot size offers ample space for outdoor activities, relaxation, and entertaining. The interior has been freshly painted throughout and features extensive lighting and electrical updates. New electrical connections were installed in ceilings to accommodate overhead lighting fixtures in multiple rooms. Improvements include new chandeliers in the foyer and dining room, updated lighting in the office and primary bathroom, and new fixtures in the kitchen
USD 1,500,000
7227 Stover Court
View photo
Townhouse · for sale
USD 535,000
USD 257/sq.ft
7227 Stover Court
Duke Gardens
· 2,077 sq.ft · 3 Bedrooms · 3 Baths · Townhouse
· Deck · Fireplace · Equipped kitchen
Duke Gardens · 2,077 sq.ft · 3 Bedrooms · 3 Baths · Townhouse · Deck · Fireplace · Equipped kitchen
Nestled in the charming Woodstone community, this delightful 1987 traditional-style townhouse offers three bedrooms and three-and-a-half baths, blending comfort and convenience for anyone seeking a cozy yet functional retreat. Step inside to a thoughtfully designed interior that exudes warmth and character. The main level features a traditional floor plan highlighted by an inviting eat-in kitchen with energy-efficient stainless steel appliances, including a built-in range, dishwasher, and new refrigerator. A pantry provides ample storage and makes meal prep a breeze. Just off the kitchen, the deck is perfect for parties or alfresco dining. On chilly evenings, cozy up by the living room fireplace. Upstairs, a large primary bedroom has 2 large closets for your wardrobe. Getting ready is a breeze with the ensuite bath, complete with a walk-in shower. The additional bedrooms provide space for family or guests; the large hall bathroom is well-appointed and offers a tub for soaking. The full
USD 535,000
6369 Silver Ridge Circle
View photo
Townhouse · for sale
USD 519,000
USD 235/sq.ft
6369 Silver Ridge Circle
Duke Gardens
· 2,207 sq.ft · 4 Bedrooms · 3 Baths · Townhouse
Duke Gardens · 2,207 sq.ft · 4 Bedrooms · 3 Baths · Townhouse
OPEN HOUSE: Saturday, 10/17, 12-2PM*. Price improvement: now $519,000! In addition: If you close by Nov 15, 2026, Seller will provide $21,000 in subsidy toward your mortgage rate buydown, reducing solar panel/roof loan by half, OR covering your closing cost and more. Rarely available, end-unit, largest townhome in sought-after windsor park neighborhood. 4 bedrooms upstairs plus a den downstairs, 3.5 baths, approximately 2,200 living sqft across 3 levels. Hardwood floors on main and lower levels, LVP on upper level. Bring your renovation ideas. Perfect for buyers willing to invest in sweat equity and/or obtain renovation loans (FHA 203k or Fannie Mae HomeStyle). Super low electric bills thanks to high performing solar panels. Dominion total electricity bills: $24.76 (8/2026), $16.63 (9/2026), and less than $1.00 (10/2026). Owner occupant buyer is to assume solar panel/roof loan. Ask agent for details. Sold as-is. Roof 2022, Carrier HVAC 20, Hot Water Heater 19. Minutes to Franconia-Spri
USD 519,000
5604 Asbury Court
View photo
House · for sale
USD 629,900
USD 358/sq.ft
5604 Asbury Court
Duke Gardens
· 1,755 sq.ft · 3 Bedrooms · 1 Bath · House
· Garden · Deck · Equipped kitchen · Parking
Duke Gardens · 1,755 sq.ft · 3 Bedrooms · 1 Bath · House · Garden · Deck · Equipped kitchen · Parking
Completely updated single-family home in a prime location with easy access to I-495 and I-395, making commutes to Washington, D. C. and Old Town Alexandria a breeze. This move-in ready residence features a brand-new kitchen equipped with stainless steel appliances, premium quartz countertops, and classic white Shaker cabinets. Enjoy beautifully renovated bathrooms, fresh paint inside and out, and brand-new flooring throughout the open layout. Rest easy under a newly installed roof. The exterior boasts a spacious deck overlooking a fully fenced backyard, ideal for outdoor dining and recreation. A long private driveway provides ample parking for up to three vehicles. Conveniently located near major transit, shopping, dining, and entertainment
USD 629,900
1722 Potomac Greens Drive
View photo
Townhouse · for sale
USD 1,115,000
USD 575/sq.ft
1722 Potomac Greens Drive
Duke Gardens
· 1,938 sq.ft · 3 Bedrooms · 2 Baths · Townhouse
· Office room
Duke Gardens · 1,938 sq.ft · 3 Bedrooms · 2 Baths · Townhouse · Office room
Classic architecture, with thoughtful updates and enhancements, and an exceptionally landscaped corner lot come together beautifully at 1722 Potomac Greens Drive, one of only three coveted Old Towner models in Potomac Greens. This handsome all-brick residence offers three finished levels of sophisticated living, generous proportions, abundant natural light, and a wonderful sense of warmth throughout. From the moment you enter, the home feels polished yet inviting. Soaring ceilings, rich hardwood floors, elegant millwork, and an oak staircase with iron spindles create a timeless backdrop. Freshly painted throughout and enhanced with new carpeting in 2026, the home has been meticulously maintained and thoughtfully updated while preserving the architectural character that makes Potomac Greens so distinctive. The entry level offers a spacious recreation room with oversized ceramic tile flooring and a powder room, creating a versatile space ideal for a home office, media room, fitness area,
USD 1,115,000
3010 S Hill Street
View photo
House · for sale
USD 1,050,000
USD 445/sq.ft
3010 S Hill Street
Duke Gardens
· 2,357 sq.ft · 4 Bedrooms · 3 Baths · House
· Patio · Garden · Fireplace · Equipped kitchen · Parking
Duke Gardens · 2,357 sq.ft · 4 Bedrooms · 3 Baths · House · Patio · Garden · Fireplace · Equipped kitchen · Parking
Drive through tree-lined streets to the top of S Hill St to find this 4 bedroom (plus 1 flex room) 5-level home with an in-law suite on a quiet cul-de-sac. The first level suite is above ground, features a separate entrance, 5-windows, a full kitchen, laundry, full bath, and a great room with wood floor that can be partitioned to create a separate bedroom and living area. The second level includes the living room with a brick hearth fireplace, main kitchen, and formal dining room. A wide glass door leads out to the carport, a large private patio, and signature red barn. The third level features three bedrooms with hardwood floors and two full bathrooms. The primary bedroom has an en-suite bathroom and a view of the backyard including the red barn and red garden/storage shed. Two additional bedrooms enjoy abundant natural light and share a full bathroom. The well-placed hallway linen closet is roughed-in for a stacked laundry unit. The fourth level offers a spacious, versatile room with
USD 1,050,000
6018 Kestner Circle
View photo
Townhouse · for sale
USD 635,000
USD 373/sq.ft
Updated
6018 Kestner Circle
Duke Gardens
· 1,701 sq.ft · 3 Bedrooms · 2 Baths · Townhouse
· Office room · Fireplace · Equipped kitchen
Duke Gardens · 1,701 sq.ft · 3 Bedrooms · 2 Baths · Townhouse · Office room · Fireplace · Equipped kitchen
3.625% Assumable VA loan available to qualified VA-eligible buyers! Discover the perfect blend of comfort, convenience, and outdoor living in the sought-after Manchester Lakes community! This inviting three level townhome features a versatile floor plan, generous living spaces, and a peaceful setting surrounded by mature trees. Hardwood flooring extends throughout the main and upper levels, bringing warmth and character to the home. The kitchen features granite countertops, ample cabinetry, and plenty of room for everyday meal preparation, while the adjoining living spaces offer flexibility for relaxing or hosting guests. Upstairs, the spacious primary bedroom impresses with vaulted ceilings, a walk-in closet, and a private bathroom featuring a Kohler soaking tub. Two additional bedrooms provide comfortable accommodations for guests, family, or a home office. The finished lower level adds valuable living space with a wood-burning fireplace, recreation area, convenient powder room, and
USD 635,000

Get email alerts

Don't miss out: be the first to know about new properties

The alert was correctly created

On subscribing you accept the conditions of use and the privacy policy
Alert
Receive new ads in your inbox
Save this search
Receive alerts for new listings

We'll send you an email when we have new properties for: "Houses for sale in Duke Gardens"

The alert was correctly created

Seminary Hill
Seminary Valley
Get email alerts and be the first to see new listings
Required field
On subscribing I accept the terms of the privacy policy
Perfect! You'll soon start receiving new listings via email
Alert
Receive an email when we have new ads for Houses for sale in Duke Gardens
Save this search
Filters

Bedrooms

Size (sq.ft)

sq.ft
sq.ft

Price

USD
USD

Property type

Bathrooms

Clear all filters
Receive notifications when new entries are published.