782 houses for sale in Duke Gardens

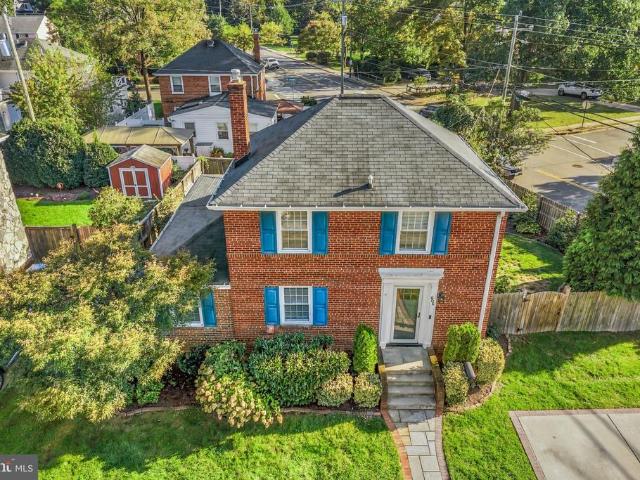
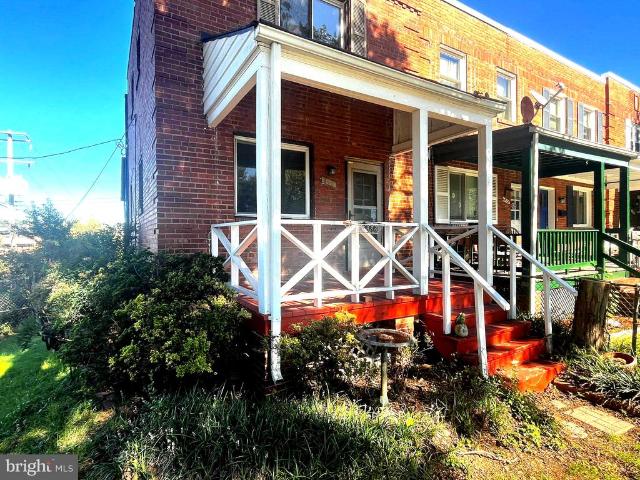
200 Lynhaven Drive
View photo
Townhouse · for sale
USD 599,000
USD 695/sq.ft
200 Lynhaven Drive
Duke Gardens
· 861 sq.ft · 2 Bedrooms · 1 Bath · Townhouse
· Garden · Cellar
Duke Gardens · 861 sq.ft · 2 Bedrooms · 1 Bath · Townhouse · Garden · Cellar
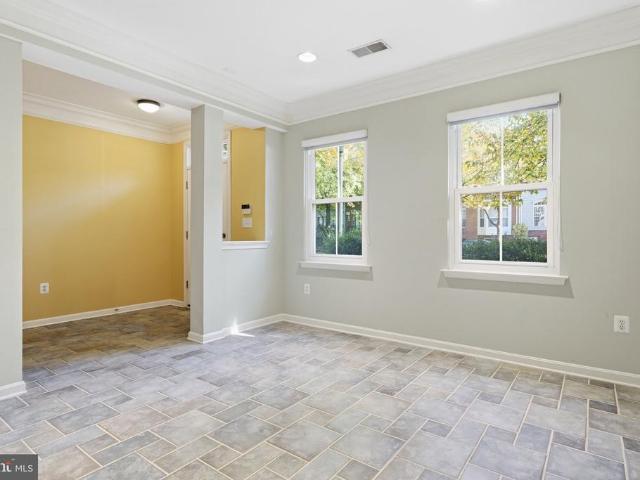
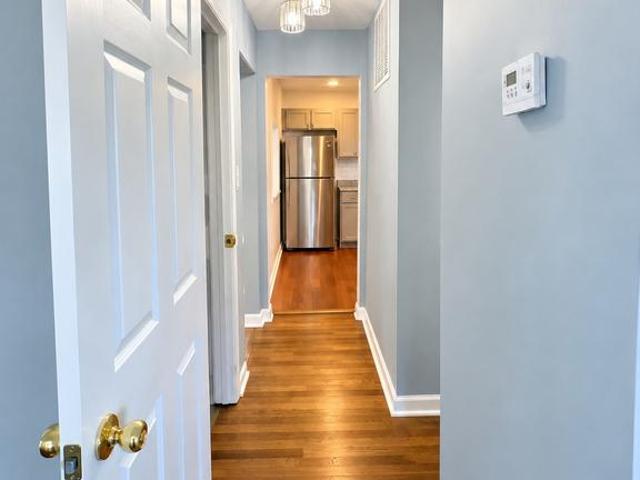
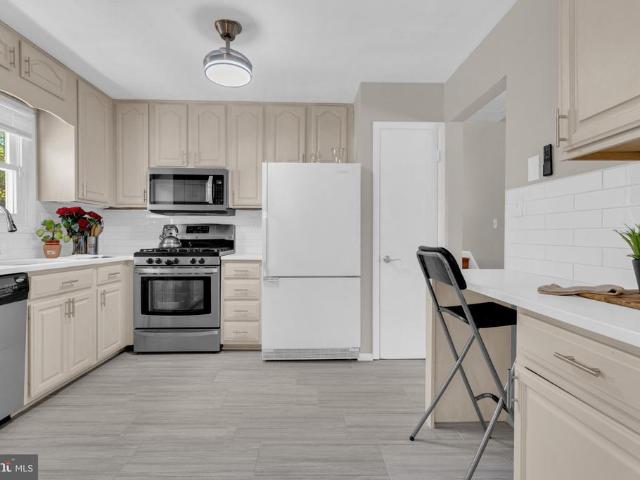
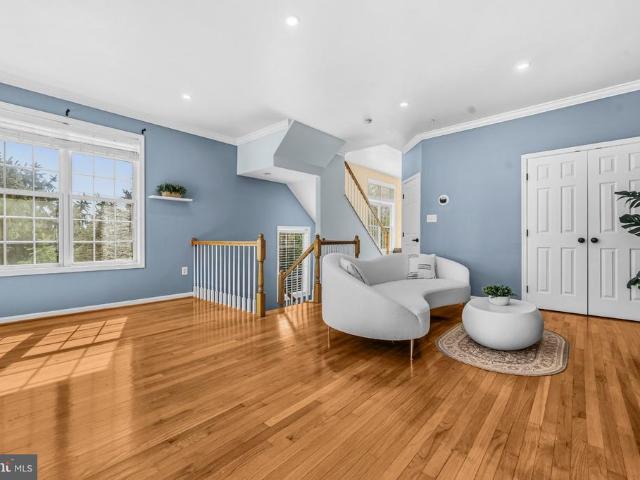
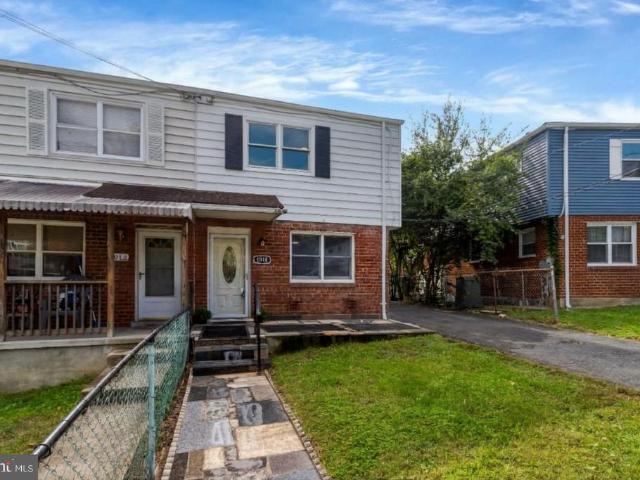
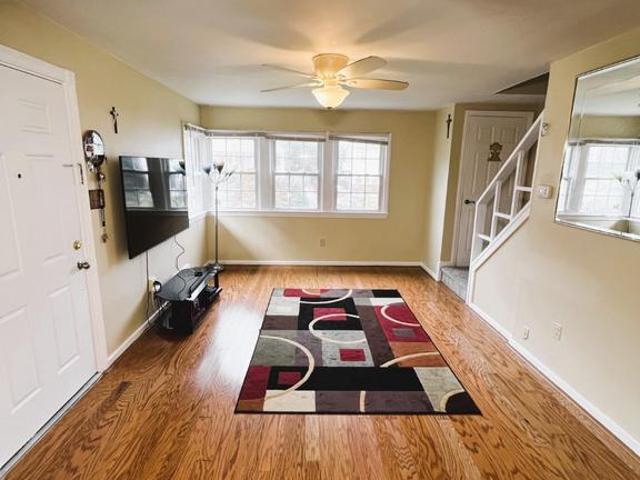
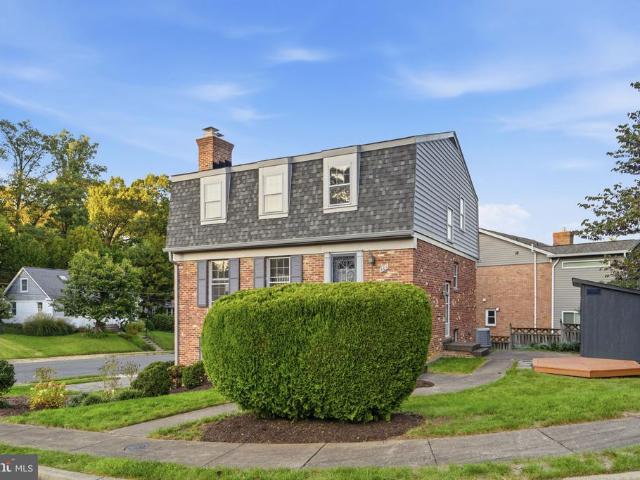
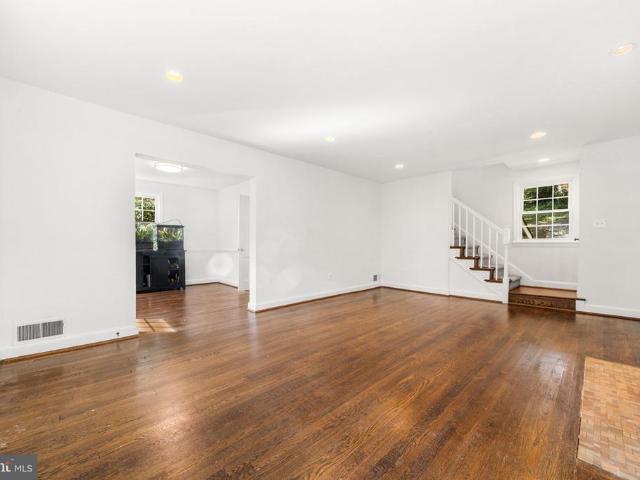
Diamond in the Rough! This classic Lynhaven End Unit needs some work, but has great bones! Hardwood Floors, Double-pane windows, Walk-out basement, huge yard (don't miss the space behind the white fence! ). Inviting front Porch, and rear Screened Porch with Ceiling Fan and stairs down to back yard. Membrane Roof 5-10 years old. Location cannot be beat. 2 blocks to Richmond Highway, Crystal City, Potomac Yards. Rail/Metro/Bus/Airport. Or, Walk everywhere!
USD 599,000
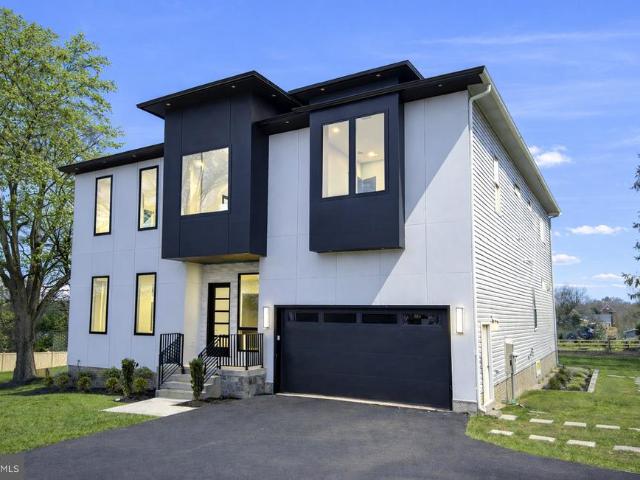
3525 17Th Street S
View photo
House · for sale
USD 1,249,000
USD 634/sq.ft
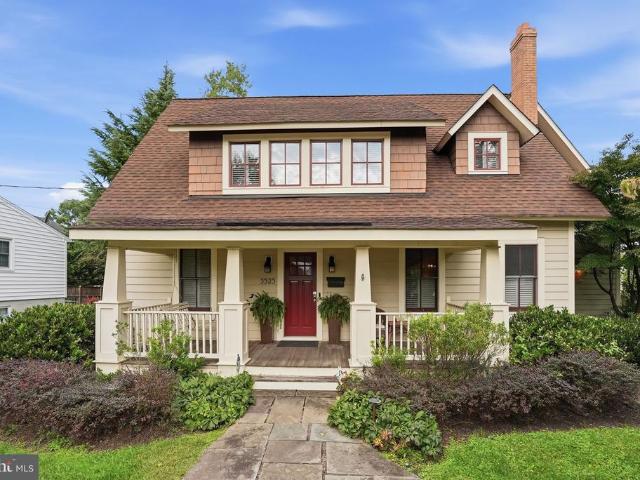
3525 17Th Street S
Duke Gardens
· 1,970 sq.ft · 3 Bedrooms · 3 Baths · House
· Garden · Equipped kitchen
Duke Gardens · 1,970 sq.ft · 3 Bedrooms · 3 Baths · House · Garden · Equipped kitchen
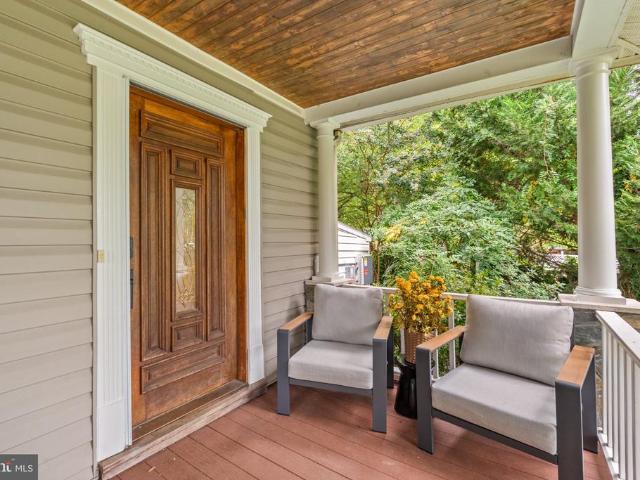
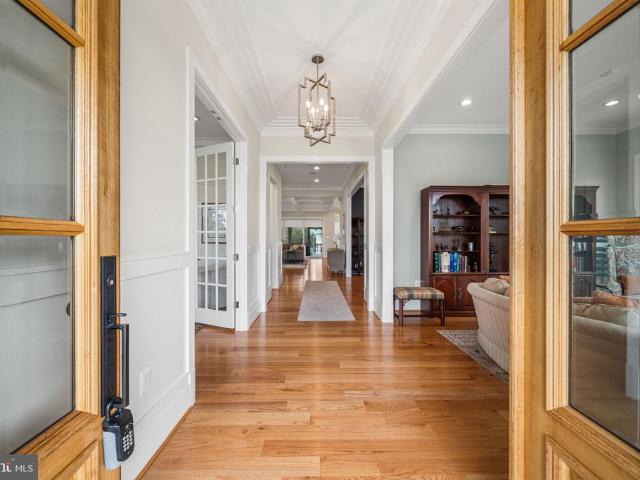
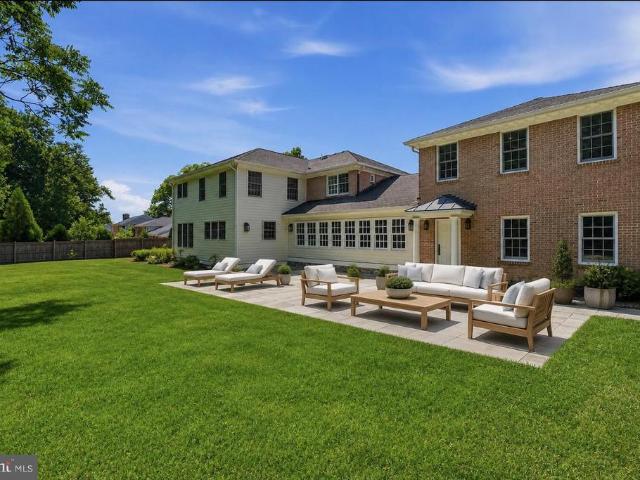
Welcome home to this classic, charming Arlington craftsman. The welcoming, broad front porch framed by tapered columns and mature landscaping creates an inviting first impressiona setting made for morning coffee or unwinding at the end of the day. Thoughtfully renovated in 2008, this 3 bedroom/3 bath home pairs its architectural character with tasteful finishes and enduring design. The open floor plan offers an easy flow between living spaces, perfect for entertaining and comfortable everyday living. High-end kitchen appliances complement a home equally suited to quiet dinners and lively gatherings. The spacious primary suite provides a relaxing retreat, complete with a large en-suite bathroom featuring a beautifully refurbished clawfoot soaking tub and large walk in closet. Outdoors, the generous backyard was designed for entertaining, offering ample room for alfresco dining, celebrations, and relaxed evenings. Enjoy the neighborhood setting of Douglas Park, with nearby green space an
USD 1,249,000
119 Cameron Station Boulevard
View photo
Townhouse · for sale
USD 875,000
USD 359/sq.ft
119 Cameron Station Boulevard
Duke Gardens
· 2,433 sq.ft · 3 Bedrooms · 3 Baths · Townhouse
· Fireplace · Parking · Swimming pool
Duke Gardens · 2,433 sq.ft · 3 Bedrooms · 3 Baths · Townhouse · Fireplace · Parking · Swimming pool
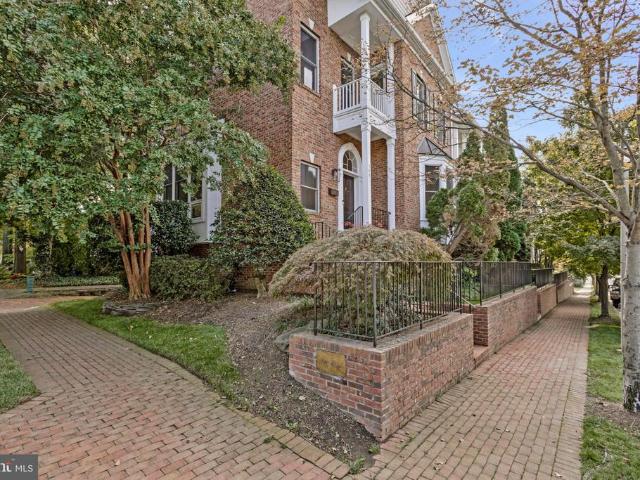
Nestled in the sought out Cameron Station community, this exquisite Colonial 3 bed 3 full bath 2 half bath townhouse offers a harmonious blend of luxury and comfort. With three spacious bedrooms and five elegantly appointed bathrooms, this home is designed for both relaxation and entertaining. The home features crown molding, an open floor plan, modern light fixtures and much more! The inviting living area features a cozy fireplace, perfect for intimate gatherings or quiet evenings at home. Step outside to enjoy the community's resort-style amenities, including a sparkling outdoor pool, tennis courts, and scenic jogging paths. The meticulously maintained grounds provide a serene backdrop for leisurely strolls or picnics with friends. The attached two-car garage ensures convenience, while the vibrant community center fosters a sense of belonging. Experience the ultimate in upscale living, where every detail has been thoughtfully curated to enhance your lifestyle. This is more than just
USD 875,000
5001 Glassmanor Drive
View photo
Townhouse · for sale
USD 335,000
USD 228/sq.ft
5001 Glassmanor Drive
Duke Gardens
· 1,464 sq.ft · 3 Bedrooms · 2 Baths · Townhouse
· Office room · Equipped kitchen
Duke Gardens · 1,464 sq.ft · 3 Bedrooms · 2 Baths · Townhouse · Office room · Equipped kitchen
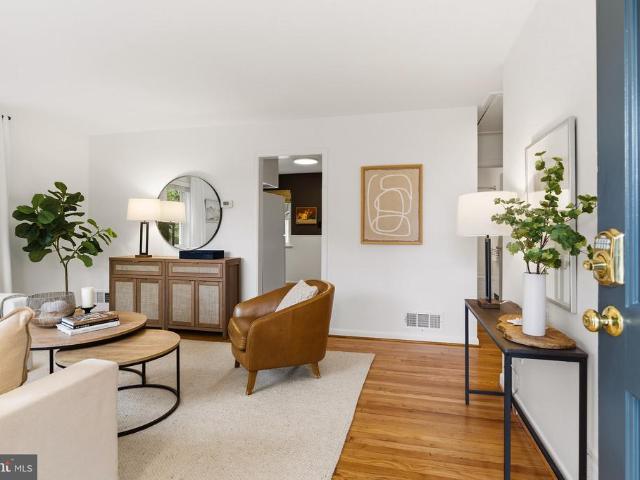
MLS Public Remarks 5001 Glassmanor Drive, Oxon Hill, MD 20745 Beautifully renovated and move-in ready! Welcome to this spacious End of Row townhome offering stylish finishes, a versatile floor plan, and an exceptionally convenient Oxon Hill location. Thoughtfully renovated throughout, this home combines classic hardwood flooring with fresh, modern updates. The main level features beautiful hardwood floors, generous living and dining areas, and a completely renovated kitchen highlighted by stone countertops, updated cabinetry, modern fixtures and appliances. A convenient half bath completes the main level. Upstairs you'll find comfortable bedrooms and a beautifully renovated full bathroom. The fully finished lower level significantly expands the living space and offers tremendous flexibility for a family room, recreation area, home office or guest space. The lower level also features a second full bathroom, laundry area and walkout access with a new storm door. Additional improvements i
USD 335,000
7413 Rebecca Drive
View photo
House · for sale
USD 1,149,500
USD 462/sq.ft
7413 Rebecca Drive
Duke Gardens
· 2,486 sq.ft · 5 Bedrooms · 3 Baths · House
· Deck · Fireplace · Equipped kitchen
Duke Gardens · 2,486 sq.ft · 5 Bedrooms · 3 Baths · House · Deck · Fireplace · Equipped kitchen
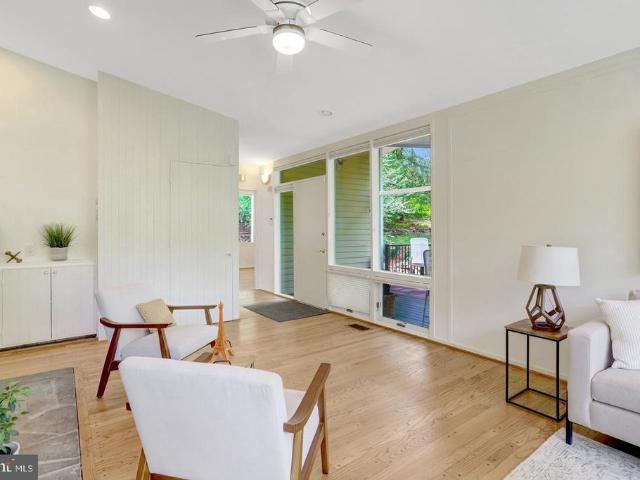
Enjoy tree top views and ever changing nature scenes from this Mid. Century Modern home perched high above the street, in desirable Hollin Hills. One of the largest models in the neighborhood designed by architect, Charles Goodman, the spacious main level features soaring vaulted ceilings, expansive walls of glass, skylights, that fill the space with natural light, and living room with wood burning fireplace; The newly renovated kitchen will delight the cook, with new cabinets, quartz countertops, tile backsplash and GE appliances; Enjoy morning coffee in the delightful adjacent sun room. Four generous bedrooms and two full baths complete the main level. The flexible lower level features family room with gas fireplace, second kitchen and fifth bedroom or office; ideal for guest, multigenerational living, or working from home. Two fireplaces add warmth and character, while a private deck provides the perfect setting to relax among the trees and enjoy the changing seasons. Set on nearly
USD 1,149,500
6430 Franconia Road
View photo
House · for sale
USD 1,495,000
USD 532/sq.ft
6430 Franconia Road
Duke Gardens
· 2,809 sq.ft · 5 Bedrooms · 5 Baths · House
· Equipped kitchen
Duke Gardens · 2,809 sq.ft · 5 Bedrooms · 5 Baths · House · Equipped kitchen
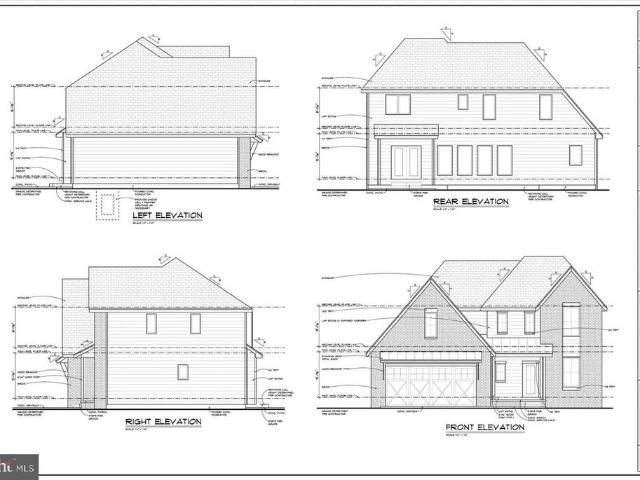
To-Be-Built Luxury Modern Farmhouse on Premium 0.42-Acre Lot Description: Seize the rare opportunity to customize your dream home before completion! Situated on a premium, nearly half-acre flat lot (0.42 acres) in Alexandria, this to-be-built Modern Farmhouse blends striking architectural design with exceptional craftsmanship. The Main Level Step off the covered front porchhighlighted by sleek metal roof accentsinto a luminous, open-concept floor plan designed for modern living. The chefs kitchen serves as the anchor of the home, featuring a massive center island, a walk-in pantry, and a seamless flow into the breakfast nook and expansive family room. A highly sought-after main-level 5th bedroom with an adjacent full bathroom provides the ultimate flexibility for a private home office or a convenient guest suite. The Upper Level Upstairs, the Primary Suite functions as a true private retreat. It boasts an oversized walk-in closet and a spa-inspired en-suite bathroom outfitted with a fr
USD 1,495,000
7200 Park Terrace Drive
View photo
House · for sale
USD 1,450,000
USD 552/sq.ft
Updated
7200 Park Terrace Drive
Duke Gardens
· 2,626 sq.ft · 4 Bedrooms · 2 Baths · House
· Garden · Terrace · Parking
Duke Gardens · 2,626 sq.ft · 4 Bedrooms · 2 Baths · House · Garden · Terrace · Parking
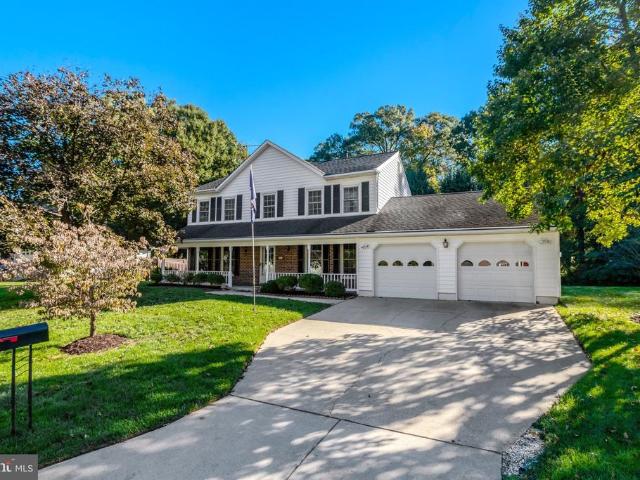
This charming house located at 7200 Park Terrace Dr, Alexandria, VA 22307, accords a spacious and inviting living environment. With a total living area of 2,632 square feet, this home provides ample space for a variety of lifestyle needs. The property features four well-sized bedrooms, ensuring plenty of room for relaxation and privacy. Additionally, there are two full bathrooms and one half bathroom, enhancing convenience for daily routines and guests. Situated on a generous 0.35-acre lot, the house is surrounded by lush greenery and mature trees, offering a peaceful and private outdoor space. The front yard is expansive and well-maintained, providing great curb appeal and room for outdoor activities. The driveway leads to a spacious garage, offering ample parking and storage options. The exterior of the house showcases a classic design with tasteful architectural details. Large windows allow for plenty of natural light to fill the interior spaces, creating a warm and inviting atmosph
USD 1,450,000
2617 N Stevens Street
View photo
House · for sale
USD 1,049,999
USD 332/sq.ft
2617 N Stevens Street
Duke Gardens
· 3,154 sq.ft · 5 Bedrooms · 4 Baths · House
· Office room · Fireplace · Equipped kitchen
Duke Gardens · 3,154 sq.ft · 5 Bedrooms · 4 Baths · House · Office room · Fireplace · Equipped kitchen
Introducing 2617 N Stevens Road a beautifully updated home in the heart of West Alexandria, offering space, character, and exceptional indoor-outdoor living. Set on a large, private corner lot surrounded by mature trees, this 5-bedroom, 3-bath residence features a unique and versatile layout designed for both everyday living and entertaining. The main level welcomes you with a freshly painted living room complete with custom built-ins and a cozy gas fireplace. The kitchen is thoughtfully designed with granite countertops, stainless steel appliances, custom cabinetry, a separate pantry, and a large island perfect for gathering. Down the hall, youll find three spacious bedrooms and an updated full bath. Upstairs, a bright open loft functions perfectly as a home office, leading into an expansive owners suite featuring a double-sided gas fireplace shared with the luxurious ensuite bath. The bathroom includes double vanities, a soaking tub, walk-in shower, and a large custom walk-in closet.
USD 1,049,999
1215 Duke Street
View photo
House · for sale
USD 2,440,000
USD 985/sq.ft
1215 Duke Street
Duke Gardens
· 2,476 sq.ft · 3 Bedrooms · 2 Baths · House
· Office room · Balcony · Fireplace · Equipped kitchen
Duke Gardens · 2,476 sq.ft · 3 Bedrooms · 2 Baths · House · Office room · Balcony · Fireplace · Equipped kitchen
Nestled in the heart of Old Town, this exquisite Federal-style residence, originally built in 1880 and masterfully renovated between 2016-2021, offers a rare blend of historic elegance and modern luxury, all set on a coveted double lot. Inside, crown moldings, chair railings, plantation shutters and rich wood floors create a warm, timeless backdrop, while five fireplaces add character and comfort throughout the home. The gourmet kitchen features a six-burner stove, stainless steel appliances, and an expansive island with a wine refrigerator and built-in ice maker, made for entertaining. Dine in the breakfast room for casual meals or the separate dining and living rooms for formal gatherings. Upstairs, the primary suite is a true retreat, with its own private balcony, sitting area with a gas fireplace, luxurious soaking tub, and a walk-in shower for a spa-like experience at home. Two additional bedrooms offer comfortable space for guests or a home office, one warmed by its own fireplace
USD 2,440,000
711 Scarburgh Way
View photo
Townhouse · for sale
USD 1,010,000
USD 440/sq.ft
711 Scarburgh Way
Duke Gardens
· 2,293 sq.ft · 3 Bedrooms · 2 Baths · Townhouse
· Office room · Balcony · Fireplace · Equipped kitchen
Duke Gardens · 2,293 sq.ft · 3 Bedrooms · 2 Baths · Townhouse · Office room · Balcony · Fireplace · Equipped kitchen
Drop your bags and worries in the front entry foyer, and take a deep breath. Just steps away is a sunny bedroom and half bathroom, only if you need space for guests. Otherwise it's the best office, or an exercise room. The murphy bed tucks away easily, but comes with the home for the ultimate flex space. Up one flight of stairs the main level is open with high ceilings, abundant light (both overhead and sunlight that streams from front to back), highlighting spaces for living, dining, and gathering. Curl up by the two sided fireplace, and you also get a front row seat to the sounds and smells that make memories, coming from the kitchen. The seller bakes hundreds of cookies for the holidays, so you know there is abundant counter space! A balcony gives you an outdoor grilling option too. Up one more level, you have not one, but two bedroom suites, each with their own private bath. The primary though, is extra special with soaring ceilings, skylights and an absolutely stunning bath. But w
USD 1,010,000
8200 Reppy Lane
View photo
House · for sale
USD 435,000
USD 255/sq.ft
Updated
8200 Reppy Lane
Duke Gardens
· 1,701 sq.ft · 4 Bedrooms · 2 Baths · House
· Fireplace
Duke Gardens · 1,701 sq.ft · 4 Bedrooms · 2 Baths · House · Fireplace
Welcome to this beautifully refreshed 4-bedroom, 2-bath home on a generously sized corner lot in Fort Washington, Maryland! Bamboo flooring in the main living area, beautifully refinished hardwood floors, new porcelain tile flooring, and gleaming quartz countertops bring warmth and style throughout. Brand-new energy-efficient windows with a lifetime warranty and a new HVAC system installed in June 2026 add everyday comfort. The traditional floor plan offers abundant natural light, a separate breakfast or dining area, and an inviting flow for everyday living and entertaining. The primary bath features two vanities with extra storage between them to keep everyday essentials organized, plus enjoy a nice relaxing bath in your soaking tub. Downstairs, a welcoming family room features a cozy gas fireplace, and a full bathroom with a walk-in shower. A spacious laundry and utility area, approximately the same size as the family room, provides valuable additional room for laundry, storage, and
USD 435,000
6523 16Th Street N
View photo
House · for sale
USD 2,695,000
USD 404/sq.ft
6523 16Th Street N
Duke Gardens
· 6,663 sq.ft · 6 Bedrooms · 5 Baths · House
· Garden · Fireplace · Parking
Duke Gardens · 6,663 sq.ft · 6 Bedrooms · 5 Baths · House · Garden · Fireplace · Parking
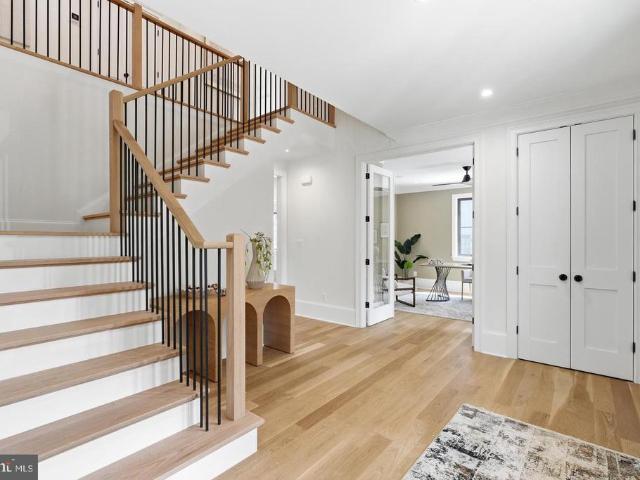
New construction move-in ready! Builder Incentive: Qualified buyers may be eligible for a mortgage interest rate as low as 4.99%. Contact us for details Welcome to a stunning new construction home in Arlington County steps from the metro infont of parkland. This expansive residence spans over 6200 square feet across three finished levels, boasting 6 bedrooms, 6 full baths, 2 half baths, 2 fireplaces, and an accessory dwelling/guest house above the oversized garage. Approaching the home, you're greeted by a striking facade blending white-washed red brick and pristine white hardiplank, complemented by sleek black window frames and gutters. A landscaped front yard leads to a covered porch with recessed lighting and ceiling fans, setting a welcoming tone. Inside, the foyer impresses with natural light pouring through expansive windows, illuminating gleaming white oak flooring that extends throughout. Details like 7' baseboards, recessed lighting, custom fixtures, and a state-of-the-art spe
USD 2,695,000
8225 Stacey Road
View photo
House · for sale
USD 1,124,000
USD 400/sq.ft
8225 Stacey Road
Duke Gardens
· 2,809 sq.ft · 4 Bedrooms · 2 Baths · House
· Office room · Fireplace · Equipped kitchen · Parking
Duke Gardens · 2,809 sq.ft · 4 Bedrooms · 2 Baths · House · Office room · Fireplace · Equipped kitchen · Parking
Welcome to 8225 Stacey Road, a beautifully maintained 4-bedroom, 2.5-bath center hall Colonial tucked away on a quiet cul-de-sac just off Collingwood Road in Alexandria's sought-after 22308 community. Immaculate and move-in ready, this lovely home offers a wonderful combination of classic charm, generous living spaces, and thoughtful details throughout. A welcoming front porch sets the tone for all that awaits inside. The main level features a traditional living room and dining room, an inviting eat-in kitchen, and a comfortable family room with a gas fireplace and beautiful built-ins. A spacious bonus room provides exceptional flexibility for a home office, playroom, recreation space, or whatever best suits your needs. Additional highlights include a dedicated storage room, convenient access to the two-car garage, and an abundance of storage throughout. Upstairs, four generously sized bedrooms include a fantastic primary suite with its own private bath, along with a second full bathro
USD 1,124,000
6137 Olivet Drive
View photo
House · for sale
USD 997,000
USD 270/sq.ft
6137 Olivet Drive
Duke Gardens
· 3,692 sq.ft · 5 Bedrooms · 4 Baths · House
· Office room · Gym · Equipped kitchen · Parking
Duke Gardens · 3,692 sq.ft · 5 Bedrooms · 4 Baths · House · Office room · Gym · Equipped kitchen · Parking
Rarely Available Single-Family in The Crest at Alexandria Premier 55+ Community. Beautifully upgraded Van Metre home, built in 2020, offering approximately 3,700 square feet of thoughtfully designed living space with a bright, open floor plan and finished lower level. The main level features a stylish gourmet kitchen with quartz countertops, oversized island, farmhouse sink, custom cabinetry, and newer appliances, including a 2025 refrigerator and 2026 dishwasher. A main-level bedroom with full bath adds flexibility for guests or multigenerational living. Upstairs, the spacious primary suite offers a luxurious bath, private sitting area, and an exceptional walk-in closet, along with two additional bedrooms. The finished lower level provides a large recreation and entertaining area, full bath, versatile guest room, and two generous storage rooms that could be customized for an office, gym, or additional living space. The two-car garage is finished with upgraded shelving, and the home is
USD 997,000
606 W Windsor Avenue
View photo
House · for sale
USD 1,135,000
USD 555/sq.ft
606 W Windsor Avenue
Duke Gardens
· 2,045 sq.ft · 3 Bedrooms · 2 Baths · House
· Garden · Office room · Equipped kitchen
Duke Gardens · 2,045 sq.ft · 3 Bedrooms · 2 Baths · House · Garden · Office room · Equipped kitchen
Welcome to 606 W Windsor Avenue, a charming home nestled in Alexandria's desirable North Ridge neighborhood, offering the perfect blend of character, thoughtful updates, and an unbeatable location! Step inside to discover a beautifully renovated kitchen featuring granite countertops, stainless steel appliances, and under-cabinet lighting. The large dining room features custom built-ins and offers an inviting space for everyday meals, holiday gatherings, and entertaining. A separate main-level office with pocket doors provides the perfect work-from-home space. One of the home's standout features is the gorgeous, light-filled sunroom, surrounded by windows that bring the outdoors in and fill the space with natural light. Whether enjoying your morning coffee, unwinding with a good book, or gathering with friends, this inviting space offers a peaceful retreat with direct access to the backyard. Upstairs, you'll find generously sized bedrooms and an updated full bathroom. The finished lower
USD 1,135,000
2613 Beacon Hill Road
View photo
House · for sale
USD 1,795,000
USD 345/sq.ft
2613 Beacon Hill Road
Duke Gardens
· 5,188 sq.ft · 6 Bedrooms · 6 Baths · House
· Fireplace
Duke Gardens · 5,188 sq.ft · 6 Bedrooms · 6 Baths · House · Fireplace
Nestled in the prestigious B M Smith subdivision, this newly constructed contemporary residence is a true masterpiece of modern living. Completed in 2026, this exquisite home boasts a generous 5,196 square feet of meticulously designed space, offering an unparalleled blend of luxury and comfort. As you step inside, you are greeted by an inviting atmosphere that seamlessly combines elegance with warmth. The open-concept layout is perfect for both entertaining and everyday living, featuring six spacious bedrooms and six full bathrooms, along with two convenient half baths. Each room is thoughtfully designed to provide a sense of tranquility and sophistication, ensuring that every corner of this home feels like a personal retreat. The heart of the home is undoubtedly the stunning living area, where two beautifully appointed fireplaces create a cozy ambiance for gatherings or quiet evenings in. The contemporary architectural style is complemented by high-end finishes, including durable bri
USD 1,795,000
415 Crown View Drive
View photo
House · for sale
USD 1,495,000
USD 443/sq.ft
415 Crown View Drive
Duke Gardens
· 3,369 sq.ft · 4 Bedrooms · 3 Baths · House
· Fireplace · Equipped kitchen
Duke Gardens · 3,369 sq.ft · 4 Bedrooms · 3 Baths · House · Fireplace · Equipped kitchen
More than meets the eye! Welcome to 415 Crown View Drive, a beautifully renovated four-bedroom, three-bath home in Alexandria's sought-after Clover neighborhood. Set along a picturesque street lined with cherry blossom trees, this home offers far more than its charming curb appeal suggests! Inside, discover four levels of versatile living space, luxury finishes, and extensive renovations throughout. The main level features inviting living and dining spaces, a beautifully renovated kitchen with premium Sub-Zero, Wolf, and Thermador appliances, and a welcoming breakfast area. Upstairs, three bedrooms offer comfortable accommodations, complemented by extensively renovated bathrooms featuring beautiful tilework, showers, vanities, fixtures, and finishes. These substantial renovations, along with fresh interior paint and other improvements, bring a renewed sense of luxury and sophistication to the home. The first lower level offers an inviting family room with custom built-ins, a fireplace,
USD 1,495,000
3017 King Street
View photo
House · for sale
USD 950,000
USD 683/sq.ft
3017 King Street
Duke Gardens
· 1,389 sq.ft · 3 Bedrooms · 2 Baths · House
· Patio · Garden · Equipped kitchen · Cellar · Parking
Duke Gardens · 1,389 sq.ft · 3 Bedrooms · 2 Baths · House · Patio · Garden · Equipped kitchen · Cellar · Parking
Welcome to 3017 King Street, an exceptional detached home in the heart of the City of Alexandria, offering 3 bedrooms, 2 full baths, and an almost quarter-acre lot with a fully fenced and gated yard. A generous front lawn, covered front porch, and asphalt driveway with ample parking create a welcoming first impression. Enjoy your morning coffee on the porch or unwind in the beautifully designed backyard, complete with a spacious patio, fire pit, and retaining wallperfect for entertaining or relaxing outdoors. Inside, the main level features an inviting open floor plan with living and dining rooms, a well-appointed kitchen with granite countertops, stainless steel appliances, and a subway tile backsplash, plus a cozy sitting room and full bath. Upstairs, three spacious bedrooms offer ample closet space and built-ins, complemented by a beautifully updated full bath. The full basement provides abundant storage and exciting potential for future finishing. Thoughtful details throughout incl
USD 950,000
439 Stanton Place
View photo
Townhouse · for sale
USD 799,990
USD 401/sq.ft
Updated
439 Stanton Place
Duke Gardens
· 1,991 sq.ft · 4 Bedrooms · 3 Baths · Townhouse
· Garden · Deck · Equipped kitchen · Parking
Duke Gardens · 1,991 sq.ft · 4 Bedrooms · 3 Baths · Townhouse · Garden · Deck · Equipped kitchen · Parking
Unmatched privacy meets modern luxury in this rarely available three-level end-unit townhome tucked away at the quiet end of the street. Surrounded by extra windows, this spacious 2,200-square-foot residence is filled with abundant natural light. The entry level features a versatile bedroom, an upgraded full bathroom, and direct access to the attached one-car garage with an additional driveway parking space. The main level boasts an open-concept layout connecting the expansive living and dining areas to a beautifully updated gourmet eat-in kitchen with sleek granite countertops, a center island, ample cabinetry, and stainless steel appliances. Step outside onto the extended deck, creating the perfect setting for entertaining or relaxing in the privacy of your backyard. The upper level offers spacious bedrooms, including a luxurious primary suite with fully renovated, spa-inspired bathrooms. Ideally located in Alexandria, this home offers convenient access to Little River Turnpike and I
USD 799,990
3914 Vermont Avenue
View photo
Townhouse · for sale
USD 574,900
USD 336/sq.ft
3914 Vermont Avenue
Duke Gardens
· 1,711 sq.ft · 3 Bedrooms · 2 Baths · Townhouse
· Garden
Duke Gardens · 1,711 sq.ft · 3 Bedrooms · 2 Baths · Townhouse · Garden
Investment opportunity in alexandria for under $575k! Charming brick end-unit townhouse in Alexandrias desirable West End offering three finished levels, 3 upper-level bedrooms (for the price of some 2-beds), a main-level bonus room, 2 full baths, and NO HOA. Whether you're a first-time buyer looking to offset your mortgage, an investor seeking long. Or short-term rental potential, or a buyer needing flexible living space, this property offers plenty of possibilities. The main-level bonus room is ideal for storage, a playroom, or hobby space, while the finished walkout lower level offers additional living space with potential for a 4th bedroom, home office, recreation room, or multigenerational living setup. Hardwood floors, a convenient main-level powder room, and additional storage add functionality. Enjoy added peace of mind with a brand-new HVAC system installed in October 2026 and a newer water heater (2023). The private, flat backyard offers room to relax, dine outdoors, or enter
USD 574,900
500 S Fayette Street
View photo
Townhouse · for sale
USD 1,299,000
USD 574/sq.ft
500 S Fayette Street
Duke Gardens
· 2,260 sq.ft · 3 Bedrooms · 3 Baths · Townhouse
· Deck · Balcony · Parking
Duke Gardens · 2,260 sq.ft · 3 Bedrooms · 3 Baths · Townhouse · Deck · Balcony · Parking
Sophisticated and spacious in Old Town, this brick end townhome pairs classic architectural detail with thoughtfully updated contemporary finishes. With four beautifully finished levels, the home features three balconies plus a rooftop deck, high ceilings, fresh paint, custom dark-stained wood windows and balcony doors, and an attached two-car garage. All just a short stroll to King Street Metro, shops, restaurants, grocery stores, parks, trails, the Old Town waterfront, and more! A light-filled entry welcomes you with crown molding, chair rail, an arched window, and coat closet. Step into the inviting living room, surrounded by floor-to-ceiling windows and featuring rich hardwood floors, crown molding, recessed lighting, and access to a relaxing balcony with tree views. The custom dark-stained wood windows and doors add warmth, depth, and a distinctive architectural quality throughout. Just beyond is the elegant dining room with hardwood floors, modern lighting, wall sconces, and deta
USD 1,299,000
2001 S Quincy Street
View photo
House · for sale
USD 624,900
USD 735/sq.ft
2001 S Quincy Street
Duke Gardens
· 850 sq.ft · 2 Bedrooms · 1 Bath · House
· Patio · Garden · Equipped kitchen
Duke Gardens · 850 sq.ft · 2 Bedrooms · 1 Bath · House · Patio · Garden · Equipped kitchen
Welcome to 2001 S Quincy Street, a charming all-brick home tucked along a quiet South Arlington street. Southern exposure and large windows fill the home with natural light, while open city views add to the bright, airy feel. Well maintained by longtime owners, the home has been thoughtfully updated with fresh paint throughout and a refreshed kitchen featuring new quartz countertops and a classic subway tile backsplash. Beautiful hardwood floors and original solid-wood doors bring warmth and character. The functional one-level floor plan includes two spacious bedrooms and one full bath, while a large pull-down attic provides an impressive amount of additional storage. A new roof adds peace of mind. Out back, the fully fenced private yard feels like a little retreat of its own, with mature trees, a patio for dining and relaxing, room to garden, plenty of space for a dog, and a storage shed. Best of all, there is no HOA. Walk to Shirlingtons shops and restaurants, two nearby dog parks, a
USD 624,900
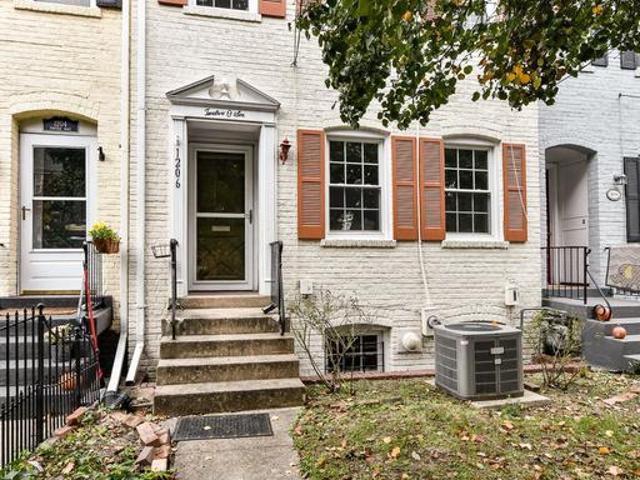
1206 Portner Road
View photo
Townhouse · for sale
USD 800,000
USD 464/sq.ft
1206 Portner Road
Duke Gardens
· 1,722 sq.ft · 3 Bedrooms · 2 Baths · Townhouse
· Fireplace · Equipped kitchen
Duke Gardens · 1,722 sq.ft · 3 Bedrooms · 2 Baths · Townhouse · Fireplace · Equipped kitchen
Nestled in the charming Virginia Village, this exquisite Colonial townhouse, originally built in 1941 and thoughtfully renovated in 1972, offers a perfect blend of classic elegance and modern comfort. With three spacious bedrooms and two full bathrooms, this home is designed to cater to a sophisticated lifestyle while providing a warm and inviting atmosphere. Step inside to discover a beautifully finished interior featuring rich wood floors that flow seamlessly throughout the main living areas. The combination dining and living space is perfect for entertaining, enhanced by the natural light streaming through the bay windows. Cozy up by one of the two wood-burning fireplaces, creating a perfect ambiance for gatherings or quiet evenings at home. The kitchen is equipped with essential appliances, including a refrigerator, washer, dryer, and disposal, ensuring convenience for everyday living. The thoughtfully designed layout includes built-ins that provide both functionality and style, ma
USD 800,000
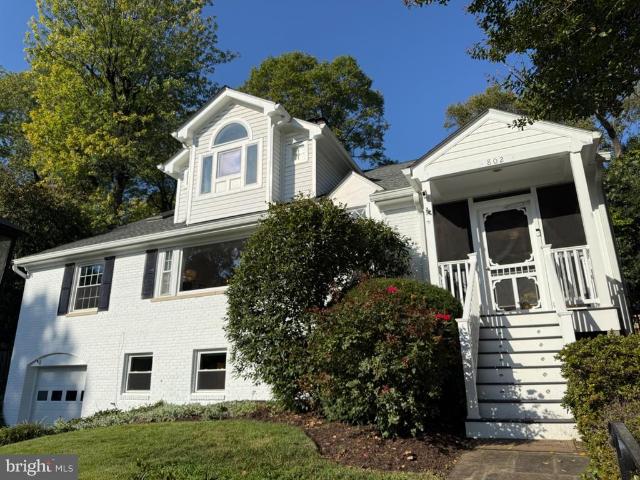
802 Parkway Terrace
View photo
House · for sale
USD 1,295,000
USD 462/sq.ft
802 Parkway Terrace
Duke Gardens
· 2,799 sq.ft · 5 Bedrooms · 3 Baths · House
· Patio · Garden · Terrace · Fireplace · Equipped kitchen
Duke Gardens · 2,799 sq.ft · 5 Bedrooms · 3 Baths · House · Patio · Garden · Terrace · Fireplace · Equipped kitchen
Wonderful curb appeal! This is one great buy! A rare opportunity to own a beautifully updated five-bedroom, three-bath home offering an exceptional combination of space, natural light, privacy, and seamless indoor-outdoor living. A classic entry foyer opens to a sun-filled living room anchored by an oversized picture window and fireplace. The renovated chefs kitchen offers generous workspace, a breakfast bar, and an effortless connection to the striking vaulted family room, where expansive windows and skylights create a bright, airy setting for everyday living and entertaining. Step outside to a spacious rear patio with an outdoor TV, surrounded by mature, terraced gardens and a private putting green. Thoughtfully designed for both relaxation and entertaining, the outdoor spaces offer a wonderful sense of privacy and connection to the landscape. Three well-proportioned bedrooms and a full bath are located on the main level. Upstairs, the expansive primary suite serves as a private retr
USD 1,295,000
6915 Westhampton Drive
View photo
Townhouse · for sale
USD 529,900
USD 428/sq.ft
6915 Westhampton Drive
Duke Gardens
· 1,238 sq.ft · 2 Bedrooms · 2 Baths · Townhouse
· Garden · Office room · Equipped kitchen · Cellar
Duke Gardens · 1,238 sq.ft · 2 Bedrooms · 2 Baths · Townhouse · Garden · Office room · Equipped kitchen · Cellar
Welcome to 6915 Westhampton Drive, a delightful 2-bedroom, 2-full-bath home offering comfortable living space on a spacious lot in the desirable Bucknell Heights neighborhood. With no HOA, generous outdoor space, and a convenient location, this home presents a wonderful opportunity to make it your own. Inside, natural light and newer carpeting create a comfortable setting, while the layout offers plenty of potential to add your personal style. The eat-in kitchen features stainless steel appliances, including a gas stove, and provides a dedicated space for everyday meals and casual dining. A separate bump-out area on the main level houses the laundry area, complete with a stacked washer and dryer. The finished basement offers versatile living space ideal for a family room, home office, or guest area, featuring a wet bar perfect for entertaining, a full bathroom, and a separate exterior entrance. Outside, the partially fenced yard offers room for gardening, pets, or simply enjoying the o
USD 529,900
801 S Stafford Street
View photo
House · for sale
USD 999,000
USD 386/sq.ft
Updated
801 S Stafford Street
Duke Gardens
· 2,583 sq.ft · 4 Bedrooms · 2 Baths · House
· Garden · Fireplace · Equipped kitchen
Duke Gardens · 2,583 sq.ft · 4 Bedrooms · 2 Baths · House · Garden · Fireplace · Equipped kitchen
Open House Sun 1-3 PM. Space to gather, gardens to enjoy, and a home with character at every turn. Welcome to 801 S Stafford Street, a 4-bedroom, 2-full and 2-half-bath brick Colonial set on a corner lot in a cul-de-sac in Arlingtons established Barcroft neighborhood. Owned and cared for by its original owner, this longtime home offers gracious room proportions, beautiful hardwood floors, two fireplaces, a spacious primary suite, two established English gardens, and an exciting opportunity to bring your own vision to a home with wonderful bones. Step inside to a spacious living room where hardwood floors, crown molding, large windows, and a classic fireplace create a warm and inviting place to gather. The exceptionally large separate dining room is a standout, with hardwood floors, traditional millwork, and plenty of space for everything from everyday dinners to holiday gatherings and a full house of guests. The kitchen includes an eat-in area, ample cabinetry and storage, and a comfor
USD 999,000
2134 N Stafford Street
View photo
House · for sale
USD 2,599,000
USD 330/sq.ft
2134 N Stafford Street
Duke Gardens
· 7,868 sq.ft · 7 Bedrooms · 8 Baths · House
· Garden · Parking
Duke Gardens · 7,868 sq.ft · 7 Bedrooms · 8 Baths · House · Garden · Parking
Experience the perfect blend of high-end design, exceptional space and effortless smart-home functionality in this meticulously crafted 2022-built Craftsman. Offering approximately 7,500 square feet of living space in the main residence, plus approximately 500 additional square feet in the legal ADU above the detached two-car garage, this exceptional property is situated on a nearly 11,000-square-foot lot with a spacious backyard and sweeping seasonal views of the DC and Maryland skylineincluding the Washington Monument. Main Level & Interior Features Thoughtful architectural details and elevated finishes are found throughout, including custom wall paneling, tray and coffered ceilings, 8' solid-core doors throughout the main and upper levels, and 5' wide-plank hardwood flooring. Pella windows fill the home with natural light and are complemented by custom window treatments. Updated lighting and fixtures, deluxe switches and outlets integrated into the baseboards, and carefully selected
USD 2,599,000
2535 23Rd Road N
View photo
House · for sale
USD 1,099,000
USD 714/sq.ft
2535 23Rd Road N
Duke Gardens
· 1,539 sq.ft · 3 Bedrooms · 1 Bath · House
· Office room · Equipped kitchen
Duke Gardens · 1,539 sq.ft · 3 Bedrooms · 1 Bath · House · Office room · Equipped kitchen
Tucked along a quiet, tree-lined cul-de-sac in North Arlington's Yorktown high school pyramid, 2535 23rd Road N presents an exciting opportunity to reimagine a classic brick Colonial and create a home that truly reflects your style. With sought-after neighborhood, a generously sized lot, and a flexible three-level layout, this property offers a wonderful starting point for buyers ready to bring their own vision to life. Offering three upper-level bedrooms, traditional living and dining spaces, hardwood flooring, and approximately 1,248 square feet above grade, the home provides a classic floor plan with plenty of opportunities for personalization. The kitchen features granite countertops, a gas cooktop, and a stainless steel Broan hood, while also presenting an opportunity to redesign and renovate to suit your needs. All three upper-level bedrooms feature custom Elfa closet systems for additional organization and storage. The lower level is ideal for a recreation room, home office, or
USD 1,099,000
3035 Manning Street
View photo
Townhouse · for sale
USD 825,000
USD 613/sq.ft
3035 Manning Street
Duke Gardens
· 1,345 sq.ft · 2 Bedrooms · 2 Baths · Townhouse
· Equipped kitchen
Duke Gardens · 1,345 sq.ft · 2 Bedrooms · 2 Baths · Townhouse · Equipped kitchen
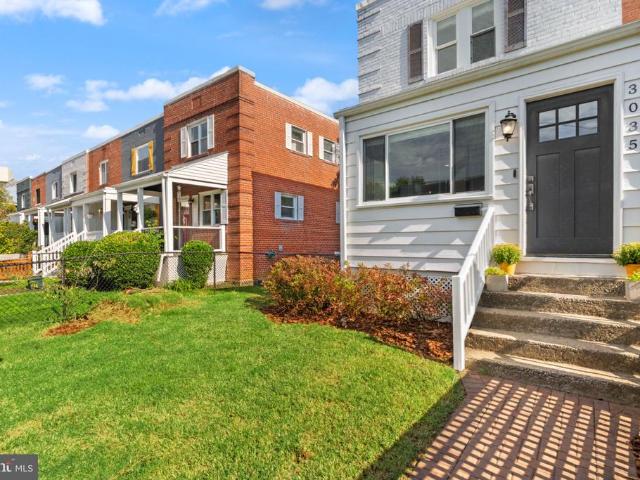
Open Sunday 10/25 from 1pm. 3pm. Welcome to 3035 Manning Street, a beautifully updated end-unit townhome in the heart of Del Ray! Filled with natural light from three sides, this charming home offers an ideal combination of thoughtful updates, functional living spaces, and an unbeatable location. Inside, hardwood floors, Craftsman-style doors and trim, and upgraded lighting add warmth and character throughout. The main level features an inviting living and dining area that flows seamlessly into the updated kitchen, complete with quartz countertops, stainless steel appliances, a built-in buffet, and pantry storage. A convenient entryway drop zone adds everyday functionality. Upstairs, two generously sized bedrooms share a full hall bathroom, while the fully finished lower level offers flexible living space, a second full bathroom, additional storage, and direct access to the spacious, fully fenced patioperfect for outdoor dining and entertaining. A rear alley provides convenient additio
USD 825,000
1337 Kingston Avenue
View photo
House · for sale
USD 2,700,000
USD 364/sq.ft
1337 Kingston Avenue
Duke Gardens
· 7,416 sq.ft · 7 Bedrooms · 5 Baths · House
· Patio · Garden · Parking · Swimming pool
Duke Gardens · 7,416 sq.ft · 7 Bedrooms · 5 Baths · House · Patio · Garden · Parking · Swimming pool
An extraordinary opportunity to own the kind of space, privacy and flexibility rarely found this close to everything Alexandria City has to offer at an exceptional price! Set beside Forest Park on a peaceful, non-through street, 1337 Kingston Avenue delivers more than 7,400 square feet designed for living on a grand scalewithout sacrificing warmth or livability. Host twenty for dinner, fill the soaring family room with friends, settle in for movie night in the theater, or let everyone spread out across seven bedrooms thoughtfully arranged in two private wings. Nearly half an acre extends the possibilities outdoors, with two stone patios, an expansive lawn and room to create the backyard youve imaginedwhether that means a pool, gardens, play space or all three. An oversized two-car garage and circular driveway make everyday life remarkably easy. And then theres the location: tucked away and private, yet just minutes from Old Town, Del Ray, Washington, D. C. and Reagan National Airport.
USD 2,700,000

Get email alerts

Don't miss out: be the first to know about new properties

The alert was correctly created

On subscribing you accept the conditions of use and the privacy policy
Alert
Receive new ads in your inbox
Save this search
Receive alerts for new listings

We'll send you an email when we have new properties for: "Houses for sale in Duke Gardens"

The alert was correctly created

Seminary Hill
Seminary Valley
Get email alerts and be the first to see new listings
Required field
On subscribing I accept the terms of the privacy policy
Perfect! You'll soon start receiving new listings via email
Alert
Receive an email when we have new ads for Houses for sale in Duke Gardens
Save this search
Filters

Bedrooms

Size (sq.ft)

sq.ft
sq.ft

Price

USD
USD

Property type

Bathrooms

Clear all filters
Receive notifications when new entries are published.