788 houses for sale in Duke Gardens

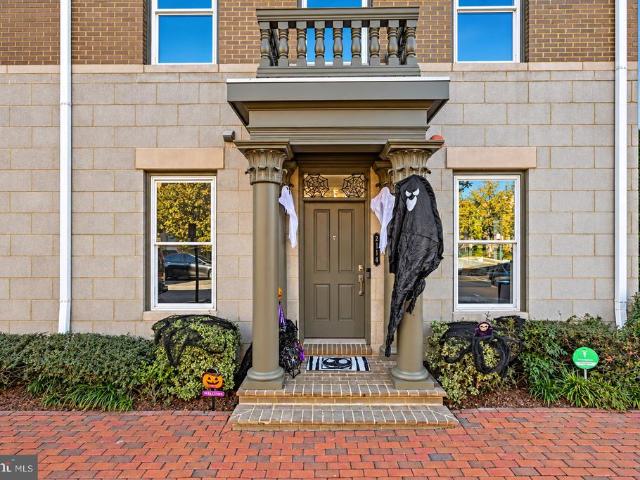
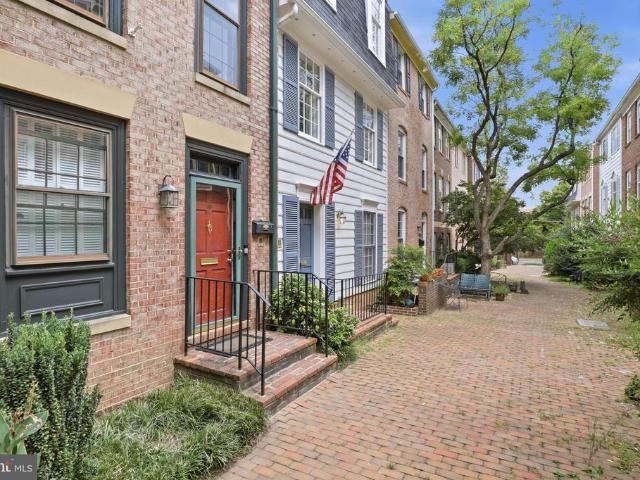
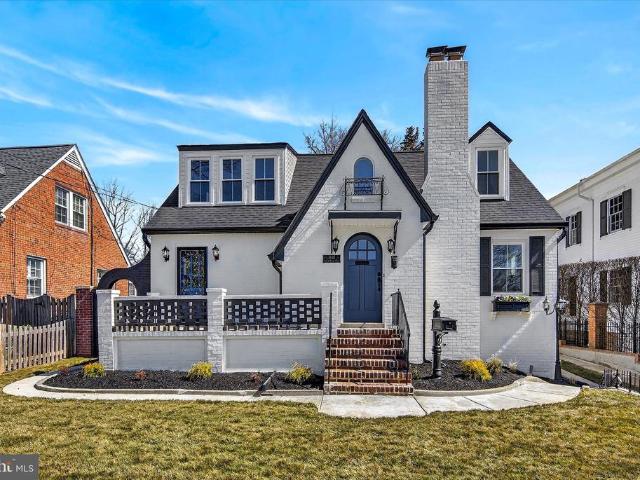
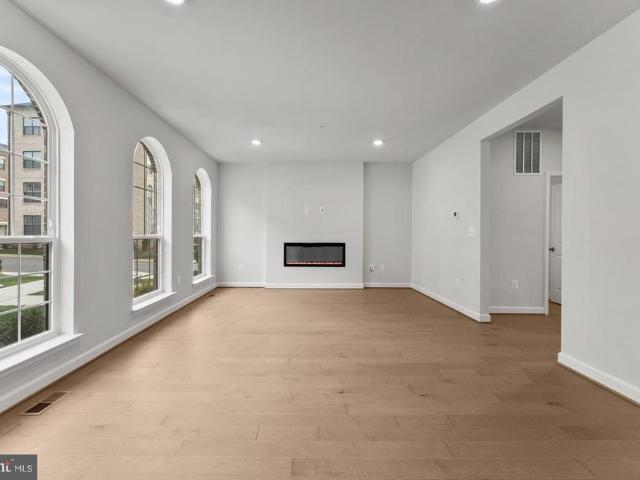
807 N Woodrow Street
View photo
Townhouse · for sale
USD 1,349,999
USD 643/sq.ft
807 N Woodrow Street
Duke Gardens
· 2,099 sq.ft · 3 Bedrooms · 3 Baths · Townhouse
Duke Gardens · 2,099 sq.ft · 3 Bedrooms · 3 Baths · Townhouse
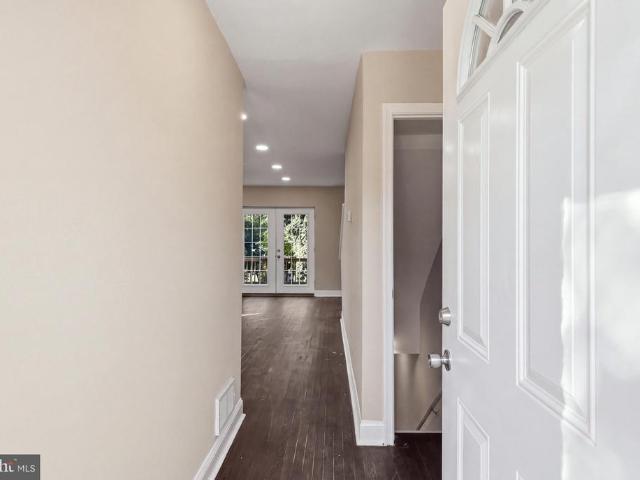
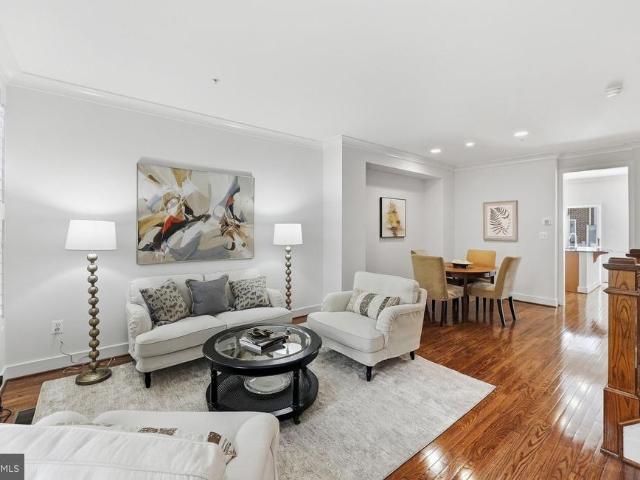
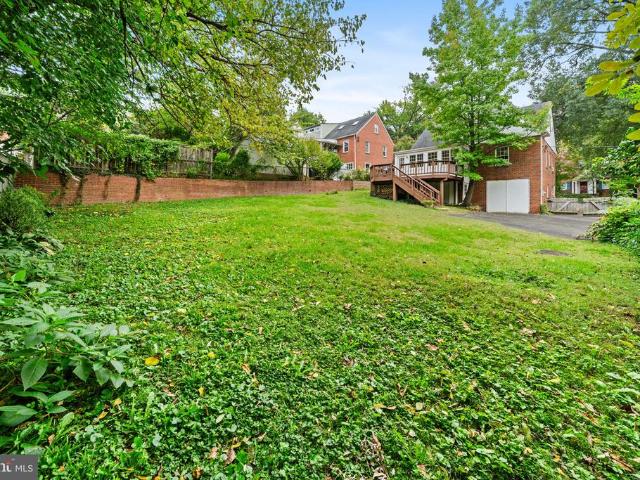
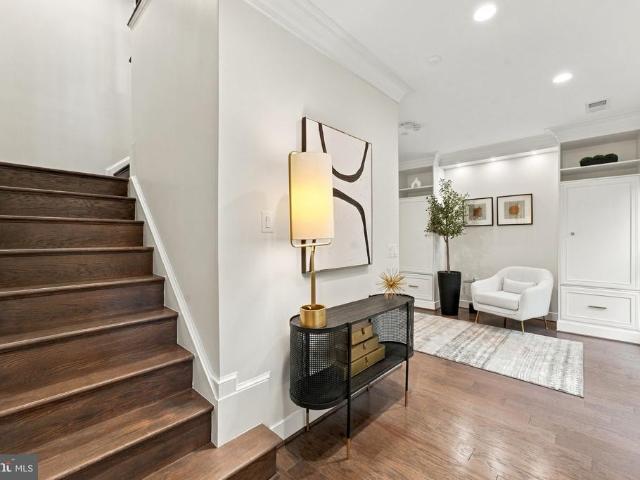
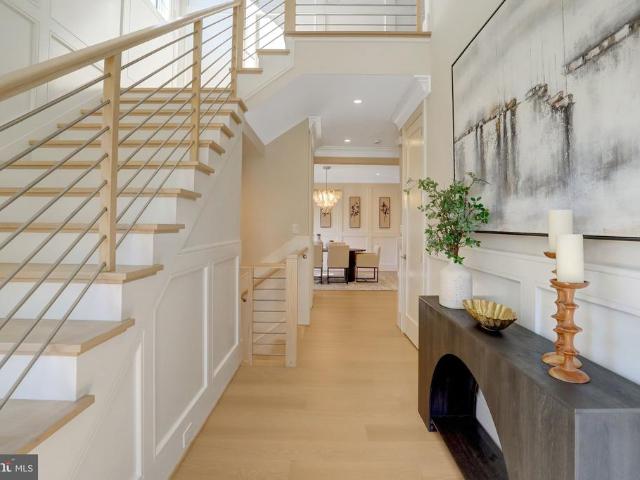
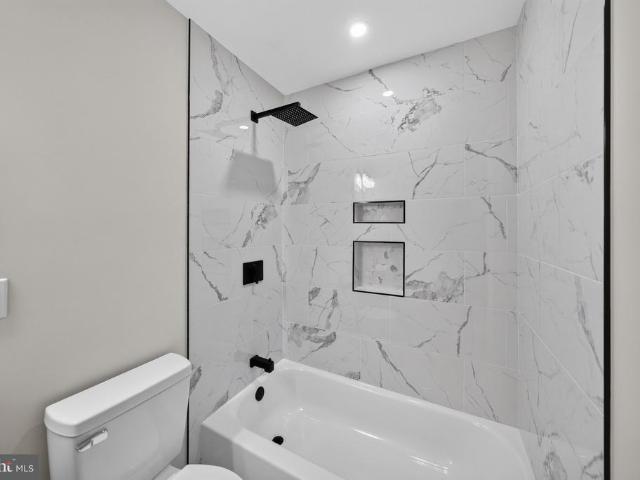
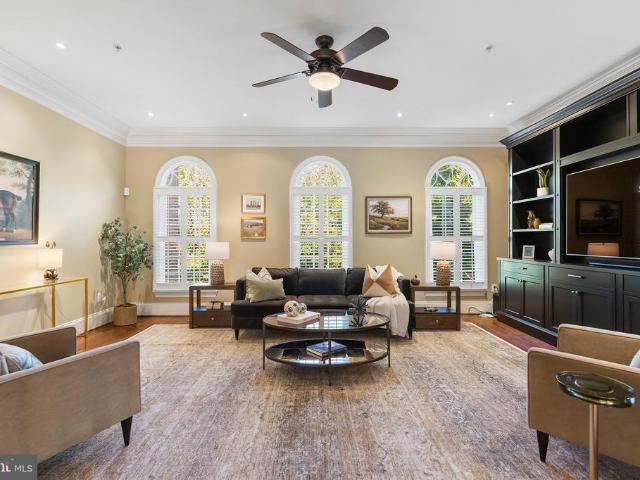
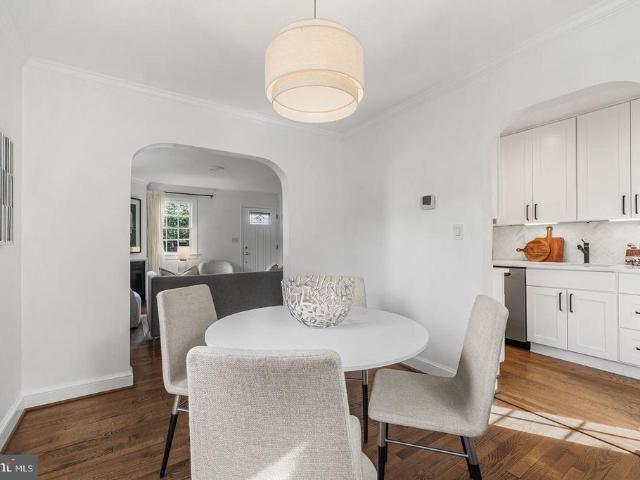
Open Houses: 1-3 PM Saturday, October 24. Welcome to 807 N Woodrow Dr, a beautifully appointed Arlington home offering over 2,700 square feet of living space and an exceptional layout designed for comfort, flexibility, and modern living. Featuring three spacious bedrooms, each with its own full en-suite bath, plus two additional half baths, this home offers the rare combination of generous living space and private accommodations for residents and guests alike. The thoughtfully designed floor plan provides multiple opportunities for everyday living, entertaining, working from home, and relaxing. With three true bedroom suites, the home is particularly well suited for those seeking privacy, multi-generational living, frequent guests, or dedicated home-office space. Located in a highly convenient Arlington setting, the home places you close to the best of the Rosslyn-Ballston corridor, including Ballston, Virginia Square, Clarendon, and Courthouse, with an outstanding selection of restaur
USD 1,349,999
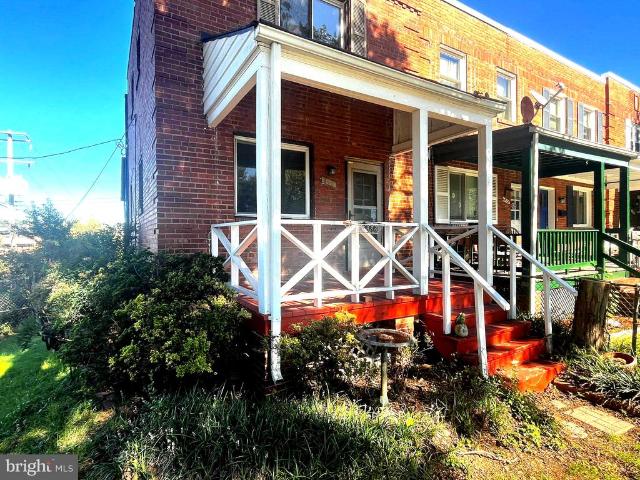
3713 Washington Boulevard
View photo
House · for sale
USD 1,270,000
USD 719/sq.ft
3713 Washington Boulevard
Duke Gardens
· 1,765 sq.ft · 4 Bedrooms · 2 Baths · House
· Garden · Parking · Equipped kitchen
Duke Gardens · 1,765 sq.ft · 4 Bedrooms · 2 Baths · House · Garden · Parking · Equipped kitchen
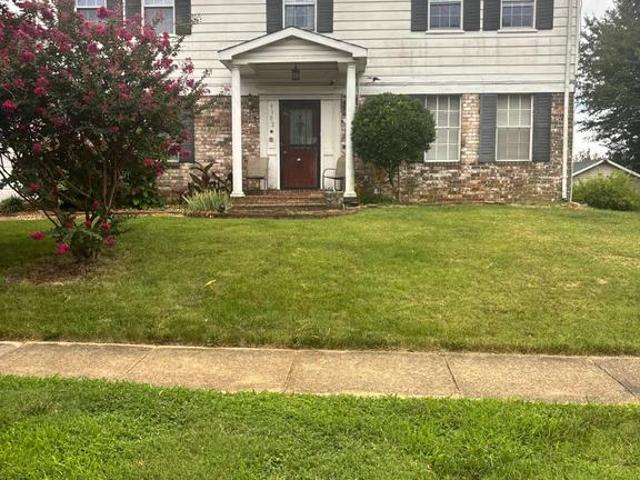
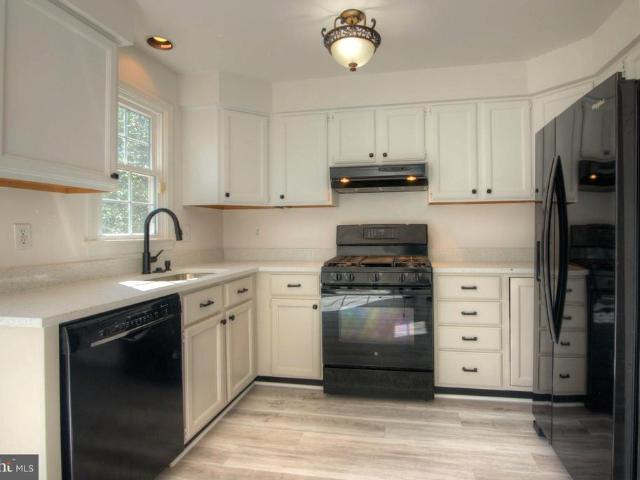
Are you looking for a classic Arlington home thats been totally updated so you dont have to? Don't miss out on this terrific N. Arlington home with 4 bedrooms. Two bedrooms on main level and two on upper level with bonus room (currently used as a nursery). Enjoy the nice weather on the enclosed porch. Updated HVAC, water heater, roof and new kitchen and baths since 2020. Ready for you to move in and add your personal touches. Large yard with off street parking. Across from Quincy Park with easy street parking and close to Metro, shopping and major commuter routes. City living at its best
USD 1,270,000
9102 Loughran Road
View photo
House · for sale
USD 449,000
USD 213/sq.ft
9102 Loughran Road
Duke Gardens
· 2,099 sq.ft · 5 Bedrooms · 3 Baths · House
· Equipped kitchen · Parking
Duke Gardens · 2,099 sq.ft · 5 Bedrooms · 3 Baths · House · Equipped kitchen · Parking
Property is as-is. 1.28 acre lot. Garage has been converted into an on-suite with its own entrance. Seller offering 10,000 towards HVAC. There has been 42k in Kitchen buildout renovations. Amazing Opportunity to own and renovate this beautiful colonial. Discover the perfect canvas for your dream home in a vibrant neighborhood that offers the ideal blend of convenience and charm. This residential property is nestled in a community known for its welcoming atmosphere and rich local culture. Imagine strolling through tree-lined streets, where friendly neighbors greet you and local shops beckon with unique finds. Just a stone's throw away, you'll find an array of amenities that cater to every lifestyle. Enjoy leisurely weekends at nearby parks, perfect for picnics or morning jogs, or indulge in the culinary delights of local eateries that showcase the best of the area's dining scene. For those who appreciate the arts, community events and galleries are just around the corner, providing endl
USD 449,000
634 Hampton Drive
View photo
Townhouse · for sale
USD 289,000
USD 291/sq.ft
634 Hampton Drive
Duke Gardens
· 990 sq.ft · 2 Bedrooms · 2 Baths · Townhouse
· Garden · Deck · Cellar
Duke Gardens · 990 sq.ft · 2 Bedrooms · 2 Baths · Townhouse · Garden · Deck · Cellar
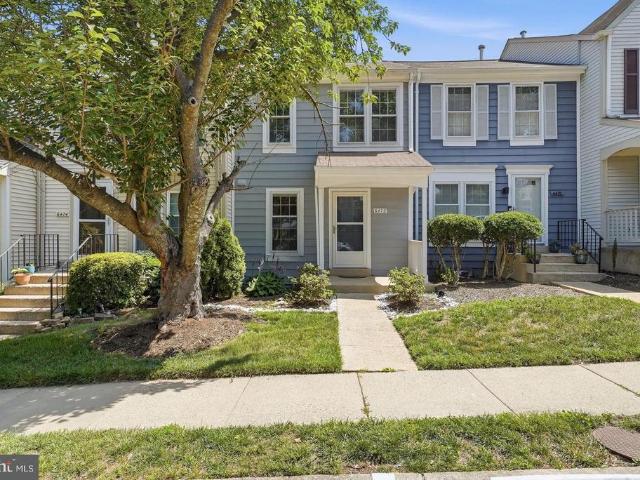
Welcome to this end unit rowhome in a quiet neighborhood. The light-filled main level features an open concept layout perfect for everyday living. French doors open to a deck overlooking the spacious backyard perfect for grilling and relaxing outdoors. The second floor has two bedrooms and a full bath. The finished basement can be used as a third bedroom or living space, in addition to a full bathroom, laundry room and storage. The rear basement door leads to a cozy porch and expanded deck that provides more space to enjoy the peaceful backyard. The convenient location offers access to nearby shopping, dining, commuter routes, and proximity to National Harbor and Washington, DC. Don't miss the chance to make this home your own!
USD 289,000
4708 Washington Boulevard
View photo
House · for sale
USD 1,250,000
USD 566/sq.ft
4708 Washington Boulevard
Duke Gardens
· 2,207 sq.ft · 4 Bedrooms · 3 Baths · House
· Fireplace
Duke Gardens · 2,207 sq.ft · 4 Bedrooms · 3 Baths · House · Fireplace
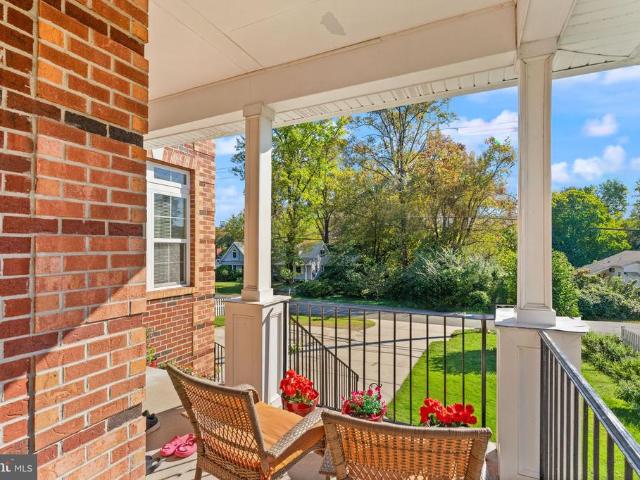
Welcome to this charming 4-bedroom, 3-bath home in the desirable Waycroft-Woodlawn neighborhood of Arlington. Offering over 2000 square feet of living space on a 7,288-square-foot lot, this classic home presents an inviting opportunity to enjoy the best of Arlington living. The traditional brick exterior and fireplace add timeless character, while the spacious lot offers room to enjoy the outdoors and envision future possibilities. Conveniently located near Ballstons shopping, dining, and everyday amenities, with access to Metro and major commuter routes, this property combines neighborhood appeal with an exceptionally convenient location. A wonderful opportunity for homeowners and investors alike to make their mark in one of Arlingtons established communities!
USD 1,250,000
2827 11Th Street N
View photo
Townhouse · for sale
USD 1,389,000
USD 620/sq.ft
2827 11Th Street N
Duke Gardens
· 2,239 sq.ft · 3 Bedrooms · 3 Baths · Townhouse
· Deck · Equipped kitchen · Parking
Duke Gardens · 2,239 sq.ft · 3 Bedrooms · 3 Baths · Townhouse · Deck · Equipped kitchen · Parking
Enjoy the best of urban living in this beautifully situated Arts and Crafts-style townhome, nestled within a peaceful courtyard in the sought-after Clarendon Park community. Offering four levels of light-filled living, 3 bedrooms, 3.5 baths, multiple outdoor spaces, and a garage, this home combines the tranquility of a residential setting with immediate access to the vibrant energy of Clarendon and Courthouse. The main level features an open and inviting living and dining area with hardwood floors and abundant natural light. The spacious kitchen offers granite countertops, gas cooking, ample cabinetry, and a sunny eat-in breakfast area. Just beyond the kitchen, a private rear deck creates an easy connection to the outdoors and a wonderful spot for morning coffee, dining, or entertaining. A powder room completes the main level. Upstairs, the primary suite is a peaceful retreat with a custom walk-in closet and beautifully appointed spa-like bath. A second bedroom features its own walk-in
USD 1,389,000
4733 20Th Street N
View photo
House · for sale
USD 895,000
USD 486/sq.ft
4733 20Th Street N
Duke Gardens
· 1,841 sq.ft · 4 Bedrooms · 2 Baths · House
· Deck · Fireplace · Equipped kitchen · Parking
Duke Gardens · 1,841 sq.ft · 4 Bedrooms · 2 Baths · House · Deck · Fireplace · Equipped kitchen · Parking
An incredible opportunity awaits in one of Arlingtons most desirable North Arlington neighborhoods! Situated on a quiet, tree-lined street in the 22207 zip code, this classic brick Cape Cod offers exceptional potential for a full renovation, expansion, or custom new build. Yorktown, Swanson, Glebe School Pyramid Sold strictlyAS-IS, the home boasts timeless architectural character and classic bones. Inside, traditional hardwood floors run through the main level living spaces, anchored by a wood-burning fireplace with a brick surround and white mantle. The floor plan includes a bright kitchen with white cabinetry and gas cooking, a sunroom/enclosed porch featuring rustic wood-beamed ceilings and terracotta tile flooring, and flexible upper-level spaces with dormer windows, original trim, and wood paneling. Outside, a private rear deck overlooks a spaciousbackyard with mature trees, providing an ideal footprint for outdoor entertaining or expanding the home's footprint. Driveway parking l
USD 895,000
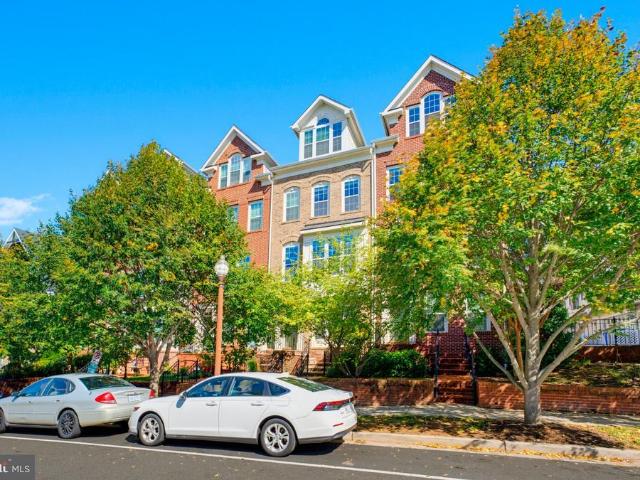
1518 16Th Court N
View photo
Townhouse · for sale
USD 1,599,000
USD 684/sq.ft
1518 16Th Court N
Duke Gardens
· 2,336 sq.ft · 3 Bedrooms · 3 Baths · Townhouse
· Terrace · Balcony · Fireplace · Equipped kitchen · Parking · Lift
Duke Gardens · 2,336 sq.ft · 3 Bedrooms · 3 Baths · Townhouse · Terrace · Balcony · Fireplace · Equipped kitchen · Parking · Lift
Elevated city living in the heart of Rosslyn! This exquisite four-level contemporary townhome is tucked into a coveted community of just 25 homes around a landscaped private courtyard. The Rosslyn Metro station is just blocks away, Georgetown is a short stroll across Key Bridge, and a wide variety of restaurants, cafes, cocktail lounges and rooftop bars are right at your doorstep. A private elevator glides effortlessly to every level, from the two-car garage to the breathtaking rooftop terrace featuring a glowing gas fireplace, a wet bar with wine fridge, Bose outdoor speakers, and exterior power and watersetting the stage for unforgettable evenings under the city lights. The sun-drenched main level showcases 9-foot ceilings, an elegant gas fireplace and a private balcony. The stunning chefs kitchen boasts Thermador stainless appliances, gleaming quartz counters, bespoke custom cabinetry and a dramatic 8-foot waterfall island. Upstairs, three graciously proportioned bedrooms each enjoy
USD 1,599,000
2006 N Stafford Street
View photo
House · for sale
USD 2,785,000
USD 555/sq.ft
2006 N Stafford Street
Duke Gardens
· 5,016 sq.ft · 6 Bedrooms · 5 Baths · House
· Garden · Equipped kitchen
Duke Gardens · 5,016 sq.ft · 6 Bedrooms · 5 Baths · House · Garden · Equipped kitchen
This beautiful property checks all the boxes: LOCATION. The best of both worlds, One of the premier streets in the highly desirable Cherrydale neighborhood, and yet less than 1 mile from Ballston with its Metro, New Luxury Mall, Restaurants, Top Playgrounds and Parks, etc. Space. This home has all the space you need with an oversized, 7,500 Sq Ft LOT with a flat, fenced in, back yard and Over 5,000 Finished sq Feet of Living Space with 6 Bedrooms, 5 Full Bathrooms and 1 Powder Room. Design. All the features you desire in a new home, with well thought-out, usable, and practical living space that flows perfectly for large holiday gatherings, and cozy for everyday living with: A Gourmet Kitchen with Subzero, Wolf, COVE appliances, 2 kitchen sinks, garbage disposers and dishwashers and a Walk in Pantry with a Cloffice. A Bedroom Suite on the first floor. One of the other many rooms perfect as an office. A Primary Bedroom Suite with 2 Walk in Closets and a Gorgeous Bathroom with heated Floo
USD 2,785,000
8600 Washington Avenue
View photo
House · for sale
USD 819,999
USD 314/sq.ft
8600 Washington Avenue
Duke Gardens
· 2,605 sq.ft · 4 Bedrooms · 3 Baths · House
· Equipped kitchen · Parking
Duke Gardens · 2,605 sq.ft · 4 Bedrooms · 3 Baths · House · Equipped kitchen · Parking
Very Low Rate Available for Mortgage Financing*. Just Listed! Welcome home to 8600 Washington Ave, a beautifully refreshed split-level residence positioned on an impressive, expansive 0.46-acre lot in desirable Alexandria, Virginia (22309)! Featuring 4 spacious bedrooms, 3 full bathrooms, a 1-car garage, and an extended driveway with room for up to 5 vehicles, this turnkey property delivers the ideal balance of modern luxury, generous living space, and exceptional parking and outdoor freedom. Step inside to discover light-filled living spaces adorned with fresh custom paint (2026), refined crown molding, brand-new energy-efficient windows, and brand-new flooring featuring durable luxury vinyl plank on main levels and plush new carpet in cozy bedrooms. The core of the home centers around a gourmet kitchen fully updated in (2026), featuring a bright overhead skylight that pours natural sunlight across brand-new appliances, crisp custom cabinetry, and main-level dining areas. Fully modern
USD 819,999
2200 & 2202 Scroggins Road
View photo
House · for sale
USD 1,350,000
USD 809/sq.ft
2200 & 2202 Scroggins Road
Duke Gardens
· 1,668 sq.ft · 3 Bedrooms · 1 Bath · House
· Cellar
Duke Gardens · 1,668 sq.ft · 3 Bedrooms · 1 Bath · House · Cellar
This charming Colonial-style home, built in 1940, presents a prime investment opportunity in the desirable Seminary Heights neighborhood. With a generous lot size of 0.32 acres, this property features additional lots, offering potential for expansion or development, which can significantly enhance its value. The home boasts three spacious bedrooms and one and a half bathrooms, making it suitable for various rental strategies, including long-term leases or short-term rentals. The full basement provides ample storage or the possibility for conversion into additional living space, further increasing rental income potential. Key features include a classic brick exterior and hardwood flooring, which appeal to a wide range of tenants. The property is situated on a corner lot with road frontage, enhancing visibility and accessibility, which is advantageous for future development or resale. Investors will appreciate the absence of a homeowners association fee, allowing for greater flexibility
USD 1,350,000
400 N View Terrace
View photo
House · for sale
USD 1,750,000
USD 332/sq.ft
400 N View Terrace
Duke Gardens
· 5,264 sq.ft · 5 Bedrooms · 2 Baths · House
· Terrace
Duke Gardens · 5,264 sq.ft · 5 Bedrooms · 2 Baths · House · Terrace
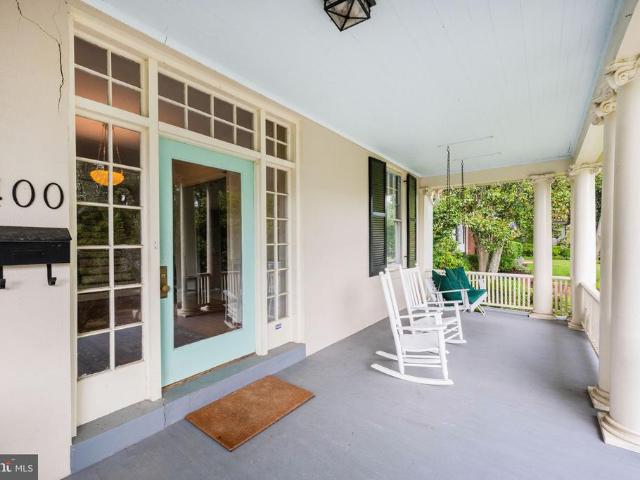
A stunning 1910 home in the heart of Rosemont, offering remarkable scale, architectural character, and an exceptional opportunity. An exquisite front porch welcomes you into an expansive center entry hall, setting the tone for the gracious proportions found throughout the home. Generously sized rooms, beautiful period details, five bedrooms, and approximately 4,000 square feet above grade provide an impressive canvas for updating. This special property is sold as-is and is thoughtfully priced to allow the next owner to address structural repairs while restoring and enhancing a truly exceptional home. With its substantial size, classic architecture, and wonderful Rosemont setting, this is a rare opportunity to bring a historic gem back to its full potential
USD 1,750,000
13 E Cliff Street
View photo
Townhouse · for sale
USD 850,000
USD 481/sq.ft
13 E Cliff Street
Duke Gardens
· 1,765 sq.ft · 3 Bedrooms · 2 Baths · Townhouse
· Patio · Equipped kitchen · Cellar
Duke Gardens · 1,765 sq.ft · 3 Bedrooms · 2 Baths · Townhouse · Patio · Equipped kitchen · Cellar
Beautiful and well-maintained home in desirable Del Ray area. Kitchen has beautiful cherry cabinets, with granite counter tops, stainless steel appliances and Tile floor. House freshly painted. Hardwood floors and Pergo flooring throughout. Good size fenced brick patio, accessible from fully finished walk out basement, with full bath, large laundry room and storage. This house has it all, close to major transportation, entertainment, old town and popular Del Ray neighborhood. Ready to move-in
USD 850,000
2908 Hickory Street
View photo
Townhouse · for sale
USD 839,000
USD 509/sq.ft
2908 Hickory Street
Duke Gardens
· 1,647 sq.ft · 4 Bedrooms · 2 Baths · Townhouse
· Patio · Garden · Office room · Equipped kitchen · Cellar · Parking
Duke Gardens · 1,647 sq.ft · 4 Bedrooms · 2 Baths · Townhouse · Patio · Garden · Office room · Equipped kitchen · Cellar · Parking
Nestled in the charming Warwick Village, this delightful Colonial townhouse offers a perfect blend of comfort and modern living. With 1,653 sq. ft. Of thoughtfully designed space, this home features four bedrooms and two full bathrooms, ideal for both relaxation and entertaining. The open floor plan seamlessly connects the living and dining areas, enhanced by warm wood floors and modern lighting, creating an inviting atmosphere. The eat-in kitchen is a culinary enthusiast's dream, boasting upgraded countertops and stainless steel appliances, including a gas range and built-in microwave. Upstairs has three bedrooms one of which would be perfect for a Nursery or a home Office Directly off the main level step outside to your private patio, perfect for morning coffee or evening gatherings. Out front, the property is adorned with a well-maintained garden view and features ample street parking. Enjoy cozy evenings in the fully finished basement, complete with daylight windows and a fourth be
USD 839,000
2114 Main Line Boulevard
View photo
Townhouse · for sale
USD 1,450,000
USD 469/sq.ft
2114 Main Line Boulevard
Duke Gardens
· 3,089 sq.ft · 3 Bedrooms · 3 Baths · Townhouse
· Garden · Deck · Equipped kitchen
Duke Gardens · 3,089 sq.ft · 3 Bedrooms · 3 Baths · Townhouse · Garden · Deck · Equipped kitchen
Join us Saturday, October 24, for two open houses: a Neighborhood Open House featuring a Breakfast Omelette Bar from 10:00 a. M. to noon, followed by a Public Open House from 1:00 to 3:00 p. M. Explore this distinctive Potomac Yard end-unit townhome offering 3,100 finished square feet, more than 30 windows and an approximately 480-square-foot, partially covered deck. The approximately 1000-square-foot main living level is the standout. Generous kitchen, dining and living spaces open directly to a roughly 20-by-24-foot deck, creating an exceptional setting for hosting. With half the deck covered by a roof overhang, there is room to dine under cover, lounge beneath the sky and enjoy an outdoor space large enough to do both. A 10-foot island with seating for three anchors the thoughtfully appointed gourmet kitchen, complemented by two sinks and a large pantry. A coordinated collection of stainless steel KitchenAid appliances includes a 42-inch built-in refrigerator, premium dual-fuel rang
USD 1,450,000
330 N Pitt Street
View photo
Townhouse · for sale
USD 1,395,000
USD 629/sq.ft
330 N Pitt Street
Duke Gardens
· 2,217 sq.ft · 3 Bedrooms · 2 Baths · Townhouse
· Patio · Deck · Parking
Duke Gardens · 2,217 sq.ft · 3 Bedrooms · 2 Baths · Townhouse · Patio · Deck · Parking
Brick Colonial townhouse in the private courtyard setting of Carriage Square West, two blocks from King Street and close to the Metro. The home has 2,220 square feet over three finished levels, with three bedrooms, two full baths and two half baths. The hardwood floors have just been refinished and the interior freshly painted. The best part of the house is the brick deck off the living room, 11' x 9'8' and very private, with room for a full dining set and a place to unwind at the end of the day. Inside, a formal dining room makes hosting easy, and the primary suite has a walk-in closet and a bath with both a tub shower and a stall shower. The finished lower level walks out to a brick patio and has a garage with inside access. A walkable Old Town location with this much private outdoor space is hard to find. Come see it
USD 1,395,000
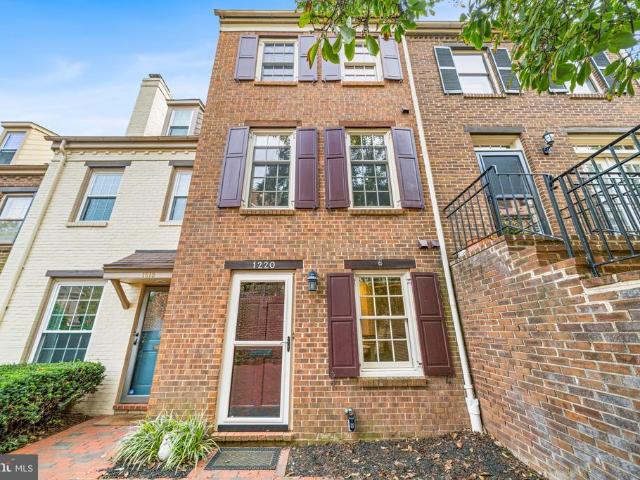
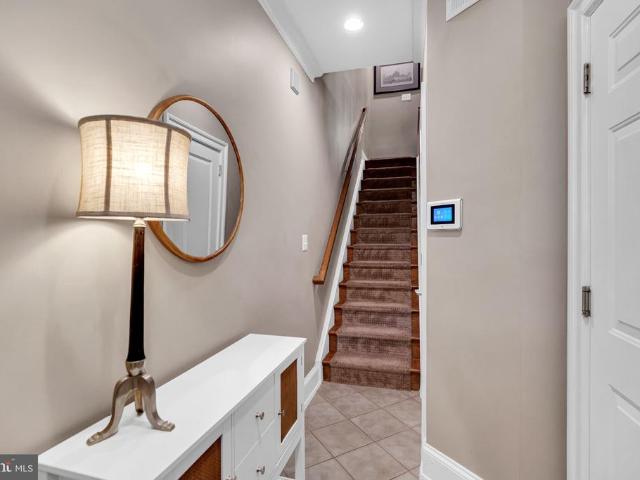
1220 Michigan Court
View photo
Townhouse · for sale
USD 825,000
USD 547/sq.ft
1220 Michigan Court
Duke Gardens
· 1,507 sq.ft · 2 Bedrooms · 2 Baths · Townhouse
· Patio · Fireplace · Equipped kitchen · Parking
Duke Gardens · 1,507 sq.ft · 2 Bedrooms · 2 Baths · Townhouse · Patio · Fireplace · Equipped kitchen · Parking
Old Town charm, with room to spread out. This 2-bedroom, 2.5-bath townhome unfolds across three finished levels, with high ceilings, solid oak hardwood floors, new light fixtures, classic ceiling moldings and two fireplaces adding character throughout. The spacious, bright kitchen features abundant cabinetry, generous prep space and a butcher-block island, with an adjoining formal dining room that makes the whole level great for entertaining. A spacious living room at the entry level offers plenty of room to relax and gather. Out back, a large private patio creates a true outdoor extension of the home, while two off-street parking spaces are an Old Town luxury. A pull down attic stair leads to plentiful extra storage. Pella windows throughout! And the North Old Town location is hard to beat: walk to the GW Trail and waterfront, grab coffee or something sweet at Buzz Bakeshop, groceries at Harris Teeter, or dinner at Oak Steakhouse, with parks, marinas, restaurants and the rest of Old T
USD 825,000
1858 Potomac Greens Drive
View photo
Townhouse · for sale
USD 1,100,000
USD 638/sq.ft
1858 Potomac Greens Drive
Duke Gardens
· 1,722 sq.ft · 3 Bedrooms · 3 Baths · Townhouse
· Equipped kitchen · Parking
Duke Gardens · 1,722 sq.ft · 3 Bedrooms · 3 Baths · Townhouse · Equipped kitchen · Parking
Welcome to this beautifully maintained white brick townhome in the highly desirable Potomac Greens community, offering four finished levels of thoughtfully designed living space, elegant architectural details, and exceptional indoor and outdoor living. With over $42,000 in updates and enhancements, this residence combines timeless sophistication with modern convenience. The entry-level foyer features an additional heating unit for year-round comfort and provides access to the spacious two-car garage, thoughtfully enhanced with a wall-mounted television, additional lighting and electrical outlets, a chest freezer, and a new garage door opener. Carpeted stairs lead to the main living level, where handsome hardwood floors, an open floor plan, elegant crown molding, recessed lighting, and plantation shutters create a warm and inviting atmosphere. The open-concept kitchen serves as the heart of the home, featuring granite countertops, a breakfast bar, stainless steel appliances, a refrigera
USD 1,100,000
1607 N Glebe Road
View photo
House · for sale
USD 1,414,900
USD 447/sq.ft
1607 N Glebe Road
Duke Gardens
· 3,165 sq.ft · 5 Bedrooms · 4 Baths · House
· Gym · Fireplace · Equipped kitchen
Duke Gardens · 3,165 sq.ft · 5 Bedrooms · 4 Baths · House · Gym · Fireplace · Equipped kitchen
Welcome to this beautifully renovated Tudor in Arlington's highly sought-after Waverly Hills neighborhood, where timeless character meets modern luxury. From the moment you step inside, you'll appreciate the warmth of the original wood-burning fireplace anchoring a spacious living room designed for both relaxing and entertaining. The formal dining room is perfect for holiday gatherings, while the stunning gourmet kitchen features custom cabinetry, premium black stainless steel appliances, quartz countertops, brushed gold fixtures, and a large pantry that opens seamlessly to the inviting family room. Offering 5 bedrooms with an additional lower level bedroom/gym and 4 Full bathrooms across three finished levels, this home provides exceptional flexibility for growing families, multigenerational living, guests, or working from home. The luxurious primary suite features a walk-in closet and a spa-inspired bath with dual vanities and an oversized shower with dual rainfall heads. A main-leve
USD 1,414,900
1844 Carpenter Road
View photo
Townhouse · for sale
USD 1,515,000
USD 441/sq.ft
1844 Carpenter Road
Duke Gardens
· 3,434 sq.ft · 3 Bedrooms · 3 Baths · Townhouse
· Office room · Gym · Fireplace · Equipped kitchen · Parking
Duke Gardens · 3,434 sq.ft · 3 Bedrooms · 3 Baths · Townhouse · Office room · Gym · Fireplace · Equipped kitchen · Parking
Welcome to this beautifully appointed four-level home in highly desirable Potomac Greens, offering over 3,400 square feet of thoughtfully designed living space. With 3 bedrooms, 3 full and 2 half baths, a two-car garage, and exceptional indoor and outdoor spaces, this home offers an elegant lifestyle in a great community. The entry level welcomes you with a gracious foyer, a flexible bonus room ideal for a home gym, family room, office, or additional living space, plus a powder room and direct access to the two-car garage. The main level features 10-foot ceilings, true, hand-finished hardwood floors, 11-inch crown molding and 8-inch baseboard molding, and abundant natural light. The well-appointed kitchen offers stainless steel appliances and a large island overlooking the breakfast area and family room, anchored by a striking two-sided gas fireplace. A formal dining room and elegant living room provide wonderful spaces for entertaining and special gatherings. Upstairs, the primary sui
USD 1,515,000
403 S Fairfax Street
View photo
Townhouse · for sale
USD 1,995,000
USD 756/sq.ft
Updated
403 S Fairfax Street
Duke Gardens
· 2,637 sq.ft · 3 Bedrooms · 3 Baths · Townhouse
· Fireplace · Equipped kitchen
Duke Gardens · 2,637 sq.ft · 3 Bedrooms · 3 Baths · Townhouse · Fireplace · Equipped kitchen
Dating back more than two centuries, 403 South Fairfax Street is a remarkable historic flounder house with an unmistakable presence in the most desirable SE Quadrant of Old Town. Its architecture, proportions, and beautifully preserved original details speak to another era, while thoughtful updates and an unusually compelling relationship between the interior spaces and private courtyards make the home perfect for hosting parties and gatherings. The main level makes a memorable first impression, with a gracious front living room that draws you into the home and a handsome drawing room with a wood-burning fireplace just beyond. A natural gathering space, the drawing room is equally suited to cocktails before dinner, an evening of games, or lingering conversation. A guest bedroom and full bath complete this level. An exceptional home for entertaining, the chefs kitchen, outfitted with Miele, Sub-Zero, and Viking appliances, opens to a comfortable family room with exposed wood beams. Just
USD 1,995,000
817 S Irving Street
View photo
Townhouse · for sale
USD 589,000
USD 421/sq.ft
817 S Irving Street
Duke Gardens
· 1,399 sq.ft · 3 Bedrooms · 2 Baths · Townhouse
· Garden · Office room · Gym · Parking · Equipped kitchen
Duke Gardens · 1,399 sq.ft · 3 Bedrooms · 2 Baths · Townhouse · Garden · Office room · Gym · Parking · Equipped kitchen
Adorable, Affordable, and Walkable 1930s Westmont duplex with versatile main level bedroom and bathroom. The room features vaulted ceiling, an atrium door, and could also be used as a family room*Two bedrooms and a bath upstairs and lower level rec room with large egress window for a sunny, private office, gym, or play space. *Vintage parquet wood floors, fresh interior and exterior paint, updated kitchen appliances, off street parking, garden at front and fenced rear yard*Easy access to Washington, National Airport, government, military, and business centers*Like the Pike' with its indie restaurants, Five Guys in its original Arlington location, Cinema and Drafthouse, coffee shops, farmer's market, expanding Penrose Center with groceries and gathering spot, Tower Park with sports courts, and bike routes*A home in pristine condition for those who value location and convenience
USD 589,000
5906 3Rd Street S
View photo
House · for sale
USD 1,849,000
USD 432/sq.ft
5906 3Rd Street S
Duke Gardens
· 4,273 sq.ft · 5 Bedrooms · 6 Baths · House
· Fireplace · Equipped kitchen · Cellar
Duke Gardens · 4,273 sq.ft · 5 Bedrooms · 6 Baths · House · Fireplace · Equipped kitchen · Cellar
Incredible opportunity! Very rarely does a home of this caliber come available in such a desirable location! For those tired of the mundane and seeking a home that features striking contemporary design, generous open spaces, abundant natural light, and luxurious finishes then this is the one. Three finished levels spanning almost 4,500 total square feet provides 5 bedrooms (including 4 upper level bedroom suites! )as well as one additional full bath which creates a flexible floorplan for those desiring a main level bedroom, au pair suite, in law suite, etc! Just a few notable features include: 10 foot ceilings on main level and 9 foot ceilings on bedroom level, high end Bosch Kitchen appliances, entertainers basement fully equipped with stylish wet bar, Andersen casement windows and sliding doors, wide plank white oak flooring through, 48 inch gas fireplace in family room, high end lighting throughout, and security system installed
USD 1,849,000
1506 Wayne Street
View photo
Townhouse · for sale
USD 41,000
USD 30/sq.ft
1506 Wayne Street
Duke Gardens
· 1,324 sq.ft · 2 Bedrooms · 1 Bath · Townhouse
· Garden · Deck · Equipped kitchen
Duke Gardens · 1,324 sq.ft · 2 Bedrooms · 1 Bath · Townhouse · Garden · Deck · Equipped kitchen
Incredible duplex in the heart of Del Ray, featuring a huge yard and an unbeatable location just one block from The Avenue. Fully renovated and truly move-in ready, this sunny semi-detached home offers a wonderful combination of updated interiors, generous outdoor space, and walkability to everything Del Ray has to offer. The main level welcomes you with a sun-drenched living room featuring a wood-burning fireplacea rare find in a Del Ray duplex! The living room seamlessly flows into the spacious dining room, creating an inviting setting for both everyday living and entertaining. Beautiful hardwood floors, neutral paint, and incredible natural light enhance the entire level. The thoughtfully renovated kitchen features stainless steel GE appliances, white shaker cabinetry with under cabinet lighting, and a timeless herringbone backsplash. The kitchen opens directly to the back deck and expansive yard, making outdoor entertaining effortless. Step outside to discover a true backyard oasis
USD 41,000
6472 Brick Hearth Court
View photo
Townhouse · for sale
USD 499,900
USD 327/sq.ft
Updated
6472 Brick Hearth Court
Duke Gardens
· 1,528 sq.ft · 2 Bedrooms · 3 Baths · Townhouse
· Deck · Fireplace · Equipped kitchen · Cellar · Parking
Duke Gardens · 1,528 sq.ft · 2 Bedrooms · 3 Baths · Townhouse · Deck · Fireplace · Equipped kitchen · Cellar · Parking
Motivated sellers! Priced under tax assessed value! Welcome to South Kings Station! This well-maintained 3-level townhome offers 2 SPACIOUS BEDROOMS 3.5 baths, 2 reserved parking spots (both #54 in front) and PRIVACY with a rare walk-out basement backing to woods and common area. Hardwood floors greet you on the main level, while the updated kitchen features quartz countertops, tile backsplash, stainless steel appliances, Bosch dishwasher and space for casual dining. The bright living and dining areas overlook a peaceful wooded setting, creating a comfortable space for everyday living and entertaining. Imagine replacing the window in the living room with a sliding glass door for a future deck access. Upstairs, both bedrooms offer private en-suite baths and generous closet space. All windows on the main and bedroom level offer high-end Levolor pull-down blinds. The walk-out lower level features a wood-burning fireplace, full bath, and flexible space ideal for a recreation room, home off
USD 499,900
7833 Colonial Springs Boulevard
View photo
Townhouse · for sale
USD 509,900
USD 338/sq.ft
7833 Colonial Springs Boulevard
Duke Gardens
· 1,507 sq.ft · 3 Bedrooms · 2 Baths · Townhouse
· Garden · Deck · Equipped kitchen · Parking
Duke Gardens · 1,507 sq.ft · 3 Bedrooms · 2 Baths · Townhouse · Garden · Deck · Equipped kitchen · Parking
Immaculate 3BR/2.5BA Townhouse w/ Garage & Many Upgrades! Freshly painted, new LVP flooring, new electrical panel, recessed lighting. Sunny & open kitchen w/ white cabinetry, quartz countertops, gas cooking, breakfast rm. Direct access to oversized deck overlooking greenspace & trees. Roof'19, HVAC'23, HWH'23, electrical panel'26. Upgraded windows & SGD's. New carpet in br's. Updated BA's w/ new vanities & flooring. Above grade LL rec rm w/ walkout to fenced backyard. Oversized garage & bonus driveway off-street parking. Just 2-3 blocks to Mt Vernon Plaza's array of shopping & restaurants. Mins to Ft Belvoir & Huntington Metro!
USD 509,900
6926 Alpine Drive
View photo
House · for sale
USD 1,250,000
USD 215/sq.ft
6926 Alpine Drive
Duke Gardens
· 5,813 sq.ft · 7 Bedrooms · 5 Baths · House
· Office room · Fireplace · Equipped kitchen
Duke Gardens · 5,813 sq.ft · 7 Bedrooms · 5 Baths · House · Office room · Fireplace · Equipped kitchen
Welcome to this spacious and versatile 5,813-square-foot detached home in the desirable Alpine neighborhood of Annandale! Offering approximately 3,887 square feet above grade and 1,926 square feet below grade, this well-maintained residence provides exceptional space, flexibility, and functionality. A welcoming front porch opens to a light-filled main level with an open floor plan connecting the living room, dining room, kitchen, and family roomideal for everyday living and entertaining. The gourmet kitchen features a large island, abundant cabinetry and prep space, stainless steel appliances, tile backsplash, and granite countertops. A gas fireplace adds warmth and ambiance to the living area, while a main-level office/flex room with an adjacent full bath offers excellent versatility as a bedroom or guest suite. An additional den provides even more space for work, hobbies, or relaxation. The spacious lower level is designed for maximum flexibility and features a large recreation/livin
USD 1,250,000
605 Catamaran Way
View photo
Townhouse · for sale
USD 839,990
USD 275/sq.ft
605 Catamaran Way
Duke Gardens
· 3,046 sq.ft · 3 Bedrooms · 4 Baths · Townhouse
· Terrace · Equipped kitchen
Duke Gardens · 3,046 sq.ft · 3 Bedrooms · 4 Baths · Townhouse · Terrace · Equipped kitchen
Stunning Adams floorplan in the heart of National Harbor, offering luxury living just steps from world class dining, entertainment, and waterfront experiences. This 24 foot wide townhome delivers an impressive sense of space, natural light, and modern design that is perfect for buyers seeking upscale convenience with a true lock and leave lifestyle. The home features a gourmet kitchen designed for both everyday cooking and entertaining. Premium cabinetry, a large center island, upgraded appliances, and elegant finishes create a beautiful focal point that elevates the entire main level. The open concept layout flows seamlessly into the dining and living areas, creating an inviting environment for gatherings or quiet evenings at home. Upstairs, the spacious bedrooms and thoughtfully designed baths provide comfort and privacy. The luxurious owners suite offers a retreat like feel with generous closet space and refined details throughout. The upper level loft and outdoor terrace showcase b
USD 839,990
200 Lynhaven Drive
View photo
Townhouse · for sale
USD 599,000
USD 695/sq.ft
200 Lynhaven Drive
Duke Gardens
· 861 sq.ft · 2 Bedrooms · 1 Bath · Townhouse
· Garden · Cellar
Duke Gardens · 861 sq.ft · 2 Bedrooms · 1 Bath · Townhouse · Garden · Cellar
Diamond in the Rough! This classic Lynhaven End Unit needs some work, but has great bones! Hardwood Floors, Double-pane windows, Walk-out basement, huge yard (don't miss the space behind the white fence! ). Inviting front Porch, and rear Screened Porch with Ceiling Fan and stairs down to back yard. Membrane Roof 5-10 years old. Location cannot be beat. 2 blocks to Richmond Highway, Crystal City, Potomac Yards. Rail/Metro/Bus/Airport. Or, Walk everywhere!
USD 599,000
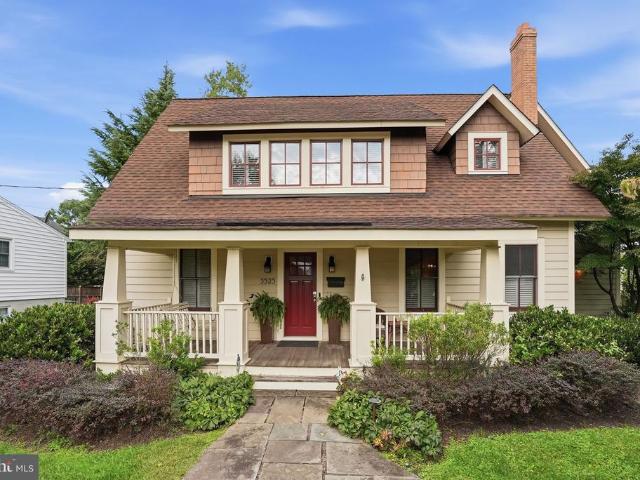
3525 17Th Street S
View photo
House · for sale
USD 1,249,000
USD 634/sq.ft
3525 17Th Street S
Duke Gardens
· 1,970 sq.ft · 3 Bedrooms · 3 Baths · House
· Garden · Equipped kitchen
Duke Gardens · 1,970 sq.ft · 3 Bedrooms · 3 Baths · House · Garden · Equipped kitchen
Welcome home to this classic, charming Arlington craftsman. The welcoming, broad front porch framed by tapered columns and mature landscaping creates an inviting first impressiona setting made for morning coffee or unwinding at the end of the day. Thoughtfully renovated in 2008, this 3 bedroom/3 bath home pairs its architectural character with tasteful finishes and enduring design. The open floor plan offers an easy flow between living spaces, perfect for entertaining and comfortable everyday living. High-end kitchen appliances complement a home equally suited to quiet dinners and lively gatherings. The spacious primary suite provides a relaxing retreat, complete with a large en-suite bathroom featuring a beautifully refurbished clawfoot soaking tub and large walk in closet. Outdoors, the generous backyard was designed for entertaining, offering ample room for alfresco dining, celebrations, and relaxed evenings. Enjoy the neighborhood setting of Douglas Park, with nearby green space an
USD 1,249,000

Get email alerts

Don't miss out: be the first to know about new properties

The alert was correctly created

On subscribing you accept the conditions of use and the privacy policy
Alert
Receive new ads in your inbox
Save this search
Receive alerts for new listings

We'll send you an email when we have new properties for: "Houses for sale in Duke Gardens"

The alert was correctly created

Seminary Hill
Seminary Valley
Get email alerts and be the first to see new listings
Required field
On subscribing I accept the terms of the privacy policy
Perfect! You'll soon start receiving new listings via email
Alert
Receive an email when we have new ads for Houses for sale in Duke Gardens
Save this search
Filters

Bedrooms

Size (sq.ft)

sq.ft
sq.ft

Price

USD
USD

Property type

Bathrooms

Clear all filters
Receive notifications when new entries are published.