788 houses for sale in Duke Gardens

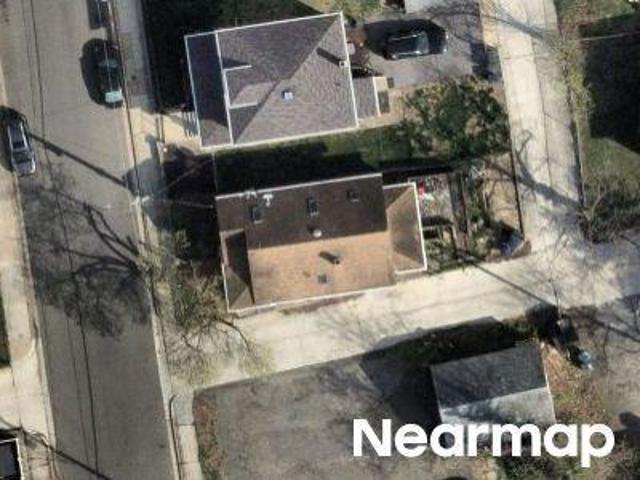
Orange St SE
View photo
House · for sale
Request Details
Updated
Orange St SE
Duke Gardens
· 2,573 sq.ft · 4 Bedrooms · 4 Baths · House
Duke Gardens · 2,573 sq.ft · 4 Bedrooms · 4 Baths · House
This home is in preforeclosure, which means the homeowner is in default (missed payments). Therefore, there could be an opportunity to strike a great deal with the owner and the bank
Request Details
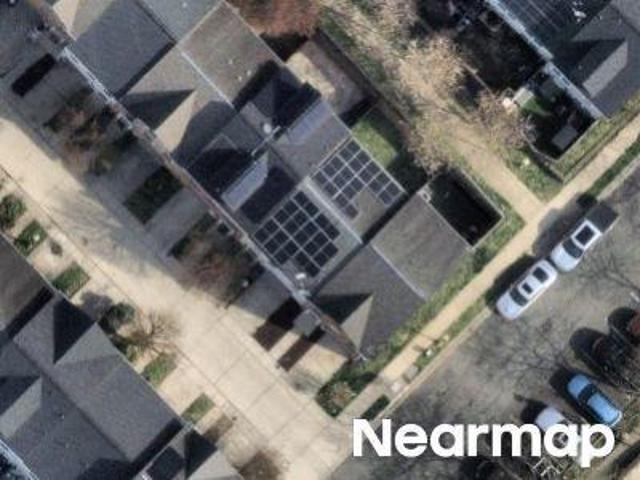
Ottawa St
View photo
House · for sale
Request Details
Updated
Ottawa St
Duke Gardens
· 1,367 sq.ft · 2 Baths · House
Duke Gardens · 1,367 sq.ft · 2 Baths · House
This is a Real Estate-Owned (REO)/post-foreclosure home owned or managed by a bank. All offers are considered; however, the highest and best will most likely be accepted
Request Details
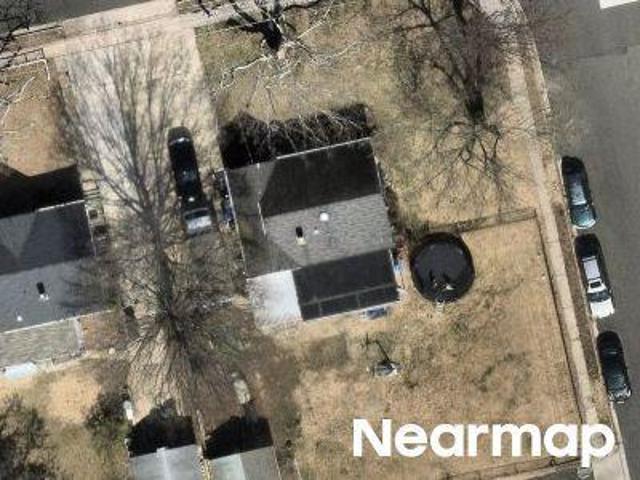
Bellevue St SE
View photo
House · for sale
USD 172,000
Updated
Bellevue St SE
Duke Gardens
· 3 Bedrooms · 1 Bath · House
Duke Gardens · 3 Bedrooms · 1 Bath · House
This is a Real Estate-Owned (REO)/post-foreclosure home owned or managed by a bank. All offers are considered; however, the highest and best will most likely be accepted
USD 172,000
Carson Ave
View photo
House · for sale
Request Details
Updated
Carson Ave
Duke Gardens
· 1,023 sq.ft · 1 Bath · House
Duke Gardens · 1,023 sq.ft · 1 Bath · House
This is a Real Estate-Owned (REO)/post-foreclosure home owned or managed by a bank. All offers are considered; however, the highest and best will most likely be accepted
Request Details
Marcy Ave
View photo
House · for sale
Request Details
Updated
Marcy Ave
Duke Gardens
· 1,453 sq.ft · 3 Bedrooms · 1 Bath · House
Duke Gardens · 1,453 sq.ft · 3 Bedrooms · 1 Bath · House
This is a Real Estate-Owned (REO)/post-foreclosure home owned or managed by a bank. All offers are considered; however, the highest and best will most likely be accepted
Request Details
10th Pl SE
View photo
House · for sale
Request Details
Updated
10th Pl SE
Duke Gardens
· 1,216 sq.ft · 2 Bedrooms · 1 Bath · House
Duke Gardens · 1,216 sq.ft · 2 Bedrooms · 1 Bath · House
This is a Real Estate-Owned (REO)/post-foreclosure home owned or managed by a bank. All offers are considered; however, the highest and best will most likely be accepted
Request Details
Marjorie Ct SE
View photo
Townhouse · for sale
Request Details
Updated
Marjorie Ct SE
Duke Gardens
· 1,216 sq.ft · 4 Bedrooms · 3 Baths · Townhouse
Duke Gardens · 1,216 sq.ft · 4 Bedrooms · 3 Baths · Townhouse
This is a Real Estate-Owned (REO)/post-foreclosure home owned or managed by a bank. All offers are considered; however, the highest and best will most likely be accepted
Request Details
Barnaby St SE
View photo
Townhouse · for sale
Request Details
Updated
Barnaby St SE
Duke Gardens
· 1,647 sq.ft · 3 Bedrooms · 3 Baths · Townhouse
Duke Gardens · 1,647 sq.ft · 3 Bedrooms · 3 Baths · Townhouse
This is a Real Estate-Owned (REO)/post-foreclosure home owned or managed by a bank. All offers are considered; however, the highest and best will most likely be accepted
Request Details
Arlington Blvd
View photo
House · for sale
Request Details
Updated
Arlington Blvd
Duke Gardens
· 904 sq.ft · 3 Bedrooms · 1 Bath · House
Duke Gardens · 904 sq.ft · 3 Bedrooms · 1 Bath · House
This is a Real Estate-Owned (REO)/post-foreclosure home owned or managed by a bank. All offers are considered; however, the highest and best will most likely be accepted
Request Details
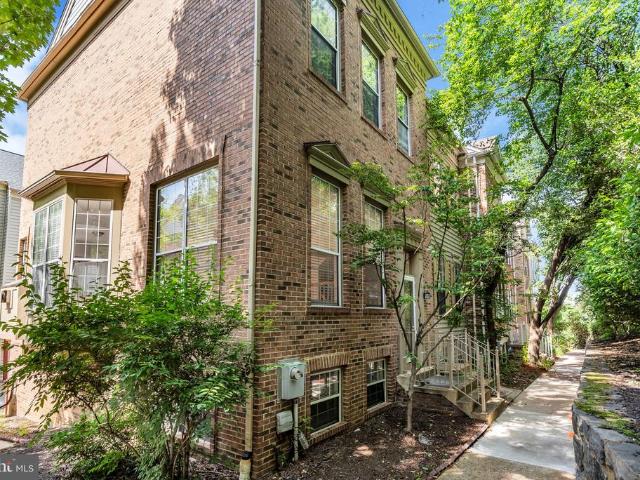
6013 Riddle Walk
View photo
Townhouse · for sale
USD 650,000
USD 345/sq.ft
New
6013 Riddle Walk
Duke Gardens
· 1,884 sq.ft · 3 Bedrooms · 3 Baths · Townhouse
· Patio · Fireplace · Parking
Duke Gardens · 1,884 sq.ft · 3 Bedrooms · 3 Baths · Townhouse · Patio · Fireplace · Parking
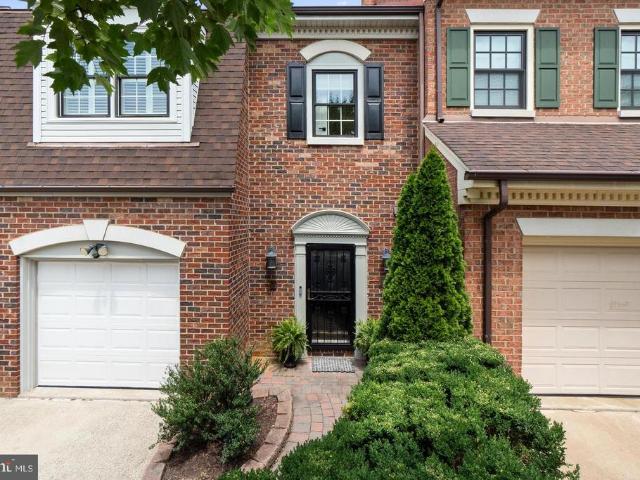
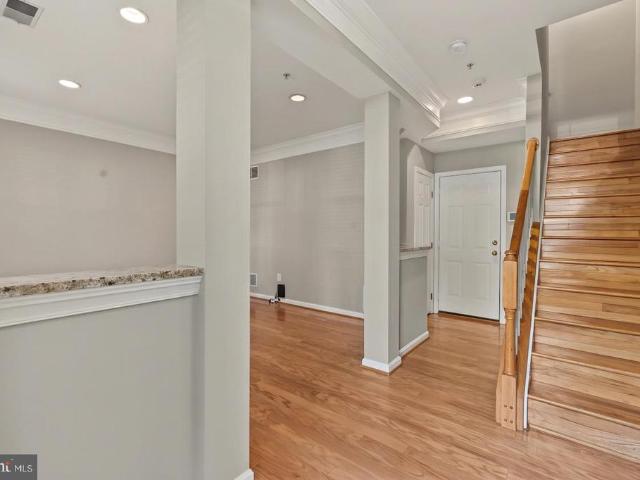
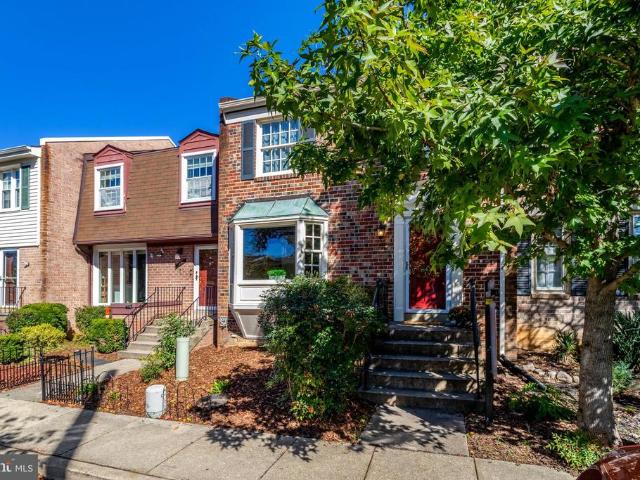
New Price! Welcome to this spacious and light-filled end-unit townhouse featuring 3 bedrooms, 3 full baths, and 1 half bath. Freshly painted throughout, this beautiful home offers hardwood flooring on the lower, main, and upper levels, with comfortable carpeting in the attic-level loft. The main level showcases an open-concept living and dining area highlighted by a cozy fireplace and a charming bay window that fills the space with natural light. Just off the main level, a private patio provides the perfect spot for grill, entertaining, or simply relaxing. The well-designed floor plan is ideal for both everyday living and hosting guests. Downstairs, the inviting family room features a second fireplace, creating a warm and comfortable retreat. The spacious primary suite boasts a soaring vaulted ceiling, enhancing the home's bright and airy feel. Additional features include a two-car garage and generous living space across multiple levels. Ideally located with easy access to I-395, I-495
USD 650,000
117 Jasper Place
View photo
Townhouse · for sale
USD 539,000
USD 376/sq.ft
New
117 Jasper Place
Duke Gardens
· 1,432 sq.ft · 3 Bedrooms · 2 Baths · Townhouse
· Garden · Equipped kitchen
Duke Gardens · 1,432 sq.ft · 3 Bedrooms · 2 Baths · Townhouse · Garden · Equipped kitchen
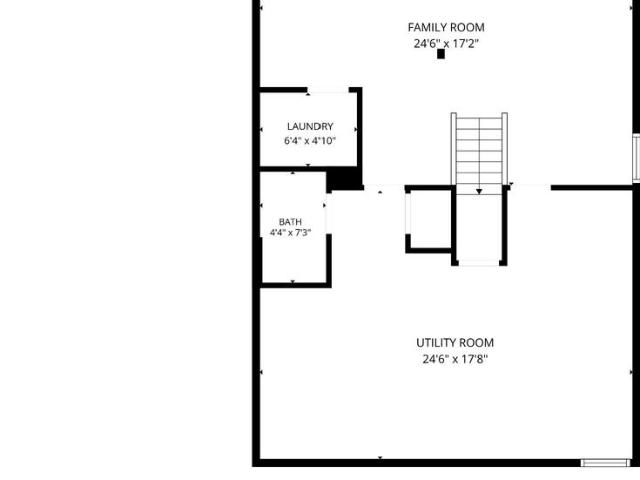
A quiet cul-de-sac address with big West End access 117 Jasper Place is the hidden gem that checks every box. Off the beaten track, out of the through-traffic, and into a neighborhood that just feels like home. Beautiful hardwood floors flow through the living room and all three bedrooms a timeless palette ready for your own design vision. The eat-in kitchen and two fully updated bathrooms reflect the care this home has received for years. Big-ticket items covered: newer roof and HVAC, fresh entry walkway and railings, and windows replaced throughout including the charming bay window. Downstairs, a full level awaits finished family room, a true workshop/utility room with serious space for projects, full bathroom, laundry, and a private walkout entrance. Outside, the fully fenced level backyard is made for lazy afternoons and pets, and a generous private driveway handles the big vehicles with ease. The location seals the deal. Ben Brenman Park is minutes away with a playground, beloved
USD 539,000
6312 Chaucer View Circle
View photo
Townhouse · for sale
USD 919,000
USD 290/sq.ft
6312 Chaucer View Circle
Duke Gardens
· 3,165 sq.ft · 3 Bedrooms · 3 Baths · Townhouse
· Parking
Duke Gardens · 3,165 sq.ft · 3 Bedrooms · 3 Baths · Townhouse · Parking
Seller will provide Buyer a $15,000 credit at Settlement with a Ratified contract, which Buyer can use towards Closing Cost and/or buying down their mortgage rate. Welcome to 6312 Chaucer View Circle located in the Landmark Mews community at the West End of Alexandria. This TH has 3 bedrooms, 3 full/2 half baths, a 1-car garage (2 cars fit in driveway), and 3173 finished sq. Ft. Landmark Mews offers a Park-like setting, while still providing immediate access to 395/Beltway/95, with proximity to the Pentagon, DC, Reagan National airport, and Old Town Alexandria. Landmark Mews is 5 minutes from the $2.2B WestEnd Alexandria development project, which will include the new $1B Inova Alexandria Hospital Campus. For additional information on Landmark Mews and the surrounding West End Alexandria area, refer to the Living in Landmark Mews website, a comprehensive resource developed by the Listing Agent with detailed community insights, aerial visuals, and information on nearby dining, shopping,
USD 919,000
4613 Cottonwood Place
View photo
House · for sale
USD 760,000
USD 396/sq.ft
New
4613 Cottonwood Place
Duke Gardens
· 1,916 sq.ft · 4 Bedrooms · 2 Baths · House
· Garden · Fireplace · Equipped kitchen
Duke Gardens · 1,916 sq.ft · 4 Bedrooms · 2 Baths · House · Garden · Fireplace · Equipped kitchen
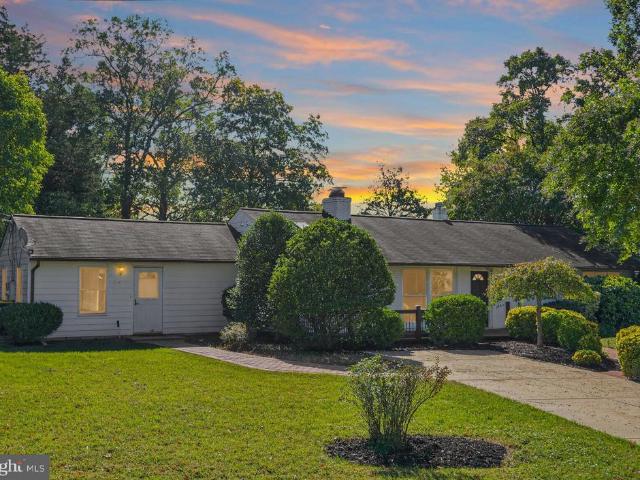
Nestled in the charming Rose Hill Farm community, this rarely available 4 bedroom, 2.5 bath rambler home sits on a generous 0.32 acre corner lot with over $250K of impressive updates that truly elevate the space. Step inside to a bright and welcoming living room complete with a cozy wood-burning fireplace, hardwood floors, crown molding, and a large front window that frames the front porch and manicured garden beautifully. The kitchen, remodeled by Case Design in 2022, blends modern style with functionality, featuring two-tone cabinetry with crisp white upper cabinets and warm wood lower cabinets, quartz countertops, a stylish tile backsplash, stainless steel appliances, and bar seating for casual dining. Just beyond, the sunlit breakfast area features a skylight and two sliding glass doors providing easy access to the yard, creating a perfect spot to enjoy your morning coffee. The adjoining dining area offers an updated light fixture and views of the rear yard, providing a comfortable
USD 760,000
306 Cameron Boulevard
View photo
Townhouse · for sale
USD 399,900
USD 55/sq.ft
New
306 Cameron Boulevard
Duke Gardens
· 7,233 sq.ft · 3 Bedrooms · 3 Baths · Townhouse
· Office room · Deck · Fireplace · Equipped kitchen · Parking
Duke Gardens · 7,233 sq.ft · 3 Bedrooms · 3 Baths · Townhouse · Office room · Deck · Fireplace · Equipped kitchen · Parking
Introducing one of the most upgraded Alexander models on the market, boasting over 80K in enhancements! This impeccably maintained and beautifully upgraded home offers 3 bedrooms, 3.5 baths, a two-car garage, and four levels of elegant living space. Notable upgrades include plantation shutters throughout, newly refinished main level hardwood floors, new engineered wood floors in entry level and brand new carpets in bedrooms. The property is freshly painted. Lower level is perfect for a home office or a family room. The living room features custom built cherry bar with wine fridge, while the bright kitchen has extended cabinetry, granite countertops, a custom backsplash, new faucet (2026) and a large kitchen island. All kitchen appliances are black stainless steel replaced in 2021. The family room offers a gas fireplace with custom surround and access to a deck upgraded with low-maintenance TREX decking (2025). French doors with internal adjustable mini-blinds installed in breakfast noo
USD 399,900
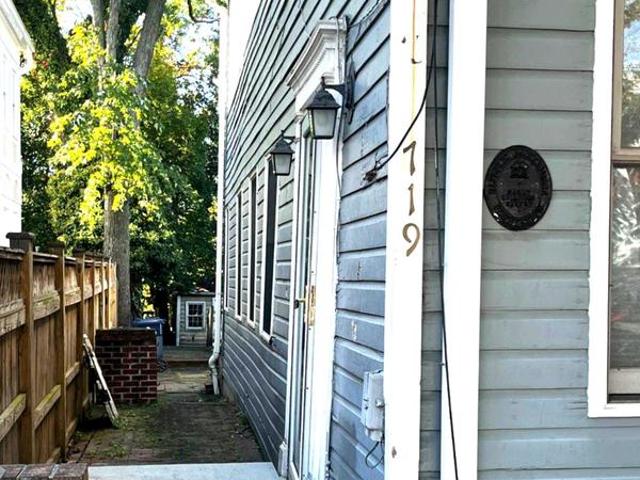
719 S Fairfax Street
View photo
House · for sale
USD 1,200,000
USD 748/sq.ft
New
719 S Fairfax Street
Duke Gardens
· 1,604 sq.ft · 3 Bedrooms · 2 Baths · House
Duke Gardens · 1,604 sq.ft · 3 Bedrooms · 2 Baths · House
Extremely rare historic blank canvas in SE Quadrant! Wonderfully large house and lot that need renovation. Build in 1846, this house has witnessed Alexandria transorm over the centuries. It has plenty of space for expansion, plus shed for possible ADU. Currently 3br, 2ba, 1600 sqft. Perfect for either imaginative owner-occupant or builder/remodeler. Use your imagination for both house and lot! Priced well below assessment. Come make your stamp on this historic classic
USD 1,200,000
9 Leadbeater Street # 1/2
View photo
Townhouse · for sale
USD 699,999
USD 575/sq.ft
New
9 Leadbeater Street # 1/2
Duke Gardens
· 1,216 sq.ft · 3 Bedrooms · 1 Bath · Townhouse
· Garden · Deck · Equipped kitchen
Duke Gardens · 1,216 sq.ft · 3 Bedrooms · 1 Bath · Townhouse · Garden · Deck · Equipped kitchen
Welcome to this beautifully refreshed home in the heart of Alexandrias desirable Del Ray neighborhood! Updated from top to bottom, this light-filled residence features fresh paint, LVP flooring and carpet, updated lighting, new appliances, and thoughtfully renovated kitchen and baths. The open floor plan creates an inviting flow between the spacious living and dining areas, while abundant natural light adds to the bright, airy feel throughout. The dining room opens directly to the deck and fully fenced backyard, creating an ideal setting for outdoor dining, entertaining, or relaxing. Upstairs, three spacious bedrooms share an updated full bath, with the convenience of laundry also located on the bedroom level. Beyond the home, enjoy the best of Del Ray just minutes away, with locally loved restaurants, cafs, boutiques, and everyday conveniences along Mount Vernon Avenue, including Del Ray Caf, Matt & Tony's All Day Kitchen + Bar, Lena's Wood-Fired Pizza & Tap. Italian Cuisine, Cheeseti
USD 699,999
103 E Oxford Avenue
View photo
Townhouse · for sale
USD 1,458,000
USD 728/sq.ft
New
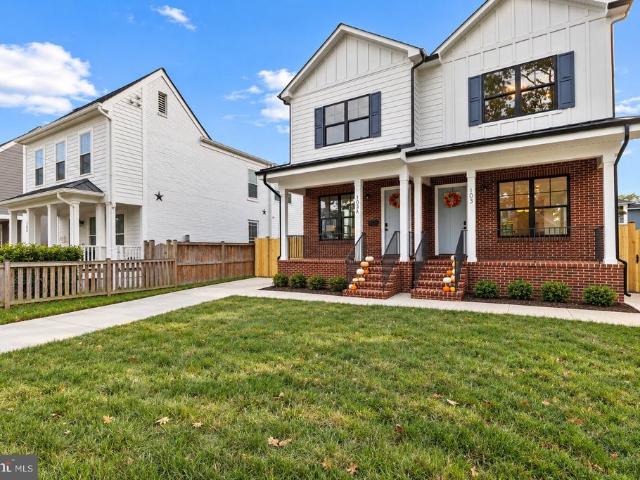
103 E Oxford Avenue
Duke Gardens
· 2,002 sq.ft · 4 Bedrooms · 3 Baths · Townhouse
Duke Gardens · 2,002 sq.ft · 4 Bedrooms · 3 Baths · Townhouse
Brand-New Construction in the Heart of Del Ray Built by Old Creek Homes. Experience the best of Del Ray living from 103 E Oxford Avenue, a brand-new residences by locally renowned Old Creek Homes. Thoughtfully designed, beautifully finished, and just moments from Mount Vernon Avenue, these homes offer the opportunity to enjoy new construction without giving up the character, energy, and convenience that make Del Ray one of Alexandrias most sought-after neighborhoods. Here, the neighborhood becomes an extension of your home. Start the morning with a short walk to coffee on the Avenue, spend an afternoon exploring Del Rays shops, parks, and local businesses, and meet friends for dinner without having to get in the car. Weekend farmers markets, neighborhood events, restaurants, fitness studios, and everyday conveniences are all close at hand, creating a lifestyle that feels connected, easy, and distinctly Del Ray. At home, Old Creek Homes brings the same attention to detail and quality cr
USD 1,458,000
508 N Payne Street
View photo
Townhouse · for sale
USD 1,015,000
USD 589/sq.ft
New
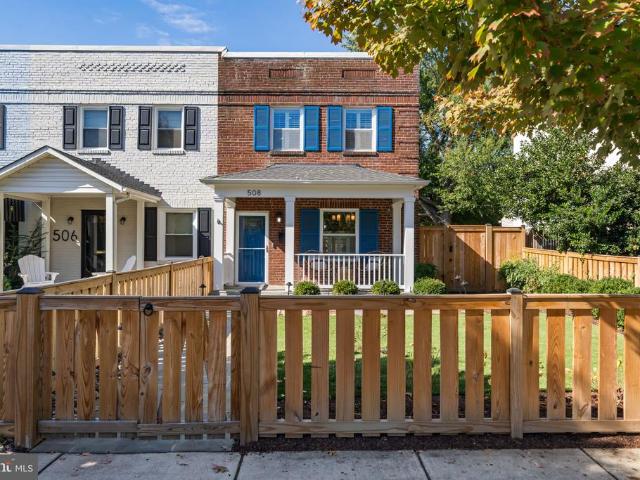
508 N Payne Street
Duke Gardens
· 1,722 sq.ft · 3 Bedrooms · 2 Baths · Townhouse
· Patio · Fireplace · Equipped kitchen
Duke Gardens · 1,722 sq.ft · 3 Bedrooms · 2 Baths · Townhouse · Patio · Fireplace · Equipped kitchen
Thoughtfully renovated from top to bottom, 508 N Payne Street pairs considered design with custom craftsmanship and inviting spaces for everyday living. From the beautifully appointed kitchen and vaulted living room to the landscaped grounds and private stone patio, the home offers a thoughtful balance of interior detail and outdoor living. The main level features new hardwood flooring, a generous dining room, and a beautifully renovated kitchen appointed with GE Caf Series appliances, including a six-burner gas range, custom cabinetry with soft-close drawers, a pull-out pantry with custom shelving, and a substantial island with a built-in microwave. Pendant lighting and a professional range hood complete the space. Just beyond, the living room offers a gas fireplace, custom built-ins, recessed lighting, and a vaulted ceiling. An addition at the rear of the home creates additional living space, while new windows, custom retractable blinds, half-height plantation shutters, and custom ra
USD 1,015,000
2915 E Side Drive
View photo
House · for sale
USD 480,000
USD 446/sq.ft
New
2915 E Side Drive
Duke Gardens
· 1,076 sq.ft · 4 Bedrooms · 2 Baths · House
· Parking
Duke Gardens · 1,076 sq.ft · 4 Bedrooms · 2 Baths · House · Parking
Investor Special | 1935 Bungalow with Potential! This 4-bedroom, 2.5-bath bungalow in Memorial Heights needs substantial work and renovation, making it an opportunity for investors or buyers ready to bring their vision to life. Features include hardwood floors, a welcoming front porch, detached garage, driveway, and existing appliances. Conveniently located near public transportation and within 10 miles of the airport. Bring your contractor and imagination! This property is ready for someone willing to put in the work and explore its potential. All reasonable offers will be considered by the seller
USD 480,000
17 E Reed Avenue
View photo
Townhouse · for sale
USD 929,000
USD 440/sq.ft
New
17 E Reed Avenue
Duke Gardens
· 2,110 sq.ft · 3 Bedrooms · 2 Baths · Townhouse
· Patio · Garden · Office room · Parking
Duke Gardens · 2,110 sq.ft · 3 Bedrooms · 2 Baths · Townhouse · Patio · Garden · Office room · Parking
Sensational Del Ray home well-located near'The Avenue', Potomac Yard METRO Station and National Airport. Convenient and private parking for two just beyond the patio gate. Fabulous'open plan' layout on the main level which boasts plantation shutters, wood floors, high ceilings and abundant natural light on three sides. Upstairs find 3 bedrooms with 2 full baths + washer/dryer. The top, third floor loft is a large, open-plan bonus space for a home office, guest room, play area or Yoga studio. Additional storage in generous crawl space & attic. You will love it! OPEN HOUSES Saturday 10/24 and Sunday 10/25, 2-4 pm FLOOR PLANS in Documents section
USD 929,000
4700 8Th Road S
View photo
House · for sale
USD 865,000
USD 313/sq.ft
New
4700 8Th Road S
Duke Gardens
· 2,756 sq.ft · 4 Bedrooms · 3 Baths · House
· Deck · Parking · Cellar
Duke Gardens · 2,756 sq.ft · 4 Bedrooms · 3 Baths · House · Deck · Parking · Cellar
Primely Located near everything in Arlington! This ranch-style 4 bed 3 bath home is nestled in the heart of the sought-after BARCROFT neighborhood. Updates made include fresh paint, update deck, new lighting and custom landscaping. This home is absolutely move-in ready! Step outside to enjoy the serene surroundings of a well-established community, where tree-lined streets and friendly neighbors create a welcoming atmosphere. With an attached garage and driveway parking, convenience is at your fingertips. The fully finished basement with a walkout entrance offers endless possibilities for recreation or relaxation. Located just moments away from local parks, shopping, and dining, this home provides easy access to everything you need. Embrace a lifestyle of comfort and community in this inviting property, where every day feels like a retreat
USD 865,000
5217 Chippewa Place
View photo
House · for sale
USD 1,775,000
USD 291/sq.ft
New
5217 Chippewa Place
Duke Gardens
· 6,082 sq.ft · 6 Bedrooms · 5 Baths · House
· Office room
Duke Gardens · 6,082 sq.ft · 6 Bedrooms · 5 Baths · House · Office room
To be built home. EXPECTED DELIVERY WINTER 2027/2028 Exceptional opportunity in Lincolnia Park by Character Companies. This 6-bedroom, 5.5-bath home offers about 6,090 square feet across three finished levels, set on over a half-acre lot. It delivers the space, quality, and setting todays buyers demand. The attractive price is only possible through construction-to-permanent financing or a cash purchase. The main level impresses with a first-floor guest suite and a living room that can easily be converted to an optional home office. Theres also a formal dining room with a butlers pantry, a spacious walk-in pantry, and a generous mudroom, so it works for both everyday living and entertaining. Upstairs, the primary suite is a true retreat. Its five-piece owners bath has a freestanding soaking tub, a large frameless shower, dual vanities, and a private water closet. The additional bedrooms are generously sized. The fully finished lower level adds even more room to live, with a wet bar, a s
USD 1,775,000
8219 Doctor Craik Court
View photo
Townhouse · for sale
USD 599,000
USD 415/sq.ft
8219 Doctor Craik Court
Duke Gardens
· 1,442 sq.ft · 3 Bedrooms · 3 Baths · Townhouse
· Equipped kitchen · Parking
Duke Gardens · 1,442 sq.ft · 3 Bedrooms · 3 Baths · Townhouse · Equipped kitchen · Parking
Beautifully updated townhouse offering modern upgrades and a fresh, inviting feel throughout. This home features a brand-new kitchen with stainless steel appliances, fresh interior paint, refinished flooring, and new carpeting throughout. Newly installed shingles provide added peace of mind for years to come. Newly installed HVAC in 2026. The property also includes two assigned parking spaces for added convenience. Enjoy an excellent location near Huntley Meadows Park, the scenic River Farm, and the Mount Vernon Trail, offering great outdoor and recreational opportunities. Conveniently located close to Huntington Metro, I-95, I-495, and the George Washington Parkway, making commuting and travel easy
USD 599,000
413 S Pershing Drive
View photo
House · for sale
USD 915,000
USD 429/sq.ft
New
413 S Pershing Drive
Duke Gardens
· 2,131 sq.ft · 4 Bedrooms · 3 Baths · House
· Patio · Garden · Deck · Fireplace · Equipped kitchen
Duke Gardens · 2,131 sq.ft · 4 Bedrooms · 3 Baths · House · Patio · Garden · Deck · Fireplace · Equipped kitchen
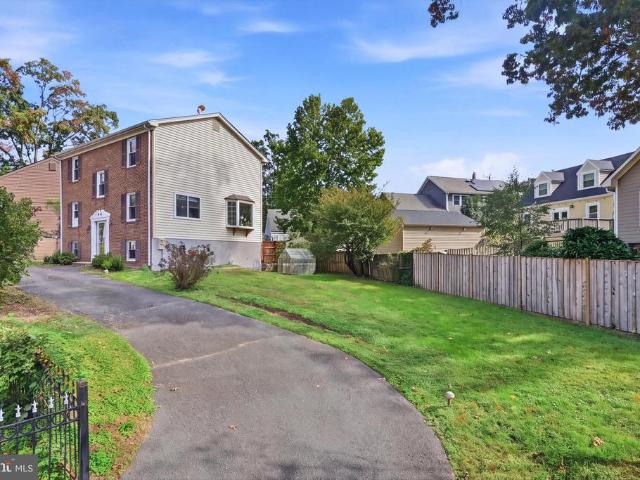
Here's the October surprise you've been waiting for! Come see this 4 bedroom 3.5 bath brick front'split foyer' home, featuring over 2000 square feet on 3 finished levels and located on a quiet corner'fully fenced' lot in charming Barcroft! The main living level has been updated with LVP flooring & paint, and features an open concept with huge living and dining areas, and a well appointed'dine-in' kitchen featuring stainless steel appliances. The upper level showcases 3 bedrooms and 2 full baths, including a large owners suite complete with ensuite bath and multiple closets! This level has brand new carpeting and fresh paint throughout! The fully finished walk out lower level features LVP flooring, another large living area with corner gas fireplace, a 4th bedroom, a nicely updated full bath, and laundry + storage! Outside, this property shines like no other with a circular driveway equipped for 6+ cars, a FULLY FENCED YARD, patio and raised deck, and a greenhouse! Location location. Ju
USD 915,000
6552 Bermuda Green Court
View photo
Townhouse · for sale
USD 605,000
USD 439/sq.ft
New
6552 Bermuda Green Court
Duke Gardens
· 1,378 sq.ft · 3 Bedrooms · 3 Baths · Townhouse
· Patio · Garden · Office room · Deck · Equipped kitchen
Duke Gardens · 1,378 sq.ft · 3 Bedrooms · 3 Baths · Townhouse · Patio · Garden · Office room · Deck · Equipped kitchen
PINECREST: Welcome to this warm and inviting 3 BR and 3.5 BA townhome in the desirable Pinecrest community. Priced competitively to allow for original kitchen updates, this townhome features a floorplan that can be open or traditional in design. With a bright southern exposure, the eat-in kitchen is flooded with light. The separate dining room and spacious living room boast beautiful hardwood floors and custom paint. Recent improvements include new carpet in the upper and lower levels, and a new washer and dryer. On the main level, the living room opens to a lovely private deck overlooking the patio garden and green space beyond the privacy fence. Upstairs, the generous primary en suite bedroom spans the width of the house and receives gorgeous light. Two additional bedrooms and a hall bath are separated from the primary bedroom and also overlook the patio garden. On the lower level walk-out, an expansive utility room could be reconfigured to accommodate an office/bonus room. The famil
USD 605,000
4929 Kilburn Street
View photo
Townhouse · for sale
USD 829,000
USD 361/sq.ft
New
4929 Kilburn Street
Duke Gardens
· 2,293 sq.ft · 3 Bedrooms · 2 Baths · Townhouse
· Office room · Deck · Fireplace · Equipped kitchen
Duke Gardens · 2,293 sq.ft · 3 Bedrooms · 2 Baths · Townhouse · Office room · Deck · Fireplace · Equipped kitchen
Welcome to this beautifully maintained GATSBY model home, perfectly situated on a quiet, tree-lined street just minutes from all community amenities and the scenic Brenman Park. This spacious 4-level townhome offers 3 bedrooms, 2 full baths, and 1 half bath. The lower-level recreation room features LVP flooring and a cozy gas fireplace, opening to a fully fenced backyardideal for relaxing or entertaining. The open-concept main level boasts hardwood floors and updated kitchen with stainless steel appliances, granite countertops, and access to deck. On the bedroom level, you'll find two generously sized bedrooms, a full hall bath, and a versatile office space with built-in shelving and deskideal for working from home or studying. The upgraded washer (2022) and dryer add convenience to daily living. The top-level primary suite offers a private retreat with a walk-in closet and a spacious en-suite bath. Recent updates include freshly painted deck and fence, newer HVAC systems (2018 and 202
USD 829,000
5419 Richenbacher Avenue
View photo
Townhouse · for sale
USD 649,000
USD 299/sq.ft
New
5419 Richenbacher Avenue
Duke Gardens
· 2,164 sq.ft · 3 Bedrooms · 2 Baths · Townhouse
· Patio · Gym · Deck · Fireplace · Equipped kitchen
Duke Gardens · 2,164 sq.ft · 3 Bedrooms · 2 Baths · Townhouse · Patio · Gym · Deck · Fireplace · Equipped kitchen
This charming Colonial townhouse in the popular KMS Townhouses offers a perfect blend of comfort and style. Step inside to discover an inviting open floor plan featuring a spacious living and dining room combo ideal for both relaxation and entertaining. The bright white kitchen boasts stainless steel appliances, ample counter space and a cozy breakfast area. With three upper level bedrooms including a primary suite with a luxurious full bath, this home is designed for convenience and comfort. The lower level recreation room highlighted with a warm wood fireplace is perfect for game nights, gym workouts or overnight guests. Outside, enjoy the extensive hardscape and new cedar fencing surrounding a large ground level deck and brick patio for morning coffee and 3 season cookout enjoyment. The community is conveniently located near public transportation, making commuting a breeze. Local parks and recreational areas provide ample opportunities for outdoor activities, while nearby schools en
USD 649,000
806 Fontaine Street
View photo
House · for sale
USD 2,600,000
USD 630/sq.ft
New
806 Fontaine Street
Duke Gardens
· 4,123 sq.ft · 6 Bedrooms · 5 Baths · House
· Equipped kitchen
Duke Gardens · 4,123 sq.ft · 6 Bedrooms · 5 Baths · House · Equipped kitchen
Now available in Timber Branch Park: a beautifully reimagined home where thoughtful architecture, elevated finishes and everyday livability come together. Set on one of Alexandrias most beloved residential streets, 806 Fontaine Street is being transformed through an extensive renovation and addition by Morris Construction, a third-generation, family-owned Northern Virginia builder with more than 60 years of experience crafting custom homes, additions and renovations. Designed with both entertaining and everyday life in mind, the approximately 4,000-square-foot residence will offer 6 bedrooms and 5.5 baths, including a spacious main level with gracious foyer, dining room, living room, chef-inspired kitchen, breakfast area, mudroom and main-level bedroom suite. Upstairs, the private primary retreat features a generous bedroom, walk-in closet and beautifully appointed primary bath, joined by three additional bedrooms, two baths and a convenient laundry room. The lower level adds an entire
USD 2,600,000
406 Upland Place
View photo
House · for sale
USD 1,575,000
USD 590/sq.ft
New
406 Upland Place
Duke Gardens
· 2,669 sq.ft · 4 Bedrooms · 2 Baths · House
· Garden · Fireplace · Equipped kitchen · Parking
Duke Gardens · 2,669 sq.ft · 4 Bedrooms · 2 Baths · House · Garden · Fireplace · Equipped kitchen · Parking
Rare double-lot offering in Alexandria City! 406 Upland Place combines the timeless character of an Old Town-style residence with a deceptively spacious interior, four finished levels, exceptional outdoor space, and a detached two-car garage. Classic brick curb appeal gives way to an inviting interior filled with architectural character, hardwood floors, graceful archways, abundant natural light, and a wood-burning fireplace. The main level features comfortable living and dining spaces, a well-appointed kitchen, and screened and open-air porches that extend the living space outdoors. Beyond, the expansive double lot provides an extraordinary amount of lawn and garden space for a close-in Alexandria City property. The second level offers three bedrooms and two full baths, including a spacious primary bedroom with a beautiful bay window. The private top level provides a fourth bedroom with two walk-in closets and a charming window seat overlooking an open view, creating a wonderfully fle
USD 1,575,000
1625 Courtland Road
View photo
House · for sale
USD 1,195,000
USD 417/sq.ft
New
1625 Courtland Road
Duke Gardens
· 2,863 sq.ft · 4 Bedrooms · 3 Baths · House
· Garden
Duke Gardens · 2,863 sq.ft · 4 Bedrooms · 3 Baths · House · Garden
Welcome home to a Cape Cod that is absolutely brimming with charm! Nestled on a spectacular half-acre-plus lot in the heart of Fort Hunt and zoned for highly sought-after Waynewood Elementary School, this beautifully updated home offers timeless character, thoughtful renovations, and an abundance of living space inside and out. With approximately 2,900 finished square feet across three levels, an additional 655 square feet of unfinished lower-level space offering incredible expansion potential, and 150 square feet of bonus storage on the bedroom level, this home is as functional as it is charming! From the welcoming front yard and delightful planter boxes to the mature trees and expansive green space beyond, this property makes a wonderful first impression. Inside, newly refinished real oak hardwood floors, designer wallpaper, thoughtfully selected light fixtures, and charming architectural details create a home that feels warm, inviting, and full of personality. The main level offers
USD 1,195,000

Get email alerts

Don't miss out: be the first to know about new properties

The alert was correctly created

On subscribing you accept the conditions of use and the privacy policy
Alert
Receive new ads in your inbox
Save this search
Receive alerts for new listings

We'll send you an email when we have new properties for: "Houses for sale in Duke Gardens"

The alert was correctly created

Seminary Hill
Seminary Valley
Get email alerts and be the first to see new listings
Required field
On subscribing I accept the terms of the privacy policy
Perfect! You'll soon start receiving new listings via email
Alert
Receive an email when we have new ads for Houses for sale in Duke Gardens
Save this search
Filters

Bedrooms

Size (sq.ft)

sq.ft
sq.ft

Price

USD
USD

Property type

Bathrooms

Clear all filters
Receive notifications when new entries are published.