740 houses for sale in Dunn city

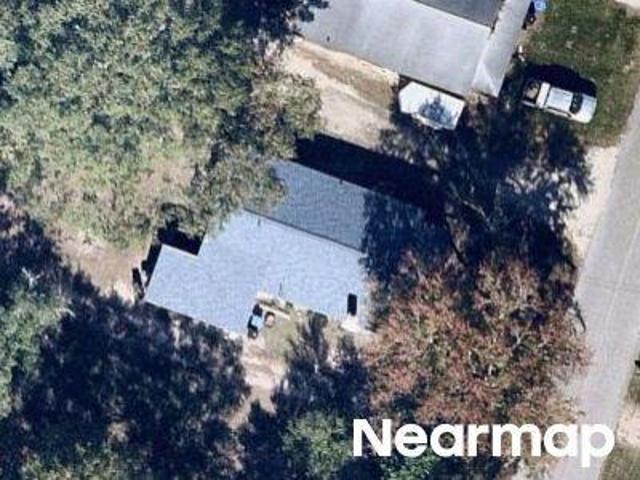
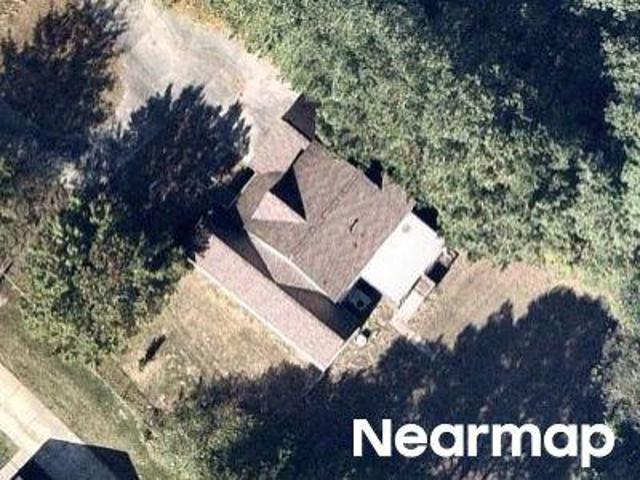
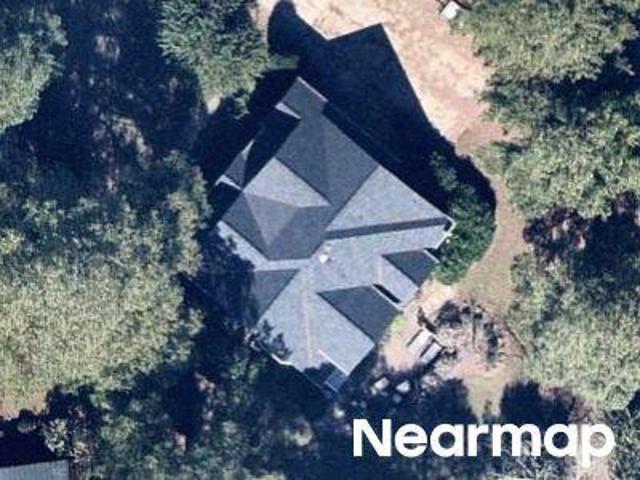
Ridge Ln
View photo
House · for sale
Request Details
Updated
Ridge Ln
Dunn city
· House
Dunn city · House
This is a Real Estate-Owned (REO)/post-foreclosure home owned or managed by a bank. All offers are considered; however, the highest and best will most likely be accepted
Request Details
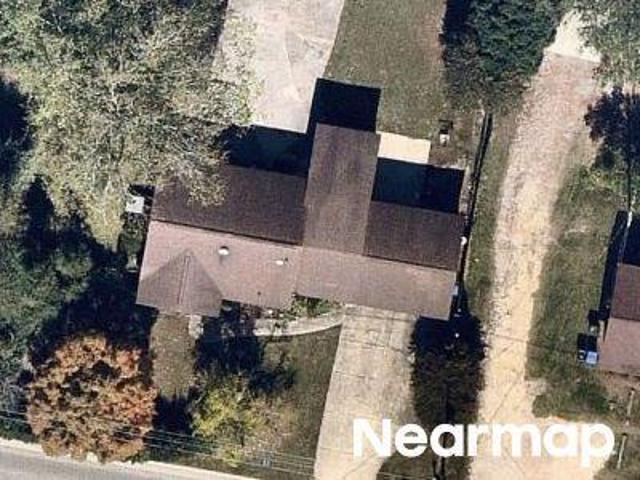
S 12th St
View photo
House · for sale
Request Details
Updated
S 12th St
Dunn city
· 3 Bedrooms · 1 Bath · House
Dunn city · 3 Bedrooms · 1 Bath · House
This is a Real Estate-Owned (REO)/post-foreclosure home owned or managed by a bank. All offers are considered; however, the highest and best will most likely be accepted
Request Details
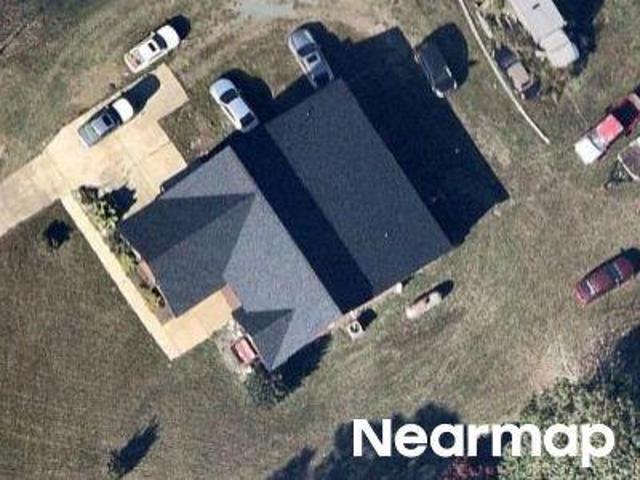
E Mcneill St
View photo
House · for sale
Request Details
Updated
E Mcneill St
Dunn city
· 1,356 sq.ft · 3 Bedrooms · 1 Bath · House
Dunn city · 1,356 sq.ft · 3 Bedrooms · 1 Bath · House
This home is in preforeclosure, which means the homeowner is in default (missed payments). Therefore, there could be an opportunity to strike a great deal with the owner and the bank
Request Details
Us 401 S
View photo
House · for sale
Request Details
Updated
Us 401 S
Dunn city
· 2,250 sq.ft · 3 Bedrooms · 2 Baths · House
Dunn city · 2,250 sq.ft · 3 Bedrooms · 2 Baths · House
This home is in preforeclosure, which means the homeowner is in default (missed payments). Therefore, there could be an opportunity to strike a great deal with the owner and the bank
Request Details
Winding Creek Dr
View photo
House · for sale
Request Details
Updated
Winding Creek Dr
Dunn city
· House
Dunn city · House
This is a Real Estate-Owned (REO)/post-foreclosure home owned or managed by a bank. All offers are considered; however, the highest and best will most likely be accepted
Request Details
Fieldale Dr
View photo
House · for sale
Request Details
Updated
Fieldale Dr
Dunn city
· 1,518 sq.ft · 3 Bedrooms · 2 Baths · House
Dunn city · 1,518 sq.ft · 3 Bedrooms · 2 Baths · House
This home is in preforeclosure, which means the homeowner is in default (missed payments). Therefore, there could be an opportunity to strike a great deal with the owner and the bank
Request Details
Day Song Ct
View photo
House · for sale
Request Details
Updated
Day Song Ct
Dunn city
· 2,196 sq.ft · House
Dunn city · 2,196 sq.ft · House
This home is in preforeclosure, which means the homeowner is in default (missed payments). Therefore, there could be an opportunity to strike a great deal with the owner and the bank
Request Details
Nolan Ct
View photo
House · for sale
Request Details
Updated
Nolan Ct
Dunn city
· 2,745 sq.ft · 3 Bedrooms · 3 Baths · House
Dunn city · 2,745 sq.ft · 3 Bedrooms · 3 Baths · House
This is a Real Estate-Owned (REO)/post-foreclosure home owned or managed by a bank. All offers are considered; however, the highest and best will most likely be accepted
Request Details
Ross Rd
View photo
House · for sale
Request Details
Updated
Ross Rd
Dunn city
· 1,518 sq.ft · 3 Bedrooms · 2 Baths · House
Dunn city · 1,518 sq.ft · 3 Bedrooms · 2 Baths · House
This home is in preforeclosure, which means the homeowner is in default (missed payments). Therefore, there could be an opportunity to strike a great deal with the owner and the bank
Request Details
Mclean Chapel Church Rd
View photo
House · for sale
Request Details
Updated
Mclean Chapel Church Rd
Dunn city
· 2,045 sq.ft · 3 Bedrooms · 2 Baths · House
Dunn city · 2,045 sq.ft · 3 Bedrooms · 2 Baths · House
This home is in preforeclosure, which means the homeowner is in default (missed payments). Therefore, there could be an opportunity to strike a great deal with the owner and the bank
Request Details
Nc 27 W
View photo
House · for sale
Request Details
Updated
Nc 27 W
Dunn city
· House
Dunn city · House
This is a Real Estate-Owned (REO)/post-foreclosure home owned or managed by a bank. All offers are considered; however, the highest and best will most likely be accepted
Request Details
Strickland Ln
View photo
House · for sale
Request Details
Updated
Strickland Ln
Dunn city
· 5 Bedrooms · 2 Baths · House
Dunn city · 5 Bedrooms · 2 Baths · House
This home is in preforeclosure, which means the homeowner is in default (missed payments). Therefore, there could be an opportunity to strike a great deal with the owner and the bank
Request Details
10 Braddock Drive
View photo
House · for sale
USD 289,900
USD 212/sq.ft
10 Braddock Drive
Dunn city
· 1,367 sq.ft · 3 Bedrooms · 2 Baths · House
· Garden · Fireplace · Parking
Dunn city · 1,367 sq.ft · 3 Bedrooms · 2 Baths · House · Garden · Fireplace · Parking
Best Value in the Neighborhood with lots of'extras' you can't find at this price point! This beautifully maintained, freshly painted bungalow offers the perfect blend of comfort, convenience, and affordability—all on a spacious corner lot with no HOA. Vaulted ceiling, a cozy remote controlled gas fireplace and bright natural light create an open, airy feel that makes the home feel larger than its footprint. Enjoy the savings of owned solar panels, dramatically reducing—or even eliminating your monthly electric bill, along with the added peace of mind of a Tesla Powerwall home battery backup system. Designed for both everyday living and entertaining, the vinyl privacy-fenced backyard offers plenty of space for pets, play, and gatherings. Thoughtful upgrades are found throughout, including front and rear storm doors, ceiling fans on both porches, a dedicated mudroom with built-in hooks and cubbies, and garage organization to help keep everything in its place. The expanded driveway provid
USD 289,900
155 Lone Star Drive
View photo
House · for sale
USD 309,690
USD 132/sq.ft
155 Lone Star Drive
Dunn city
· 2,336 sq.ft · 4 Bedrooms · 2 Baths · House
· Patio · Office room · Equipped kitchen · Parking
Dunn city · 2,336 sq.ft · 4 Bedrooms · 2 Baths · House · Patio · Office room · Equipped kitchen · Parking
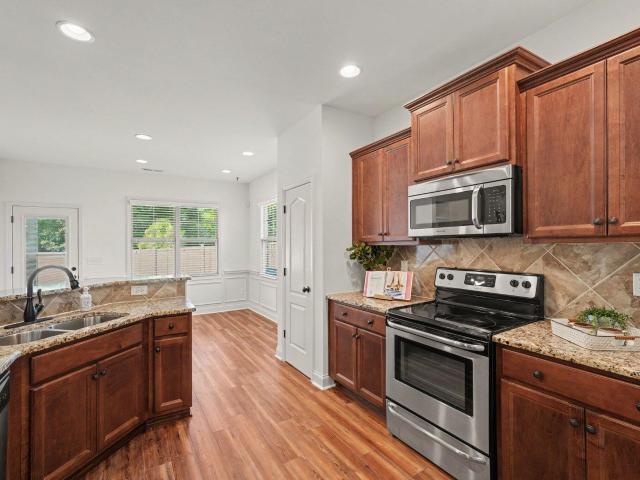
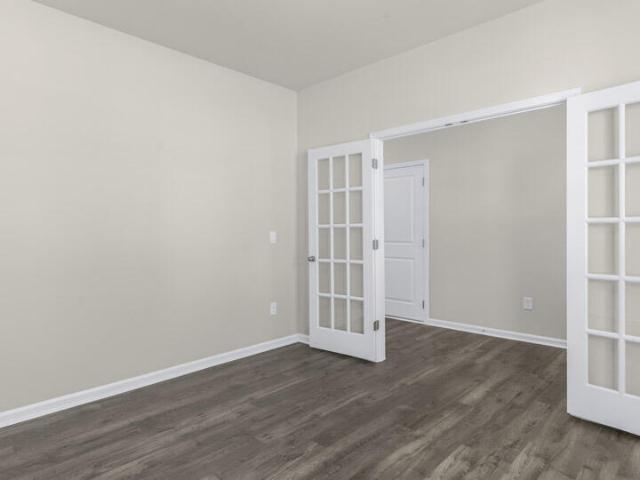
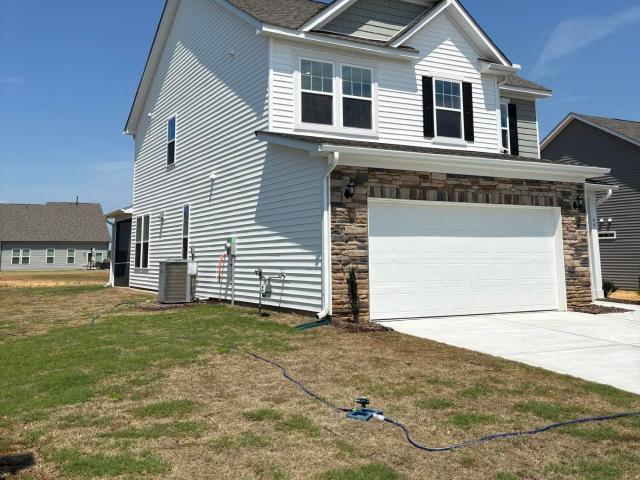
Set in the Westerly community of Lillington, NC, on just over ¼ of an acre, 155 Lone Star Drive offers a spacious two-story design with the flexibility to match a variety of daily routines. With approximately 2,340 square feet, 4 bedrooms, 2.5 bathrooms, and a 2-car garage, this home provides comfortable gathering areas, private retreats, and adaptable rooms throughout. The main level is designed around an easy flow, connecting the kitchen, dining area, and great room in one welcoming space for meals, conversation, and everyday living. The kitchen adds both function and polish with quartz countertops, stainless-steel appliances, a center island for prep or casual seating, and a walk-in pantry for convenient storage. At the front of the home, French doors open to a versatile flex room that can become the space your household needs most—whether that is a quiet office, creative studio, reading room, play area, or formal sitting space. Just beyond the main living area, the patio offers an
USD 309,690
64 Peach Grv Way
View photo
House · for sale
USD 381,900
USD 175/sq.ft
64 Peach Grv Way
Dunn city
· 2,174 sq.ft · 3 Bedrooms · 2 Baths · House
· Equipped kitchen · Parking
Dunn city · 2,174 sq.ft · 3 Bedrooms · 2 Baths · House · Equipped kitchen · Parking
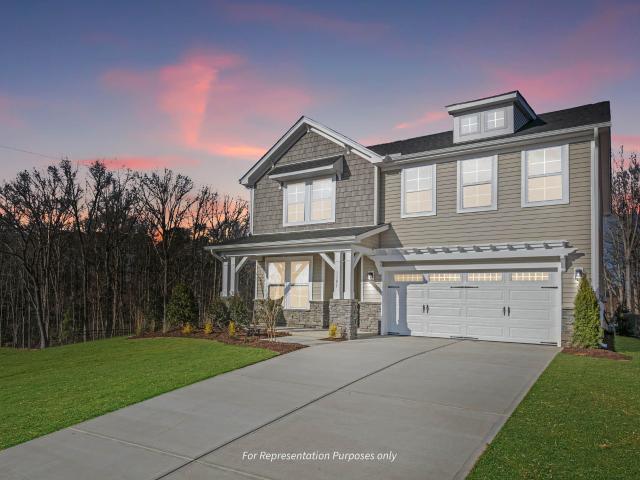
The Hawthorne is a beautifully designed home that offers comfort, flexibility, and plenty of room to grow. Whether you're starting fresh, growing your family, or simply ready for something new, the 2,176 square feet of thoughtfully planned space in this home will be perfect for you. On the first floor, you'll find a spacious open-concept living area where the great room, breakfast area, and kitchen flow seamlessly together, ideal for both everyday living and entertaining. Also downstairs, there's a formal dining room, a convenient powder room, and access to a two-car garage. Want to enjoy meals outside? Enjoy your rear covered porch for the perfect outdoor dining experience. Upstairs, all bedrooms are located together, including the impressive owner's suite, a large bathroom, and two walk-in closets. The laundry room is located just outside the suite for easy access, alongside two additional bedrooms, a full bath, and a loft. The Hawthorne is a flexible, welcoming floor plan that adapt
USD 381,900
314 Scuppernong Lane
View photo
House · for sale
USD 320,000
USD 188/sq.ft
314 Scuppernong Lane
Dunn city
· 1,701 sq.ft · 3 Bedrooms · 2 Baths · House
· Fireplace · Swimming pool
Dunn city · 1,701 sq.ft · 3 Bedrooms · 2 Baths · House · Fireplace · Swimming pool
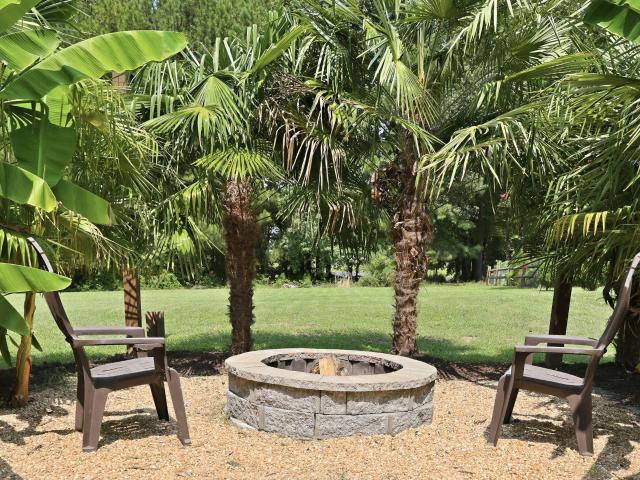
Welcome to a beautiful, expansive lot on 0.6 acres with a pond view located in the established Plantation Vineyard Green subdivision! Relax on the screened porch that leads out to an outdoor fire pit, tastefully landscaped with surrounding palm trees. Your pets will have freedom with an already installed underground electric fence. Enjoy the quiet neighborhood with access to two different ponds! One pond is located just through the tree line at the back of this property and is available for fishing, paddle boats, and kayaks. The Vineyard Green subdivision also features a pool and playground for all to enjoy! The home is a 3-bedroom, 2-bathroom property with a spacious and functional layout. The living room has a vaulted ceiling and space to configure your furniture in multiple ways. There's a gas log fireplace, and the main room flows to a hall leading to all the bedrooms. The primary bedroom has a walk-in closet, dual-vanity primary bathroom with a walk-in shower, and a separate jette
USD 320,000
38 Evie Way
View photo
Townhouse · for sale
USD 241,935
USD 152/sq.ft
38 Evie Way
Dunn city
· 1,582 sq.ft · 3 Bedrooms · 2 Baths · Townhouse
· Patio · Equipped kitchen · Parking · Swimming pool
Dunn city · 1,582 sq.ft · 3 Bedrooms · 2 Baths · Townhouse · Patio · Equipped kitchen · Parking · Swimming pool
Welcome to the Cameron, a beautifully designed 3-bedroom, 2.5-bath townhome in the desirable Caitlin Crossing community. Offering approximately 1,592 sq. Ft. the open-concept main floor features a modern kitchen with pantry, a cozy dining area, and a spacious great room ideal for everyday living and entertaining. Upstairs, the owner's suite includes a large walk-in closet and private en-suite bath, while two additional bedrooms, a second full bath, and a conveniently located laundry room complete the second floor. Step outside to your private patio, perfect for relaxing or entertaining, and enjoy the convenience of a one-car garage. This townhome is part of the Designer Collection, offering stylish, functional two-story homes in a master-planned setting. Caitlin Crossing provides residents with community amenities including a saltwater pool with cabana and tot lot, combining relaxation and recreation. Located near hospitals, universities, shopping, dining, and entertainment, the commun
USD 241,935
151 Lone Star Drive
View photo
House · for sale
USD 299,990
USD 170/sq.ft
151 Lone Star Drive
Dunn city
· 1,755 sq.ft · 4 Bedrooms · 2 Baths · House
· Equipped kitchen · Parking
Dunn city · 1,755 sq.ft · 4 Bedrooms · 2 Baths · House · Equipped kitchen · Parking
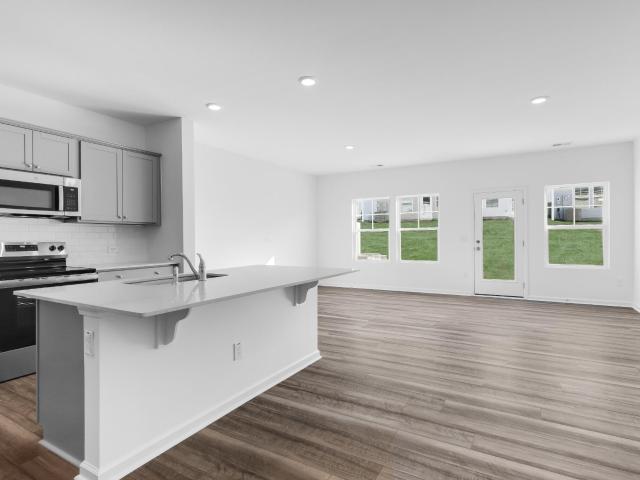
Welcome to 151 Lone Star Drive at Westerly in Lillington, NC! Experience the charm and comfort of the Cali, a beautifully designed single-story home with 1,764 square feet of well-planned space featuring 4 spacious bedrooms, 2 full bathrooms, and a 2-car garage. From the moment you enter, you're greeted by a warm, inviting foyer that leads into the heart of the home. The open living area includes a bright and airy family room, a cozy dining space, and a functional kitchen all finished with elegant revwood flooring. The kitchen is equipped with stainless steel appliances, a corner walk-in pantry, quartz countertops, and a large center island with a breakfast bar. Perfect for casual meals or entertaining guests. The primary suite is a private retreat, complete with cozy carpet flooring, a generous walk-in closet, and a luxurious en-suite bath featuring dual vanities and a separate shower. Three additional bedrooms and a full bath are thoughtfully situated on the opposite side of the home
USD 299,990
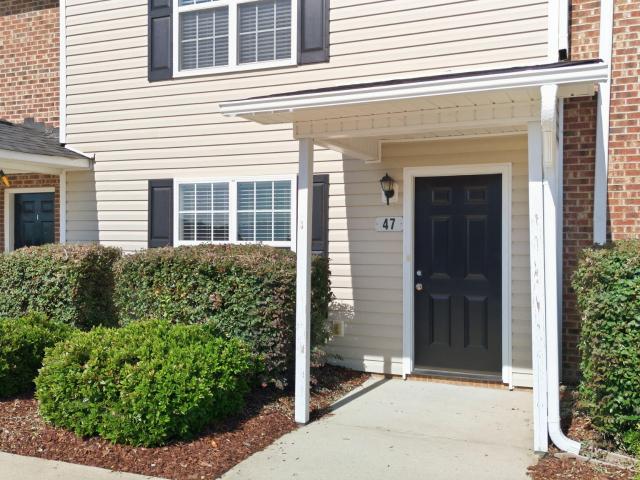
47 Wolf Creek Lane
View photo
Townhouse · for sale
USD 179,900
USD 149/sq.ft
47 Wolf Creek Lane
Dunn city
· 1,206 sq.ft · 2 Bedrooms · 2 Baths · Townhouse
· Equipped kitchen
Dunn city · 1,206 sq.ft · 2 Bedrooms · 2 Baths · Townhouse · Equipped kitchen
Up to $7500 toward buyer closing costs, prepaid expenses, and/or interest rate buy-down when using Seller's preferred lender and closing attorney. Prime location near campbell university + great investment opportunity! Whether you're looking to expand your investment portfolio or searching for an affordable place to call home, this end-unit townhome offers incredible value in a highly convenient location just minutes from Campbell University! Why keep paying rent when you could build equity? This is the perfect opportunity for a Campbell student or first-time homebuyer to own for less than many monthly lease payments while enjoying low-maintenance living. Inside, you'll find a SPACIOUS LIVING ROOM with a conveniently located HALFBATH for guests and a COAT CLOSET for additional storage. The EAT-IN KITCHEN features a PANTRY and plenty of cabinet space, while the adjacent LAUNDRY CLOSET provides additional convenience. Upstairs, you'll find a LARGE LINEN CLOSET and TWO SPACIOUS BEDROOM SU
USD 179,900
44 Little Branch Drive
View photo
House · for sale
USD 339,900
USD 171/sq.ft
44 Little Branch Drive
Dunn city
· 1,981 sq.ft · 3 Bedrooms · 2 Baths · House
· Office room · Equipped kitchen
Dunn city · 1,981 sq.ft · 3 Bedrooms · 2 Baths · House · Office room · Equipped kitchen
Welcome to The Malbec, a beautifully designed home offering 3 bedrooms, 2.5 baths, and plenty of space to relax and entertain. Set on a spacious 0.30-acre lot, the home features a screened porch that extends your living space outdoors. The gourmet kitchen is the heart of the home, featuring a wall oven and gas cooktop for a polished, functional cooking experience. The owner's suite offers a private retreat with a beautifully appointed tile shower, while the upstairs loft provides flexible additional space for a home office, media area, playroom, or relaxation. With thoughtful finishes and versatile living spaces throughout, The Malbec is designed for both everyday comfort and entertaining
USD 339,900
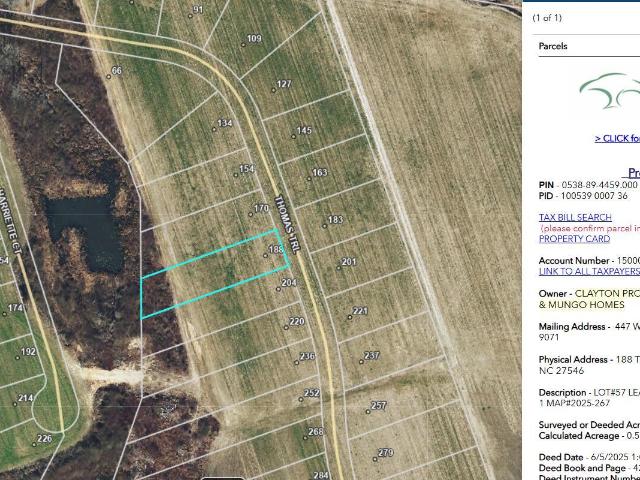
188 Thomas Trail 57
View photo
House · for sale
USD 292,000
USD 162/sq.ft
188 Thomas Trail 57
Dunn city
· 1,798 sq.ft · 3 Bedrooms · 2 Baths · House
· Equipped kitchen · Parking
Dunn city · 1,798 sq.ft · 3 Bedrooms · 2 Baths · House · Equipped kitchen · Parking
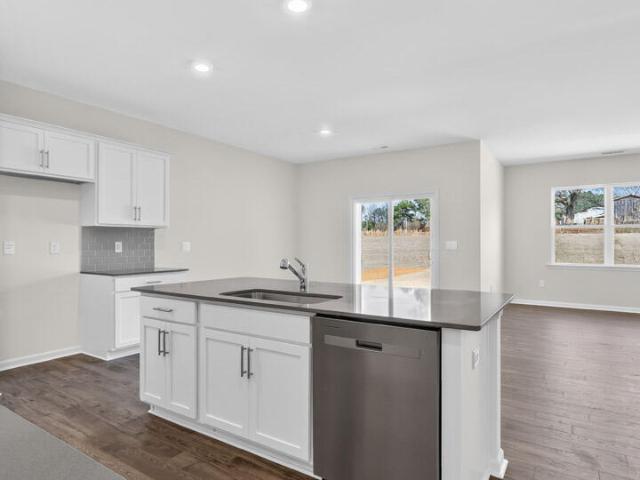
Discover comfortable single-level living in this Lawrence floor plan, situated on a spacious homesite with a rear tree line that provides a peaceful natural backdrop. The open kitchen overlooks the great room and eat-in area, creating a functional flow for everyday living and entertaining. A center island adds valuable preparation space, storage, and casual seating. The private primary suite is positioned at the rear of the home and features an en-suite bathroom, water closet, and spacious walk-in closet with a convenient laundry passthrough. Two secondary bedrooms and a shared full bathroom are located near the front of the home, providing separation and privacy. A dedicated laundry room, coat closet, and two-car garage add everyday convenience. Located in Leander Lee Preserve near downtown Lillington, Campbell University, shopping, dining, and recreation. Schedule your private tour today
USD 292,000
98 Knotts Loop
View photo
House · for sale
USD 389,700
USD 161/sq.ft
98 Knotts Loop
Dunn city
· 2,411 sq.ft · 4 Bedrooms · 2 Baths · House
· Office room · Equipped kitchen
Dunn city · 2,411 sq.ft · 4 Bedrooms · 2 Baths · House · Office room · Equipped kitchen
Currently under construction in Milton West, New Home Inc. S newest community in Lillington, NC. This home is getting ready to welcome its first owner! From the moment you step inside, the Holly plan feels welcoming in the spacious foyer, featuring LVP flooring flowing through, setting a warm, low-maintenance foundation for everyday life. The Smart Door Delivery Center greets every package at the entry, one of the many ways this home is built for how we all live today, without sacrificing curb appeal. In the heart of the home, enjoy cooking with the stainless steel gas range and ample quartz countertop prep space. Tucked away, keep everyday clutter out of sight in the Messy Kitchen, which provides extra storage and utility, all while keeping the gathering island picture-ready for hosting, or unwinding. Enjoy a quiet morning coffee in the Cafe, with vaulted ceilings enhancing the abundant natural light flooding in. Also on the main level, the Pocket Office provides a quiet zone for work
USD 389,700
86 Chardonnay Drive
View photo
House · for sale
USD 314,990
USD 173/sq.ft
86 Chardonnay Drive
Dunn city
· 1,819 sq.ft · 3 Bedrooms · 2 Baths · House
· Patio · Equipped kitchen
Dunn city · 1,819 sq.ft · 3 Bedrooms · 2 Baths · House · Patio · Equipped kitchen
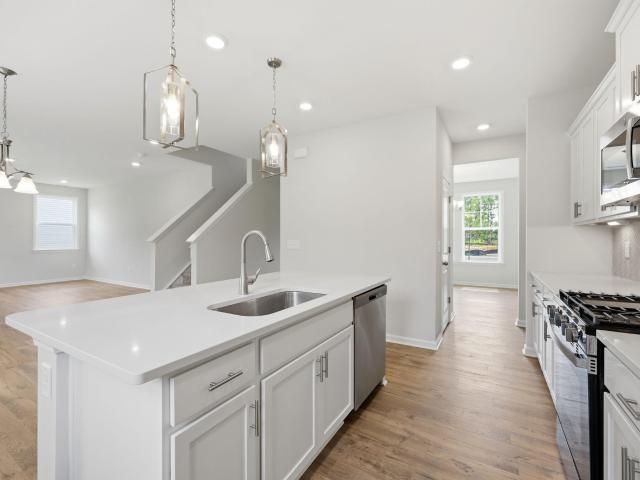
Smith Douglas Homes proudly presents the Crawford C plan at Dry Creek Village. This home is under construction, estimated completion, september. *representational photos-house under construction*. Welcome to this beautifully designed 3-bedroom, 2-bath ranch home offering 1,826 square feet of thoughtfully planned living space. A welcoming extended foyer leads into an open-concept layout featuring a spacious family room that flows seamlessly into the kitchen and breakfast area. The kitchen is well-appointed with a large island, granite countertops, 36-inch cabinets, tile backsplash, and added windows that fill the kitchen and breakfast nook with natural light. The private owner's suite is tucked away at the rear of the home and features a walk-in shower, dual vanity sinks, quartz countertops, and a spacious layout for everyday comfort. Additional highlights include a convenient mudroom, vinyl plank flooring throughout the main living areas, and a patio perfect for outdoor relaxation. Loc
USD 314,990
1104 S 9th Street
View photo
House · for sale
USD 307,000
USD 235/sq.ft
1104 S 9th Street
Dunn city
· 1,302 sq.ft · 3 Bedrooms · 2 Baths · House
· Garden · Parking · Fireplace · Equipped kitchen
Dunn city · 1,302 sq.ft · 3 Bedrooms · 2 Baths · House · Garden · Parking · Fireplace · Equipped kitchen
Price reduction, sellers would like it sold! Very well maintained home nestled in the heart of small town living. Where you have great, friendly neighbors and. Just the feeling! Home offers the open floor plan for kitchen, breakfast bar and family room with corner fireplace (gas logs! )with TV mount over the fireplace. The master/Main suite sits privately in the back of the home, just off the family room with well appointed bath with soaking tub and nice sized stand up shower and dual vanity. Other 2 bedrooms toward the middle of the home with a full bath. Good sized laundry closet and practically new washer and dryer convey. Great yard with sod in front Large 2 car garage with front entry load
USD 307,000
103 Fowler Circle
View photo
House · for sale
USD 158,500
USD 191/sq.ft
103 Fowler Circle
Dunn city
· 829 sq.ft · 2 Bedrooms · 1 Bath · House
· Equipped kitchen · Swimming pool
Dunn city · 829 sq.ft · 2 Bedrooms · 1 Bath · House · Equipped kitchen · Swimming pool
Move in ready 2 bedroom 1 bathroom ranch sits on. 27 acre lot just minutes from downtown Lillington. Original hardwood floors have been refinished and flow throughout, with tile in the kitchen and bath. The kitchen is fully equipped with stainless appliances, refrigerator included. New roof in 2026. Close to shopping, dining, schools, and the town pool, with Campbell University just up the road. Roughly 35 minutes to Fort Bragg or Raleigh
USD 158,500
172 Phoenix Drive
View photo
House · for sale
USD 348,990
USD 144/sq.ft
172 Phoenix Drive
Dunn city
· 2,422 sq.ft · 4 Bedrooms · 3 Baths · House
· Deck · Equipped kitchen
Dunn city · 2,422 sq.ft · 4 Bedrooms · 3 Baths · House · Deck · Equipped kitchen
Welcome to McLean Meadows and the'PRELUDE' home plan by Dream Finders Homes! From the welcoming front porch, and upon entering the foyer, you'll find a bedroom and full bath for guests or family needs. Following the hall from the foyer you'll come into the open living area, with 9 Ft. Smooth ceilings, large kitchen with granite countertops, plenty of cabinet storage, a pantry and a beautiful kitchen island and casual dining area that makes for easy cooking and entertaining. Finally, there’s a cozy and roomy family area perfect for relaxing or gathering with access to the outside deck. Retreat upstairs to the Owner’s suite located conveniently by the top of the stairs but is like a hidden oasis from the rest of the bedrooms. It features a large bathroom with both a tub and shower, double vanity with Quartz countertops and access to a large walk-in closet. Two additional bedrooms and a full bathroom are also located on the second floor along with a loft, and an additional large flexible,
USD 348,990
67 Ariel Street
View photo
House · for sale
USD 220,000
USD 168/sq.ft
67 Ariel Street
Dunn city
· 1,302 sq.ft · 3 Bedrooms · 2 Baths · House
· Equipped kitchen
Dunn city · 1,302 sq.ft · 3 Bedrooms · 2 Baths · House · Equipped kitchen
This is one side of the duplex only. Welcome to 67 Ariel Street, a well-maintained ranch home offering comfortable one-level living in a convenient location less than 3 miles from Campbell University. Inside, you'll find an open-concept floor plan with spacious living areas, a functional kitchen, and generously sized bedrooms designed for everyday living. The primary suite provides a private retreat, while the additional bedrooms offer flexibility for guests, family, or a home office. Situated on a desirable corner lot, this home enjoys easy access to community amenities including a playground, gazebo, and open green space
USD 220,000
132 Ridge Stone Drive
View photo
House · for sale
USD 399,800
USD 195/sq.ft
132 Ridge Stone Drive
Dunn city
· 2,045 sq.ft · 3 Bedrooms · 2 Baths · House
· Garden · Equipped kitchen
Dunn city · 2,045 sq.ft · 3 Bedrooms · 2 Baths · House · Garden · Equipped kitchen
Discover this rare opportunity for a new construction ranch on a large lot with a perfect blend of space, style, and serenity in this beautifully designed 2000+ sq. Ft. brick ranch, nestled in a quiet, small subdivision. This thoughtfully crafted home offers spacious single-level living with modern comforts and timeless appeal on 0.78 acres with a wood lined backyard. This split floor plan comes with 3 bedrooms, 2 full bathrooms, and an open-concept layout perfect for both everyday living and entertaining. The great room welcomes you with natural light and a seamless flow into the dining area and kitchen ideal for hosting family and friends. The kitchen is the heart of the home, complete with custom cabinetry, a large center island, large pantry, and stainless steel appliances. Retreat to the private primary suite with a walk-in closet and an en-suite bath offering dual vanities, private water closet, tiled walk-in shower, and linen closet for additional storage. Enjoy peaceful morning
USD 399,800
91 Wolf Creek Lane
View photo
Townhouse · for sale
USD 179,900
USD 149/sq.ft
91 Wolf Creek Lane
Dunn city
· 1,206 sq.ft · 2 Bedrooms · 2 Baths · Townhouse
· Patio · Equipped kitchen
Dunn city · 1,206 sq.ft · 2 Bedrooms · 2 Baths · Townhouse · Patio · Equipped kitchen
Up to $7500 toward buyer closing costs, prepaid expenses, and/or interest rate buy-down when using Seller's preferred lender and closing attorney. Prime location near campbell university + great investment opportunity! Whether you're looking for an affordable first home, housing near Campbell University, or a property to add to your rental portfolio, this townhome offers convenience, value, and a functional layout just minutes from campus. Inside, you'll find a SPACIOUS LIVING ROOM with a HALF BATH and COAT CLOSET located just off the main living area. The eat-in kitchen features granite countertops, stainless steel appliances, a pantry, and plenty of space for everyday dining. Main floor laundry closet. Just off the kitchen is access to the PRIVATE BACK PATIO, offering space to enjoy the outdoors, along with a PRIVATE OUTDOOR STORAGE ROOM for additional storage. Upstairs, a LARGE LINEN CLOSET provides even more storage. Both bedrooms are generously sized and feature their own PRIVATE
USD 179,900
603 S 10th Street
View photo
House · for sale
USD 149,000
USD 173/sq.ft
603 S 10th Street
Dunn city
· 861 sq.ft · 2 Bedrooms · 1 Bath · House
Dunn city · 861 sq.ft · 2 Bedrooms · 1 Bath · House
Great investment opportunity in the heart of Lillington! This 2-bedroom, 1-bath home is situated on a private homesite, offering a peaceful setting while still being conveniently located near local amenities, shopping, and dining. The home is in need of repairs and updates, making it an ideal project for investors, renovators, or buyers looking to customize a property to their vision. With the right improvements, this property has strong potential as a rental. Don't miss this chance to bring new life to a property with great potential
USD 149,000

Get email alerts

Don't miss out: be the first to know about new properties

The alert was correctly created

On subscribing you accept the conditions of use and the privacy policy
Alert
Receive new ads in your inbox
Save this search
Receive alerts for new listings

We'll send you an email when we have new properties for: "Houses for sale in Dunn city"

The alert was correctly created

Lakeside Village, Dunn city Averasboro township Harnett County North Carolina
Garner town, St Marys township Wake County North Carolina
Get email alerts and be the first to see new listings
Required field
On subscribing I accept the terms of the privacy policy
Perfect! You'll soon start receiving new listings via email
Alert
Receive an email when we have new ads for Houses for sale in Dunn city
Save this search
Filters

Bedrooms

Size (sq.ft)

sq.ft
sq.ft

Price

USD
USD

Property type

Bathrooms

Clear all filters
Receive notifications when new entries are published.