6,094 properties for sale in Dunwoody city

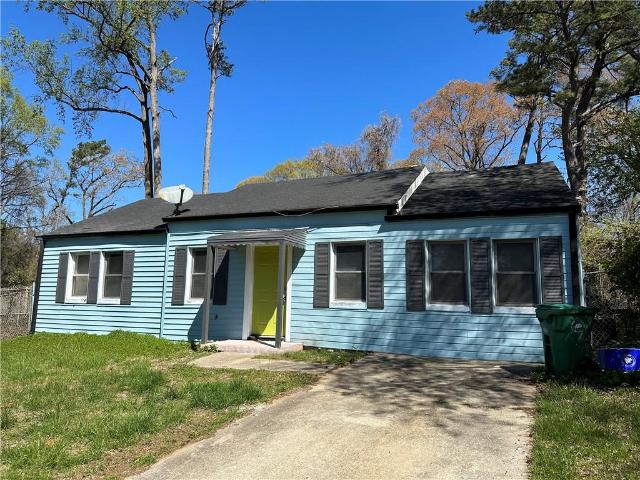
2693 Washington Street NW
View photo
House · for sale
USD 275,000
USD 159/sq.ft
2693 Washington Street NW
Dunwoody city
· 1,722 sq.ft · 4 Bedrooms · 2 Baths · House
· Gym · Equipped kitchen · Cellar
Dunwoody city · 1,722 sq.ft · 4 Bedrooms · 2 Baths · House · Gym · Equipped kitchen · Cellar
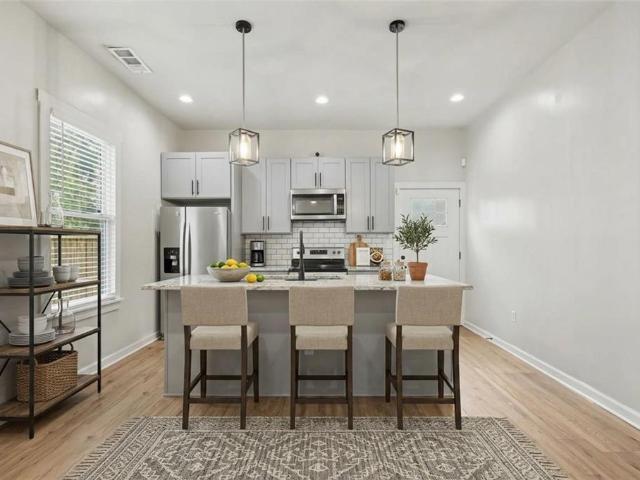
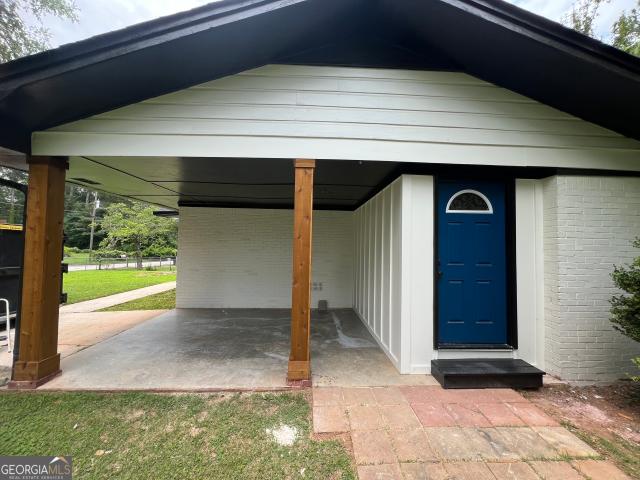
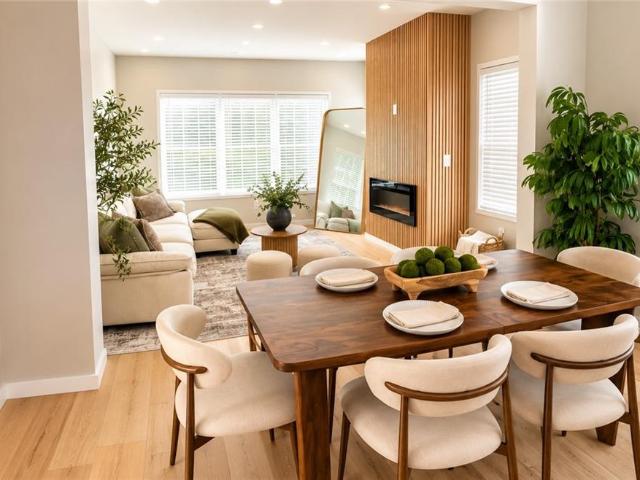
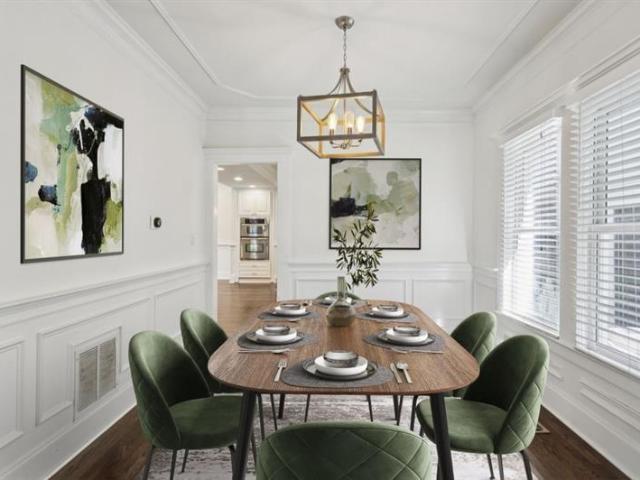
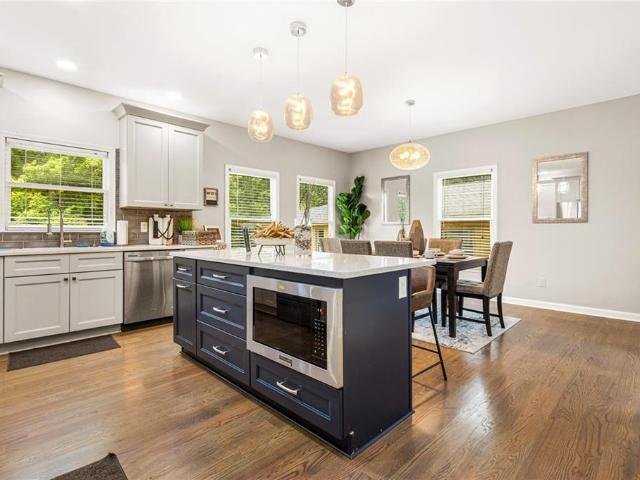
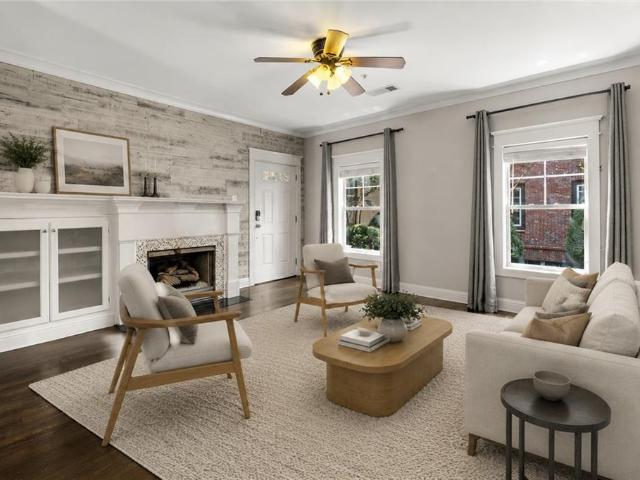
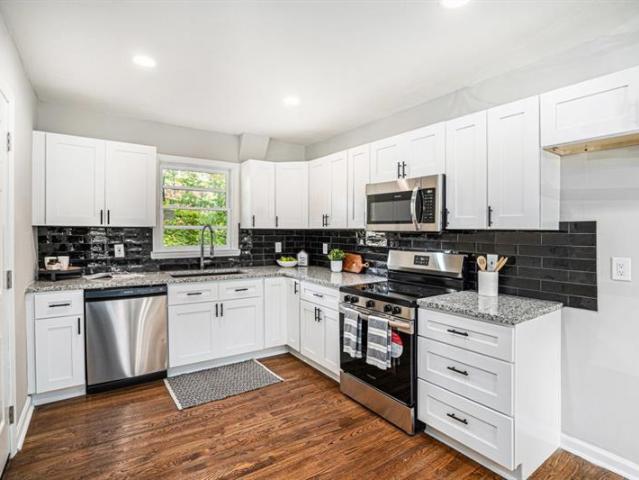
Fully Renovated Brick Ranch in Historic Collier Heights! This beautifully updated home blends Timeless Charm with Modern Style, offering a rare move-in ready opportunity in one of Atlanta's most storied neighborhoods. Step inside to find Dark Hardwood Floors, Fresh Paint, and Large Windows that fill the Family Room with Gorgeous Natural Light. A separate Dining Room sits just off the entry and flows seamlessly into the New Kitchen featuring White Shaker Cabinets, Black Subway Tile Backsplash, Granite Countertops, and Stainless Steel Appliances the perfect space for everyday cooking or entertaining. On the main level, the Primary Bedroom is joined by Two Additional Bedrooms that share a Brand New Full Bathroom with Custom Tile Flooring, a Black Vanity, and a Tiled Shower/Tub Combo. Head downstairs to the Fully Finished Daylight Basement offering incredible flexibility. This level features a Fourth Bedroom, a Second Full Bathroom, and Two Large Flex Spaces ideal for a Home Gym, Office, P
USD 275,000
970 Sidney Marcus Boulevard NE No. 2211, Atlanta, US, GA
View photo
Condo · for sale
USD 210,000
970 Sidney Marcus Boulevard NE No. 2211, Atlanta, US, GA
Dunwoody city
· 1 Bedroom · 1 Bath · Condo
· Gym · Equipped kitchen · Parking · Swimming pool
Dunwoody city · 1 Bedroom · 1 Bath · Condo · Gym · Equipped kitchen · Parking · Swimming pool
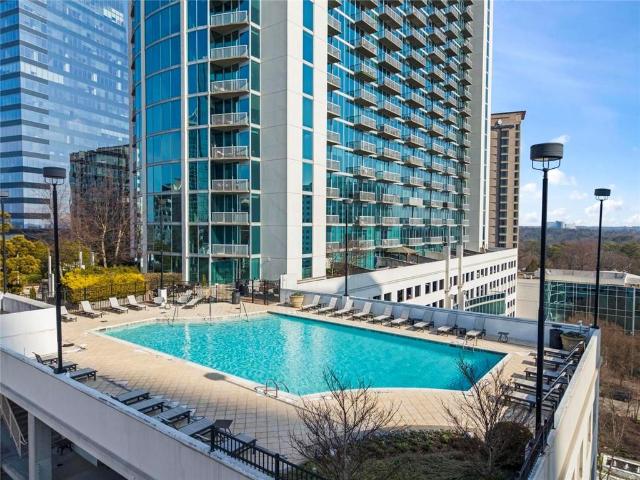
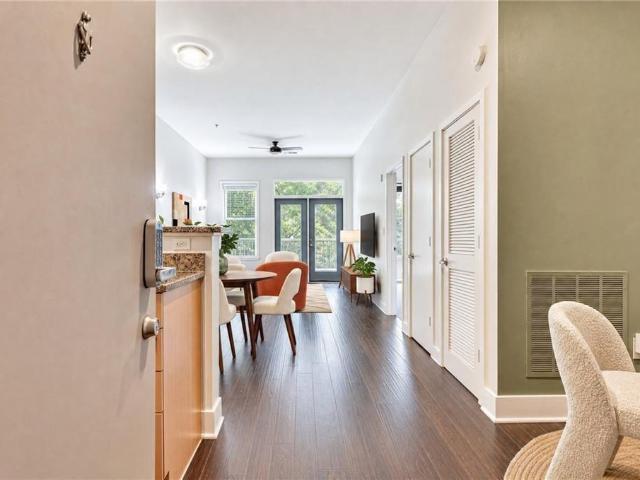
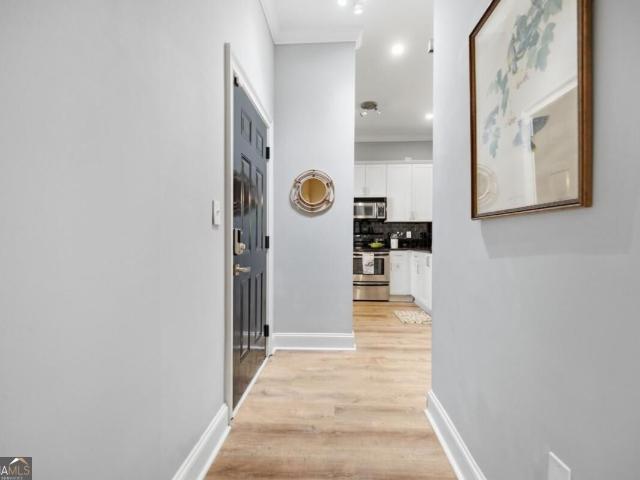

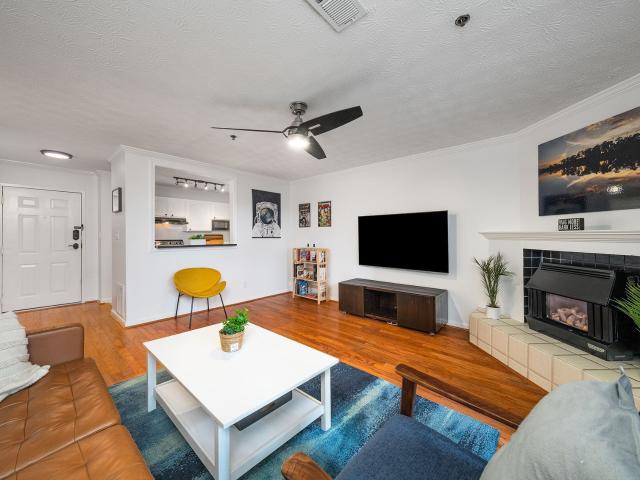
Looking for a conveniently located, thoughtfully updated, and spacious condo in the city? Look no further than this cheerful and spacious one bedroom unit in a well-maintained and safe community with pool, fitness center, secured parking garage, and tree-top views. This condo has it all at an amazing price! Gleaming kitchen, beautiful hardwood flooring in living area, contemporary ceiling fans, updated lighting and switches, new Ecobee thermostat, newer appliances, a walk-in closet with upgraded built-ins – plus the crown jewel upgrade everyone should be talking about: new sliding glass door and windows that keep out all the noise and save on energy costs! For techies, Google Fiber is available, and for fitness fiends, there is a secondary gym on the same floor as this unit. Recent community improvements include new roof and re-surfaced driveways (2022)
USD 210,000
605 Hickory Mill Lane
View photo
House · for sale
Request Details
605 Hickory Mill Lane
Dunwoody city
· 6,361 sq.ft · 5 Bedrooms · 5 Baths · House
· Garden · Office room · Fireplace · Equipped kitchen
Dunwoody city · 6,361 sq.ft · 5 Bedrooms · 5 Baths · House · Garden · Office room · Fireplace · Equipped kitchen
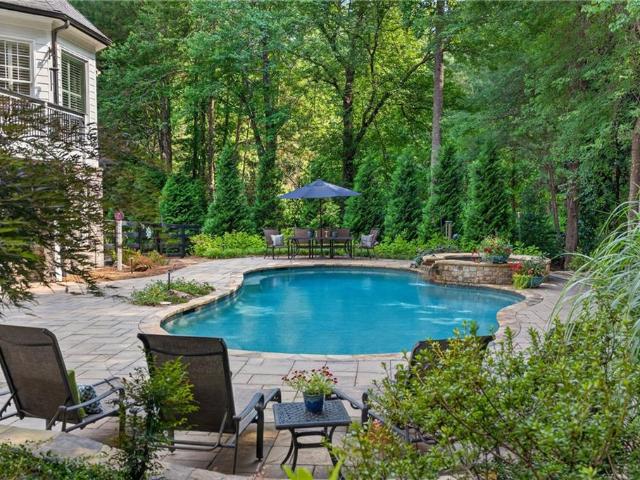
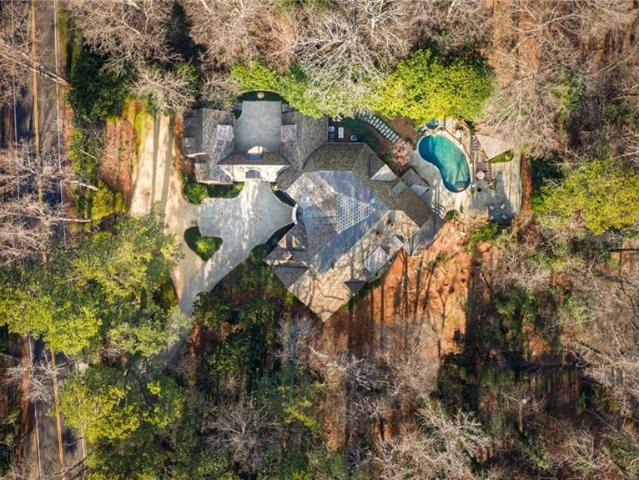
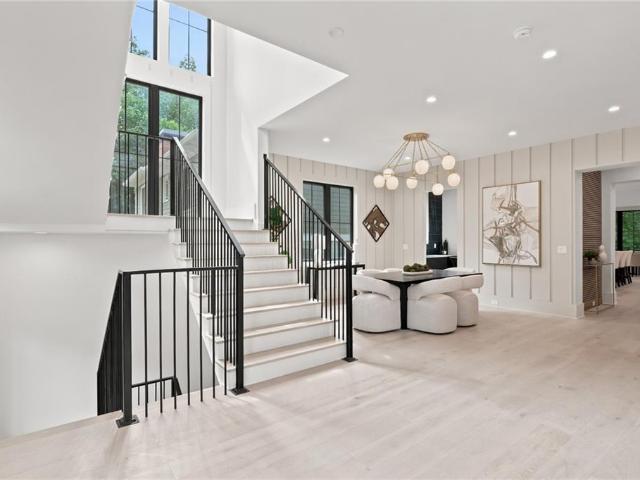
Set on a private cul-de-sac lot in the desirable Hickory Mill community, this beautifully updated Milton estate offers exceptional curb appeal with professionally designed landscaping, custom outdoor lighting, and a welcoming front porch. Offering a main-level primary suite, three finished levels, and a resort-style backyard, the home blends timeless design with thoughtful updates in one of Milton's most sought-after locations. Inside, a dramatic two-story foyer filled with natural light opens to a formal dining room and a private office that also serves as an optional sixth bedroom with an adjacent full bath. The soaring two-story great room, anchored by a floor-to-ceiling stone fireplace, flows seamlessly into the heart of the home. Designed for both everyday living and entertaining, the renovated kitchen features custom white cabinetry, quartzite countertops, stainless steel appliances, a large center island, custom vent hood, walk-in pantry, and a fireside keeping room that creates
Request Details
13402 Harpley Court
View photo
House · for sale
USD 450,000
USD 326/sq.ft
13402 Harpley Court
Dunwoody city
· 1,378 sq.ft · 3 Bedrooms · 2 Baths · House
· Patio · Garden · Fireplace · Equipped kitchen · Swimming pool
Dunwoody city · 1,378 sq.ft · 3 Bedrooms · 2 Baths · House · Patio · Garden · Fireplace · Equipped kitchen · Swimming pool
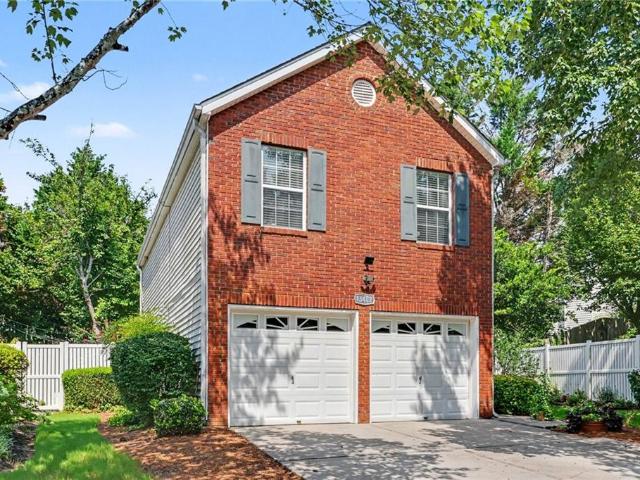
Location meets modern style in alpharetta! Minutes from Avalon and vibrant downtown Alpharetta, this turn-key gem is packed with high-value updates featuring fresh interior paint and brand-new flooring throughout the entire main level! The light-filled open-concept floor plan flows seamlessly from the bright kitchen complete with white cabinetry, stone countertops, and a breakfast bar, right into the cozy living room with a gas-log fireplace. Upstairs boasts spacious bedrooms with soaring vaulted ceilings and generous closet space. Step outside to your private, fully fenced back yard and patio, ideal for relaxing, pets, or outdoor entertaining. Enjoy top-rated Alpharetta schools and resort-style Avensong community amenities, including a swimming pool, tennis courts, clubhouse, and playground. Move-in ready and unbeatable location a true must-see!
USD 450,000
Could you also be interested in
245 N Highland Avenue NE 321
View photo
Condo · for sale
USD 330,000
USD 450/sq.ft
245 N Highland Avenue NE 321
Dunwoody city
· 732 sq.ft · 1 Bedroom · 1 Bath · Condo
· Balcony · Parking
Dunwoody city · 732 sq.ft · 1 Bedroom · 1 Bath · Condo · Balcony · Parking
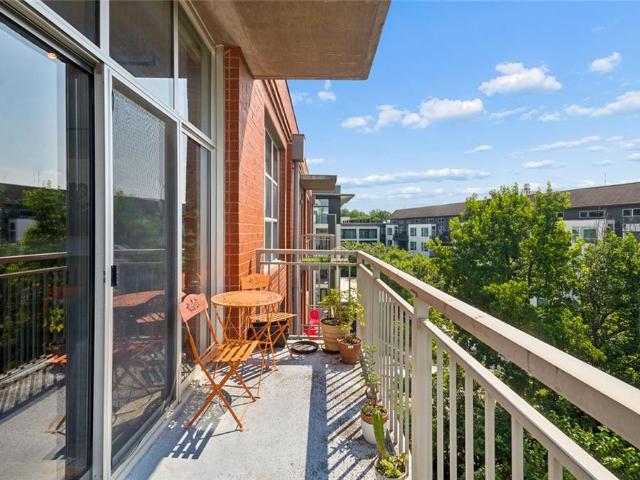
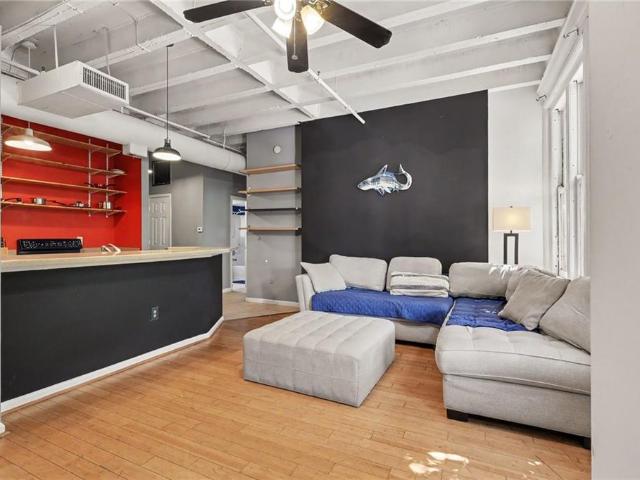
Discover a sophisticated residential loft at 245 N Highland Avenue NE, 321, Atlanta, GA, US. Constructed in 2006, this 738-square-foot property presents an attractive and well-maintained condition, providing an exceptional opportunity for discerning individuals seeking an elevated urban living experience. Soaring ceilings and expansive floor-to-ceiling windows fill the living space with natural light while framing tranquil southern views of the surrounding trees, green space, and pond, where ducks provide a peaceful backdrop. The loft-style bedroom features a full wall of windows, creating an open, airy retreat. A rare oversized balcony extends the living space outdoors, offering an ideal setting for morning coffee or evening relaxation. Residents enjoy access to a well-appointed fitness center and club room, along with the convenience of one assigned parking space, completing this exceptional urban residence
USD 330,000
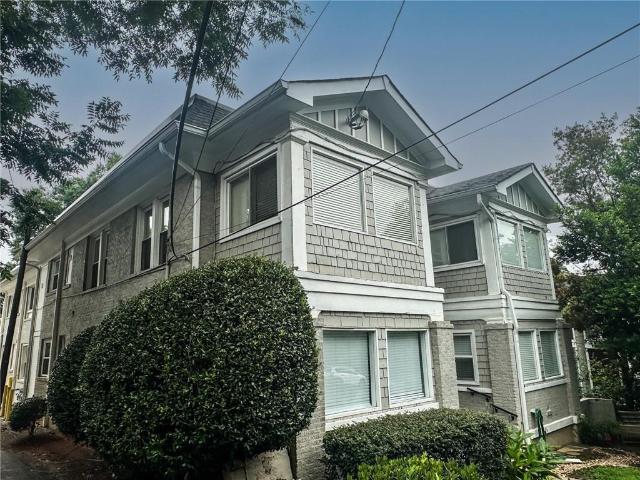
31 Mildred Place NW
View photo
House · for sale
USD 350,000
USD 250/sq.ft
31 Mildred Place NW
Dunwoody city
· 1,399 sq.ft · 3 Bedrooms · 2 Baths · House
· Equipped kitchen
Dunwoody city · 1,399 sq.ft · 3 Bedrooms · 2 Baths · House · Equipped kitchen
Fully renovated (most everything updated in 2023) and full of character, this 1930 Craftsman cottage delivers the kind of thoughtful updates that are hard to find at any price point. From the classic covered front porch to the fresh interior with modern black fixtures set against a timeless blue exterior, every detail has been considered. Inside, feels open and well-organized across three bedrooms and two full baths. Hardwood-style LVP floors anchor the main living areas, complemented by ceramic tile where it counts. The kitchen features stone counters, a breakfast bar, and an eat-in layout with sightlines into the family room — a practical, connected floor plan that works for everyday living. Recessed lighting and an entrance foyer give the home a polished, move-in-ready feel. The owner's suite is on the main level and includes a walk-in closet and a double vanity bath with subway tile detailing in the walk-in shower. The laundry is also conveniently located on the main level in a ded
USD 350,000
3324 Peachtree Road NE 901
View photo
Condo · for sale
USD 399,999
USD 328/sq.ft
3324 Peachtree Road NE 901
Dunwoody city
· 1,216 sq.ft · 2 Bedrooms · 2 Baths · Condo
· Equipped kitchen · Security · Swimming pool
Dunwoody city · 1,216 sq.ft · 2 Bedrooms · 2 Baths · Condo · Equipped kitchen · Security · Swimming pool
Welcome to luxurious Buckhead living at Realm, one of the area’s most sought-after high-rise communities. This beautifully updated End Unit 2-bedroom, 2-bath condo with sweeping skyline views showcased through floor-to-ceiling windows. The freshly painted interior offers hardwood floors, new lighting, and a spacious open layout ideal for both everyday living and entertaining. The modern kitchen is equipped with freshly painted cabinetry and stainless steel appliances. The spacious primary suite offers city views and walk-in closet. Realm delivers unmatched amenities, including a 24-hour concierge, full-sun saltwater pool with expansive sundeck, fire pit and grilling station, renovated two-level fitness center, onsite dog park, two updated clubrooms, business center, and a complimentary 24-hour gourmet coffee and espresso bar. Unbeatable Buckhead location—walk to PATH 400, Lenox Square, Phipps Plaza, MARTA, Publix, Trader Joe’s, and some of Atlanta’s best dining and entertainment. Don’t
USD 399,999
660 W Conway Drive NW
View photo
House · for sale
USD 5,495,000
USD 504/sq.ft
660 W Conway Drive NW
Dunwoody city
· 10,893 sq.ft · 7 Bedrooms · 5 Baths · House
· Equipped kitchen · Parking · Swimming pool · Lift
Dunwoody city · 10,893 sq.ft · 7 Bedrooms · 5 Baths · House · Equipped kitchen · Parking · Swimming pool · Lift
Designed by Harrison Design, this architecturally significant estate offers over 10,000 square feet of finished living space set on +/. 1.1 acres just minutes from Chastain Park in the heart of Buckhead. The home pairs timeless architecture with thoughtfully updated, modern finishes, including a beautifully renovated kitchen, walk-out pool, elevator to all three levels, and a primary suite on the main level. Fieldstone, brick, and precast stone construction, exterior beams milled onsite, and a Vermont slate roof establish enduring craftsmanship, while a four-car garage and strong setback create a private, estate-like presence. The kitchen was recently designed by Design Galleria and anchors the main level with a custom La Cornue range, Apparatus lighting, two Sub-Zero refrigerators, dual freezer drawers, three dishwashers, eight slabs of bookmatched marble, and a solid brass hood by François & Co. A separate back kitchen with third oven, additional refrigeration, and integrated laundry
USD 5,495,000
3738 Brookcrest Circle
View photo
House · for sale
USD 265,000
USD 236/sq.ft
3738 Brookcrest Circle
Dunwoody city
· 1,119 sq.ft · 3 Bedrooms · 2 Baths · House
· Equipped kitchen
Dunwoody city · 1,119 sq.ft · 3 Bedrooms · 2 Baths · House · Equipped kitchen
Renovated 3BDR/2BA. Now offered at $265,000! Move-in ready packed with updates, this four-sided brick home offers modern style and comfortable one level living. Step inside to an inviting open-concept layout with updated finishes throughout, a beautifully renovated kitchen, refreshed bathrooms and a primary suite with its own bath. Enjoy the added value of a new roof, solid brick construction, and no HOA. Conveniently located near shopping, dining, schools, and major roadways. At $265,000, this home offers exceptional value. Schedule your showing today
USD 265,000
3040 Peachtree Road NW 1602
View photo
Condo · for sale
USD 289,999
USD 379/sq.ft
3040 Peachtree Road NW 1602
Dunwoody city
· 764 sq.ft · 1 Bedroom · 1 Bath · Condo
· Balcony · Equipped kitchen · Security
Dunwoody city · 764 sq.ft · 1 Bedroom · 1 Bath · Condo · Balcony · Equipped kitchen · Security
Buckhead High-Rise | 16th Floor | Balcony + Skyline Views Elevated Buckhead living with the views to match. Perched on the 16th floor, this bright and beautifully presented condo features soaring 10-foot ceilings, floor-to-ceiling windows, and a private balcony overlooking the Buckhead skyline. The open-concept layout creates an effortless flow between the living, dining, and kitchen areas, with abundant natural light throughout. The updated kitchen features granite countertops, stainless steel appliances, a generous island with seating, pendant lighting, and ample cabinetry—equally suited for entertaining, everyday dining, or working from home. The spacious bedroom offers direct balcony access, expansive windows, and full-height drapery for both privacy and dramatic city views. An oversized bathroom, excellent storage, in-unit laundry, and thoughtful updates throughout add everyday convenience to the home's elevated feel. Enjoy a true lock-and-leave lifestyle with 24-hour concierge se
USD 289,999
445 Sunset Avenue NW
View photo
House · for sale
USD 535,000
USD 178/sq.ft
445 Sunset Avenue NW
Dunwoody city
· 2,992 sq.ft · 5 Bedrooms · 6 Baths · House
Dunwoody city · 2,992 sq.ft · 5 Bedrooms · 6 Baths · House
A rare and remarkable opportunity in Vine City. One of the most unique and versatile properties to hit the market in years. Crafted by Castlin Homes, this modern residence delivers a level of flexibility, design, and income-producing potential that is truly one-of-a-kind. The main home features 3 spacious bedrooms, each with its own private en-suite bathroom, creating the perfect layout for co-living, assisted living, executive housing, or long-term rental suites. Every bedroom offers privacy, comfort, and independence. A configuration that dramatically expands your use options and revenue potential. Adding even more value, the property includes a fully equipped ADU with 2 additional bedrooms, each also offering its own personal bathroom. This separate dwelling is ideal for short-term rentals, traveling nurse housing, boutique hotel accommodations, or extended-stay guests. Together, the main home and ADU provide 5 total bedroom suites, each with its own bath. A layout rarely found anyw
USD 535,000
425 Chapel Street SW 2108
View photo
Condo · for sale
USD 289,900
USD 242/sq.ft
425 Chapel Street SW 2108
Dunwoody city
· 1,195 sq.ft · 2 Bedrooms · 2 Baths · Condo
· Office room · Balcony · Parking · Swimming pool
Dunwoody city · 1,195 sq.ft · 2 Bedrooms · 2 Baths · Condo · Office room · Balcony · Parking · Swimming pool
This 2-bed, 2-bath roommate floorplan is spacious, well-maintained, and move-in ready. The open layout connects the living and dining areas naturally with the balcony just beyond offering you the perfect flow for entertaining. And speaking of the outdoor space, this unit is one of only two in the building that has an expansive double balcony overlooking Mercedes-Benz Stadium. Both bedrooms are ample in size with en-suite bathrooms and walk-in closets — making this a natural fit as a roommate floorplan or you can use the second bedroom as a guest suite or a dedicated home office. The unit also comes with two deeded parking spaces right by the condo entrance in a secure parking garage, plus a separate storage unit providing actual, dedicated secure storage that belongs to you. Tired of seeing HOA dues and getting nothing in return? Duo's amenity package covers a resort-style pool, fitness center, and a dog run right on your doorstep. Walk to The Benz, Atlantucky Brewing, No Mas! Cantina
USD 289,900
8 Whitefoord Avenue NE
View photo
House · for sale
USD 530,000
8 Whitefoord Avenue NE
Dunwoody city
· 3 Bedrooms · 2 Baths · House
· Garden · Equipped kitchen
Dunwoody city · 3 Bedrooms · 2 Baths · House · Garden · Equipped kitchen
Set on a well-connected main road in Edgewood with sidewalks running right to the front walk, 8 Whitefoord Avenue is a fully renovated three-bedroom, two-bath home built for an easy, walkable, in-town lifestyle. From the street, a welcoming front porch sets the tone, while a private driveway and side entry offer the everyday convenience city living often lacks. Inside, an open floor plan connects living, dining, and kitchen into one bright, easy-flowing space, ideal for both daily life and entertaining. The kitchen anchors the home with modern oak slab cabinetry and a marble island, a combination that feels both current and enduring, ready for morning coffee, weeknight dinners, or a crowd on a Saturday afternoon. The owner's suite is a genuine retreat, appointed with a soaking tub and positioned with direct access to the rear garden, so the boundary between indoor comfort and outdoor calm all but disappears. Step outside and the private, fully fenced backyard delivers exactly that: a s
USD 530,000
2153 Starfire Drive NE
View photo
House · for sale
USD 885,000
USD 256/sq.ft
2153 Starfire Drive NE
Dunwoody city
· 3,455 sq.ft · 5 Bedrooms · 3 Baths · House
· Equipped kitchen
Dunwoody city · 3,455 sq.ft · 5 Bedrooms · 3 Baths · House · Equipped kitchen
Welcome to 2153 Starfire Drive, the pinnacle of modern luxury in the prestigious Oak Grove neighborhood. Tucked away on a tranquil, low-traffic cul-de-sac, this custom-built contemporary retreat has been brilliantly refreshed, featuring stunning, brand-new spa-like bathroom renovations. Zoned for the award-winning Oak Grove Elementary, this 5-bedroom, 5-bath (3 full, 2 half) residence welcomes you with soaring ceilings, gleaming hardwoods, and an open-concept flow leading to a chef's dream kitchen. This culinary masterpiece is anchored by a breathtaking quartzite waterfall island accented with exotic Zebra Wood and boasts a premium appliance suite, including a BlueStar 6-burner range, Miele wall ovens with a fully plumbed steam oven, and an integrated Jenn-Air refrigerator. Retreat to the coveted main-level master suite (master on main), a private sanctuary complete with its high-end bath, while guests enjoy supreme comfort in their own newly updated spaces. Outside, a serene covered p
USD 885,000
546 Highland
View photo
House · for sale
USD 1,099,900
USD 364/sq.ft
546 Highland
Dunwoody city
· 3,014 sq.ft · 4 Bedrooms · 3 Baths · House
· Garden · Equipped kitchen
Dunwoody city · 3,014 sq.ft · 4 Bedrooms · 3 Baths · House · Garden · Equipped kitchen
Stunning Craftsman with Outdoor Living Galore in the Heart of Old Fourth Ward! Just steps from Ponce City Market and the Beltline, this renovated 4-Bedroom, 3.5-Bathroom home is Intown Living at its finest. A Gated Front Yard and Covered Front Porch welcome you inside, where Rich Hardwood Floors, Exceptional Detail Work, and High-End Finishes run throughout. The Open Floor Plan begins in the Fireside Living Room with Decorative Ceiling and continues into the Formal Dining Room with Wainscoting. The space continues into the Chef's Kitchen featuring Granite Countertops, White Cabinetry, Gas Range, Wine Fridge, Butcher Block-Top Island, and Breakfast Room with a Built-In Banquette, perfect for entertaining and everyday meals. A convenient Half-Bathroom completes the main floor. Upstairs, the airy Primary Suite is a real retreat, featuring a Private Wrap-Around Porch and Swing, a Tray Ceiling, Custom Walk-In Closet, and a Spa-Like Ensuite Bathroom with Double Vanity, Tile Shower, and Jette
USD 1,099,900
1635 Briarcliff Road NE 4
View photo
Condo · for sale
USD 315,000
1635 Briarcliff Road NE 4
Dunwoody city
· 2 Bedrooms · 1 Bath · Condo
· Patio · Office room · Equipped kitchen
Dunwoody city · 2 Bedrooms · 1 Bath · Condo · Patio · Office room · Equipped kitchen
Pitch perfect first floor Morningside/Emory condo. This beautiful 2 Bd/1.5 Ba home is sure to impress featuring 10 ft. Ceilings, updated fixtures, soft neutral paint and a gorgeous private patio. Originally built as a large 1/1.5, the separate office space can easily serve as a second bedroom. Truly step-less and move in ready; this charming condo offers handsome luxury LVP floors throughout, recessed lighting, a sleek chef's kitchen all in an open concept floor plan. Additional windows in this end unit provide lovely natural light; the private spacious patio is surrounded by lush green space overlooking South Peachtree Creek, an unexpected treasure in the city. The airy primary suite includes a walk in closet and spa like bathroom with plenty of room to relax. The excellent location is convenient to Morningside, Va-Hi, and Emory, and just minutes from Poncey-Hi and the Beltline. Don't miss this lovely stylish property; a perfect place to call home!
USD 315,000
32 Peachtree Street 307
View photo
Condo · for sale
USD 179,000
USD 189/sq.ft
32 Peachtree Street 307
Dunwoody city
· 947 sq.ft · 2 Bedrooms · 2 Baths · Condo
Dunwoody city · 947 sq.ft · 2 Bedrooms · 2 Baths · Condo
Easy Access on the 3rd Floor and Seller is Motivated! Experience the best of downtown Atlanta living in this stylish 2-bedroom, 2-bathroom condo at 32 Peachtree Street. Featuring an open-concept layout, spacious bedrooms, and abundant natural light, this home offers the perfect blend of comfort and convenience. Enjoy easy access to restaurants, shopping, entertainment, public transit, and Atlanta's top attractions, making it an ideal choice for homeowners seeking an unbeatable location
USD 179,000
990 Harbins Road 2D
View photo
Condo · for sale
USD 249,000
USD 208/sq.ft
990 Harbins Road 2D
Dunwoody city
· 1,195 sq.ft · 2 Bedrooms · 2 Baths · Condo
· Equipped kitchen · Parking
Dunwoody city · 1,195 sq.ft · 2 Bedrooms · 2 Baths · Condo · Equipped kitchen · Parking
This two story condominium in Harbins Chase offers a practical layout with two bedrooms, two and one half bathrooms, and approximately 1,200 square feet of living space. The main level includes an open living and dining area, a guest half bath, and a functional kitchen with generous cabinet and counter space. Upstairs, both bedrooms have access to their own full bathrooms, creating a comfortable setup for owners, guests, or roommates. The air conditioning system was replaced in 2022. The property also includes two assigned parking spaces, while the condominium association maintains the exterior and common areas. Located in Norcross with convenient access to I-85 and Jimmy Carter Boulevard, the home is close to shopping, dining, schools, parks, and everyday services throughout Gwinnett County. This property is a strong option for buyers seeking an affordable primary residence, a lower maintenance lifestyle, or a condominium investment in a convenient location
USD 249,000
2114 Memorial Drive SE
View photo
House · for sale
USD 999,900
USD 280/sq.ft
2114 Memorial Drive SE
Dunwoody city
· 3,563 sq.ft · 4 Bedrooms · 4 Baths · House
· Equipped kitchen
Dunwoody city · 3,563 sq.ft · 4 Bedrooms · 4 Baths · House · Equipped kitchen
Welcome to an exceptional custom-built modern farmhouse in the heart of Kirkwood, where timeless design meets effortless luxury. Thoughtfully crafted with 3560 square feet of beautifully finished living space, this 4-bedroom, 4.5-bath residence offers the perfect balance of sophisticated style and everyday comfort. Built in 2022, the home features soaring ceilings, rich hardwood floors, designer lighting, and an open-concept floor plan that was made for gathering. The heart of the home is the stunning chef's kitchen, complete with striking quartz countertops, an oversized island, custom cabinetry, premium appliances, a walk-in pantry, and a butler's pantry with wine storage. Flow seamlessly into the dramatic two-story great room, elegant dining space, and covered outdoor living area-creating the perfect backdrop for everything from intimate dinners to unforgettable celebrations. The luxurious primary suite is a true retreat, featuring a spa-inspired bath with a soaking tub, oversized m
USD 999,900
420 Cedar Dust Drive
View photo
Townhouse · for sale
USD 899,900
USD 287/sq.ft
420 Cedar Dust Drive
Dunwoody city
· 3,132 sq.ft · 4 Bedrooms · 3 Baths · Townhouse
· Office room · Gym · Deck · Balcony · Fireplace · Equipped kitchen · Lift
Dunwoody city · 3,132 sq.ft · 4 Bedrooms · 3 Baths · Townhouse · Office room · Gym · Deck · Balcony · Fireplace · Equipped kitchen · Lift
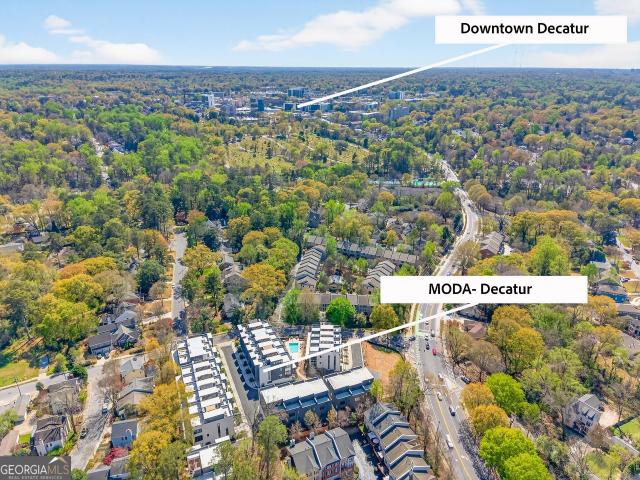
The Forkner plan built by a custom builder at Moda. Decatur. Step into luxury living, a stunning 4 level townhome adorned with a roof top deck, wide plank wood floors, high ceiling and an elevator offers a blend of modern elegance. Located within walking distance to Prime Downtown Decatur. Step into the Lower level that offers the opportunity of multigenerational living with a spacious bedroom filled with natural light, full bath with tile walls and floors, bonus room that can be used as a den, office or gym. Take the elevator or well-lit wood steps to the heart of the home that includes a gourmet Kitchen, quartz waterfall island, cooktop, hood vent, wall oven and custom cabinets. Flanked by an expansive family room with oversized windows to enjoy warm inviting light, a Juliet balcony for fresh air, a modern fireplace accented with tile to the ceiling, an oversized dining room with premium lights opens to a deck making the space inviting and welcoming for simple family gatherings and e
USD 899,900
209 14th Street NE 307
View photo
Condo · for sale
USD 435,000
USD 374/sq.ft
209 14th Street NE 307
Dunwoody city
· 1,163 sq.ft · 2 Bedrooms · 2 Baths · Condo
· Balcony · Fireplace · Equipped kitchen · Parking · Swimming pool
Dunwoody city · 1,163 sq.ft · 2 Bedrooms · 2 Baths · Condo · Balcony · Fireplace · Equipped kitchen · Parking · Swimming pool
Looking to be able to walk everywhere? You couldn't ask for a better location. Just one block to Piedmont Park, across the street from Colony Square, everything is just mins away on foot! Freshly painted and move-in ready! The foyer opens to hardwood flooring which extends through the living/dining areas and both bedrooms! Smooth ceilings! White kitchen w/SS dishwasher & NEW SS Gas range! Washer/dryer included. HUGE Great Room w/Fireplace. Open Concept gives flexibility as to where to set up Living and Dining areas. SPLIT-Bedroom plan! Primary Suite shares access to the covered balcony with Great Room. Primary suite features a large walk-in closet, double vanity and stand up shower. The guest bedroom features double closets and private bath. TWO covered spots in the gated parking garage + Storage Unit located off parking garage. Community offers pool and fitness center. Investor Friendly. No rental cap!
USD 435,000
5290 Medlock Corners Drive
View photo
Townhouse · for sale
USD 364,900
USD 247/sq.ft
5290 Medlock Corners Drive
Dunwoody city
· 1,475 sq.ft · 3 Bedrooms · 2 Baths · Townhouse
· Garden · Office room · Fireplace · Equipped kitchen
Dunwoody city · 1,475 sq.ft · 3 Bedrooms · 2 Baths · Townhouse · Garden · Office room · Fireplace · Equipped kitchen
Some homes simply live better—and this end-unit townhome in Medlock Corners is one of them. Tucked along a generous green space with a surprisingly private backyard, 5290 Medlock Corners offers the light, space and easy livability that can be hard to find in a townhome setting. Inside, the main level feels open and welcoming while still providing well-defined spaces for everyday living and entertaining. The family room is anchored by a fireplace and flows naturally into the eat-in kitchen, while a separate dining room provides the flexibility for dinner with friends, a home office or simply a little more room to spread out. Plantation shutters add a polished touch throughout. Upstairs, the spacious primary suite features a vaulted ceiling, walk-in closet and abundant natural light. The primary bath offers dual vanities, a soaking tub and separate shower. Two additional bedrooms, a full bath and conveniently located upper-level laundry complete the second floor. But what really distingu
USD 364,900
1858 Brannen Road SE
View photo
House · for sale
USD 299,900
USD 293/sq.ft
1858 Brannen Road SE
Dunwoody city
· 1,023 sq.ft · 3 Bedrooms · 1 Bath · House
· Garden · Office room
Dunwoody city · 1,023 sq.ft · 3 Bedrooms · 1 Bath · House · Garden · Office room
Welcome to 1858 Brannen Rd SE, an inviting 3-bedroom, 1-bath home situated on a large 0.41-acre lot in an established Southeast Atlanta neighborhood. Whether you're looking for a home to make your own, a renovation project, or an investment opportunity, this property offers plenty of flexibility. The home features vinyl flooring throughout the main living areas, three bedrooms, one full bathroom with a tub/shower combination, an electric range, and a sunroom that provides additional space for relaxing, entertaining, or creating a home office. The property also boasts a huge front yard and backyard, offering abundant outdoor space that is increasingly hard to find so close to the city. For investors and builders, the size of the lot and established location create an opportunity to explore renovation, a fix-and-flip, or potential new-construction possibilities, subject to buyer due diligence and applicable zoning and permitting requirements. Conveniently located near major roadways, sho
USD 299,900
314 5th Street NE
View photo
House · for sale
USD 1,685,000
314 5th Street NE
Dunwoody city
· House
· Equipped kitchen
Dunwoody city · House · Equipped kitchen
Rare opportunity to purchase this recently renovated 8-unit apartment building in the heart of Midtown. The property is 100% leased with Atlanta Housing Authority tenants providing stable direct deposit monthly income with easy management at an attractive 7% cap rate. Long term tenants with some in place for up to 3-5 years. Property was recently renovated in 2021 to include all new kitchens, baths, in-unit laundry, flooring, lighting and more. Great location within walking distance to downtown Midtown, Piedmont Park and the Eastside Beltline Trail
USD 1,685,000
270 17th Street NW 4308
View photo
Condo · for sale
USD 775,000
USD 426/sq.ft
270 17th Street NW 4308
Dunwoody city
· 1,819 sq.ft · 2 Bedrooms · 2 Baths · Condo
· Swimming pool · Balcony · Equipped kitchen
Dunwoody city · 1,819 sq.ft · 2 Bedrooms · 2 Baths · Condo · Swimming pool · Balcony · Equipped kitchen
Rare oversized corner unit on the 43rd floor. This spacious 2BR floor plan is the crown jewel of The Atlantic, featuring one of the building's few oversized covered balconies with glass railings. Stunning views surround the condo, with the balcony as the centerpiece. Facing northwest, enjoy views of Buckhead and Sandy Springs to the north, West Midtown to the west, and breathtaking sunsets every evening. A welcoming foyer provides the perfect space for shoe storage, extra organization, or artwork. The centrally located kitchen features a Thermador gas range, Bosch refrigerator, quartz countertops, and marble backsplash. On the 43rd floor, bugs are rarely an issue, and several operable windows—a rare high-rise feature—allow for fresh air throughout. The guest bedroom includes a private balcony, motorized shades, en-suite bath, and closet. The primary suite offers a custom walk-in closet, second closet, oversized bath with Jacuzzi tub, walk-in shower, and private water closet. A spacious
USD 775,000
952 Cumberland Road NE
View photo
House · for sale
USD 2,995,000
USD 472/sq.ft
952 Cumberland Road NE
Dunwoody city
· 6,340 sq.ft · 5 Bedrooms · 5 Baths · House
· Terrace
Dunwoody city · 6,340 sq.ft · 5 Bedrooms · 5 Baths · House · Terrace
Perfectly positioned in the heart of coveted Morningside, this exceptional brand new construction residence showcases sophisticated modern design, timeless elegance, and exceptional craftsmanship. Offering 5 bedrooms, 5 full bathrooms, 2 half bathrooms, a finished terrace level, and beautifully designed indoor and outdoor living spaces, every detail has been thoughtfully curated to deliver an elevated living experience. Just moments from Piedmont Park, the Atlanta BeltLine, Morningside Village, and some of Atlanta's premier parks, restaurants, and everyday conveniences, this home offers the very best of intown living. A striking contemporary exterior creates an unforgettable first impression, while the inviting covered front porch welcomes you into a breathtaking two-story foyer highlighted by soaring ceilings, dramatic floor-to-ceiling windows, and an abundance of natural light that immediately sets the tone for the home's impressive design. The thoughtfully designed main level was cr
USD 2,995,000
1260 Kingsley Circle NE
View photo
House · for sale
USD 2,495,000
USD 449/sq.ft
1260 Kingsley Circle NE
Dunwoody city
· 5,554 sq.ft · 5 Bedrooms · 5 Baths · House
· Equipped kitchen
Dunwoody city · 5,554 sq.ft · 5 Bedrooms · 5 Baths · House · Equipped kitchen
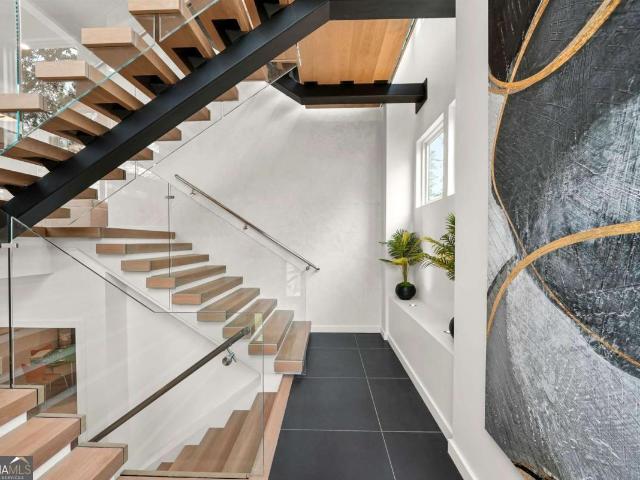
A rare architectural statement, this striking modern residence masterfully blends clean horizontal lines, expansive floor-to-ceiling glazing, and a bold geometric footprint engineered to maximize natural light and effortless flow. Refined and disciplined on the exterior. Dynamic and alive within. At the heart of the home, an expansive open-concept layout is intentionally designed for the way people actually live. A dramatic central island anchors the chef's kitchen, seamlessly connecting living and dining spaces that shift effortlessly from formal entertaining to casual lounging to immersive media living. Circulation flows naturally around the core stair and kitchen spine structured, yet never closed. The sculptural floating staircase, inspired by M. C. Escher, serves as both architectural centerpiece and functional art. Cantilevered treads and open sightlines invite light to travel freely through the home, reinforcing a commitment to transparency and modern design at every turn. The c
USD 2,495,000
306 Carlyle Park Drive NE
View photo
Townhouse · for sale
USD 399,900
USD 343/sq.ft
306 Carlyle Park Drive NE
Dunwoody city
· 1,163 sq.ft · 2 Bedrooms · 2 Baths · Townhouse
· Equipped kitchen · Parking
Dunwoody city · 1,163 sq.ft · 2 Bedrooms · 2 Baths · Townhouse · Equipped kitchen · Parking
Move-in ready, fee simple, and offering one of the best values in intown Atlanta, this updated 2-bedroom, 2-bath townhome combines an unbeatable location with affordable monthly ownership. With a $240/month HOA, the flexibility of FHA financing, and a spacious 2-car garage, this home is an outstanding opportunity for first-time buyers, professionals, roommates, or anyone looking to enjoy intown living without the high monthly costs often found nearby. Located in Carlyle Park, you're just 0.3 miles from the Edgewood-Candler Park MARTA station, minutes from the Atlanta BeltLine, Krog Street Market, Little Five Points, Inman Park, and the Edgewood Retail District, making it easy to enjoy some of Atlanta's best dining, shopping, entertainment, and commuting options. Inside, you'll find a bright, open floor plan with newly refinished hardwood floors, brand-new stainless steel kitchen appliances, and new luxury vinyl plank flooring throughout the upper level. The renovated primary bathroom a
USD 399,900
573 Ira Street SW
View photo
Townhouse · for sale
USD 335,000
USD 175/sq.ft
573 Ira Street SW
Dunwoody city
· 1,905 sq.ft · 4 Bedrooms · 3 Baths · Townhouse
· Equipped kitchen · Parking
Dunwoody city · 1,905 sq.ft · 4 Bedrooms · 3 Baths · Townhouse · Equipped kitchen · Parking
Just minutes from Downtown Atlanta, this move-in ready 4-bed, 3.5-bath townhome offers flexible living across an easy, open layout. The main living area sits just upstairs from the entrance—an open, bright space where the kitchen island connects directly to the dining area and flows into the living room. Step right outside onto the covered front porch, a comfortable outdoor extension of the living space where you can enjoy morning coffee, evening air, or quiet time without ever fully leaving home. A half bath is conveniently nearby, making everyday living feel natural and connected. One more level up, you’ll find three bedrooms, including a spacious primary suite with a large closet and private full bath. Back on the entry level, a two-car garage pairs with a fourth bedroom and full ensuite—perfect as a guest suite, private workspace, or separate living area. The layout gives you room to spread out without ever feeling closed off. You’re minutes from Downtown Atlanta, Mercedes-Benz Sta
USD 335,000
655 Mead Street SE 81
View photo
Condo · for sale
USD 385,000
USD 322/sq.ft
655 Mead Street SE 81
Dunwoody city
· 1,195 sq.ft · 2 Bedrooms · 2 Baths · Condo
· Patio · Equipped kitchen · Parking
Dunwoody city · 1,195 sq.ft · 2 Bedrooms · 2 Baths · Condo · Patio · Equipped kitchen · Parking
Located in the boutique Oldfield at Grant Park community, this light-filled condo offers the best of Grant Park living with modern style and an unbeatable Intown Atlanta location. The open-concept main level features 9-foot ceilings and a fireside family room. The beautifully appointed kitchen has granite countertops, stainless steel appliances, abundant white cabinetry, and direct access to a private, stepless walk-out patio. Perfect for entertaining and seamless indoor-outdoor living. The owner's bedroom boasts an elegant tray ceiling and a spa-inspired bath with a relaxing soaking tub. Additional highlights include a dedicated laundry room and a one-car garage. A direct bridge onto the BeltLine is being planned by the HOA, and just blocks from Grant Park, the iconic Zoo Atlanta, The Beacon Atlanta, and the popular Atlanta BeltLine Eastside Trail, this home delivers the perfect blend of privacy, convenience, and the vibrant Atlanta city lifestyle in one of the city's most connected n
USD 385,000

Get email alerts

Don't miss out: be the first to know about new properties

The alert was correctly created

On subscribing you accept the conditions of use and the privacy policy
Alert
Receive new ads in your inbox
Save this search
Receive alerts for new listings

We'll send you an email when we have new properties for: "Properties for sale in Dunwoody city"

The alert was correctly created

Valley View, Dunwoody city Chamblee-Doraville CCD DeKalb County Georgia
DeKalb Highlands
Get email alerts and be the first to see new listings
Required field
On subscribing I accept the terms of the privacy policy
Perfect! You'll soon start receiving new listings via email
Alert
Receive an email when we have new ads for Properties for sale in Dunwoody city
Save this search
Filters

Bedrooms

Size (sq.ft)

sq.ft
sq.ft

Price

USD
USD

Property type

Bathrooms

Clear all filters
Receive notifications when new entries are published.