6,034 properties for sale in Dunwoody city

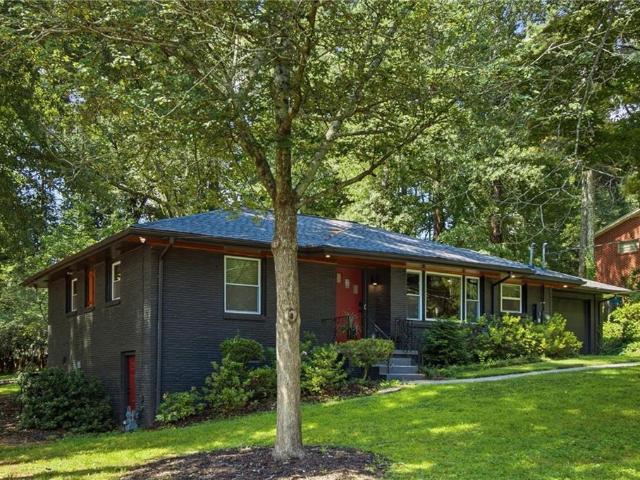
3169 Canary Court
View photo
House · for sale
USD 320,000
USD 206/sq.ft
3169 Canary Court
Dunwoody city
· 1,550 sq.ft · 3 Bedrooms · 2 Baths · House
· Equipped kitchen
Dunwoody city · 1,550 sq.ft · 3 Bedrooms · 2 Baths · House · Equipped kitchen
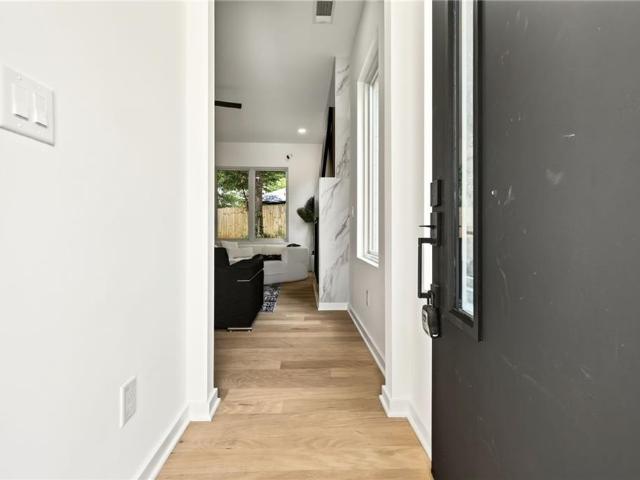
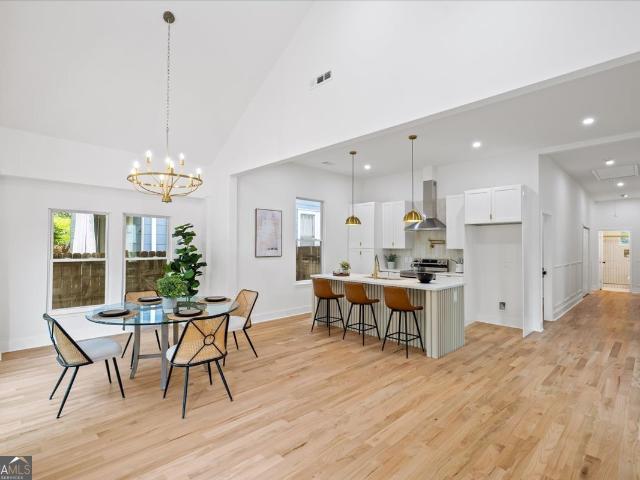
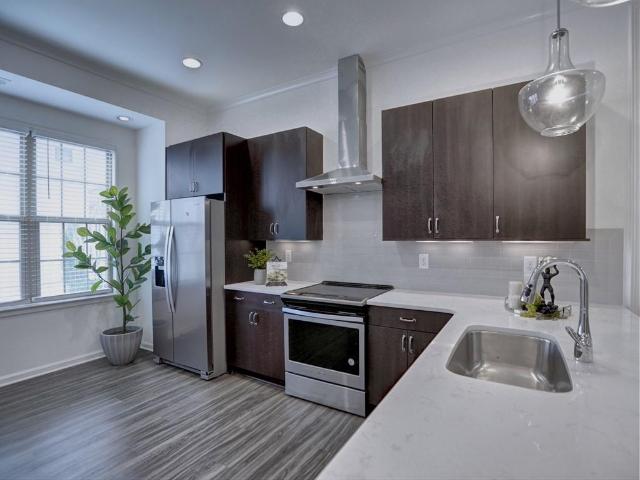
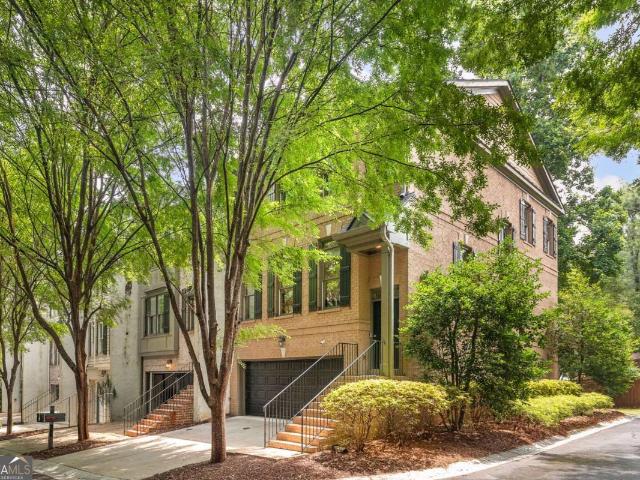
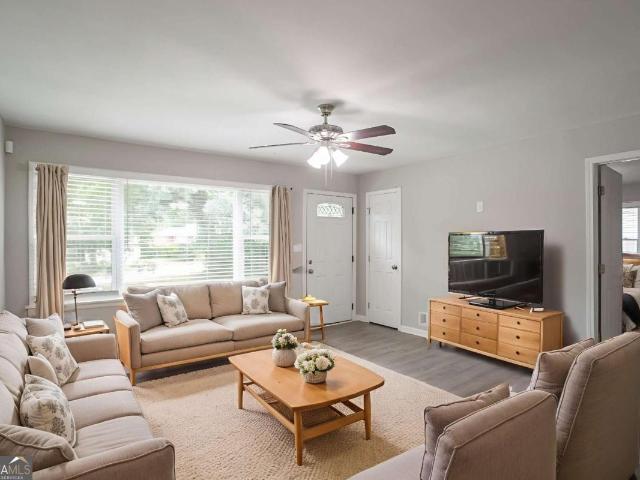
Nestled on a quiet, established street in the sought-after Birdsong neighborhood of Belvedere Park, this fully updated white brick ranch masterfully blends modern luxury, timeless design, and exceptional intown convenience just minutes from Downtown Decatur and Avondale Estates. Completely renovated inside and out with no HOA, this move-in-ready residence showcases a light-filled open-concept floor plan enhanced by all new hardwood flooring, designer lighting, updated windows, and sophisticated finishes throughout. The chef-inspired kitchen serves as the centerpiece of the home, featuring stone countertops, custom white cabinetry, stainless steel appliances, designer tile backsplash, statement lighting, and an oversized island ideal for entertaining and everyday living. A desirable roommate-style layout offers a serene primary suite complete with a walk-in closet and spa-inspired bath featuring dual vanities and an oversized glass shower, while the additional bedrooms provide flexible
USD 320,000
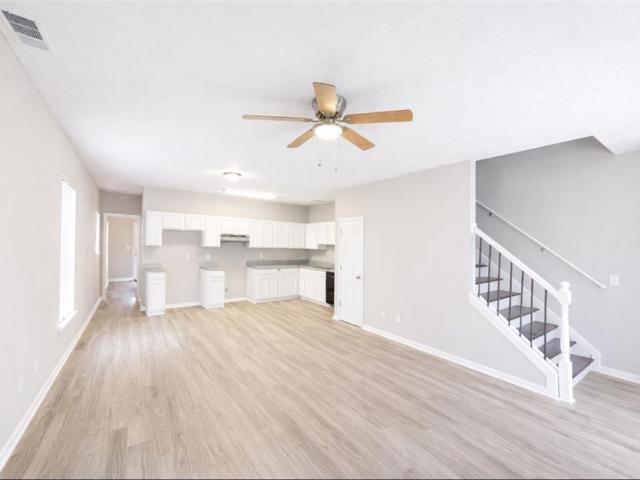
4485 Almanor Circle
View photo
House · for sale
USD 515,000
USD 225/sq.ft
4485 Almanor Circle
Dunwoody city
· 2,282 sq.ft · 4 Bedrooms · 3 Baths · House
· Gym · Equipped kitchen
Dunwoody city · 2,282 sq.ft · 4 Bedrooms · 3 Baths · House · Gym · Equipped kitchen
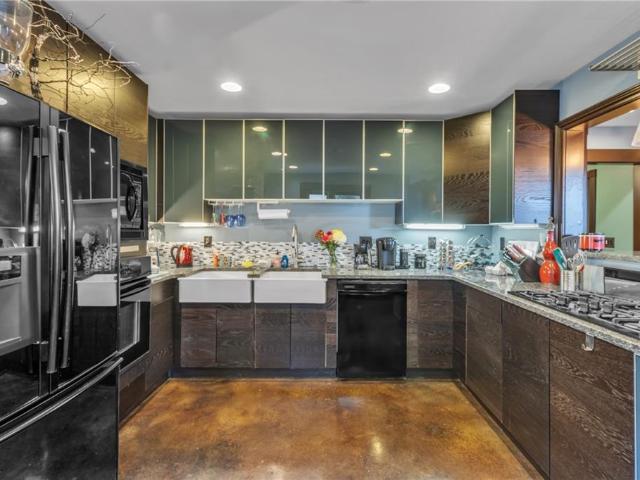
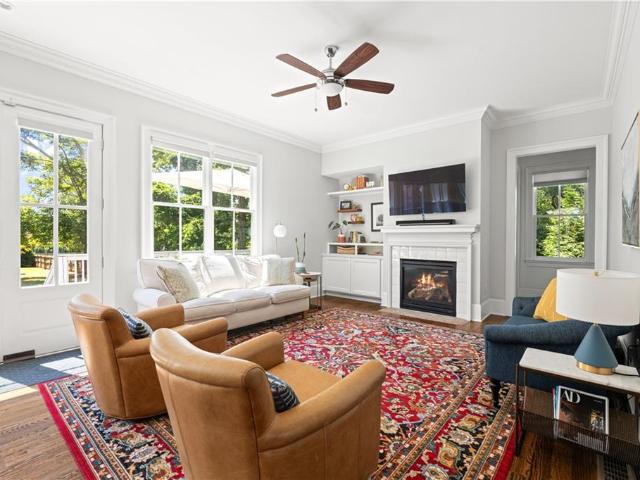
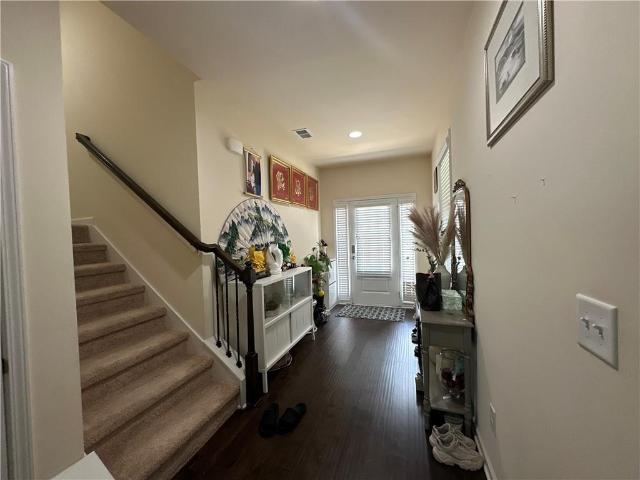
WOW WOW WOW such an amazing 4 year old home built in 2022 with 4 spacious bedrooms and 3.5 baths in a fantastic neighbourhood of CREEKSIDE WOODS off of Buford Highway. Such a lovely home with the open concept and and lots of natural light. Wow such a study home with 4 sided bricks. The lot is relatively level front and back. The family room is open to the spacious kitchen. The kitchen features the granite counter top, the kitchen island, all kitchen stainless steel, and ample kitchen storage. The staircase is on the side of the home leads to the second floor with three spacious bedrooms and 2 baths. The third level offers a spacious bedroom, a full bath and a huge loft area for entertaining or gym room or office at your wish. The third level offers such an excellent living unique area. The owner's bedroom with ensuite bathroom with the double vanity, separate tub/ shower and the walk-in closet. Hoa is 800 dollars a year. No rental restrictions. The location is prime. It is right on buf
USD 515,000
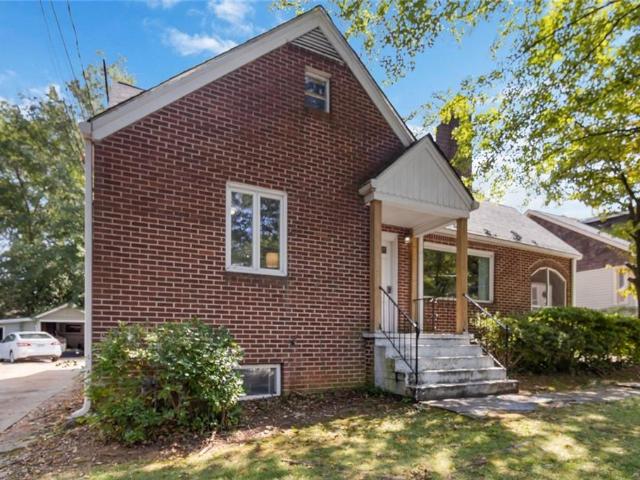
2230 Pinecliff Drive NE
View photo
House · for sale
USD 1,189,000
USD 318/sq.ft
2230 Pinecliff Drive NE
Dunwoody city
· 3,735 sq.ft · 5 Bedrooms · 4 Baths · House
· Deck · Fireplace · Equipped kitchen
Dunwoody city · 3,735 sq.ft · 5 Bedrooms · 4 Baths · House · Deck · Fireplace · Equipped kitchen
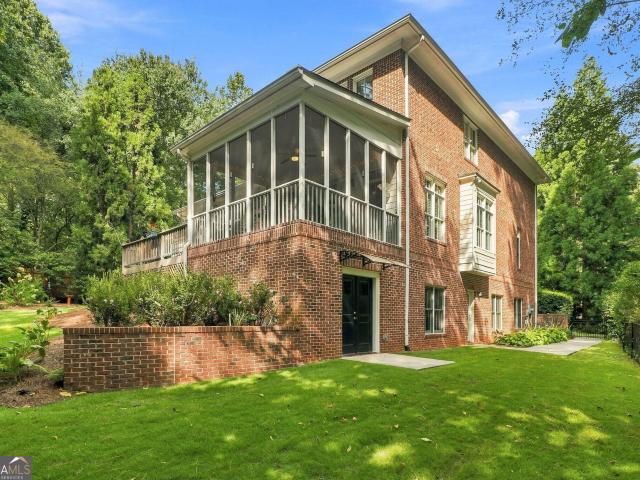
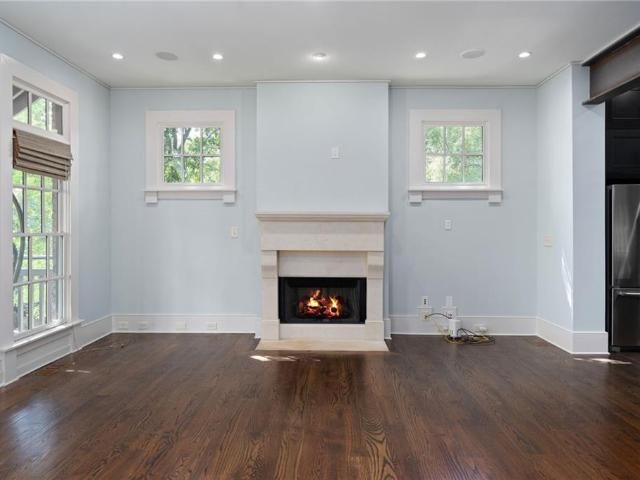
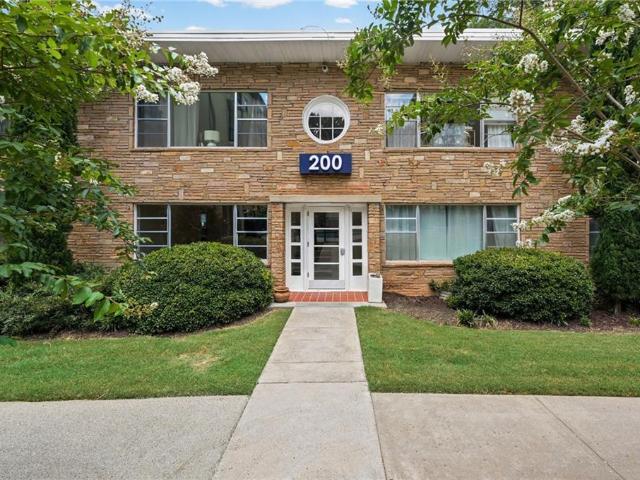
Walk up a grand brick stairway through glass double entry front doors into a bright and airy custom-built original owner 5-bedroom 4-1/2 bath home. The main level features a formal dining room and great room with hardwood flooring throughout, second story windows and extensive millwork. In the chef quality kitchen, you will find a large walk-in pantry and a beautiful spacious granite island with an oversized farm sink, a 6-burner Thermador gas cooktop with unique exterior venting exhaust hood, double oven, microwave, trash compactor, dishwasher, and large side by side refrigerator. The generous number of cabinets also provide ample under and over cabinet lighting. This is a perfect place to host large or small dinner parties as the kitchen then flows into the great room with its 20 ft. Ceilings, granite fronted gas double fireplace. The flow then continues through French doors into a screened porch with fan and decorative lighting. This leads to an outer deck overlooking the private an
USD 1,189,000
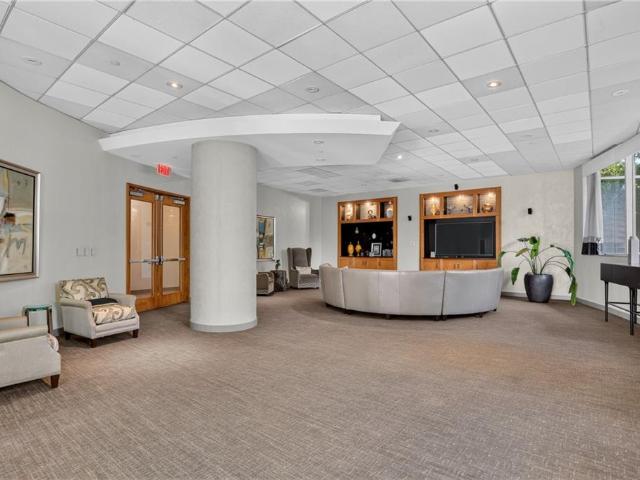
225 Stovall Street SE B
View photo
Townhouse · for sale
USD 1,175,000
USD 443/sq.ft
225 Stovall Street SE B
Dunwoody city
· 2,648 sq.ft · 4 Bedrooms · 3 Baths · Townhouse
· Garden · Terrace · Balcony · Equipped kitchen · Parking
Dunwoody city · 2,648 sq.ft · 4 Bedrooms · 3 Baths · Townhouse · Garden · Terrace · Balcony · Equipped kitchen · Parking
Set in prime Reynoldstown location, this build by WilliamMarkDesigns delivers a refined take on modern architecture with timeless appeal. A pitched roofline and layered exterior blend classic design elements with clean, contemporary finishes, creating a warm, enduring presence from the moment you arrive. This home offers 4 bedrooms and 3.5 baths across an open-concept layout anchored by a chef's kitchen with premium appliances, a generous island, and a walk-in pantry — flowing seamlessly into an expansive living area and large private backyard. Built for both everyday living and effortless entertaining. The primary suite is a true retreat, with oversized closets, a spa-like bath featuring a freestanding soaking tub, and a private balcony. Additional highlights include a rooftop terrace with [skyline views / specific view, if applicable], a two-car garage, and multiple outdoor living spaces including a welcoming front porch. Just steps from the Atlanta BeltLine Eastside Trail and moment
USD 1,175,000
Could you also be interested in
970 Sidney Marcus Boulevard NE 2107
View photo
Condo · for sale
USD 229,900
USD 197/sq.ft
970 Sidney Marcus Boulevard NE 2107
Dunwoody city
· 1,163 sq.ft · 2 Bedrooms · 2 Baths · Condo
· Equipped kitchen
Dunwoody city · 1,163 sq.ft · 2 Bedrooms · 2 Baths · Condo · Equipped kitchen
Welcome to this beautifully updated 2-bedroom, 2-bath condo in the heart of vibrant Buckhead, where modern upgrades, comfort, and convenience come together effortlessly. Inside, gleaming hardwood floors and an open-concept layout create a warm and inviting atmosphere perfect for both everyday living and entertaining. Large eastern-facing windows flood the home with abundant natural light, enhancing the bright and airy feel throughout. Thoughtfully renovated, this home features electrical can lighting installed throughout the entire condo, brand-new windows, updated light and plumbing fixtures, and stylish new bathroom vanities. The kitchen is beautifully appointed with granite countertops, new stainless steel appliances, added cabinetry in both the kitchen and laundry area, and stunning new tile work and backsplash that continue into the bathrooms for a cohesive designer feel. A discreetly tucked-away washer and dryer add everyday convenience. The spacious living and dining areas flow
USD 229,900
890 Glenwood Park Drive SE
View photo
House · for sale
USD 1,195,000
USD 426/sq.ft
890 Glenwood Park Drive SE
Dunwoody city
· 2,799 sq.ft · 3 Bedrooms · 3 Baths · House
· Office room · Deck · Equipped kitchen · Parking
Dunwoody city · 2,799 sq.ft · 3 Bedrooms · 3 Baths · House · Office room · Deck · Equipped kitchen · Parking
With the Atlanta Beltline right outside your door, 890 Glenwood Park Dr offers a rare opportunity to pair true intown connectivity with the space, character, and privacy of a thoughtfully designed home. Featuring 3 bedrooms, 3.5 bathrooms, a 2-car garage, and inviting indoor and outdoor living spaces, this Glenwood Park residence places shopping, dining, parks, and neighborhood favorites within easy reach. On the main living level, wide-plank hardwood floors and abundant natural light create a warm backdrop for the expansive open layout. The kitchen anchors the space with distinctive Labradorite countertops, a Viking range, generous cabinetry, an oversized island with seating, warming drawer, and beverage refrigerator. Designed with entertaining in mind, it flows easily into the spacious dining and living areas. A covered deck overlooking the park and water feature extends the living experience outdoors. An office area, laundry, and powder room add everyday functionality to this level.
USD 1,195,000
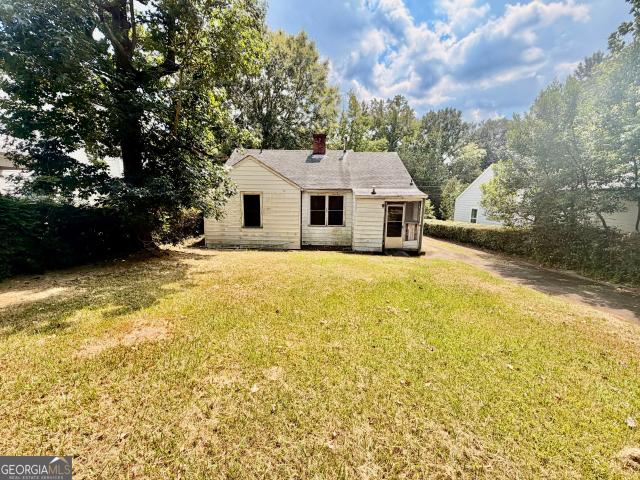
867 Parsons Street SW
View photo
House · for sale
USD 180,000
USD 160/sq.ft
867 Parsons Street SW
Dunwoody city
· 1,119 sq.ft · 5 Bedrooms · 2 Baths · House
Dunwoody city · 1,119 sq.ft · 5 Bedrooms · 2 Baths · House
Investor Special! Don't miss this outstanding opportunity to renovate and add value to the community. Currently operating as a 5-bedroom, 2-bath home located in the heart of Southwest Atlanta. Situated just minutes from the Atlanta University Center, this property offers exceptional potential for investors, builders, or buyers seeking their next renovation project. Formerly operated as a boarding house, the home features a flexible floor plan and living space that can be reimagined to meet a variety of residential uses, subject to local zoning and permitting requirements. Whether you're looking to restore it as a single-family residence, renovate for long-term rental income, or explore other permitted investment opportunities, this property presents tremendous upside. The home requires significant renovation and is being sold strictly AS-IS. Home does have a new roof and newer hvac system. This is a true fixer-upper and is best suited for experienced investors or buyers looking to capi
USD 180,000
1355 Moores Mill Road NW, Atlanta, US, GA
View photo
House · for sale
USD 5,500,000
1355 Moores Mill Road NW, Atlanta, US, GA
Dunwoody city
· 7 Bedrooms · 10 Baths · House
· Office room · Sauna · Equipped kitchen
Dunwoody city · 7 Bedrooms · 10 Baths · House · Office room · Sauna · Equipped kitchen
Important Showing Notice: This property is not vacant and is shown by appointment only. No access to the property is permitted without a confirmed showing appointment. Any entry onto the property without an appointment will be considered trespassing. Experience the kind of luxury that turns heads and stops conversations the moment you arrive. Moores Mill is not just a home, it is a statement, a newly built architectural showpiece set on 2.43 ultra private acres and crafted for the buyer who wants unforgettable, jaw dropping, magazine cover worthy living. From the dramatic floating staircase with underlit risers that greets you like a modern art installation to the grand primary suite that feels like your own private spa sanctuary, every inch of this estate is designed to impress at the highest level. The chef’s kitchen is built for culinary brilliance, the executive office commands respect, and the private wellness retreat with a glass enclosed sauna and steam bath delivers a five star
USD 5,500,000
109 Chester Avenue SE
View photo
House · for sale
USD 1,075,000
USD 453/sq.ft
109 Chester Avenue SE
Dunwoody city
· 2,368 sq.ft · 4 Bedrooms · 3 Baths · House
· Office room · Equipped kitchen
Dunwoody city · 2,368 sq.ft · 4 Bedrooms · 3 Baths · House · Office room · Equipped kitchen
Introducing 109 Chester Avenue SE, a striking modern residence where exceptional craftsmanship meets the energy of one of Atlanta’s most sought-after intown neighborhoods. Located in the heart of Reynoldstown just moments from the Atlanta BeltLine, this four-bedroom, three-and-a-half-bath home offers a level of construction quality and thoughtful design that becomes apparent the moment you step inside. Designed by Goodman Design and built by Cox Developments, the residence spans approximately 2,372 square feet with clean architectural lines, abundant natural light and an elevated material palette throughout. Every detail feels considered—from the quality of the finishes and millwork to the beautifully executed kitchen, sophisticated living spaces and seamless flow between levels. The open main living level was designed equally well for everyday life and entertaining, while four bedrooms provide exceptional flexibility for family, guests, a private office or fitness space. The primary s
USD 1,075,000
1180 Holly Street NW
View photo
House · for sale
USD 1,850,000
USD 501/sq.ft
1180 Holly Street NW
Dunwoody city
· 3,692 sq.ft · 4 Bedrooms · 5 Baths · House
· Swimming pool · Deck · Air conditioning
Dunwoody city · 3,692 sq.ft · 4 Bedrooms · 5 Baths · House · Swimming pool · Deck · Air conditioning
One-of-a-kind modern residence built with intention, strength, and longevity in mind—a true alternative to traditional construction. This stunning home features a solid concrete structure with real stucco exterior, engineered to far exceed standard building practices and designed to stand the test of time for generations. Owner financing considered with application at 4% interest for qualified buyers for up to 2 years with 20% downpayment. Key Features: Radiant floor heating for ultimate comfort year-round; High-efficiency HVAC system (central AC + mini splits); Smart home lighting & security system; Gated access for privacy and peace of mind; 4 bedrooms, five bath, second large lodging area on the third floor; Two closets in the master bedroom; Large two-shower-heads shower and private toilet; Hot tub in the back; Large concrete decks on the third floor with artificial grass for an earthy feel. Flexible Living at Its Best: In addition to the main residence, the property includes a sep
USD 1,850,000
479 Clifton Street SE
View photo
House · for sale
USD 739,900
USD 361/sq.ft
479 Clifton Street SE
Dunwoody city
· 2,045 sq.ft · 4 Bedrooms · 2 Baths · House
· Garden · Office room · Deck · Balcony · Fireplace · Equipped kitchen
Dunwoody city · 2,045 sq.ft · 4 Bedrooms · 2 Baths · House · Garden · Office room · Deck · Balcony · Fireplace · Equipped kitchen
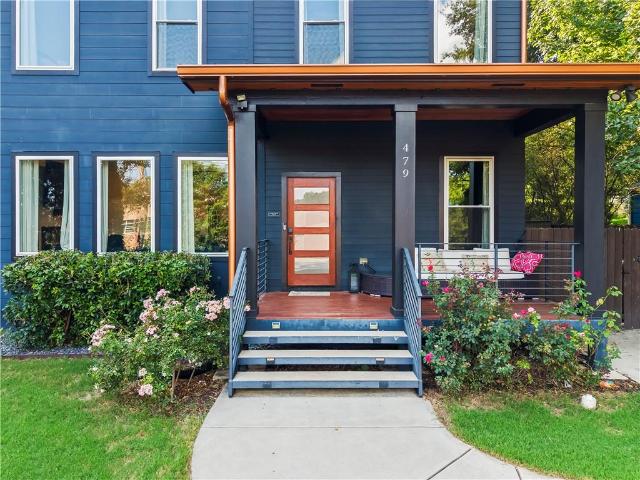
Welcome home to this light-filled 2020 East Atlanta Village beauty! From the moment you arrive, the spacious covered front porch sets the tone for this inviting and thoughtfully designed home. Inside, the open great room is perfect for gathering, featuring a cozy fireplace and a stunning kitchen with a large waterfall quartz island that comfortably seats four, abundant cabinetry, and stainless-steel appliances. The spacious living area offer plenty of flexibility, while a separate dining area provides even more room to spread out. The home also features Smart lighting throughout the home. The main level also features a bedroom that can be the perfect private office, convenient half bath, generous storage closets throughout, and a rear deck overlooking the terraced backyard with a large gazebo, perfect for relaxing or entertaining. Upstairs, retreat to the spacious primary suite with a covered and screened balcony overlooking the private backyard. The en-suite bath offers a large shower
USD 739,900
2161 Peachtree Road NE 708
View photo
Condo · for sale
USD 185,000
USD 217/sq.ft
2161 Peachtree Road NE 708
Dunwoody city
· 850 sq.ft · 1 Bedroom · 1 Bath · Condo
· Balcony · Fireplace
Dunwoody city · 850 sq.ft · 1 Bedroom · 1 Bath · Condo · Balcony · Fireplace
An amazing opportunity is knocking, and you don't want to miss it! This charming 1 bedroom, 1 bath end unit condominium offers everything you've been looking for in one of Atlanta's most desirable locations. Nestled between Buckhead and Midtown, it provides the perfect blend of city living, convenience, and investment potential. From the moment you step inside, you'll be greeted by abundant natural light streaming through the French doors, drawing your attention to the private balcony where you can enjoy beautiful city views. This inviting home features fresh paint, granite countertops, a custom closet, luxury vinyl floors, and a cozy wood burning fireplace, creating a warm and stylish living space. Whether you are searching for a primary residence, a low maintenance in town retreat or an investment opportunity, this property checks all the boxes. Just minutes from GA Tech, GSU, SCAD, Beltline, Tanyard Creek Trails, Piedmont Hospital, Shepherd Center, Lenox Mall and Restaurants
USD 185,000
870 Mayson Turner Road NW 1208
View photo
Condo · for sale
USD 155,000
USD 144/sq.ft
870 Mayson Turner Road NW 1208
Dunwoody city
· 1,076 sq.ft · 2 Bedrooms · 2 Baths · Condo
· Office room · Equipped kitchen · Parking
Dunwoody city · 1,076 sq.ft · 2 Bedrooms · 2 Baths · Condo · Office room · Equipped kitchen · Parking
Live the easy, active life you've been wanting! This 2 bed, 2 bath home is move-in ready, with new carpet and fresh paint throughout. The open layout and 9 ft ceilings make the whole space feel bright and roomy. The kitchen has granite counters, stainless steel appliances, and a breakfast bar — perfect for quick meals or morning coffee. Each bedroom is its own retreat, with a large walk-in closet and ceiling fan. The primary suite has a double sink vanity, soaking tub, and separate shower. The second bathroom has a large vanity with extra linen storage. A stylish brick accent wall adds character to the space. Washer and dryer are included, right in the unit. This split floorplan is ideal for roommates, a home office setup, or simply extra space to spread out. Step outside and you're just half a block from the Ashby MARTA Station, minutes from the Atlanta Beltline Westside Trail, and close to Clark Atlanta University and Morris Brown College. Two assigned parking spaces (#75 and #200) c
USD 155,000
3091 Colonial Way H4
View photo
Condo · for sale
USD 149,000
3091 Colonial Way H4
Dunwoody city
· 1 Bedroom · 1 Bath · Condo
· Patio · Swimming pool
Dunwoody city · 1 Bedroom · 1 Bath · Condo · Patio · Swimming pool
Don't miss this Condo in sought-after, charming Georgetown of Atlanta neighborhood. This community has great amenities including swimming, tennis, playground, and laundry. Step inside to discover this open concept floor plan with all new flooring plus new paint. You won't miss the huge covered patio that overlooks the pool and tennis court, creating a lovely indoor-outdoor environment. You can spend every morning enjoying your coffee overlooking the beautifully landscape neighborhood. Georgetown of Atlanta is centrally located inside the Perimeter, just 10 minutes to Midtown. This condo has it all! No Rental Restrictions!
USD 149,000
1316 Mclendon Avenue NE
View photo
House · for sale
USD 860,000
USD 448/sq.ft
1316 Mclendon Avenue NE
Dunwoody city
· 1,916 sq.ft · 3 Bedrooms · 3 Baths · House
· Garden · Equipped kitchen · Swimming pool
Dunwoody city · 1,916 sq.ft · 3 Bedrooms · 3 Baths · House · Garden · Equipped kitchen · Swimming pool
There's something special about this home the moment you walk in. Behind the charming Craftsman exterior in the heart of Candler Park is a beautifully reimagined space filled with natural light, soaring 10-foot ceilings, and an open-concept layout designed for modern living, entertaining, and everyday comfort. Move right in and enjoy the peace of mind that comes with extensive updates throughout. Nearly every major component has been thoughtfully replaced, including a new roof, gutters, siding, windows, electrical panel and wiring, plumbing, HVAC system, water heater, beautifully renovated kitchen and bathrooms, and gorgeous hardwood flooring throughout-offering the comfort, efficiency, and feel of a brand-new home. Step outside to a flat backyard with plenty of room for entertaining, gardening, or even adding your dream pool. Perfectly positioned in one of Atlanta's most sought-after neighborhoods, this home delivers the intown lifestyle buyers dream about. Walk to parks, playgrounds,
USD 860,000
586 Auburn Avenue NE
View photo
House · for sale
USD 800,000
USD 385/sq.ft
586 Auburn Avenue NE
Dunwoody city
· 2,077 sq.ft · 3 Bedrooms · 3 Baths · House
· Office room
Dunwoody city · 2,077 sq.ft · 3 Bedrooms · 3 Baths · House · Office room
Nestled in the heart of Atlanta’s vibrant Old Fourth Ward, this one-of-a-kind 3-bedroom, 3-bathroom home offers an exceptional opportunity for both homeowners and investors alike. Currently operating as a successful Airbnb, the property can be purchased fully furnished—with future bookings already in place for immediate income—or delivered vacant to suit your vision. Thoughtfully designed and beautifully appointed, the home seamlessly blends historic character with modern comfort. The spacious, open floor plan is filled with natural light and an inviting, vibrant energy throughout. In addition to the three bedrooms and baths, the home features a versatile loft space on the top level-perfect for a home office, creative studio, or additional guest accommodations. Upstairs, unwind in the wonderful soaking tub, creating a true retreat within the home. Downstairs also features an extra room with a full bathroom. Enjoy charming outdoor spaces, including a welcoming front porch and a cozy rea
USD 800,000
2054 Cortland Road
View photo
Condo · for sale
USD 875,000
USD 367/sq.ft
2054 Cortland Road
Dunwoody city
· 2,379 sq.ft · 4 Bedrooms · 3 Baths · Condo
· Office room · Parking
Dunwoody city · 2,379 sq.ft · 4 Bedrooms · 3 Baths · Condo · Office room · Parking
Welcome Home to this Beautifully appointed and thoughtfully designed, this exceptional townhome offers the perfect blend of timeless architecture, modern luxury, and elevated turnkey living in the heart of Downtown Crabapple. Enjoy convenient access to exceptional dining, boutique shopping, wellness and fitness facilities, the Milton Library, parks, and everyday conveniences. Located within the highly acclaimed Milton High School district, this home offers an outstanding combination of style, comfort, and convenience. Perfectly positioned along one of the community's expansive greenspaces, this townhome enjoys peaceful views, added privacy, and a premium setting. The second level covered front porch creates a large serene space to relax, unwind, or enjoy your morning coffee. A welcoming foyer leads to a private guest en-suite, offering exceptional flexibility for guests, a home office, or additional living space. The oversized two-car garage comfortably accommodates two SUVs while prov
USD 875,000
2240 Cheshire Bridge Road NE 207
View photo
Condo · for sale
USD 186,000
USD 230/sq.ft
Updated
2240 Cheshire Bridge Road NE 207
Dunwoody city
· 807 sq.ft · 2 Bedrooms · 1 Bath · Condo
· Equipped kitchen · Swimming pool
Dunwoody city · 807 sq.ft · 2 Bedrooms · 1 Bath · Condo · Equipped kitchen · Swimming pool
2240 Cheshire Bridge Rd NE #207, Atlanta, GA 30324 Welcome to this beautifully updated condo tucked into a well-maintained community just minutes from the heart of Atlanta. Nestled behind mature landscaping and classic stacked-stone architecture, this second-floor unit(Entry level from pool side) blends timeless charm with modern upgrades throughout. Step inside to gleaming hardwood floors that flow through the open living and dining area, highlighted by a designer accent wall and abundant natural light. The updated kitchen is a true standout — sleek white cabinetry pairs with contrasting wood-grain lowers, stainless steel appliances, a stylish tile backsplash, and gorgeous quartz countertops that extend to a breakfast bar overlooking the living space. It's a kitchen that's as functional as it is beautiful. Both spacious bedrooms offer generous closet space and oversized windows, while the fully renovated bathroom impresses with a modern floating vanity, sleek trough sink, tiled tub su
USD 186,000
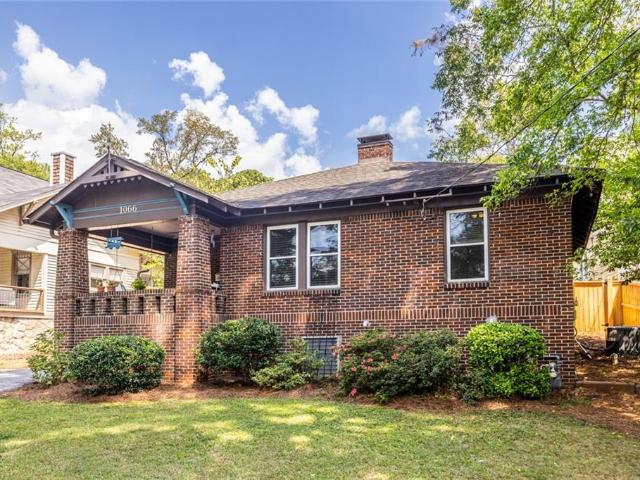
1066 United Avenue SE
View photo
House · for sale
USD 549,900
USD 384/sq.ft
1066 United Avenue SE
Dunwoody city
· 1,432 sq.ft · 3 Bedrooms · 2 Baths · House
· Garden · Fireplace · Equipped kitchen
Dunwoody city · 1,432 sq.ft · 3 Bedrooms · 2 Baths · House · Garden · Fireplace · Equipped kitchen
Ormewood Park Sanctuary: Set on a beautiful hilltop in highly sought-after Ormewood Park, this inviting 3-bedroom, 2-bathroom home offers a wonderful blend of privacy, classic character, and vibrant urban convenience. Inside, hardwood floors and abundant natural light create a warm and welcoming feel, while charming fireplaces and arched architectural details add character to the living spaces. The comfortable layout flows easily from the living room to the dining area and into the spacious kitchen, featuring warm wood cabinetry, stainless steel appliances, and generous counter space. The spacious primary suite is a standout, offering a dedicated sitting area in addition to the bedroom, creating a comfortable retreat with room to relax, read, or unwind. The adjoining en-suite bathroom completes the private suite. The home's outdoor space is equally special. The massive backyard offers plenty of room for play, gardening, entertaining, or future expansion. And just beyond the rear gate i
USD 549,900
1330 Ormewood Avenue SE
View photo
House · for sale
USD 275,000
1330 Ormewood Avenue SE
Dunwoody city
· 3 Bedrooms · 1 Bath · House
Dunwoody city · 3 Bedrooms · 1 Bath · House
Unlock immediate upside in prime Ormewood Park with this rare investor special at 1330 Ormewood Avenue SE. Featuring a 3-bedroom, 1-bathroom layout situated on a highly desirable level lot, this structure offers a clean slate with incredible potential for a full renovation, addition, or pop-top conversion to maximize ARV. Location is everything: future buyers will love being just a 10-minute walk to the vibrant dining, nightlife, and events in East Atlanta Village, less than a 10-minute drive to Kirkwood, and minutes from major highways and the BeltLine for an effortless commute. Opportunities with this kind of footprint, lot quality, and placement in one of Intown Atlanta's hottest corridors don't last long-bring your contractor and vision!
USD 275,000
361 17th Street NW 1022
View photo
Condo · for sale
USD 350,000
USD 335/sq.ft
361 17th Street NW 1022
Dunwoody city
· 1,044 sq.ft · 2 Bedrooms · 2 Baths · Condo
· Security
Dunwoody city · 1,044 sq.ft · 2 Bedrooms · 2 Baths · Condo · Security
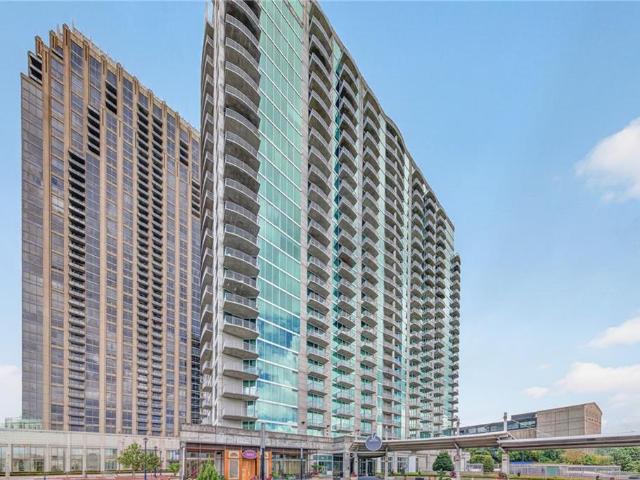
Rare opportunity to own a 2-bedroom, 2-bath corner residence on the 10th floor of Twelve Atlantic Station, offering beautiful panoramic views in two directions with both northern and western exposures. Enjoy picturesque views overlooking the pond and iconic Atlantic Station arch, along with sweeping views of Atlantic Station itself. This desirable corner-unit positioning provides an abundance of natural light and a unique perspective that is rarely available. Inside, the residence features refreshed interior paint, modern LVP flooring, a brand-new stainless steel refrigerator, and custom built-in closet shelving for exceptional organization and storage. The open living space is perfectly suited for both everyday living and entertaining, with floor-to-ceiling windows showcasing the surrounding cityscape. Twelve Atlantic Station offers exceptional amenities including a clubhouse, 24-hour front desk concierge, and a phenomenal fitness center complete with a full selection of weights and e
USD 350,000
547 Broadview Place NE
View photo
Townhouse · for sale
USD 419,000
USD 292/sq.ft
547 Broadview Place NE
Dunwoody city
· 1,432 sq.ft · 2 Bedrooms · 2 Baths · Townhouse
· Office room · Parking · Equipped kitchen
Dunwoody city · 1,432 sq.ft · 2 Bedrooms · 2 Baths · Townhouse · Office room · Parking · Equipped kitchen
High life living in the heart of Buckhead! Amazing End Unit Townhome with fresh paint, hardwood floors, Designer tile and lighting throughout! 3 story Broadstone open concept main, 1 car garage, Gated Community Close to entertainment and dining! Parks and trails nearby include Path 400 (0 miles), Public Trails Park (0,5 miles), Sydney Marcus Trail (0.6 miles), Lindbergh Park (0.6 miles), and more, Also, Target, Home Depot, Starbucks, Lindbergh MARTA and endless other amenities within close walking distance, Broadview Place offers a lifestyle available in few other areas of ATL! Top-of-the-line chef's kitchen with custom cabinetry, quartz countertops, SS appliances, and breakfast bar opening to oversized living room/dining room. Room-mate floor plan with spacious owner's and secondary suites. Spa like owner's bath with upgraded stand-up shower and marble counters. Office/bonus room on first floor opening to private This looks and feels brand new! Wonderful live, work, play community cen
USD 419,000
1397 Skyhaven Road SE
View photo
House · for sale
USD 499,500
USD 265/sq.ft
1397 Skyhaven Road SE
Dunwoody city
· 1,884 sq.ft · 3 Bedrooms · 2 Baths · House
· Garden · Equipped kitchen · Parking
Dunwoody city · 1,884 sq.ft · 3 Bedrooms · 2 Baths · House · Garden · Equipped kitchen · Parking
Prime Southeast Atlanta location, just minutes from EAST ATLANTA VILLAGE, Halidom Eatery, Glenwood Park, Starlight Drive-In Theatre, and Glen Emerald Park. Enjoy easy access to nearby restaurants, coffee shops, neighborhood retail, local markets, green space, and the Beltline corridor, all while tucked away on a quiet, tree-lined street. This RENOVATED 3-bedroom, 2-bath 1958 brick ranch sits on an unusually large approximately 0.70-ACRE LOT and offers the added convenience of an ENCLOSED GARAGE, a rare intown find. Inside, the home features a bright, functional layout with strong natural light and an easy flow between the living, dining, and kitchen spaces. Thoughtful updates include reconfigured openings, a newly added pocket door, REFRESHED BATHROOMS with a custom vanity and clean modern finishes, nearly all REPLACED WINDOWS, and a new SLIDING GLASS DOOR that opens directly to the backyard. The outdoor space is designed for real everyday use, whether entertaining, pets, gardening, or
USD 499,500
2054 Joseph E Boone Boulevard NW
View photo
House · for sale
USD 487,000
USD 162/sq.ft
2054 Joseph E Boone Boulevard NW
Dunwoody city
· 2,992 sq.ft · 8 Bedrooms · 6 Baths · House
Dunwoody city · 2,992 sq.ft · 8 Bedrooms · 6 Baths · House
What if your next home could also help offset your monthly housing costs? *. 2054 Joseph E. Boone Blvd NW offers something a traditional single-family home cannot: *two separate residences in one property. *. Live in one side and rent the other, creating the opportunity to generate monthly rental income while building equity in the entire property. Each side offers. *4 bedrooms and 3 full bathrooms*, giving you a total of 8 bedrooms and 6 bathrooms across the duplex. The two-level layouts provide plenty of space, with a primary bedroom on the main level, open living areas, laminate flooring, and additional bedrooms upstairs. For an owner-occupant, this could be a smart way to enter homeownership while having rental income from the second residence help offset housing expenses. For an investor, it offers the flexibility of two potential rental units within one property. *live in one. Rent the other. Own the whole property. *. Whether your goal is homeownership, additional income, or lon
USD 487,000
1185 Francis Street NW
View photo
House · for sale
USD 699,000
USD 296/sq.ft
1185 Francis Street NW
Dunwoody city
· 2,357 sq.ft · 3 Bedrooms · 2 Baths · House
Dunwoody city · 2,357 sq.ft · 3 Bedrooms · 2 Baths · House
Home Park is an exclusive GaTech neighborhood for investors, walk to campus. This is a rare opportunity to purchase 2 side by side 1179 Francis St 4 bedrooms and 4 full baths (FMLS # 7837-). The epicenter of convenience, minutes from GATech, Atlantic Station, premium shopping and dining. 1185 Francis St 4 bedrooms and 4 full baths plus 1 bedroom apartment. Current rental $8,700 per month for both homes. Higher rent is possible if renting by room. Roof was replaced in 2022. Lease shall be transferred with sale. As is NO Disclosures
USD 699,000
3338 Peachtree Road NE 601
View photo
Condo · for sale
USD 409,999
USD 288/sq.ft
3338 Peachtree Road NE 601
Dunwoody city
· 1,421 sq.ft · 2 Bedrooms · 2 Baths · Condo
· Balcony · Equipped kitchen · Security
Dunwoody city · 1,421 sq.ft · 2 Bedrooms · 2 Baths · Condo · Balcony · Equipped kitchen · Security
Exceptional buckhead value—offered significantly below market and appraised value! A rare opportunity to own approximately 1,429 square feet of sophisticated city living in the heart of Buckhead. Welcome to Unit 601 at 3338 Peachtree Road NE, a beautifully refreshed 2-bedroom, 2-bath residence offering exceptional space, skyline views, and resort-style amenities. Floor-to-ceiling windows fill the open living and dining areas with natural light while showcasing views of the Buckhead skyline. The spacious split-bedroom floor plan offers privacy and versatility, with both bedrooms featuring ensuite baths and walk-in closets. The primary suite includes dual vanities, a separate water closet, and dedicated shower. Freshly painted throughout, the residence features hardwood flooring, an open kitchen with granite countertops, stainless steel appliances and gas cooking, plus a private covered balcony for enjoying the city surroundings. Residents enjoy 24-hour concierge service, a resort-style
USD 409,999
14 Oakhurst Common Drive
View photo
Townhouse · for sale
USD 695,000
USD 297/sq.ft
14 Oakhurst Common Drive
Dunwoody city
· 2,336 sq.ft · 4 Bedrooms · 3 Baths · Townhouse
· Office room · Terrace · Deck · Equipped kitchen
Dunwoody city · 2,336 sq.ft · 4 Bedrooms · 3 Baths · Townhouse · Office room · Terrace · Deck · Equipped kitchen
Hard to find townhome with three bedrooms on one floor! Located in Oakhurst, this beautifully updated end-unit brick townhome offers the perfect blend of low-maintenance living and one of Decatur's most walkable, connected neighborhoods. Inside, bright, open living spaces lead to an updated kitchen. Just beyond, the spacious breakfast area opens directly to the rear deck, extending the living space outdoors for morning coffee, evening dinners, or relaxing with friends. The fireside living room offers an inviting place to gather. Upstairs, the spacious primary suite feels like a true retreat with soaring ceilings and a newly renovated en-suite bath. Two additional bedrooms upstairs share another Pinterest-worthy renovated hall bathroom. The finished terrace level offers exceptional flexibility, with enough space for both a bedroom and a dedicated office, and a full bath. Whether you're accommodating guests, creating a work-from-home setup, or designing a private media room or fitness sp
USD 695,000
1020 W Wesley Road
View photo
House · for sale
USD 2,395,000
USD 527/sq.ft
1020 W Wesley Road
Dunwoody city
· 4,542 sq.ft · 3 Bedrooms · 3 Baths · House
· Balcony · Fireplace · Equipped kitchen
Dunwoody city · 4,542 sq.ft · 3 Bedrooms · 3 Baths · House · Balcony · Fireplace · Equipped kitchen
A rare historical architectural presence in Buckhead’s Brandon neighborhood, this Streamline Moderne/Art Deco residence idyllically sits on nearly an acre along one of the area’s most established streets—long recognized and admired. Its design is unmistakable: clean curves, walls of glass, steel-framed windows and doors, and subtle nautical details. Natural light moves effortlessly through the interiors, with nearly every room opening to the surrounding outdoor landscape. The main level offers a beautifully composed flow of living spaces, including a living room with original parquet floors and fireplace, a light-filled sunroom or office, and a dining room wrapped in glass with French doors to the grounds. The kitchen features custom cabinetry, premium appliances, and generous storage, opening to a fireside family room with built-ins and Juliette balcony. An exquisite guest suite with beautiful views from the Juliette balcony features a marble bath with a soaking tub and separate frame
USD 2,395,000
2799 Tupelo Street
View photo
House · for sale
USD 1,399,900
USD 462/sq.ft
2799 Tupelo Street
Dunwoody city
· 3,025 sq.ft · 5 Bedrooms · 3 Baths · House
· Garden · Equipped kitchen
Dunwoody city · 3,025 sq.ft · 5 Bedrooms · 3 Baths · House · Garden · Equipped kitchen
Introducing one of the most inspiring homes in historic East Lake on one of the most sought after streets & an estate sized lot! Originally designed & built by Haremere Properties, this one of one custom home merges the brilliance of elevated & timeless design, excellent craftsmanship, & modern function seamlessly indoors & out. Enter a central foyer to discover a view all the way through to the rear gardens & park like setting of the rear yard. Oversized windows drench the main level with sunlight & welcome you towards the rear of the home where the open concept family room & custom kitchen center the home. Stainless appliances, custom cabinets, leathered granite counters, & a lovely keeping room. The main level is rounded out by a side entrance of the portico leading through a mudroom to a small pantry service area, formal dining room, and a FULL main level guest or in-law suite. Right outside the rear doors you’ll find one of the most magical private green spaces in all of Atlanta w
USD 1,399,900
1951 La Mesa Lane
View photo
House · for sale
USD 212,960
1951 La Mesa Lane
Dunwoody city
· 3 Bedrooms · 2 Baths · House
· Garden · Office room · Equipped kitchen · Parking
Dunwoody city · 3 Bedrooms · 2 Baths · House · Garden · Office room · Equipped kitchen · Parking
Don't miss this charming 1-story home featuring 3 bedrooms and 2 bathrooms with a functional layout designed for comfortable living. The spacious living area flows into the kitchen and dining space, offering plenty of room for everyday living and entertaining. The home includes a 1-car attached carport for covered parking and convenience. The bedrooms provide flexibility for family, guests, or a home office. Step outside to enjoy the fenced backyard, perfect for pets, outdoor activities, gardening, or relaxing evenings. One or more photos have been virtually staged
USD 212,960

Get email alerts

Don't miss out: be the first to know about new properties

The alert was correctly created

On subscribing you accept the conditions of use and the privacy policy
Alert
Receive new ads in your inbox
Save this search
Receive alerts for new listings

We'll send you an email when we have new properties for: "Properties for sale in Dunwoody city"

The alert was correctly created

Valley View, Dunwoody city Chamblee-Doraville CCD DeKalb County Georgia
DeKalb Highlands
Get email alerts and be the first to see new listings
Required field
On subscribing I accept the terms of the privacy policy
Perfect! You'll soon start receiving new listings via email
Alert
Receive an email when we have new ads for Properties for sale in Dunwoody city
Save this search
Receive notifications when new entries are published.