6,034 properties for sale in Dunwoody city

525 Parkway Drive NE 417
View photo
Condo · for sale
USD 224,000
USD 340/sq.ft
525 Parkway Drive NE 417
Dunwoody city
· 657 sq.ft · 1 Bedroom · 1 Bath · Condo
Dunwoody city · 657 sq.ft · 1 Bedroom · 1 Bath · Condo
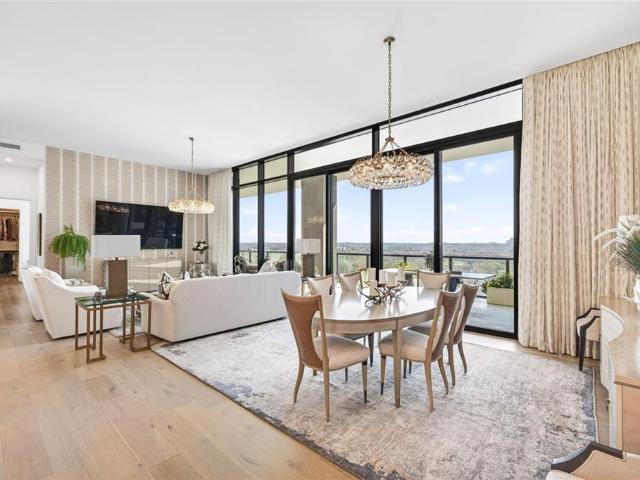
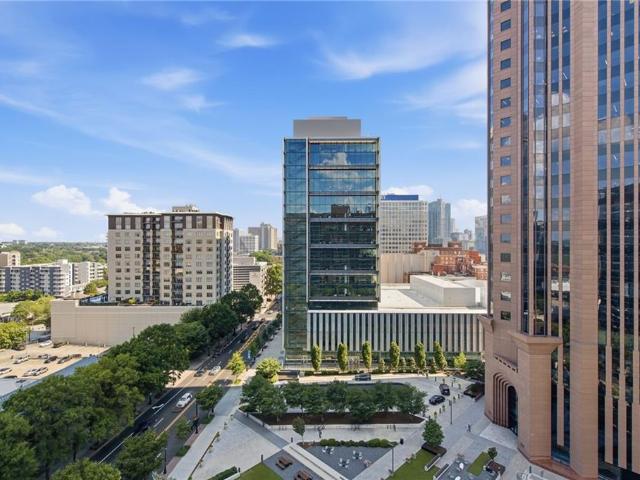
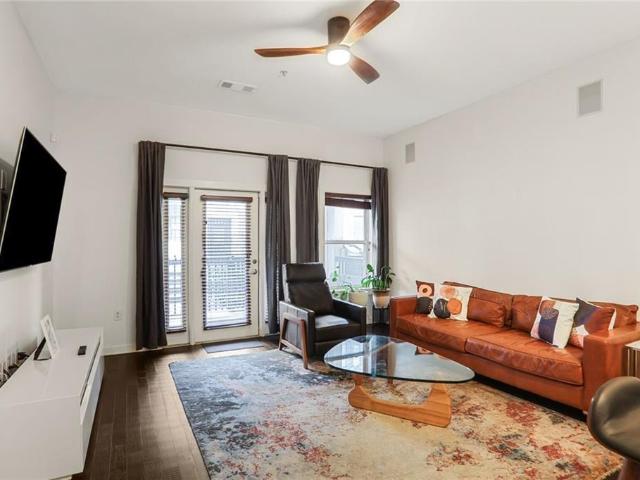
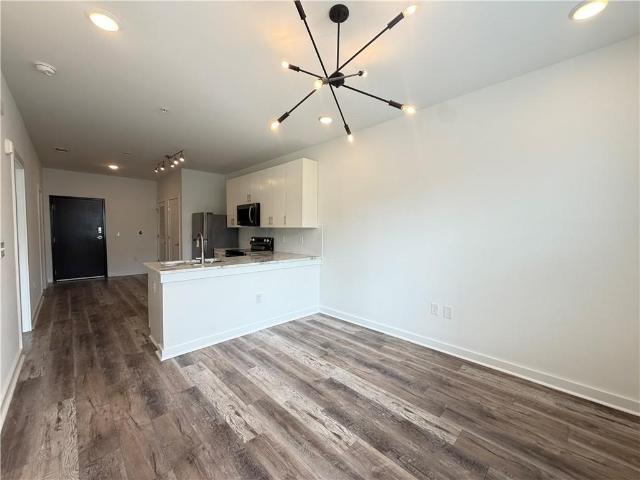
Discover the perfect blend of city living and investment opportunity at 525 Park Condominium in the heart of Atlanta. This like-new condo is ideally located near some of the city’s most sought-after destinations, including Ponce City Market, the Atlanta Beltline, and Georgia Tech, putting dining, shopping, parks, and entertainment just minutes from your door. One of the standout features of this building is its flexibility for owners and investors—there are no short-term or long-term rental restrictions, making it an excellent option for personal use, traditional rentals, Airbnb, or corporate leasing. Its central location is especially attractive for medical professionals, with major hospitals nearby including Piedmont Atlanta Hospital, Grady Memorial Hospital, and Emory University Hospital Midtown. This unit is one of the only condos currently available in the building featuring a beautiful city view and comes FULLY FURNISHED for a true turnkey experience. It regularly rents out as an
USD 224,000
860 Peachtree Street NE 1612
View photo
Condo · for sale
USD 289,000
USD 358/sq.ft
860 Peachtree Street NE 1612
Dunwoody city
· 807 sq.ft · 1 Bedroom · 1 Bath · Condo
· Balcony · Equipped kitchen · Security
Dunwoody city · 807 sq.ft · 1 Bedroom · 1 Bath · Condo · Balcony · Equipped kitchen · Security
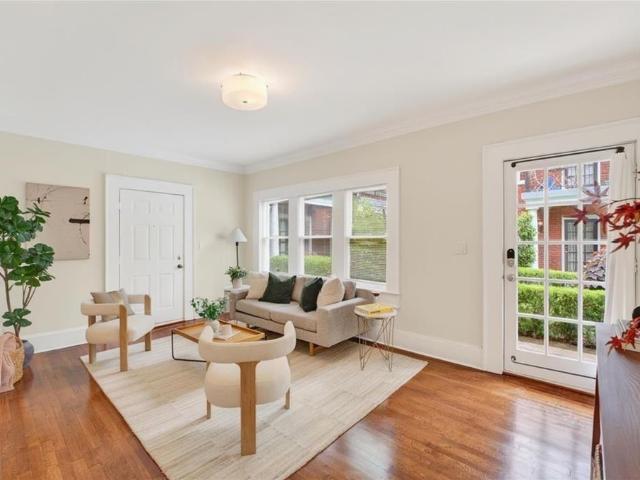
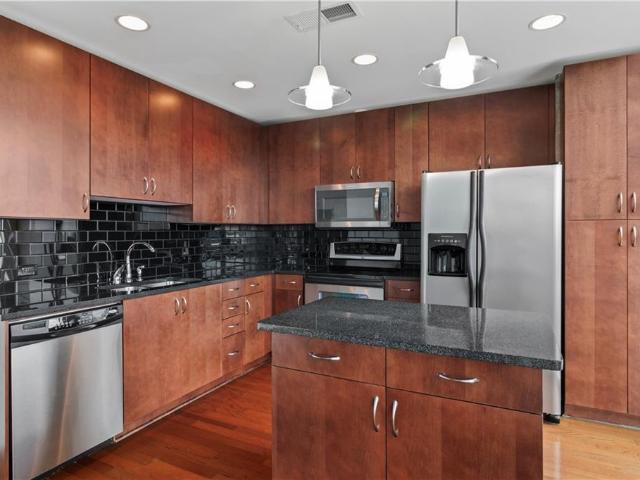
Welcome to this fabulous city home in one of the most sought after buildings in the heart of midtown! This is one of the largest one bedroom floor plans and is rarely available. Enjoy sweeping skyline views from your perch on the 16th floor! Thoughtfully designed, the entertainment area flows seamlessly along a wall of windows and private balcony. Enjoy full sky-line views from the large kitchen featuring all stainless steel appliances. The bedroom is privately tucked away and offers a generous walk-in closet including a full-sized washer and dryer. This property is turn-key ready and boasts a luxurious feel in a vibrant urban setting, combining the best of both functionality and style. Stay fully connected with ultra high speed internet included in your monthly HOA fee. The location in midtown is unbeatable with shops and restaurants right on your doorstep. Paired with some of the best amenities available, this property has it all: 24-hour Concierge, two floors of resort style ameniti
USD 289,000
1368 Scott Boulevard
View photo
House · for sale
USD 699,000
USD 421/sq.ft
1368 Scott Boulevard
Dunwoody city
· 1,658 sq.ft · 3 Bedrooms · 2 Baths · House
· Equipped kitchen
Dunwoody city · 1,658 sq.ft · 3 Bedrooms · 2 Baths · House · Equipped kitchen
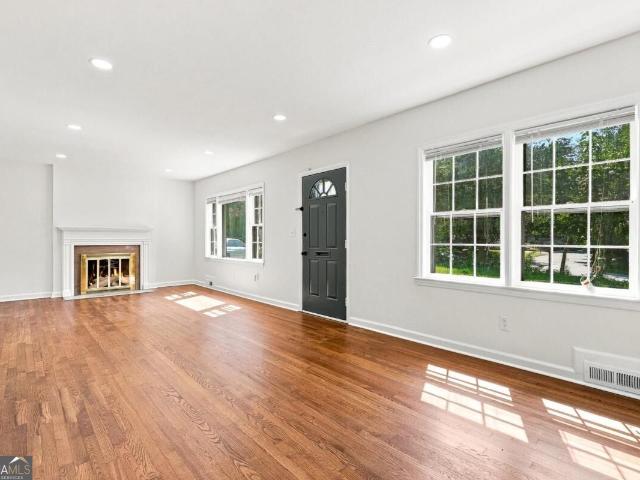
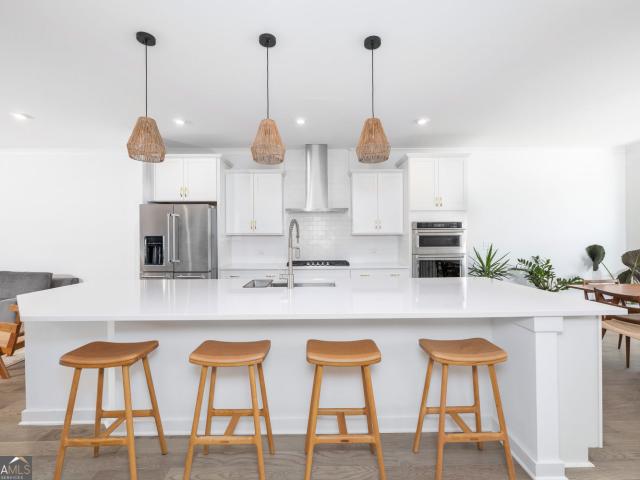
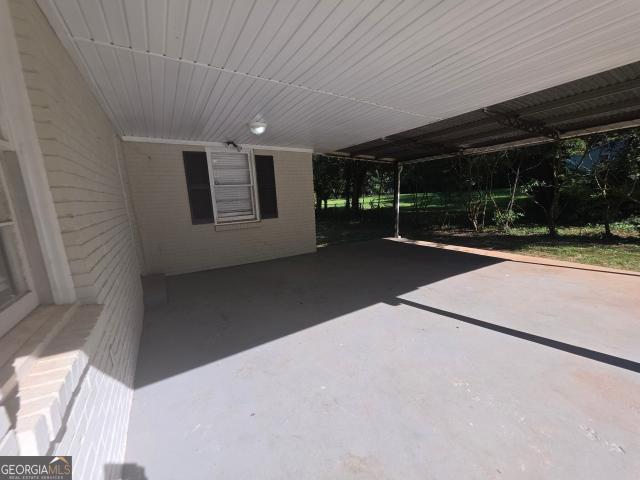
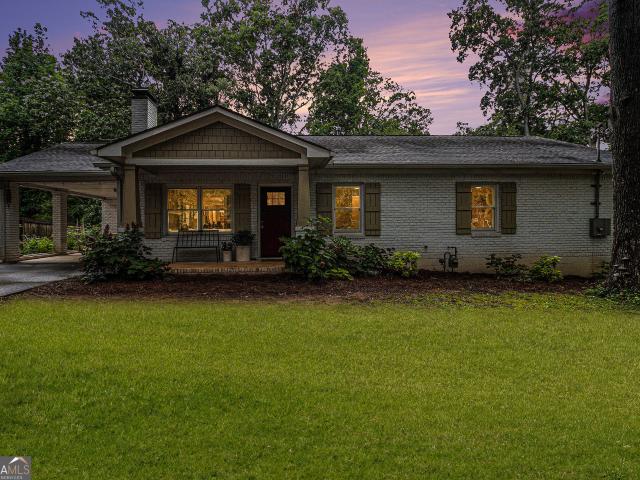
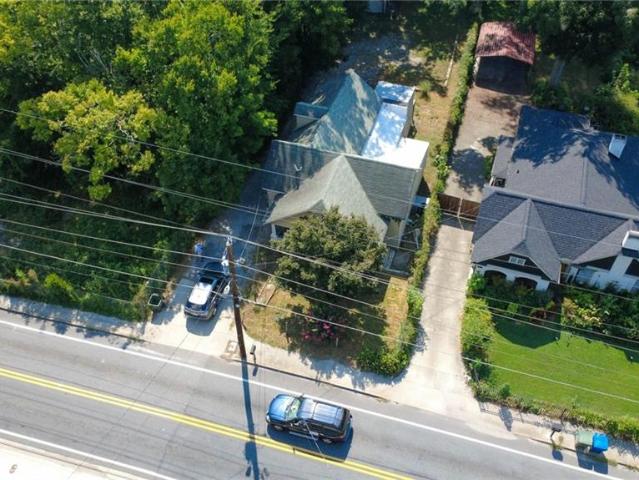
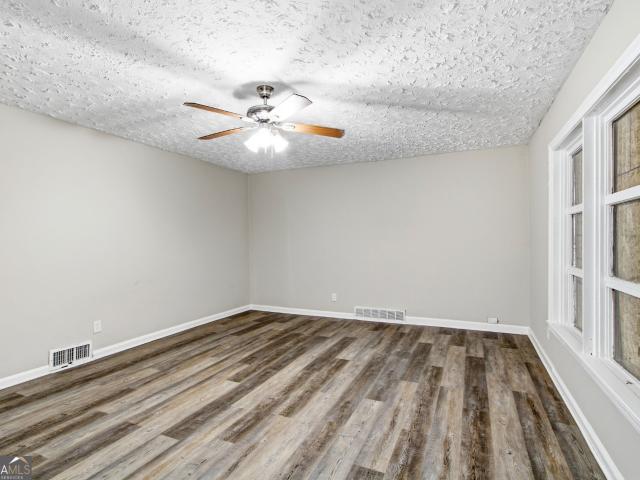
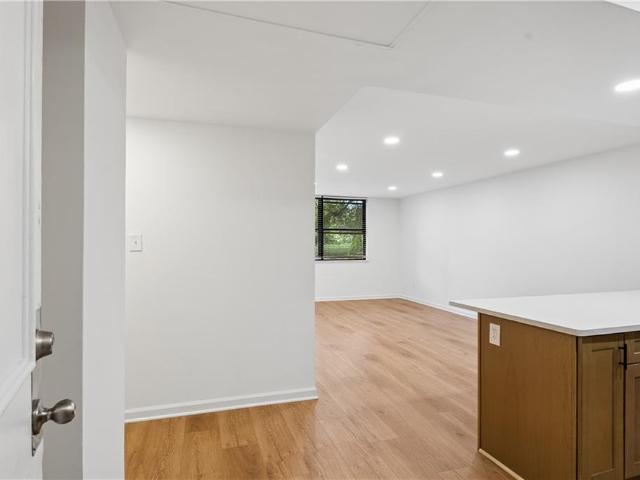
Looking for a RARE opportunity to live close to the city but still have enough space to securely park your RV, private boat, or your collection of vehicles? Experience the perfect blend of modern updates, exceptional storage, and unbeatable convenience at 1368 Scott Boulevard in North Decatur. Situated on a rare 0.63-acre lot, this fully renovated 3-bedroom, 2-bathroom home offers thoughtful upgrades throughout while providing endless possibilities for homeowners, hobbyists, business owners, and outdoor enthusiasts alike. Step inside to discover a beautifully reimagined interior featuring fresh interior paint, a brand-new kitchen, renovated bathrooms, luxury vinyl plank flooring, and refinished hardwood floors. The home has been thoughtfully redesigned to create a more open-concept living and dining area, delivering a bright and inviting atmosphere that's perfect for both everyday living and entertaining. The stunning new kitchen showcases sleek white cabinetry, all-new stainless steel
USD 699,000
1312 Stanley Park Drive
View photo
Townhouse · for sale
USD 677,500
USD 262/sq.ft
1312 Stanley Park Drive
Dunwoody city
· 2,583 sq.ft · 4 Bedrooms · 3 Baths · Townhouse
· Office room · Terrace · Gym · Equipped kitchen
Dunwoody city · 2,583 sq.ft · 4 Bedrooms · 3 Baths · Townhouse · Office room · Terrace · Gym · Equipped kitchen
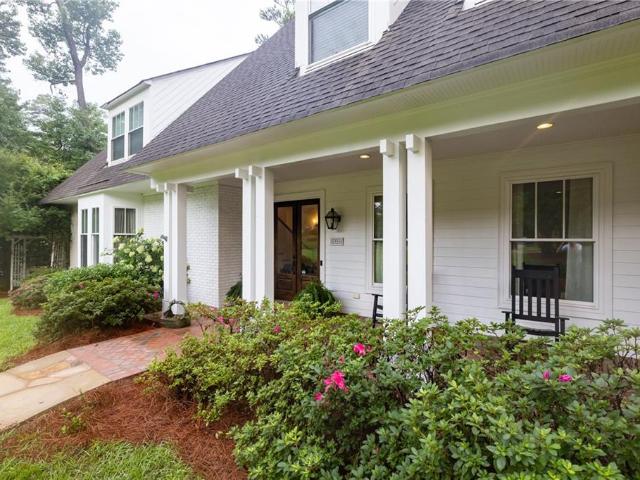
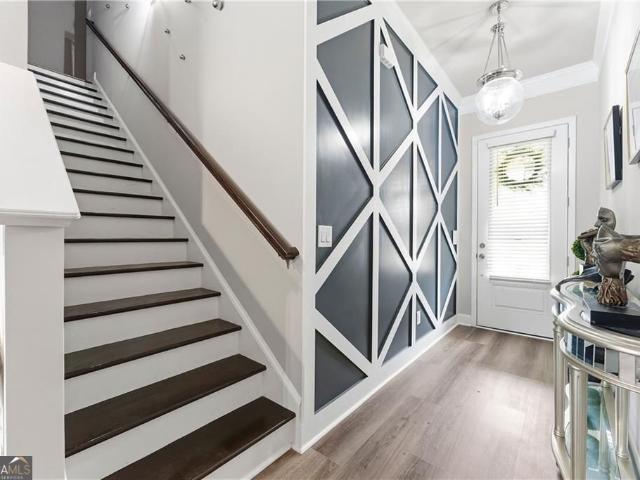
One of the most private homes in Parkside at Mason Mill, this Hutton floor plan offers a rare setting within the community. From the front windows, the home looks out to open surroundings rather than directly into neighboring units, while the rear of the home is lined with mature trees, creating a peaceful, private backdrop that is hard to find in townhome living. Built in 2022 and featuring more than $30K in upgrades, this like-new Decatur townhome offers 3 bedrooms, 3.5 baths, over 2,500 square feet, and a finished terrace level with a full bath that can easily function as a 4th bedroom, media room, home office, gym, guest suite, or additional living space. The main level features an open, light-filled floor plan designed for both everyday living and entertaining. The contemporary kitchen is centered around an oversized island and offers modern appliances, abundant cabinetry, breakfast bar seating, a walk-in pantry, and a separate built-in work-from-home desk area. The kitchen flows
USD 677,500
Could you also be interested in
1868 Mclain Lane
View photo
House · for sale
USD 295,500
USD 192/sq.ft
1868 Mclain Lane
Dunwoody city
· 1,539 sq.ft · 3 Bedrooms · 2 Baths · House
· Garden · Office room · Gym
Dunwoody city · 1,539 sq.ft · 3 Bedrooms · 2 Baths · House · Garden · Office room · Gym
First time Homebuyers or Investors. Welcome to this 1,548-square-foot single-family home offering an exceptional blend of space, functionality, and unbeatable convenience. Nestled in a highly accessible Decatur neighborhood, this 3-bedroom, 2-bathroom property sits on an expansive 0.8-acre lot a rare find that provides endless outdoor possibilities. Enjoy a welcoming family room perfect for gatherings, alongside a versatile bonus room ideal for a home office, gym, or playroom. Sunroom Potential: A bright, enclosed sunroom awaits your custom finishing touches to transform it into your ultimate relaxation oasis. Power-Equipped Workshop: The massive rear yard features a very large outbuilding fully equipped with power, making it the perfect setup for a workshop, hobby space, or premium storage. No hoa. Request your showing today! Seller willing to give $7K towards closing costs with full price offer
USD 295,500
1347 Dorothy Drive
View photo
House · for sale
USD 600,000
USD 217/sq.ft
1347 Dorothy Drive
Dunwoody city
· 2,756 sq.ft · 4 Bedrooms · 2 Baths · House
· Garden · Office room · Equipped kitchen
Dunwoody city · 2,756 sq.ft · 4 Bedrooms · 2 Baths · House · Garden · Office room · Equipped kitchen
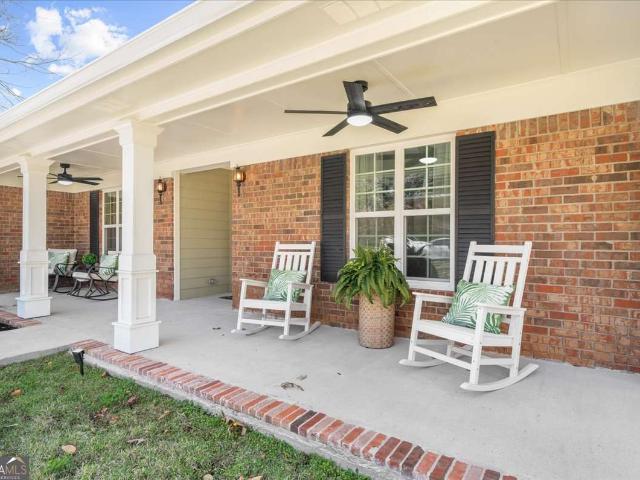
Experience the Heart of this Charming 4-sided brick Bungalow in Decatur's desirable Midway Woods neighborhood. This spacious 4-bedroom home features thoughtfully designed living spaces, perfect for gathering and entertaining. A welcoming front porch opens into a cozy fireside living room with hardwood floors throughout. The open-concept floor plan connects the chef's kitchen. Appointed with a breakfast bar, pantry, beautiful cabinetry and stone counters. To an inviting dining area and additional family room, creating curated spaces for every occasion. Off the family room is a convenient private office space or a possible 4th bedroom. Retreat to the expansive owner's suite, complete with 2 large walk-in-closets and a luxurious en-suite bath featuring a soaking tub and glass surround shower. The private backyard is a gardener's delight welcoming an abundance of birds and butterflies as well as home grown vegetables! The large shed is perfect for additional storage or a workshop. Located
USD 600,000
404 Blake Avenue SE
View photo
House · for sale
USD 399,000
USD 481/sq.ft
404 Blake Avenue SE
Dunwoody city
· 829 sq.ft · 2 Bedrooms · 1 Bath · House
· Garden · Fireplace · Equipped kitchen
Dunwoody city · 829 sq.ft · 2 Bedrooms · 1 Bath · House · Garden · Fireplace · Equipped kitchen
Looking for your very own live/work or live/play home. Stop looking, you have found it. Charming 2 bedroom/1 bath home with gleaming hardwood floors, cozy fireplace, and eat-in kitchen with maple cabinets, stainless steel appliances and stone countertops. Bathroom has been completely updated to include a spacious shower, updated fixtures and tile. Nothing more to do in this home but move in. Love to garden? We have the perfect spot for you on the side of the house. Plenty of sunshine here for your flower or vegetable garden. Looking for the perfect space for your hobby or work but want it to be independent from the house? We have you covered. You have your very own separate building that is heated and cooled. This flex space would be a perfect artist studio, workshop (current use), workout studio, or home office. Enjoy your fenced in flat backyard. Wait, there is more. Your yard extends beyond the back gate. There is a separate shady backyard ready for your vision. Intown living with a
USD 399,000
1060 Woodland Avenue SE
View photo
House · for sale
USD 1,250,000
USD 377/sq.ft
1060 Woodland Avenue SE
Dunwoody city
· 3,315 sq.ft · 4 Bedrooms · 4 Baths · House
· Garden · Equipped kitchen
Dunwoody city · 3,315 sq.ft · 4 Bedrooms · 4 Baths · House · Garden · Equipped kitchen
Searching for a turnkey renovated home in Ormewood Park with a large backyard, modern updates, and Atlanta BeltLine access? Welcome to 1060 Woodland Avenue SE-an exceptional blend of historic Atlanta character and modern luxury living in one of the city's most sought-after intown neighborhoods. Originally built in 1920 during Atlanta's streetcar era, this thoughtfully reimagined home preserves timeless architectural charm while offering the modern functionality today's buyers want. Expanded in 2018 into a spacious 4-bedroom, 4-bath residence, the home combines original details with extensive recent improvements and investment. Inside, natural light fills beautifully designed living spaces featuring refinished original heart pine floors, custom millwork, designer finishes, updated lighting, and seamless flow for everyday living and entertaining. The renovated chef's kitchen opens naturally to gathering spaces and outdoor living areas, while the primary suite retreat offers a newly renov
USD 1,250,000
360 Coach House Lane
View photo
House · for sale
USD 949,900
USD 232/sq.ft
360 Coach House Lane
Dunwoody city
· 4,090 sq.ft · 4 Bedrooms · 3 Baths · House
· Fireplace · Equipped kitchen
Dunwoody city · 4,090 sq.ft · 4 Bedrooms · 3 Baths · House · Fireplace · Equipped kitchen
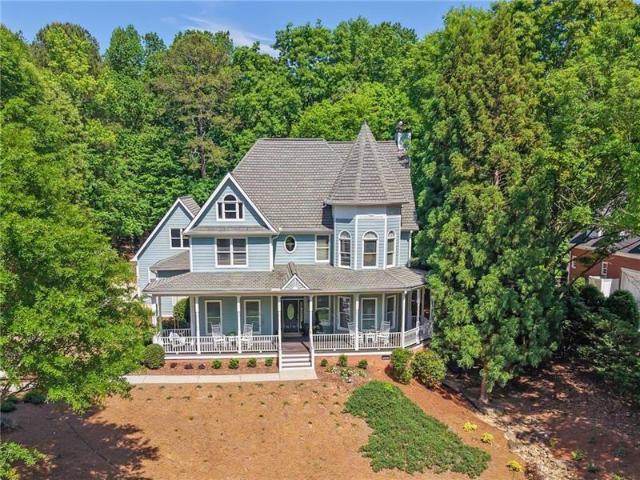
Step into timeless elegance with this truly special Queen Anne Victorian-style home. Set on more than an acre, this 4-bedroom, 3.5-bath home is located in one of Milton’s most charming and peaceful neighborhoods. Lovingly maintained by its original owner, this one-of-a-kind residence blends classic architecture with modern design. Creating a home that’s both distinctive and welcoming. From the moment you arrive, you’ll be captivated by its charming curb appeal. The full-width, rocking-chair front porch is perfect for relaxing with your morning coffee. Or enjoy a glass of wine on the swing at sunset, the tranquil surroundings promise not to disappoint. Inside, you’ll find a thoughtfully designed floor plan perfect for everyday living and entertaining. A generously sized dining room to host gatherings. A Great Room featuring custom, floor-to-ceiling built-ins and a cozy fireplace. A charming kitchen with stainless steel appliances, double ovens, and a gas cooktop. The bright breakfast ar
USD 949,900
2241 Harry Brooks Drive NW
View photo
House · for sale
USD 699,900
USD 211/sq.ft
2241 Harry Brooks Drive NW
Dunwoody city
· 3,315 sq.ft · 4 Bedrooms · 3 Baths · House
· Office room · Deck · Fireplace · Equipped kitchen
Dunwoody city · 3,315 sq.ft · 4 Bedrooms · 3 Baths · House · Office room · Deck · Fireplace · Equipped kitchen
Craftsman Charm in the Heart of Westside Atlanta! Located in the desirable Adams Crossing community, this spacious 4-Bedroom, 3.5-Bathroom Home offers a versatile layout and an incredible location just steps from some of the Westside's best amenities. An inviting, Covered Front Porch welcomes you inside. The main living level creates an easy flow for everyday living and entertaining, with Abundant Natural Light and Rich Hardwoods throughout. The Two-Story Foyer opens under archways directly to a dedicated Home Office and a Formal Dining Room. The spacious Living Room centers around a Gas Fireplace and provides access to the large Screened Porch, perfect for morning coffee or an evening wind-down, and Back Deck. The stylish Kitchen shines with Two-Toned Cabinetry, Granite Countertops, Gas Range, and Tile Backsplash. A Walk-In Pantry and Half-Bathroom complete the floor. Upstairs, the generous Primary Suite boasts a Tray Ceiling and Ensuite Bathroom with a Double Vanity, Shower Room with
USD 699,900
2425 Peachtree Road NE 1704
View photo
Condo · for sale
USD 2,500,000
USD 948/sq.ft
2425 Peachtree Road NE 1704
Dunwoody city
· 2,637 sq.ft · 2 Bedrooms · 2 Baths · Condo
· Office room · Terrace · Equipped kitchen
Dunwoody city · 2,637 sq.ft · 2 Bedrooms · 2 Baths · Condo · Office room · Terrace · Equipped kitchen
Step into a world of elevated living! This is the sophisticated residence with incredible upgrades that you have been waiting for! This discerning owner added over $600,000 in luxury upgrades after closing! Experience luxury living with modern design in Unit 1704 at The Dillon Buckhead. Soaring 12 foot ceilings with floor-to-ceiling windows overlooking a private, covered terrace with the most stunning views of Downtown Atlanta. Open-concept living room, dining area and kitchen provide the space for entertaining and everyday living. The gourmet kitchen features Quartz counters with a large waterfall center island that seats four, sleek modern Italian cabinetry, custom pendant light fixtures, top-of-the-line Thermador and SubZero appliances, upgraded plumbing fixtures, and a scullery for additional storage and catering space. The office and wine bar are unique features of this home and were thoughtfully built out with custom Pedini Cabinetry. The wine bar boasts a Sub-Zero wine tower, si
USD 2,500,000
260 18th Street NW 10314
View photo
Condo · for sale
USD 329,900
USD 303/sq.ft
260 18th Street NW 10314
Dunwoody city
· 1,087 sq.ft · 2 Bedrooms · 2 Baths · Condo
· Office room · Balcony · Parking
Dunwoody city · 1,087 sq.ft · 2 Bedrooms · 2 Baths · Condo · Office room · Balcony · Parking
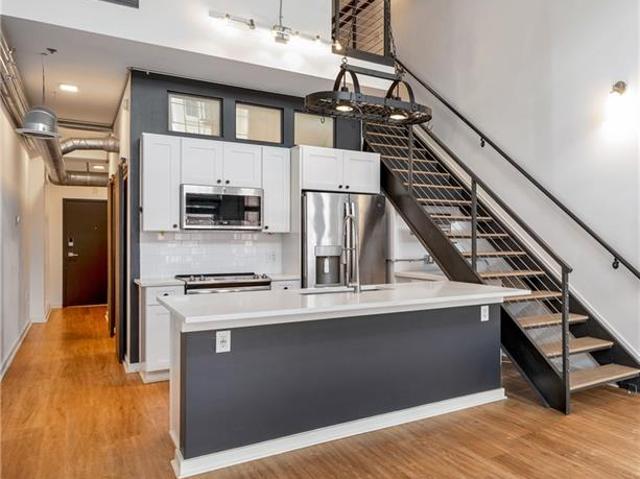
Turnkey, tenant-occupied, and investor friendly, this two-story loft presents a compelling opportunity to own in the heart of Atlantic Station with a transferable lease permit already in place and a tenant secured through April 2027, providing immediate rental income from day one. With leasing restrictions making transferable permits increasingly valuable, this residence offers an established path to investment ownership without the time, expense, or uncertainty of securing a tenant. The flexible two-bedroom, two-bath floor plan lives differently than a traditional condominium, with two levels that create separation between living, working, and sleeping spaces. The upper level serves as a private retreat, while the main level offers flexibility for a home office, guest space, or additional living area. A private balcony extends the living space outdoors. Adding to the value are two secured parking spaces and a deeded storage unit conveniently located on the same level as the residence.
USD 329,900
1114 Kirkwood Avenue SE
View photo
House · for sale
USD 1,075,000
USD 473/sq.ft
1114 Kirkwood Avenue SE
Dunwoody city
· 2,271 sq.ft · 4 Bedrooms · 3 Baths · House
· Deck · Equipped kitchen
Dunwoody city · 2,271 sq.ft · 4 Bedrooms · 3 Baths · House · Deck · Equipped kitchen
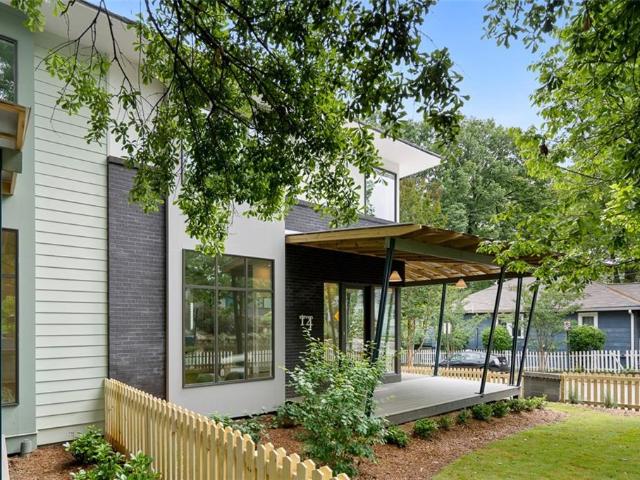
Set in Reynoldstown in 30316, 1114 Kirkwood Ave SE is a 4-bedroom, 3.5-bath, 2,275 sqft new construction home designed and built by local architect-builder Christopher Leersen of Abode Architect Builder, approximately 0.2 mi from the BeltLine Eastside Trail, 0.8 mi from Krog Street Market, and 1.0 mi from Inman Park. The two-story modern exterior features charcoal brick on the lower level, lap siding above, dark-framed oversized windows, a cantilevered metal-roofed wrap-around pergola with teal steel support posts, and a breeze-block privacy screen accenting the entry deck — an architectural statement that reads immediately from the street. The main level opens to a sun-drenched living area with wide-plank white oak hardwood floors, recessed lighting, floor-to-ceiling windows, and French doors opening directly onto the covered front deck. The chef's kitchen features two-tone cabinetry — white upper cabinets paired with natural white oak lowers with brass hardware — white quartz counter
USD 1,075,000
2069 Bolton Road NW
View photo
House · for sale
USD 399,900
USD 259/sq.ft
2069 Bolton Road NW
Dunwoody city
· 1,539 sq.ft · 4 Bedrooms · 1 Bath · House
· Parking
Dunwoody city · 1,539 sq.ft · 4 Bedrooms · 1 Bath · House · Parking
Great opportunity in Atlanta’s desirable Riverside community! This 4-bedroom home offers approximately 1,544 square feet of living space on a spacious lot, providing plenty of potential for an owner-occupant, investor, or renovation project. The property features convenient off-street parking and public water and sewer. Ideally situated in Northwest Atlanta with convenient access to major roadways, shopping, dining, parks, and the growing Upper Westside area. Zoned R-4A and located within the North Atlanta High School cluster. Bring your vision and make this property your own!
USD 399,900
1448 Liberty Parkway NW 2212
View photo
Townhouse · for sale
USD 319,000
USD 240/sq.ft
1448 Liberty Parkway NW 2212
Dunwoody city
· 1,324 sq.ft · 2 Bedrooms · 2 Baths · Townhouse
· Patio · Terrace · Deck · Balcony · Equipped kitchen
Dunwoody city · 1,324 sq.ft · 2 Bedrooms · 2 Baths · Townhouse · Patio · Terrace · Deck · Balcony · Equipped kitchen
Imagine living where your favorite coffee shop, local restaurants, entertainment, and weekend destinations are all just minutes away. Minutes from Crest Lawn Memorial Park, The Works, Top Golf, Star Provisions, near the Beltline, and Atlanta's new first and only indoor farmer's market. This bright and beautiful Townhome boasts a flowing and functional floorplan with a private balcony and rear deck. A Two-Story Entry Foyer welcomes you into a spacious family room. Hardwood Floors extend into a Large, Eat-In kitchen with stainless steel appliances, granite countertops, island, and pantry. On the top floor, enjoy a true roommate floorplan with two bedroom suites featuring private bathrooms and the laundry closet. Downstairs, an unfinished bonus room is prime for easy expansion with a stubbed bathroom. It also boasts an updated HVAC unit. Outside, enjoy the best of both world with a terrace level balcony at the front of the home as well as the patio deck in the back. Tree-Lined views deliv
USD 319,000
274 Kingswood
View photo
House · for sale
USD 379,900
USD 145/sq.ft
274 Kingswood
Dunwoody city
· 2,605 sq.ft · 5 Bedrooms · 3 Baths · House
· Office room · Equipped kitchen
Dunwoody city · 2,605 sq.ft · 5 Bedrooms · 3 Baths · House · Office room · Equipped kitchen
Wake up to peaceful lagoon views in this thoughtfully designed waterfront Tigris. Offering the convenience of a first-floor primary suite without sacrificing space, this home features five bedrooms, three full baths, and a versatile upstairs loft that easily adapts to your lifestyle. The open-concept living area is designed for everyday living and entertaining, with designer-selected finishes including 42' white cabinetry, quartz countertops, a white subway tile backsplash, globe pendant island lighting, and luxury vinyl plank flooring. The kitchen is complete with a GE Profile-style electric range and French-door counter-depth refrigerator, while a first-floor secondary bedroom and full bath provide added flexibility for guests, a home office, or multi-generational living. The primary suite continues the elevated design with a spacious tiled shower surround, framed mirrors, and designer wall sconces. Throughout the home, you'll find thoughtful details that set K. Hovnanian Homes apart
USD 379,900
145 15th Street NE 208
View photo
Condo · for sale
USD 479,900
USD 332/sq.ft
145 15th Street NE 208
Dunwoody city
· 1,442 sq.ft · 2 Bedrooms · 2 Baths · Condo
· Office room · Balcony · Equipped kitchen · Security
Dunwoody city · 1,442 sq.ft · 2 Bedrooms · 2 Baths · Condo · Office room · Balcony · Equipped kitchen · Security
Motivated Seller! Experience sophisticated Midtown living in this beautifully maintained condominium located in the iconic Colony House. This spacious residence features an open-concept floor plan filled with natural light, expansive floor-to-ceiling windows, and a private balcony perfect for enjoying city views. The well-appointed kitchen offers ample cabinetry, generous counter space, and flows seamlessly into the dining and living areas, making it ideal for both everyday living and entertaining. The oversized owner's suite provides a relaxing retreat with a walk-in closet and an en-suite bath. While the additional bedroom offers comfort and privacy for guests. An upstairs loft overlooking the main living area offers the perfect space for a home office, guest area, or additional living space, adding flexibility to fit your lifestyle. Enjoy the convenience of secure building access, concierge service, and a low-maintenance lifestyle in one of Atlanta's most desirable locations. Situat
USD 479,900
502 Defoors Landing NW
View photo
Townhouse · for sale
USD 329,000
USD 263/sq.ft
502 Defoors Landing NW
Dunwoody city
· 1,249 sq.ft · 2 Bedrooms · 2 Baths · Townhouse
· Deck · Fireplace · Equipped kitchen · Swimming pool · Parking
Dunwoody city · 1,249 sq.ft · 2 Bedrooms · 2 Baths · Townhouse · Deck · Fireplace · Equipped kitchen · Swimming pool · Parking
Welcome to one of West Midtown's most desirable gated communities, offering beautifully maintained grounds, a sparkling swimming pool, and an unbeatable location close to everything Atlanta has to offer. This bright end-unit townhome includes two dedicated parking spaces just outside the front door and a private fenced courtyard featuring an updated wraparound deck perfect for relaxing or entertaining. Inside, the open concept floor plan is filled with natural light. The spacious family room features a cozy gas fireplace and flows seamlessly into the dining area, while the kitchen overlooks the living space and offers a charming bay window, gas cooking, abundant cabinetry. Upstairs, you'll find two generously sized bedrooms, each with its own full bath. Both bathrooms were refreshed in 2023 with updated vanities, toilets and a renovated shower, and the conveniently located upstairs laundry makes everyday living easy. Major updates include a new roof (2024), furnace (2026), and air cond
USD 329,000
970 Sidney Marcus Boulevard NE 1209
View photo
Condo · for sale
USD 199,000
USD 236/sq.ft
970 Sidney Marcus Boulevard NE 1209
Dunwoody city
· 840 sq.ft · 1 Bedroom · 1 Bath · Condo
· Balcony · Swimming pool · Parking
Dunwoody city · 840 sq.ft · 1 Bedroom · 1 Bath · Condo · Balcony · Swimming pool · Parking
Stylish 1-bedroom buckhead condo with atlanta skyline views! Welcome to 970 Sidney Marcus Blvd #1209 in Lenox Villas. This beautifully updated condo features granite countertops, upgraded appliances, a nicely sized living room, large bedroom, and upgraded bathroom. Enjoy stunning Atlanta skyline views from your private balcony, perfect for morning coffee or evening relaxation. Lenox Villas is a fully gated, well-maintained community offering a fitness center, beautiful pool, and deeded covered parking. Conveniently located near shopping, dining, Lenox Mall, and other major Atlanta attractions, this MOVE-IN READY condo offers the perfect blend of style, comfort, and location
USD 199,000
4448 Malibu Drive
View photo
House · for sale
USD 211,000
USD 156/sq.ft
4448 Malibu Drive
Dunwoody city
· 1,345 sq.ft · 3 Bedrooms · 2 Baths · House
· Office room
Dunwoody city · 1,345 sq.ft · 3 Bedrooms · 2 Baths · House · Office room
This Decatur home offers a great opportunity to create a space that fits your vision. Featuring a functional layout with comfortable living areas and bedrooms that offer flexibility for guests, a home office, or other needs. The home will benefit from some updates, providing an opportunity to add personal touches and bring out its full potential. Conveniently located near shopping, dining, major roadways, and everyday amenities
USD 211,000
36 Delta Place NE
View photo
House · for sale
USD 2,000,000
USD 434/sq.ft
36 Delta Place NE
Dunwoody city
· 4,607 sq.ft · 4 Bedrooms · 3 Baths · House
· Fireplace · Equipped kitchen · Concierge
Dunwoody city · 4,607 sq.ft · 4 Bedrooms · 3 Baths · House · Fireplace · Equipped kitchen · Concierge
Rare opportunity to own one of Inman Park’s grandest homes, an incredibly special residence with the presence, character and detail that are nearly impossible to replicate. Built in 1892 by the Inman Park developer Joel Hurt for his brother, Dr. Charles Hurt, this home is love at first sight. From the moment you walk past the carriage stone and set your eyes on one of the most stunning front porches in Atlanta, you know this one isn't like the others. Inside, an oversized central hallway greets you. The perfect reception area for all the special events you'll host here over the years. Now, you can begin to take it all in: 14-foot ceilings, original heart pine floors, intricate trim work, ten fireplaces, stunning natural light and special details everywhere you look. The floor plan offers a series of grand yet comfortable spaces, including multiple parlors and a gorgeous formal dining room made for gathering. The kitchen features a separate eat-in area for everyday living, while the hom
USD 2,000,000
984 Lindbergh Drive NE
View photo
House · for sale
USD 375,000
USD 313/sq.ft
984 Lindbergh Drive NE
Dunwoody city
· 1,195 sq.ft · 2 Bedrooms · 1 Bath · House
· Garden · Equipped kitchen · Parking
Dunwoody city · 1,195 sq.ft · 2 Bedrooms · 1 Bath · House · Garden · Equipped kitchen · Parking
Incredible Price! Beautifully updated with a recently renovated kitchen and spa-inspired bath featuring a double shower and dual vanities. The open-concept layout flows seamlessly to a screened porch overlooking a large, fenced backyard. Hardwood floors run throughout, with a separate laundry room and off-street parking for up to four cars completing this move-in-ready home
USD 375,000
620 Peachtree Street NE 1607
View photo
Condo · for sale
USD 189,000
USD 240/sq.ft
620 Peachtree Street NE 1607
Dunwoody city
· 786 sq.ft · 1 Bedroom · 1 Bath · Condo
Dunwoody city · 786 sq.ft · 1 Bedroom · 1 Bath · Condo
Soaring above Midtown on the 16th floor of Windsor Over Peachtree, this south-facing condo puts you at the crossroads of two of Atlanta's best neighborhoods, Midtown and Downtown, with MARTA and the Fabulous Fox Theatre both just a block away. Step outside and you're surrounded by world-class restaurants, theatre, museums, shopping, and nightlife, with Georgia Tech close enough to walk to. Prefer to head the other way? The city's entertainment and tourist hub is just moments away with the World of Coca-Cola, the Georgia Aquarium, Centennial Olympic Park, and Mercedes-Benz Stadium. For investors, this is a rare find: rental permits ARE available (long-term only, no short-term rentals), giving you the flexibility to lease to students, Delta employees who want a quick commute to the airport, or anyone looking for an intown weekend escape. Location and flexibility like this don't come around often. The high-floor perch offers stunning skyline views from the floor-to-ceiling windows and a p
USD 189,000
653 Bonaventure Avenue NE 5
View photo
Condo · for sale
USD 359,900
USD 348/sq.ft
653 Bonaventure Avenue NE 5
Dunwoody city
· 1,033 sq.ft · 2 Bedrooms · 1 Bath · Condo
· Equipped kitchen
Dunwoody city · 1,033 sq.ft · 2 Bedrooms · 1 Bath · Condo · Equipped kitchen
Located in the heart of Poncey-Highland, this beautifully updated two-bedroom residence offers exceptional walkability to the BeltLine, Ponce City Market, Freedom Park, Virginia-Highland, Inman Park, Little Five Points, and countless neighborhood restaurants, shops, and cafés. With convenient access to Emory University, the CDC, Midtown, and Downtown Atlanta, this is intown living at its best. Nestled within one of Atlanta's most charming historic courtyard communities, the home blends timeless character with thoughtful updates. A private exterior entrance provides direct access without interior hallways or shared stairwells, while newly refinished oak hardwood floors, fresh interior paint, updated lighting, and windows on three sides create a bright and inviting atmosphere. The flowing living and dining spaces open to a covered porch overlooking the lush courtyard. The galley kitchen features warm wood cabinetry, classic finishes, and stainless-steel appliances, including a gas range.
USD 359,900
1883 Cindy Drive
View photo
House · for sale
USD 199,760
USD 154/sq.ft
1883 Cindy Drive
Dunwoody city
· 1,292 sq.ft · 4 Bedrooms · 2 Baths · House
· Garden · Office room · Equipped kitchen
Dunwoody city · 1,292 sq.ft · 4 Bedrooms · 2 Baths · House · Garden · Office room · Equipped kitchen
This home offers a wonderful opportunity to create spaces that fit your lifestyle and personal vision. The living area provides a welcoming setting for everyday living or entertaining guests, while the kitchen has the potential to become a functional and inviting space for cooking and gathering. Each bedroom offers flexibility to serve as a comfortable retreat, guest room, home office, or creative space. Additional living areas can easily be tailored to meet your needs, whether you're looking for a media room, playroom, fitness area, or study. Outside, the yard provides room for outdoor activities, gardening, or future enhancements. Whether you're a first-time homebuyer, an investor, or looking for your next project, this property presents an excellent opportunity to make it your own
USD 199,760
2804 Margaret Mitchell Drive NW
View photo
House · for sale
USD 1,395,000
USD 250/sq.ft
2804 Margaret Mitchell Drive NW
Dunwoody city
· 5,576 sq.ft · 6 Bedrooms · 5 Baths · House
· Equipped kitchen · Parking · Swimming pool
Dunwoody city · 5,576 sq.ft · 6 Bedrooms · 5 Baths · House · Equipped kitchen · Parking · Swimming pool
This is a unique opportunity to purchase a gracious family home in the highly desirable Margaret Mitchell neighborhood with tremendous potential for the right buyer. The home is located in the Morris Brandon school district and features an open kitchen and family room, generous living and dining rooms, and a screened porch overlooking the pool. The primary suite is located on the main level, along with an additional guest bedroom, and there is a large bonus room above the attached two-car garage. With its high ceilings, spacious rooms, flat lot, and pool, the home has all the characteristics that make for an exceptional home and long-term investment. Buyers with the vision to update and personalize the home will have the opportunity to create significant value while ending up with a wonderful family home in one of Buckhead's most sought-after neighborhoods. To set appropriate expectations, the home is being offered AS IS. There are several small renovation projects that were started bu
USD 1,395,000
2965 Pharr Court South NW 118
View photo
Condo · for sale
USD 165,000
USD 259/sq.ft
2965 Pharr Court South NW 118
Dunwoody city
· 635 sq.ft · 1 Bedroom · 1 Bath · Condo
· Patio · Garden · Equipped kitchen
Dunwoody city · 635 sq.ft · 1 Bedroom · 1 Bath · Condo · Patio · Garden · Equipped kitchen
Welcome to easy, low-maintenance living in the heart of Buckhead at Slaton Manor! This beautifully renovated 1-bedroom, 1-bath condo combines modern finishes with an unbeatable location just minutes from some of Atlanta’s best shopping, dining, and entertainment. Step inside to a bright, inviting interior featuring white oak-style LVP flooring throughout and a completely remodeled kitchen with beautiful white oak cabinetry, updated countertops, modern appliances, and stylish gold finishes. The renovated bathroom continues the elevated design with a beautifully tiled shower and gold fixtures, giving the space a clean, modern feel. One of the biggest advantages of this condo is the simplicity of the monthly expenses. HOA dues include electricity, gas, water, sewer, pest control, and trash pickup, making budgeting and everyday living incredibly convenient. High-speed Google Fiber is also available. Slaton Manor offers residents access to a community pool, garden and patio area, library, c
USD 165,000
3374 Sarah Trail 7
View photo
Townhouse · for sale
USD 585,000
3374 Sarah Trail 7
Dunwoody city
· 4 Bedrooms · 3 Baths · Townhouse
· Garden · Office room · Equipped kitchen · Cellar
Dunwoody city · 4 Bedrooms · 3 Baths · Townhouse · Garden · Office room · Equipped kitchen · Cellar
Discover Luxury Living at Victoria Garden Townhomes. Gated New Construction in Decatur Near Avondale Estates (30032) Welcome to Victoria Garden Townhomes, an exclusive private and gated community located at 3360 Sarah Trail, Decatur, GA 30032, just minutes from Avondale Estates, Downtown Decatur, Emory University, the CDC, Midtown Atlanta, and Hartsfield-Jackson International Airport. This exceptional 4-bedroom, 3.5-bath end-unit townhome is designed for today's modern buyer seeking luxury, convenience, and smart-home functionality in one of Decatur's fastest-growing corridors. Featuring a spacious open-concept kitchen, state-of-the-art appliances, premium finishes, and a bright, inviting living area perfect for entertaining, this home delivers style and sophistication at every turn. The fully finished basement offers incredible flexibility-ideal for a media room, fitness area, office, guest suite, or creative workspace, complete with a bedroom and full bath. Every level has been craft
USD 585,000
250 W Peachtree Street
View photo
House · for sale
USD 800,000
USD 250/sq.ft
250 W Peachtree Street
Dunwoody city
· 3,197 sq.ft · 4 Bedrooms · 2 Baths · House
Dunwoody city · 3,197 sq.ft · 4 Bedrooms · 2 Baths · House
Welcome to one of Downtown Norcross' most distinctive homes. Situated on a private 0.6-acre lot just blocks from restaurants, shops, parks, and year-round community events, this fully reimagined residence combines the character of an established neighborhood with the comfort and convenience of modern living. Offering approximately 3,200 square feet, the home features 4 bedrooms, 2 full bathrooms plus a powder room for guests, expansive living spaces, and a flexible floor plan designed for both everyday living and entertaining. Extensive renovations have transformed the property while preserving its timeless appeal. The spacious main-level primary suite provides a private retreat, while multiple living and gathering areas offer room for family, guests, hobbies, or work-from-home needs. Large windows throughout the home bring in abundant natural light and provide views of the beautifully landscaped grounds. Outside, the property truly sets itself apart. The oversized lot offers privacy r
USD 800,000
870 Inman Village Parkway NE 222
View photo
Condo · for sale
USD 369,999
USD 458/sq.ft
870 Inman Village Parkway NE 222
Dunwoody city
· 807 sq.ft · 1 Bedroom · 1 Bath · Condo
· Equipped kitchen · Parking
Dunwoody city · 807 sq.ft · 1 Bedroom · 1 Bath · Condo · Equipped kitchen · Parking
Welcome to the ultimate in-town Live, Work, Play experience! Step outside your condo, cross the street, and find yourself on the BeltLine in seconds. With top dining destinations like Painted Park, Barcelona, Bartaco, and Del Bar just down the street-and Krog Street Market and Ponce City Market only minutes away-this location is truly unbeatable. Inside, enjoy real hardwood floors throughout the living room, bedroom, and walk-in closet, along with a fully renovated bathroom featuring a separate tub and shower, floor-to-ceiling tile, a towel warmer, and an upgraded vanity. The kitchen has been beautifully updated with brand-new quartz countertops, an extended island, and a stylish backsplash. Additional upgrades include a Heos Link sound system for whole-home audio, upgraded light fixtures and ceiling fans, and LED recessed lighting with dimmers in the kitchen, dining area, and bathroom. This unit also comes with a deeded parking space and a storage unit on the third floor for added con
USD 369,999

Get email alerts

Don't miss out: be the first to know about new properties

The alert was correctly created

On subscribing you accept the conditions of use and the privacy policy
Alert
Receive new ads in your inbox
Save this search
Receive alerts for new listings

We'll send you an email when we have new properties for: "Properties for sale in Dunwoody city"

The alert was correctly created

Valley View, Dunwoody city Chamblee-Doraville CCD DeKalb County Georgia
DeKalb Highlands
Get email alerts and be the first to see new listings
Required field
On subscribing I accept the terms of the privacy policy
Perfect! You'll soon start receiving new listings via email
Alert
Receive an email when we have new ads for Properties for sale in Dunwoody city
Save this search
Receive notifications when new entries are published.