312 houses for sale in East Monbo

7401 Sherrills Ford Road
View photo
House · for sale
USD 824,995
USD 409/sq.ft
7401 Sherrills Ford Road
East Monbo
· 2,013 sq.ft · 3 Bedrooms · 2 Baths · House
· Fireplace · Equipped kitchen · Parking
East Monbo · 2,013 sq.ft · 3 Bedrooms · 2 Baths · House · Fireplace · Equipped kitchen · Parking
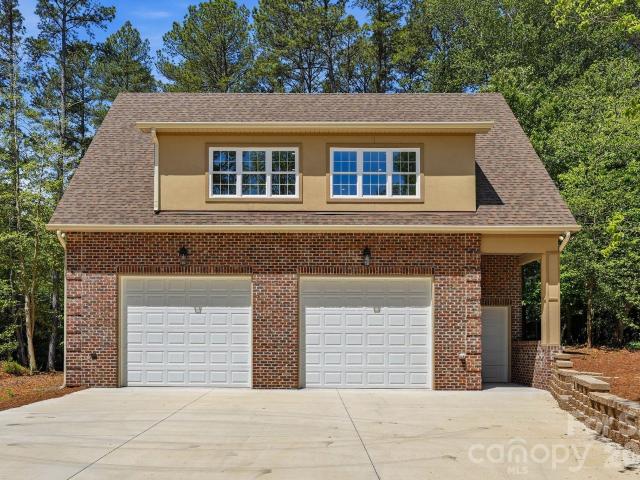
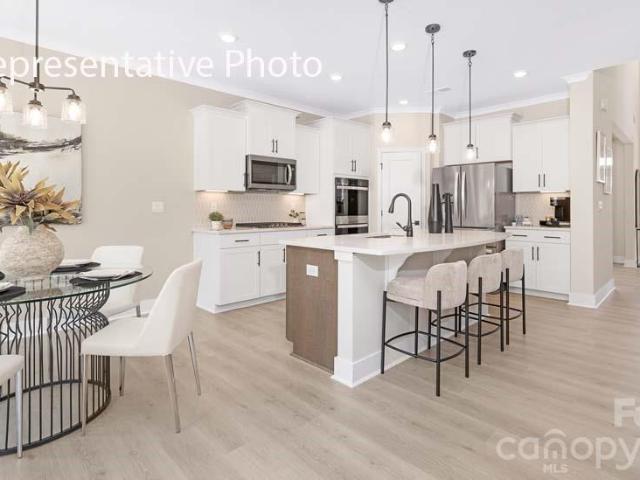
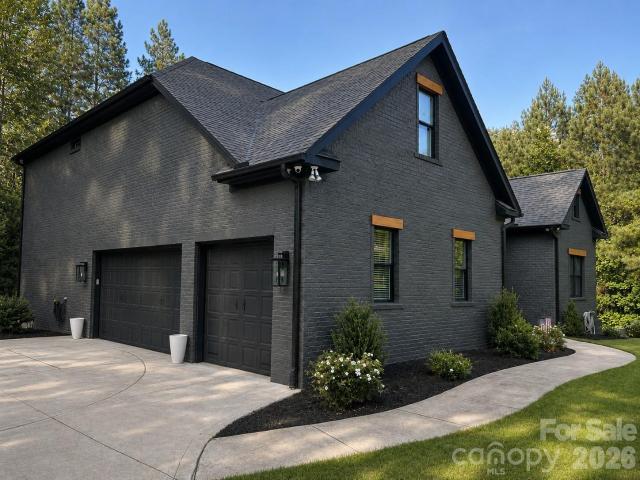
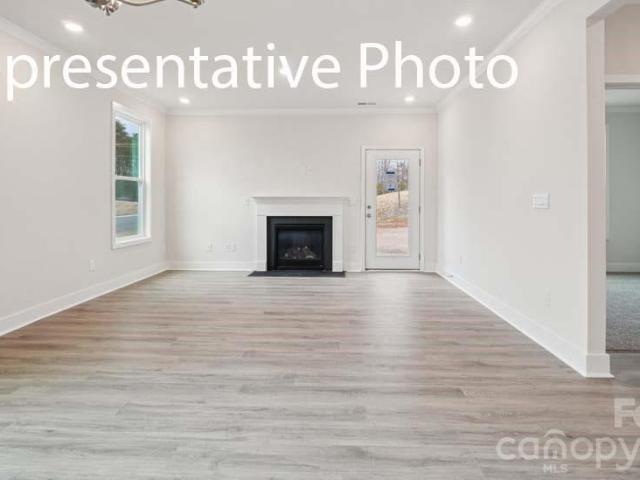
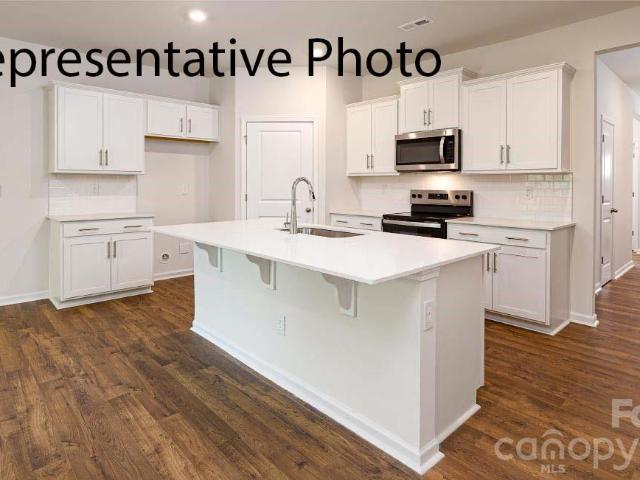
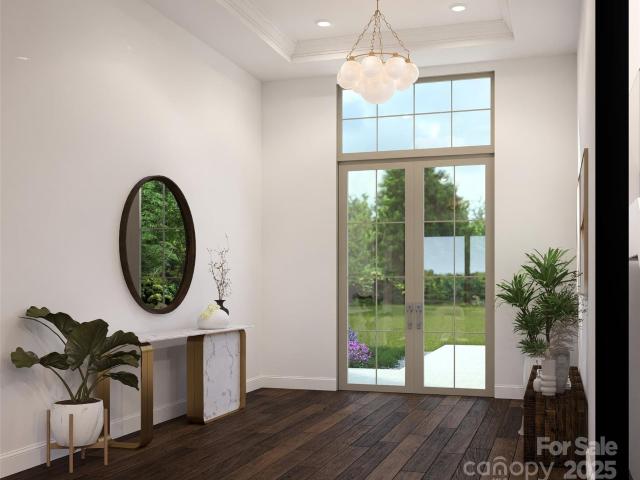
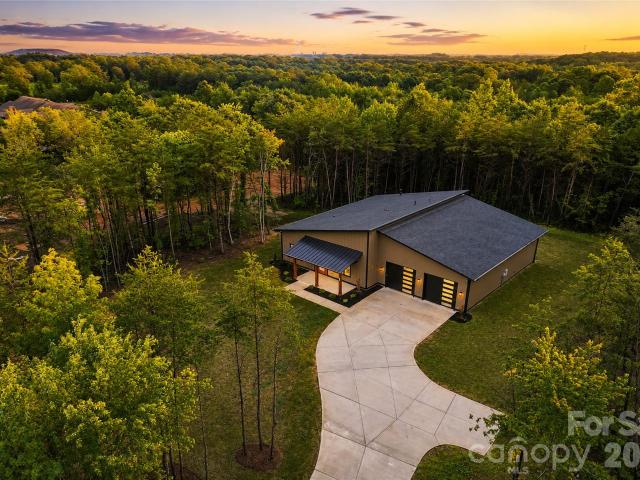
Contemporary architecture, exceptional craftsmanship, and an extraordinary 1,400-square-foot climate-controlled garage distinguish this newly completed custom home by Chad Goodin Signature Homes, privately positioned on 1.02 acres with no HOA. A dramatic open-concept floor plan is anchored by soaring ceilings, expansive windows, and a striking floor-to-ceiling fireplace that creates a seamless connection between the kitchen, dining, and living spaces. The designer kitchen is both beautiful and functional, featuring quartz countertops, custom cabinetry, a large contrasting island, premium appliances, under-cabinet lighting, and a walk-in pantry with adjoining beverage station. The thoughtfully designed split-bedroom layout offers privacy while maintaining an effortless flow for everyday living and entertaining. The spacious primary suite provides a peaceful retreat with a spa-inspired bath, oversized walk-in shower, dual vanities, and an impressive custom walk-in closet complete with ex
USD 824,995
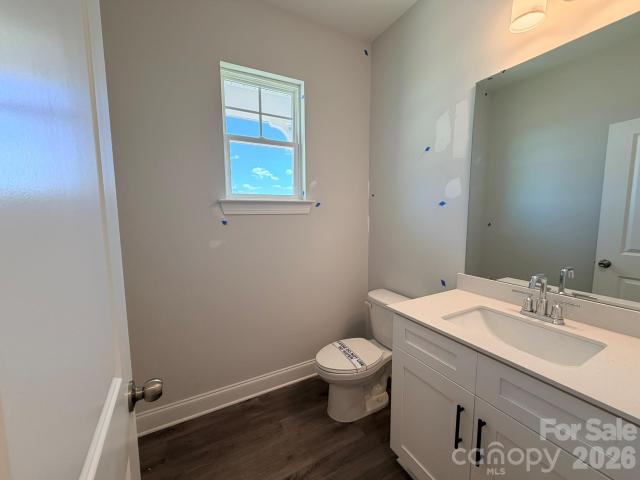
126 Pointer Trail
View photo
Townhouse · for sale
USD 359,900
USD 188/sq.ft
126 Pointer Trail
East Monbo
· 1,905 sq.ft · 3 Bedrooms · 2 Baths · Townhouse
· Equipped kitchen · Swimming pool
East Monbo · 1,905 sq.ft · 3 Bedrooms · 2 Baths · Townhouse · Equipped kitchen · Swimming pool
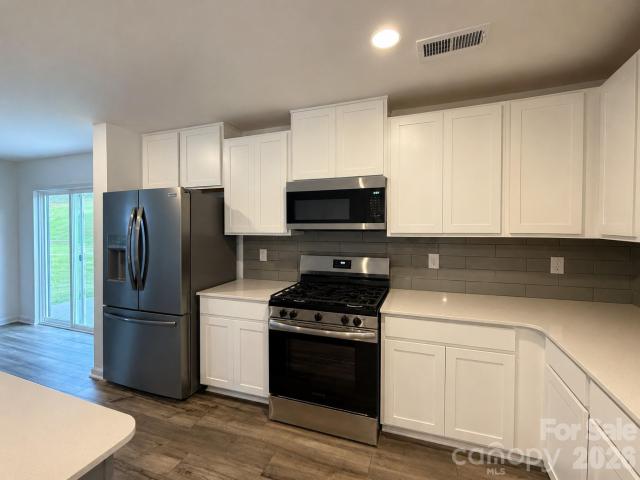
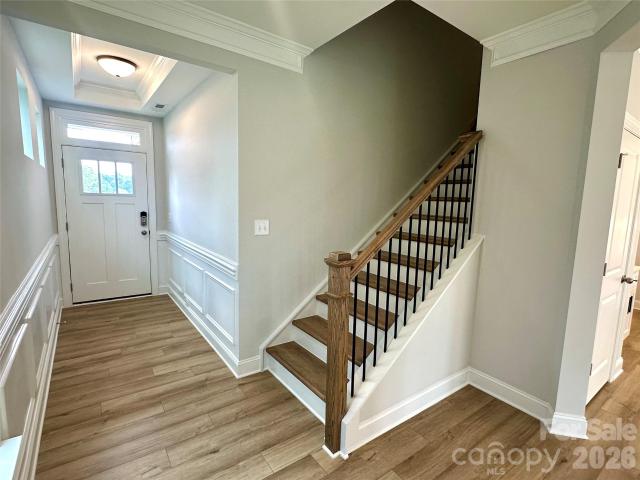
Welcome to a new master-planned community in Troutman! This end-unit townhome features the primary suite on the main and a flex/bonus room on the upper floor. The home has a total of 3 bedrooms, 2.5 baths, and more than 1,900 square feet of living space. The kitchen features quartz counters, Shaker-style white cabinets, a tile backsplash, and stainless appliances, including a gas range. The 2-story great room walks out to the rear covered porch. The primary bath features a tiled shower with bench seat and a double-sink vanity. The upper floor has a loft overlooking the great room, two additional bedrooms, a full bath with tub/shower combo, and a finished flex space/bonus room. Other extras include a foyer with tray ceiling, Enhanced Vinyl Plank (EVP) flooring, and stairs with composite treads & metal balusters. Enjoy easy access to interstates, shopping, dining & recreation. Community amenities include an outdoor pool and cabana. Find out more today!
USD 359,900
153 Spotted Way
View photo
House · for sale
USD 350,000
USD 159/sq.ft
153 Spotted Way
East Monbo
· 2,196 sq.ft · 5 Bedrooms · 2 Baths · House
· Equipped kitchen · Parking
East Monbo · 2,196 sq.ft · 5 Bedrooms · 2 Baths · House · Equipped kitchen · Parking
This new two-story Dickenson II floorplan was designed for optimum comfort and convenience. The first floor features an open family room that flows seamlessly to the kitchen and breakfast room, plus a two-car garage. The second floor hosts a versatile loft that adds shared living space and five restful bedrooms including a large owner’s suite. Plus, our signature Everything's Included program means you will get quartz or granite kitchen countertops, stainless steel appliances, luxury vinyl plank flooring on floor one, and includes washer, dryer, side by side refrigerator and window blinds at no extra cost! Sutton Village is conveniently located in Troutman, offering excellent outdoor recreation at nearby Lake Norman State Park. Residents can enjoy a charming downtown area filled with ample shopping and dining options. Winecoff Village is approximately a 40-minute drive to Uptown Charlotte, thanks to close proximity to I-77
USD 350,000
2605 Penngate Drive
View photo
House · for sale
USD 975,000
USD 250/sq.ft
2605 Penngate Drive
East Monbo
· 3,886 sq.ft · 4 Bedrooms · 3 Baths · House
· Patio · Garden · Equipped kitchen
East Monbo · 3,886 sq.ft · 4 Bedrooms · 3 Baths · House · Patio · Garden · Equipped kitchen
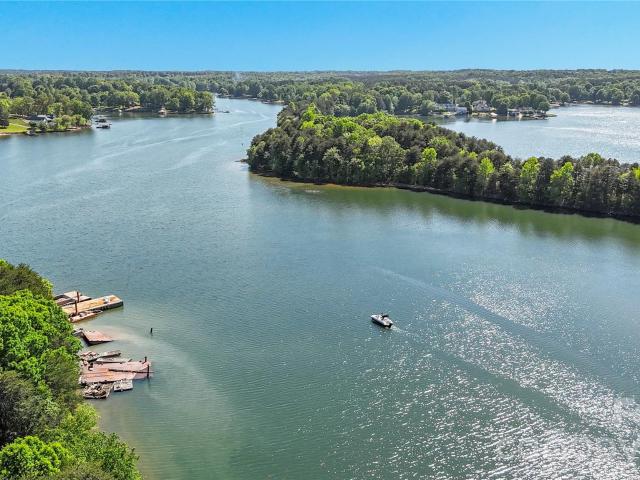
Beautifully Updated Ranch Home / 1.7 Private Acres (double lots) / 2 Deeded Boat Slips on Lake Norman / Newly Built Heated & Cooled Workshop (1,600 SF of Shop Space + 1,266 SF of Finished Flex Space Above). Inside the home, a thoughtfully renovated kitchen blends timeless style with modern function, featuring matte quartz countertops, premium stainless steel appliances, and an inviting layout that flows seamlessly into the breakfast area and keeping room. Multiple gathering spaces throughout the home include a light filled yet cozy living room, formal dining room, and spacious indoor and outdoor areas designed for both entertaining and everyday living. The primary suite offers a peaceful retreat with a beautifully updated en suite bathroom highlighted by a stunning clawfoot tub. Outdoors, the sprawling brick patio, screened porch, and expansive fenced yard create the perfect setting to enjoy the property’s privacy and space. Built in 2025 and never used, the detached workshop is a stan
USD 975,000
7504 Bainbridge Road
View photo
House · for sale
USD 509,480
USD 199/sq.ft
7504 Bainbridge Road
East Monbo
· 2,551 sq.ft · 4 Bedrooms · 3 Baths · House
· Equipped kitchen · Parking · Cellar
East Monbo · 2,551 sq.ft · 4 Bedrooms · 3 Baths · House · Equipped kitchen · Parking · Cellar
Our most popular Fleetwood plan on a back of the cul-de-sac view site, basement homesite, 3123 finished and 1080 unfinished, can be up to 6 bedrooms and 4 baths! In our Lake Norman lifestyle community in hidden gem zip code 28673, Sherrills Ford. A must see! The Fleetwood features an open floor plan, creating a spacious and inviting atmosphere. This home offers four bedrooms, three bathrooms and a two-car garage. As you enter the home, you are greeted by a grand foyer that seamlessly integrates the living, dining, and kitchen areas, creating a spacious atmosphere. The kitchen is a culinary heaven, equipped with double wall ovens, gas cooktop, and large countertops. This kitchen has ample storage space, and a walk-in pantry. The primary suite, complete with a luxurious bedroom, spa-like ensuite bathroom, and a walk-in closet. Additional bedrooms and bathrooms offer comfort and privacy for family members and guests. A bonus room is a versatile space that can be transformed to suit your l
USD 509,480
151 Grouse Run Way
View photo
House · for sale
USD 489,900
USD 160/sq.ft
151 Grouse Run Way
East Monbo
· 3,046 sq.ft · 5 Bedrooms · 3 Baths · House
· Office room · Fireplace · Equipped kitchen
East Monbo · 3,046 sq.ft · 5 Bedrooms · 3 Baths · House · Office room · Fireplace · Equipped kitchen
Welcome to the brand-new Norman Creek community in Troutman! This two-story Davidson floorplan offers 5 bedrooms, 3 full baths and over 3,000 sqft. On the main level of the home you will find the office, alternate kitchen with butler's pantry and walk in pantry. The kitchen is open to the family room and breakfast area offering you an open layout. The kitchen features all white cabinets with brushed nickel hardware, tiled backsplash. The family room has a gas fireplace with shiplap wall and slate surround. The main level also includes a guest suite with full bathroom which included quartz countertops and a 5-ft tiled shower. Find the Primary bedroom on the upper level with a bathroom offering the upgraded tiled luxury shower option with bench seat and dual vanities also a large walk-in closet. The upper level also offers 3 additional bedrooms, laundry room, jack and jill bath with tub and shower combo and an oversized loft. Additional features include, upgraded trim package throughout,
USD 489,900
3785 Summer Haven Drive
View photo
House · for sale
USD 390,000
USD 230/sq.ft
3785 Summer Haven Drive
East Monbo
· 1,690 sq.ft · 3 Bedrooms · 2 Baths · House
· Garden · Equipped kitchen · Parking · Swimming pool
East Monbo · 1,690 sq.ft · 3 Bedrooms · 2 Baths · House · Garden · Equipped kitchen · Parking · Swimming pool
Welcome to this charming 3 bedroom, 2 bath ranch in the desirable Bridgewater community! This well maintained home offers an inviting open floor plan with engineered hardwood flooring in the main living areas, a spacious living room, and a well-appointed kitchen featuring granite countertops, a pantry, and included stainless steel appliances. The private primary suite offers a comfortable retreat, while two additional bedrooms provide flexibility for a variety of needs. Step outside to enjoy the screened rear porch overlooking the backyard, an ideal space for relaxing or entertaining. This home also offers an attached two car front load garage. Bridgewater at Sherrills Ford offers a variety of amenities designed to complement an active lifestyle, including a community clubhouse, outdoor swimming pool, game courts, and playground. Residents also enjoy sidewalks and street lights throughout the neighborhood, creating opportunities to connect with neighbors, and enjoying the community. Lo
USD 390,000
7573 Bainbridge Road
View photo
House · for sale
USD 439,120
USD 172/sq.ft
7573 Bainbridge Road
East Monbo
· 2,551 sq.ft · 4 Bedrooms · 3 Baths · House
· Office room · Equipped kitchen
East Monbo · 2,551 sq.ft · 4 Bedrooms · 3 Baths · House · Office room · Equipped kitchen
Our beautiful Fleetwood Plan on a private homesite in our incredible Lake Norman area lifestyle community in the hidden gem zip code 28673, Sherrills Ford! Guest bed and full bath down, office, luxurious finishes, designer kitchen, private large flex space upstairs that also can be the 5th bedroom! A must see and a top seller!
USD 439,120
3645 Lake Bluff Drive
View photo
House · for sale
USD 1,199,900
USD 428/sq.ft
3645 Lake Bluff Drive
East Monbo
· 2,799 sq.ft · 4 Bedrooms · 5 Baths · House
· Patio · Office room · Balcony · Equipped kitchen · Cellar · Parking
East Monbo · 2,799 sq.ft · 4 Bedrooms · 5 Baths · House · Patio · Office room · Balcony · Equipped kitchen · Cellar · Parking
Great price improvement! This custom-built waterfront home on Lake Norman features four bedrooms and five bathrooms. The tri-level design offers primary living spaces on the main floor, with additional quarters in the walk-out basement. Loft with water views, a bonus room, and a separate office, all equipped with closets. The expansive L-shaped wrap-around covered patio and balconies provide an ideal setting to enjoy the lakeside breeze. Large, wooded lot, adorned with mature trees, ensures ample shade and privacy. Conveniently located adjacent to the community boat ramp and slips, the property is also near Sherrills Ford's shopping and dining areas. The main floor includes a spacious primary bedroom suite, while the basement level an in-law suite with a private, complete with kitchen, dining space, laundry, and two bathrooms. Additional highlights include elegant hardwood floors, tile accents, extra parking for a personal boat, and a lockable gate for enhanced security and privacy
USD 1,199,900
198 Rustling Waters Drive
View photo
House · for sale
USD 539,000
USD 208/sq.ft
198 Rustling Waters Drive
East Monbo
· 2,583 sq.ft · 3 Bedrooms · 2 Baths · House
· Fireplace · Equipped kitchen
East Monbo · 2,583 sq.ft · 3 Bedrooms · 2 Baths · House · Fireplace · Equipped kitchen
Welcome to Byers Creek, where convenience, community, and comfortable living come together in this beautifully appointed and meticulously maintained 3-bedroom, 2.5-bath home offering nearly 2,600 sq. Ft. a main-level primary suite, screened porch, thoughtful updates throughout, and a private wooded backdrop. Tucked along a quiet cul-de-sac street, the home welcomes you with charming curb appeal and an inviting covered front porch. Inside, hardwood floors and abundant natural light are complemented by beautiful architectural details and upgraded finishes throughout. The formal dining room features elegant arches, upgraded lighting, and a coffered ceiling, while the spacious living room offers a gas-log fireplace and peaceful wooded views. At the heart of the home, the gourmet kitchen features granite countertops, subway tile backsplash, a 5-burner gas cooktop, wall oven, oversized island with seating, pendant lighting, and a beautifully customized walk-in pantry offering exceptional sto
USD 539,000
1485 Ardmore Drive
View photo
House · for sale
USD 329,000
USD 212/sq.ft
1485 Ardmore Drive
East Monbo
· 1,550 sq.ft · 3 Bedrooms · 2 Baths · House
· Patio · Equipped kitchen
East Monbo · 1,550 sq.ft · 3 Bedrooms · 2 Baths · House · Patio · Equipped kitchen
Carefully crafted single-level home offering 1,554 sq ft of efficient, welcoming living in a friendly 55+ community. This appealing residence includes a delightful front porch ideal for morning coffee or relaxed conversations with neighbors. Inside, the layout features three generously sized bedrooms and two full baths, with the primary suite boasting a nicely appointed bath and abundant storage. The second and third bedrooms share the additional bath and offer versatile space for guests or personal pursuits. The smartly planned kitchen highlights a prominent island finished with attractive quartz countertops—perfect for preparing meals and informal dining. Enjoy the convenience of a tankless gas water heater that provides unlimited hot water while helping keep energy costs in check. Step onto the open rear patio to take in fresh air, unwind in the evenings, or simply enjoy the outdoors in comfort. Effortless one-level design, thoughtful details, and lasting appeal make this home a won
USD 329,000
7596 Bainbridge Road
View photo
House · for sale
USD 349,840
USD 216/sq.ft
7596 Bainbridge Road
East Monbo
· 1,615 sq.ft · 3 Bedrooms · 2 Baths · House
· Swimming pool
East Monbo · 1,615 sq.ft · 3 Bedrooms · 2 Baths · House · Swimming pool
Our popular Aria Ranch Plan on a large Homesite in our Lake Norman hidden gem community, Laurelbrook! 7 minutes from Publix and nearest Marina is 2.8, miles close, pool, clubhouse, pickle ball, miles and miles of walking trails. It is truly a must see!
USD 349,840
221 Grandview Drive
View photo
House · for sale
USD 399,000
USD 198/sq.ft
221 Grandview Drive
East Monbo
· 2,013 sq.ft · 4 Bedrooms · 2 Baths · House
· Patio · Fireplace · Equipped kitchen
East Monbo · 2,013 sq.ft · 4 Bedrooms · 2 Baths · House · Patio · Fireplace · Equipped kitchen
Experience 221 Grandview Dr, a residence structured for everyday comfort, where a prominent fireplace creates a focal point within the living areas, and a spacious covered patio extends possibilities for outdoor use. The kitchen is fully equipped with all stainless steel appliances, featuring an accent backsplash that adds a distinctive detail to the culinary area. This residence delivers modern style and welcoming comfort. Included 100-Day Home Warranty with buyer activation
USD 399,000
140 Crooked Branch Way
View photo
House · for sale
USD 929,000
USD 203/sq.ft
140 Crooked Branch Way
East Monbo
· 4,564 sq.ft · 3 Bedrooms · 4 Baths · House
· Fireplace · Cellar
East Monbo · 4,564 sq.ft · 3 Bedrooms · 4 Baths · House · Fireplace · Cellar
Completely remodeled, turnkey, and truly exceptional, this stunning home presents a rare opportunity to own in the highly coveted Winding Forest community. Meticulously reimagined from top to bottom, this residence shows better than a model home, with exceptional attention to detail, high-end finishes, and no corners cut. A beautifully finished basement adds an entire additional level of living and entertaining space, creating incredible flexibility for gatherings, recreation, movie nights, guests, or simply spreading out in comfort. Ideally located several minutes from Safe Harbor Marina, it offers the perfect combination of refined living and effortless access to all that Lake Norman has to offer. Step through the foyer into the dramatic two-story great room, where soaring ceilings, abundant natural light, and a striking floor-to-ceiling stone fireplace create an unforgettable first impression. Extensive renovations throughout deliver a sophisticated, cohesive feel, including fresh i
USD 929,000
7557 Bainbridge Road
View photo
House · for sale
USD 427,155
USD 166/sq.ft
7557 Bainbridge Road
East Monbo
· 2,562 sq.ft · 4 Bedrooms · 3 Baths · House
· Equipped kitchen
East Monbo · 2,562 sq.ft · 4 Bedrooms · 3 Baths · House · Equipped kitchen
Come see 7557 Bainbridge Road! Our awesome Landon plan on a private wooded homesite, expertly upgraded by our design team as this plan offers 5 1/4' base board, crown molding, quartz countertops, tankless hot water heater and an open layout with guest bed and full bath downstairs and an incredible kitchen. Upstairs you have separate tub/shower in an oversized owner's suite, with amazing closet. It is located in our Lake Norman Lifestyle Community in hidden gem zip code of 28673, Sherrills Ford, a must see!
USD 427,155
7855 Old Brook Road
View photo
House · for sale
USD 351,840
USD 205/sq.ft
7855 Old Brook Road
East Monbo
· 1,711 sq.ft · 3 Bedrooms · 2 Baths · House
· Patio · Swimming pool
East Monbo · 1,711 sq.ft · 3 Bedrooms · 2 Baths · House · Patio · Swimming pool
Our beautiful ranch plan with open concept and included covered patio to relax on a pool sized lot. Nestled in our Lake Norman area lifestyle community in the hidden gem zip code 28673, Sherrills Ford. A must see!
USD 351,840
1513 Ardmore Drive
View photo
House · for sale
USD 352,815
USD 186/sq.ft
1513 Ardmore Drive
East Monbo
· 1,894 sq.ft · 3 Bedrooms · 2 Baths · House
· Patio · Office room · Equipped kitchen
East Monbo · 1,894 sq.ft · 3 Bedrooms · 2 Baths · House · Patio · Office room · Equipped kitchen
Thoughtfully designed home offering comfort, flexibility, and easy living in a 55+ community. Situated on a desirable interior homesite, this inviting residence features a charming covered front porch—perfect for morning coffee or casual neighbor connections. Offering the ease of main-level living, the home includes a spacious primary suite with a luxurious en-suite bath and walk-in closet, two additional bedrooms, and a full bath. A tucked-away pocket office provides a quiet space for work or hobbies. The kitchen boasts upgraded finishes with a large center island, quartz countertops, and stainless steel appliances, opening to a welcoming living area and access to the back patio overlooking a serene, wooded backdrop for seamless indoor-outdoor living. Combining modern comfort, smart design, and timeless appeal, this home is a standout opportunity—schedule your showing today!
USD 352,815
3673 Dockside Lane
View photo
House · for sale
USD 414,900
USD 360/sq.ft
3673 Dockside Lane
East Monbo
· 1,152 sq.ft · 3 Bedrooms · 2 Baths · House
· Garden
East Monbo · 1,152 sq.ft · 3 Bedrooms · 2 Baths · House · Garden
Beautifully updated home in the heart of Sherrills Ford, ideally situated on a quiet dead-end road with minimal traffic and peaceful views of Lake Norman. Positioned on a level half-acre lot, this property offers an exceptional blend of privacy, functionality, and modern smart-home living. The home features approximately 1,731 square feet of total'living' area, including a recently remodeled upper-level space offering 573 square feet of heated and cooled flex space. While the upper level is fully finished and climate controlled, portions of the area feature ceiling heights slightly less than 7 feet, preventing it from being included in the home’s official heated square footage calculation. The space still feels open and comfortable even with 6'9' ceiling. Both the front and backyard are fully fenced, while the additional e-collar system offers added peace of mind for pet owners. Enjoy mornings on the expansive covered front porch overlooking the lake or relax year-round on the screened
USD 414,900
186 Autumn Frost Avenue
View photo
House · for sale
USD 464,900
USD 140/sq.ft
186 Autumn Frost Avenue
East Monbo
· 3,305 sq.ft · 4 Bedrooms · 2 Baths · House
· Patio · Garden · Office room · Fireplace · Equipped kitchen
East Monbo · 3,305 sq.ft · 4 Bedrooms · 2 Baths · House · Patio · Garden · Office room · Fireplace · Equipped kitchen
Beautifully maintained all-brick 4BR/2.5BA home located on a dead-end street, offering space, comfort, and convenience. This spacious home features new LVP flooring and carpet throughout, along with a well-designed floor plan ideal for everyday living and entertaining. The large kitchen features granite countertops, tile backsplash, ample cabinetry, and a center island with bar seating, flowing seamlessly into the main living areas including the breakfast area, great room, living room, dining room, half bath and sunroom. Enjoy cozy evenings by one of the two gas log fireplaces. Upstairs, the expansive primary suite includes a private retreat area perfect for a sitting room, office, or flex space along with a spacious bath and walk-in closet. Three additional bedrooms provide plenty of room for family or guests. Outdoor living is just as inviting with a screened porch just off the sunroom overlooking the fenced backyard and patio. Super nice storage shed included for additional storage
USD 464,900
116 Pointer Trail
View photo
Townhouse · for sale
USD 379,900
USD 188/sq.ft
116 Pointer Trail
East Monbo
· 2,013 sq.ft · 3 Bedrooms · 2 Baths · Townhouse
· Equipped kitchen · Parking
East Monbo · 2,013 sq.ft · 3 Bedrooms · 2 Baths · Townhouse · Equipped kitchen · Parking
Welcome to a new master-planned community in Troutman! This end-unit Southampton townhome plan offers 3 bedrooms, 2.5 baths, a 2-car garage, and more than 2,000 square feet of living space. The main floor features a spacious, open family room & kitchen, foyer with tray ceiling, mud room with built-in drop zone, and half bath with beautiful & durable Enhanced Vinyl Plank (EVP) flooring throughout. The kitchen has Shaker-style white cabinets, quartz counters, tile backsplash, and stainless appliances, including a gas range. The upper floor has a large loft, the primary suite with bath, two additional bedrooms, full bath, and the laundry. The primary bath features a tiled shower and double-bowl vanity while the other full bath has a tub/shower combo. All bathrooms have white cabinetry and white quartz counters. Other extras include stairs with composite treads, metal balusters, tray ceiling in the foyer and upgraded wood trim. Enjoy easy access to interstates, shopping, dining & recreatio
USD 379,900
7569 Bainbridge Road
View photo
House · for sale
USD 466,770
USD 150/sq.ft
Updated
7569 Bainbridge Road
East Monbo
· 3,111 sq.ft · 4 Bedrooms · 3 Baths · House
· Garden · Equipped kitchen
East Monbo · 3,111 sq.ft · 4 Bedrooms · 3 Baths · House · Garden · Equipped kitchen
Come see 7569 Bainbridge Road located in Sherrills Ford, North Carolina! Our largest and most popular Hampshire Plan comes with gourmet kitchen, guest bedroom down, formal dining with butler pantry and huge walk in, upstairs the elegant owner's suite with sitting room and huge closet, the owner's bath has a large shower and separate garden tub, tile flooring and surrounds with tasteful upgraded finishes throughout it's over 3100 square feet of living! Nestled on a private wooded homesite in our Lake Norman are lifestyle community in the hidden gem zip code of 28673, Sherrills Ford! A must see!
USD 466,770
9178 Fair Oak Dr, Sherrills Ford, NC
View photo
House · for sale
USD 2,490,000
9178 Fair Oak Dr, Sherrills Ford, NC
East Monbo
· 5 Bedrooms · 5 Baths · House
· Deck · Equipped kitchen · Parking · Swimming pool · Cellar
East Monbo · 5 Bedrooms · 5 Baths · House · Deck · Equipped kitchen · Parking · Swimming pool · Cellar
Experience the height of refined living at Northview Harbour! Come build your dream home with BAAS Construction and the award winning designs of Jenny Pippen! With more than 20 years of experience, BAAS Construction brings high-end quality craftsmanship and personalized, concierge-level service to every project. Every detail is meticulously crafted, and every space thoughtfully designed, to bring your new home to life with unmatched precision. This to be built basement home showcases an expansive open layout featuring a 1st floor primary suite, gourmet Chef's Kitchen, scullery pantry, 3-car garage, and incredible double deck overlooking Lake Norman. This prestigious community offers the ultimate in luxury estate living, w/homes nestled amidst tranquil natural surroundings and scenic water views. Residents can enjoy walking trails, club House, Game Court, Lake Access, Outdoor Pool, Playground, Recreation Area, Sidewalks, Street Lights and more! For reference, the lot listing is MLS #428
USD 2,490,000
1188 Grebe Road
View photo
House · for sale
USD 520,622
USD 194/sq.ft
1188 Grebe Road
East Monbo
· 2,680 sq.ft · 4 Bedrooms · 3 Baths · House
· Office room · Fireplace · Equipped kitchen
East Monbo · 2,680 sq.ft · 4 Bedrooms · 3 Baths · House · Office room · Fireplace · Equipped kitchen
Thoughtfully designed home offering comfort, flexibility, and easy living in a highly desirable 55+ community. The main level is thoughtfully arranged for everyday convenience, featuring a spacious primary suite with a well-appointed bath and generous closet space, along with additional main-level bedroom(s) and a full bath. A tucked-away pocket office offers a quiet retreat for work, creativity, or organization. At the heart of the home, the gourmet kitchen is designed to impress with premium finishes, including a gas cooktop, designer range hood, double wall ovens, and ample space for gathering and entertaining. The open living area is anchored by a cozy electric fireplace and extends effortlessly to a screened-in back porch, creating a relaxing space to enjoy the outdoors year-round. The upper level adds exceptional flexibility and privacy, featuring a spacious flex room ideal for a media space, hobby area, or guest retreat, along with an additional bedroom and full bathroom—perfect
USD 520,622
1024 Garfield Road
View photo
House · for sale
USD 379,000
USD 181/sq.ft
1024 Garfield Road
East Monbo
· 2,088 sq.ft · 3 Bedrooms · 3 Baths · House
· Patio · Office room · Fireplace
East Monbo · 2,088 sq.ft · 3 Bedrooms · 3 Baths · House · Patio · Office room · Fireplace
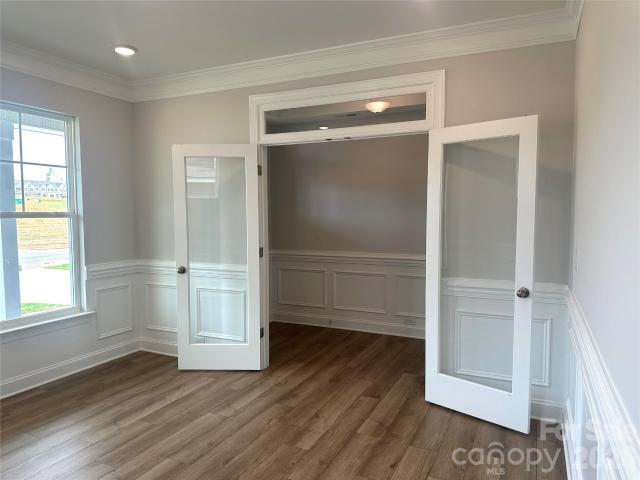
Beautifully designed 3-bedroom, 3-bath residence in a highly desirable 55+ community, offering refined comfort and effortless living. The main level is arranged with everyday ease in mind, featuring a spacious primary suite with a luxurious bathroom and generous closet space, along with an additional bedroom and full bath for guests. A private study with elegant glass doors provides the perfect setting for a home office, library, or creative retreat, while a tucked-away pocket office adds even more functional flexibility. At the heart of the home, the open living area is anchored by a sophisticated fireplace and extends seamlessly to a screened-in porch and adjoining patio—creating an inviting backdrop for intimate evenings or gracious entertaining. Timeless design, elevated finishes, and versatile living spaces combine to deliver a home that feels both luxurious and welcoming—schedule your showing today
USD 379,000
2889 mount Pleasant Road
View photo
House · for sale
USD 1,300,000
USD 337/sq.ft
2889 mount Pleasant Road
East Monbo
· 3,853 sq.ft · 3 Bedrooms · 2 Baths · House
· Equipped kitchen
East Monbo · 3,853 sq.ft · 3 Bedrooms · 2 Baths · House · Equipped kitchen
Nestled on more than 6 private acres, this exceptional custom-built home offers the perfect blend of luxury, comfort, and convenience. Thoughtfully designed with high end finishes and incredible attention to detail, this property is a rare opportunity for those seeking peaceful country living just 10 minutes from Hwy. 16, Publix, shopping, and dining. The inviting covered front porch is so welcoming and as you step inside you immediately experience custom height ceilings that create a bright, open living space centered around a beautifully appointed gourmet kitchen featuring premium finishes and designed for both everyday living and entertaining. This home features 3 bedrooms, 2 full baths and 2 half baths, with a 5 bedroom septic system already in place, providing flexibility for future expansion or additional living space. The spacious main-level primary suite is a true retreat, complete with a luxurious bath and oversized walk-in closet. An impressive laundry and workroom offers abu
USD 1,300,000

Get email alerts

Don't miss out: be the first to know about new properties

The alert was correctly created

On subscribing you accept the conditions of use and the privacy policy
Alert
Receive new ads in your inbox
Save this search
Receive alerts for new listings

We'll send you an email when we have new properties for: "Houses for sale in East Monbo"

The alert was correctly created

Doolie
Shepherds
Get email alerts and be the first to see new listings
Required field
On subscribing I accept the terms of the privacy policy
Perfect! You'll soon start receiving new listings via email
Alert
Receive an email when we have new ads for Houses for sale in East Monbo
Save this search
Filters

Bedrooms

Size (sq.ft)

sq.ft
sq.ft

Price

USD
USD

Property type

Bathrooms

Clear all filters
Receive notifications when new entries are published.