750 houses for sale in Elbert County, Colorado

4726 Pinon Dr, Elizabeth, CO 80107 | MLS #7754
View photo
House · for sale
USD 1,200,000
USD 263/sq.ft
4726 Pinon Dr, Elizabeth, CO 80107 | MLS #7754
Elbert County, Colorado
· 4,553 sq.ft · 6 Bedrooms · 4 Baths · House
· Patio · Deck · Fireplace · Equipped kitchen · Parking
Elbert County, Colorado · 4,553 sq.ft · 6 Bedrooms · 4 Baths · House · Patio · Deck · Fireplace · Equipped kitchen · Parking
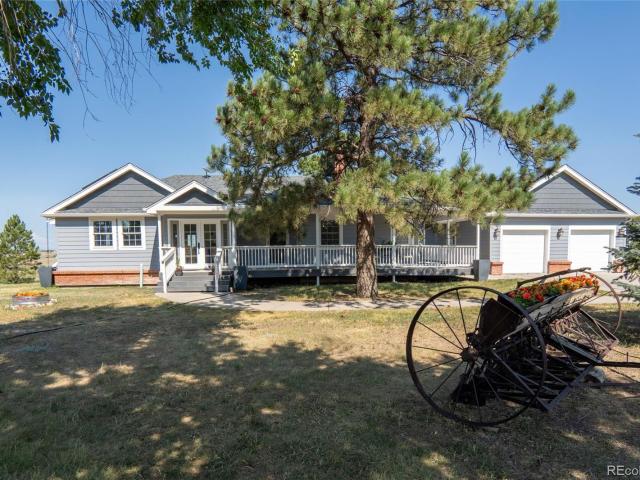
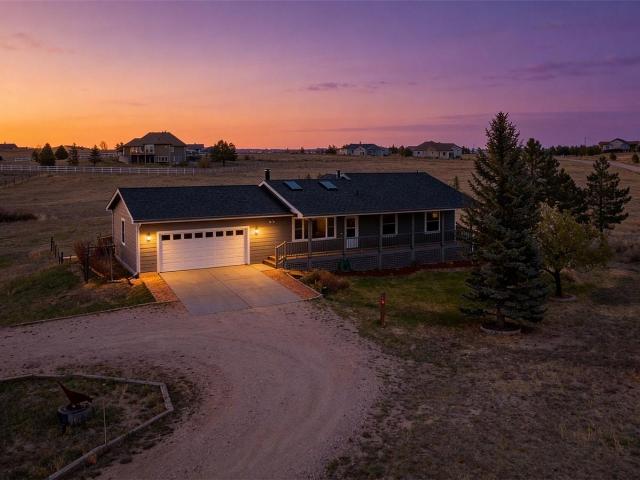
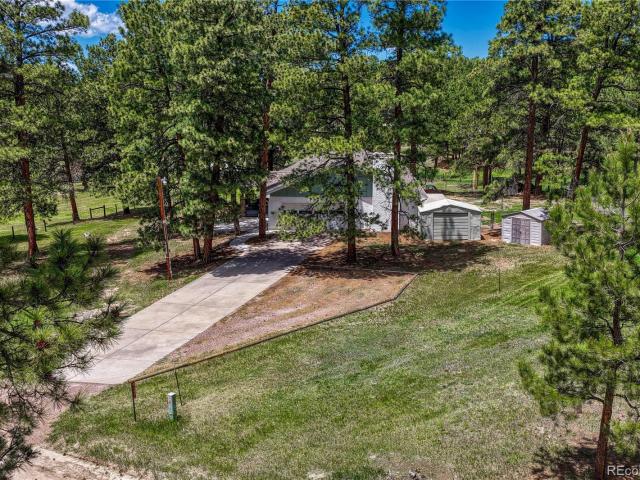
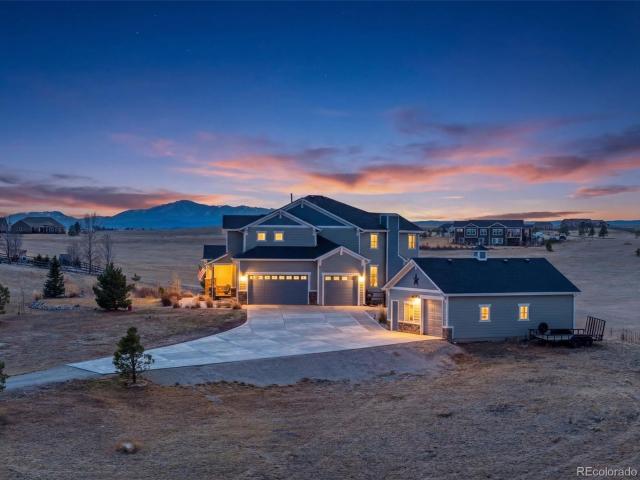
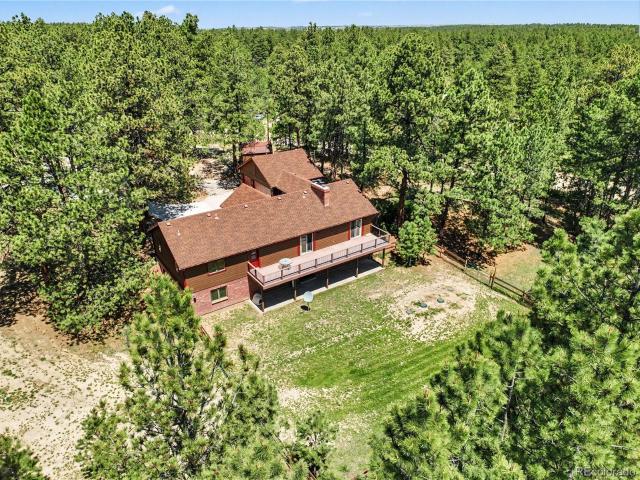
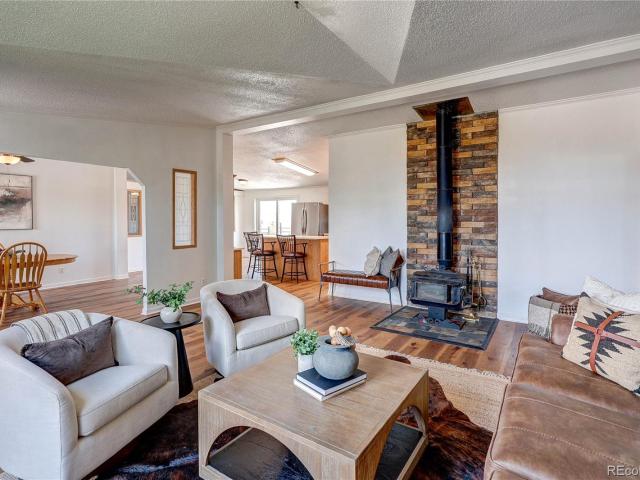
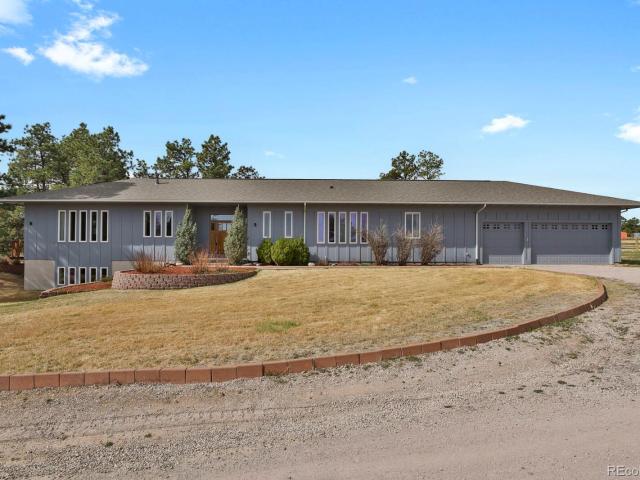
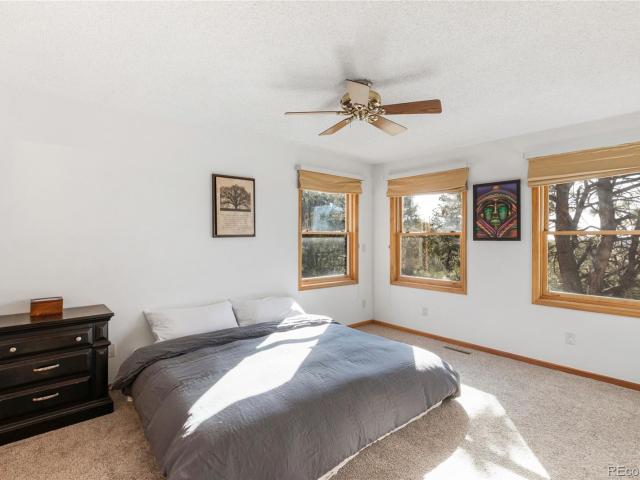
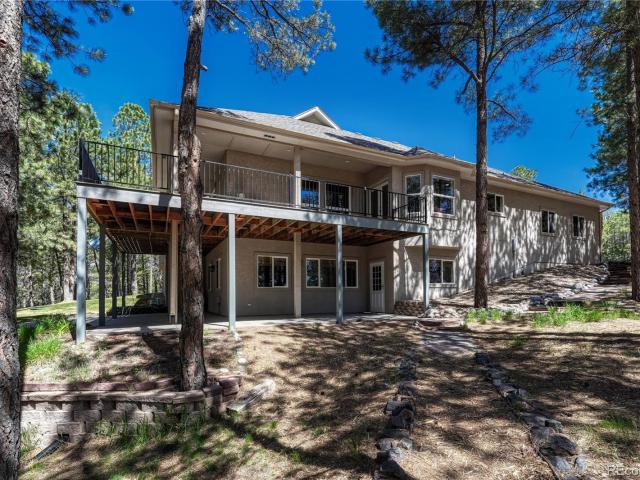
Seclusion meets serious garage power—luxury living on a private wooded lot with unmatched space for your lifestyle and toys. Recently updated walk-out ranch tucked among towering ponderosa pines, offering 6 bedrooms, 4 baths, and an extraordinary multi-garage setup. Inside, elevated finishes shine with Brazilian cherry hardwoods, travertine stone, LVP flooring, custom lighting, new carpet, soaring 12’ ceilings, a striking gas fireplace, and a grand entry that sets the tone. The wraparound covered deck delivers breathtaking views and seamless indoor-outdoor living. The gourmet kitchen is designed to impress with slab quartz countertops, stone backsplash, stainless steel appliances, cherry cabinetry with crown molding, farmhouse sink, credenza, and a sun-filled bay window dining nook. The spacious primary suite walks out to the patio and features a luxurious 5-piece bath with travertine floors, granite counters, soaking tub, dual vanities, and a custom walk-in closet. The main level also
USD 1,200,000
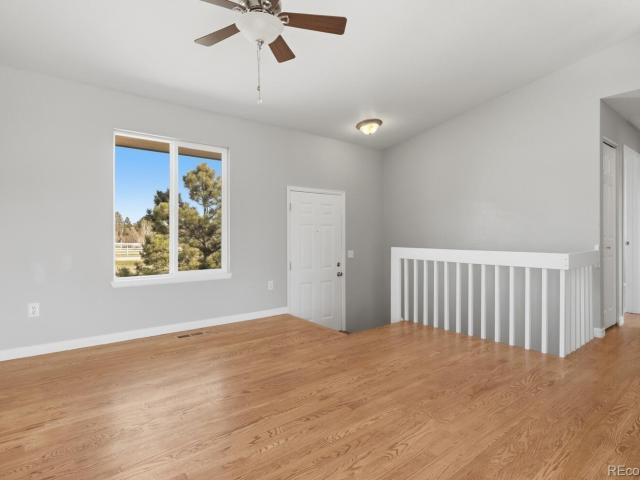
36368 Winchester Road
View photo
House · for sale
USD 620,000
USD 405/sq.ft
36368 Winchester Road
Elbert County, Colorado
· 1,528 sq.ft · 4 Bedrooms · 2 Baths · House
· Patio · Garden · Deck · Equipped kitchen · Parking
Elbert County, Colorado · 1,528 sq.ft · 4 Bedrooms · 2 Baths · House · Patio · Garden · Deck · Equipped kitchen · Parking
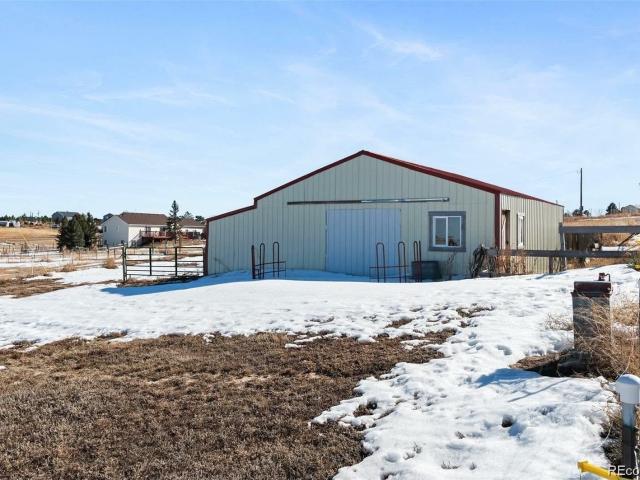
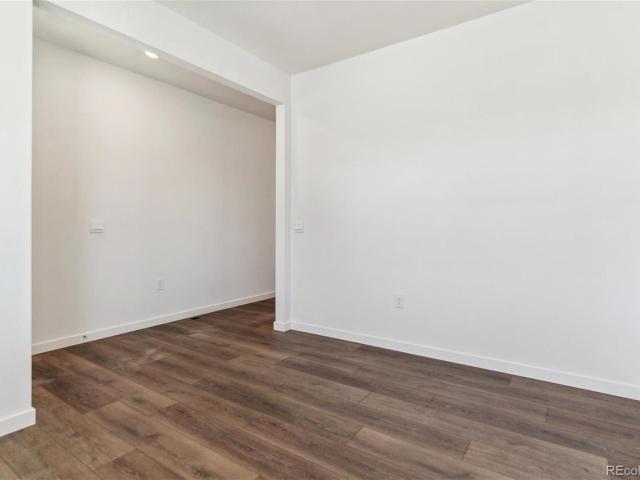
Welcome to this lovely recently updated 4 bedroom, 2 Bath home set on 2 acres. Enjoy the peaceful country life with the convenience of being only 5 minutes to downtown Elizabeth. Open vaulted ceilings in the living room, hardwood floor and patio door to the large deck. Tastefully updated Kitchen has all new appliances included, granite counter tops with an eat-in breakfast nook. New carpet in the upper bedrooms and new vinyl flooring in the lower level. Both full baths have been updated. Home has been completely painted inside and out. Spacious family room, new vinyl flooring with wonderful light and convenient walk-out patio door. Includes new washer & dryer. Garage includes an access door from the garage to the home, additional exterior door access to the backyard with a new garage door, opener and floor. Newer Roof Also. Outbuilding with many options to use as a barn, additional garage, workshop or storage. If you want a quiet country living and excellent value this home is for you.
USD 620,000
1163 Elbridge Drive
View photo
House · for sale
USD 649,000
USD 155/sq.ft
1163 Elbridge Drive
Elbert County, Colorado
· 4,166 sq.ft · 3 Bedrooms · 2 Baths · House
· Patio · Fireplace · Equipped kitchen
Elbert County, Colorado · 4,166 sq.ft · 3 Bedrooms · 2 Baths · House · Patio · Fireplace · Equipped kitchen
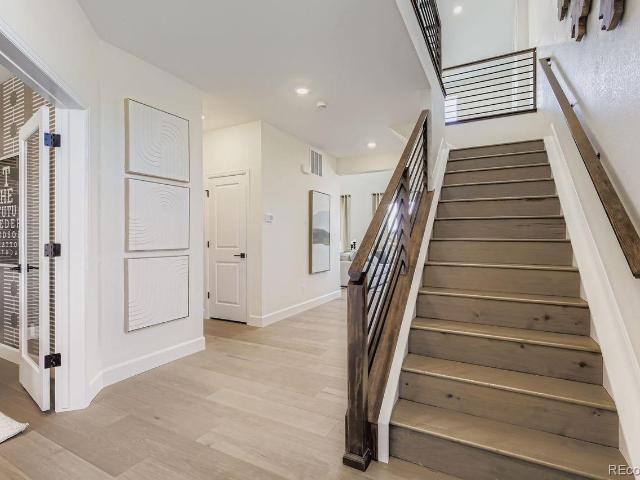
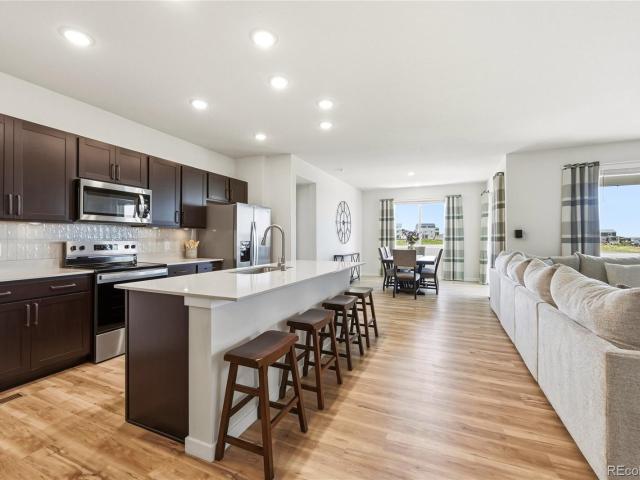
Beautifully designed ranch home featuring an open-concept layout filled with natural light. The spacious kitchen boasts granite countertops, a large island with seating, white cabinetry, Whirlpool stainless steel appliances, a gas cooktop, double ovens, and a subway tile backsplash, flowing seamlessly into the dining area and living room with a cozy gas fireplace. A private office with French doors, convenient powder room, and dedicated laundry room add everyday functionality. The spacious primary suite features a large walk-in closet and a luxurious five-piece bath with dual vanities, a soaking tub, separate shower, and private water closet. Two additional bedrooms share a full bath with a dual-sink vanity. Step outside to a beautiful back patio overlooking a peaceful greenbelt, creating the perfect setting for relaxing or entertaining. Thoughtfully designed with modern finishes, functional living spaces, and a desirable setting, this home offers comfort, style, and convenience. Selle
USD 649,000
35187 County Road 17
View photo
House · for sale
USD 1,650,000
USD 530/sq.ft
35187 County Road 17
Elbert County, Colorado
· 3,111 sq.ft · 4 Bedrooms · 4 Baths · House
· Patio · Garden · Fireplace · Equipped kitchen
Elbert County, Colorado · 3,111 sq.ft · 4 Bedrooms · 4 Baths · House · Patio · Garden · Fireplace · Equipped kitchen
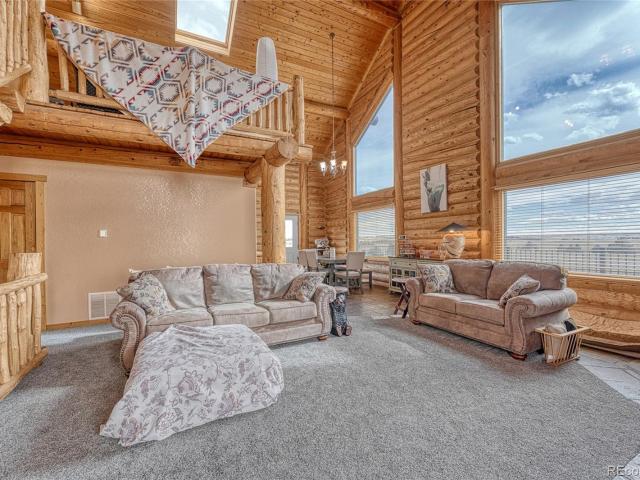
Set on 45 acres of rolling meadows, this exceptional equestrian estate offers sweeping mountain & Pikes Peak views. Beautifully remodeled with a thoughtfully designed addition completed in 03 blending timeless country charm with modern comfort. The stunning family room addition is the heart of the home, featuring vaulted ceiling, a cozy gas fireplace, abundant natural light & patio doors that open to a large wraparound porch where you can enjoy peaceful views of the surrounding ranch. The adjoining dining room features additional patio doors that create seamless indoor-outdoor living. The kitchen showcases knotty alder cabinetry, granite counters, built ins, wainscoting, a gas range & hood & pantry. The windows frame the picturesque views of the Martha Stewart inspired gardens as well as the horses grazing. The private primary suite offers a tranquil retreat with it's own gas fireplace and en-suite bath. A second main level bedroom would also be ideal as an office along with a convenie
USD 1,650,000
Could you also be interested in
37178 Pheasant Run
View photo
House · for sale
USD 729,900
USD 256/sq.ft
37178 Pheasant Run
Elbert County, Colorado
· 2,842 sq.ft · 3 Bedrooms · 3 Baths · House
· Garden · Parking · Equipped kitchen · Cellar
Elbert County, Colorado · 2,842 sq.ft · 3 Bedrooms · 3 Baths · House · Garden · Parking · Equipped kitchen · Cellar
Welcome to your peaceful country retreat in Elizabeth, Colorado! Just 200 yards off pavement and situated on 5 usable acres, this well-cared-for ranch-style home offers the perfect blend of privacy, space, and potential. Whether you're looking for room to spread out, space for animals, or a multi-generational living setup, this property has so much to offer. The home's layout offers comfort and functionality with a welcoming feel throughout. The main level features 2 spacious bedrooms, full bathroom, the primary bedroom & bathroom, along with the laundry room, kitchen and dining room. Newer interior paint and newer stainless steel kitchen appliances. The oversized 2-car garage on this level offers plenty of space for vehicles, tools, or toys. Downstairs, the walkout basement is a blank canvas with a finished bathroom already in place, its own separate entrance and a 2 car garage—making it ideal for adding a mother-in-law suite, rental unit, or expanded living space. 8x10 storage shed,
USD 729,900
4303 Kingsbarns Drive
View photo
House · for sale
USD 524,990
USD 272/sq.ft
4303 Kingsbarns Drive
Elbert County, Colorado
· 1,927 sq.ft · 3 Bedrooms · 2 Baths · House
· Patio · Garden · Equipped kitchen · Parking
Elbert County, Colorado · 1,927 sq.ft · 3 Bedrooms · 2 Baths · House · Patio · Garden · Equipped kitchen · Parking
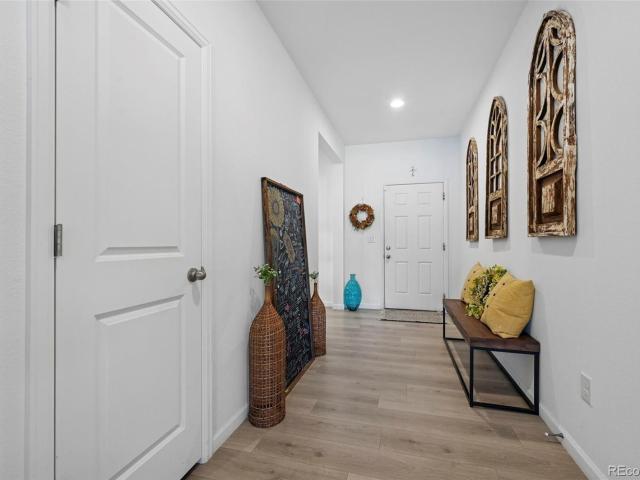
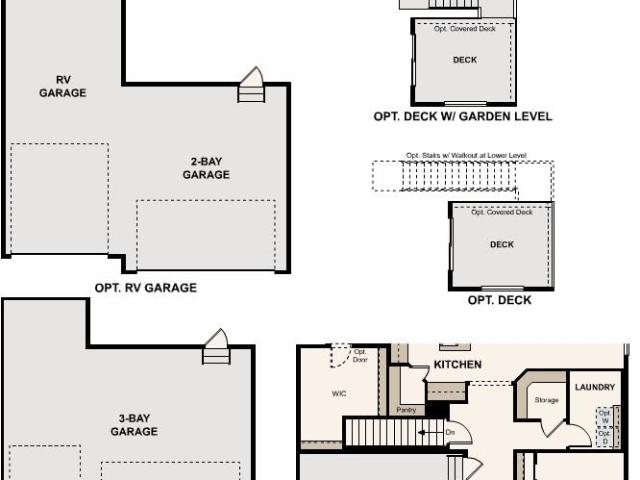
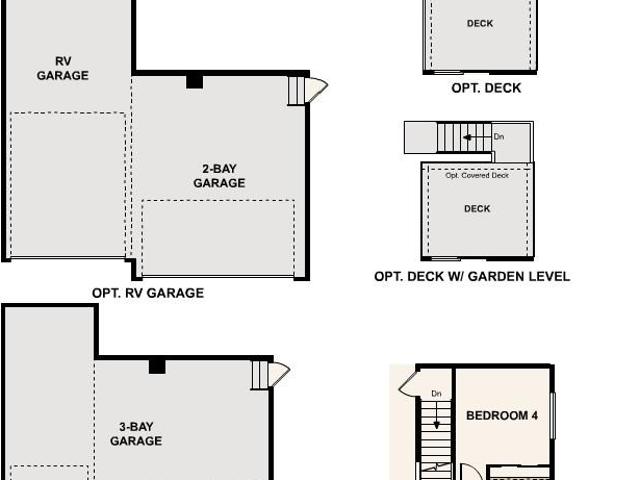
Discover your dream home in Spring Valley Ranch! The elegant Livingston plan welcomes you with a long foyer, leading you past two comfortable bedrooms—sharing a full hall bath—and out into a beautiful open-concept layout that's perfect for relaxing, dining, and entertaining. A large kitchen boasts a center island and corner walk-in pantry and overlooks a generous great room and charming dining area with access to the backyard. Secluded at the back of the home, a spacious owner's bedroom features a private en-suite bath and a roomy walk-in closet. You'll also appreciate a laundry room conveniently located in the center of the home. Additional home highlights include an RV garage, a patio, a crawlspace, and an enhanced exterior
USD 524,990
41900 Muirfield Loop
View photo
House · for sale
USD 1,125,000
USD 202/sq.ft
New
41900 Muirfield Loop
Elbert County, Colorado
· 5,554 sq.ft · 4 Bedrooms · 4 Baths · House
· Patio · Garden · Swimming pool · Fireplace · Equipped kitchen · Air conditioning
Elbert County, Colorado · 5,554 sq.ft · 4 Bedrooms · 4 Baths · House · Patio · Garden · Swimming pool · Fireplace · Equipped kitchen · Air conditioning
Perched atop 4.05 acres in Spring Valley Ranch, this custom two-story residence captures the privacy and openness that define Colorado living. Warm, inviting interiors are grounded by beautiful tile flooring, custom cabinetry, granite surfaces, and a striking rock fireplace, while the kitchen is designed for both gathering and function with a cook's island and double ovens. With four bedrooms, four baths, A/C, and a dedicated safe room, this home offers both comfort and peace of mind. Outdoor living is just as inviting, with a spacious patio perfect for relaxing in the hot tub, enjoying peaceful stargazing nights, or starting your day with a quiet morning coffee surrounded by wide-open skies. A new multi-zone irrigation system features an upgraded 1-inch water supply, controller, valves, and full coverage of the fenced lawn, while the professionally restored backyard includes 13,300 square feet of amended soil, compost, a premium seed blend, and grading for a healthy, fully renewed law
USD 1,125,000
44076 Morning Star Court
View photo
House · for sale
USD 675,000
USD 216/sq.ft
44076 Morning Star Court
Elbert County, Colorado
· 3,122 sq.ft · 4 Bedrooms · 3 Baths · House
· Equipped kitchen · Parking · Cellar
Elbert County, Colorado · 3,122 sq.ft · 4 Bedrooms · 3 Baths · House · Equipped kitchen · Parking · Cellar
Set on an expansive lot of over two acres, this property welcomes a peaceful lifestyle and a deeper connection to the outdoors. Enjoy a fully paid solar system offering meaningful savings, while fiber internet keeps you connected at gigabit speeds. Inside, the home features an open, comfortable layout where natural light moves easily through the main spaces. The inviting living room flows into a highly functional kitchen, complete with stainless appliances, a gas range, and a smart refrigerator. For everyday ease, the main level includes the laundry room, a restful primary ensuite, two bedrooms, a full bath, and an oversized two-car garage. Downstairs, the walk-out basement features a massive great room, a large bedroom, and a full bath. Two extra-large unfinished bonus rooms, including one with a rough-in for a potential fourth bath, add incredible equity potential and flexibility for how you choose to live, work, or unwind. Recent updates to major systems and appliances provide pract
USD 675,000
1680 Legacy Trail
View photo
House · for sale
USD 1,140,000
USD 286/sq.ft
1680 Legacy Trail
Elbert County, Colorado
· 3,983 sq.ft · 5 Bedrooms · 4 Baths · House
· Garden · Terrace · Fireplace · Equipped kitchen
Elbert County, Colorado · 3,983 sq.ft · 5 Bedrooms · 4 Baths · House · Garden · Terrace · Fireplace · Equipped kitchen
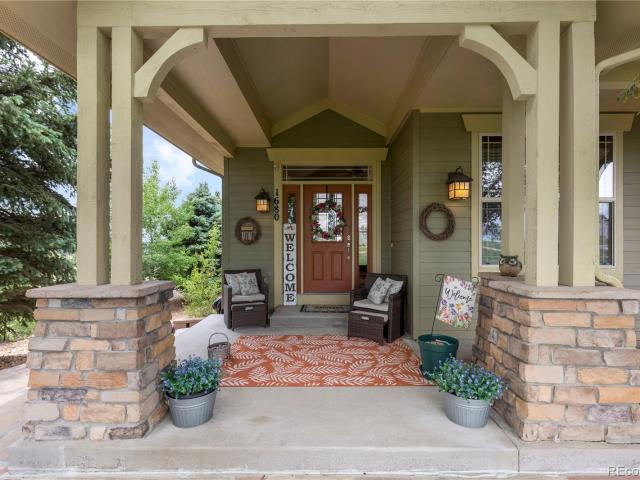
Set on 5 picturesque acres with sweeping views and room to roam, this exceptional custom home offers the perfect blend of Colorado luxury, comfort, and outdoor living. With 5 bedrooms, 5 bathrooms, and beautifully designed indoor and outdoor spaces, this property is truly one of a kind. The outdoor setting is nothing short of spectacular. Professional landscaping, lush gardens, expansive open space views, and multiple gathering areas create an unforgettable backdrop for everyday living and entertaining. Enjoy evenings on the massive stone terrace featuring an outdoor kitchen, impressive stone fireplace and numerous seating areas designed to take full advantage of the property's peaceful surroundings. Inside, rich hardwood floors and soaring ceilings welcome you into the dramatic two-story great room, anchored by a stunning fireplace and filled with natural light. The layout flows seamlessly into the well-appointed kitchen, featuring granite countertops, stainless steel appliances, a ga
USD 1,140,000
45425 Wolf Creek Drive
View photo
House · for sale
USD 1,074,500
USD 226/sq.ft
45425 Wolf Creek Drive
Elbert County, Colorado
· 4,736 sq.ft · 6 Bedrooms · 4 Baths · House
· Office room · Equipped kitchen
Elbert County, Colorado · 4,736 sq.ft · 6 Bedrooms · 4 Baths · House · Office room · Equipped kitchen
Nestled in the serene landscapes just outside of the city, this sprawling custom-built ranch-style home spans nearly 5K sq ft on a picturesque 35-acre horse property. Designed for both luxury and practicality, this estate boasts 3.1 acre feet of water, ensuring ample resources for all your agricultural/gardening and equestrian needs. Upon entering, you're greeted by a chef's dream gourmet kitchen. Truly the heart of this home which features: large range, double oven, expansive island, and sleek cabinetry. This layout seamlessly flows with open living areas, perfect for entertaining and family gatherings. A dedicated office can also be used as a separate dining area as well. Primary bedroom is truly a retreat to escape as it is complete with large walk in closet, specialty shower, soaking tub and conveniently large dual sink vanity. The main floor is complete with 2 additional bedrooms who share a full-bath plus a powder bath. 3 add'l beds and 2 full newly finished baths adorn the fully
USD 1,074,500
33442 County 25 Road
View photo
House · for sale
USD 960,000
USD 245/sq.ft
Updated
33442 County 25 Road
Elbert County, Colorado
· 3,918 sq.ft · 5 Bedrooms · 3 Baths · House
· Parking · Equipped kitchen
Elbert County, Colorado · 3,918 sq.ft · 5 Bedrooms · 3 Baths · House · Parking · Equipped kitchen
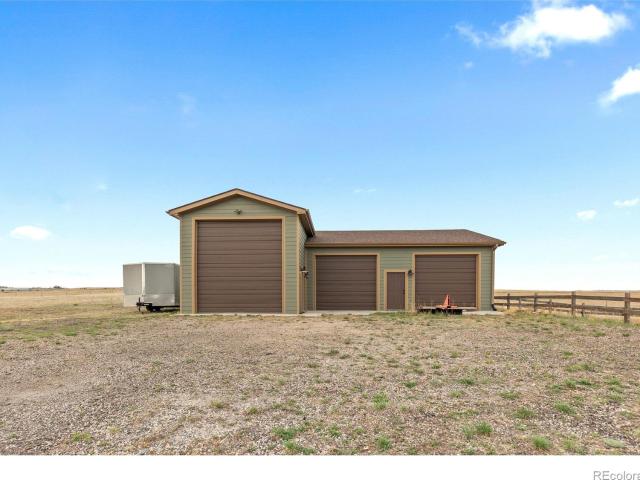
5 bedrooms, 4 bathroom 3900+ sq ft, 360 degrees views of amazing scenic beauty. Pikes Peak views to the south and snow covered mountains to the west. New granite countertops in the kitchen and primary bathroom recently updated. (Pictures have not been updated yet for these recent updates) Great room with 25 foot ceiling. Main floor offers huge private suite. The 2nd floor has a large loft area that offers the most incredible views, perfect for office. There are also 2 oversized bedrooms and full bath on the 2nd floor. The lower level is fully finished, above ground walkout, with a family room, two more bedrooms and a bath. Large 2,100 sq ft insulated outbuilding with heavy duty concrete foundation 12' overhead door and 220 power. Perfect for the car enthusiasts or handyman. Potential to turn outbuilding into ADU or build another. There is also an additional 3 car garage, The property has'natural gas not propane'. Water rights and mineral rights included with the property. Potential for
USD 960,000
5602 Stone Harbor Drive
View photo
House · for sale
USD 629,990
USD 163/sq.ft
5602 Stone Harbor Drive
Elbert County, Colorado
· 3,843 sq.ft · 3 Bedrooms · 2 Baths · House
· Office room · Parking · Cellar
Elbert County, Colorado · 3,843 sq.ft · 3 Bedrooms · 2 Baths · House · Office room · Parking · Cellar
Ready now! Step into the Willow, a beautifully crafted two-story home designed with both elegance and practicality in mind. With 3 spacious bedrooms, 2.5 bathrooms, a dedicated office, an upstairs loft, unfinished basement, and thoughtfully arranged living spaces, this home has it all! On the main floor, an 2-story great room flows effortlessly into an expansive dining area—perfect for hosting friends or family for holidays and family gatherings. Just off the entryway, a flexible room awaits your imagination: ideal as a formal dining room, a productive home office, or even a 4th bedroom to suit your needs. A generous 3-car garage provides ample space for vehicles and toys of all kinds, and the full unfinished basement offer plenty of options for storage, or to finish for additional living space. Upstairs, the primary suite is a serene escape, featuring a luxurious en-suite bath with an expansive walk-in closet and freestanding soaking tub. Two additional bedrooms and a versatile loft a
USD 629,990
4649 Flicker Trail
View photo
House · for sale
USD 824,997
USD 224/sq.ft
4649 Flicker Trail
Elbert County, Colorado
· 3,670 sq.ft · 5 Bedrooms · 3 Baths · House
· Fireplace · Equipped kitchen · Parking · Cellar
Elbert County, Colorado · 3,670 sq.ft · 5 Bedrooms · 3 Baths · House · Fireplace · Equipped kitchen · Parking · Cellar
Fully renovated ranch home on 3.2 acres | walk-out basement with second living quarters | pole barn | no hoa. *. Rare opportunity to own a beautifully updated ranch-style home offering true multi-generational living on 3.2 fully fenced acres just minutes from downtown Elizabeth. With a complete second living area in the walk-out basement, this property is ideal for extended family, guests, rental income potential, or flexible living arrangements. The main level features 2 bedrooms, 2 bathrooms, and an inviting open-concept layout centered around a dramatic floor-to-ceiling wood-burning fireplace with a Colorado stone surround. The recently remodeled kitchen showcases quartz countertops, stone backsplash, new stainless steel appliances, and seamlessly flows into the dining, living room, covered front porch areas, and heated attached garage. The walk-out basement offers exceptional versatility with 3 additional bedrooms, a full bathroom, spacious living areas, second kitchen, full-size l
USD 824,997
42744 Calusa Pines Road
View photo
House · for sale
USD 599,800
USD 180/sq.ft
42744 Calusa Pines Road
Elbert County, Colorado
· 3,326 sq.ft · 3 Bedrooms · 2 Baths · House
· Fireplace · Equipped kitchen
Elbert County, Colorado · 3,326 sq.ft · 3 Bedrooms · 2 Baths · House · Fireplace · Equipped kitchen
Visit Homes Website. CalusaPines. Info Experience the ease of ranch-style living in this beautifully maintained, better than NEW, 3-bedroom, 2-bath home backing to expansive open space in desirable Spring Valley Ranch. Offering true main-floor living, this home combines comfort, functionality, and stunning Colorado views in a setting that is hard to find. The bright, open-concept floor plan seamlessly connects the kitchen, dining, and living areas, creating the perfect space for both everyday living and entertaining. The kitchen features stainless steel appliances, abundant cabinetry, and a center island with seating, while the inviting family room is anchored by a cozy fireplace and large windows that fill the home with natural light. Retreat to the spacious primary suite, complete with a private ensuite bath featuring dual sinks, a walk-in shower, and a generous walk-in closet. Two additional bedrooms and a full bath provide flexibility for guests, family, or a home office. Step outs
USD 599,800
4342 Kingsbarns Drive
View photo
House · for sale
USD 649,990
USD 185/sq.ft
4342 Kingsbarns Drive
Elbert County, Colorado
· 3,509 sq.ft · 4 Bedrooms · 3 Baths · House
· Patio · Equipped kitchen · Cellar
Elbert County, Colorado · 3,509 sq.ft · 4 Bedrooms · 3 Baths · House · Patio · Equipped kitchen · Cellar
Discover your dream home in Spring Valley Ranch! As you walk through the long foyer, the Marion bestows productivity, relaxation and entertainment on all sides. In a linear fashion, the great room, the dining area, and the kitchen are accompanied by a kitchen island with easy access to the patio. Adjacent to the staircase, a delightful private bedroom, a full bath, and a welcoming study create an undisturbed haven. Upstairs, two bedrooms and a loft share a full bath, while the opulent owner's suite awaits its own private wing. Abundant natural light streams through the large window, illuminating the walkthrough private bathroom that leads to a generously sized walk-in closet designed for two. Additional home highlights include unfinished walk-out basement, main floor bedroom, large upstairs loft, and main floor office
USD 649,990
43554 Stampede Court
View photo
House · for sale
USD 655,000
USD 385/sq.ft
43554 Stampede Court
Elbert County, Colorado
· 1,701 sq.ft · 3 Bedrooms · 2 Baths · House
· Office room · Gym · Deck · Fireplace · Equipped kitchen
Elbert County, Colorado · 1,701 sq.ft · 3 Bedrooms · 2 Baths · House · Office room · Gym · Deck · Fireplace · Equipped kitchen
Escape to the perfect blend of country tranquility and modern convenience on this exceptional 4-acre horse property in desirable northeast Elizabeth. Situated on a quiet cul-de-sac this fully fenced and cross-fenced equestrian retreat offers peaceful rural living while remaining only 15 minutes from downtown Elizabeth and the shopping, dining, and entertainment of Southlands. The inviting ranch-style home features a bright, open floor plan designed for comfortable living and entertaining. The spacious kitchen includes stainless steel appliances updated within the last three years and flows seamlessly into the dining and living areas. Gather around the cozy wood-burning fireplace or step onto the back deck and enjoy views of your acreage and surrounding countryside. A versatile bonus room offers endless possibilities as a home office, fitness room, guest room, or potential fourth bedroom. The private primary suite includes an en-suite bath, while two additional bedrooms and a full bathr
USD 655,000
4674 Ash Terrace
View photo
House · for sale
USD 915,000
USD 245/sq.ft
4674 Ash Terrace
Elbert County, Colorado
· 3,724 sq.ft · 5 Bedrooms · 3 Baths · House
· Terrace · Fireplace · Equipped kitchen · Cellar
Elbert County, Colorado · 3,724 sq.ft · 5 Bedrooms · 3 Baths · House · Terrace · Fireplace · Equipped kitchen · Cellar
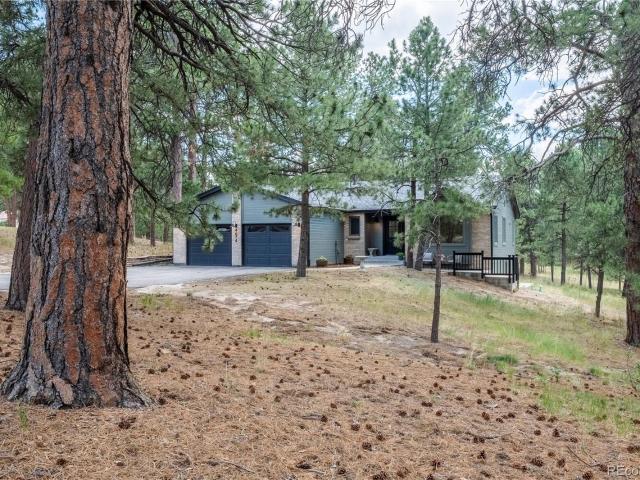
Welcome to 4674 Ash Terrace — a fully updated ranch-style retreat nestled among mature evergreens on 2.5 private acres in Elizabeth, Colorado. From the moment you arrive, the serene setting and meticulous updates make it clear this home is truly move-in ready. No detail has been overlooked and no expense has been spared. The main level showcases soaring vaulted ceilings in the family room, anchored by a cozy fireplace and bathed in natural light. The brand new kitchen features all new cabinetry, countertops, and appliances. New engineered hardwood flooring flows throughout the entire main level, giving the home a fresh, polished feel. Five bedrooms and three fully updated bathrooms provide space for family and guests alike. The primary suite includes a gorgeous five-piece bath with soaking tub and all new finishes. One secondary bedroom enjoys its own vaulted ceiling, adding architectural charm. The fully finished basement expands your living space with two additional bedrooms, a full
USD 915,000
714 Stillwell Avenue
View photo
House · for sale
USD 719,990
USD 197/sq.ft
714 Stillwell Avenue
Elbert County, Colorado
· 3,638 sq.ft · 3 Bedrooms · 2 Baths · House
· Garden · Equipped kitchen
Elbert County, Colorado · 3,638 sq.ft · 3 Bedrooms · 2 Baths · House · Garden · Equipped kitchen
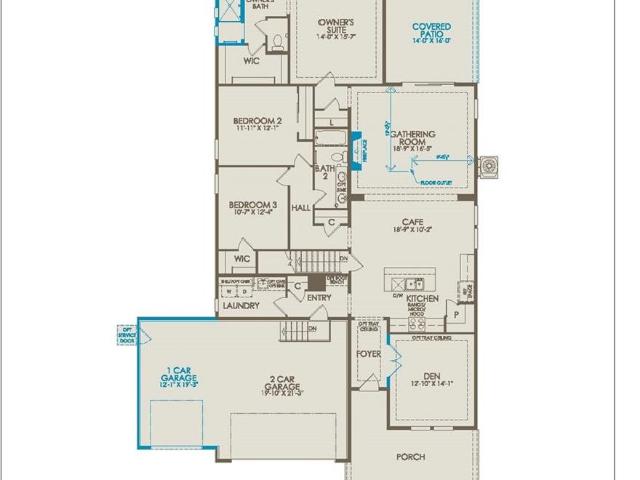
We are proud to present this lovely Pulte Homes ranch style in the beautiful Independence neighborhood! This is a stunning suburban area with ample green space & gentle rolling hills of Elizabeth. The Manzanita floor plan is one of Pulte's favorite house plans! 3 bedrooms and 2-bathroom layout with a practical main floor Den offers the perfect work from home setup or formal Gathering Room. The spacious kitchen with kitchen island, flows perfectly into the Cafe and Gathering Room. Great entertaining space! This NEW BUILD home offers an open floor plan with exceptional finishes throughout. Gathering Room is pouring with natural light. Kitchen features beautiful cabinets with Stainless Steel appliances, Electric range, and walk-in pantry. Main floor laundry offers great convenience! Front landscaping is included. Enjoy a private yard ready for personalization post-close! Everything is NEW, enjoy our Complete builder home warranty that brings your tremendous peace of mind. Partial unfinish
USD 719,990
32335 Legacy Ridge Street
View photo
House · for sale
USD 1,425,000
USD 258/sq.ft
32335 Legacy Ridge Street
Elbert County, Colorado
· 5,511 sq.ft · 5 Bedrooms · 5 Baths · House
· Fireplace · Equipped kitchen
Elbert County, Colorado · 5,511 sq.ft · 5 Bedrooms · 5 Baths · House · Fireplace · Equipped kitchen
Motivated seller open to creative structuring, including rate buydown options with the right offer. Exceptional value on 5 acres in Wild Pointe Ranch with Pikes Peak views and flexible lower-level living. Sweeping mountain and valley views, including Pikes Peak, this extensively renovated two-story residence offers refined design, flexible living, and exceptional outdoor space. The kitchen was taken to the studs and rebuilt with solid wood CliqStudios cabinetry, white granite countertops with dramatic grey veining, a center island with prep sink, walk-in pantry with beverage refrigerator, and Samsung Smart appliances. Vaulted ceilings enhance the open main level, highlighted by updated flooring and a redesigned gas fireplace with new hearthstone and stone surround. A main-level guest suite with ensuite bath adds convenience. Interior and exterior paint were completed in 2024. Upstairs, the primary suite features mountain views, a five-piece bath, and walk-in closet(s). Two additional b
USD 1,425,000
35787 Elkridge Run
View photo
House · for sale
USD 875,000
USD 228/sq.ft
35787 Elkridge Run
Elbert County, Colorado
· 3,821 sq.ft · 5 Bedrooms · 3 Baths · House
· Deck · Fireplace · Equipped kitchen · Cellar
Elbert County, Colorado · 3,821 sq.ft · 5 Bedrooms · 3 Baths · House · Deck · Fireplace · Equipped kitchen · Cellar
Surrounded by towering pines, set on a beautifully wooded lot, this spacious and sturdy 2x6 constructed ranch home offers the perfect blend of privacy, comfort, and Colorado charm. A new circular concrete driveway welcomes you home, while the covered front porch invites you to slow down and enjoy the peaceful setting. Inside, warm wood finishes, real wood doors, vaulted ceilings, and multiple fireplaces create a home that feels both inviting and timeless. The kitchen is designed for everyday living and entertaining, featuring granite tile countertops, abundant cabinetry, a pantry, eat in dining area, and wet bar. The primary suite provides a relaxing retreat with direct deck access, a walk in closet, and an updated en suite bath complete with radiant heated floors, dual vanities, and a custom tiled shower. A half bath and an additional bedroom with full ensuite bath completes the main level perfectly for the next owner. The finished walkout basement expands the living space with a larg
USD 875,000
10804 County Road 120
View photo
House · for sale
USD 750,000
USD 316/sq.ft
10804 County Road 120
Elbert County, Colorado
· 2,368 sq.ft · 3 Bedrooms · 3 Baths · House
· Patio · Fireplace · Equipped kitchen
Elbert County, Colorado · 2,368 sq.ft · 3 Bedrooms · 3 Baths · House · Patio · Fireplace · Equipped kitchen
Welcome To Your Fully Fenced 40 Acre Paradise*Over $178,000K In Renovations And Updrades*You Are Greeted By A Beautiful Custom Electrical Gate Securing This Amazing Agricultural Property*So Much Love Has Been Put Into This Home*Both Interior And Exterior Remodeled*Beautifully Finished*Tastefully Done Throughout*Striking Architectural Features*So Much Charm And Character. Vaulted Ceilings*Endless Light And Views From Every Room*Incredible Open Layout*Expansive Floorplan*Two Living Room Areas That Are So Inviting*Oversized To Fit All Your Furnishings*Curl Up In Front Of The Chic Stone And Slate Wood Burning Fireplace. Chef's Dream Kitchen Awaits All Your Creations*SS Appliances And Gas Stove Included*Kitchen Island Perfect For Entertaining With Direct Access To Patio Overlooking Your Vast Land And Magical Sunsets*An Extension Of Your Living Space*Formal Dining Room For All Your Gatherings And Celebrations In Addition A Large Eat In Area Next To Island*Plenty Of Room To Enjoy And Be Toget
USD 750,000
1639 Buttercup Road
View photo
House · for sale
USD 990,000
USD 211/sq.ft
1639 Buttercup Road
Elbert County, Colorado
· 4,672 sq.ft · 5 Bedrooms · 3 Baths · House
· Parking · Fireplace · Equipped kitchen · Cellar
Elbert County, Colorado · 4,672 sq.ft · 5 Bedrooms · 3 Baths · House · Parking · Fireplace · Equipped kitchen · Cellar
Wow, price reduced $100,000. Come explore this uniquely designed 5 bedroom, 4 bath, 3 car garage, ranch style home on a glorious 3.5 acre treed lot. The main door opens to an entrance foyer with stunning bamboo flooring that flows into a large living room with 9' ceilings and a magnificent slate wall divider that boast a gas fireplace and mounted TV. The custom kitchen has maple cabinets, granite counters, breakfast bar, and stainless steel appliances and separate dining area. Journey down the hallway to discover a half bath, two bedrooms and full bath. The main floor laundry room is at the end of the hallway. Enter the primary suite with bedroom, 4 piece bath and 2 closets. There is also a finished basement with large family room, large bedrooms, 4 piece bath and 2 large storage areas. Outside is a custom barn with European stall fronts, Brazilian wood, hot & cold running water, a separate wash area for grooming your horses and storage areas for tack and hay. The home includes new: ro
USD 990,000
43087 Trenton Gulch Trail
View photo
House · for sale
USD 514,995
USD 215/sq.ft
43087 Trenton Gulch Trail
Elbert County, Colorado
· 2,390 sq.ft · 4 Bedrooms · 2 Baths · House
· Equipped kitchen · Air conditioning
Elbert County, Colorado · 2,390 sq.ft · 4 Bedrooms · 2 Baths · House · Equipped kitchen · Air conditioning
Contact builder today about Special Financing for this home – terms and conditions apply. A stunning 4-Bedroom, 2.5 bathroom home boasting an inviting & open floor plan + study. Douglas County Schools! Nestled in a desirable neighborhood Spring Valley Ranch, this residence exudes modern charm and comfort. The turn-key home features a spacious living area which seamlessly transitions into the dining room and kitchen, creating the perfect space for entertaining guest or relaxing. Gleaming plank flooring, abundant natural light. Kitchen features sleek granite counter tops, and white cabinets. Upstairs you'll find 4 generously sized bedrooms including a luxurious primary suite with nearby laundry room. Smart home technology, 50 gallon water heater, central A/C. Includes washer, dryer, refrigerator and blinds. *Estimated Delivery Date: Quick Move In. Photos are representative and not of actual property
USD 514,995
18673 N Elbert Rd, Elbert, CO 80106 | MLS #7641
View photo
House · for sale
USD 1,700,000
USD 591/sq.ft
18673 N Elbert Rd, Elbert, CO 80106 | MLS #7641
Elbert County, Colorado
· 2,874 sq.ft · 3 Bedrooms · 2 Baths · House
Elbert County, Colorado · 2,874 sq.ft · 3 Bedrooms · 2 Baths · House
This Stunning Property will truly take your breath away! Amazing rimrock overviews with vistas from Pikes Peak (Americas Mountain) to Mt Evans. Massive, majestic Ponderosa Pine Trees and colorful gamble oak. All owned water rights will transfer allowing for agricultural and livestock use. Wildlife galore. Mule deer, turkey and elk will give you the impression you're in a national park. This is truly a unique property and the very reason we love, live and play in Colorado
USD 1,700,000
311 Ute Ave, Kiowa, CO 80117 | MLS #6743
View photo
House · for sale
USD 360,000
USD 434/sq.ft
311 Ute Ave, Kiowa, CO 80117 | MLS #6743
Elbert County, Colorado
· 829 sq.ft · 2 Bedrooms · 1 Bath · House
Elbert County, Colorado · 829 sq.ft · 2 Bedrooms · 1 Bath · House
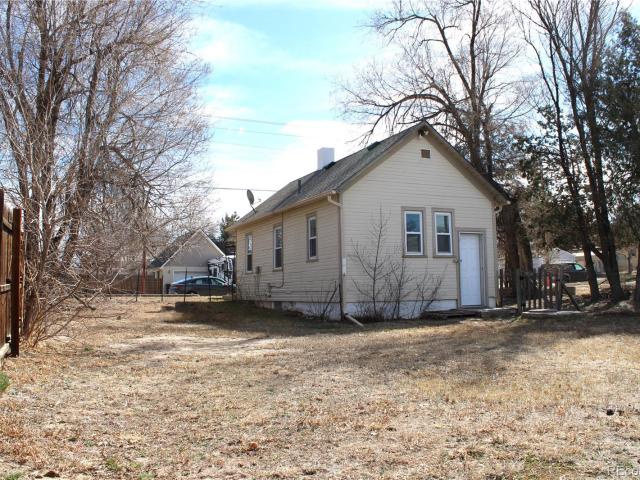
Cozy and affordable 2 bedroom, 1 bath Kiowa original! Walk to School or walk a short distance to enjoy quaint Mainstreet shops & restaurants. This also could make a great rental. Won't last long! Set your showing today!
USD 360,000

Get email alerts

Don't miss out: be the first to know about new properties

The alert was correctly created

On subscribing you accept the conditions of use and the privacy policy
Alert
Receive new ads in your inbox
Save this search
Receive alerts for new listings

We'll send you an email when we have new properties for: "Houses for sale in Elbert County, Colorado"

The alert was correctly created

Ponderosa Park, Elizabeth CCD Elbert County Colorado
Elizabeth town, Elizabeth CCD Elbert County Colorado
Get email alerts and be the first to see new listings
Required field
On subscribing I accept the terms of the privacy policy
Perfect! You'll soon start receiving new listings via email
Alert
Receive an email when we have new ads for Houses for sale in Elbert County, Colorado
Save this search
Filters

Bedrooms

Size (sq.ft)

sq.ft
sq.ft

Price

USD
USD

Property type

Bathrooms

Clear all filters
Receive notifications when new entries are published.