750 houses for sale in Elbert County, Colorado

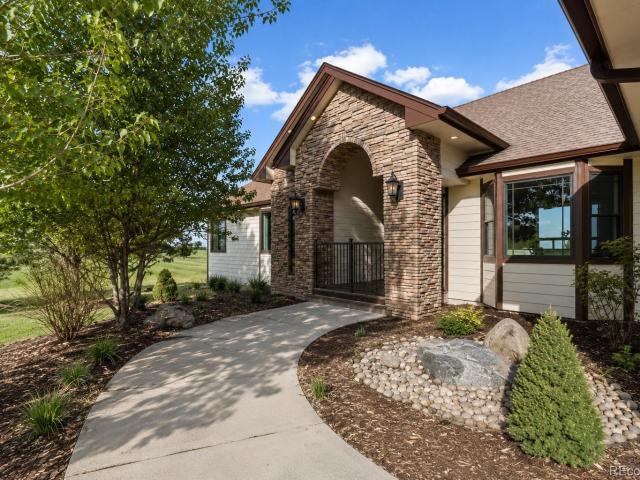
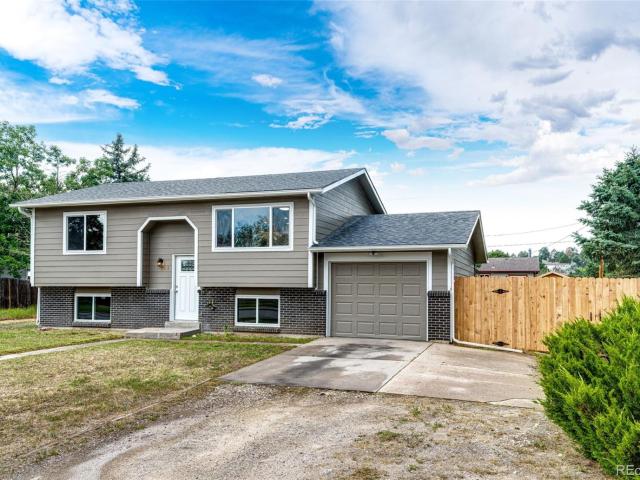
6619 Shannon Circle
View photo
House · for sale
USD 995,000
USD 269/sq.ft
New
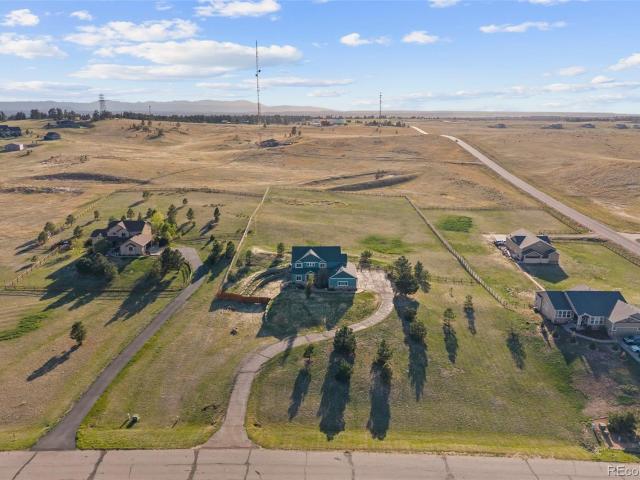
6619 Shannon Circle
Elbert County, Colorado
· 3,692 sq.ft · 4 Bedrooms · 3 Baths · House
· Equipped kitchen
Elbert County, Colorado · 3,692 sq.ft · 4 Bedrooms · 3 Baths · House · Equipped kitchen
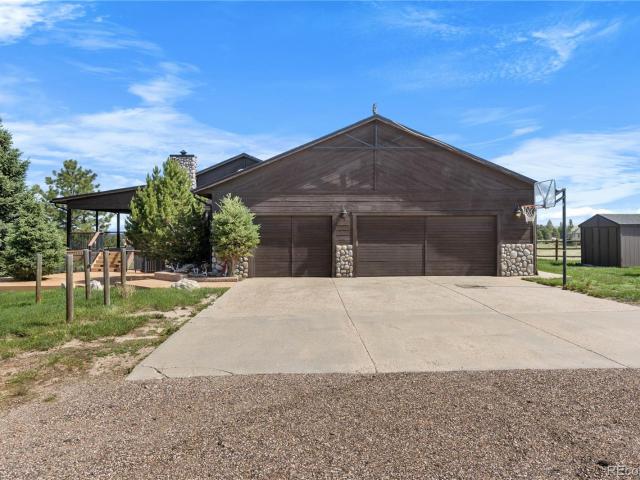
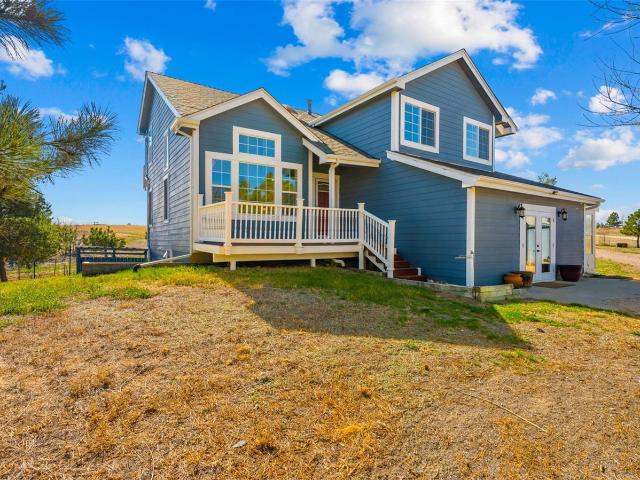
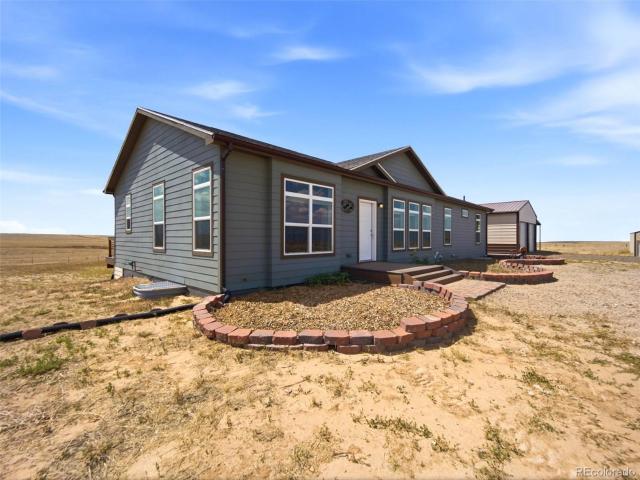
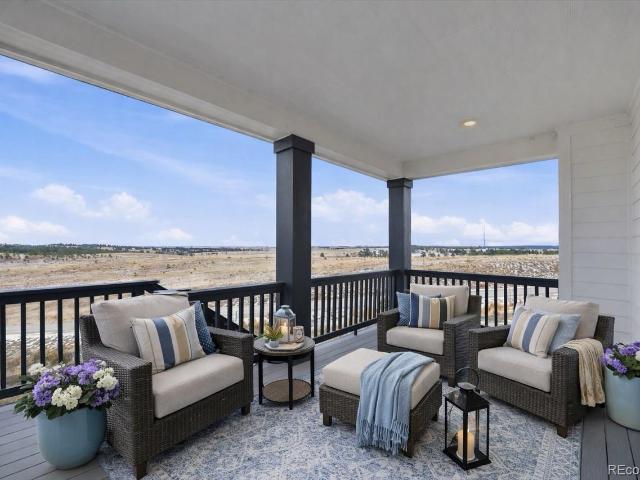
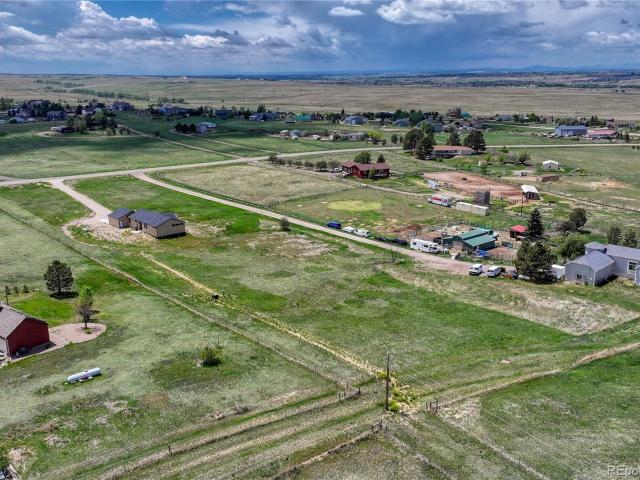
Nestled on peaceful acreage just minutes from Elizabeth and Kiowa, this beautifully updated home offers the perfect balance of privacy, comfort, and convenience. Wake each morning to sweeping prairie views and the majestic silhouette of Pikes Peak, then end your day watching unforgettable Colorado sunsets from the welcoming wraparound porch. Designed for effortless main-floor living, the heart of the home is a stunning, completely remodeled kitchen created for gathering, entertaining, and everyday life. The spacious main-level primary suite is a true retreat with private access to the porch, breathtaking views, and a beautifully remodeled spa-inspired bath. A dedicated main-floor office/flex room offers the perfect space to work from home, create, or easily adapt to your lifestyle. Whether you’re hosting holidays in the formal dining room with its elegant tray ceiling, enjoying movie nights in the oversized media room, or simply relaxing while taking in the peaceful surroundings, every
USD 995,000
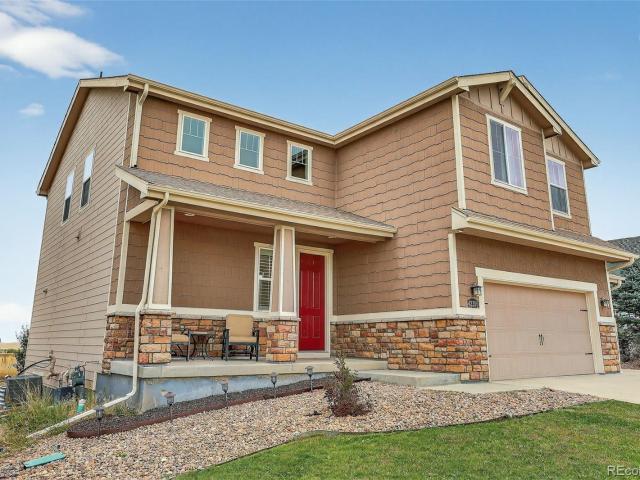
42395 Forest Oaks Drive
View photo
House · for sale
USD 585,000
USD 165/sq.ft
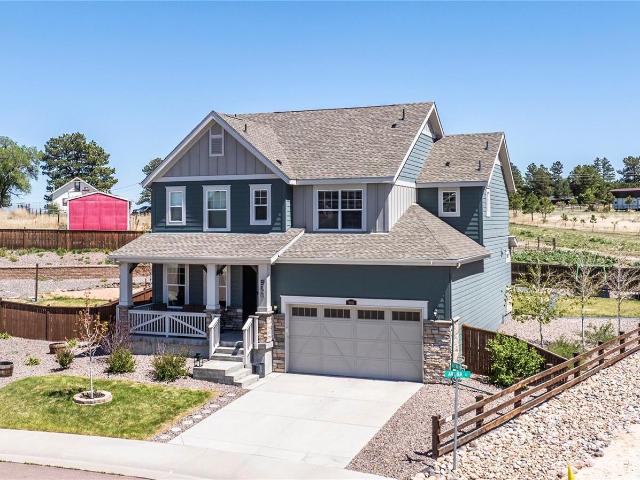
42395 Forest Oaks Drive
Elbert County, Colorado
· 3,541 sq.ft · 4 Bedrooms · 2 Baths · House
· Garden · Balcony · Fireplace · Equipped kitchen · Parking · Cellar
Elbert County, Colorado · 3,541 sq.ft · 4 Bedrooms · 2 Baths · House · Garden · Balcony · Fireplace · Equipped kitchen · Parking · Cellar
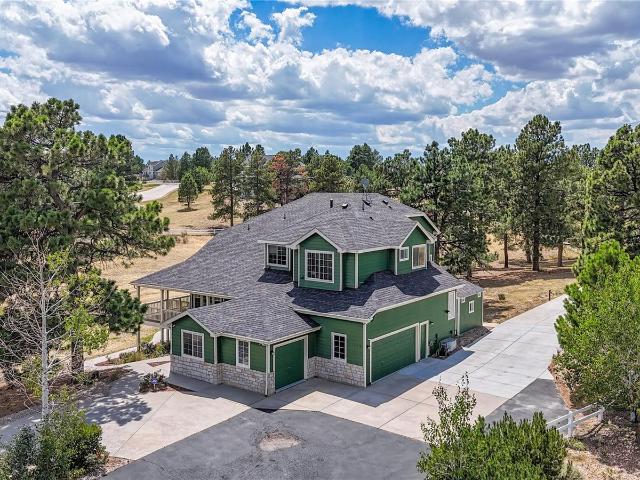
New high impact shingle roof! Saves you money on insurance costs! This beautifully maintained two-story is ready for you! Seller is offering incentives to interested Buyers. Featuring over 2500+ square feet of living space and a large garden level basement to finish as you wish. This 4 bedroom, 2 ½ bath home includes new carpet throughout! As you drive up you will see the home’s great options like the 3-car oversized garage and large parking pad for all your friends. Enjoy your morning coffee on the covered front porch. Beautiful wood floors show natural beauty and offer low maintenance. A gourmet kitchen awaits you with slab granite countertops, oversized island with storage and pantry. With expanded 42” cabinets, storage won't be an issue. The adjacent dining area provides room for entertaining guests with wood floors, access to the covered balcony, and beautiful mountain views! A spacious living room provides room to relax and enjoy the new carpet, gas log fireplace and much more! C
USD 585,000
650 Coyote Trail
View photo
House · for sale
USD 1,299,950
USD 249/sq.ft
650 Coyote Trail
Elbert County, Colorado
· 5,210 sq.ft · 6 Bedrooms · 3 Baths · House
· Fireplace · Equipped kitchen
Elbert County, Colorado · 5,210 sq.ft · 6 Bedrooms · 3 Baths · House · Fireplace · Equipped kitchen
Welcome to 650 Coyote Trail in Elizabeth, where luxury finishes meet exceptional craftsmanship just minutes from Parker and downtown Elizabeth. Extensively renovated with over $200,000 in improvements completed between 2024-2026, this ranch-style home showcases high-end finishes and major system upgrades throughout. The open-concept floor plan features soaring vaulted ceilings, new walnut engineered hardwood flooring, a striking two-sided fireplace, and an entertainer’s wet bar complete with a multi-zone wine refrigerator and ice maker. The fully remodeled 2025 kitchen is a chef’s dream, featuring a Wolf 36' dual-fuel range, Viking barn-door oven, Viking microwave, custom-paneled KitchenAid dishwasher, quartz countertops, Kohler prep sink, oversized walk-in pantry, custom cabinetry, and a European-inspired coffee station pre-plumbed and wired for commercial equipment. The formal dining room offers custom built-ins and upgraded lighting, while the main-level primary suite captures open-
USD 1,299,950
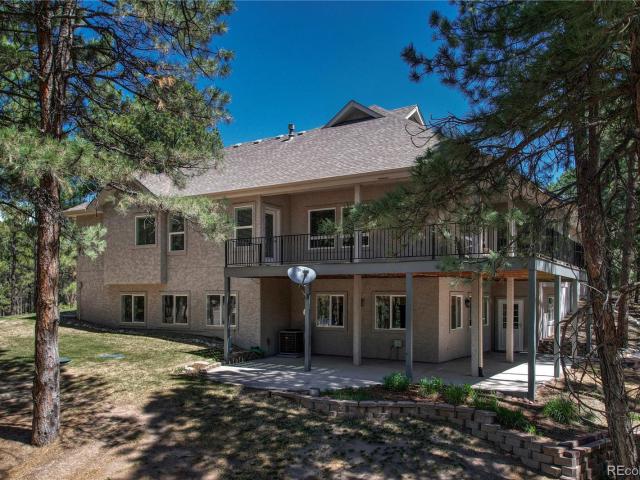
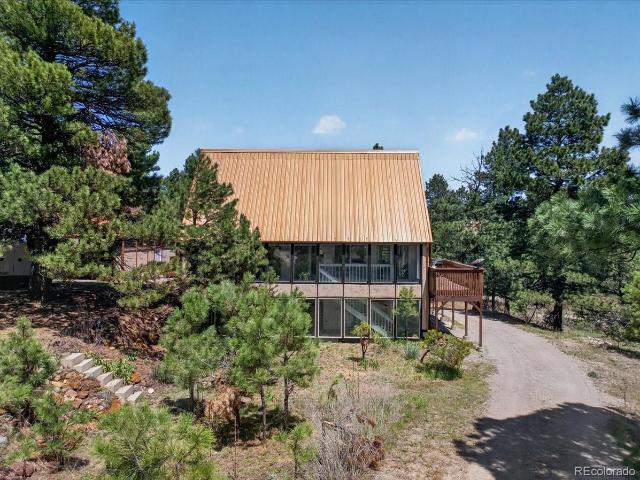
4726 Pinon Drive
View photo
House · for sale
USD 1,200,000
USD 263/sq.ft
4726 Pinon Drive
Elbert County, Colorado
· 4,553 sq.ft · 6 Bedrooms · 3 Baths · House
· Patio · Deck · Fireplace · Equipped kitchen · Parking
Elbert County, Colorado · 4,553 sq.ft · 6 Bedrooms · 3 Baths · House · Patio · Deck · Fireplace · Equipped kitchen · Parking
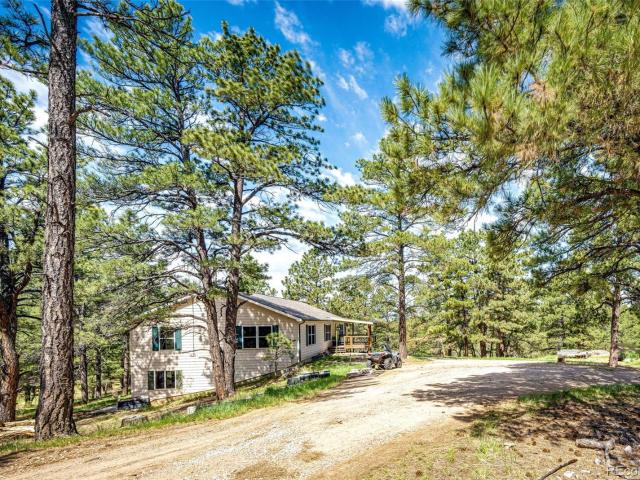
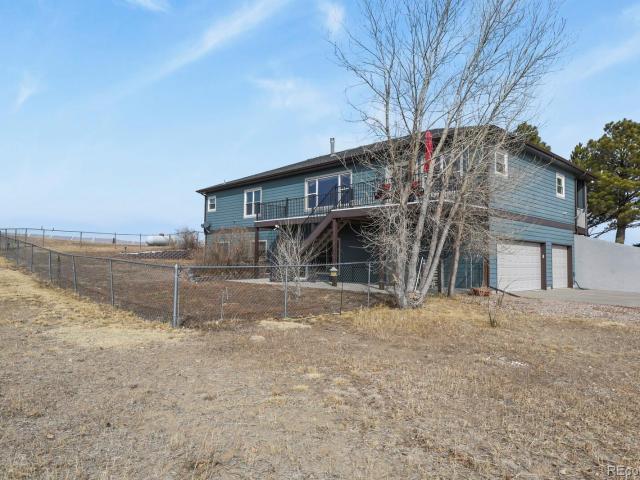
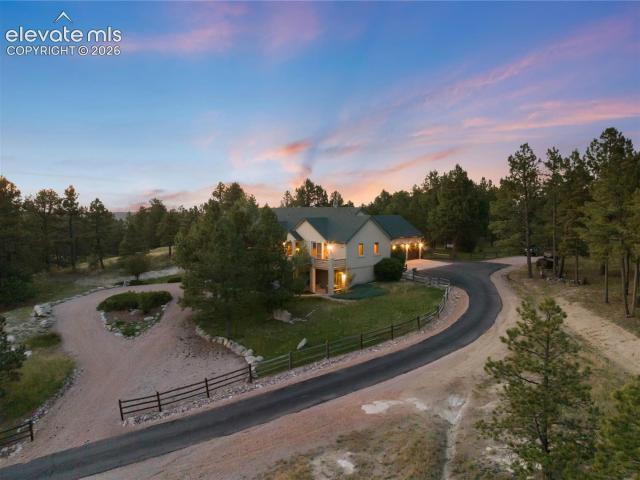
Seclusion meets serious garage power—luxury living on a private wooded lot with unmatched space for your lifestyle and toys. Recently updated walk-out ranch tucked among towering ponderosa pines, offering 6 bedrooms, 4 baths, and an extraordinary multi-garage setup. Inside, elevated finishes shine with Brazilian cherry hardwoods, travertine stone, LVP flooring, custom lighting, new carpet, soaring 12’ ceilings, a striking gas fireplace, and a grand entry that sets the tone. The wraparound covered deck delivers breathtaking views and seamless indoor-outdoor living. The gourmet kitchen is designed to impress with slab quartz countertops, stone backsplash, stainless steel appliances, cherry cabinetry with crown molding, farmhouse sink, credenza, and a sun-filled bay window dining nook. The spacious primary suite walks out to the patio and features a luxurious 5-piece bath with travertine floors, granite counters, soaking tub, dual vanities, and a custom walk-in closet. The main level also
USD 1,200,000
Could you also be interested in
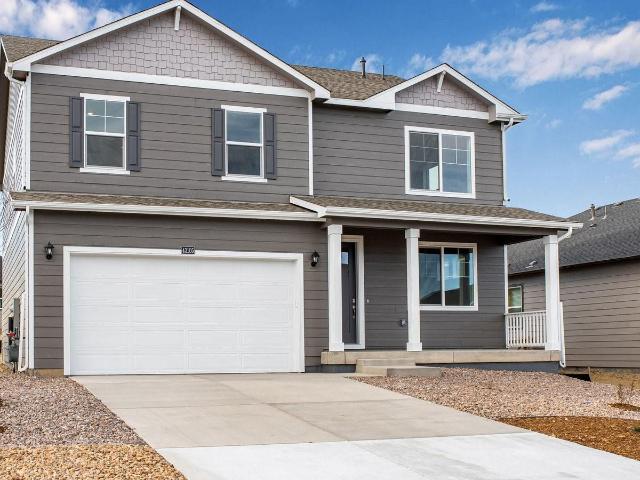
43088 Ganton Club Street
View photo
House · for sale
USD 530,000
USD 200/sq.ft
43088 Ganton Club Street
Elbert County, Colorado
· 2,648 sq.ft · 5 Bedrooms · 3 Baths · House
· Equipped kitchen · Parking · Air conditioning
Elbert County, Colorado · 2,648 sq.ft · 5 Bedrooms · 3 Baths · House · Equipped kitchen · Parking · Air conditioning
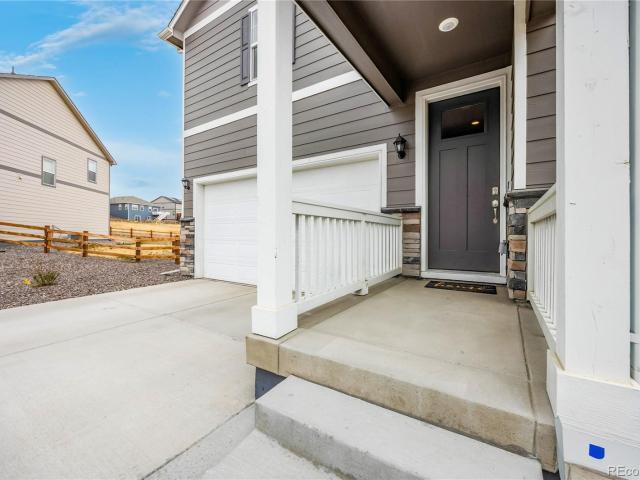
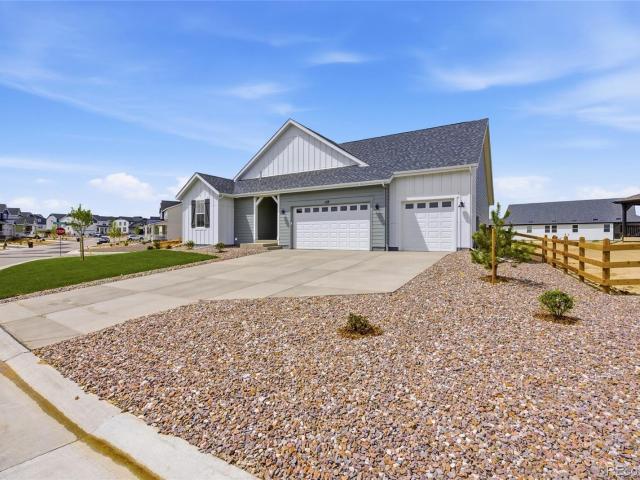
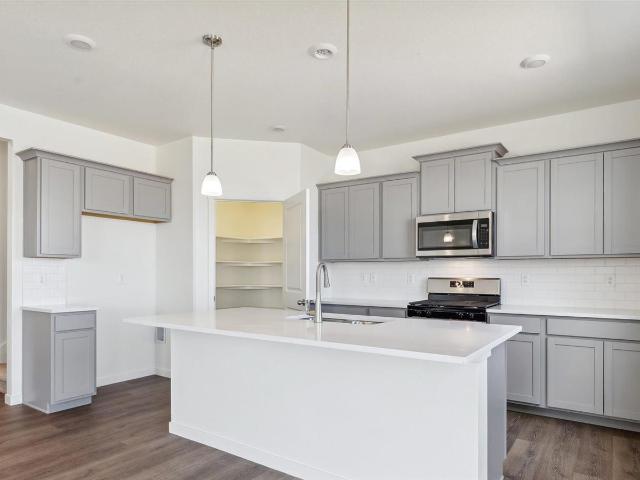
Contact builder today about Special Financing for this home – terms and conditions apply. 5 Bedrooms, 3 baths, Loft, Study! Prestigious Douglas County Schools! Open flow between great room, dining, and kitchen. Light and bright decor features including soothing gray cabinetry with crown molding, beautiful granite kitchen counters with subway tile back splash, stainless appliances, tile bath floors & quartz bath countertops. This home is turn-key ready with an extensive list of features including 8' front door, 2 panel interior doors and craftsman style trim, A/C, fully landscaped, 8' tall garage doors, plus Smart home features: keyless entry, video doorbell, Smart lighting, thermostat, and Smart speaker! Deako customizable lighting switches! Come enjoy the open space and peace and quite of our community! Est. move in May 2026. *pictures are for illustration only, not of actual home
USD 530,000
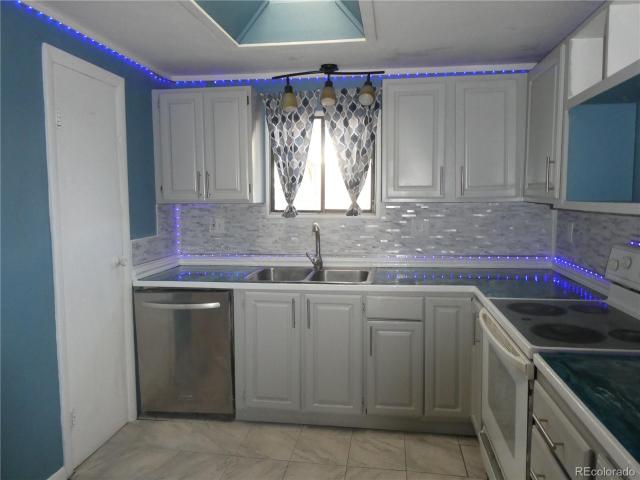
312 Ute Avenue
View photo
House · for sale
USD 195,000
USD 141/sq.ft
312 Ute Avenue
Elbert County, Colorado
· 1,378 sq.ft · 3 Bedrooms · 2 Baths · House
· Equipped kitchen
Elbert County, Colorado · 1,378 sq.ft · 3 Bedrooms · 2 Baths · House · Equipped kitchen
Well-maintained and updated single-wide home with additions, offering 3 bedrooms and 2 bathrooms. Exterior features include a durable metal roof and masonry-style siding for added longevity and curb appeal. The kitchen has been refreshed with freshly painted cabinets, double stainless steel sinks, dishwasher, refrigerator, and electric range/oven, complemented by skylight vinyl tile flooring. The dining area includes a convenient coffee bar and pass-through to the family room, creating a functional layout for everyday living. The living room features vinyl plank flooring, a large window for natural light, and both a standard door and sliding glass door for easy access. The spacious family room offers a cozy wood-burning stove, wood plank accents, vinyl plank flooring, and access to the kitchen, exterior, and 3-season room. The bright 3-season room includes numerous windows and provides flexible space ideal for a workout area, greenhouse, or hobby room. The primary bedroom includes LVP
USD 195,000
22759 Amethyst Road
View photo
House · for sale
USD 645,000
USD 190/sq.ft
22759 Amethyst Road
Elbert County, Colorado
· 3,380 sq.ft · 3 Bedrooms · 3 Baths · House
· Office room · Equipped kitchen
Elbert County, Colorado · 3,380 sq.ft · 3 Bedrooms · 3 Baths · House · Office room · Equipped kitchen
Escape to your own private retreat in the highly sought-after Chaparral community of Deer Trail, where rolling meadows, towering trees, and 12 breathtaking acres create a setting that feels worlds away while offering everyday comfort and convenience. This exceptional 3-bedroom, 3-bath residence offers over 3,300 finished square feet designed for flexible living, privacy, and peaceful Colorado living. The thoughtfully designed floor plan features a spacious lower-level private suite complete with an oversized multi-use living area, expansive bedroom, and beautifully updated designer full bath—ideal for guests, multigenerational living, recreation, or a private retreat. On the main level, enjoy effortless daily living with convenient laundry, a welcoming kitchen, guest bath, additional bedroom, and comfortable gathering spaces filled with natural light. Upstairs, a generous loft with custom built-ins creates the perfect office, library, or flex space and leads to the luxurious primary su
USD 645,000
841 S Elbert Street
View photo
House · for sale
USD 500,000
USD 316/sq.ft
841 S Elbert Street
Elbert County, Colorado
· 1,582 sq.ft · 4 Bedrooms · 2 Baths · House
· Equipped kitchen
Elbert County, Colorado · 1,582 sq.ft · 4 Bedrooms · 2 Baths · House · Equipped kitchen
Welcome home to this beautifully remodeled 4-bedroom, 2-bath residence in the heart of Elizabeth! Every detail has been thoughtfully updated, making this home truly move-in ready. Step inside to discover brand-new luxury vinyl plank flooring, fresh interior paint, new double-pane windows, new interior doors, updated plumbing throughout, new furnace, new tankless water heater, and stylish new fixtures and hardware. The open-concept kitchen is designed for both everyday living and entertaining and allowing the space to prepare meals while staying connected with family and guests. Thoughtfully redesigned, it features beautiful new cabinetry, elegant granite countertops, and a full suite of stainless-steel appliances. Both bathrooms have also been completely remodeled with stylish finishes and quality craftsmanship, creating fresh, modern spaces you'll enjoy for years to come. Outside, you'll appreciate the fresh exterior paint, new gutters, updated exterior doors and lighting, a new garag
USD 500,000
603 Coyote Trail
View photo
House · for sale
USD 1,225,000
USD 227/sq.ft
Updated
603 Coyote Trail
Elbert County, Colorado
· 5,393 sq.ft · 5 Bedrooms · 4 Baths · House
· Deck · Fireplace · Equipped kitchen
Elbert County, Colorado · 5,393 sq.ft · 5 Bedrooms · 4 Baths · House · Deck · Fireplace · Equipped kitchen
Set on five pristine acres in the desirable Coyote Hills community, this beautifully updated home offers the perfect balance of peaceful country living and modern comfort just 15 minutes from downtown Parker, shopping, and restaurants. Designed for both entertaining and everyday living, the bright and open main level welcomes you with spacious gathering areas and thoughtful updates throughout. The stunning kitchen is the heart of the home, featuring warm wood cabinetry, an 6-burner gas range with griddle, double ovens, wine fridge, oversized island with bar seating, and a sunny eat-in dining area with access to the new composite deck. Open to the kitchen, the expansive family room is anchored by a newly updated gas fireplace with stone surround and custom mantle, creating a warm and inviting atmosphere. A formal dining room adds elegance for hosting, while the private main-floor office with custom built-ins provides a quiet workspace. Upstairs, 4 bedrooms, 3 bathrooms, and a versatile
USD 1,225,000
960 Avena Court
View photo
House · for sale
USD 619,000
USD 150/sq.ft
960 Avena Court
Elbert County, Colorado
· 4,123 sq.ft · 4 Bedrooms · 3 Baths · House
· Garden · Office room · Equipped kitchen · Cellar
Elbert County, Colorado · 4,123 sq.ft · 4 Bedrooms · 3 Baths · House · Garden · Office room · Equipped kitchen · Cellar
960 Avena Court has small-town Colorado charm in the desirable Gold Creek Valley neighborhood & located just 20 Min. To Castle Rock or Parker! Situated on a spacious lot backing to open space & mature pines, this beautifully maintained 4-bedroom, 3.5-bath home offers 4,100+ total square feet, with an unfinished basement ready for future bonus space! Step inside the bright & welcoming layout featuring wide-plank style flooring, neutral tones, & abundant natural light. Just off the entry, a versatile flex space offers the perfect setup for a home office, dining room, or additional sitting area. The open-concept main level connects the spacious family room, dining area, & beautifully appointed kitchen featuring gray cabinetry, granite countertops, stainless steel appliances, subway tile backsplash, pantry, & an oversized island with seating. Large windows overlook the backyard & open space, creating an airy feel. Upstairs, the oversized primary suite offers a relaxing retreat complete wit
USD 619,000
74 Rocky Cliff Road
View photo
House · for sale
USD 1,150,000
USD 330/sq.ft
74 Rocky Cliff Road
Elbert County, Colorado
· 3,477 sq.ft · 4 Bedrooms · 2 Baths · House
· Swimming pool · Fireplace · Equipped kitchen · Cellar
Elbert County, Colorado · 3,477 sq.ft · 4 Bedrooms · 2 Baths · House · Swimming pool · Fireplace · Equipped kitchen · Cellar
Experience the perfect combination of acreage living, horse amenities, and mountain views with this beautifully maintained 4 bed, 3 bath ranch-style home with finished walkout basement on 8 fully fenced acres in the highly desirable Elizabeth area with incredible mountain views. Offering mature trees, landscaping, and a barn complete with stalls and automatic waterer, this property delivers the true Colorado lifestyle buyers are searching for. Inside, the open floor plan features hardwood flooring throughout the main living areas, a stunning floor-to-ceiling rock gas fireplace, and large windows bringing in natural light and incredible mountain views. The kitchen offers granite countertops, ample storage, and all appliances included. Multiple living areas throughout the home provide flexibility for entertaining, relaxing, or multigenerational living. The spacious primary suite is a true retreat featuring a large jacuzzi tub located directly in the bedroom, private bathroom and walk-in
USD 1,150,000
43196 Capilano Club Court
View photo
House · for sale
USD 539,900
USD 219/sq.ft
43196 Capilano Club Court
Elbert County, Colorado
· 2,465 sq.ft · 4 Bedrooms · 2 Baths · House
· Equipped kitchen
Elbert County, Colorado · 2,465 sq.ft · 4 Bedrooms · 2 Baths · House · Equipped kitchen
15,000 Buyer Concession with full price offer, Buyer discretion on how to use concession for their loan! Situated on a premium fully landscaped cul-de-sac homesite backing to open space, this exceptional home offers both privacy and scenic surroundings, all within the highly sought-after Douglas County School District. Featuring 4 bedrooms, a main floor study, and 2.5 baths, this popular floor plan is designed for both comfort and functionality. The open and spacious great room seamlessly connects to the kitchen. This space is complete with a large eat-at island, perfect for entertaining or everyday living. The light and bright interior showcases white cabinetry, granite countertops, a classic subway tile backsplash, large pantry and durable plank flooring throughout most of the main level. Upstairs, you’ll find 4 oversized bedrooms with generous closet space, 2 bathrooms and the convenience of a centrally located laundry room. The oversized Primary bedroom features an ensuite 3/4 luxu
USD 539,900
40400 Moon Stone Court
View photo
House · for sale
USD 500,000
USD 135/sq.ft
Updated
40400 Moon Stone Court
Elbert County, Colorado
· 3,703 sq.ft · 4 Bedrooms · 2 Baths · House
· Garden · Deck · Equipped kitchen · Air conditioning
Elbert County, Colorado · 3,703 sq.ft · 4 Bedrooms · 2 Baths · House · Garden · Deck · Equipped kitchen · Air conditioning
This stunning home is perfectly located on a tranquil 7.47 acre homesite and features 3,712 total square feet, four bedrooms and two bathrooms. This spacious and open home boasts many improvements. The remodeled kitchen opens to the family room and is complete with a huge island, updated cabinets, butcher block epoxy countertops, tile backsplash and newer stainless steel appliances. The large primary bedroom includes two closets, ceiling fan, plenty of windows for natural light and is just steps away from the updated bathroom. Other recent improvements include a newer roof, new septic tank in 2021, new water softener in 2023, new furnace and A/C in 2024, new water heater in 2026 and so much more! The exterior is equally as impressive with covered front porch, dog run, garden area and large back deck overlooking the serene landscape. Perfect for relaxing or entertaining. Must see! FHA Assumable rate at 2.75%! One Year First American Home Warranty Value Plan provided by Seller (Buyer's c
USD 500,000
703 Pershing Point
View photo
House · for sale
USD 689,990
USD 215/sq.ft
703 Pershing Point
Elbert County, Colorado
· 3,208 sq.ft · 3 Bedrooms · 2 Baths · House
· Garden · Equipped kitchen · Parking · Cellar
Elbert County, Colorado · 3,208 sq.ft · 3 Bedrooms · 2 Baths · House · Garden · Equipped kitchen · Parking · Cellar
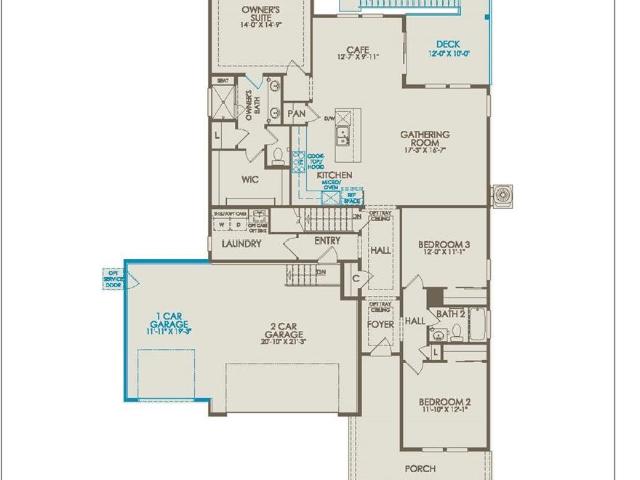
We are proud to present this lovely Pulte Homes ranch style in the beautiful Independence neighborhood! This is a stunning suburban area with ample green space & gentle rolling hills of Elizabeth. The Brownstone plan on this walkout lot offers main floor living at its finest! This NEW BUILD home offers an open floor plan with exceptional finishes throughout. Main level primary bedroom with 2 spacious secondary bedrooms! Gathering Room is pouring with natural light from the east while the Chef’s kitchen features beautiful cabinets, Stainless Steel appliances, gas cooktop, and hood. Main floor laundry offers great convenience! Great curb appeal with comfortable 3-car garage and charming front porch. Front landscaping is included. Enjoy a private backyard ready for personalization post-close! Everything is NEW, enjoy our Complete builder home warranty that brings your tremendous peace of mind. Partial unfinished basement offers a large open storage room and ample space for future finish i
USD 689,990
1113 Floyd Place
View photo
House · for sale
USD 874,990
USD 228/sq.ft
1113 Floyd Place
Elbert County, Colorado
· 3,821 sq.ft · 5 Bedrooms · 2 Baths · House
· Office room · Fireplace · Equipped kitchen · Parking · Cellar
Elbert County, Colorado · 3,821 sq.ft · 5 Bedrooms · 2 Baths · House · Office room · Fireplace · Equipped kitchen · Parking · Cellar
Welcome to Independence in Elizabeth, where peaceful rolling hills meet the convenience of the thriving Denver metro area. This stunning Parklane floor plan sits on an expansive, over 14,000 sq. Ft. corner homesite and truly offers it all—including an impressive 5-car garage. Inside, you’ll find a thoughtfully designed layout featuring a main-floor den—perfect for a private home office. The chef-inspired kitchen seamlessly connects to the café and inviting gathering room, where a cozy fireplace creates the ideal space for relaxing or entertaining. Two secondary bedrooms share a full bath, while the owner’s suite is thoughtfully tucked away to provide a private retreat. The finished basement adds incredible versatility with two additional bedrooms, a full bathroom, and a spacious recreation area—perfect for entertaining, hosting guests, or creating your dream media or fitness space. To make moving even easier, this home comes complete with refrigerator, washer, dryer, and window blinds—
USD 874,990
26846 Richards Circle
View photo
House · for sale
USD 1,700,000
USD 441/sq.ft
26846 Richards Circle
Elbert County, Colorado
· 3,853 sq.ft · 5 Bedrooms · 3 Baths · House
· Deck · Fireplace · Equipped kitchen · Cellar
Elbert County, Colorado · 3,853 sq.ft · 5 Bedrooms · 3 Baths · House · Deck · Fireplace · Equipped kitchen · Cellar
Motivated seller, price reduced another $100,000. Welcome to Country Living. This amazing 35 acre property, with incredible views of Pikes Peak, has 2 houses, perfect for multi generational living or renting out the 2nd house for additional income. The main house boasts 5 bedrooms and 3 baths. As you enter the main home from the covered front porch, you are greeted by a large entrance which flows into a lovely living room with gas fireplace and radiant floor heating. To the left is a formal dining room and large kitchen (that a chef enthusiast will love) with granite countertops, breakfast bar, wood cabinets, and walk-in pantry. Journey down the hallway to discover 2 bedrooms, a full bath and the primary suite with walk-in closet, soaking tub, separate shower, and double sinks. The main floor has all new windows. Off of the main floor exit onto the large composite deck with maintenance free rails and stunning mountain views. The walkout basement offers a family room, 2 additional bedro
USD 1,700,000
43042 Castle Stuart Street
View photo
House · for sale
USD 507,000
USD 212/sq.ft
New
43042 Castle Stuart Street
Elbert County, Colorado
· 2,390 sq.ft · 4 Bedrooms · 2 Baths · House
· Garden · Equipped kitchen · Parking · Air conditioning
Elbert County, Colorado · 2,390 sq.ft · 4 Bedrooms · 2 Baths · House · Garden · Equipped kitchen · Parking · Air conditioning
Below market rates are available with builder lender. Prestigious Douglas Co Schools! 4 Large Bedrooms! 2.5 Bath, plus main floor flex room/study! Open flow between great room, dining, and kitchen. Soothing decor features including grey cabinetry with crown molding, beautiful granite kitchen counters with subway tile backsplash, and stainless appliances, plank flooring on main floor, tile bath and laundry floors plus quartz bath countertops. This home offers an extensive list of features including 8' front door, 2 panel interior doors and craftsman style trim, A/C, front yard Xeriscape landscape with drip irrigation, 8' tall garage door w/ WiFi opener, plus Smart home features: keyless entry, video doorbell, lighting and thermostat control, and Smart speaker! Deako customizable lighting switches! Enjoy the peace and quiet and open space views! *Estimated Delivery Date: August. Photos are representative and not of actual property
USD 507,000
1724 Kiowa Trail
View photo
House · for sale
USD 799,900
USD 318/sq.ft
1724 Kiowa Trail
Elbert County, Colorado
· 2,508 sq.ft · 5 Bedrooms · 3 Baths · House
Elbert County, Colorado · 2,508 sq.ft · 5 Bedrooms · 3 Baths · House
Turn-Key Equestrian Property on 5+ Acres in Pawnee Hills Designed with the serious horse owner in mind, this 5.18-acre property in the sought-after Pawnee Hills community delivers the ideal balance of functionality, space, and ride-out convenience. With over 100 established trees providing natural windbreak and shade, plus open pasture areas for grazing, this property is well-suited for year-round horse care and enjoyment. The 30x40 shop/barn is ready to go with 4 stalls 2 being extra large, a dedicated tack and storage room, and a 12x12 sliding door allowing easy access for trailers, trucks, RVs, and equipment. An attached covered loafing area offers additional shelter for horses or livestock. A Predator Proof Chicken Coup for those who want chickens. The property is fully fenced and cross fenced, making it immediately usable for horse owners looking for a seamless setup. Enjoy direct access to miles of community riding trails, along with shared equestrian amenities including riding a
USD 799,900
275 Settlement Ln, Unit E2, Elizabeth, CO 80107 | MLS #6333
View photo
House · for sale
USD 385,000
USD 222/sq.ft
275 Settlement Ln, Unit E2, Elizabeth, CO 80107 | MLS #6333
Elbert County, Colorado
· 1,733 sq.ft · 4 Bedrooms · 2 Baths · House
· Equipped kitchen
Elbert County, Colorado · 1,733 sq.ft · 4 Bedrooms · 2 Baths · House · Equipped kitchen
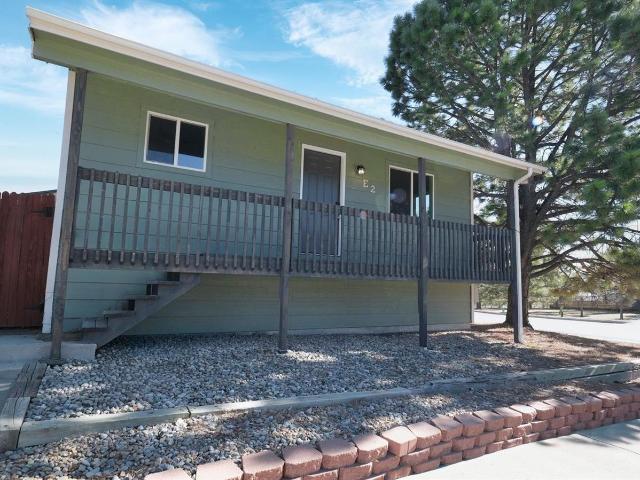
Super cute, cozy, and move-in ready—this charming home in The Settlement of Elizabeth offers far more space than you might expect! This well-designed tri-level features 4 bedrooms, 2 bathrooms, and approximately 1,700 square feet, providing plenty of sleeping space while maintaining a warm and inviting feel. Nearly every corner of the home has been refreshed with thoughtful updates. Enjoy new interior paint, brand new carpet, a new stove and refrigerator, and a brand new front door, giving the home a crisp, modern look. Major mechanical systems were all updated in 2024, including the furnace, air conditioning, dishwasher, and water heater, while all windows were replaced in 2023. New shower fixtures add to the clean, updated feel—making this home truly turnkey. The layout is filled with natural light, creating a bright and welcoming atmosphere throughout. One of the standout features is the peaceful park located directly across the street, offering open views, a sense of space, and a p
USD 385,000
19755 N Elbert Road
View photo
House · for sale
USD 2,700,000
USD 597/sq.ft
19755 N Elbert Road
Elbert County, Colorado
· 4,521 sq.ft · 5 Bedrooms · 2 Baths · House
· Parking
Elbert County, Colorado · 4,521 sq.ft · 5 Bedrooms · 2 Baths · House · Parking
Experience one of Colorado's truly exceptional legacy estates, where breathtaking views, towering timber, and unmatched privacy come together to create an extraordinary mountain retreat. Encompassing 66 pristine acres, this remarkable property showcases panoramic views of the Rocky Mountain Front Range, with the iconic Pikes Peak perfectly framed from nearly every vantage point. The land is richly forested with majestic Ponderosa pines, many estimated to be more than 150 years old, creating a setting that is both timeless and awe-inspiring. Perched atop a dramatic rimrock ridge overlooking Kiowa Creek, the custom-built five-bedroom, five-bath residence is thoughtfully positioned to capture the property's spectacular natural beauty. A finished three-car garage complements the home, while expansive windows invite Colorado's stunning landscape inside. Designed for both luxury living and functionality, the estate also features two custom barns, offering endless possibilities for equestrian
USD 2,700,000
41346 Pine Meadow Circle
View photo
House · for sale
USD 1,200,000
USD 268/sq.ft
41346 Pine Meadow Circle
Elbert County, Colorado
· 4,467 sq.ft · 7 Bedrooms · 4 Baths · House
· Deck · Equipped kitchen
Elbert County, Colorado · 4,467 sq.ft · 7 Bedrooms · 4 Baths · House · Deck · Equipped kitchen
Don't miss this rare opportunity to own two separately deeded properties that together create a stunning, fully fenced 3-acre estate in the highly sought-after Deer Creek Farm neighborhood. Endless opportunities await with the separate additional 1.5-acre parcel. Build a second custom home, create a private residence for extended family, hold it as an investment, or simply enjoy the added space and privacy. Perfectly positioned at the end of a private cul-de-sac, this exceptional home is surrounded by rolling hills and mature ponderosa pines, offering privacy, tranquility, and views. Enjoy your morning coffee or evening sunsets from the expansive wraparound deck overlooking your beautiful acreage. With more than 4,300 finished square feet, this spacious home features 7 bedrooms and 4 bathrooms, providing plenty of room for family, guests, or multi-generational living. The updated gourmet kitchen is designed for both everyday living and entertaining, featuring granite countertops, a lar
USD 1,200,000
41991 Comanche Creek Road
View photo
House · for sale
USD 799,999
USD 209/sq.ft
41991 Comanche Creek Road
Elbert County, Colorado
· 3,821 sq.ft · 3 Bedrooms · 2 Baths · House
· Parking · Cellar
Elbert County, Colorado · 3,821 sq.ft · 3 Bedrooms · 2 Baths · House · Parking · Cellar
A rare opportunity to own nearly 40 acres with a newer home and substantial outbuilding space—all offered under $800,000. Built in 2022, this immaculate ranch-style home features 3 bedrooms, 2 bathrooms and a walkout basement, providing a comfortable foundation for country living. The 39.86-acre property has been fenced and cross fenced. The pastures have been thoughtfully maintained to maximize grazing potential. In addition, the property includes a 30x30. Square-foot pole barn and an 800-square-foot detached garage, valuable space for equipment, storage, agricultural pursuits, livestock needs or recreational use. Zoned A and served by a private well and septic system, the property delivers the acreage, privacy and infrastructure buyers are searching for in the Kiowa market. With comparable properties supporting a higher price point, this property presents a compelling opportunity to secure substantial acreage and useful improvements at an attractive value
USD 799,999
39358 Hart Circle
View photo
House · for sale
USD 697,000
USD 197/sq.ft
39358 Hart Circle
Elbert County, Colorado
· 3,531 sq.ft · 4 Bedrooms · 2 Baths · House
· Equipped kitchen
Elbert County, Colorado · 3,531 sq.ft · 4 Bedrooms · 2 Baths · House · Equipped kitchen
Looking for a quiet home with open space and big sky views near Elizabeth and Parker? This farmhouse-inspired home in the Independence neighborhood offers privacy, room to grow, and a peaceful Colorado lifestyle. Tucked at the end of a cul-de-sac in Elizabeth, Colorado, this 4-bedroom, 3-bath home offers about 3,500 total square feet and backs to open space with sweeping plains views. Nearly brand new and has one of the best, most sought after and private lots in the Independence community with extra space on both sides plus backs to dedicated open space owned by the Independence District. Morning light fills the open living room and kitchen, creating a warm place to hang out and take in the views or entertain. The kitchen features white cabinetry, slab granite counters, stainless appliances, and a large island with seating. A main-floor office and dining room offer flexible living space. Upstairs includes four spacious bedrooms, laundry, and a primary suite with open-space views, walk
USD 697,000
7451 Sun Country Drive
View photo
House · for sale
USD 769,900
USD 200/sq.ft
7451 Sun Country Drive
Elbert County, Colorado
· 3,832 sq.ft · 3 Bedrooms · 2 Baths · House
· Patio · Equipped kitchen · Parking · Cellar
Elbert County, Colorado · 3,832 sq.ft · 3 Bedrooms · 2 Baths · House · Patio · Equipped kitchen · Parking · Cellar
2025 new build | one-level ranch home on 4 acres | panoramic views | 3-car garage. *. Offering 1,920 finished square feet, 3,840 total, 3 bedrooms, a full unfinished basement, this property is situated in a quiet location with a relatively flat lot, and provides both immediate enjoyment and future expansion potential. The open-concept floor plan showcases quality finishes throughout, including hickory cabinetry, luxury tile flooring, upgraded lighting plumbing and hardware fixtures, ceiling fans, 9-foot ceilings, and view windows that fill the home with an abundance of natural light. The chef-inspired kitchen features a spacious walk-in pantry, stainless steel appliances, pendant lighting, an oversized dining area, and a bi-level wraparound island with seating for four, creating the perfect gathering space for family and guests. The kitchen flows seamlessly into the large living room and outdoor patio, making one level indoor-outdoor entertaining effortless. The primary suite is highli
USD 769,900
8191 Sun Country Drive
View photo
House · for sale
USD 850,000
USD 279/sq.ft
8191 Sun Country Drive
Elbert County, Colorado
· 3,046 sq.ft · 4 Bedrooms · 3 Baths · House
· Patio · Garden · Deck · Fireplace · Equipped kitchen · Parking
Elbert County, Colorado · 3,046 sq.ft · 4 Bedrooms · 3 Baths · House · Patio · Garden · Deck · Fireplace · Equipped kitchen · Parking
Welcome to your own private country retreat! Nestled on 4 beautiful acres, this well-maintained 4-bedroom, 3-bath custom home offers 2,934 square feet of comfortable living space, outstanding amenities, and room to enjoy the lifestyle you've been dreaming of. Step inside to find vaulted ceilings, two fireplaces, and an open, inviting floor plan designed for everyday living and entertaining. The spacious kitchen features abundant cabinetry and an impressive walk-through pantry, while the sunroom provides the perfect place to relax and enjoy the peaceful surroundings year-round. Outside, you'll love the expansive deck, covered patio, lovely pond, and waterfalls that create a serene backyard setting. The fully fenced property is ready for horses and includes a lean-to with tack room, loafing shed, chicken coop and yard, workshop, garden areas, playhouse, and swing set. A standout feature of this property is the incredible garage and shop space, including a detached shop with 220-volt powe
USD 850,000

Get email alerts

Don't miss out: be the first to know about new properties

The alert was correctly created

On subscribing you accept the conditions of use and the privacy policy
Alert
Receive new ads in your inbox
Save this search
Receive alerts for new listings

We'll send you an email when we have new properties for: "Houses for sale in Elbert County, Colorado"

The alert was correctly created

Ponderosa Park, Elizabeth CCD Elbert County Colorado
Elizabeth town, Elizabeth CCD Elbert County Colorado
Get email alerts and be the first to see new listings
Required field
On subscribing I accept the terms of the privacy policy
Perfect! You'll soon start receiving new listings via email
Alert
Receive an email when we have new ads for Houses for sale in Elbert County, Colorado
Save this search
Filters

Bedrooms

Size (sq.ft)

sq.ft
sq.ft

Price

USD
USD

Property type

Bathrooms

Clear all filters
Receive notifications when new entries are published.