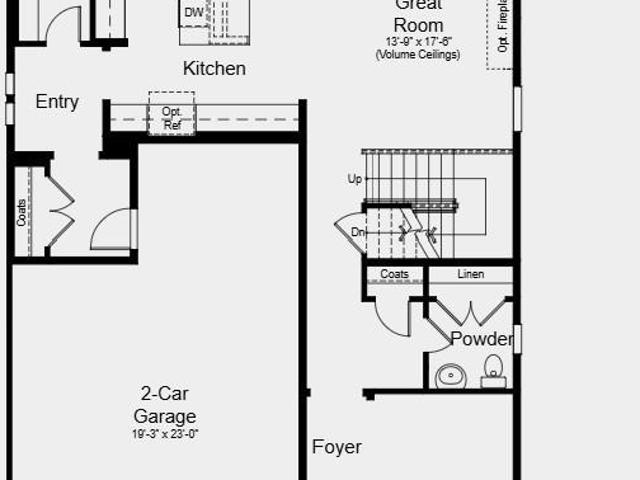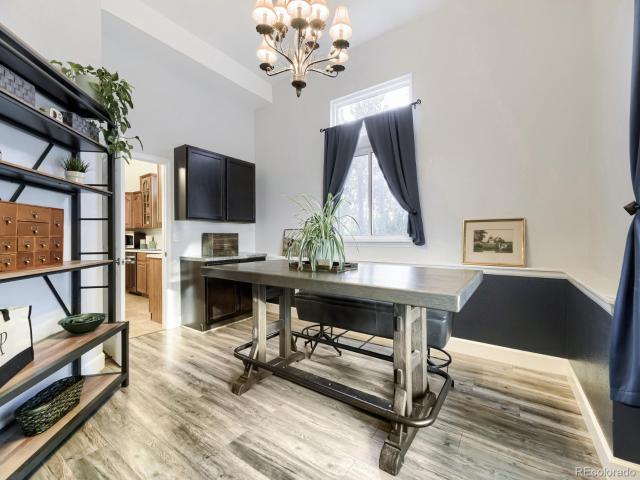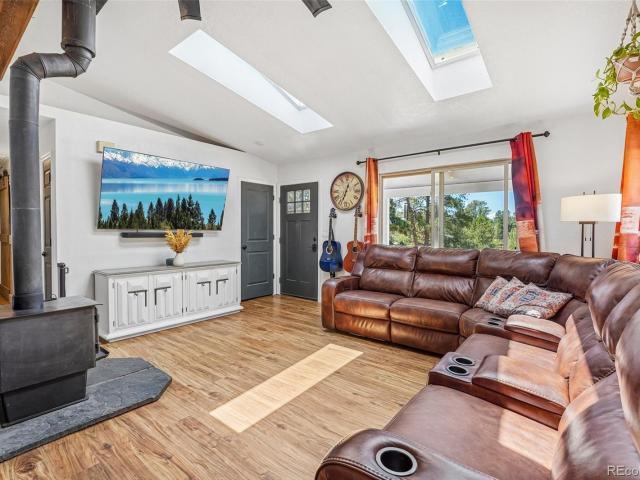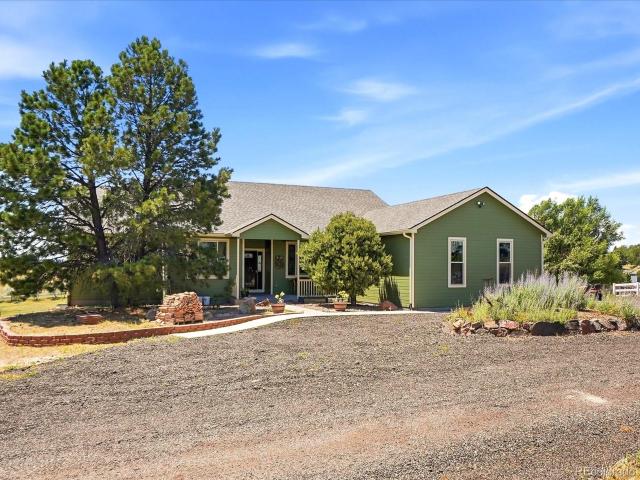
750 houses for sale in Elbert County, Colorado

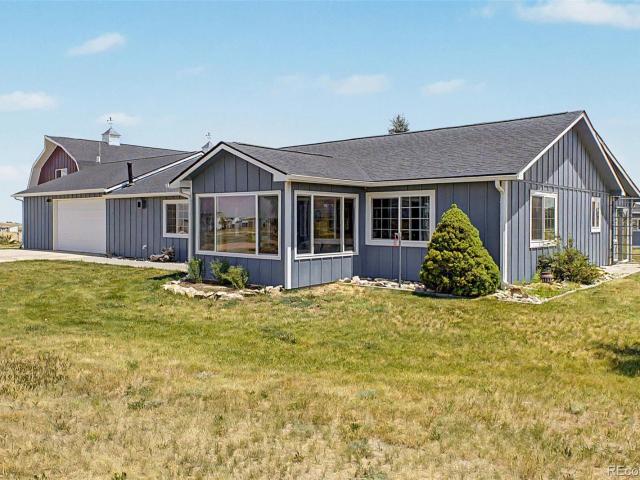
Long View Cir, Kiowa, Home For Sale
View photo
House · for sale
USD 1,150,000
USD 263/sq.ft
Long View Cir, Kiowa, Home For Sale
Elbert County, Colorado
· 4,359 sq.ft · 3 Bedrooms · 4 Baths · House
· Equipped kitchen
Elbert County, Colorado · 4,359 sq.ft · 3 Bedrooms · 4 Baths · House · Equipped kitchen
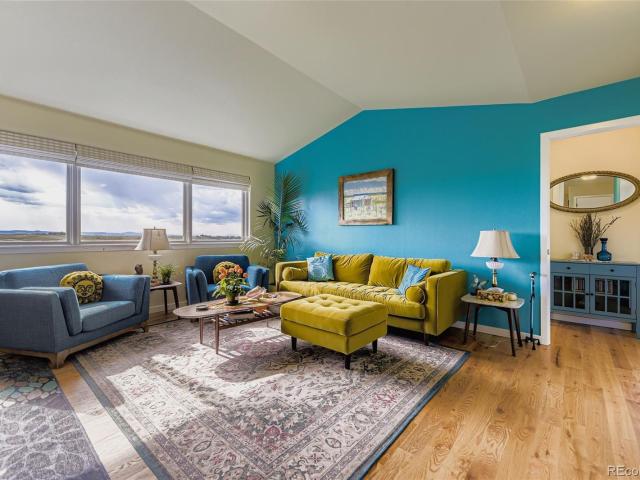
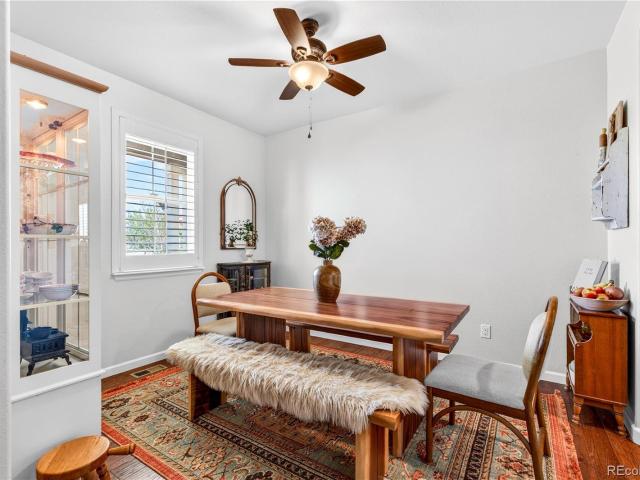
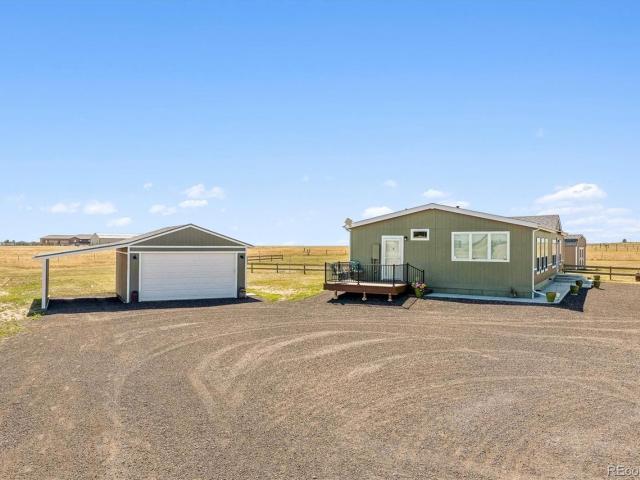
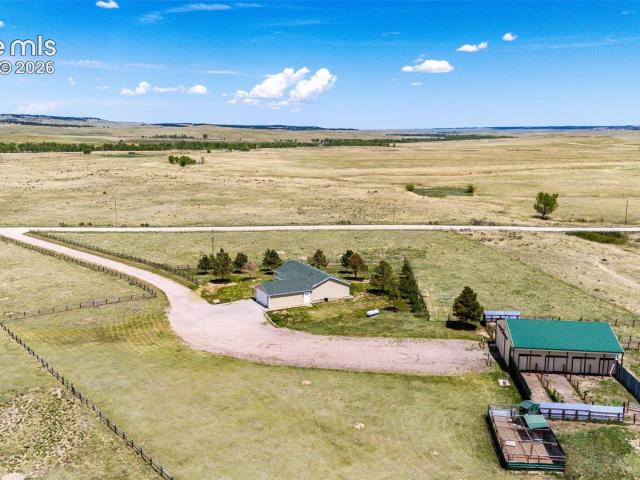
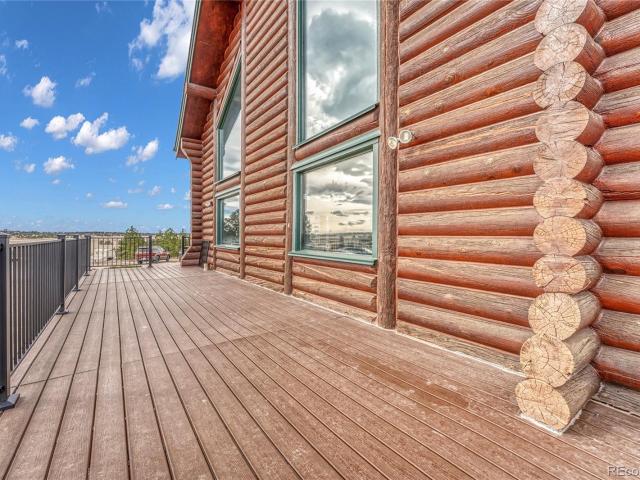
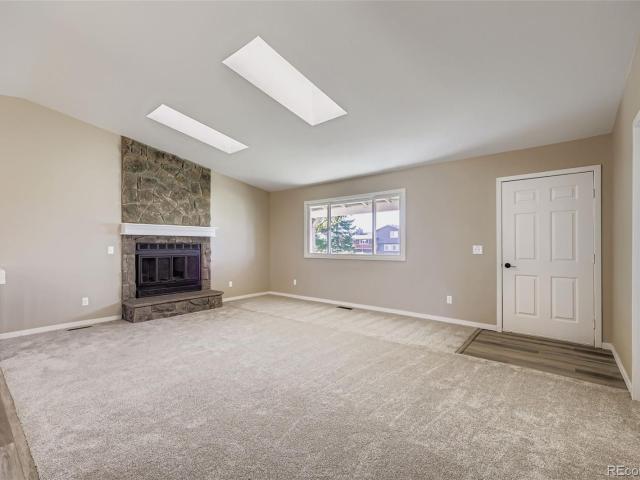
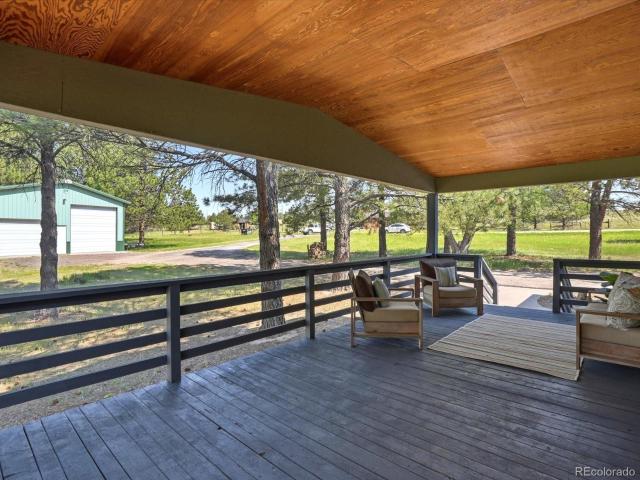
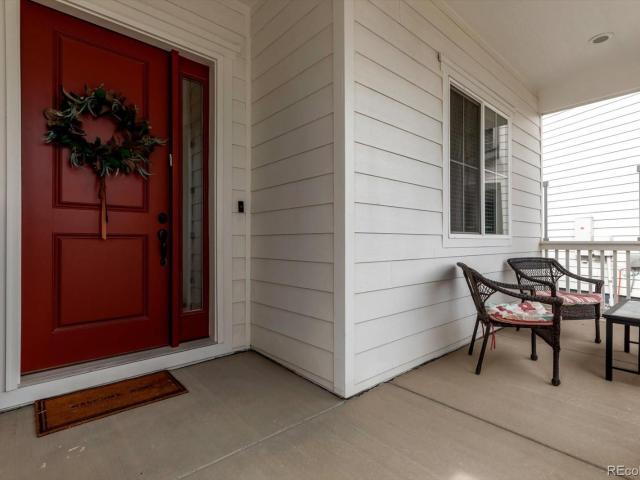
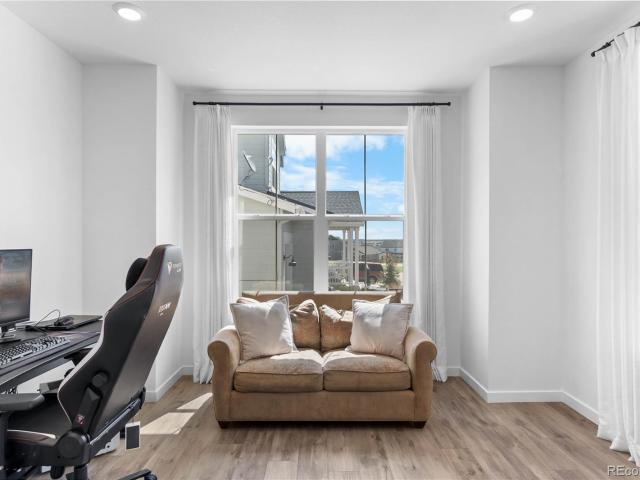
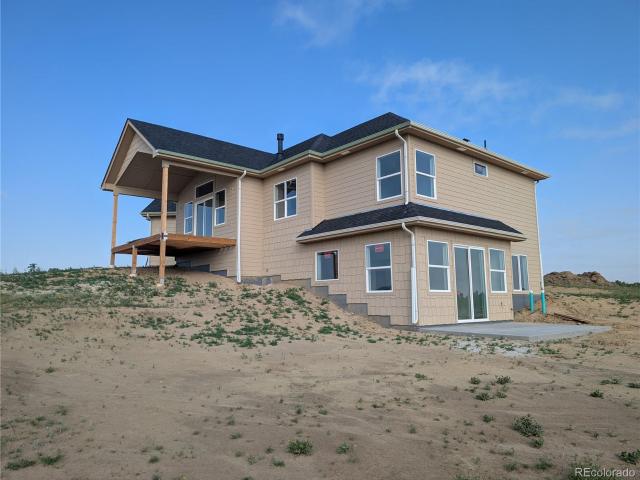
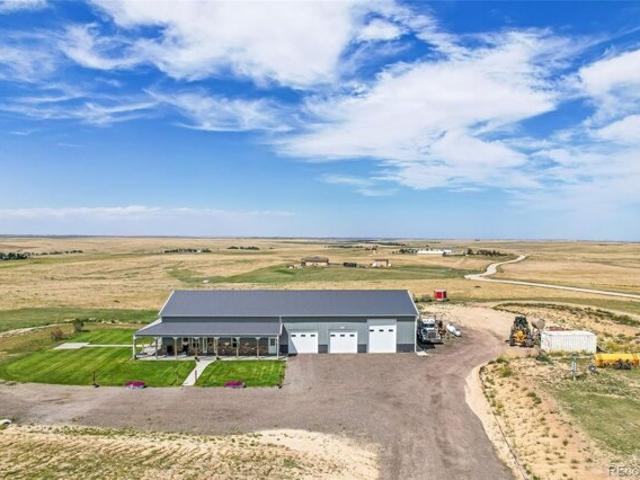
Top of the line everything at this property on 35 acres. Almost new and unbelievably well kept, not a scratch or scuff anywhere. Residence sits on private cul-de-sac. Home consists of almost 3000 finished square ft. Wide open floor plan with master suite on main level. Coming in off the covered porch you will be welcomed by tons of natural light in the oversized great room that flows through dining and into kitchen. Kitchen is modern farmhouse with white custom cabinets, quartz counters and full black stainless appliance package. The master suite is one to be desired for with large bedroom and bath with oversized shower with custom tile and giant master closet. Entering through the shop walk right into the mudroom and laundry area with bonus 3/4 bath with shower that is a great touch. 2 more separate rooms with one being the king sized pantry and the other the mechanical room. Upstairs enjoy the loft/entertainment area 2 more bedrooms and full bath with tub. The shop area is fully conc
USD 1,150,000
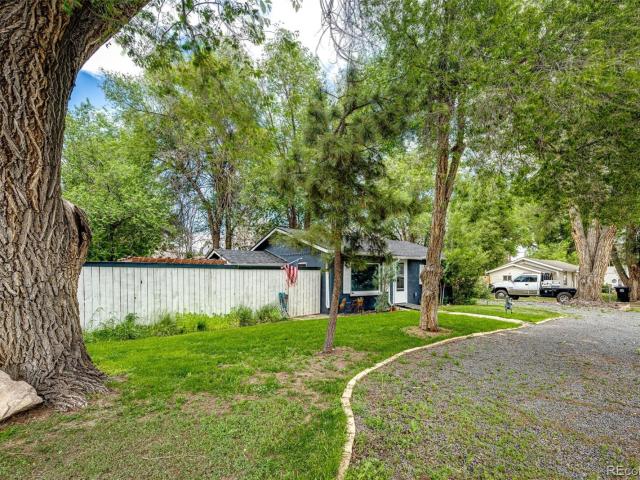
409 Pawnee Street
View photo
House · for sale
USD 350,000
USD 451/sq.ft
409 Pawnee Street
Elbert County, Colorado
· 775 sq.ft · 2 Bedrooms · 1 Bath · House
· Patio · Garden · Equipped kitchen
Elbert County, Colorado · 775 sq.ft · 2 Bedrooms · 1 Bath · House · Patio · Garden · Equipped kitchen
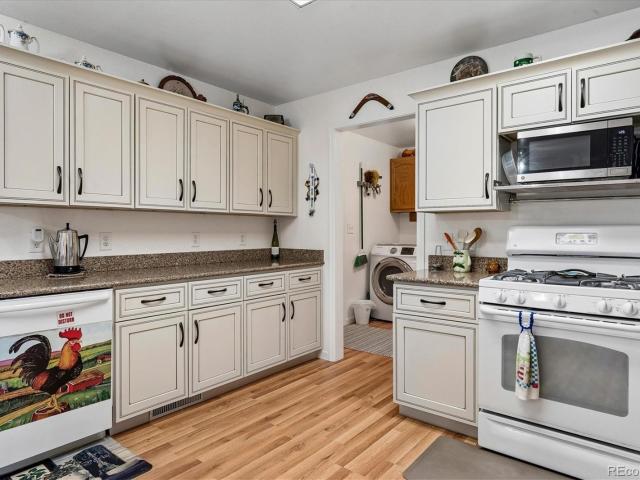
Nestled in the small-town community of Kiowa, this charming 2-bedroom, 1-bathroom home offers the perfect blend of comfort, convenience, and curb appeal. Mature trees along with attractive landscaping, create a beautiful, low-maintenance outdoor setting. Enjoy entertaining family and friends in the private backyard, featuring flower and garden beds, a dedicated dog run area, a spacious patio, and a pergola—perfect for gatherings or simply relaxing and enjoying Colorado's beautiful weather. Inside, the bright and inviting living room showcases vaulted ceilings, large windows, easy-care vinyl flooring, and ceiling fan. The kitchen features granite countertops, tile flooring, and included appliances, providing both style and functionality. The full bathroom has been updated with new fixtures, including a modern Bluetooth fan/light combination. New roof in 2025. Conveniently located within walking distance of local restaurants, schools, parks with playgrounds, the library, and other commun
USD 350,000
498 Dakota Street
View photo
House · for sale
USD 515,000
USD 175/sq.ft
498 Dakota Street
Elbert County, Colorado
· 2,939 sq.ft · 4 Bedrooms · 3 Baths · House
· Deck · Equipped kitchen · Parking · Cellar
Elbert County, Colorado · 2,939 sq.ft · 4 Bedrooms · 3 Baths · House · Deck · Equipped kitchen · Parking · Cellar
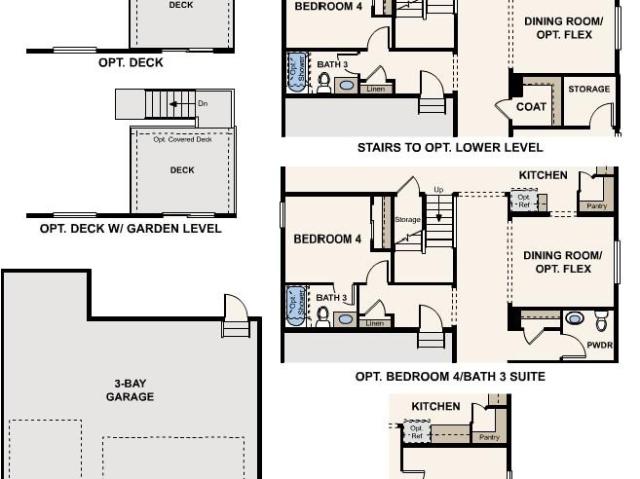
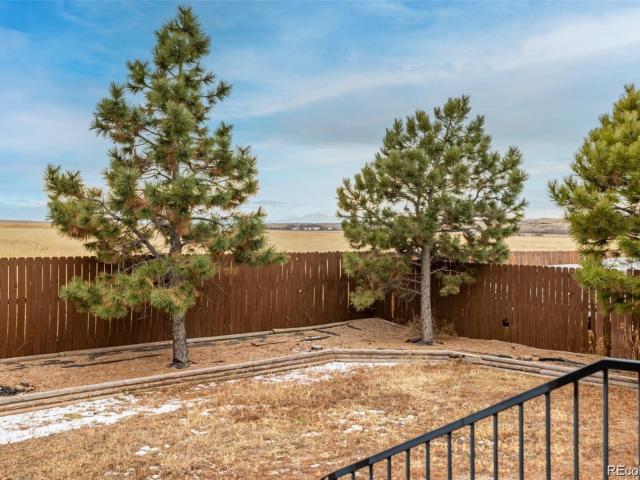
Tucked away in a quiet, non-HOA community, this beautifully maintained ranch-style home offers the perfect blend of privacy, functionality, and mountain views. With no homes behind, you’ll enjoy peaceful surroundings and open views from the brand new deck just off the living room, accessible through the sliding glass door— the perfect place to relax or entertain. The main level features three spacious bedrooms, including a private primary bedroom complete with an en suite bathroom and walk-in shower. A second full bathroom services the additional bedrooms. The updated kitchen is designed for both everyday living and entertaining, featuring quartz countertops, a gas stovetop, and ample workspace. The laundry room conveniently doubles as a mud room just off the attached garage for added practicality. Downstairs, the walk-out basement expands your living space with endless possibilities. The huge great room includes a second kitchen, making it ideal for guests, multigenerational living, o
USD 515,000
5030 Cedar Way
View photo
House · for sale
USD 900,000
USD 275/sq.ft
5030 Cedar Way
Elbert County, Colorado
· 3,261 sq.ft · 5 Bedrooms · 2 Baths · House
· Patio · Office room · Sauna · Swimming pool · Deck · Fireplace · Equipped kitchen · Parking
Elbert County, Colorado · 3,261 sq.ft · 5 Bedrooms · 2 Baths · House · Patio · Office room · Sauna · Swimming pool · Deck · Fireplace · Equipped kitchen · Parking
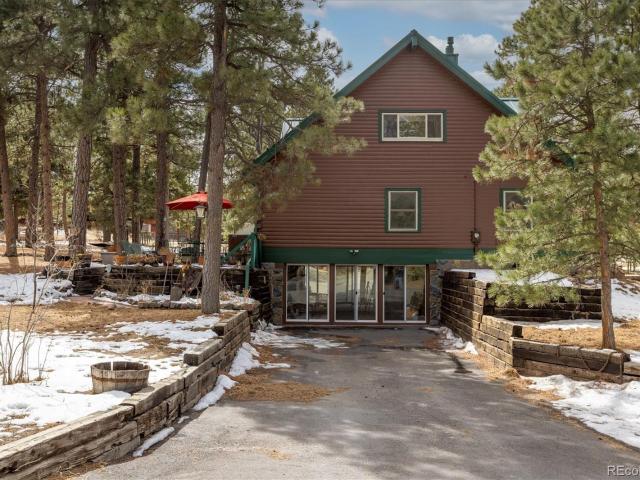
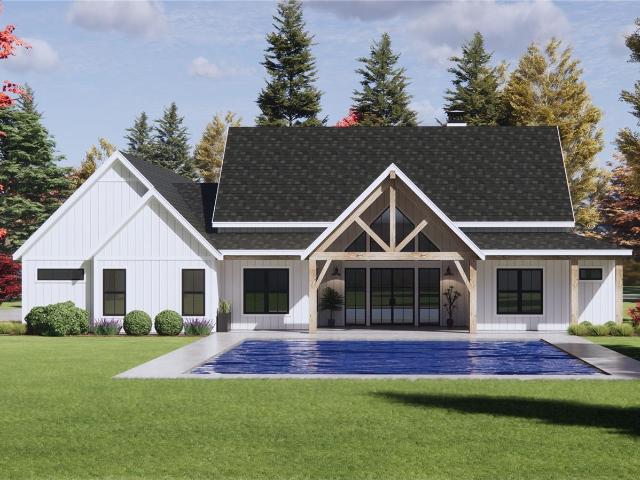
Welcome home to this picturesque home and HORSE PROPERTY nestled in 5 fully fence wooded acres, just 30 minutes from The Denver Tech Center. An exceptional family home that is a sanctuary of peace, quiet, an abundance of wildlife and excellent for entertaining with features such as pool, hot tub, large decks and patios, massive tree house with zip line, in ground BBQ smoke pit, horseshoes and outdoor wood burning sauna. The lot also includes a huge greenhouse, 3 sheds/storage, rabbit or chicken coop, garage with heated shop and tons of natural light. As you approach the property entrance, a custom-made iron gate welcomes you to the paved circular drive leading you to the home. Inside, the home you will experience tongue and grove woodwork, newer windows and 4 furnace rated fireplaces. On the main floor a large family room with huge windows, fireplace, kitchen with SS appliances, dining room with French doors, large office/bedroom with custom shelving and a 4th bedroom that overlooks th
USD 900,000
Could you also be interested in
42561 Kinloch Trail
View photo
House · for sale
USD 649,990
USD 179/sq.ft
42561 Kinloch Trail
Elbert County, Colorado
· 3,617 sq.ft · 4 Bedrooms · 3 Baths · House
· Deck · Equipped kitchen · Cellar
Elbert County, Colorado · 3,617 sq.ft · 4 Bedrooms · 3 Baths · House · Deck · Equipped kitchen · Cellar
You’ll love the versatile open-concept layout of the Tahoe at Spring Valley Ranch. As you enter the home, you'll find a lovely study off the foyer—an ideal spot for privacy and relaxation. A spacious kitchen is situated in the heart of the home—boasting a gracious walk-in pantry, a charming breakfast nook and a large center island. Other main floor highlights include a wide-open great room, a formal dining room and a sizable secondary bedroom with access to a full bathroom. Upstairs, there is a convenient laundry room, an expansive loft and three additional bedrooms, including the lavish primary suite—showcasing a roomy walk-in closet and a deluxe private bath with dual vanities and a walk-in shower. Additional home highlights include a main-floor bedroom, a walk-out unfinished basement backing to open space, a covered deck, and a separate dining area
USD 649,990
5228 Richards Court
View photo
House · for sale
USD 980,000
USD 297/sq.ft
5228 Richards Court
Elbert County, Colorado
· 3,294 sq.ft · 5 Bedrooms · 4 Baths · House
· Deck · Equipped kitchen
Elbert County, Colorado · 3,294 sq.ft · 5 Bedrooms · 4 Baths · House · Deck · Equipped kitchen
This bucolic 40 acre property offers endless possibilities and sweeping Front Range & Pikes Peak views. Bring your horses, critters, gardening tools and recreation of all kinds. The property includes a large outbuilding with multiple stalls and fenced pasture. Move indoors to find an open, sun filled floor plan with gleaming hardwood floors on the main level and bamboo flooring at the lower level. Get cooking in the beautifully remodeled kitchen with granite counters, stainless steel appliances, and huge apron front sink with the option to dine alfresco on the expansive back deck. Relax and recharge in your Primary bedroom with a spa-like on suite bath. This is your own tranquil oasis with private well, septic and super efficient geo-thermal heating and cooling system. Follow your wanderlust on miles of trails and to nearby park settings or take a short trip over to the excitement of Denver or Colorado Springs
USD 980,000
42061 Firestone Circle
View photo
House · for sale
USD 665,000
USD 198/sq.ft
42061 Firestone Circle
Elbert County, Colorado
· 3,358 sq.ft · 4 Bedrooms · 3 Baths · House
· Garden · Fireplace · Equipped kitchen · Cellar
Elbert County, Colorado · 3,358 sq.ft · 4 Bedrooms · 3 Baths · House · Garden · Fireplace · Equipped kitchen · Cellar
This is the ranch home your family has been searching for in Elizabeth, Colorado. 42061 Firestone Circle is a 4 bedroom, 3 bathroom ranch-style home in Spring Valley Ranch, the only golf course and clubhouse community in Elizabeth. It's the kind of place where memories practically make themselves. Cul-de-sac bike rides, backyard birthday parties, slow weekend mornings on the porch, and a primary suite that feels like a retreat at the end of the day. Built in 2019 and lovingly maintained, this 3,300 square foot home has all the right upgrades. A brand new roof in 2024. A new radon mitigation system. And fully paid-off solar that keeps the electric bill at $30 or less per month. The main level is bright, open, and the kitchen flows right into the great room, and laundry is conveniently on the main floor. The primary suite is the real deal with a cozy fireplace, deep soaker tub, and a walk-in closet with room to spare. Downstairs is where the fun lives. The finished basement opens into a
USD 665,000
13120 HWY 86
View photo
House · for sale
USD 749,000
USD 421/sq.ft
13120 HWY 86
Elbert County, Colorado
· 1,776 sq.ft · 3 Bedrooms · 2 Baths · House
· Equipped kitchen
Elbert County, Colorado · 1,776 sq.ft · 3 Bedrooms · 2 Baths · House · Equipped kitchen
EDZ / ADU / Commercial possibilities / Residential all in one! No hoa! Hard to find & Excellent opportunity to run your business from where you live. 10 Acres Zoned AR within the Economic Development Zone – speeds process to Commercial Use. There are different use’s available to include ADU / commercial RV storage etc. Seller has began ADU possibility (Has floor plan) and has been through the County Development Services pre-app process for an indoor RV storage facility and can provide Buyer w/ further info, to include Site Development Plan if requested. Current building site has separate power pedestal, graded 70x100 pad for future building, driveway access, & retention pond. Conveniently located apprx 2 miles east of Kiowa off the hwy w/ no dirt roads to contend w/. This property includes 3 yr lived in 2021 Prestige model home, 1776 sq ft, 3 bd/2Bth that is spacious & boasts open floor plan. The kitchen has an oversize kitchen island perfect for entertaining family & friends. Living r
USD 749,000
22624 County Road 5, Elbert, CO
View photo
House · for sale
USD 2,999,500
22624 County Road 5, Elbert, CO
Elbert County, Colorado
· 5 Bedrooms · 3 Baths · House
Elbert County, Colorado · 5 Bedrooms · 3 Baths · House
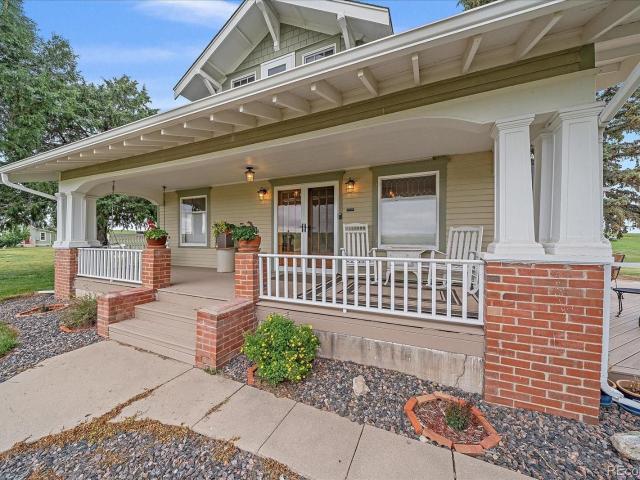
To forget how to dig the earth and tend the soil is to forget ourselves' Unknown. Discover one of Colorados most tranquil and historic scenic getaways with this 317-acre farm in Elbert, CO, offering expansive Pikes Peak views, rich history, and modern amenities. This unique property is a working slice of Colorado heritage, with the historic Cherokee Trail running through it, and has had only two owners in its lifetime. The land features approximately 100 acres of hay production, a serene pond, multiple barns, several loafing sheds, horse stalls, and tree farm. A windmill-fed water system supports agricultural use, and two buried 1,000-gallon propane tanks supply energy alongside a whole-home generator for peace of mind and potential for adding solar for off-grid living. The main residence is a fully remodeled 1928 1.5-story Bungalow-style farmhouse, restored down to the studs with timeless charm and modern comfort. A beautifully remodeled 1890, 700 sq foot guest home adds character and
USD 2,999,500
37025 US Highway 24
View photo
House · for sale
USD 244,000
USD 233/sq.ft
37025 US Highway 24
Elbert County, Colorado
· 1,044 sq.ft · 2 Bedrooms · 1 Bath · House
· Equipped kitchen · Air conditioning
Elbert County, Colorado · 1,044 sq.ft · 2 Bedrooms · 1 Bath · House · Equipped kitchen · Air conditioning
Welcome to this beautifully reconstructed 2-bedroom, 1-bath home in the heart of Matheson, Colorado. Originally builtin 1936, this home was completely renovated in 2026, offering the charm of a classic home with the peace of mind of virtually everything being brand new. Updates include the roof, windows, siding, flooring, kitchen, bathroom, fixtures, plumbing, HVAC system, septic system, and more. Inside, you'll find a spacious living room, a large tiled mudroom, and an inviting eat-in kitchen featuring a center island, granite countertops, white shaker cabinetry, stainless steel appliances, and durable laminate wood flooring. The full bathroom has been beautifully updated with tile flooring and at iled tub/shower combination. A brand-new washer and dryer are included, along with all kitchen appliances. Situated on a 0.11-acre lot, this home is equipped with an energy-efficient heat pump and central air for year-round comfort. Enjoy the quiet, small-town lifestyle of Matheson while mai
USD 244,000
18500 County Road 114
View photo
House · for sale
USD 730,000
USD 392/sq.ft
18500 County Road 114
Elbert County, Colorado
· 1,862 sq.ft · 3 Bedrooms · 2 Baths · House
· Air conditioning · Cellar
Elbert County, Colorado · 1,862 sq.ft · 3 Bedrooms · 2 Baths · House · Air conditioning · Cellar
Welcome to your Colorado oasis in coveted Bijou Basin. Just 15 minutes east of Kiowa and minutes off Hwy 86—minimal gravel and easy access. Ranch-style home with 3 bedrooms and 2 baths on the main level, newer Bosch stainless appliances, pellet stove, high-efficiency furnace, and central air. The views of Pikes Peak and the Front Range are amazing—your private piece of Colorado heaven. Full unfinished basement offers room to add bedrooms, recreation space and value! Equestrian-ready setup: metal barn with 4 handsome wood stalls, center concrete aisle for hay and equipment, and a spacious tack room. Fenced and cross-fenced pastures, metal corrals and gates—ideal for horses, livestock, and 4H. Custom chicken coop included. No covenants or HOA
USD 730,000
33442 County 25 Rd, Elizabeth, CO 80107 | MLS #6452
View photo
House · for sale
USD 960,000
USD 245/sq.ft
33442 County 25 Rd, Elizabeth, CO 80107 | MLS #6452
Elbert County, Colorado
· 3,918 sq.ft · 5 Bedrooms · 4 Baths · House
· Parking · Equipped kitchen
Elbert County, Colorado · 3,918 sq.ft · 5 Bedrooms · 4 Baths · House · Parking · Equipped kitchen
5 bedrooms, 4 bathroom 3900+ sq ft, 360 degrees views of amazing scenic beauty. Pikes Peak views to the south and snow covered mountains to the west. New granite countertops in the kitchen and primary bathroom recently updated. (Pictures have not been updated yet for these recent updates) Great room with 25 foot ceiling. Main floor offers huge private suite. The 2nd floor has a large loft area that offers the most incredible views, perfect for office. There are also 2 oversized bedrooms and full bath on the 2nd floor. The lower level is fully finished, above ground walkout, with a family room, two more bedrooms and a bath. Large 2,100 sq ft insulated outbuilding with heavy duty concrete foundation 12' overhead door and 220 power. Perfect for the car enthusiasts or handyman. Potential to turn outbuilding into ADU or build another. There is also an additional 3 car garage, The property has 'natural gas not propane'. Water rights and mineral rights included with the property. Potential fo
USD 960,000
34200 Columbine Trail
View photo
House · for sale
USD 679,000
USD 226/sq.ft
34200 Columbine Trail
Elbert County, Colorado
· 3,003 sq.ft · 4 Bedrooms · 3 Baths · House
· Garden · Parking · Deck · Air conditioning
Elbert County, Colorado · 3,003 sq.ft · 4 Bedrooms · 3 Baths · House · Garden · Parking · Deck · Air conditioning
Move-in Ready! This 4 Bedroom, 3 Bath Home has a New High Efficiency Furnace and A/C with a 10 year Warranty, 5 yr roof warranty, all new Beautiful Quartz Countertops, New Flooring and Fixtures throughout, Freshly painted, Like new appliances, all in an established neighborhood with Mature trees, large lots and great people. The spacious 2 car garage has plenty of room for parking and the fully fenced back yard has a drive through gate. The Vaulted ceilings, skylights and picture windows provide great natural lighting inside the home and the 5x46 covered front deck and 12x30 + 12x12 back decks provide plenty of room for enjoying the outdoors. You may see deer or wild turkeys passing through the neighborhood while you're out grilling or taking in the fresh air. Whatever your pleasure, come and see why Elizabeth is one of the top rated places to live in Colorado. AND all this on your own acre of land with paved roads all the way home!
USD 679,000
482 Panorama Drive
View photo
House · for sale
USD 660,000
USD 437/sq.ft
482 Panorama Drive
Elbert County, Colorado
· 1,507 sq.ft · 4 Bedrooms · 2 Baths · House
· Parking
Elbert County, Colorado · 1,507 sq.ft · 4 Bedrooms · 2 Baths · House · Parking
Welcome to Ponderosa Park Estates! This fully remodeled ranch sits on a serene, flat 3.57-acre lot surrounded by mature trees and offers the perfect blend of country living and modern updates. With 3 bedrooms, a dedicated office, and 2 baths, this home has been transformed from top to bottom and is truly move-in ready! Major updates include a new roof & gutters (Class 4 shingles), new well, new septic (2025), new HVAC & venting, updated electrical, and new PEX-A plumbing throughout. The finished, heated & air conditioned sunroom adds valuable living space and brings the beauty of the outdoors in year-round. The property is an outdoor enthusiast's dream featuring a chicken coop, oversized 2-car garage with ample storage, and an impressive 1,200 sq ft shop with concrete floors, abundant lighting, an oversized garage door for equipment access, and a newly built loft/mezzanine (30x8). Zoned RA-2, allowing 1 animal unit per ½ acre (1 horse = 1 unit). Bring your animals! Tucked away in a qui
USD 660,000
755 Stillwell Avenue
View photo
House · for sale
USD 731,149
USD 182/sq.ft
Updated
755 Stillwell Avenue
Elbert County, Colorado
· 4,015 sq.ft · 3 Bedrooms · 2 Baths · House
· Patio · Garden · Office room · Equipped kitchen
Elbert County, Colorado · 4,015 sq.ft · 3 Bedrooms · 2 Baths · House · Patio · Garden · Office room · Equipped kitchen
72-Hour Sale 8/14-8/16! What's Special: Spacious Kitchen | Larger Backyard | Loft | South Facing Lot | High Ceilings. New Construction. August Completion! Built by America's Most Trusted Home Builder. Welcome to the Ridgway at 755 Stillwell Avenue in Independence! This thoughtfully designed home offers open living spaces and private retreats in a layout that feels bright and inviting. The gourmet kitchen features a large center island, walk-in pantry, and easy connection to the dining area and great room, where volume ceilings enhance the sense of space. The covered patio extends your living area outdoors, creating a comfortable place to relax or entertain. A versatile flex room off the foyer provides space for a home office, sitting room, or hobbies, while a powder bath adds convenience on the main level. Upstairs, your primary suite features a walk-in closet and a spa-inspired bath with dual sinks and a walk-in shower. Two additional bedrooms share a nearby full bath, while a loft an
USD 731,149
8370 Midsummer Lane
View photo
House · for sale
USD 689,000
USD 320/sq.ft
Updated
8370 Midsummer Lane
Elbert County, Colorado
· 2,153 sq.ft · 3 Bedrooms · 2 Baths · House
· Patio · Garden · Balcony · Air conditioning · Parking
Elbert County, Colorado · 2,153 sq.ft · 3 Bedrooms · 2 Baths · House · Patio · Garden · Balcony · Air conditioning · Parking
New Price. Don't Wait. Come take a look and see all this home has to offer. Welcome home to the ideal combination of quiet country living combined with conveniences and upgrades galore. Enjoy the cool comfort of central air conditioning even on the hottest days without worry about electric bills. The solar panels are fully paid for and included in the sale. Perfectly situated on a corner lot in popular Sun Country Meadows. This home offers inviting morning sunrises to enjoy from the covered back patio and upper balcony plus stunning mountain sunsets from the front. This horse property offers 4 acres of fully fenced, usable land with new front gate, two loafing sheds, space for trailer parking, hitching post, and additional paddock or round pen. Ride on your own land or take a ride around the neighborhood on the HOA maintained bridle path trails. Want to enjoy your own farm fresh eggs and veggies? The coop and garden areas are already in place and ready to go. Inside this home offers sp
USD 689,000
343 Stagecoach Trail
View photo
House · for sale
USD 550,000
USD 521/sq.ft
Updated
343 Stagecoach Trail
Elbert County, Colorado
· 1,055 sq.ft · 3 Bedrooms · 1 Bath · House
· Deck · Equipped kitchen
Elbert County, Colorado · 1,055 sq.ft · 3 Bedrooms · 1 Bath · House · Deck · Equipped kitchen
The Stagecoach Ranch, where peaceful country living meets modern comfort. This beautifully updated ranch style home sits on a picturesque property zoned for two horses and offers an incredible list of improvements, allowing you to move in with confidence. The heart of the home features a fully remodeled kitchen with new cabinetry, countertops, stainless steel farmhouse sink, Samsung appliances, updated lighting, and a reverse osmosis water filtration system. Throughout the home you'll find luxury wood plank LVP flooring, fresh interior paint, new trim, updated lighting, new doors, ceiling fans, renovated bathrooms, and a spacious primary suite with a charming barn door entrance! Major investments have already been completed, including a new roof, septic system, well pump, skylights, exterior paint, upgraded 250-amp electrical panel, and 37 fully paid-off solar panels, providing long-term value and energy savings. Designed for Colorado living, the property features two new back decks, i
USD 550,000
3694 Deer Creek Drive
View photo
House · for sale
USD 925,000
USD 197/sq.ft
3694 Deer Creek Drive
Elbert County, Colorado
· 4,672 sq.ft · 4 Bedrooms · 3 Baths · House
· Fireplace · Equipped kitchen · Parking · Cellar
Elbert County, Colorado · 4,672 sq.ft · 4 Bedrooms · 3 Baths · House · Fireplace · Equipped kitchen · Parking · Cellar
Updated Ranch home with 4-bedrooms, 3-baths on nearly 2 acres with views of rolling hills and surrounding acreage properties. Features include a finished walk-out basement with radiant heated floors, private entrance, bedroom, bathroom, and kitchenette, offering excellent flexibility for guests or multi-generational living. The home also includes a 3-car garage and no HOA. Recent improvements include a brand-new 40-year roof, new windows, fresh interior and exterior paint, new carpet throughout, added attic insulation, and a new attic fan. The newly renovated kitchen features quartz countertops, new appliances, tile flooring, and fresh paint. Updated bathrooms include tile, quartz countertops, a glass shower, and a freestanding tub. Pellet stoves provide supplemental heat in the fireplaces. The owned propane tank is included with the property and is not leased. Additional perks include a large storage area, a whole house water filtration system and a tankless water heater
USD 925,000
22576 Eagle Drive
View photo
House · for sale
USD 750,000
USD 261/sq.ft
22576 Eagle Drive
Elbert County, Colorado
· 2,863 sq.ft · 3 Bedrooms · 2 Baths · House
· Garden · Equipped kitchen
Elbert County, Colorado · 2,863 sq.ft · 3 Bedrooms · 2 Baths · House · Garden · Equipped kitchen
This isn't just a home—it's a lifestyle. Set on five peaceful, usable acres with views of Pikes Peak, this thoughtfully updated ranch offers the space, flexibility, and freedom to enjoy country living at its best. And the 1-bed, 1-bath ADU with its own kitchen, separate laundry and on-demand water heater is ideal for guests, multigenerational living, rental income, or a private office. The main home is designed for comfortable one-level living, filled with natural light and features newer Pella windows, radiant in-floor heat, a newer roof, and a beautifully remodeled primary bath. The spacious living room is perfect for gathering with family and friends, while the inviting sunroom—and its wall of windows and abundant built-in cabinetry—offers endless possibilities as a garden room, reading room, hobby space, home office, or simply a peaceful place to relax and enjoy the surrounding beauty. Outside, the possibilities are endless. Zoned for horses, the five fenced acres include a loafing
USD 750,000
30293 Imperial Point
View photo
House · for sale
USD 1,450,000
USD 408/sq.ft
30293 Imperial Point
Elbert County, Colorado
· 3,552 sq.ft · 4 Bedrooms · 3 Baths · House
· Office room · Fireplace · Equipped kitchen · Parking
Elbert County, Colorado · 3,552 sq.ft · 4 Bedrooms · 3 Baths · House · Office room · Fireplace · Equipped kitchen · Parking
Welcome to Sun Bear Estates—where Colorado's wide-open spaces meet modern farmhouse luxury on an expansive and highly usable 10-acre homesite in Elizabeth, Colorado. This is a to-be-built custom home opportunity, allowing buyers to personalize finishes, selections, and design elements to create a home tailored to their lifestyle. The featured plan offers approximately 3,000 square feet of beautifully designed living space with 4 bedrooms, 3.5 bathrooms, a dedicated office, and an oversized 3-car garage. Designed with both everyday living and entertaining in mind, the open-concept floor plan features soaring ceilings, expansive windows, and seamless indoor-outdoor connectivity that captures the stunning Front Range views and spectacular Colorado sunsets. At the heart of the home, the chef-inspired kitchen showcases a large center island, abundant cabinetry, walk-in pantry, and effortless flow into the spacious great room anchored by a beautiful fireplace. The private primary retreat off
USD 1,450,000
520 Shasta Court
View photo
House · for sale
USD 415,000
USD 338/sq.ft
520 Shasta Court
Elbert County, Colorado
· 1,227 sq.ft · 3 Bedrooms · 2 Baths · House
· Patio · Garden · Equipped kitchen · Parking
Elbert County, Colorado · 1,227 sq.ft · 3 Bedrooms · 2 Baths · House · Patio · Garden · Equipped kitchen · Parking
Welcome home to Fawn Valley — where comfort, style, and small-town living come together effortlessly. This inviting 3-bedroom, 2-bathroom home with a 2-car garage strikes the perfect balance between everyday livability and refined touches. Step inside to a bright, open living room that flows naturally into an oversized kitchen and dining area — an ideal layout for both relaxed evenings and easy entertaining. Natural light pours in through generous windows, a patio door, and skylights, illuminating upgraded flooring, soaring ceilings, and serene meadow views. The kitchen is thoughtfully appointed with granite countertops, crisp white cabinetry, a pantry, and a breakfast bar. The primary suite offers a private retreat with a dual-sink ensuite and a spacious walk-in shower. Outside, the expansive backyard delivers true tranquility — a covered-and-open elevated patio, a convenient storage shed, and a mature pine perimeter that ensures privacy on all sides. With no rear neighbors and open s
USD 415,000
1230 Black Haw Street
View photo
House · for sale
USD 500,000
USD 359/sq.ft
1230 Black Haw Street
Elbert County, Colorado
· 1,389 sq.ft · 3 Bedrooms · 2 Baths · House
· Deck · Equipped kitchen
Elbert County, Colorado · 1,389 sq.ft · 3 Bedrooms · 2 Baths · House · Deck · Equipped kitchen
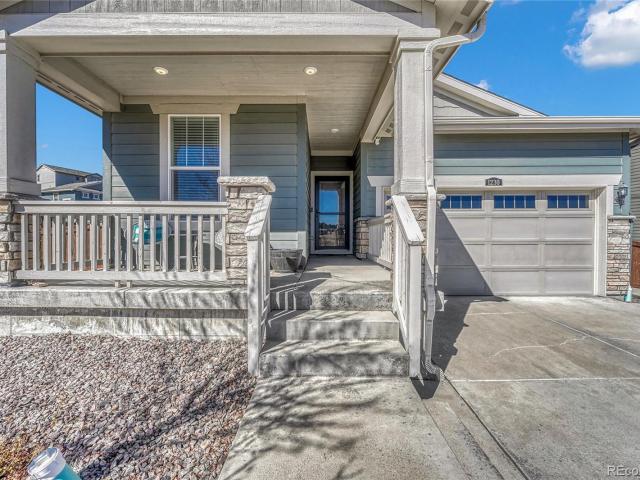
NEW PRICE – Exceptional Value on a Premium Corner Lot with Open Space Views! Welcome to one of the most desirable settings in the neighborhood. Built in 2020 and beautifully maintained, this move-in-ready 3-bedroom, 2-bath home sits on a spacious corner lot directly facing open space, offering privacy and protected views thanks to irrigation and 5-acre lots beyond. Unlike many newer homes, all the expensive outdoor improvements have already been completed. Enjoy professionally landscaped grounds, a full sprinkler system, fencing, and a brand-new deck—allowing you to move in and immediately enjoy your home without the additional time, expense, and effort often required with new construction. Inside, the thoughtfully designed open-concept floor plan offers 1,396 square feet of bright and functional living space. The kitchen flows seamlessly into the dining and living areas, creating the perfect setting for both everyday living and entertaining. Smart-home features provide convenience, ef
USD 500,000
1397 Hart Lane
View photo
House · for sale
USD 699,900
USD 147/sq.ft
1397 Hart Lane
Elbert County, Colorado
· 4,736 sq.ft · 5 Bedrooms · 3 Baths · House
· Equipped kitchen
Elbert County, Colorado · 4,736 sq.ft · 5 Bedrooms · 3 Baths · House · Equipped kitchen
WOW! Offering over 4,700 finished square feet, one of the largest floor plans in Independence, a sought-after main-floor primary suite, and the lowest price per finished square foot in the community, this nearly new home presents a rare opportunity to enjoy more space, premium upgrades, and exceptional value. From the front, it appears to be a charming ranch, but step inside to discover a spacious two-story layout. The chef's kitchen features premium CAFÉ stainless steel appliances, including a 36-inch gas cooktop, double ovens, upgraded hood, granite countertops, farmhouse sink, oversized island with pendant lighting, abundant cabinetry, a large pantry, and a butler's pantry with space for a beverage cooler. The upgraded sunroom adds bright dining and living space. The expanded main-floor primary suite offers a spa-inspired bath with dual shower heads, granite double vanity, and walk-in closet. A private office with glass French doors, mudroom with built-in bench, powder room, and ove
USD 699,900
1147 E Hopkins Drive
View photo
House · for sale
USD 625,000
USD 180/sq.ft
1147 E Hopkins Drive
Elbert County, Colorado
· 3,466 sq.ft · 4 Bedrooms · 2 Baths · House
· Garden · Office room · Gym · Cellar
Elbert County, Colorado · 3,466 sq.ft · 4 Bedrooms · 2 Baths · House · Garden · Office room · Gym · Cellar
Discover this beautifully maintained 4-bedroom, 3-bathroom two-story home in the highly sought-after Independence neighborhood of Elizabeth, Colorado. Offering the perfect blend of comfort, style, and lifestyle, this move in ready residence sits in one of Elbert County's most desirable master planned communities. Step inside to find a bright, open concept layout with quality finishes, abundant natural light, and thoughtful design throughout. Four generous bedrooms and three well appointed bathrooms provide plenty of room for family, guests, or a home office. The walkout unfinished basement is a blank canvas ready for your vision. Add a rec room, home gym, media space, or additional bedrooms to expand your living area and boost your investment. Outside, the fully landscaped yard is turnkey and ready to enjoy. It's perfect for entertaining, gardening, or soaking in Colorado's signature sunshine. Pride of ownership shines throughout this well kept home. Independence isn't just a neighborh
USD 625,000
37097 Still Rock Point
View photo
House · for sale
USD 1,239,000
USD 287/sq.ft
37097 Still Rock Point
Elbert County, Colorado
· 4,306 sq.ft · 4 Bedrooms · 3 Baths · House
· Office room · Deck · Fireplace · Equipped kitchen · Parking · Cellar
Elbert County, Colorado · 4,306 sq.ft · 4 Bedrooms · 3 Baths · House · Office room · Deck · Fireplace · Equipped kitchen · Parking · Cellar
Possible discription Welcome to this stunning 4-bed, 3-bath acreage property on 10 acres, perfectly balancing peaceful country living with quick access to the city. Situated just a short drive from Parker and the Denver Tech Center (DTC), this home offers the ideal location for a smooth commute while enjoying your own spacious land. The main level features a seamless, open-concept layout highlighted by a striking three-sided fireplace that beautifully separates the great room and dining area. The kitchen is fully equipped for hosting with a gas cooktop and double ovens. Step outside to enjoy the large covered front deck or take in the views from the expansive back deck. The thoughtful layout offers excellent separation of space. Main floor features the primary suite alongside two additional bedrooms and two full baths. The finished walkout basement boasts a large family room, a fourth bedroom, and a 3/4 bath—perfect for guests or a home office. Complete with an attached 3-car garage
USD 1,239,000

Get email alerts

Don't miss out: be the first to know about new properties

The alert was correctly created

On subscribing you accept the conditions of use and the privacy policy
Alert
Receive new ads in your inbox
Save this search
Receive alerts for new listings

We'll send you an email when we have new properties for: "Houses for sale in Elbert County, Colorado"

The alert was correctly created

Ponderosa Park, Elizabeth CCD Elbert County Colorado
Elizabeth town, Elizabeth CCD Elbert County Colorado
Get email alerts and be the first to see new listings
Required field
On subscribing I accept the terms of the privacy policy
Perfect! You'll soon start receiving new listings via email
Alert
Receive an email when we have new ads for Houses for sale in Elbert County, Colorado
Save this search
Filters

Bedrooms

Size (sq.ft)

sq.ft
sq.ft

Price

USD
USD

Property type

Bathrooms

Clear all filters
Receive notifications when new entries are published.