750 houses for sale in Elbert County, Colorado

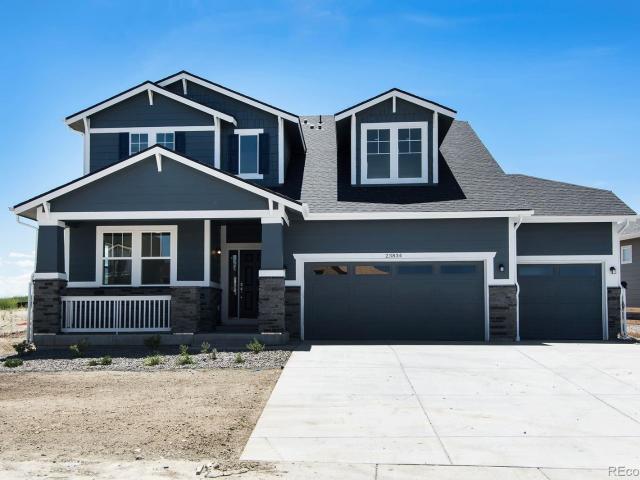
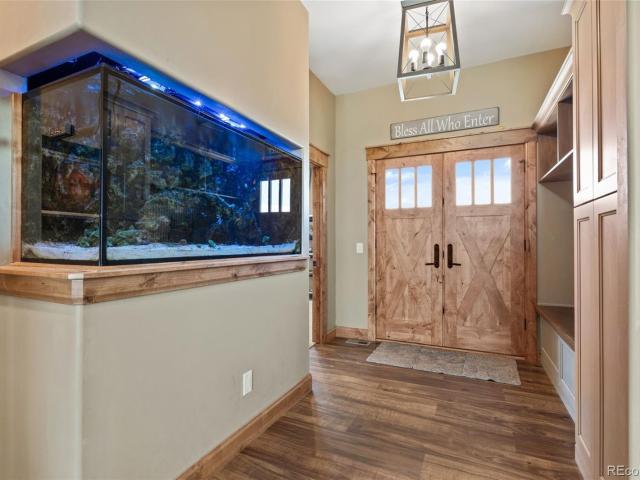
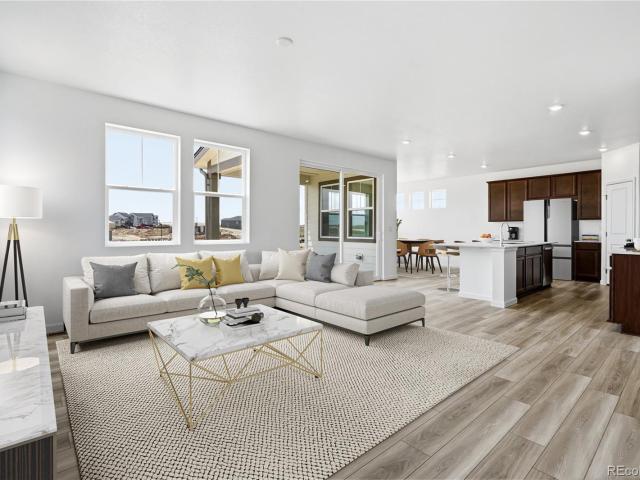
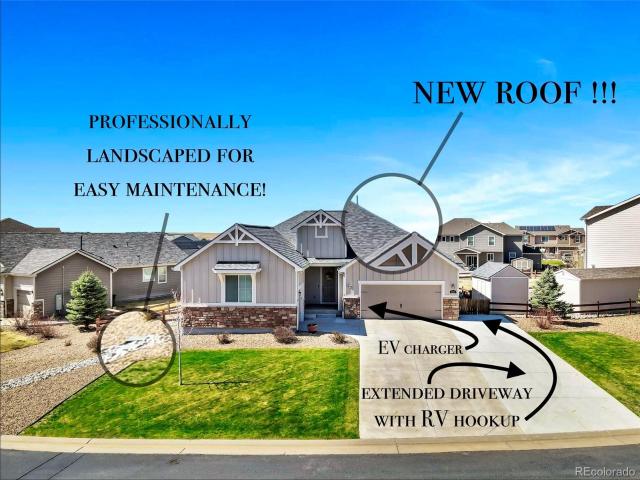
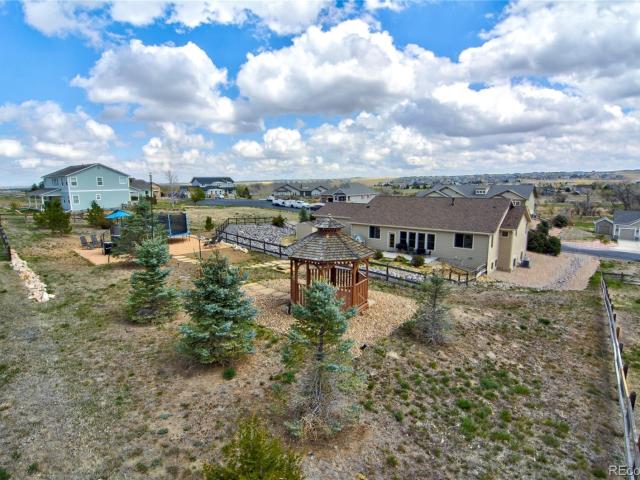
30573 Mountain View Trail
View photo
House · for sale
USD 630,000
USD 390/sq.ft
30573 Mountain View Trail
Elbert County, Colorado
· 1,615 sq.ft · 3 Bedrooms · 2 Baths · House
· Garden · Deck · Equipped kitchen
Elbert County, Colorado · 1,615 sq.ft · 3 Bedrooms · 2 Baths · House · Garden · Deck · Equipped kitchen
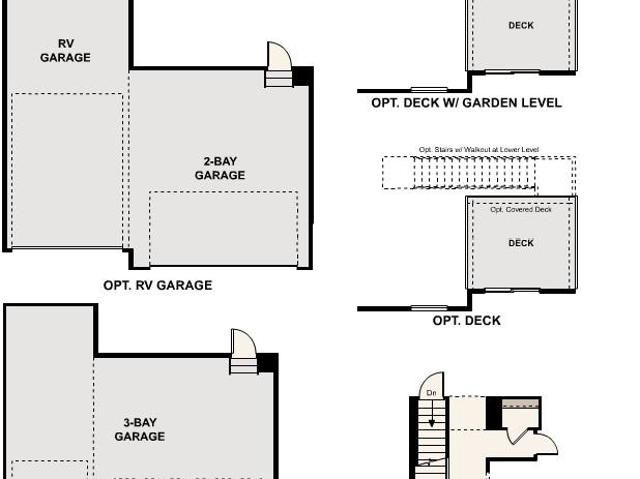
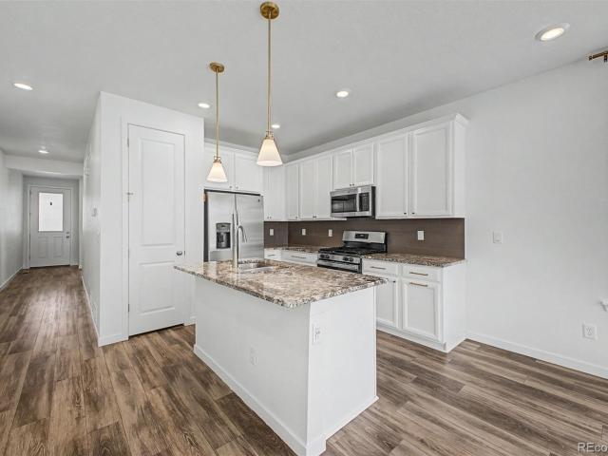
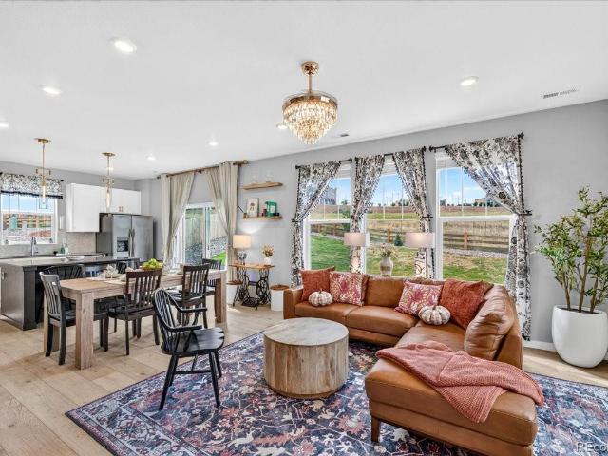
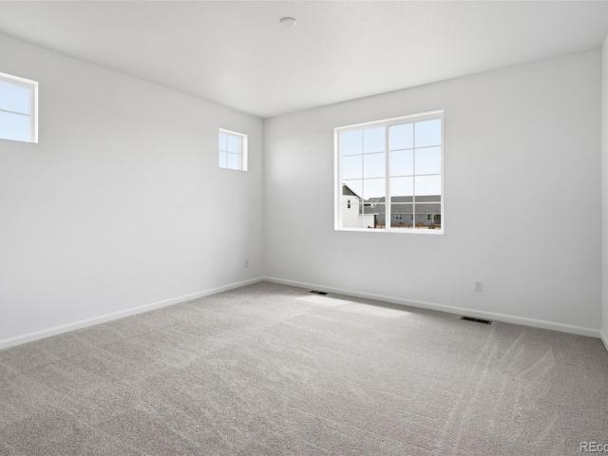
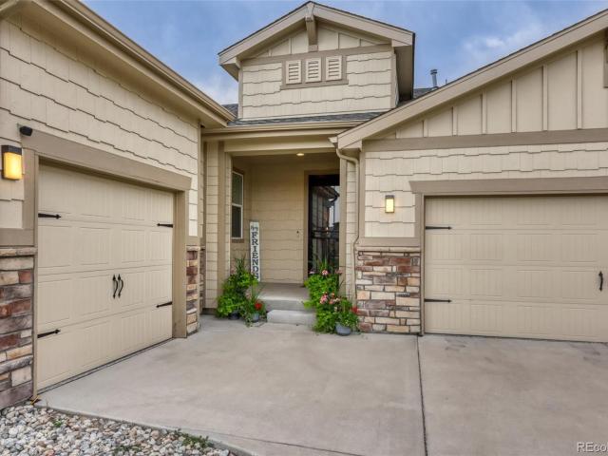
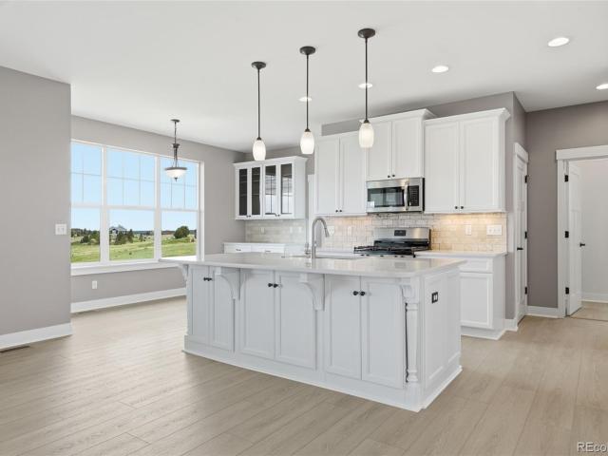
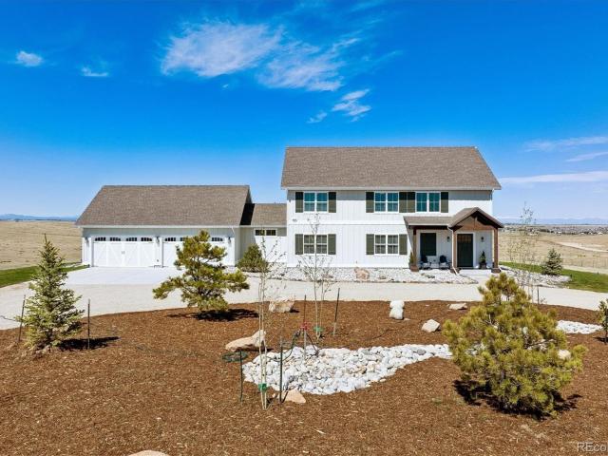
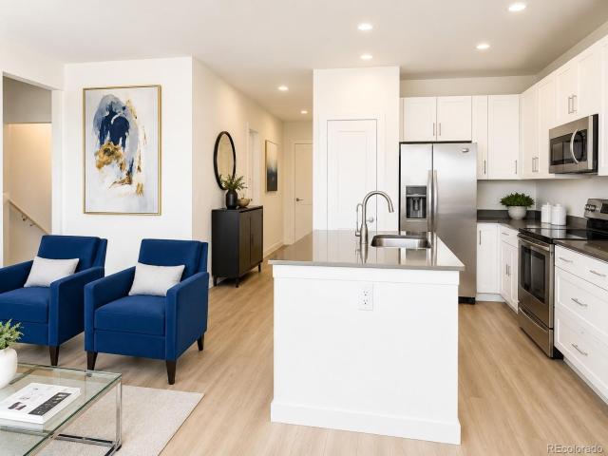
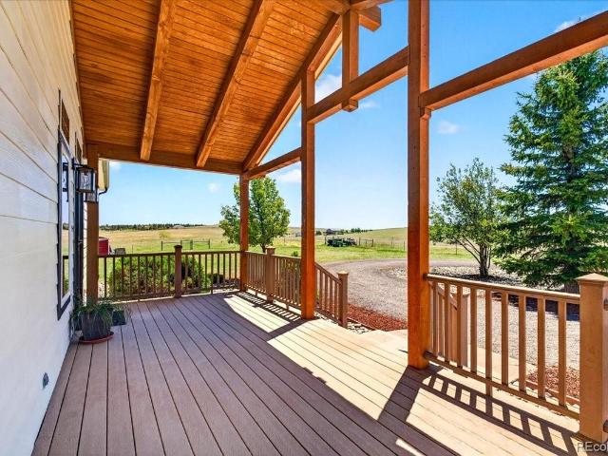
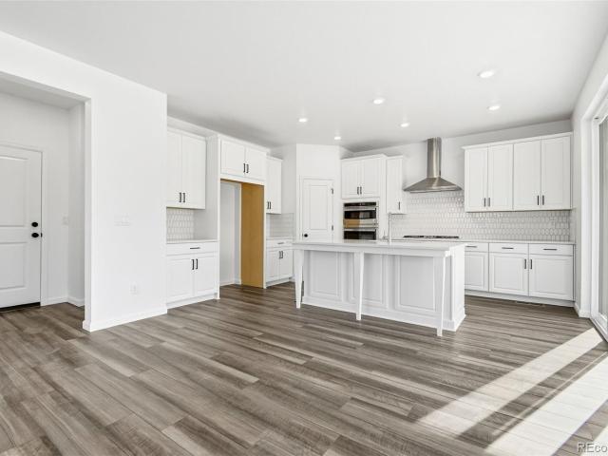
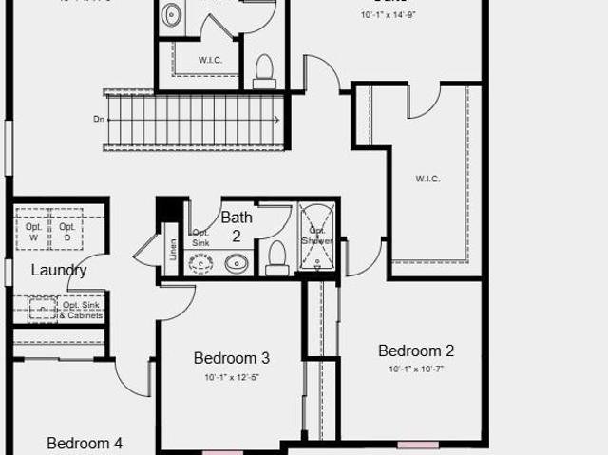
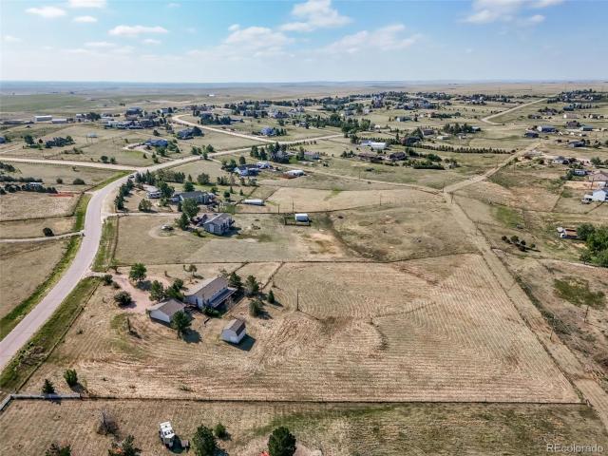
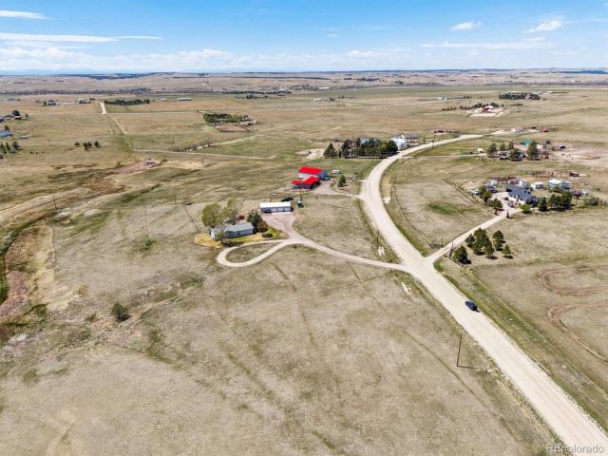
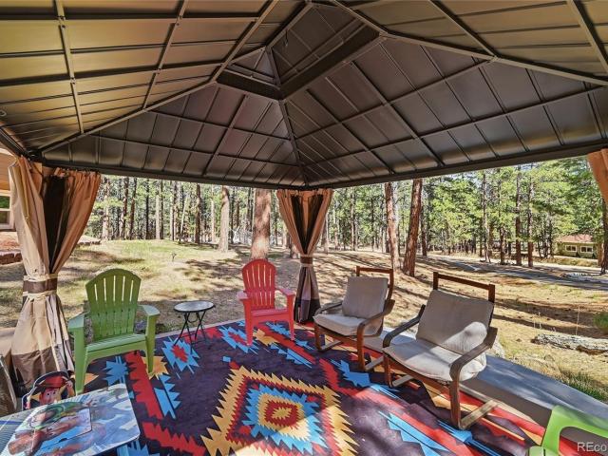
Tucked away in a quiet and peaceful setting, this charming ranch-style home sits on 8.22 gently rolling acres with stunning mountain views and mature shade trees. From the moment you step inside, the freshly painted interior, you’re welcomed by a formal living room that flows effortlessly into the open-concept kitchen, dining, and family room — creating the perfect space for everyday living and entertaining. The kitchen features an island, walk-in pantry, and plenty of room to gather with a dedicated dining area. Just off the back deck, the laundry room doubles as a convenient mud room, ideal for country living. The spacious primary suite offers a private en suite bathroom and walk-in closet, while two additional bedrooms and a full bath provide comfortable accommodations for family or guests. Step outside and enjoy the serenity of the back deck overlooking the picturesque landscape and mountain views. Fenced in yard area for the critters to enjoy. Car enthusiasts, mechanics, or hobbyi
USD 630,000
4724 Deer Trail
View photo
House · for sale
USD 809,999
USD 240/sq.ft
4724 Deer Trail
Elbert County, Colorado
· 3,369 sq.ft · 4 Bedrooms · 3 Baths · House
· Patio · Sauna · Equipped kitchen · Cellar
Elbert County, Colorado · 3,369 sq.ft · 4 Bedrooms · 3 Baths · House · Patio · Sauna · Equipped kitchen · Cellar
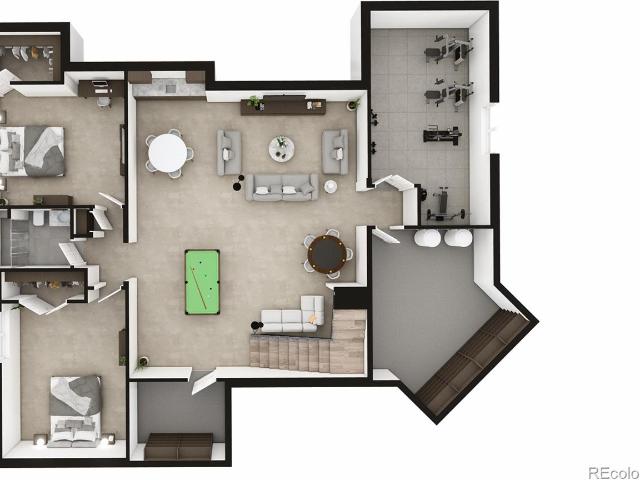
Welcome to your own private slice of Colorado country living at 4724 Deer Trail in Elizabeth. Set on 3.9 wooded acres, this updated home offers the space, privacy, and lifestyle buyers are looking for. With 4 bedrooms, 3 bathrooms, and 3,378 square feet, this property blends comfort, functionality, and outdoor living in a setting that feels peaceful and secluded. Inside, you will find warm and inviting living spaces with an open feel, granite countertops, high-end matching refrigerator and stove, and new flooring in the front room, dining room, kitchen, and stairway. The finished walk-out basement adds flexibility and value, now featuring a true fourth bedroom thanks to the added stairway improvement. The downstairs bathroom includes a built-in sauna, creating a rare retreat right at home. This property has had approximately $48,000 in upgrades, including a new front door with storm door, new asphalt driveway with cement curbs, expanded lower back patio, finished drywall in the laundry
USD 809,999
4322 Kingsbarns Drive
View photo
House · for sale
USD 589,990
USD 208/sq.ft
4322 Kingsbarns Drive
Elbert County, Colorado
· 2,831 sq.ft · 3 Bedrooms · 2 Baths · House
· Garden · Equipped kitchen · Cellar
Elbert County, Colorado · 2,831 sq.ft · 3 Bedrooms · 2 Baths · House · Garden · Equipped kitchen · Cellar
Discover your dream home in Spring Valley Ranch! The Ontario’s backbone of the home directs your attention to the great room, the dining area, and the kitchen. Use the space for a full dining room table, and entertain guests near the kitchen island with easy access to the yard! Go past the powder room and study room and upstairs are the two spacious secondary bedrooms each with walk-in-closets. Across the floor the owner’s suite owns a great balance of natural light. Inside features a larger linen closet and the largest walk-in-closet big enough for two people’s belongings. Additional home highlights include walk-out basement, unfinished basement, main floor office space, and large upstairs loft
USD 589,990
1162 Elbridge Drive
View photo
House · for sale
USD 525,000
USD 195/sq.ft
1162 Elbridge Drive
Elbert County, Colorado
· 2,691 sq.ft · 3 Bedrooms · 2 Baths · House
· Garden · Deck · Equipped kitchen
Elbert County, Colorado · 2,691 sq.ft · 3 Bedrooms · 2 Baths · House · Garden · Deck · Equipped kitchen
Welcome to this beautifully maintained, move-in-ready ranch in the sought-after Independence community of Elizabeth. Better than new, this home offers the upgrades buyers want most—including professional landscaping, a fenced backyard, window coverings, and smart home features—without the added time and expense of completing them yourself. Step inside to a bright, open floor plan filled with natural light and refreshed with new interior paint, creating a clean, modern feel that’s ready for you to make your own. The kitchen flows seamlessly into the dining and living areas, making it the perfect space for both everyday living and entertaining. Step outside to the covered back deck, where you can enjoy peaceful Colorado mornings with a cup of coffee or unwind in the evening while watching hummingbirds visit the yard. The professionally landscaped, fenced backyard creates a private outdoor space that’s ready to enjoy from day one. The primary suite provides a comfortable retreat with an e
USD 525,000
Could you also be interested in
263 Corkscrew Street
View photo
House · for sale
USD 515,000
USD 304/sq.ft
263 Corkscrew Street
Elbert County, Colorado
· 1,690 sq.ft · 3 Bedrooms · 2 Baths · House
· Garden · Equipped kitchen
Elbert County, Colorado · 1,690 sq.ft · 3 Bedrooms · 2 Baths · House · Garden · Equipped kitchen
Welcome to 263 Corkscrew Street in Elizabeth, Colorado, where the benefits of a brand-new home meet thoughtful upgrades that make this property stand out from the rest. While located in one of Elizabeth’s desirable newer communities, this home offers warmth, style, and personality that goes beyond the typical new construction feel. Inside, you’ll find a bright, open-concept floor plan featuring three bedrooms and two bathrooms, enhanced with upgraded designer lighting, a stylish kitchen backsplash, and fresh interior paint. Every detail reflects pride of ownership and creates a space that feels welcoming from the moment you walk through the door. Outside, the fully landscaped backyard with lush sod is already complete, allowing you to move in and immediately enjoy outdoor living without the expense or hassle of landscaping. Location is everything, and this home delivers. Just minutes from Walmart, Ziggi’s Coffee, downtown Elizabeth, Evans Park, local restaurants, shopping, and schools,
USD 515,000
716 Bradley Circle
View photo
House · for sale
USD 648,990
USD 193/sq.ft
716 Bradley Circle
Elbert County, Colorado
· 3,348 sq.ft · 3 Bedrooms · 2 Baths · House
· Patio · Garden · Equipped kitchen · Parking · Cellar
Elbert County, Colorado · 3,348 sq.ft · 3 Bedrooms · 2 Baths · House · Patio · Garden · Equipped kitchen · Parking · Cellar
What's Special: Larger Backyard | Covered Patio | Oversized Pantry | Large Kitchen Island | Popular Plan. New Construction. Ready Now! Built by America's Most Trusted Home Builder. Welcome to the Boulder at 716 Bradley Circle in The Town Collection at Independence! This thoughtfully designed new home offers comfortable main-level living with an open-concept layout ideal for everyday life and entertaining. The kitchen sits at the heart of the home, flowing seamlessly into the dining area and spacious great room, with easy access to the rear covered patio for outdoor enjoyment. Tucked away for privacy, the primary suite features a well-appointed primary bath and walk-in closet. Two secondary bedrooms, a full bath, and a versatile flex space provide plenty of room for guests or hobbies, while the laundry room and powder room add everyday convenience. An unfinished basement offers future expansion potential, and a 2-car garage completes the home. Experience the charm of Independence, where
USD 648,990
5599 En Joie Place
View photo
House · for sale
USD 664,900
USD 152/sq.ft
5599 En Joie Place
Elbert County, Colorado
· 4,359 sq.ft · 4 Bedrooms · 2 Baths · House
· Patio · Office room · Fireplace · Equipped kitchen
Elbert County, Colorado · 4,359 sq.ft · 4 Bedrooms · 2 Baths · House · Patio · Office room · Fireplace · Equipped kitchen
Home, home on the range! This lovely ranch-style home is situated on nearly a half acre corner lot. A sweeping entry flows into the heart of the home: a generously sized family room centered around a gas-log fireplace. The kitchen is open with stainless appliances, gas cooktop and hood, granite counters, walk-in pantry and eat-in dining room with patio access. There is extra open wall space next to the coffee bar that could work well for a home computer set-up. The primary bedroom features a private entry and is large enough for a sitting area or desk-make it your own! A luxurious five-piece en suite bathroom includes granite countertops, a soaking tub, step-in shower and huge walk-in closet. Three additional bedrooms in a separate area of the home can be utilized as versatile spaces, i. E. home office, craft/hobby room, etc. Additional upgrades were added to this home at time of construction, i. E. wood floors in all living areas and beautiful plantation shutters throughout! Buyers wi
USD 664,900
1485 Legacy Trail
View photo
House · for sale
USD 1,250,000
USD 279/sq.ft
1485 Legacy Trail
Elbert County, Colorado
· 4,467 sq.ft · 5 Bedrooms · 3 Baths · House
· Garden · Office room · Equipped kitchen · Cellar
Elbert County, Colorado · 4,467 sq.ft · 5 Bedrooms · 3 Baths · House · Garden · Office room · Equipped kitchen · Cellar
Welcome home to this absolutely stunning and fully remodeled home with a front row seat to views of Pikes Peak and a 5 Acre yard to love! Starting on the exterior, this home is freshly painted with beautiful curb appeal on a south facing driveway lot, that opens up the the masterfully remodeled interior. Inside you will find all new flooring, paint, quartz countertops, new stainless steel appliances, new carpet, and many features you will absolutely love. The main floor also features a primary bedroom and an en-suite 5 piece bath, in addition to another bedroom and 3/4 bath. Coupled with a 3rd bedroom/office and a large mudroom surrounding the gorgeous kitchen with back yard views for miles, the serenity of this property is unmatched. Additionally, there is an upper level loft perfect for entertaining, storage, or as an extra bedroom. The basement is massive with a great room, walk-out basement, and also feature 2 bedrooms, a full bath, and a large utility room. Outside, this home give
USD 1,250,000
45433 County Road 21
View photo
House · for sale
USD 1,395,000
USD 393/sq.ft
Updated
45433 County Road 21
Elbert County, Colorado
· 3,541 sq.ft · 5 Bedrooms · 3 Baths · House
· Fireplace · Equipped kitchen
Elbert County, Colorado · 3,541 sq.ft · 5 Bedrooms · 3 Baths · House · Fireplace · Equipped kitchen
Welcome to this stunning modern farmhouse set on 35 acres in the sought-after Wisper Rock Ranch rural community. Perched at the highest point on the land, this custom-built home offers 5 bedrooms (one currently used as an office), 4 bathrooms, and over 3,500 finished square feet designed for comfort, style, and connection to the wide-open views. Step inside to discover luxury vinyl plank floors that enhance the open layout. A soaring great room anchored by a statement real wood burning fireplace sets the tone for gatherings, while walls of windows flood the interior with natural light. The gourmet kitchen is appointed with high-end finishes, generous prep space, built in dry bar, and a huge center island, complemented by a separate dining area perfect for entertaining. You will love having plenty of space in the massive walk-in pantry for all of your storage needs. The main-floor primary suite is a true retreat with spa-inspired amenities, including dual vanities, large soaking tub & o
USD 1,395,000
568 Yankee Boy Loop
View photo
House · for sale
USD 540,000
USD 207/sq.ft
568 Yankee Boy Loop
Elbert County, Colorado
· 2,605 sq.ft · 3 Bedrooms · 2 Baths · House
· Garden · Equipped kitchen · Parking · Cellar
Elbert County, Colorado · 2,605 sq.ft · 3 Bedrooms · 2 Baths · House · Garden · Equipped kitchen · Parking · Cellar
Welcome to this beautiful two-year-old Snowmass ranch-style home located in the desirable Legacy Village community in Elizabeth! This thoughtfully designed home features 3 bedrooms, 2 bathrooms, an open-concept great room and kitchen, plus a 2-car garage. The unfinished walkout basement offers endless possibilities for future expansion, storage, or customization to fit your lifestyle. Enjoy beautiful finishes and modern upgrades throughout, including stainless steel appliances, luxury vinyl plank flooring, energy-efficient features, smart home technology, and a beautiful lake view that adds to the charm and tranquility of the home. This property combines innovative design, comfort, and convenience with the natural beauty of Colorado living. The fully fenced and finished backyard offers privacy and plenty of space for outdoor enjoyment, while the absence of rear neighbors provides an added sense of openness and tranquility. Legacy Village offers a welcoming community atmosphere with eas
USD 540,000
5602 Stone Harbor Dr, Elizabeth, CO 80107 | MLS #9278
View photo
House · for sale
USD 629,990
USD 163/sq.ft
5602 Stone Harbor Dr, Elizabeth, CO 80107 | MLS #9278
Elbert County, Colorado
· 3,843 sq.ft · 3 Bedrooms · 3 Baths · House
· Office room · Parking · Cellar
Elbert County, Colorado · 3,843 sq.ft · 3 Bedrooms · 3 Baths · House · Office room · Parking · Cellar
Ready now! Step into the Willow, a beautifully crafted two-story home designed with both elegance and practicality in mind. With 3 spacious bedrooms, 2.5 bathrooms, a dedicated office, an upstairs loft, unfinished basement, and thoughtfully arranged living spaces, this home has it all! On the main floor, an 2-story great room flows effortlessly into an expansive dining area—perfect for hosting friends or family for holidays and family gatherings. Just off the entryway, a flexible room awaits your imagination: ideal as a formal dining room, a productive home office, or even a 4th bedroom to suit your needs. A generous 3-car garage provides ample space for vehicles and toys of all kinds, and the full unfinished basement offer plenty of options for storage, or to finish for additional living space. Upstairs, the primary suite is a serene escape, featuring a luxurious en-suite bath with an expansive walk-in closet and freestanding soaking tub. Two additional bedrooms and a versatile loft a
USD 629,990
2650 Rustlers Canyon Loop
View photo
House · for sale
USD 1,520,000
USD 318/sq.ft
2650 Rustlers Canyon Loop
Elbert County, Colorado
· 4,779 sq.ft · 4 Bedrooms · 3 Baths · House
· Deck · Fireplace · Equipped kitchen · Cellar
Elbert County, Colorado · 4,779 sq.ft · 4 Bedrooms · 3 Baths · House · Deck · Fireplace · Equipped kitchen · Cellar
Experience the pinnacle of Colorado luxury on this spectacular 35-acre horse property in the coveted Rustlers Canyon of Elizabeth. Offering a perfect blend of historic small-town charm and a convenient commute to both Denver and Colorado Springs, this architectural stucco and stone ranch masterpiece with a bright garden-level walkout basement delivers a sophisticated rural lifestyle. Step through custom French doors into an open-concept sanctuary under vaulted wood-beam ceilings. High-end luxury vinyl flooring runs throughout the main level, where a wall of windows and glass sliders flood the home w/ natural light and showcase majestic mountain views. The Great Room features a cozy fireplace and built-in shelving, highlighted by massive sliding doors that open completely to a massive composite covered deck spanning the entire length of the home—perfect for elite indoor/outdoor entertaining. The gourmet kitchen is a culinary dream, boasting professional-grade Thermador appliances, doubl
USD 1,520,000
39757 Bradley Street
View photo
House · for sale
USD 510,000
USD 195/sq.ft
39757 Bradley Street
Elbert County, Colorado
· 2,605 sq.ft · 3 Bedrooms · 2 Baths · House
· Parking · Equipped kitchen · Cellar
Elbert County, Colorado · 2,605 sq.ft · 3 Bedrooms · 2 Baths · House · Parking · Equipped kitchen · Cellar
Contact builder today about Special Financing for this home. Terms and conditions apply*. Available NOW! Gorgeous Snowmass Ranch plan features 3 bedrooms, 2 baths, great room, kitchen, unfinished basement and 3 car garage. Beautiful upgrades and finishes including vinyl plank flooring in entry, kitchen and great room, full unfinished basement and more. The builder provides the latest in energy efficiency and state of the art technology with several fabulous floorplans to choose from. Beautiful finishes and upgrades throughout. Energy efficiency, and technology/connectivity seamlessly blended with luxury to make your new house a home. What some builders consider high-end upgrades, the builder makes a standard inclusion. This community offers single family homes for every lifestyle. So much to see and do in this charming community – something for everyone
USD 510,000
706 Bradley Circle
View photo
House · for sale
USD 628,990
USD 207/sq.ft
706 Bradley Circle
Elbert County, Colorado
· 3,035 sq.ft · 3 Bedrooms · 2 Baths · House
· Patio · Equipped kitchen · Parking · Cellar
Elbert County, Colorado · 3,035 sq.ft · 3 Bedrooms · 2 Baths · House · Patio · Equipped kitchen · Parking · Cellar
What's Special: 3-Car Garage | Larger Lot | Full Basement | Covered Patio. New Construction. Ready Now! Built by America's Most Trusted Home Builder. Welcome to the Eagle at 706 Bradley Circle in Independence! This new home offers a bright and thoughtfully designed layout where the kitchen with a center island and pantry flows seamlessly into the dining area and spacious great room. Sliding doors lead to a covered patio, creating an easy indoor and outdoor connection for everyday living and entertaining. Upstairs, the primary suite offers a private retreat with a walk-in closet and a well-appointed bath featuring dual sinks and a spacious shower. Two additional bedrooms share a full bathroom, while a versatile loft and conveniently located laundry room add flexibility and comfort. A three-car garage and unfinished basement provide ample storage and room to grow, completing this well-balanced home designed for modern living. Experience the charm of Independence, where picturesque rollin
USD 628,990
5513 Harbor Town Drive
View photo
House · for sale
USD 599,990
USD 138/sq.ft
5513 Harbor Town Drive
Elbert County, Colorado
· 4,327 sq.ft · 4 Bedrooms · 2 Baths · House
· Patio · Garden · Equipped kitchen
Elbert County, Colorado · 4,327 sq.ft · 4 Bedrooms · 2 Baths · House · Patio · Garden · Equipped kitchen
Experience the peaceful charm of Elizabeth, Colorado. A rapidly growing community where wide-open space meets modern convenience. Nestled in the desirable Spring Valley Ranch, this beautifully maintained ranch-style home offers the perfect balance of serenity, community, and accessibility—just 15 minutes from Parker and Southeast Aurora. Set on a spacious corner, pie-shaped lot, this property delivers exceptional curb appeal with expansive front and back yards, professional landscaping, and an inviting outdoor living space complete with an extended patio and built-in fire pit—ideal for Colorado evenings under the sunset. Inside, the thoughtfully designed main-level living features a bright, open-concept layout that seamlessly connects the dining area, kitchen, and living room, creating a natural flow for everyday living and effortless entertaining. Just off the dining space, a sliding glass door leads to a covered patio where you can unwind and take in the peaceful evenings. The main l
USD 599,990
4293 Kingsbarns Drive
View photo
House · for sale
USD 524,990
USD 218/sq.ft
4293 Kingsbarns Drive
Elbert County, Colorado
· 2,400 sq.ft · 4 Bedrooms · 3 Baths · House
· Patio · Equipped kitchen
Elbert County, Colorado · 2,400 sq.ft · 4 Bedrooms · 3 Baths · House · Patio · Equipped kitchen
Discover your dream home in Spring Valley Ranch! As you walk through the long foyer, the Marion bestows productivity, relaxation and entertainment on all sides. In a linear fashion, the great room, the dining area, and the kitchen are accompanied by a kitchen island with easy access to the patio. Adjacent to the staircase, a delightful private bedroom, a full bath, and a welcoming study create an undisturbed haven. Upstairs, two bedrooms and a loft share a full bath, while the opulent owner's suite awaits its own private wing. Abundant natural light streams through the large window, illuminating the walkthrough private bathroom that leads to a generously sized walk-in closet designed for two. Additional home highlights include a corner lot, an upgraded exterior elevation, a large upstairs loft, and a main-floor office
USD 524,990
42105 Plantation Circle
View photo
House · for sale
USD 799,000
USD 175/sq.ft
42105 Plantation Circle
Elbert County, Colorado
· 4,553 sq.ft · 7 Bedrooms · 4 Baths · House
· Fireplace · Equipped kitchen
Elbert County, Colorado · 4,553 sq.ft · 7 Bedrooms · 4 Baths · House · Fireplace · Equipped kitchen
Massive price reduction! Escape city living and enjoy space, privacy, and refined Colorado comfort—just 20 minutes to Parker. Situated on a beautifully landscaped 0.82-acre lot at the end of a quiet cul-de-sac, this exceptional 7-bedroom ranch is one of the original Tom Hall/Renaissance Homes in desirable Spring Valley Ranch. The open-concept great room features soaring 12’ ceilings, refinished hardwood floors (2025), and a cozy fireplace with built-ins. The gourmet kitchen offers slab granite countertops, stainless steel appliances, a walk-in pantry, formal dining, and a bright breakfast nook. Eight-foot doors throughout the main level enhance the spacious feel. The main floor includes a luxurious primary suite with coffered ceilings, five-piece bath, Roman tub, and large walk-in closet. Two bedrooms share a Jack-and-Jill bath, plus a private guest suite with its own ¾ bath—ideal for visitors or multigenerational living. Enjoy year-round relaxation in the enclosed sunroom or step outs
USD 799,000
4333 Kingsbarns Drive
View photo
House · for sale
USD 499,990
USD 251/sq.ft
4333 Kingsbarns Drive
Elbert County, Colorado
· 1,991 sq.ft · 3 Bedrooms · 2 Baths · House
· Patio · Garden · Equipped kitchen
Elbert County, Colorado · 1,991 sq.ft · 3 Bedrooms · 2 Baths · House · Patio · Garden · Equipped kitchen
Discover your dream home in Spring Valley Ranch! The Ontario’s backbone of the home directs your attention to the great room, the dining area, and the kitchen. Use the space for a full dining room table, and entertain guests near the kitchen island with easy access to the yard! Go past the powder room and study room and upstairs are the two spacious secondary bedrooms each with walk-in-closets. Across the floor the owner’s suite owns a great balance of natural light. Inside features a larger linen closet and the largest walk-in-closet big enough for two people’s belongings. Additional home highlights include a covered patio, a study on the main floor, a loft, and a crawlspace
USD 499,990
30194 Imperial Point
View photo
House · for sale
USD 1,370,000
USD 321/sq.ft
30194 Imperial Point
Elbert County, Colorado
· 4,263 sq.ft · 5 Bedrooms · 3 Baths · House
· Patio · Equipped kitchen · Parking
Elbert County, Colorado · 4,263 sq.ft · 5 Bedrooms · 3 Baths · House · Patio · Equipped kitchen · Parking
Experience the freedom of Colorado acreage living with this thoughtfully designed custom ranch home, perfectly situated on 10 pristine acres of RA-zoned land in Elizabeth. Surrounded by sweeping Front Range views, open skies, and endless possibilities, this property offers the rare opportunity to create the lifestyle you've always imagined—whether that includes horses, outbuildings, hobby farm, or simply room to breathe. The main level features 2,136 square feet of open-concept living space with 3 beds, 3 baths, and an oversized garage with a dedicated RV bay with a 14-foot overhead door. The heart of the home is an expansive great room flowing seamlessly into the chef-inspired kitchen, oversized island, walk-in pantry, and dining area. The private primary suite offers a spa-inspired bath, walk-in closet, and direct access to outdoor living spaces, while two additional bedrooms provide comfort and flexibility for bedrooms or offices. Outdoor living provides covered patios and a welcomi
USD 1,370,000
473 n banner street
View photo
Townhouse · for sale
USD 385,000
USD 286/sq.ft
473 n banner street
Elbert County, Colorado
· 1,345 sq.ft · 3 Bedrooms · 1 Bath · Townhouse
· Patio · Garden · Equipped kitchen
Elbert County, Colorado · 1,345 sq.ft · 3 Bedrooms · 1 Bath · Townhouse · Patio · Garden · Equipped kitchen
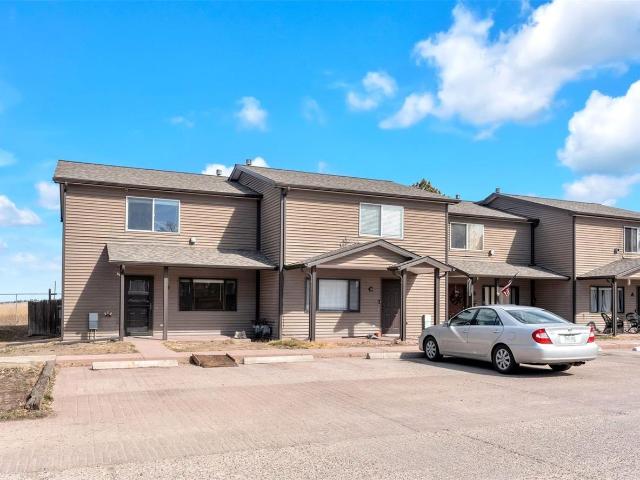
Seller offering a one year home warranty that you can renew at the one year expiration and seller offering to pay two years worth of hoa payments $! Rare elizabeth townhome for sale with delightful renovations that will make you happy*there aren't very many townhome units in elizabeth and this has potential to be a great investment for a rental property for you down the road if so desired*this is a two story home with 3 bedrooms with great windows, new lifetime residential 10 year light commercial vinyl plank flooring and full bathroom with shower and tub on the upper level. Newly carpeted staircase to the upper level*main floor is your cozy living room, kitchen with eat-in-space and new wilsonart brazilian laminate design scratch resistant and microbial protection countertops*brand new whirlpool matching stainless appliances to include refrigerator, dishwasher, range and microwave*off the kitchen are sliding glass doors opening to a small backyard area with concrete patio and privacy
USD 385,000
4719 Beaver Ridge
View photo
House · for sale
USD 639,999
USD 225/sq.ft
4719 Beaver Ridge
Elbert County, Colorado
· 2,842 sq.ft · 3 Bedrooms · 3 Baths · House
Elbert County, Colorado · 2,842 sq.ft · 3 Bedrooms · 3 Baths · House
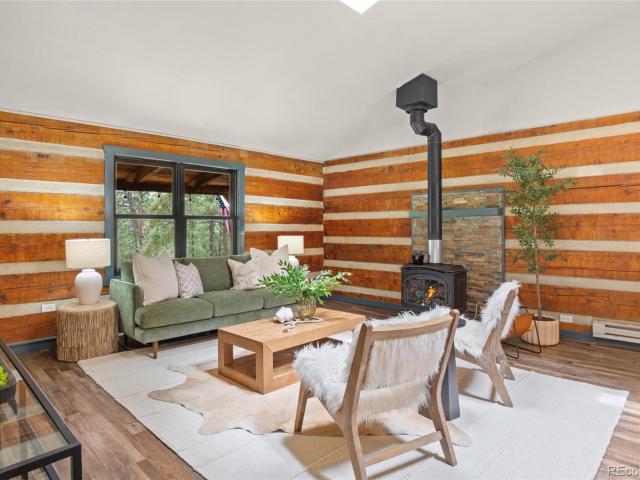
Experience the charm of Colorado country living in this rustic log mountain home nestled on 5.75 peaceful acres in the welcoming community of Elbert. Surrounded by towering trees, serene views, and abundant wildlife, this property offers the perfect balance of privacy, open space, and everyday comfort. Meticulously maintained, the property also features ongoing fire mitigation efforts and beetle kill prevention for added peace of mind. This inviting home offers 2 bedrooms plus a non-conforming third bedroom currently used as an office, providing flexible space for remote work, hobbies, or additional sleeping accommodations. You'll also find 3 full bathrooms, ensuring comfort and convenience for family and guests alike. Inside, warm wood finishes and an inviting floor plan create the feel of a true mountain retreat. The spacious primary suite is located upstairs and features a private ensuite bathroom along with tranquil views of the surrounding landscape. Stainless steel appliances bri
USD 639,999
11300 Shepherds Circle
View photo
House · for sale
USD 1,049,000
USD 203/sq.ft
Updated
11300 Shepherds Circle
Elbert County, Colorado
· 5,167 sq.ft · 4 Bedrooms · 3 Baths · House
· Fireplace · Equipped kitchen
Elbert County, Colorado · 5,167 sq.ft · 4 Bedrooms · 3 Baths · House · Fireplace · Equipped kitchen
Colorado buyers are searching for more space, more privacy, and a peaceful lifestyle without giving up convenient access to everyday amenities—and this Kiowa acreage property delivers. Situated on 16 acres with paved road access, this home offers more than 5,000 square feet of living space, expansive Colorado views, and the opportunity to enjoy true country living without feeling disconnected. Located just minutes from Kiowa School and within easy driving distance of Elizabeth, Parker, Colorado Springs, and the Denver metro area, this property offers the perfect balance of privacy, convenience, and accessibility. Designed for comfortable everyday living, the spacious kitchen features a massive island, stainless steel appliances, oversized refrigerator, and an open-concept layout that naturally becomes the heart of the home. Large windows fill the interior with natural light while showcasing the surrounding landscape, and the 42-inch gas fireplace creates a warm and inviting gathering s
USD 1,049,000
39793 Penn Road
View photo
House · for sale
USD 613,990
USD 196/sq.ft
39793 Penn Road
Elbert County, Colorado
· 3,122 sq.ft · 3 Bedrooms · 2 Baths · House
· Patio · Office room · Equipped kitchen
Elbert County, Colorado · 3,122 sq.ft · 3 Bedrooms · 2 Baths · House · Patio · Office room · Equipped kitchen
What's Special: Close to Park | Gourmet Kitchen | Backs to Open Space. New Construction – Ready Now! Built by America’s Most Trusted Homebuilder. Welcome to the Estes at 39793 Penn Road in Independence. This beautifully designed new home offers the perfect balance of style and functionality. Step into the foyer and discover a bright, open-concept main living area where the great room, dining space, and kitchen come together seamlessly. The gourmet kitchen features a stylish island that’s perfect for meal prep and casual gatherings, while the covered patio extends your living space outdoors. A versatile flex room off the foyer gives you the freedom to create a home office, playroom, or hobby space that fits your lifestyle. Upstairs, the generous primary suite is your private retreat, complete with a luxurious bath and spacious walk-in closet. Two secondary bedrooms, a full bath, a convenient laundry room, and a roomy loft provide plenty of space for family and guests. The unfinished bas
USD 613,990
765 Stillwell Avenue
View photo
House · for sale
USD 670,249
USD 202/sq.ft
Updated
765 Stillwell Avenue
Elbert County, Colorado
· 3,315 sq.ft · 4 Bedrooms · 2 Baths · House
· Office room · Equipped kitchen
Elbert County, Colorado · 3,315 sq.ft · 4 Bedrooms · 2 Baths · House · Office room · Equipped kitchen
72-Hour Sale 8/14-8/16! What's Special: Mud Room | Oversized Pantry | Larger Lot | South Facing Lot | Gourmet Kitchen. New Construction. September Completion! Built by America's Most Trusted Home Builder. Welcome to the Granby at 765 Stillwell Avenue in Independence! Step in from the charming front porch into a welcoming foyer with a nearby flex space that’s perfect for a home office or cozy sitting room. The heart of the home opens into a light-filled great room that flows effortlessly into the dining area and a beautifully designed kitchen featuring truffle cabinets, a center island, and a walk-in pantry for easy organization. Just beyond, sliding doors lead to covered outdoor living, creating a seamless indoor-outdoor connection that’s perfect for relaxing evenings or entertaining guests. Upstairs, a spacious loft offers a versatile gathering space, while the private primary suite provides a peaceful retreat with a well-appointed bath and generous walk-in closet. Three additional be
USD 670,249
8245 Sun Country Drive
View photo
House · for sale
USD 685,000
USD 250/sq.ft
8245 Sun Country Drive
Elbert County, Colorado
· 2,734 sq.ft · 4 Bedrooms · 3 Baths · House
· Patio · Parking · Deck · Equipped kitchen · Cellar
Elbert County, Colorado · 2,734 sq.ft · 4 Bedrooms · 3 Baths · House · Patio · Parking · Deck · Equipped kitchen · Cellar
Just a little slice of country life! This charming ranch-style home with a walkout basement is the perfect place to enjoy peaceful country living at its finest. Featuring 4 spacious bedrooms and 3 beautifully updated bathrooms there's plenty of room for family, friends and pets! The open-concept modern country kitchen and living room create a warm, inviting space that's perfect for everyday living and entertaining. Downstairs, you'll find a large family room complete with a cozy wood-burning stove. Nearly a cord of firewood is already stacked outside the patio doors, making it easy to enjoy those chilly Colorado evenings! Step outside onto the expansive deck and take in the views of your 4-acre property. The acreage is completly fenced with web wire and includes a smaller fenced area, ideal for smaller pets. Plus, you have the oversized 2 car garage and the separate gambrel storage barn to accommodate vehicles, toys, tools and critters. Enjoy the tranquility of country living, on a pav
USD 685,000

Get email alerts

Don't miss out: be the first to know about new properties

The alert was correctly created

On subscribing you accept the conditions of use and the privacy policy
Alert
Receive new ads in your inbox
Save this search
Receive alerts for new listings

We'll send you an email when we have new properties for: "Houses for sale in Elbert County, Colorado"

The alert was correctly created

Ponderosa Park, Elizabeth CCD Elbert County Colorado
Elizabeth town, Elizabeth CCD Elbert County Colorado
Get email alerts and be the first to see new listings
Required field
On subscribing I accept the terms of the privacy policy
Perfect! You'll soon start receiving new listings via email
Alert
Receive an email when we have new ads for Houses for sale in Elbert County, Colorado
Save this search
Filters

Bedrooms

Size (sq.ft)

sq.ft
sq.ft

Price

USD
USD

Property type

Bathrooms

Clear all filters
Receive notifications when new entries are published.