680 houses for sale in Ellerson

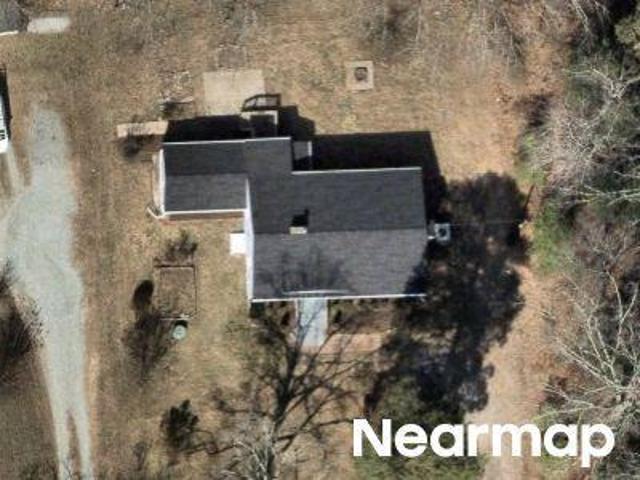
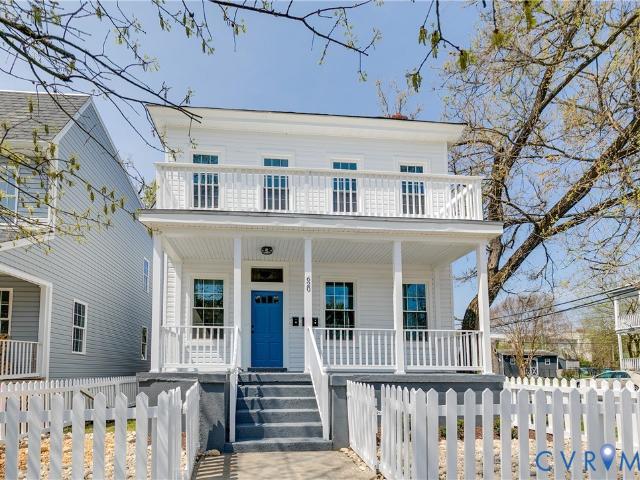
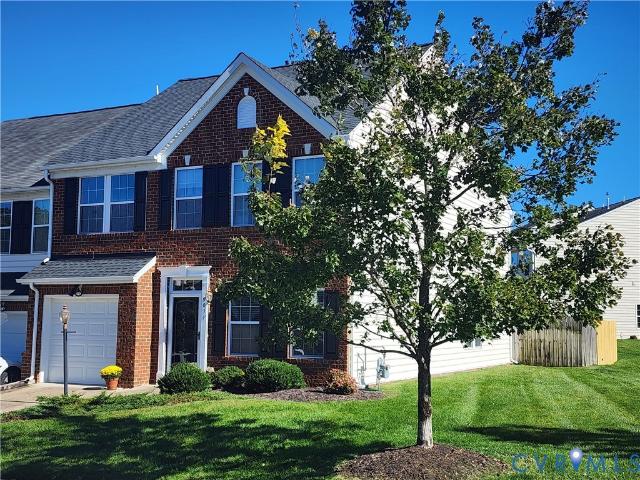
Pleasant St
View photo
Townhouse · for sale
Request Details
Updated
Pleasant St
Ellerson
· 1,216 sq.ft · 3 Bedrooms · 1 Bath · Townhouse
Ellerson · 1,216 sq.ft · 3 Bedrooms · 1 Bath · Townhouse
This is a Real Estate-Owned (REO)/post-foreclosure home owned or managed by a bank. All offers are considered; however, the highest and best will most likely be accepted
Request Details
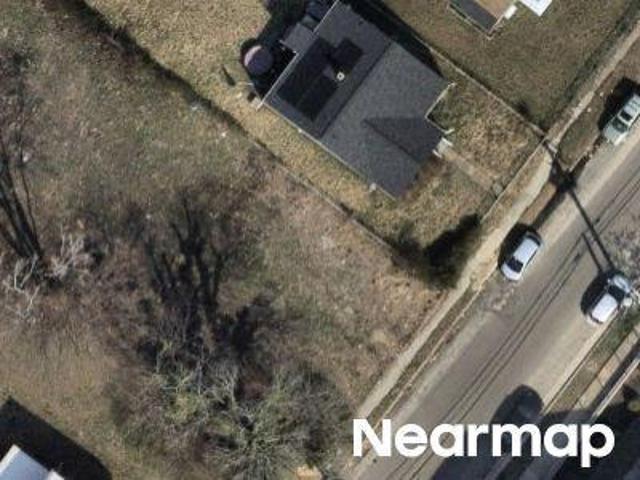
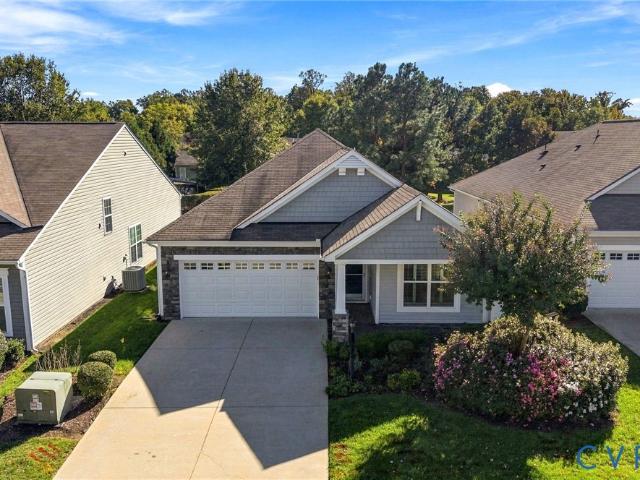
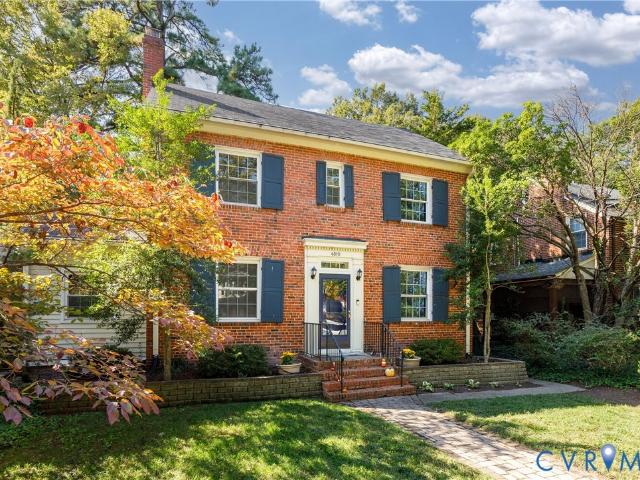
Pole Green Rd
View photo
House · for sale
Request Details
Updated
Pole Green Rd
Ellerson
· 1,238 sq.ft · 3 Bedrooms · 1 Bath · House
Ellerson · 1,238 sq.ft · 3 Bedrooms · 1 Bath · House
This is a Real Estate-Owned (REO)/post-foreclosure home owned or managed by a bank. All offers are considered; however, the highest and best will most likely be accepted
Request Details
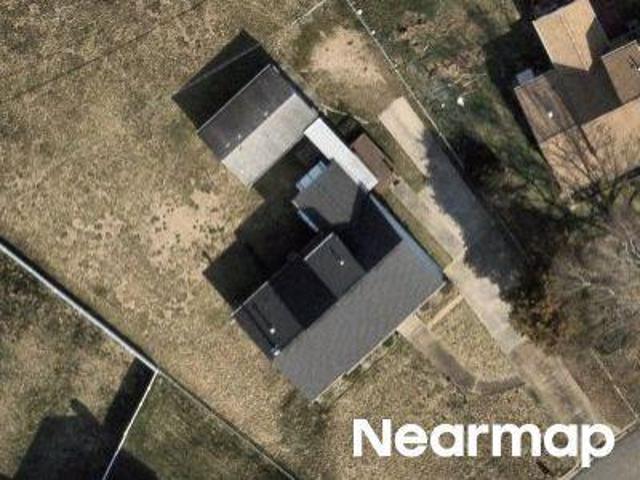
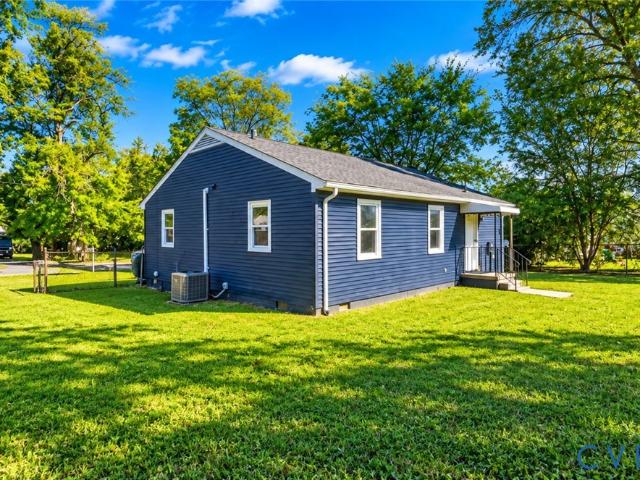
N 28th St
View photo
House · for sale
Request Details
Updated
N 28th St
Ellerson
· House
Ellerson · House
This is a Real Estate-Owned (REO)/post-foreclosure home owned or managed by a bank. All offers are considered; however, the highest and best will most likely be accepted
Request Details
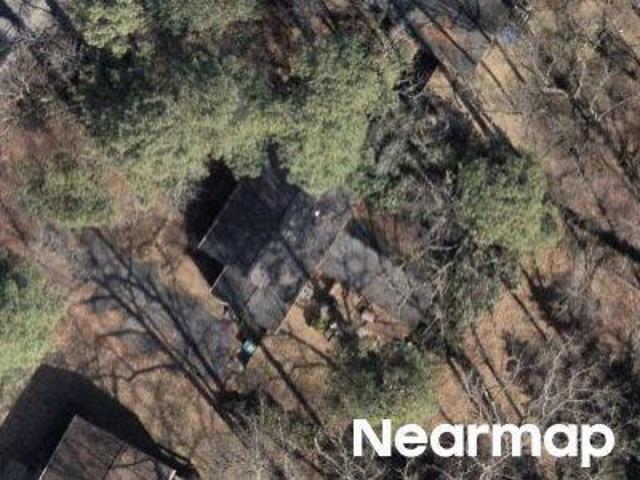
Seaton Dr
View photo
House · for sale
Request Details
Updated
Seaton Dr
Ellerson
· 1,765 sq.ft · 4 Bedrooms · 2 Baths · House
Ellerson · 1,765 sq.ft · 4 Bedrooms · 2 Baths · House
This is a Real Estate-Owned (REO)/post-foreclosure home owned or managed by a bank. All offers are considered; however, the highest and best will most likely be accepted
Request Details
Poates Dr
View photo
House · for sale
Request Details
Updated
Poates Dr
Ellerson
· 2,336 sq.ft · 3 Bedrooms · 2 Baths · House
Ellerson · 2,336 sq.ft · 3 Bedrooms · 2 Baths · House
This is a Real Estate-Owned (REO)/post-foreclosure home owned or managed by a bank. All offers are considered; however, the highest and best will most likely be accepted
Request Details
N Fern Ave
View photo
House · for sale
Request Details
Updated
N Fern Ave
Ellerson
· 840 sq.ft · 3 Bedrooms · 1 Bath · House
Ellerson · 840 sq.ft · 3 Bedrooms · 1 Bath · House
This is a Real Estate-Owned (REO)/post-foreclosure home owned or managed by a bank. All offers are considered; however, the highest and best will most likely be accepted
Request Details
Brookwood Glen Ln, Glen Allen, Home For Sale
View photo
House · for sale
USD 389,900
USD 270/sq.ft
Brookwood Glen Ln, Glen Allen, Home For Sale
Ellerson
· 1,442 sq.ft · 3 Bedrooms · 3 Baths · House
· Fireplace · Equipped kitchen
Ellerson · 1,442 sq.ft · 3 Bedrooms · 3 Baths · House · Fireplace · Equipped kitchen
Welcome to 1004 Brookwood Glen Road. This beautifully renovated home offers modern upgrades, timeless charm, and an ideal Glen Allen location just minutes from I-95 and I-295. Inside, enjoy brand new LVP flooring throughout the first floor, fresh paint, stylish lighting, and updated plumbing fixtures. The spacious living room features a cozy fireplace, creating a warm and inviting space to relax or entertain. The kitchen is a true standout with special order raised-panel cabinetry, sleek quartz countertops, and new Samsung stainless steel appliances. Designed with function and flow in mind, it's perfect for everyday living and entertaining alike. Upstairs, you'll find new carpet throughout, generously sized bedrooms, and a beautifully updated bathroom with a double vanity. Natural light pours in through the new energy-efficient windows throughout the home. Additional updates include a brand new roof, a new energy-efficient HVAC system, and new plumbing through most of the home. All lig
USD 389,900
8909 Hollycroft Court
View photo
House · for sale
USD 450,000
USD 220/sq.ft
New
8909 Hollycroft Court
Ellerson
· 2,045 sq.ft · 4 Bedrooms · 2 Baths · House
· Garden · Office room · Gym · Swimming pool
Ellerson · 2,045 sq.ft · 4 Bedrooms · 2 Baths · House · Garden · Office room · Gym · Swimming pool
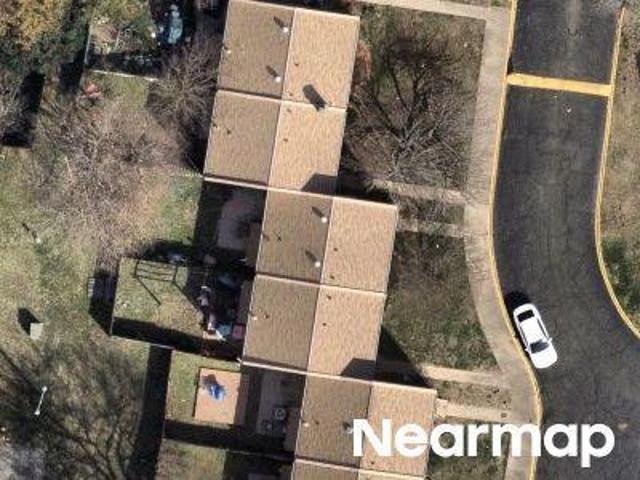
Welcome to the highly sought-after community of Rutland! This beautiful 4-bedroom, 2.5-bath home offers the perfect blend of comfort, style, and convenience. Step inside to discover an inviting open-concept first floor featuring LVP flooring throughout, creating a seamless flow for everyday living and entertaining. Upstairs, you’ll find a spacious owner’s suite offering a relaxing retreat, along with three additional bedrooms providing plenty of room for family, guests, or a home office. Enjoy the privacy of your own backyard backing up to the woods, where you can unwind around the fire pit, entertain friends, or simply enjoy the peaceful setting. Beyond your backyard, Rutland offers fantastic community amenities, including a swimming pool, basketball court, and clubhouse. The location is hard to beat, with grocery stores, a gym, and restaurants all within walking distance. Sidewalks provide convenient access to the elementary, middle, and high schools, making everyday routines a littl
USD 450,000
1517 N 22nd Street
View photo
House · for sale
USD 419,900
USD 145/sq.ft
New
1517 N 22nd Street
Ellerson
· 2,885 sq.ft · House
Ellerson · 2,885 sq.ft · House
Investment Opportunity in Historic Church Hill! Welcome to 1517 N 22nd Street, a duplex offering versatility and potential in one of Richmond’s most sought-after historic neighborhoods. This income-producing property features two separate units, making it an appealing opportunity for investors, house hackers, or buyers looking to build long-term real estate value. Unit A features 2 bedrooms and 1 full bathroom in approximately 1300 sq ft, while Unit B offers 3 bedrooms and 1 full bathroom in approximately 1500 sq ft. With two distinct living spaces, this property provides flexibility for rental income, owner-occupancy with supplemental income, or a potential value-add investment, depending on your plans. Located in the heart of historic Church Hill, the property offers convenient access to neighborhood restaurants, local shops, parks, downtown Richmond, and major commuter routes. Enjoy the character and charm of an established Richmond neighborhood with nearby dining, recreation, and c
USD 419,900
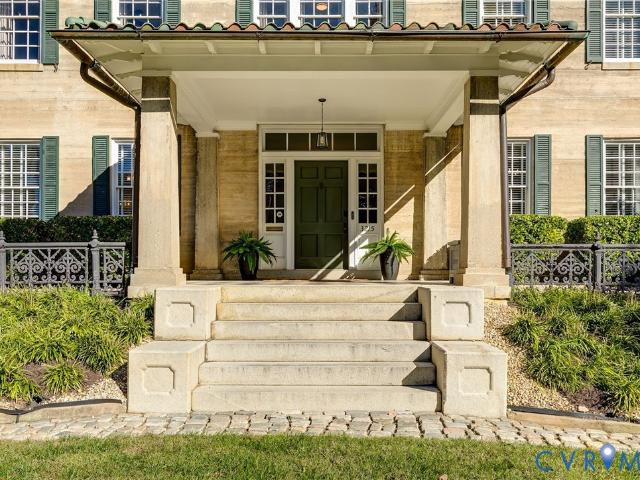
3125 Monument Avenue
View photo
House · for sale
USD 997,500
USD 325/sq.ft
New
3125 Monument Avenue
Ellerson
· 3,068 sq.ft · 4 Bedrooms · 2 Baths · House
· Garden · Fireplace · Equipped kitchen
Ellerson · 3,068 sq.ft · 4 Bedrooms · 2 Baths · House · Garden · Fireplace · Equipped kitchen
Ready to call one of Monument Avenue's most storied residences your own? 3125 Monument Avenue is one of nine residences on the storied 3100 block by noted Richmond architect Carl Max Lindner Sr. Angled to allow for more light and rarely on the market. Beautifully maintained and move-in-ready, the home blends 1920s craftsmanship with modern comfort. A gracious foyer with arched openings, hardwood floors, and millwork opens to formal rooms. The living room centers on a fireplace with custom built-ins and a bay window over Monument Avenue; French doors lead to a family room with columns and exposed beams, flowing to the dining room and kitchen. The renovated kitchen features marble counters, custom cabinetry, and stainless appliances, with French doors to a charming private garden. Upstairs, the primary suite offers a renovated marble bath with a walk-in shower, plus a second full marble bath with a striking David Hicks-pattern floor serving two bedrooms. At the rear of the second floor t
USD 997,500
8275 Tangle Pond Lane
View photo
House · for sale
USD 419,000
USD 201/sq.ft
8275 Tangle Pond Lane
Ellerson
· 2,077 sq.ft · 4 Bedrooms · 2 Baths · House
· Fireplace
Ellerson · 2,077 sq.ft · 4 Bedrooms · 2 Baths · House · Fireplace
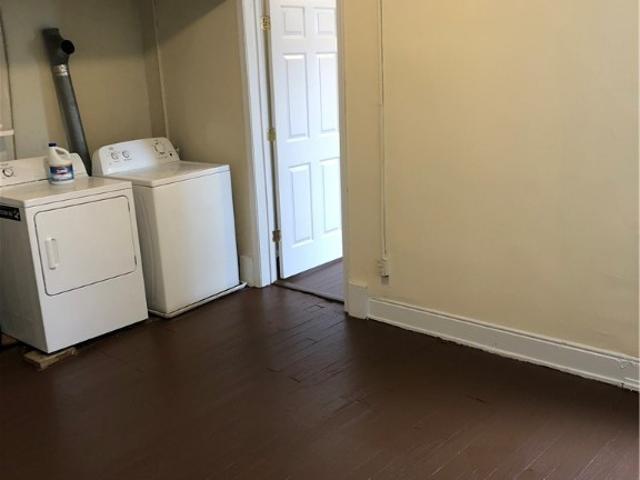
Charming as can be and meticulously maintained! Welcome to 8275 Tangle Pond Lane, a lovingly cared-for 4-bedroom, 2.5-bath Colonial situated on a beautiful CORNER LOT in Mechanicsville's established Tangle Oaks neighborhood! Offering approximately 2,080 square feet, this delightful home is filled with character, thoughtful details, and the unmistakable pride of ownership. Hardwood floors welcome you into the entry foyer and continue through the living and dining rooms, while CROWN MOLDING AND CHAIR RAIL DETAIL throughout the main level add timeless architectural appeal. A beautiful BRICK FIREPLACE WITH SHIPLAP DETAIL creates a warm and inviting focal point, and generously sized rooms throughout provide comfortable spaces for everyday living and entertaining. One of the home's most practical features is the SPACIOUS LAUNDRY ROOM with its own SEPARATE EXTERIOR ENTRANCE—ideal for a mudroom or convenient drop zone for shoes, backpacks, and everyday essentials! Upstairs, you'll find four ni
USD 419,000
5424 Bellswood Drive
View photo
House · for sale
USD 549,900
USD 235/sq.ft
New
5424 Bellswood Drive
Ellerson
· 2,336 sq.ft · 3 Bedrooms · 2 Baths · House
· Fireplace · Equipped kitchen
Ellerson · 2,336 sq.ft · 3 Bedrooms · 2 Baths · House · Fireplace · Equipped kitchen
Discover Bellswood Farmhouse, a beautifully updated country property that blends the character of a historic Virginia farmhouse with modern comforts, generous outdoor living spaces, and an exceptional detached workshop. Dating to approximately 1890, this distinctive home offers 2,344 square feet of finished living space, three bedrooms, and two full bathrooms. The thoughtfully expanded layout features an open-concept kitchen, dining, and living area ideal for everyday living and entertaining. The kitchen includes granite countertops, solid wood cabinetry, convenient pantry storage, an island with seating, and stainless appliances. The main-floor primary suite offers a walk-in closet, double vanity, and walk-in shower. A second bedroom and full bathroom are also located on the main level, with a third bedroom upstairs. One of the home’s standout interior features is its fireplace wall. A remote-controlled propane fireplace insert, installed in 2024, is set within white-painted brick and
USD 549,900
8159 Sawyer Lane
View photo
House · for sale
USD 457,900
USD 259/sq.ft
8159 Sawyer Lane
Ellerson
· 1,765 sq.ft · 3 Bedrooms · 2 Baths · House
· Garden · Deck · Fireplace · Equipped kitchen
Ellerson · 1,765 sq.ft · 3 Bedrooms · 2 Baths · House · Garden · Deck · Fireplace · Equipped kitchen
This one feels like home as soon as you enter. First thing you see is the fireplace in the living room inviting you in. Vaulted ceiling and newer LVP floors connected to the Dining area with wet bar. Remodeled kitchen with wood cabinets, granite countertops and stainless appliances plus an eat in area flooded with warm sun light. This brick rancher has been well maintained and you won't be disappointed. 3 nice size carpeted bedrooms on one side of the house (did I mention it has central vac through out) and plenty of living space on the other. Laundry room with built in ironing board and 1/2 bath. Hall bath, primary bedroom bath with garden tub and separate shower you will love. Large rear deck with room for the grill and sitting for entertaining. Located on a corner lot in Windsor Subdivision and the Atlee High School area
USD 457,900
620 Chimborazo Boulevard
View photo
House · for sale
USD 749,999
USD 211/sq.ft
New
620 Chimborazo Boulevard
Ellerson
· 3,541 sq.ft · House
· Equipped kitchen
Ellerson · 3,541 sq.ft · House · Equipped kitchen
Rare turnkey triplex opportunity on Chimborazo Boulevard in Richmond’s sought-after Church Hill neighborhood! Offering an impressive 3,487 square feet and three updated apartments including a 1-bedroom, 2-bedroom, and 3-bedroom. This property combines historic Richmond character, modern updates, iconic location and strong income potential. Current rents total $4,825 per month / $57,900 annually, providing immediate rental income. The classic exterior makes a memorable first impression with inviting porches on front and back. Inside, all three apartments offer bright, comfortable living spaces with updated finishes and abundant natural light. Updated kitchens in all apartments feature white cabinetry, granite countertops, stainless steel appliances, and generous storage, complemented by updated baths and attractive flooring. Each apartment also features its own heat-pump HVAC system and in-unit laundry. The property's unique 1BR, 2BR and 3BR configuration provides excellent rental versa
USD 749,999
8109 Saddle Crest Drive
View photo
House · for sale
USD 470,000
USD 307/sq.ft
8109 Saddle Crest Drive
Ellerson
· 1,528 sq.ft · 3 Bedrooms · 2 Baths · House
· Garden · Parking
Ellerson · 1,528 sq.ft · 3 Bedrooms · 2 Baths · House · Garden · Parking
Enjoy low maintenance one level living in the highly sought after Villas at Rose Hill! This peaceful 55 and up community is conveniently located in Hanover County, close to a plethora of dining and shopping options but tucked away in a residential area away from the hustle and bustle. The beautifully landscaped front yard welcomes you home with a burst of blooms, lovingly tended and curated by the current owner. Inside, you’ll find three freshly carpeted bedrooms and two full baths, a welcoming open main living area and a screen porch where you can enjoy the gorgeous fall weather if you act fast. The generous primary suite features a custom walk-in closet with plenty of built-in storage, a separate shower and soaking tub and a dual vanity. Other fantastic features to make living here a breeze include interior shutters, a large pantry, gas cooking, new microwave, spacious laundry room, 2-car attached garage and a gas generator for added security. HVAC replaced 2025! In your fenced backy
USD 470,000
3215 Seminary Avenue
View photo
House · for sale
USD 1,895,000
USD 308/sq.ft
3215 Seminary Avenue
Ellerson
· 6,146 sq.ft · 5 Bedrooms · 5 Baths · House
· Office room · Fireplace
Ellerson · 6,146 sq.ft · 5 Bedrooms · 5 Baths · House · Office room · Fireplace
A rare opportunity to own a piece of Richmond history! Built in the 1920s, this remarkable 5-bedroom, 5-bath Ginter Park residence showcases enduring solid concrete construction, timeless architectural character, and an impressive collection of modern upgrades designed for today’s lifestyle. Classic elegance meets contemporary comfort throughout, with gorgeous formal rooms, inviting living spaces, and four beautifully carved marble gas fireplaces. Each bedroom features its own ensuite bath, offering exceptional comfort and privacy. The primary suite has been enhanced with a fully remodeled bath and an additional closet, while a second potential primary suite with a private home office offers flexibility for guests, multigenerational living, or working from home. The third-floor retreat features a fifth bedroom, an expansive ensuite bath, and a generous walk-in closet. Thoughtful improvements include two fully remodeled bathrooms, fresh interior paint throughout, new lighting throughout
USD 1,895,000
1246 Parkwood Avenue
View photo
House · for sale
USD 410,000
USD 286/sq.ft
New
1246 Parkwood Avenue
Ellerson
· 1,432 sq.ft · 3 Bedrooms · 2 Baths · House
· Parking
Ellerson · 1,432 sq.ft · 3 Bedrooms · 2 Baths · House · Parking
LOCATION, LOCATION, LOCATION, this home has been used as a student rental and is less than 2 blocks from the VCU academic campus. Granite countertops, hardwood floors along with all appliances including newer fridge, stove, washer & dryer convey. Brand new HVAC as of June 3rd 2026. Parking is often a challenge in this area but up to four cars can be parked in the rear off street parking area. Student housing is in great demand in this area and this home rents via word of mouth. Currently rented at $3200 or 9% Cap Rate. Lease ends in May 2027 with option to renew at $3400
USD 410,000
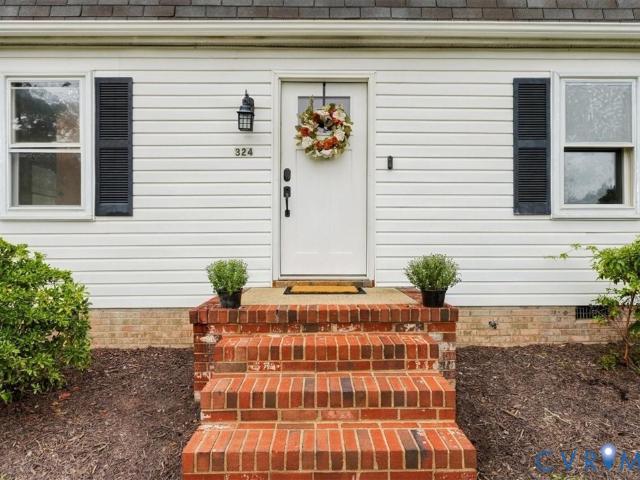
324 Flicker Drive
View photo
House · for sale
USD 325,000
USD 163/sq.ft
324 Flicker Drive
Ellerson
· 1,991 sq.ft · 5 Bedrooms · 2 Baths · House
· Garden · Deck · Swimming pool
Ellerson · 1,991 sq.ft · 5 Bedrooms · 2 Baths · House · Garden · Deck · Swimming pool
Welcome to 324 Flicker Drive! This spacious Colonial offers five bedrooms, 2.5 baths, and over 2,000 square feet of living space. The versatile layout provides plenty of room for everyday living, entertaining, and working from home. The fully refinished Florida room (2022) offers additional versatile space and features its own separate mini-split system for heating and cooling; this room is not currently included in the square footage. Step outside to enjoy the large deck, perfect for outdoor dining, gatherings, and relaxing in the warmer months. The in-ground pool adds to the backyard appeal and was enjoyed throughout the past summer season; it is currently closed for the season. Situated high on a generous 0.34-acre lot, this property offers space to spread out and enjoy both indoor and outdoor living. The terraced, south-facing front yard is a gardener’s dream and a blank canvas ready for your vision. Don’t miss the opportunity to make this home your own!
USD 325,000
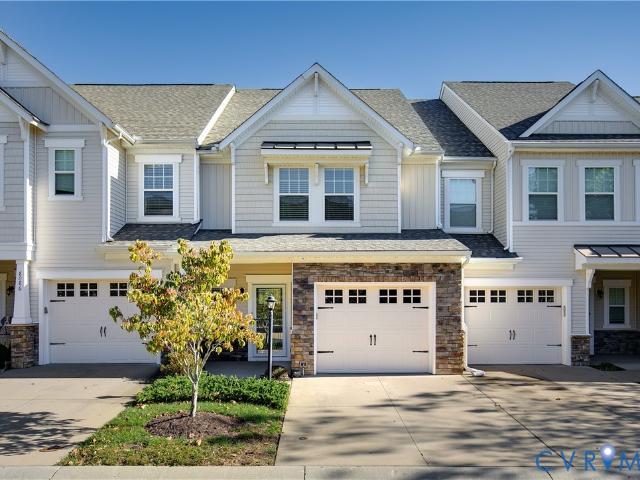
8084 Bisbrooke Court
View photo
Townhouse · for sale
USD 404,950
USD 229/sq.ft
8084 Bisbrooke Court
Ellerson
· 1,765 sq.ft · 3 Bedrooms · 2 Baths · Townhouse
· Equipped kitchen · Parking
Ellerson · 1,765 sq.ft · 3 Bedrooms · 2 Baths · Townhouse · Equipped kitchen · Parking
Welcome to 8084 Bisbrooke Court in the desirable Rutland subdivision of Hanover CO! This modern townhome is the largest of the 3-bedroom footprints in the neighborhood and offers prime location and so much more, including attractive community amenities and an attached 1-car garage! Driving into the neighborhood you can appreciate the beautifully maintained landscaping and the stone facade on the front of this particular home as you pull into the driveway, making your visit a joyful one. Entering the home there is high-end LVP that leads you into the open concept living/kitchen/dining areas that allow a welcoming feeling for any occasion, whether entertaining guests or more private gatherings and meals. The kitchen offers a large eat-at island, granite counter tops, plenty of cabinetry, gas cooking, stainless steel appliances, and a large pantry. Perfect for anyone looking to spend time meal prepping. Tons of natural light fills the living room and dining area and you have direct access
USD 404,950
1709 Ashcliff Way
View photo
House · for sale
USD 409,990
USD 284/sq.ft
1709 Ashcliff Way
Ellerson
· 1,442 sq.ft · 3 Bedrooms · 2 Baths · House
· Equipped kitchen
Ellerson · 1,442 sq.ft · 3 Bedrooms · 2 Baths · House · Equipped kitchen
Stunning fully renovated home in ashcliff! Discover the perfect blend of modern elegance, thoughtful design, and exceptional upgrades in this beautifully transformed home. From its refreshed curb appeal to its designer-inspired interior, nearly every space has been reimagined for stylish, comfortable living. Step inside to find gorgeous new engineered vinyl flooring, recessed lighting throughout, and fresh paint on the walls, ceilings, doors, and trim. The bright, welcoming interior showcases contemporary finishes and an inviting layout that feels fresh and sophisticated. The showstopping kitchen is the heart of the home, featuring beautiful natural oak cabinetry, elegant quartz countertops, brand-new appliances, and a spacious pantry. An adjoining seating area is perfect for morning coffee, casual meals, or gathering with friends and family. Warm wood tones and sleek finishes create a timeless, upscale look. All 2.5 bathrooms have been completely renovated with coordinating oak-style
USD 409,990
9137 Cool Autumn Drive
View photo
House · for sale
USD 525,000
USD 205/sq.ft
9137 Cool Autumn Drive
Ellerson
· 2,551 sq.ft · 5 Bedrooms · 2 Baths · House
· Garden · Office room · Fireplace · Equipped kitchen
Ellerson · 2,551 sq.ft · 5 Bedrooms · 2 Baths · House · Garden · Office room · Fireplace · Equipped kitchen
Welcome to this beautiful 5-bedroom home in the highly sought-after Craney Island Farms subdivision, located in the Atlee High School District! Lovingly maintained and move-in ready, this home offers the perfect combination of comfort, space, and functionality for the whole family. The main level features beautiful hardwood flooring throughout, fresh interior paint, and an abundance of natural light. The open, eat-in kitchen provides a bright and welcoming space for everyday living, while the separate dining area is perfect for entertaining. The spacious family room features built-in bookcases, and the inviting living room boasts a beautiful gas fireplace, creating the perfect setting to relax and unwind. Upstairs, the primary suite offers a large walk-in closet and a private en-suite bath. Four additional bedrooms provide plenty of flexibility for family, guests, or a home office. Enjoy outdoor living and entertaining in the large, fully fenced backyard, complete with an expansive rea
USD 525,000
711 Ratcliffe Avenue
View photo
House · for sale
USD 199,950
USD 156/sq.ft
711 Ratcliffe Avenue
Ellerson
· 1,281 sq.ft · 3 Bedrooms · 1 Bath · House
Ellerson · 1,281 sq.ft · 3 Bedrooms · 1 Bath · House
Investor Special – 711 Ratcliff Ave, Henrico, VA 23222! Calling all investors, renovators, and buyers looking for their next project! This property presents an opportunity for those ready to bring their vision and creativity to the table. Whether you're looking to renovate, add value, or explore its potential as an investment property, this could be the opportunity you've been waiting for. Property is being sold strictly AS-IS. Cash only. Seller will make no repairs. No seller concessions. Buyers are responsible for conducting their own due diligence and inspections to determine the property's condition and suitability for their intended use
USD 199,950
7121 Senn Way
View photo
House · for sale
USD 299,950
USD 253/sq.ft
7121 Senn Way
Ellerson
· 1,184 sq.ft · 3 Bedrooms · 2 Baths · House
· Garden · Office room · Deck · Equipped kitchen
Ellerson · 1,184 sq.ft · 3 Bedrooms · 2 Baths · House · Garden · Office room · Deck · Equipped kitchen
This updated 3-bedroom, 2-bath home features a brand-new kitchen, updated bathrooms, and plenty of flexibility. The spacious walkout lower level offers a second living area with room for a home office, recreation space, or whatever fits your needs. Outside, you'll find a brand-new rear deck, fenced backyard, and detached storage shed. Conveniently located in Mechanicsville with easy access to I-295 and I-64, and just a few miles from schools, shopping, dining, and other everyday conveniences. A well-updated home with flexible living space in a convenient location. Eligible buyers may qualify for up to $17,500 in lender-provided assistance on this home, through a participating lender. Program qualifications Contact listing agent for additional information
USD 299,950
3809 Thompson Street
View photo
House · for sale
USD 274,950
USD 280/sq.ft
3809 Thompson Street
Ellerson
· 980 sq.ft · 3 Bedrooms · 1 Bath · House
· Equipped kitchen
Ellerson · 980 sq.ft · 3 Bedrooms · 1 Bath · House · Equipped kitchen
Welcome to 3809 Thompson Street, where you can experience city living, county taxes, ideal location, and peace & quiet. All within the walls of a top-to-bottom, completely renovated rancher! This attractive home has been revamped for easy living and offers new everything, including HVAC, roof, hardiplank siding, vinyl windows, full kitchen and bathroom renovation, floors, crawlspace, and so much more! Thompson Street is a dead-end road that is a few blocks removed from the noise and traffic of Laburnum Ave and Rt. 360, allowing for a quieter and slower energy and lifestyle, yet quick access to major roads to take you anywhere around greater-RVA. Driving up to the home you immediately appreciate the combination of tasteful exterior rejuvenation with appropriate blend. But the tour is just getting started! As you enter from the covered front stoop you are greeted with tons of natural light, re-finished hardwood floors that span through all of the main living spaces in the home, and the c
USD 274,950
1512 N 23rd Street
View photo
House · for sale
USD 130,000
USD 88/sq.ft
1512 N 23rd Street
Ellerson
· 1,475 sq.ft · 3 Bedrooms · 1 Bath · House
Ellerson · 1,475 sq.ft · 3 Bedrooms · 1 Bath · House
Enjoy this opportunity to renovate this historic home and bring it back to its former glory. Boasting heart pine floors throughout, original doors and trim, 10' ceilings down stairs and 9' ceilings upstairs. This would be a good opportunity to do a tax credit renovation. This is a full gut renovation, all systems need to be replaced. Property is sold as is where is. 1510 N 23rd St is also being sold
USD 130,000
9031 Annex Lane
View photo
Townhouse · for sale
USD 420,000
USD 201/sq.ft
9031 Annex Lane
Ellerson
· 2,088 sq.ft · 3 Bedrooms · 2 Baths · Townhouse
· Patio · Garden · Equipped kitchen · Parking
Ellerson · 2,088 sq.ft · 3 Bedrooms · 2 Baths · Townhouse · Patio · Garden · Equipped kitchen · Parking
Meticulous End Unit 2 story Townhome! Approximately 2098 sq. ft. Of living space. Exciting Open floor plan has a Dining Room with Tray ceiling, chair rail and wood floor! Beautiful Kitchen with raised panel cabinets that are soft close and have pull out trays! Recessed lighting and wood floor! Exciting Open floor plan to Morning Room and Great Room with wood floors! Half bath and Attached Garage. Upstairs Bedrooms 2 & 3 are carpeted and each have walk in closets! Separate Utility room and full Hall Bath! Primary Bedroom is Huge with Tray ceiling and new carpet! It has a giant double sized walk-in closet. Upscale Bath with Garden Tub, Separate Glass shower and Double sink vanity! Per owner, new dimensional shingle roof installed in 2022! Rear patio, rear privacy fencing and a parklike End Unit placement make this one very Special!
USD 420,000
3435 Moonstone Drive
View photo
House · for sale
USD 494,990
USD 184/sq.ft
3435 Moonstone Drive
Ellerson
· 2,680 sq.ft · 4 Bedrooms · 3 Baths · House
· Equipped kitchen
Ellerson · 2,680 sq.ft · 4 Bedrooms · 3 Baths · House · Equipped kitchen
Delivers November 2026! This new two-story home is thoughtfully designed for modern lifestyles, featuring a convenient first-floor office just steps from a formal dining room. An open-concept layout at the rear of the home creates the perfect setting for entertaining, with seamless flow between the kitchen and the comfortable living and dining areas. Upstairs, all four bedrooms are located on the second floor for added comfort and privacy, including a luxurious owner’s suite tucked into a private rear corner with a full bathroom and walk-in closet along with a secondary suite with its own full bathroom. Stylish upgrades such as quartz Iced White countertops and sleek gray cabinetry elevate the interior
USD 494,990
4810 W Seminary Avenue
View photo
House · for sale
USD 625,000
USD 280/sq.ft
4810 W Seminary Avenue
Ellerson
· 2,228 sq.ft · 3 Bedrooms · 2 Baths · House
· Patio · Office room · Deck · Equipped kitchen · Cellar
Ellerson · 2,228 sq.ft · 3 Bedrooms · 2 Baths · House · Patio · Office room · Deck · Equipped kitchen · Cellar
Welcome to 4810 West Seminary Avenue, where timeless charm meets thoughtful modern updates in the heart of Richmond’s desirable Northside! Offering 2,232 sq/ft, 3 bedrooms & 2.5 bathrooms, this beautiful home blends classic character with todays comforts. Extensive custom trim work and tasteful updates throughout create a warm, inviting atmosphere. The open, eat-in kitchen features refreshed cabinetry and newer appliances, providing the perfect space for everyday living & entertaining. The spacious primary suite offers a private retreat with a beautifully appointed en-suite bathroom featuring elegant marble tile. An expansive finished walk-up attic provides incredible flexibility as a home office, dressing room, or additional living space, while the full basement offers abundant storage. Outside, enjoy beautifully landscaped grounds, a refinished deck, and a stunning herringbone brick patio and walkway. With a new HVAC system & numerous additional improvements, this home offers both ch
USD 625,000
4103 6th Street
View photo
House · for sale
USD 255,000
USD 244/sq.ft
4103 6th Street
Ellerson
· 1,044 sq.ft · 3 Bedrooms · 1 Bath · House
· Garden
Ellerson · 1,044 sq.ft · 3 Bedrooms · 1 Bath · House · Garden
Freshly updated home in Richmond featuring a tasteful color palette and a spacious layout. The home’s updated presentation provides a welcoming setting, while the layout offers room to arrange the living areas to suit a variety of everyday needs. The oversized living room is a central feature, with generous space for seating, relaxing, and gathering. Its size allows for different furniture arrangements, whether you prefer a conversation area, an entertainment setup, or a combination of uses. The room’s open feel and scale provide flexibility as you plan how to use the space. The fenced backyard provides a defined outdoor area with room for gardening and ample storage. The yard offers space to tend plants, enjoy time outdoors, or organize belongings. The fence helps distinguish the outdoor area from the surrounding property, while the storage space adds practical utility. Together, the backyard and storage provide additional options for outdoor use and organization. Conveniently located
USD 255,000
607 Pollock Street
View photo
House · for sale
USD 264,000
USD 150/sq.ft
607 Pollock Street
Ellerson
· 1,755 sq.ft · 4 Bedrooms · 2 Baths · House
· Garden · Office room · Deck · Equipped kitchen · Cellar
Ellerson · 1,755 sq.ft · 4 Bedrooms · 2 Baths · House · Garden · Office room · Deck · Equipped kitchen · Cellar
Welcome to a fantastic opportunity to own a spacious home in the heart of Richmond! Offering an impressive 6 bedrooms and 2.5 bathrooms, this home provides plenty of room for a growing household, guests, a home office, or flexible living arrangements. The generously sized kitchen features upgraded granite countertops and ample workspace, making it a great gathering spot for everyday living and entertaining. All appliances convey with the sale, adding convenience for the next owner. Enjoy the charm of the full front porch, perfect for relaxing and taking in the neighborhood, while the rear of the home offers a good-sized deck and backyard with plenty of space for outdoor enjoyment, entertaining, gardening, or simply unwinding. The home also offers two full bathrooms plus a convenient partial bath in the basement. Downstairs, the basement provides abundant storage space and features a tankless water heater for added efficiency and convenience. With its spacious bedroom count, functional
USD 264,000

Get email alerts

Don't miss out: be the first to know about new properties

The alert was correctly created

On subscribing you accept the conditions of use and the privacy policy
Alert
Receive new ads in your inbox
Save this search
Receive alerts for new listings

We'll send you an email when we have new properties for: "Houses for sale in Ellerson"

The alert was correctly created

Cloverland, Fairfield district Henrico County Virginia
Lynn Grove, East Highland Park Fairfield district Henrico County Virginia
Get email alerts and be the first to see new listings
Required field
On subscribing I accept the terms of the privacy policy
Perfect! You'll soon start receiving new listings via email
Alert
Receive an email when we have new ads for Houses for sale in Ellerson
Save this search
Filters

Bedrooms

Size (sq.ft)

sq.ft
sq.ft

Price

USD
USD

Property type

Bathrooms

Clear all filters
Receive notifications when new entries are published.