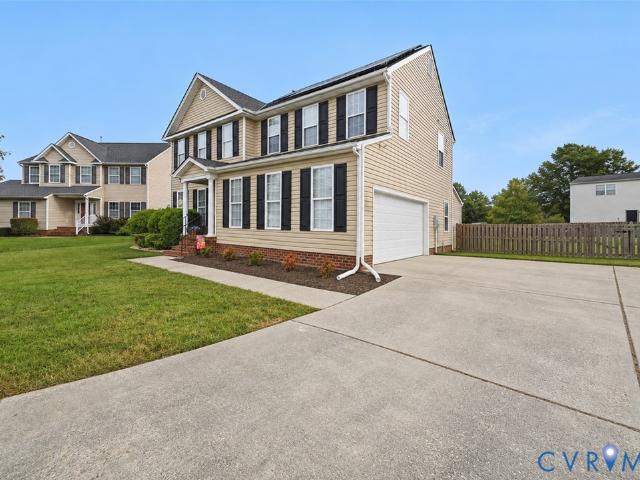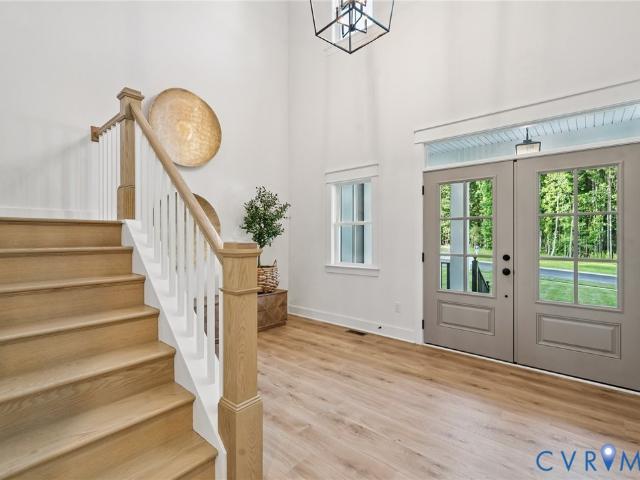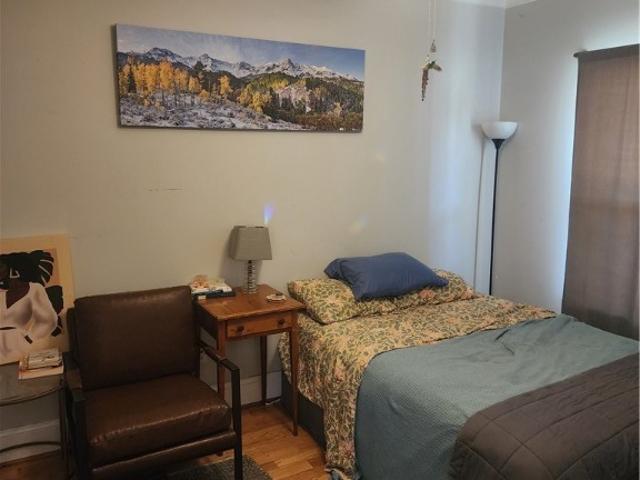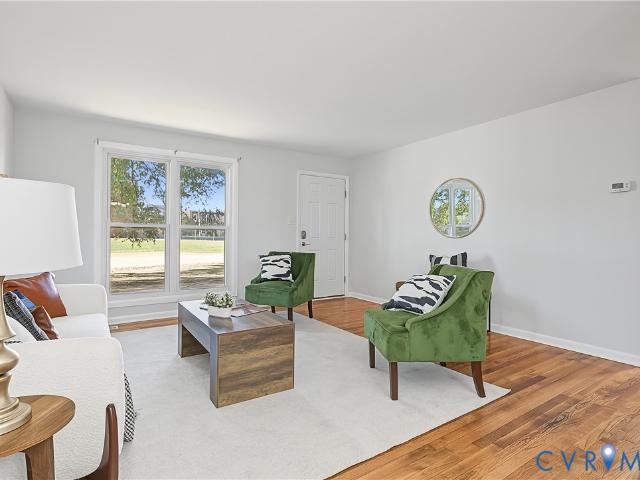
670 houses for sale in Ellerson

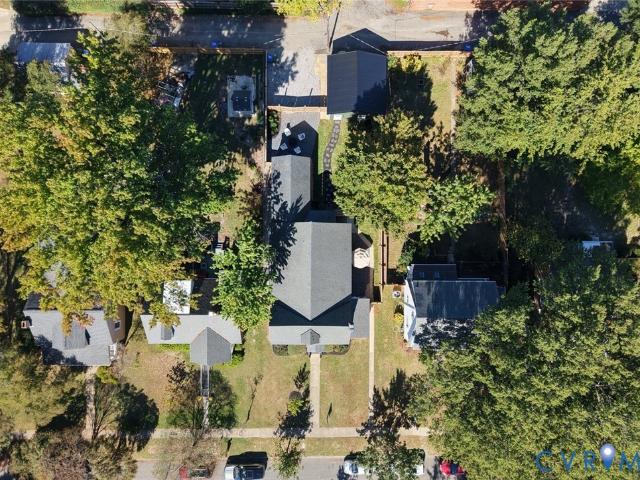
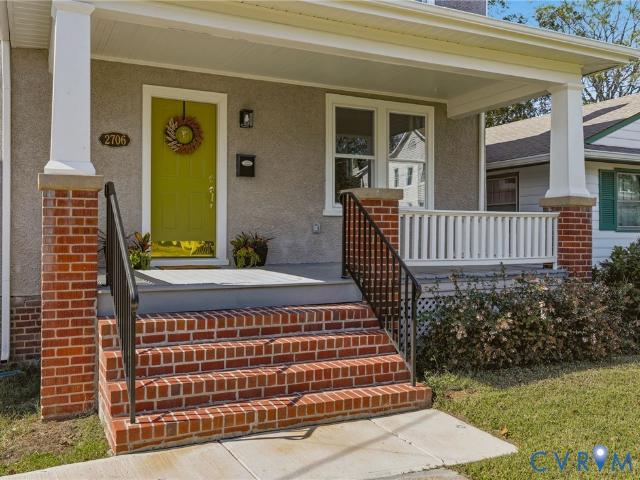
2706 Woodrow Avenue
View photo
House · for sale
USD 449,500
USD 300/sq.ft
2706 Woodrow Avenue
Ellerson
· 1,496 sq.ft · 3 Bedrooms · 2 Baths · House
· Equipped kitchen · Cellar
Ellerson · 1,496 sq.ft · 3 Bedrooms · 2 Baths · House · Equipped kitchen · Cellar
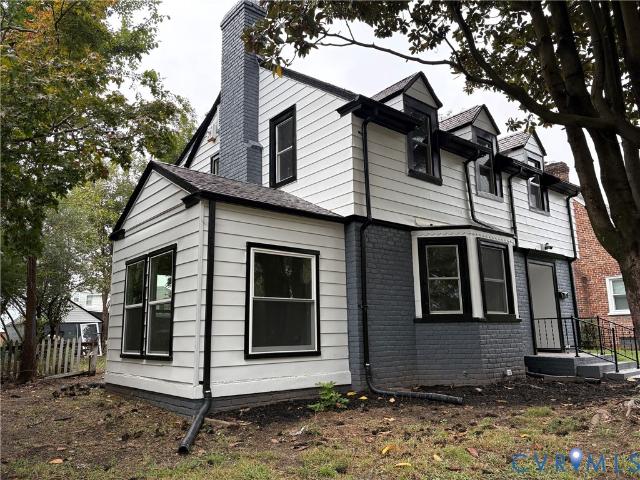
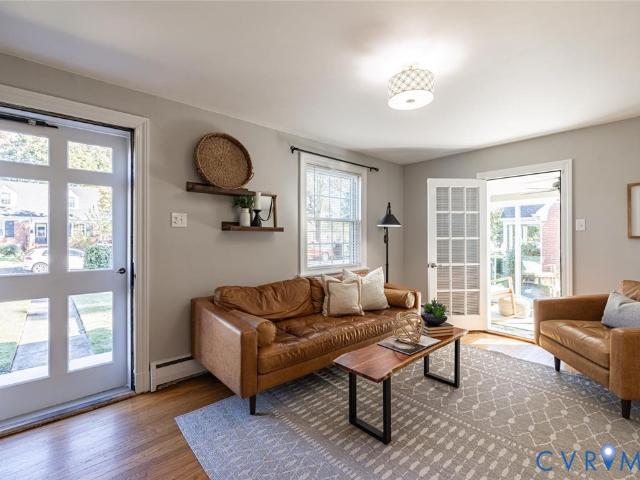
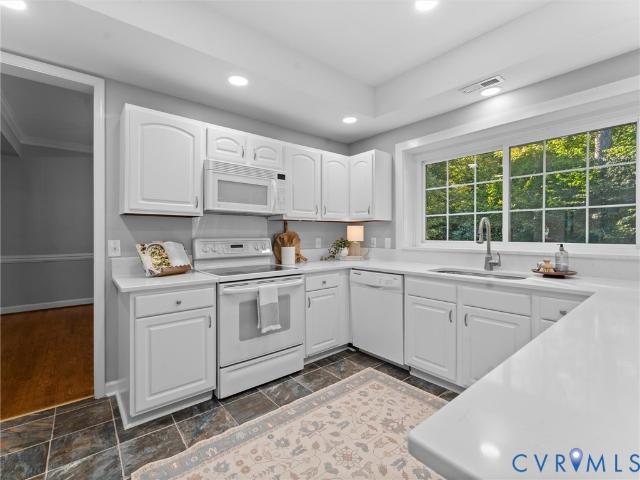
Built in 1929 and renewed for its next century, this classic two-story stucco home blends historic Richmond charm with extensive modern updates. Offering approximately 1,500 square feet above grade plus conditioned basement space, this 3-bedroom, 2-full/2-half-bath home has been restored from roof to foundation. Refinished hardwood floors, restored plaster, fresh paint, and updated lighting complement an open kitchen and dining area with an island and new appliances. Upstairs, a new en-suite bath features a double vanity, while the refurbished second full bath retains its classic clawfoot tub and shower. Major improvements include upgraded 200-amp electrical service with new wiring, panel, exterior disconnect, outlets, switches, and lighting; all interior plumbing supply and drain lines replaced; new two-zone HVAC with ductwork; a new water heater; and bathroom ventilation fans. Historic details were preserved wherever practical. Original sash windows were refurbished and fitted with s
USD 449,500
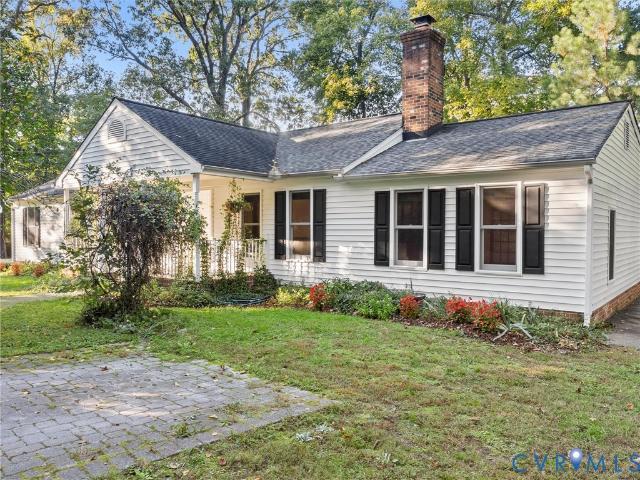
8464 Shady Grove Road
View photo
House · for sale
USD 359,500
USD 267/sq.ft
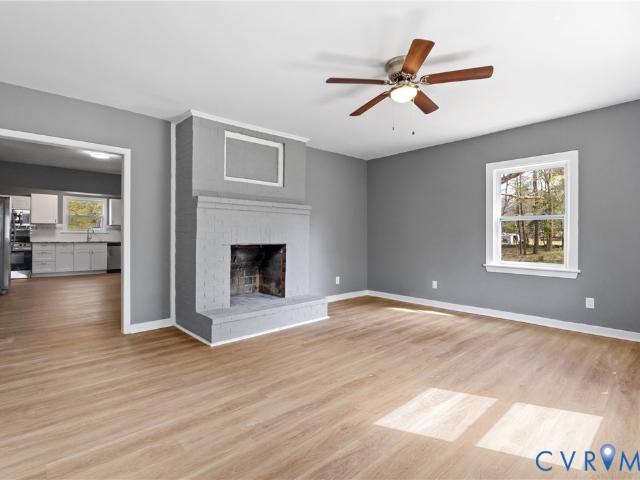
8464 Shady Grove Road
Ellerson
· 1,345 sq.ft · 3 Bedrooms · 2 Baths · House
· Equipped kitchen
Ellerson · 1,345 sq.ft · 3 Bedrooms · 2 Baths · House · Equipped kitchen
Charming Brick Cottage on Nearly 2 Acres in Mechanicsville! This completely renovated 3-bedroom, 2-bath home has been thoughtfully updated from top to bottom. Inside, you’ll find brand new flooring throughout, fresh paint, and a bright, open feel that makes the home move-in ready. The updated kitchen features modern finishes, granite countertops, and plenty of space for cooking and gathering, while both full bathrooms have been beautifully renovated with updated fixtures and finishes. Roof, Windows, Electricity, and Plumbing all recently updated. Located in desirable Atlee High School district just minutes from shopping, dining, and major routes. Come see everything this home has to offer!
USD 359,500
1603 Littleton Boulevard
View photo
House · for sale
USD 387,500
USD 180/sq.ft
1603 Littleton Boulevard
Ellerson
· 2,142 sq.ft · 5 Bedrooms · 3 Baths · House
· Garden · Deck · Fireplace · Equipped kitchen
Ellerson · 2,142 sq.ft · 5 Bedrooms · 3 Baths · House · Garden · Deck · Fireplace · Equipped kitchen
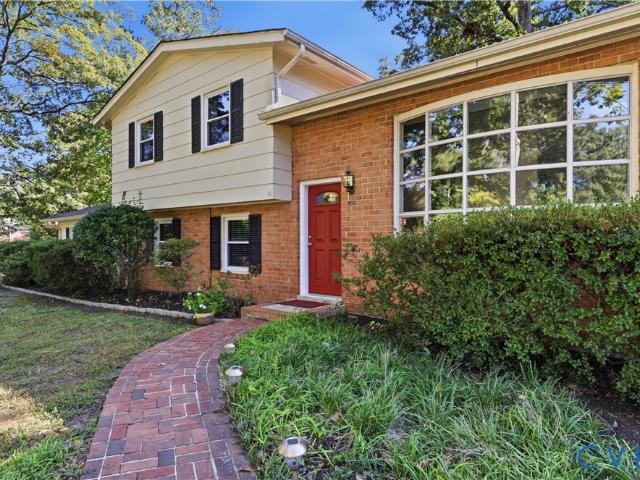
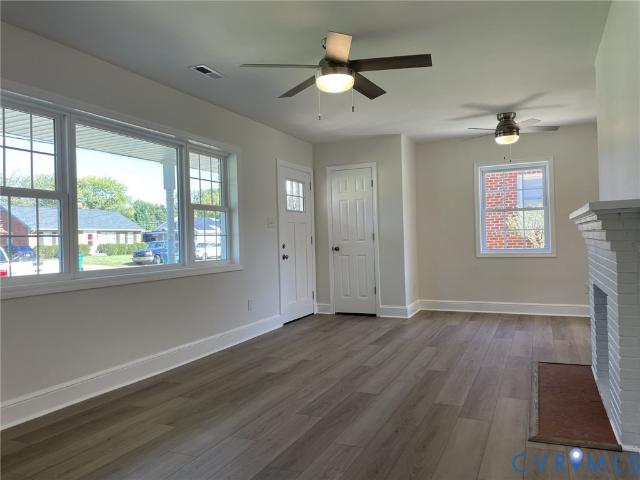
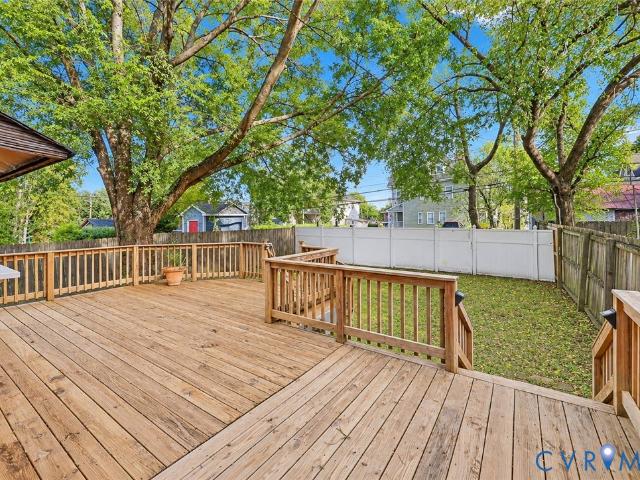
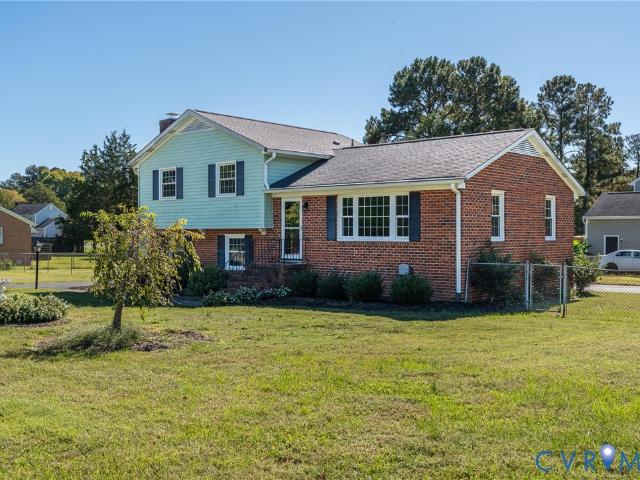
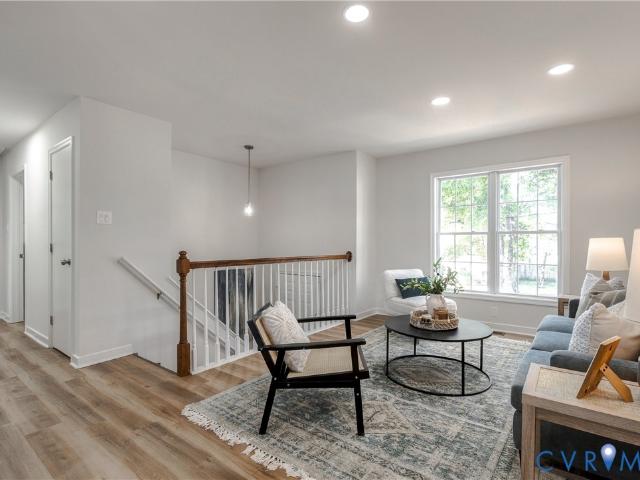
Welcome to this spacious tri-level home in Henrico County! As you enter the home, you are greeted by a bright and inviting living room featuring hardwood flooring and a large picture window providing plenty of natural light. The kitchen offers wood cabinetry, granite countertops, pendant lighting, and stainless steel appliances, including a microwave and refrigerator. Just off the kitchen is a bright dining/sunroom area offering additional space for everyday dining and enjoying views of the backyard. The spacious family room features a brick fireplace, wood-paneled walls, and plenty of room for relaxing or entertaining. The home's tri-level layout provides plenty of living space and flexibility, with two bedrooms on the lower level and three additional bedrooms on the upper level. Outside, enjoy the rear deck overlooking the large, private, fenced backyard with mature trees and plenty of room for outdoor activities. Additional features include a detached storage building, double-width
USD 387,500
2606 Hawthorne Avenue
View photo
House · for sale
USD 449,900
USD 319/sq.ft
2606 Hawthorne Avenue
Ellerson
· 1,410 sq.ft · 3 Bedrooms · 2 Baths · House
· Office room · Equipped kitchen · Swimming pool · Cellar
Ellerson · 1,410 sq.ft · 3 Bedrooms · 2 Baths · House · Office room · Equipped kitchen · Swimming pool · Cellar
Welcome to 2606 Hawthorne Avenue! This rare and beautifully renovated two-story Transitional/Tudor-style home blends timeless character with modern updates in an exceptional location directly across from the Battery Park Tennis Courts and within walking distance of the pool and playgrounds. The first floor features beautiful wood floors, a spacious living room, formal dining room, and bright sunroom offering wonderful park views. The updated kitchen boasts new cabinetry, high-end appliances, and granite countertops, complemented by a convenient half bath and laundry room. Upstairs, you’ll find three bedrooms and a renovated full bathroom featuring custom ceramic tile, new vanity, and stylish fixtures. Extensive improvements include new wood flooring throughout, new windows, new HVAC systems, new water heater and a slate roof. The completely renovated basement adds valuable flexible living space and includes a full bathroom—perfect for a recreation room, home office, guest suite, or pri
USD 449,900
652 Overby Bend Road
View photo
House · for sale
USD 370,000
USD 249/sq.ft
652 Overby Bend Road
Ellerson
· 1,485 sq.ft · 3 Bedrooms · 2 Baths · House
· Equipped kitchen · Parking
Ellerson · 1,485 sq.ft · 3 Bedrooms · 2 Baths · House · Equipped kitchen · Parking
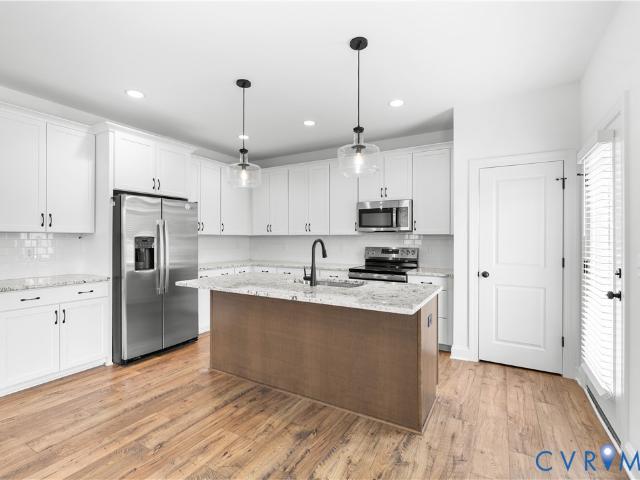
Take advantage of up to $10,000 in closing cost assistance when you use the seller's preferred lender and/or settlement company! New construction by Eagle Construction in Highland Grove – Highland Park’s newest neighborhood! The charming Newport model, Arts and Crafts elevation, features 3 bedrooms, 2 baths, and almost 1500 sq ft of stylish, modern living. This single story home has spacious communal areas, with the chef's kitchen featuring an expansive island flowing into the generously sized family room, while the bedrooms are separated on the other side of the house for a sense of privacy. You will fall in love with the large primary bedroom and ensuite bath featuring dual sinks and a huge walk-in closet. Exterior highlights include classic Craftsman design and convenient off-street parking. Nestled within the rich tapestry of Highland Park's community, Highland Grove stands as a testament to blending contemporary living with timeless allure. Discover the true essence of Highland Pa
USD 370,000
1304 Virginia Avenue
View photo
House · for sale
USD 365,000
USD 229/sq.ft
1304 Virginia Avenue
Ellerson
· 1,593 sq.ft · 3 Bedrooms · 2 Baths · House
· Garden
Ellerson · 1,593 sq.ft · 3 Bedrooms · 2 Baths · House · Garden
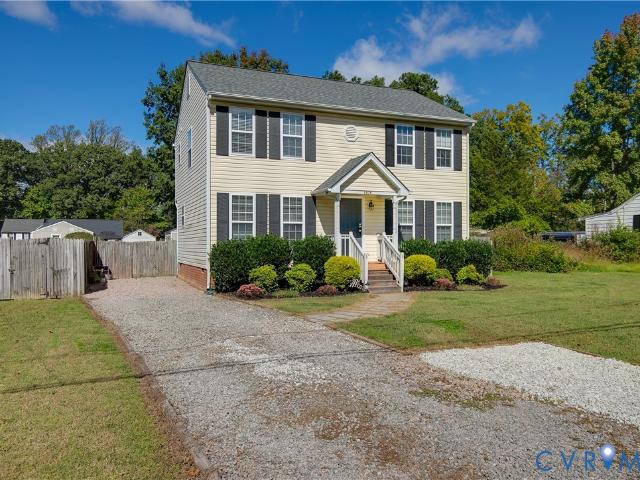
Welcome home to 1304 Virginia Avenue! This inviting, well-maintained Colonial offers 3 bedrooms, 2.5 bathrooms, and 1,601 square feet of move-in-ready living space. Inside, you’ll find abundant natural light, tasteful paint colors, and a functional floor plan ideal for both everyday living and entertaining. Major updates include. *new roof in 2025*. And a. *new hvac system in 2023*. Offering added peace of mind for the next owner. Outside, enjoy relaxing, gardening, or entertaining in the spacious, fenced-in yard with plenty of room to make the most of the outdoor space. Conveniently located in Glen Allen near shopping, dining, and major roadways. Don't miss the opportunity to make this home your own!
USD 365,000
1504 Nottoway Avenue
View photo
House · for sale
USD 939,950
USD 221/sq.ft
1504 Nottoway Avenue
Ellerson
· 4,252 sq.ft · 5 Bedrooms · 3 Baths · House
· Fireplace · Equipped kitchen · Parking · Cellar
Ellerson · 4,252 sq.ft · 5 Bedrooms · 3 Baths · House · Fireplace · Equipped kitchen · Parking · Cellar
Located in RVA’s highly desirable Bellevue neighborhood and just steps from restaurants and shops, 1504 Nottoway Ave is a rare find with over 4,200 SF of living space, 5 bedrooms, 3.5 baths, a full basement, a 2-car garage, and an impressive list of upgrades! Inside, refinished hardwood floors span the main level, beginning in the living room with recessed lighting and a gas fireplace featuring herringbone brickwork. Just off the living room is an enclosed sunroom with windows at every turn, while a large cased opening leads into the stunning kitchen. Here, you’ll find American Woodmark cabinetry with soft-close features and dovetail construction, Quartz counters, a large island with seating, and SS appliances, including a dual-fuel 6-burner range with a near-silent 700 CFM hood vent. A formal dining room sits adjacent to the kitchen, and just beyond is an incredible butler’s pantry with additional cabinetry, Quartz counters, a sink, wine/bev fridge, icemaker, and second dishwasher! Th
USD 939,950
2309 Essex Road
View photo
House · for sale
USD 419,500
USD 295/sq.ft
2309 Essex Road
Ellerson
· 1,421 sq.ft · 3 Bedrooms · 1 Bath · House
· Garden · Equipped kitchen
Ellerson · 1,421 sq.ft · 3 Bedrooms · 1 Bath · House · Garden · Equipped kitchen
Welcome to 2309 Essex Rd. Nestled in the desirable Bryan Park neighborhood! This charming Cape Cod offers 3 bedrooms, 1.5 baths, and plenty of character, all complemented by inviting curb appeal. The main level features a bright living room, an inviting and cozy Florida room, and dining room accented by chair rail and crown molding. The updated kitchen offers updated stainless steel appliances, while the family room provides built-ins and window seat. A first-floor bedroom with a convenient half bath and a separate laundry room round out the main level. Upstairs, you'll find two additional bedrooms with hardwood floors and a full bath featuring tile flooring and a tiled surround. Thoughtful updates, including modern light fixtures, well-maintained hardwood floors, and neutral paint throughout, make this home easy to settle into. Outside, enjoy the fenced backyard with plenty of room for gardening or entertaining. A detached storage shed with electricity adds even more versatility. Just
USD 419,500
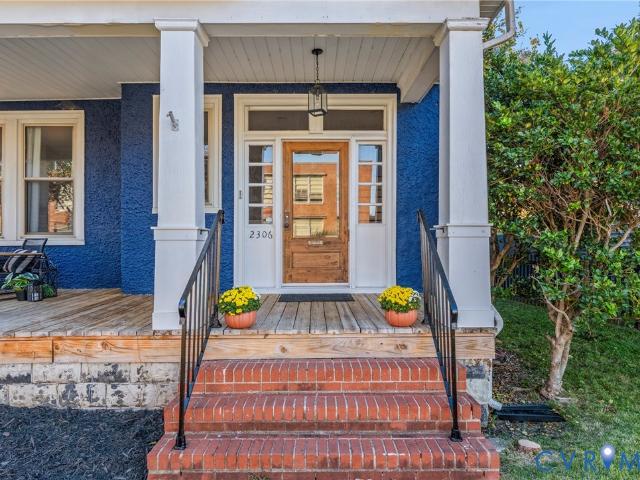
2306 Greenwood Avenue
View photo
House · for sale
USD 525,000
USD 234/sq.ft
2306 Greenwood Avenue
Ellerson
· 2,239 sq.ft · 4 Bedrooms · 2 Baths · House
· Office room · Equipped kitchen
Ellerson · 2,239 sq.ft · 4 Bedrooms · 2 Baths · House · Office room · Equipped kitchen
Classic Richmond charm meets modern style in this beautifully renovated 4-bedroom, 2.5-bath home in the heart of Battery Park! A welcoming front porch sets the tone, while inside, soaring ceilings, gorgeous hardwood floors, abundant natural light, and timeless architectural details create a warm and inviting atmosphere. The spacious living and dining areas flow effortlessly together, offering an ideal setting for everyday living and entertaining. At the heart of the home, the stunning updated kitchen features quartz countertops, stainless steel appliances, a stylish tile backsplash, generous cabinetry, a breakfast bar, and a wine refrigerator. A convenient half bath completes the main level. Upstairs, you'll find all four bedrooms and two full bathrooms, including a spacious primary suite with a walk-in closet and beautifully renovated private bath. The additional bedrooms offer plenty of flexibility for guests, a home office, or whatever suits your needs. Step outside and discover one
USD 525,000
2315 Dee Kay Drive
View photo
House · for sale
USD 349,000
USD 348/sq.ft
2315 Dee Kay Drive
Ellerson
· 1,001 sq.ft · 2 Bedrooms · 2 Baths · House
· Garden · Equipped kitchen
Ellerson · 1,001 sq.ft · 2 Bedrooms · 2 Baths · House · Garden · Equipped kitchen
Beautiful Brick Rancher located in a quiet neighborhood on a dead-end street that has been FULLY RENOVATED throughout! Enjoy years of worry-free living due to the thoughtful renovations implemented in this spacious 2 Bedroom/2 full Bathroom home. All renovations were completed with quality materials and careful craftsmanship. Beautiful new kitchen with upgraded cabinets, featuring soft close doors and drawers, including stainless appliances. 2 full baths. Hall Bath and Primary Suite Bathrooms have been completely remodeled. New High Efficiency BOSCH HVAC system. All new Windows with Low E Glass & Argon Gas. All new Flooring and Paint throughout. New Insulation in Attic and Crawl space, including new vapor barrier sealed to foundation. New light fixtures and ceiling Fans throughout. Bright new Sunroom overlooking a large backyard. Enclosed Laundry and Pantry off Sunroom
USD 349,000
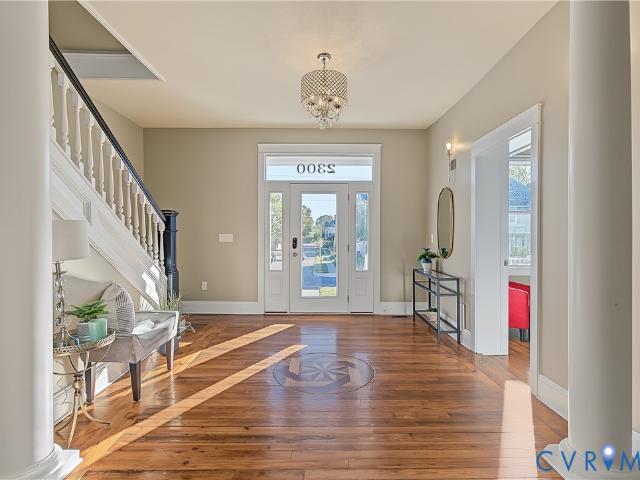
2300 North Avenue
View photo
House · for sale
USD 599,000
USD 196/sq.ft
2300 North Avenue
Ellerson
· 3,046 sq.ft · 5 Bedrooms · 4 Baths · House
· Fireplace · Equipped kitchen
Ellerson · 3,046 sq.ft · 5 Bedrooms · 4 Baths · House · Fireplace · Equipped kitchen
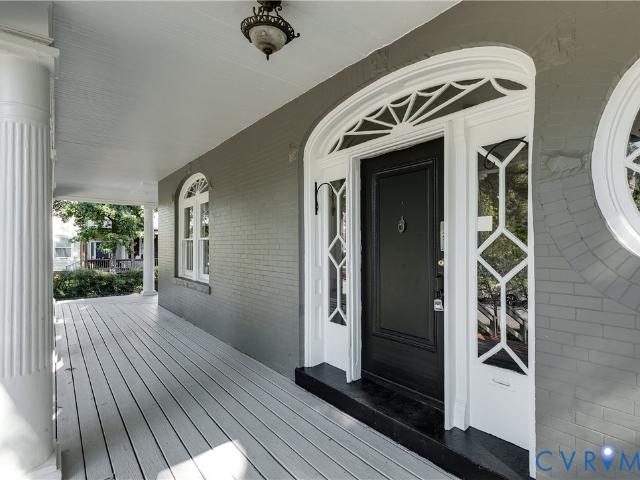
This stunning Victorian home sits on a large corner lot and offers 5 bedrooms, 4 full and 2 half baths and spans over 3000 square feet of living space. As soon as you enter this stately home you are greeted with a grand foyer, gorgeous hardwood floors, soaring ceilings and a seamless, open floor plan. The main level includes a first floor office/bedroom with a full attached bath, a family room with a bay window and gas fireplace and an eat-in kitchen. The kitchen boasts granite countertops, a center island, double ovens, a beverage refrigerator, a gas cooktop and stainless steel appliances. Upstairs you will find two amazing primary suites. The first primary bedroom has a bay window, walk in closet, gas fireplace and a large bath with a soaking tub and separate dual head shower. The 3rd story includes a half bath and would be a perfect playroom, man cave, office or additional living area. The inviting wraparound porch with fluted columns has been freshly painted and ready to enjoy. On
USD 599,000
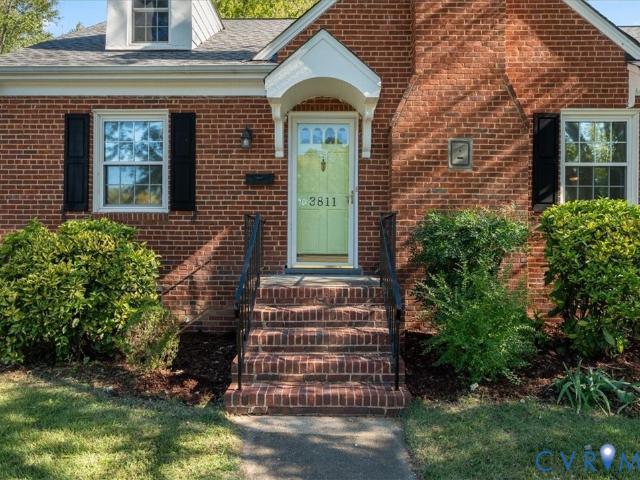
3811 Hill Monument Parkway
View photo
House · for sale
USD 429,950
USD 208/sq.ft
3811 Hill Monument Parkway
Ellerson
· 2,067 sq.ft · 3 Bedrooms · 2 Baths · House
· Patio · Garden · Deck · Equipped kitchen · Cellar
Ellerson · 2,067 sq.ft · 3 Bedrooms · 2 Baths · House · Patio · Garden · Deck · Equipped kitchen · Cellar
Tucked into Northside’s Rosedale neighborhood, this 3-bedroom, 2-bath home offers over 2,000 finished square feet and a LONG LIST OF RECENT UPGRADES! Inside, you’ll find hardwood floors and plenty of living space, including an impressive 825 square feet of finished flex space in the walk-out basement with its own full bath. Outside, the home sits on over a quarter acre with a large backyard, rear deck, and patio for additional outdoor living space. Major improvements include new kitchen appliances (2022), washer and dryer (2022), patio slab (2022), and storm door (2022); new kitchen countertops and sink (2023), basement flooring (2023), and HVAC (2023); plus a brand new roof (2026), kitchen flooring (2026), basement waterproofing with new sump pump (2026), and fresh interior and exterior paint (2026). Just around the corner from Bryan Park and the RVA BIG Market, with local favorites along MacArthur Avenue nearby, plus easy access to CarMax Park, Scott’s Addition, I-95, and I-64. Updat
USD 429,950
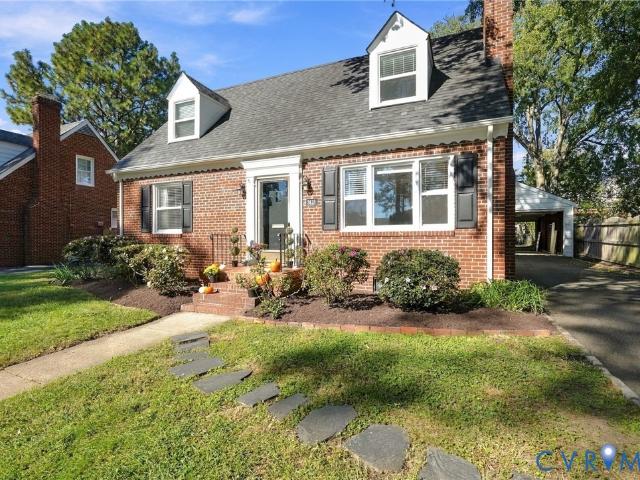
2418 Essex Road
View photo
House · for sale
USD 600,000
USD 301/sq.ft
2418 Essex Road
Ellerson
· 1,991 sq.ft · 3 Bedrooms · 2 Baths · House
· Patio · Fireplace · Equipped kitchen
Ellerson · 1,991 sq.ft · 3 Bedrooms · 2 Baths · House · Patio · Fireplace · Equipped kitchen
Classic Cape Cod charm. Modern kitchen. A great room to spread out. Storage for days. Set in a sidewalk neighborhood just four blocks from Bryan Park, this renovated 3 bedroom, 2 full bath home pairs inviting spaces w/ exceptional storage & exquisite character. The renovated kitchen features quartz countertops, stainless steel appliances, a large island, & soft close cabinetry; ready for quick weekday breakfasts or lingering dinners with friends. A convenient side entrance opens to a flexible breakfast nook or drop zone for bags, shoes, & essentials. The expansive great room tucked along the back of the home is a standout, w/ built-in bookcases, a wood-burning fireplace, & French doors opening to the brick patio. There’s room to host a crowd, settle in for movie night, or create separate spaces for relaxing & gathering. Up front, hardwood floors & a second wood-burning fireplace give the living room warmth and character, with flexibility to use it as a formal dining room or sitting roo
USD 600,000
8216 Georgie Court
View photo
House · for sale
USD 535,000
USD 203/sq.ft
8216 Georgie Court
Ellerson
· 2,626 sq.ft · 4 Bedrooms · 2 Baths · House
· Garden · Parking · Deck · Fireplace · Equipped kitchen · Air conditioning
Ellerson · 2,626 sq.ft · 4 Bedrooms · 2 Baths · House · Garden · Parking · Deck · Fireplace · Equipped kitchen · Air conditioning
A rare gem for sale in Pearson's Corner! One level living with plenty of space! This home offers over 2,600 square feet including a large living room with wood-burning fireplace, beamed ceiling, and carpet, a formal dining room with vaulted ceiling and beautiful natural light, a lovely kitchen with LVP floors, granite countertops, and an eat-in breakfast nook area. The primary bedroom is HUGE and includes a gigantic full private bath with jetted tub and shower, walk-in closet with custom built-in shelves, separate laundry room, as well as 3 additional large comfortable bedrooms, and another large full bathroom. Some updates include new carpet, new paint, new heat pump, new exterior doors and light fixtures. The property features heat pump & central air, a country front porch with powder coated aluminum railing, open rear deck, and a large rear fenced yard equalling almost half an acre! This home also includes a stone driveway, and a massive 3-car 896 square foot detached garage! Absolu
USD 535,000
2005 Barton Avenue
View photo
House · for sale
USD 450,000
USD 170/sq.ft
2005 Barton Avenue
Ellerson
· 2,637 sq.ft · 4 Bedrooms · 1 Bath · House
· Garden · Deck · Fireplace · Equipped kitchen · Cellar
Ellerson · 2,637 sq.ft · 4 Bedrooms · 1 Bath · House · Garden · Deck · Fireplace · Equipped kitchen · Cellar
Historic Charm in Southern Barton Heights. Nestled on a quiet block, this distinctive all-brick corner home offers 3 bedrooms, 1.5 baths, and over 2,600 square feet, showcasing original architectural details, a massive wraparound porch, two-tiered rear decks, fenced yard, walk-up attic, and basement. Step onto the expansive covered front porch, where fluted columns, a beadboard ceiling, and westerly views provide the perfect setting to enjoy beautiful sunsets. Inside, the spacious foyer boasts transom windows, decorative millwork, an original built-in mirror, 10-foot ceilings, heart pine floors, and a graceful wraparound staircase. An oval transom above the great room doorway adds yet another distinctive architectural touch. The living room features heart pine floors, fluted Corinthian columns, French doors, and a two-tiered corner fireplace with original mirror. The expansive great room offers a bay window, fireplace with mantel, flowing seamlessly into the kitchen for an inviting and
USD 450,000
1911 3rd Avenue
View photo
House · for sale
USD 369,500
USD 181/sq.ft
1911 3rd Avenue
Ellerson
· 2,034 sq.ft · 4 Bedrooms · 2 Baths · House
· Fireplace · Equipped kitchen · Cellar
Ellerson · 2,034 sq.ft · 4 Bedrooms · 2 Baths · House · Fireplace · Equipped kitchen · Cellar
Welcome to 1911 3rd Avenue, offering more than 2,000 square feet of living space on two levels plus a walk-down unfinished basement. Renovated approximately seven years ago and recently updated with a new roof and HVAC system, this home offers a practical combination of space, updates, and convenience. The main level features high ceilings, plenty of natural light, a first-floor bedroom with a full bath, two living areas with decorative fireplaces, and a large kitchen with ample cabinet and counter space. The kitchen includes solid surface countertops, stainless steel appliances, and custom cabinetry built from 3/4-inch maple veneer-core plywood with soft-close doors and drawers. Upstairs are three generously sized bedrooms, two with walk-in closets, along with a full hall bathroom with a tub and shower. A second-floor laundry area adds everyday convenience. The home has been updated and features drywall walls and ceilings rather than plaster, providing a clean and modern feel. The unf
USD 369,500
9083 All Star Boulevard
View photo
Townhouse · for sale
USD 407,085
USD 208/sq.ft
9083 All Star Boulevard
Ellerson
· 1,948 sq.ft · 3 Bedrooms · 2 Baths · Townhouse
· Office room · Gym · Equipped kitchen · Parking
Ellerson · 1,948 sq.ft · 3 Bedrooms · 2 Baths · Townhouse · Office room · Gym · Equipped kitchen · Parking
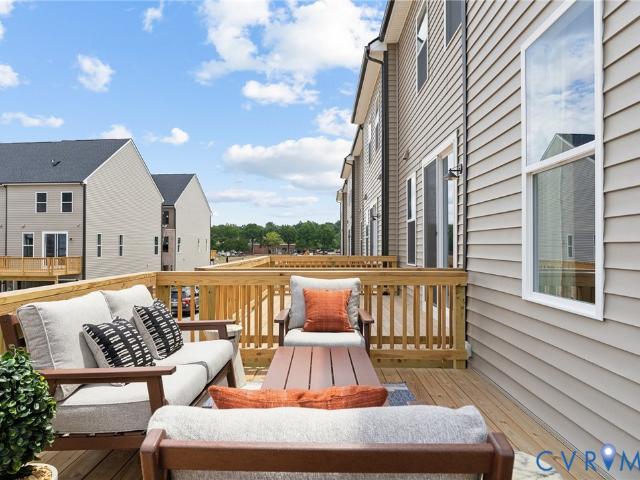
Welcome to the Jenkins at Village at Virginia Center Commons, a stunning end-unit townhome offering 1,943 square feet of stylish, low-maintenance living in the heart of Glen Allen. This thoughtfully designed home features 3 bedrooms, 2 full baths, 2 half baths, and a rear-entry 2-car garage. The open-concept main level is perfect for everyday living and entertaining, showcasing a spacious family room, dining area, and designer kitchen. As an end unit, the home is filled with abundant natural light, creating a bright and inviting atmosphere throughout. Upstairs, the spacious owner's suite offers a walk-in closet and private bath, while two additional bedrooms provide flexible space for guests, a home office, fitness room, or hobbies. The entry-level recreation room with a convenient half bath adds even more versatility to fit your lifestyle. Located in the sought-after Village at Virginia Center Commons, you'll enjoy easy access to shopping, dining, entertainment, and major commuter rou
USD 407,085
9391 Marlbourne Way
View photo
House · for sale
USD 674,999
USD 147/sq.ft
9391 Marlbourne Way
Ellerson
· 4,575 sq.ft · 4 Bedrooms · 3 Baths · House
· Office room · Fireplace · Equipped kitchen · Cellar
Ellerson · 4,575 sq.ft · 4 Bedrooms · 3 Baths · House · Office room · Fireplace · Equipped kitchen · Cellar
Generous proportions, refined updates and a coveted Kings Charter address set the stage for this exceptional Mechanicsville home within the award-winning Atlee school district. Offering more than 3,500 square feet above grade plus a finished basement, this 4-bedroom, 3.5-bath residence delivers an impressive blend of space, comfort and entertaining potential. A striking two-story foyer introduces the home's stately layout, with a dedicated office, billiard room (with pool table that conveys! )& formal dining room providing distinct spaces for work and gatherings. The spacious family room features a gas fireplace, while the kitchen makes a fresh impression with brand-new quartz countertops and fresh paint. Upstairs, the four bedrooms feature vaulted ceilings & large windows, complemented by updated primary & hall bathrooms. The finished walkout basement with private entrance extends the home's versatility with brand-new carpet, a recreation room anchored by a second gas fireplace, a ful
USD 674,999
4207 Chickahominy Avenue
View photo
House · for sale
USD 299,950
USD 203/sq.ft
4207 Chickahominy Avenue
Ellerson
· 1,475 sq.ft · 3 Bedrooms · 2 Baths · House
· Office room · Parking
Ellerson · 1,475 sq.ft · 3 Bedrooms · 2 Baths · House · Office room · Parking
3-bedroom, 2-bath Cape Cod with large, detached garage offers a private second-level suite with a spacious bedroom, full bath, and large closet area, creating an ideal primary suite or private guest retreat. A large detached one-car garage with off-street parking adds valuable storage and workspace, while multiple bonus spaces provide flexibility for hobbies, a home office, or additional storage. The first-floor features two bedrooms, a bright living area, cozy breakfast room, practical mud room with washer and dryer, and a screened rear porch that extends the living space outdoors. Major updates include a newer roof, Trane heat pump, fresh interior paint, and other thoughtful improvements. Mature landscaping creates an inviting outdoor setting with plenty of room to relax and enjoy. Move-in ready with solid mechanical updates and plenty of opportunity to add your own personal style, this home offers comfort, versatility, and exceptional value
USD 299,950
2900 Overton Road
View photo
House · for sale
USD 299,900
USD 224/sq.ft
2900 Overton Road
Ellerson
· 1,335 sq.ft · 2 Bedrooms · 2 Baths · House
· Garden · Parking · Deck · Fireplace
Ellerson · 1,335 sq.ft · 2 Bedrooms · 2 Baths · House · Garden · Parking · Deck · Fireplace
Investment opportunity in a convenient henrico location! Bring your vision and finishing touches to this 2 bed, 2 bath ranch located in the established Pinehurst Gardens neighborhood! Offering over 1300 square feet of single-level living space, this property presents an excellent opportunity for investors, renovators, or buyers looking to customize a home to their own style. The interior features hardwood flooring in portions of the home, a living room with a wood-burning fireplace, a primary bedroom with an ensuite bath, and additional rooms ready for renovation and completion. Some improvements have already been started, offering a head start for the next owner to bring their ideas to life. Outside, the property features a spacious yard with mature trees, a fenced rear area, screened porch, rear deck, detached garage, and additional storage sheds, providing plenty of possibilities for outdoor enjoyment, storage, or workshop space. Location is key! Situated in an established Henrico n
USD 299,900
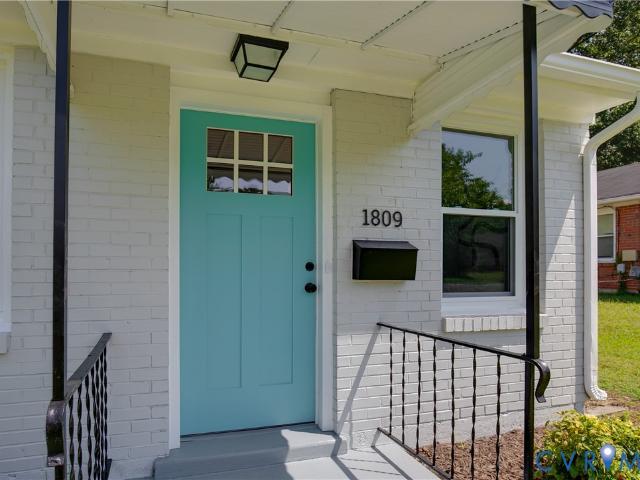
1809 Sussex Street
View photo
House · for sale
USD 224,999
USD 224/sq.ft
1809 Sussex Street
Ellerson
· 1,001 sq.ft · 3 Bedrooms · 1 Bath · House
· Garden · Equipped kitchen
Ellerson · 1,001 sq.ft · 3 Bedrooms · 1 Bath · House · Garden · Equipped kitchen
Beautifully renovated and move-in ready, this 3-bedroom brick ranch combines fresh modern finishes, comfortable living spaces, and a fenced backyard in a convenient Richmond location. Seller is offering up to $3,000 toward buyer closing costs or an interest-rate buydown with an acceptable offer. With a 30-year dimensional roof, new HVAC system, new windows, renovated kitchen and bath, and stylish updates throughout, the work has already been done so you can just unpack and enjoy. Step inside to a bright, welcoming living room filled with natural light and featuring all-new luxury vinyl plank flooring, fresh paint, and stylish lighting. The comfortable layout flows naturally into the kitchen and adjoining eat-in area, creating an inviting space for everyday living and gathering with family and friends. The renovated kitchen is a standout with new white cabinetry, quartz countertops, stainless steel appliances, generous cabinet and counter space, and a large window overlooking the backya
USD 224,999
2923 Irisdale Avenue
View photo
House · for sale
USD 345,000
USD 256/sq.ft
2923 Irisdale Avenue
Ellerson
· 1,345 sq.ft · 3 Bedrooms · 1 Bath · House
· Fireplace · Equipped kitchen
Ellerson · 1,345 sq.ft · 3 Bedrooms · 1 Bath · House · Fireplace · Equipped kitchen
2923 Irisdale Ave offers comfortable single-level living, thoughtful renovations, and a convenient location in Henrico. This charming 3-bedroom, 1.5-bathroom ranch has been refreshed throughout, creating inviting spaces and a versatile layout ready to fit a variety of needs. Step inside to a welcoming living room where hardwood floors shine beneath the natural light pouring through the picture window. Fresh paint throughout (2026) gives the interior a clean, refreshed feel, while the stylish kitchen pairs quartz countertops with stainless steel appliances and recessed lighting for a modern look. Beyond the kitchen, the spacious family room offers even more room to relax, with a classic brick fireplace and ample natural light creating a comfortable setting for quiet evenings or lively gatherings. The primary bedroom features a private half-bath ensuite, along with access to a versatile adjoining room that can serve as an additional bedroom, home office, or study. The second bedroom offe
USD 345,000
3912 Houze Terrace
View photo
House · for sale
USD 448,000
USD 217/sq.ft
3912 Houze Terrace
Ellerson
· 2,056 sq.ft · 4 Bedrooms · 2 Baths · House
· Garden · Terrace · Deck · Fireplace · Equipped kitchen · Parking
Ellerson · 2,056 sq.ft · 4 Bedrooms · 2 Baths · House · Garden · Terrace · Deck · Fireplace · Equipped kitchen · Parking
This 4-bedroom, 2.5-bath home offers 2,064 square feet of thoughtfully arranged living space, with a formal dining room, bright kitchen, and comfortable family room with a gas fireplace. The kitchen features stainless steel appliances, a center island, and a sunny breakfast nook framed by a bay window, perfect for starting your families day. Upstairs, the spacious primary suite includes two walk-in closets and a private bath with a double vanity, soaking tub, and separate shower. Three additional bedrooms, a full hall bath, and convenient second-floor laundry complete the upper level. Outside, enjoy a privacy-fenced backyard, deck, and room to relax or entertain. An attached two-car garage and cul-de-sac setting round out this home offering the perfect setting for your children and pets to run around. The fully paid off solar panels offer any buyer very minimal utility payments! Schedule your showing today!
USD 448,000
7502 Old Estates Way
View photo
House · for sale
USD 743,900
USD 213/sq.ft
7502 Old Estates Way
Ellerson
· 3,477 sq.ft · 4 Bedrooms · 3 Baths · House
· Equipped kitchen · Swimming pool
Ellerson · 3,477 sq.ft · 4 Bedrooms · 3 Baths · House · Equipped kitchen · Swimming pool
A RARE opportunity to build in the well-established Pebble Creek community of Mechanicsville! With only 7 homesites available, enjoy sought-after community amenities and the opportunity to choose from 9 thoughtfully designed floor plans by RCI Builders. Enjoy the charm that Pebble Creek has to offer, including a neighborhood pool, tennis courts, a welcoming clubhouse, and sidewalks perfect for evening strolls and enjoying the neighborhood. Home in photos is TO BE BUILT. Pick from 9 different floor plans, including the Jemma, a beautiful two-story home available offering a thoughtful layout with plenty of space for everyday living and entertaining. The main level features a versatile flex room, a spacious family room that flows seamlessly into the kitchen and dining area, a welcoming two-story foyer, a large walk-in pantry, and a generously sized mudroom. Upstairs, you’ll find four well-appointed bedrooms and two full bathrooms. The Owner’s Suite can be upgraded to include a luxurious b
USD 743,900
1502 N 19th Street
View photo
House · for sale
USD 289,950
USD 249/sq.ft
1502 N 19th Street
Ellerson
· 1,163 sq.ft · 3 Bedrooms · 2 Baths · House
· Patio · Garden · Equipped kitchen · Parking
Ellerson · 1,163 sq.ft · 3 Bedrooms · 2 Baths · House · Patio · Garden · Equipped kitchen · Parking
Adorable cottage style Home! 1 story, 3 bedroom, 2.5 bath includes a low-maintenance exterior with Hardiplank siding, thermal windows, a covered front porch and a large concrete patio within the privacy fenced rear yard with off-street parking to the rear! The open floor plan has 9' ceilings, hardwood floors & features a gorgeous kitchen with custom cabinets, granite countertops, SS appliances & a pantry! 3 bedrooms with Hardwood Floors! The Primary has a private bath and walk-in closet. Separate laundry room with washer & dryer! Half Bath with tile floor!
USD 289,950
1026 Kinney Street
View photo
Townhouse · for sale
USD 239,000
USD 258/sq.ft
1026 Kinney Street
Ellerson
· 926 sq.ft · 3 Bedrooms · 1 Bath · Townhouse
· Garden · Equipped kitchen · Parking
Ellerson · 926 sq.ft · 3 Bedrooms · 1 Bath · Townhouse · Garden · Equipped kitchen · Parking
Located less than a 5-minute drive and a 10-minute walk from both Virginia Commonwealth University (VCU) and Virginia Union University (VUU), 1026 Kinney Street combines a convenient location with move-in-ready comfort. This three-bedroom, one-and-a-half-bath home in the Hartshorn Townhome community offers easy single-level living, a welcoming living area, hardwood flooring, granite kitchen countertops, and updated bathrooms. Enjoy a fenced-in backyard, a competitively low HOA fee, and convenient off-street parking just a stone’s throw from your front door. With easy access to I-95, I-64, Broad Street, and nearby Scott’s Addition, commuting, dining out, and exploring Richmond are a breeze. Shopping and everyday essentials are also within easy reach. Whether you're a first-time buyer, looking for a home close to VCU and VUU, or searching for your next investment opportunity, this home offers an appealing combination of location, comfort, and value
USD 239,000
9329 Totopotomoy Trail
View photo
House · for sale
USD 385,000
USD 211/sq.ft
9329 Totopotomoy Trail
Ellerson
· 1,819 sq.ft · 3 Bedrooms · 2 Baths · House
· Patio · Garden · Parking
Ellerson · 1,819 sq.ft · 3 Bedrooms · 2 Baths · House · Patio · Garden · Parking
Welcome to 9329 Totopotomoy Trail! Located in an established Ashland neighborhood, this well-maintained tri-level home offers great bones, timeless hardwood floors, and plenty of opportunity to make it your own. Situated on a large, flat corner lot with a fenced backyard, covered patio, and freshly paved driveway, this home offers plenty of room to enjoy indoor and outdoor living. Inside, you’ll find 3 bedrooms, 2.5 bathrooms, and a flexible lower-level room ideal for a potential 4th bedroom, home office, or bonus space. The walk-out lower level provides additional living space and easy access to the backyard. The primary bedroom features an ensuite full bathroom, while the hall bathroom has been beautifully renovated to accommodate the other bedrooms. Additional highlights include a detached two-car garage with automatic opener and pedestrian door, and vinyl siding. Major updates include a 2023 roof, newer vinyl replacement windows, HVAC approximately 2010, and electric hot water heat
USD 385,000
129 N Virginia Avenue
View photo
House · for sale
USD 329,950
USD 208/sq.ft
129 N Virginia Avenue
Ellerson
· 1,582 sq.ft · 4 Bedrooms · 2 Baths · House
· Equipped kitchen
Ellerson · 1,582 sq.ft · 4 Bedrooms · 2 Baths · House · Equipped kitchen
Effortless style in a beautifully refreshed Richmond retreat! Step inside to discover an inviting layout designed for seamless daily routines and relaxed entertaining. Fresh paint and recently installed LVP flooring span the interior, perfectly illuminated by modern recessed lighting and contemporary fixtures. The upgraded kitchen is well-equipped for culinary exploration, offering crisp cabinetry, pristine stone countertops, and a full stainless steel appliance package that includes a refrigerator, range, dishwasher, and microwave. Essential updates continue with a replaced hot water heater providing immediate peace of mind. When it is time to unwind, the completely renovated bathrooms showcase elegant tile shower surrounds to create a soothing atmosphere. Beyond the front door, nearby Robinson Park offers a playground, picnic shelter and basketball and tennis courts, giving you options for an afternoon outside. White Oak Village provides shopping, groceries and dining, so you can com
USD 329,950
3102 Aqua Court
View photo
House · for sale
USD 175,000
USD 116/sq.ft
3102 Aqua Court
Ellerson
· 1,507 sq.ft · 3 Bedrooms · 2 Baths · House
· Deck · Fireplace · Parking · Air conditioning · Cellar
Ellerson · 1,507 sq.ft · 3 Bedrooms · 2 Baths · House · Deck · Fireplace · Parking · Air conditioning · Cellar
Henrico brick tri-level — 3 bed / 2.5 BATH 3102 Aqua Ct. Lakeview Manor. Richmond, VA 23230 ONLINE ESTATE AUCTION — Opening Bid $175,000 All-brick tri-level on a quiet cul-de-sac in Lakeview Manor, minutes from Staples Mill Rd, I-64, and W. Broad St. Sold on behalf of a family trust, this home needs updating and repairs, making it a great opportunity for investors, rehabbers, or buyers ready to build equity in central Henrico. Property at a glance. 3 Bedrooms / 2 Full Baths + Lower-Level Half Bath. 1,510 sq ft above grade, plus partially finished basement. Two fireplaces and hardwood floors. Enclosed porch with heat/AC unit, plus rear deck. Detached 1-car garage. Gas hot water baseboard heat / Central A/C. Public water and sewer. Flood Zone X | Zoned R-2 | GPIN 774-744-5-. Vacant CONDITION Significant deferred maintenance, including original windows, aging heating and cooling systems, interior water damage, and settlement cracking. Sold AS-IS, WHERE-IS with no repairs by the seller. Bi
USD 175,000
1822 N 30th Street
View photo
House · for sale
USD 349,950
USD 193/sq.ft
1822 N 30th Street
Ellerson
· 1,808 sq.ft · 3 Bedrooms · 2 Baths · House
· Garden · Equipped kitchen
Ellerson · 1,808 sq.ft · 3 Bedrooms · 2 Baths · House · Garden · Equipped kitchen
Welcome to 1822 N 30th St a gorgeous newly constructed home on a quiet cul de sac boasting 3 bedrooms, 2.5 baths, 1,815 SF of living space, along with 9' ceilings on the 1st floor, engineered hardwoods throughout, and a fenced rear yard! Walk onto the full covered front porch overlooking the tree-lined street and into a larger LR with recessed lights, ceiling fan, and sightline to the kitchen and dining room areas. Dining area off the kitchen is perfectly sized for a larger table and features overhead lighting and recessed lights. Spacious and bright kitchen with quartz countertops, classic white shaker-style cabinets, SS Appliances, a nice sized pantry, and an island with overhang for seating! Walk out to the massive fenced in rear yard perfect for the kids or a pup! Nice sized primary suite with features a ceiling fan, recessed lights, a 5x7 WIC, and an en suite with a double bowl vanity, larger walk-in shower with tile surround and semi frameless glass, and tile floors. Walk up to t
USD 349,950

Get email alerts

Don't miss out: be the first to know about new properties

The alert was correctly created

On subscribing you accept the conditions of use and the privacy policy
Alert
Receive new ads in your inbox
Save this search
Receive alerts for new listings

We'll send you an email when we have new properties for: "Houses for sale in Ellerson"

The alert was correctly created

Cloverland, Fairfield district Henrico County Virginia
Lynn Grove, East Highland Park Fairfield district Henrico County Virginia
Get email alerts and be the first to see new listings
Required field
On subscribing I accept the terms of the privacy policy
Perfect! You'll soon start receiving new listings via email
Alert
Receive an email when we have new ads for Houses for sale in Ellerson
Save this search
Filters

Bedrooms

Size (sq.ft)

sq.ft
sq.ft

Price

USD
USD

Property type

Bathrooms

Clear all filters
Receive notifications when new entries are published.