1,088 properties for sale in Fairfax Acres

11575 Cavalier Landing Ct, Unit 301, Fairfax, VA 22030 | MLS #VAFX2316
View photo
Condo · for sale
USD 464,900
USD 396/sq.ft
11575 Cavalier Landing Ct, Unit 301, Fairfax, VA 22030 | MLS #VAFX2316
Fairfax Acres
· 1,173 sq.ft · 2 Bedrooms · 2 Baths · Condo
· Balcony · Equipped kitchen · Parking
Fairfax Acres · 1,173 sq.ft · 2 Bedrooms · 2 Baths · Condo · Balcony · Equipped kitchen · Parking
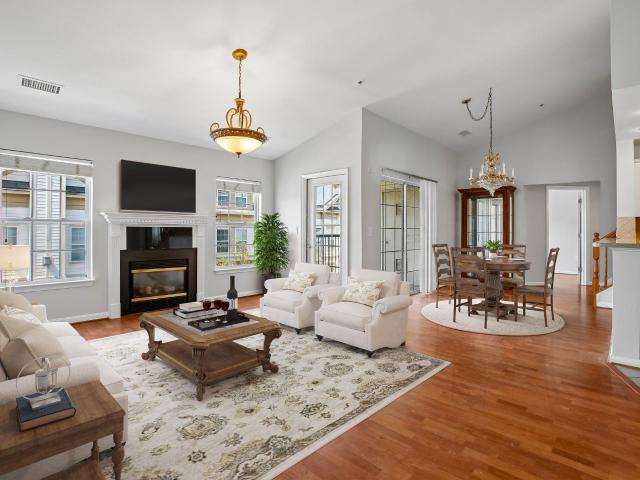
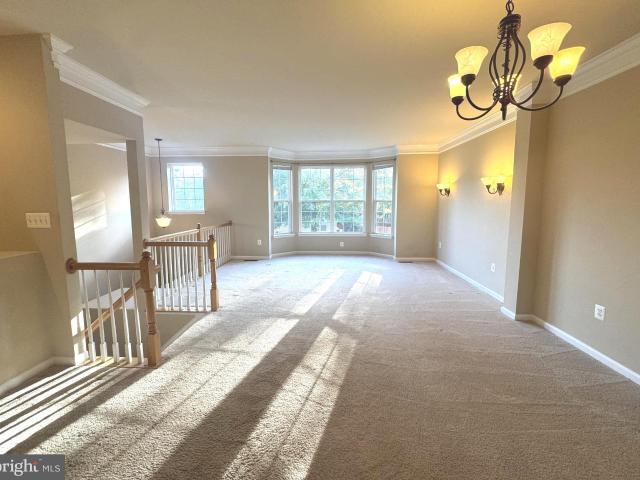
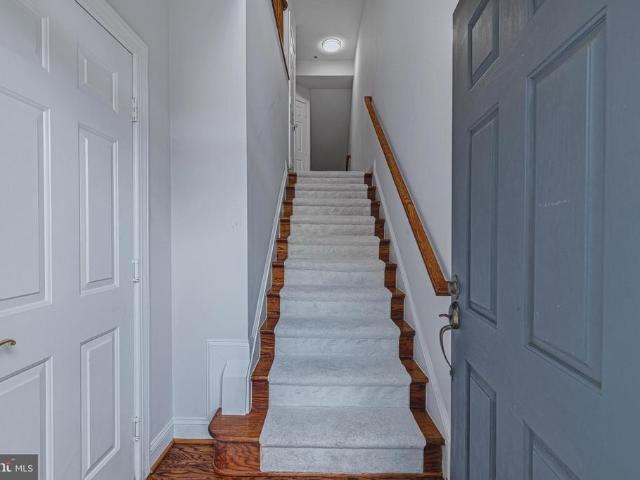
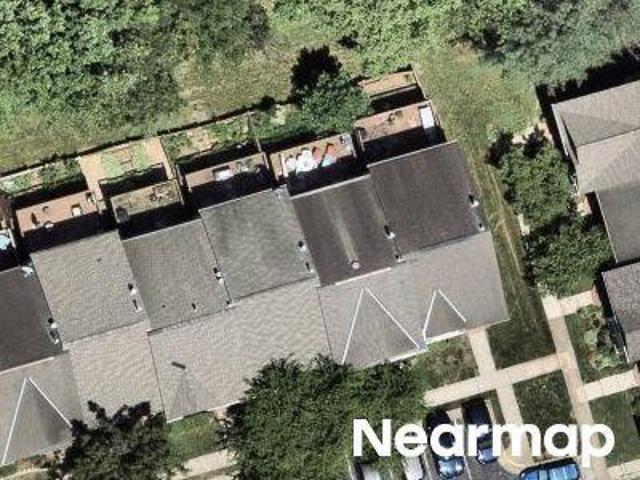
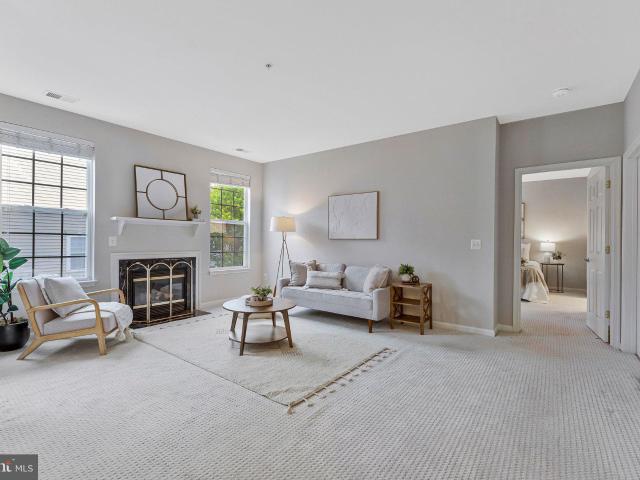
Beautifully maintained and move-in ready, this pristine 2-bedroom, 2-bath condo offers approximately 1,200 square feet of comfortable, low-maintenance living. Located in a secure, elevator-access building, the unit includes a private one-car garage and a covered driveway for a second vehicle. The bright, open-concept interior features soaring ceilings, abundant natural light, and plush textured carpeting throughout. The stylish white kitchen showcases a classic subway tile backsplash, ample cabinetry, and a clean, timeless design, while an in unit laundry room with full-size washer and dryer add everyday convenience. Designed with privacy in mind, the split-bedroom floor plan places the bedrooms on opposite sides of the home, each featuring a spacious walk-in closet. Step outside to your private balcony, the perfect place to relax and enjoy the fresh air. As an added bonus, there is uv protectant privacy window film on the windows. Water and trash is included and there is a trash chute
USD 464,900
10917 Woodhaven Drive
View photo
House · for sale
USD 850,000
USD 344/sq.ft
10917 Woodhaven Drive
Fairfax Acres
· 2,465 sq.ft · 5 Bedrooms · 2 Baths · House
· Parking
Fairfax Acres · 2,465 sq.ft · 5 Bedrooms · 2 Baths · House · Parking
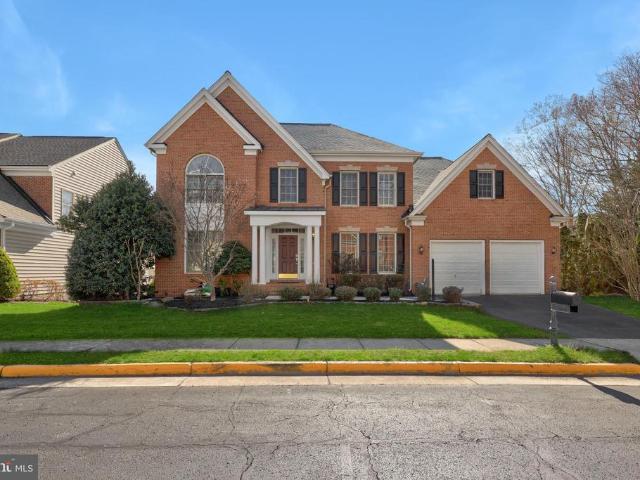
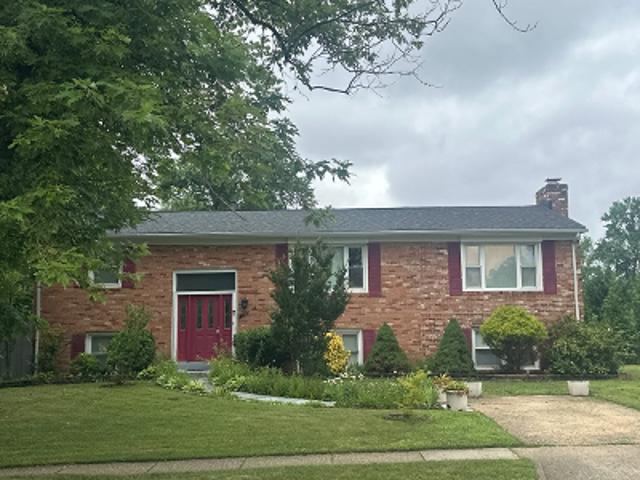
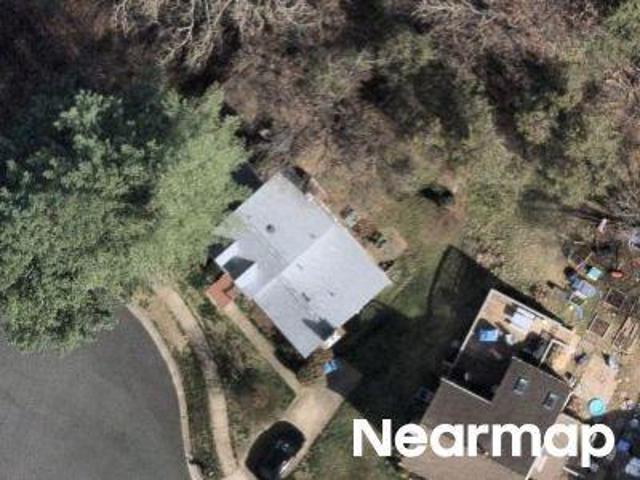
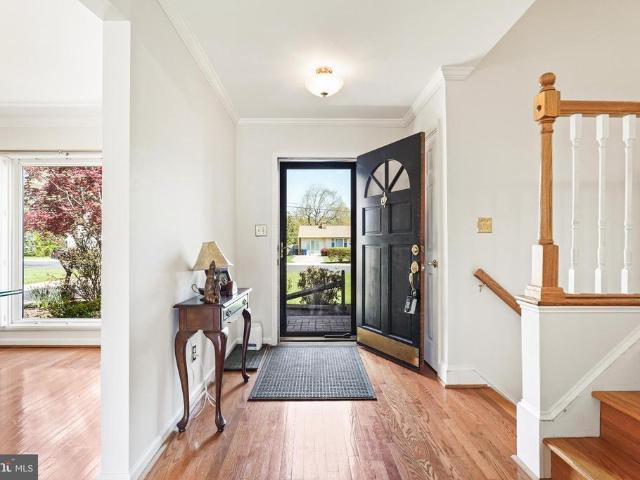
Welcome to 10917 Woodhaven Drive, a beautifully maintained 5-bedroom, 2-bath residence ideally situated in the heart of Fairfax. Positioned on a spacious corner lot with mature landscaping, this home offers the kind of charm and functionality that makes everyday life feel a little more effortless. Upon arrival, the oversized two-car garage immediately stands out heated and cooled year-round, it's the kind of space that adapts to however you live, whether that's a workshop, extra storage, or simply coming and going with ease in any season. Step inside to an inviting entry foyer that sets the tone for the rest of the home. Hardwood floors flow throughout, carefully maintained and catching the light beautifully, complemented by fresh neutral paint that keeps every room feeling bright and open. To the right, the formal dining room centers around an oversized window that pulls natural light deep into the space, making it a natural backdrop for everything from quiet weeknight meals to longer
USD 850,000
10242 Stratford Avenue
View photo
House · for sale
USD 825,000
USD 328/sq.ft
10242 Stratford Avenue
Fairfax Acres
· 2,508 sq.ft · 5 Bedrooms · 2 Baths · House
· Patio · Garden · Equipped kitchen
Fairfax Acres · 2,508 sq.ft · 5 Bedrooms · 2 Baths · House · Patio · Garden · Equipped kitchen
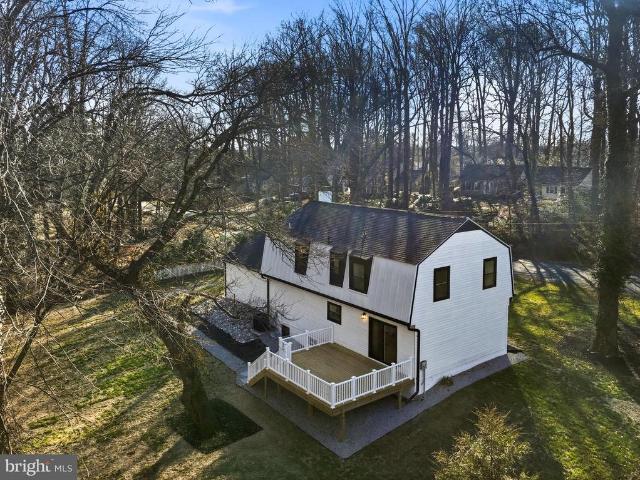
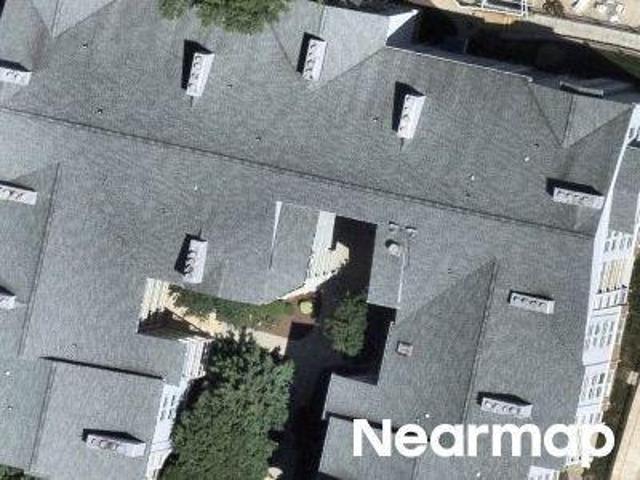
Beautifully renovated and truly turn-key, this light-filled 5 bedroom home in sought-after Fairfax offers the perfect combination of style, function, and low-maintenance living! Featuring newly refinished hardwood floors and a brand new kitchen with white shaker soft-close cabinetry, quartz-style finishes, and a stainless steel GE appliance package, this home is completely move-in ready from top to bottom. The spacious primary suite includes a full private bath and walk-in closet, while the upper-level office provides the perfect flex space for working from home, studying, or hobbies. The walkout rec room opens directly to a patio and large flat usable backyard ideal for entertaining, play, gardening, or simply relaxing outdoors. Major systems have already been updated with roof, HVAC, and hot water heater all less than 5 years old. Brick and siding exterior, vinyl replacement windows, and virtually zero maintenance make ownership easy. Exceptional location with easy commuter access ap
USD 825,000
11506 Sperrin Cir, Unit 405, Fairfax, VA 22030 | MLS #VAFX2305
View photo
Condo · for sale
USD 524,970
USD 380/sq.ft
11506 Sperrin Cir, Unit 405, Fairfax, VA 22030 | MLS #VAFX2305
Fairfax Acres
· 1,378 sq.ft · 3 Bedrooms · 3 Baths · Condo
· Balcony · Parking
Fairfax Acres · 1,378 sq.ft · 3 Bedrooms · 3 Baths · Condo · Balcony · Parking
Spacious and light-filled, this two-level loft-style condo offers 3 bedrooms, 3 full bathrooms, and an open-concept layout across 1,382 square feet. High ceilings and abundant natural light enhance the airy feel, while a private balcony, 1-car garage, and driveway parking add everyday convenience. Ideally located within walking distance to Wegmans and just minutes from I-66, shopping, dining, and more, this home combines style, space, and an unbeatable location. Note: Seller is offering Buyer a $6,000 credit toward renovationsu002Fupdates
USD 524,970
10230 Dale Drive
View photo
House · for sale
USD 650,000
USD 379/sq.ft
10230 Dale Drive
Fairfax Acres
· 1,711 sq.ft · 3 Bedrooms · 1 Bath · House
· Equipped kitchen · Cellar
Fairfax Acres · 1,711 sq.ft · 3 Bedrooms · 1 Bath · House · Equipped kitchen · Cellar
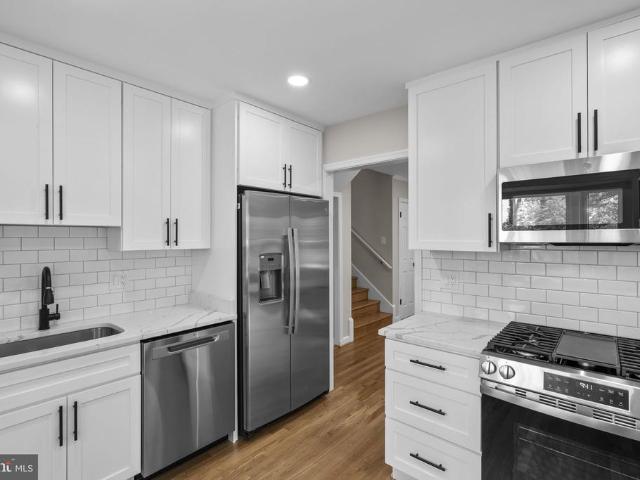
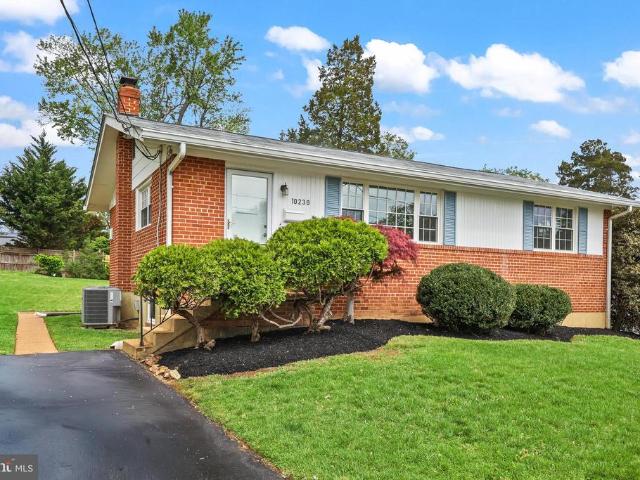
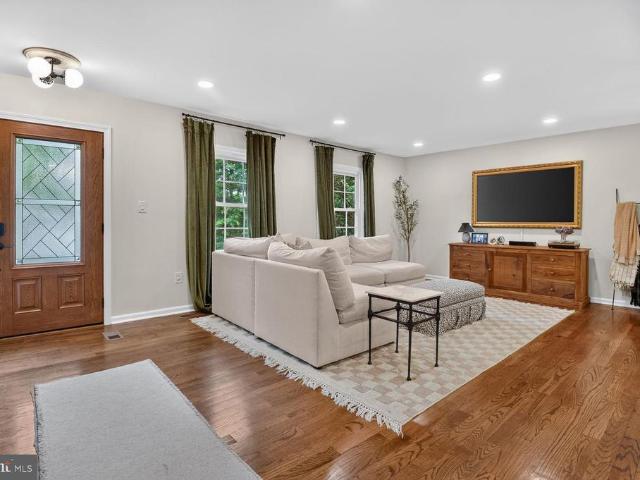
Offer Deadline set for 2 pm Monday, April 27. If interested, please submit your highest and best by the deadline. The seller retains the right to accept any offer prior to the deadline. Refreshed single-family rambler on a spacious. Acre lot offering comfortable one-level living with additional flexible space in the basement. The main level features three bedrooms and 1.5 bathrooms along with beautifully refinished hardwood floors and freshly painted walls throughout. The updated kitchen includes new luxury vinyl tile flooring, quartz countertops with a 4-inch backsplash, a new refrigerator, range, and hood vent. Both bathrooms have been refreshed with new flooring, newly glazed bathtub and tile, new vanities, mirrors, and lighting. The home has also been professionally cleaned and includes new carpet on the stairs and in the finished basement areas. The partially finished basement adds valuable living space with a recreation room, bonus room, and additional unfinished area for laundry
USD 650,000
4020 Roberts Road
View photo
House · for sale
USD 950,000
USD 358/sq.ft
Updated
4020 Roberts Road
Fairfax Acres
· 2,648 sq.ft · 4 Bedrooms · 3 Baths · House
· Garden · Fireplace · Equipped kitchen
Fairfax Acres · 2,648 sq.ft · 4 Bedrooms · 3 Baths · House · Garden · Fireplace · Equipped kitchen
Welcome to 4020 Roberts Rd a picturesque colonial tucked away within a private enclave of homes surrounded by mature trees and serene natural surroundings. Beautifully redesigned and renovated, this exceptional residence offers 4 bedrooms, 3.5 bathrooms, and over 2,600 square feet of thoughtfully updated living space. Located within the Fairfax High School pyramid. The main level showcases an open-concept floor plan designed for both everyday living and effortless entertaining. A bright and inviting kitchen serves as the heart of the home, featuring updated cabinetry, countertops, appliances, lighting, and a charming breakfast nook. The kitchen flows seamlessly into the living area, creating the perfect setting for hosting social gatherings and special occasions. Just beyond the kitchen, a formal dining room and secondary living area feature an electric fireplace and peaceful views of the backyard. Upstairs, find four generously sized bedrooms and two full bathrooms. The hall bathroom
USD 950,000
4477 Monmouth St, Fairfax, VA 22030 | MLS #VAFX2321
View photo
Townhouse · for sale
USD 769,000
USD 341/sq.ft
4477 Monmouth St, Fairfax, VA 22030 | MLS #VAFX2321
Fairfax Acres
· 2,250 sq.ft · 3 Bedrooms · 4 Baths · Townhouse
· Patio · Garden · Deck · Fireplace · Equipped kitchen · Parking · Cellar
Fairfax Acres · 2,250 sq.ft · 3 Bedrooms · 4 Baths · Townhouse · Patio · Garden · Deck · Fireplace · Equipped kitchen · Parking · Cellar
2-car garage brick-front townhouse in premium lot and walk-out basement! 3 levels, 3 bedrooms 3.5 baths, 2-story foyer, open floor plan, spacious sunlit living dinning room with crown moldings, huge eat-in kitchen with breakfast bar, 42in maple cabinets and tile backsplash, family room 13' ceiling, upstairs large master bedroom with walk-in closet and luxury bath, 2 additional bedrooms and full bath in the hallway. Walk-out lower level with gas fireplace and built-in entertainment center. Large deck and back to trees, fenced in yard with beautiful stone patio, amazing private views. HVAC 4 years. Community pool. Great location! Easy access to major roads and close to shops. Will not last!
USD 769,000
11040 Heathland Drive
View photo
House · for sale
USD 2,199,000
USD 310/sq.ft
11040 Heathland Drive
Fairfax Acres
· 7,093 sq.ft · 5 Bedrooms · 4 Baths · House
· Fireplace · Equipped kitchen
Fairfax Acres · 7,093 sq.ft · 5 Bedrooms · 4 Baths · House · Fireplace · Equipped kitchen
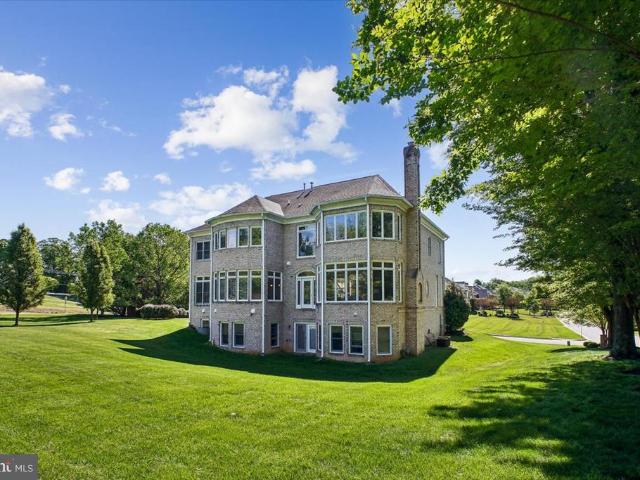
The Pinnacle of Luxury and MULTIGENERATIONAL LIVING in Oakton Crossing: A Grand. 90-Acre Legacy Estate. Experience the height of architectural brilliance in this stunning, all-brick Botticelli model by Renaissance Homes. Perfectly positioned on a premier. 90-acre lot and enveloped by a canopy of mature trees, this estate offers the ultimate sanctuary of privacy and sophisticationall within walking distance of the prestigious Flint Hill School. Main Level Grandeur: Step through the threshold into a world of timeless elegance. A dramatic two-story grand foyer with a sweeping circular staircase sets the stage for the luxury within. Gleaming hardwoods lead you to the heart of the home: a breathtaking Great Room featuring soaring coffered ceilings, a classic brick gas fireplace, and a magnificent floor-to-ceiling wall of windows that bathes the space in natural light and serene views. For the culinary enthusiast, the Chefs Kitchen is a dream realized, featuring rich wood cabinetry, granite
USD 2,199,000
11638 Forest Hill Court
View photo
House · for sale
USD 1,149,000
USD 186/sq.ft
11638 Forest Hill Court
Fairfax Acres
· 6,146 sq.ft · 6 Bedrooms · 4 Baths · House
· Garden · Equipped kitchen · Parking
Fairfax Acres · 6,146 sq.ft · 6 Bedrooms · 4 Baths · House · Garden · Equipped kitchen · Parking
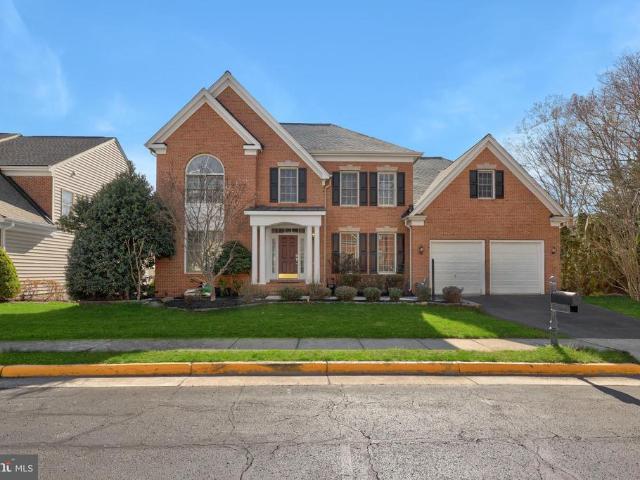
Rarely available*. And when I say rarely available, the last home that sold in this enclave of newer construction was 2023. And before that 2019! Approx. 6000 square feet of finished living space in the Woodson HS pyramid. Level backyard backs to community common area and walking trail leading to community pond. Guest parking lot right next door. New paint throughout. New carpet main level. Upper level hallway, and primary bedroom. Newer systems include ZONE 1 HVAC 2026, Zone 2 HVAC 2021, roof 2021. 2 story entry foyer. Spacious and sunny kitchen/family room space. Center island kitchen features granite, new gas cooktop, new refrigerator, new dishwasher. Large pantry, double oven and work desk. Main level laundry with new washer & dryer. 5 bedrooms and 3 full baths upstairs. Enormous primary suite with huge his-n-hers walk in closets. 6th bedroom and 4th full bath in fully finished walk-out lower level. Conveniently located just off Lee Hwy and close to Rt 66, Fairfax County Pkwy. Fair
USD 1,149,000
10704 Howerton Avenue
View photo
House · for sale
USD 1,174,000
USD 376/sq.ft
10704 Howerton Avenue
Fairfax Acres
· 3,122 sq.ft · 4 Bedrooms · 3 Baths · House
· Deck · Fireplace · Equipped kitchen
Fairfax Acres · 3,122 sq.ft · 4 Bedrooms · 3 Baths · House · Deck · Fireplace · Equipped kitchen
Some homes get updated. This one got a second chance. Tucked away on a rare 0.65-acre lot in Fairfax City, this fully rebuilt 4-bedroom, 3.5-bath home offers something buyers rarely find anymoremodern construction, mature trees, a peaceful creek view, and nearly two-thirds of an acre of privacy just minutes from everything. Imagine pulling into your driveway after work, opening the door to a home where every major project has already been completed. New roof, new windows, new HVAC, new plumbing, new electrical, new insulation, new drywall, new flooring, new deck, new landscapingdone. No contractor calls. No renovation budget. No weekend projects. Inside, natural light pours through oversized windows, highlighting wide-plank engineered wood floors and a bright open layout designed for the way people live today. The quartz kitchen with brand-new 2025 appliances flows seamlessly into the living and dining spaces, while a wood-burning fireplace creates the perfect gathering spot on cooler
USD 1,174,000
9906 Colony Road
View photo
House · for sale
USD 810,000
USD 356/sq.ft
9906 Colony Road
Fairfax Acres
· 2,271 sq.ft · 5 Bedrooms · 4 Baths · House
· Garden · Gym · Fireplace · Equipped kitchen
Fairfax Acres · 2,271 sq.ft · 5 Bedrooms · 4 Baths · House · Garden · Gym · Fireplace · Equipped kitchen
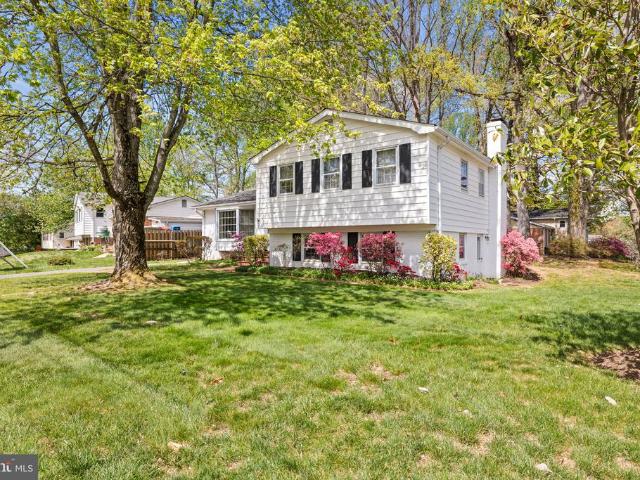
Welcome to this inviting 5-bedroom, 4-bath four-level split located in the sought-after Fairfax City community of Fairmont Estates, on Colony Road. Offering multiple finished levels and a flexible floor plan, this home provides generous living space well suited for everyday living. The main level features an expanded kitchen with dinette area, along with the convenience of a main-level laundry room and full bath. Beautiful oak cabinetry. Livingroom with hardwood flooring and bay window. The upper level offers three bedrooms and two full baths. The lower level includes a comfortable family room with fireplace, two additional bedrooms, and a full bath. The lowest level provides flexible space ideal for a workshop, gym, recreation area, or additional storage. Enjoy relaxing on the screened-in porch overlooking the peaceful, private setting of the backyard. Situated on a generous corner lot, this home offers a rare opportunity to renovate, update, and build equity in one of Fairfax Citys m
USD 810,000
11638 Forest Hill Court
View photo
House · for sale
USD 1,249,000
USD 203/sq.ft
11638 Forest Hill Court
Fairfax Acres
· 6,146 sq.ft · 6 Bedrooms · 4 Baths · House
· Garden · Equipped kitchen · Parking
Fairfax Acres · 6,146 sq.ft · 6 Bedrooms · 4 Baths · House · Garden · Equipped kitchen · Parking
Court-ordered sale*rarely available*. And when I say rarely available, the last home that sold in this enclave of newer construction was 2023. And before that 2019! Approx. 6000 square feet of finished living space in the Woodson HS pyramid. Level backyard backs to community common area and walking trail leading to community pond. Guest parking lot right next door. New paint throughout. New carpet main level, upper level hallway, and primary bedroom. Newer systems include ZONE 1 HVAC 2026, Zone 2 HVAC 2021, roof 2021. 2 story entry foyer. Spacious and sunny kitchen/family room space. Center island kitchen features granite, new gas cooktop, new refrigerator, new dishwasher. Large pantry, double oven and work desk. Main level laundry with new washer & dryer. 5 bedrooms and 3 full baths upstairs. Enormous primary suite with huge his-n-hers walk in closets. 6th bedroom and 4th full bath in fully finished walk-out lower level. Conveniently located just off Lee Hwy and close to Rt 66, Fairfa
USD 1,249,000
10328 Sager Avenue # 113
View photo
Condo · for sale
USD 534,900
USD 451/sq.ft
10328 Sager Avenue # 113
Fairfax Acres
· 1,184 sq.ft · 1 Bedroom · 1 Bath · Condo
· Equipped kitchen · Lift
Fairfax Acres · 1,184 sq.ft · 1 Bedroom · 1 Bath · Condo · Equipped kitchen · Lift
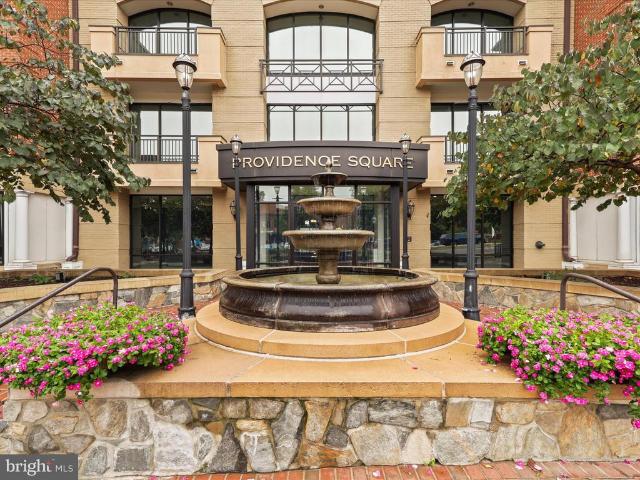
Welcome to Providence Square, in the heart of Fairfax City. Enjoy effortless one-level living in this beautifully maintained 1,194 sq ft condo featuring 1 bedroom, 1.5 baths, a versatile den (or optional second bedroom), and a sun-drenched enclosed sunroom. Very unique. Floor plan unit. The open layout showcases gleaming hardwood floors throughout, with an expansive living area that flows seamlessly into the gourmet kitchen and dining space. The updated kitchen offers stunning Dove Grey cabinetry, Quartz white countertops, and stainless steel appliancesjust 2 years oldalong with thoughtful extras for modern living. The oversized primary bedroom includes a walk-in closet and a spa-like en-suite bath with a dual-sink vanity, custom-tiled shower/tub combo, built-ins, and a stacked washer/dryer for added convenience. Additional storage in the sunroom utility closet. Located just steps from the building's main entrance, fitness center, and elevator, this second-floor unit offers easy access
USD 534,900
4138 Timber Log Way
View photo
Townhouse · for sale
USD 929,000
USD 338/sq.ft
4138 Timber Log Way
Fairfax Acres
· 2,745 sq.ft · 4 Bedrooms · 3 Baths · Townhouse
· Equipped kitchen
Fairfax Acres · 2,745 sq.ft · 4 Bedrooms · 3 Baths · Townhouse · Equipped kitchen
Welcome to this exceptional 2,800+ sq ft end-unit townhome, ideally positioned in a private setting while remaining in the heart of Fairfax. Spanning four beautifully finished levels, this 4-bedroom, 3.5-bath residence offers the perfect blend of space, light, and thoughtful design. From the moment you step inside, youll be struck by the abundance of natural light streaming through dramatic floor-to-ceiling windows, complemented by soaring ceilings and gleaming hardwood floors. The main level features newly refinished hardwoods, 9+ foot ceilings, a spacious living room, and a formal dining areaperfect for both everyday living and entertaining. The gourmet kitchen overlooks a serene wooded backdrop, creating a peaceful and inviting atmosphere. The first upper level includes three generously sized bedrooms, including one with its own en suite bath, along with two additional full bathrooms and a conveniently located laundry room. The top level is dedicated entirely to an expansive and pri
USD 929,000
10704 Howerton Ave, Fairfax, VA 22030 | MLS #VAFC2008
View photo
House · for sale
USD 1,174,000
USD 376/sq.ft
10704 Howerton Ave, Fairfax, VA 22030 | MLS #VAFC2008
Fairfax Acres
· 3,122 sq.ft · 4 Bedrooms · 4 Baths · House
· Deck · Fireplace · Equipped kitchen
Fairfax Acres · 3,122 sq.ft · 4 Bedrooms · 4 Baths · House · Deck · Fireplace · Equipped kitchen
Some homes get updated. This one got a second chance. Tucked away on a rare 0.65-acre lot in Fairfax City, this fully rebuilt 4-bedroom, 3.5-bath home offers something buyers rarely find anymore—modern construction, mature trees, a peaceful creek view, and nearly two-thirds of an acre of privacy just minutes from everything. Imagine pulling into your driveway after work, opening the door to a home where every major project has already been completed. New roof, new windows, new HVAC, new plumbing, new electrical, new insulation, new drywall, new flooring, new deck, new landscaping—done. No contractor calls. No renovation budget. No weekend projects. Inside, natural light pours through oversized windows, highlighting wide-plank engineered wood floors and a bright open layout designed for the way people live today. The quartz kitchen with brand-new 2025 appliances flows seamlessly into the living and dining spaces, while a wood-burning fireplace creates the perfect gathering spot on coole
USD 1,174,000
10708 Warwick Avenue, Fairfax, US, VA
View photo
House · for sale
USD 1,850,000
10708 Warwick Avenue, Fairfax, US, VA
Fairfax Acres
· 6 Bedrooms · 7 Baths · House
Fairfax Acres · 6 Bedrooms · 7 Baths · House
Photos and floorplan are from a similar model home adjacent to 10708 Warwick Avenue (currently occupied) Stunning LUXURY 6-bedroom NEW construction home slated to be ready for a Spring/early Summer 2026 completion! This property offers an elegant modern open floorplan on three levels with high-end designer finishes thoughtful custom details for an unparalleled lifestyle and elegant entertaining in the heart of vibrant Fairfax City. A covered portico welcomes you into the spacious front foyer with a double coat closet. The foyer leads to the hallway with a sought-after main level 14x15' bedroom with a private full bathroom. Perfect for an in-law or guest suite, a lovely studio or home library. The hall opens to an impressive front living room with space for a baby grand, extensive custom trimwork, a coffered ceiling, and gorgeous oak hardwoods. The banquet-sized formal dining room features a tray ceiling and offers the ideal space for celebrating holidays and hosting friends and family.
USD 1,850,000
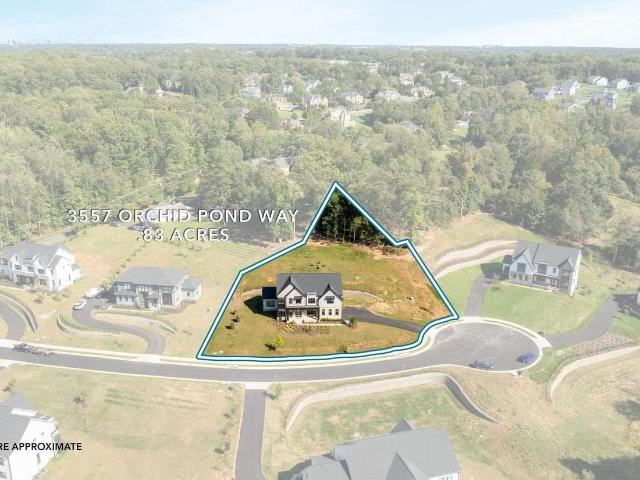
3557 Orchid Pond Way, Oakton, VA
View photo
House · for sale
USD 2,100,000
3557 Orchid Pond Way, Oakton, VA
Fairfax Acres
· 6 Bedrooms · 6 Baths · House
· Office room · Deck · Fireplace · Equipped kitchen
Fairfax Acres · 6 Bedrooms · 6 Baths · House · Office room · Deck · Fireplace · Equipped kitchen
Welcome to this stunning luxury estate nestled in an exclusive enclave of just seven homes in Oakton! Built in 2023 and spanning over 6,200 square feet on a private. 83-acre lot! This ENERGY STAR certified home is located within the sought-after Oakton High School pyramid, Waples Mill Elementary, Franklin Middle, and just minutes from Flint Hill Private School. From the moment you enter, a two-story foyer and wide-plank hardwood floors set the tone for the open-concept main level. A front living room doubles as a home office, while the formal dining room with floor-to-ceiling windows is ideal for entertaining. The gourmet kitchen is the heart of the home, featuring Bosch and Thermador appliances, quartz countertops, an oversized island with bar seating, soft-close cabinetry with under-cabinet lighting, a custom backsplash, and a large walk-in pantry with built-in shelving. The adjoining family room with gas fireplace flows seamlessly to the kitchen and out to the new composite deck per
USD 2,100,000
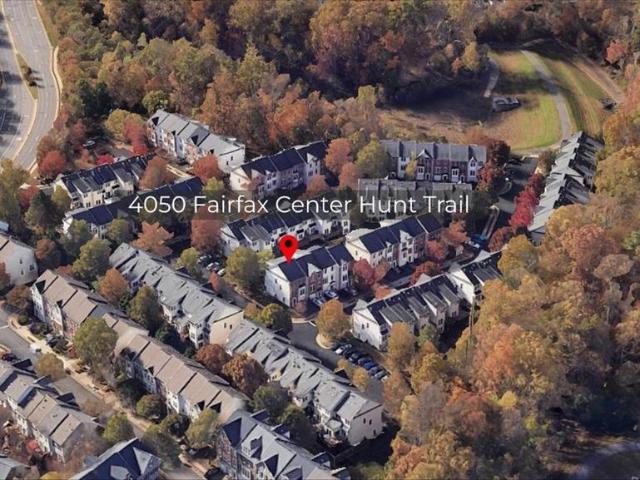
4050 Fairfax Center Hunt Trail
View photo
Townhouse · for sale
USD 745,000
USD 402/sq.ft
4050 Fairfax Center Hunt Trail
Fairfax Acres
· 1,851 sq.ft · 3 Bedrooms · 3 Baths · Townhouse
· Fireplace · Equipped kitchen · Parking
Fairfax Acres · 1,851 sq.ft · 3 Bedrooms · 3 Baths · Townhouse · Fireplace · Equipped kitchen · Parking
This bright and spacious luxury end-unit townhome in the highly sought-after Fairfax Center Parkside community offers three finished levels, 3 bedrooms, 3.5 bathrooms, and a one-car garage. The home is well maintained by the original owner. Special features include a charming brick front, an open and versatile floor plan with bump-outs on all three levels, and abundant natural light throughout. The home has been freshly painted and features a New Water Heater and New Furnace making it truly move-in ready. The gourmet kitchen is equipped with granite countertops, Stainless Steel Appliances, a stylish backsplash, and ample cabinetryperfect for both everyday living and entertaining. The spacious primary suite boasts vaulted ceilings, a walk-in closet, and a luxurious en-suite bathroom with double vanities, marble countertops, a soaking tub, and a separate shower. The inviting family room features a cozy gas fireplace, while the walk-out lower level provides additional living space and fle
USD 745,000
Escalante Ct
View photo
Townhouse · for sale
Request Details
New
Escalante Ct
Fairfax Acres
· 1,722 sq.ft · 3 Bedrooms · 2 Baths · Townhouse
Fairfax Acres · 1,722 sq.ft · 3 Bedrooms · 2 Baths · Townhouse
This is a Real Estate-Owned (REO)/post-foreclosure home owned or managed by a bank. All offers are considered; however, the highest and best will most likely be accepted
Request Details
Granite Creek Ln
View photo
House · for sale
Request Details
Updated
Granite Creek Ln
Fairfax Acres
· 1,270 sq.ft · 3 Bedrooms · 3 Baths · House
Fairfax Acres · 1,270 sq.ft · 3 Bedrooms · 3 Baths · House
This home is in preforeclosure, which means the homeowner is in default (missed payments). Therefore, there could be an opportunity to strike a great deal with the owner and the bank
Request Details
Wilcoxson Dr
View photo
House · for sale
Request Details
Updated
Wilcoxson Dr
Fairfax Acres
· 1,399 sq.ft · 3 Bedrooms · 3 Baths · House
Fairfax Acres · 1,399 sq.ft · 3 Bedrooms · 3 Baths · House
This home is in preforeclosure, which means the homeowner is in default (missed payments). Therefore, there could be an opportunity to strike a great deal with the owner and the bank
Request Details
Lees Corner Rd
View photo
House · for sale
Request Details
Updated
Lees Corner Rd
Fairfax Acres
· 1,711 sq.ft · 2 Bedrooms · 2 Baths · House
Fairfax Acres · 1,711 sq.ft · 2 Bedrooms · 2 Baths · House
This home is in preforeclosure, which means the homeowner is in default (missed payments). Therefore, there could be an opportunity to strike a great deal with the owner and the bank
Request Details
Kathryn Jean Ct
View photo
House · for sale
Request Details
Updated
Kathryn Jean Ct
Fairfax Acres
· 1,658 sq.ft · 3 Bedrooms · 3 Baths · House
Fairfax Acres · 1,658 sq.ft · 3 Bedrooms · 3 Baths · House
This home is in preforeclosure, which means the homeowner is in default (missed payments). Therefore, there could be an opportunity to strike a great deal with the owner and the bank
Request Details
Leith Ct
View photo
House · for sale
Request Details
Updated
Leith Ct
Fairfax Acres
· 1,292 sq.ft · 3 Bedrooms · 2 Baths · House
Fairfax Acres · 1,292 sq.ft · 3 Bedrooms · 2 Baths · House
This home is in preforeclosure, which means the homeowner is in default (missed payments). Therefore, there could be an opportunity to strike a great deal with the owner and the bank
Request Details
Summit Square Dr
View photo
Condo · for sale
Request Details
Updated
Summit Square Dr
Fairfax Acres
· 861 sq.ft · 1 Bedroom · 1 Bath · Condo
Fairfax Acres · 861 sq.ft · 1 Bedroom · 1 Bath · Condo
This is a Real Estate-Owned (REO)/post-foreclosure home owned or managed by a bank. All offers are considered; however, the highest and best will most likely be accepted
Request Details

Get email alerts

Don't miss out: be the first to know about new properties

The alert was correctly created

On subscribing you accept the conditions of use and the privacy policy
Alert
Receive new ads in your inbox
Save this search
Receive alerts for new listings

We'll send you an email when we have new properties for: "Properties for sale in Fairfax Acres"

The alert was correctly created

Fairlee, Oakton Providence district Fairfax County Virginia
Mosby Woods, Fairfax city Virginia
Get email alerts and be the first to see new listings
Required field
On subscribing I accept the terms of the privacy policy
Perfect! You'll soon start receiving new listings via email
Alert
Receive an email when we have new ads for Properties for sale in Fairfax Acres
Save this search
Filters

Bedrooms

Size (sq.ft)

sq.ft
sq.ft

Price

USD
USD

Property type

Bathrooms

Clear all filters
Receive notifications when new entries are published.