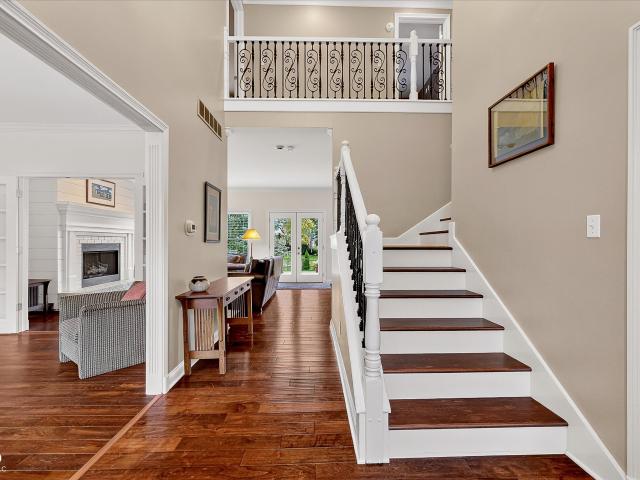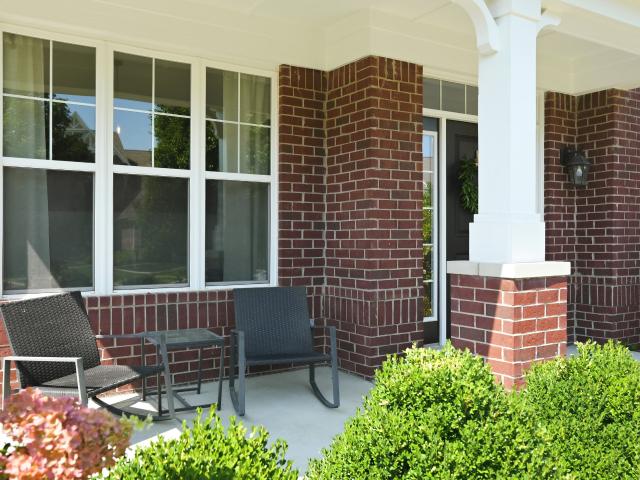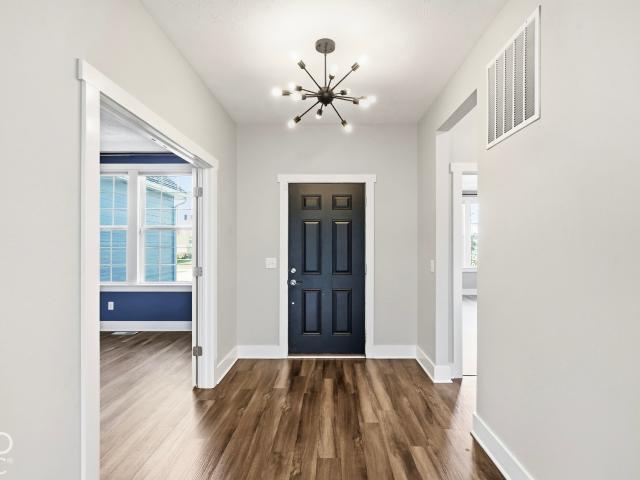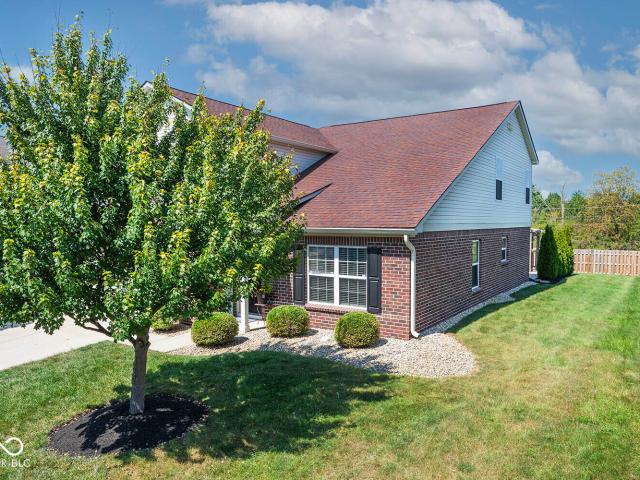
3,259 houses for sale in Fishers city

7141 Koldyke Drive
View photo
House · for sale
USD 629,999
USD 212/sq.ft
7141 Koldyke Drive
Fishers city
· 2,971 sq.ft · 4 Bedrooms · 3 Baths · House
· Patio · Swimming pool · Gym · Deck · Fireplace · Equipped kitchen
Fishers city · 2,971 sq.ft · 4 Bedrooms · 3 Baths · House · Patio · Swimming pool · Gym · Deck · Fireplace · Equipped kitchen
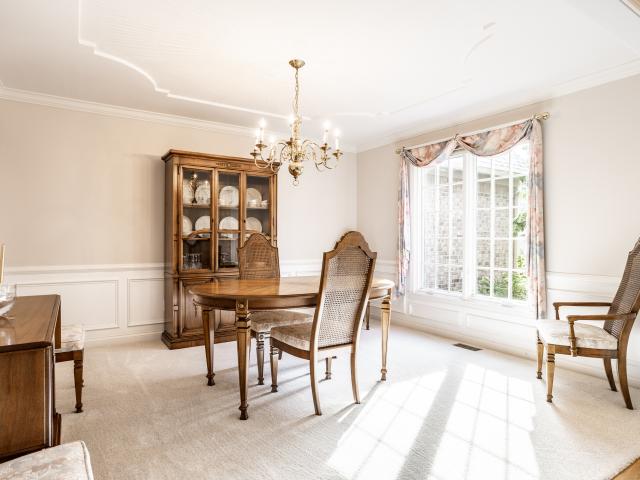
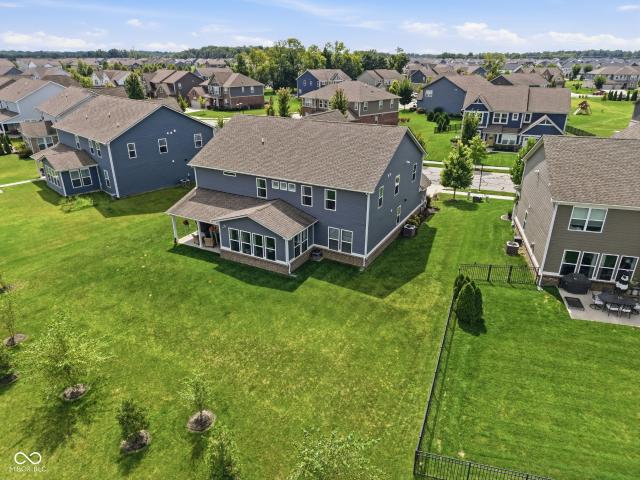
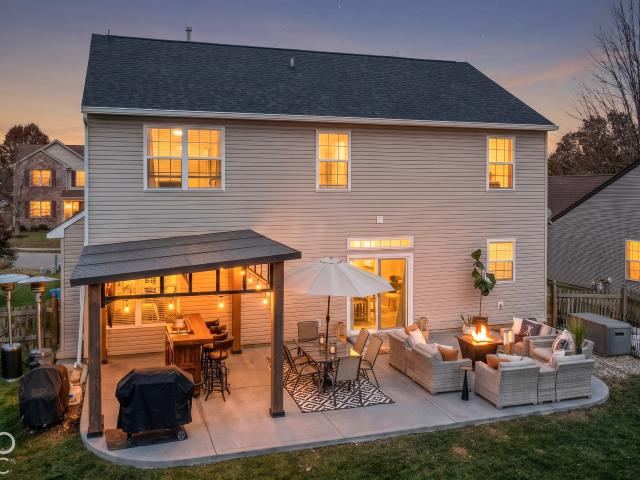
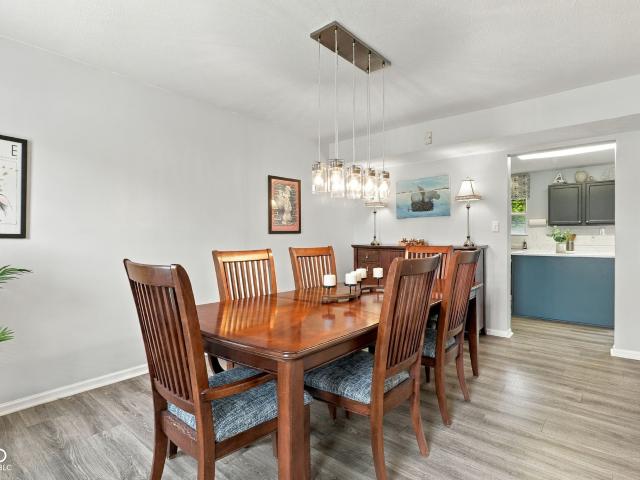
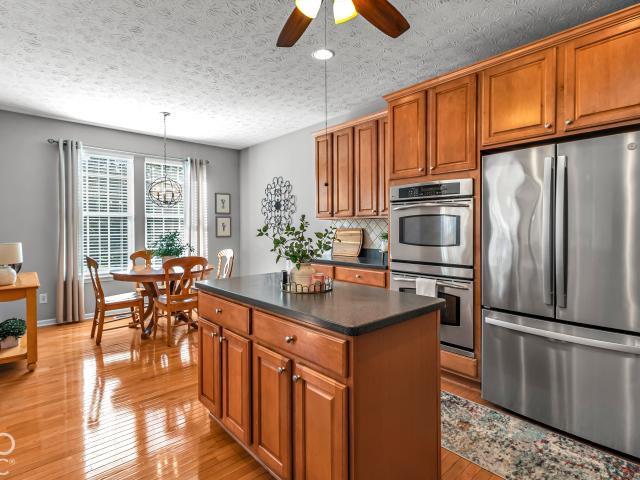
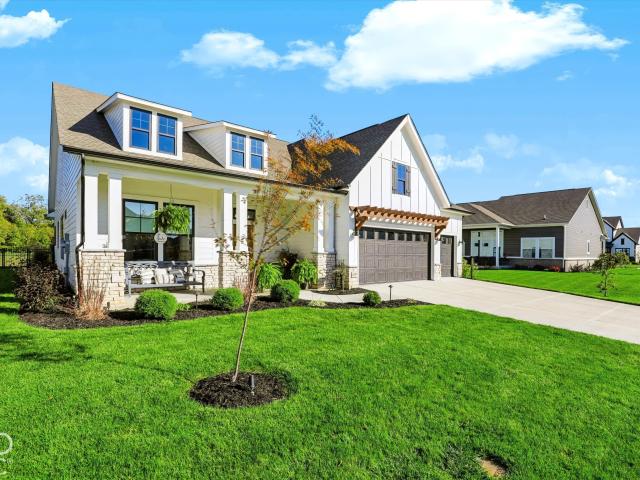
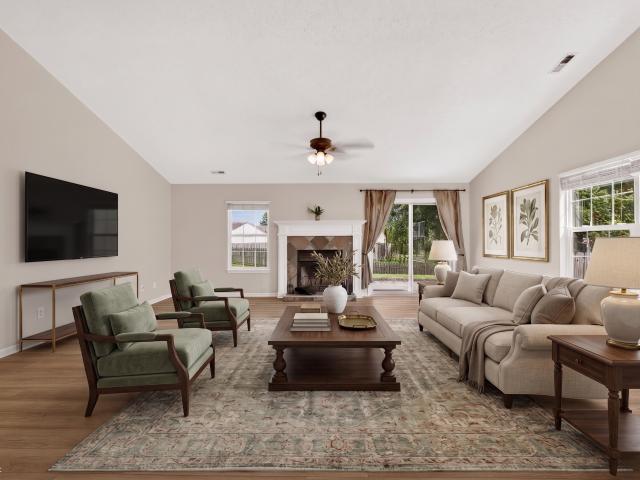
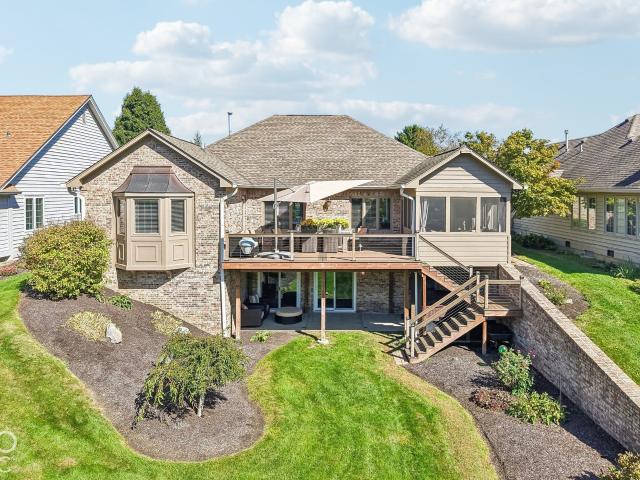
Sunsets over the water are the reason you'll want to stay home in the evenings. This all brick ranch sits on nearly half an acre of pond frontage in River Glen, and the back of the house is built around that view. A custom two tone Trex deck, a rebuilt screened sunroom, a paver patio at the grill and a hot tub all look out over the pond as the sun goes down. The great room was remodeled and opened up in 2024. The wall and fireplace came out, recessed lighting went in, and a gas line is in place for a future fireplace. The kitchen has painted cabinets, new hardware, pendant lighting and a new refrigerator. The home has four bedrooms and three full baths across 2,976 finished square feet, including a fully finished walkout lower level with a dedicated fitness room. There is fresh paint inside and out, new blinds throughout, a relocated laundry room with built in lockers and a barn door, and a new water heater this year. Hamilton Southeastern Schools
USD 629,999
15356 Ackerley Drive
View photo
House · for sale
USD 739,000
USD 139/sq.ft
15356 Ackerley Drive
Fishers city
· 5,307 sq.ft · 6 Bedrooms · 4 Baths · House
· Equipped kitchen · Parking · Cellar
Fishers city · 5,307 sq.ft · 6 Bedrooms · 4 Baths · House · Equipped kitchen · Parking · Cellar
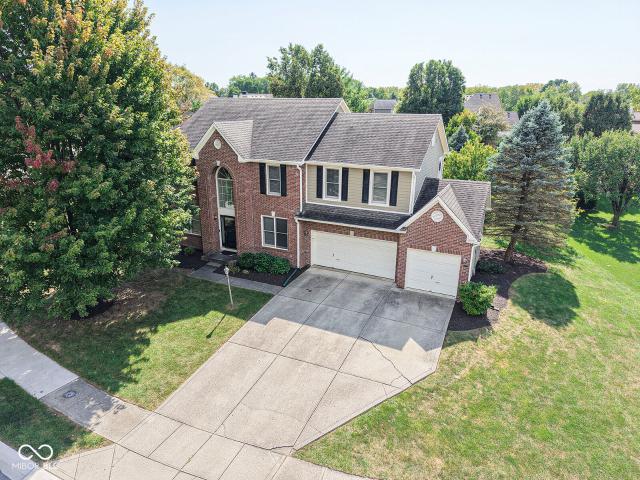
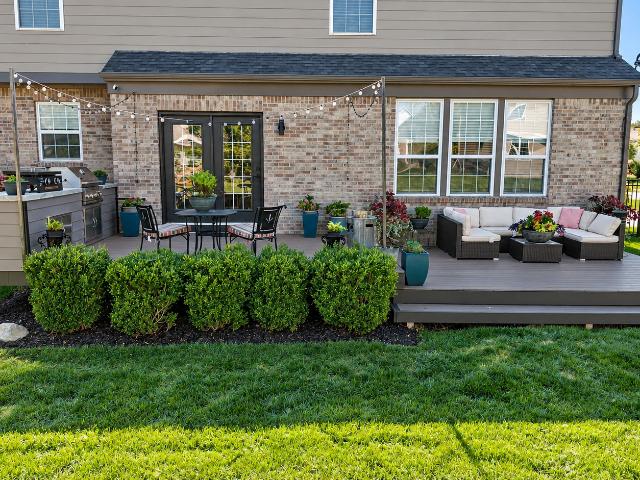
Welcome to this impressive 6-bedroom, 4.5-bath home with a 3-car garage in the popular Boulders neighborhood of Fishers. Offering generous living and entertaining space across three finished levels, this home combines thoughtful design with features that make everyday living comfortable and convenient. A dramatic two-story entry welcomes you inside, with hardwood flooring extending throughout much of the main level. The well-appointed kitchen offers abundant cabinetry along with a drawer microwave and wine refrigerator, 2 pantries, while custom built-in bookcases add character to both the family room and private study. The spacious primary suite features a vaulted ceiling, updated bath, and an impressive custom walk-in closet. Upstairs are four additional bedrooms, including a Jack-and-Jill bath arrangement and an additional private bath, plus the convenience of an upstairs laundry room. A second laundry hookup is also available on the main level. The full finished basement provides ev
USD 739,000
10415 Athalene Lane
View photo
House · for sale
USD 700,000
USD 165/sq.ft
10415 Athalene Lane
Fishers city
· 4,230 sq.ft · 4 Bedrooms · 3 Baths · House
· Garden · Office room · Equipped kitchen · Cellar
Fishers city · 4,230 sq.ft · 4 Bedrooms · 3 Baths · House · Garden · Office room · Equipped kitchen · Cellar
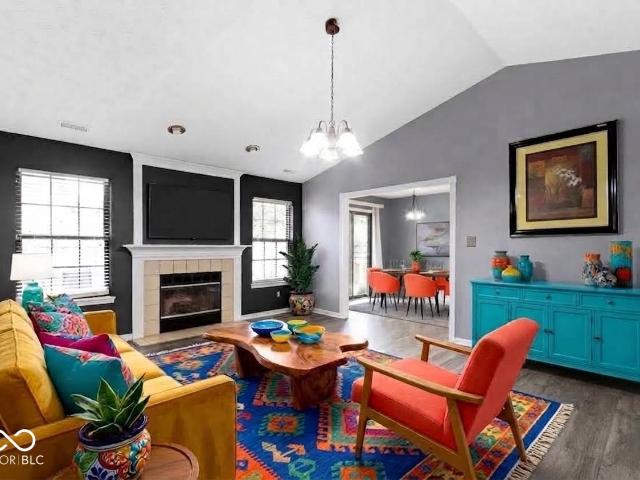
Welcome to this spacious 4 bedroom home located in desirable Springs of Cambridge offering a finished basement, mature backyard with invisible fence, and an incredibly unique primary suite that encompasses nearly half of the upper level. With flexible living spaces throughout, this home provides endless possibilities for everyday living or working from home. The main level features crown molding, a formal dining room, and formal living/flex room that could serve as a home office, sitting room, or playroom. The kitchen features granite countertops, stainless steel appliances, and beautiful views of the established backyard. A convenient powder room and laundry room with a drop zone and folding area complete the main level. Upstairs, are four generously sized bedrooms and an additional full bath with dual sinks, but the true standout is the expansive primary suite. Nearly half of the upper level is dedicated to this private retreat. Enter through a versatile sitting room-perfect for a nu
USD 700,000
10016 Delmore Drive
View photo
House · for sale
USD 649,000
USD 140/sq.ft
10016 Delmore Drive
Fishers city
· 4,628 sq.ft · 5 Bedrooms · 3 Baths · House
· Patio · Office room · Fireplace · Equipped kitchen · Cellar
Fishers city · 4,628 sq.ft · 5 Bedrooms · 3 Baths · House · Patio · Office room · Fireplace · Equipped kitchen · Cellar
Experience elevated living at 10016 Delmore DR, a 2014 craftsman-style single-family residence in Fishers, IN. This attractive property, in great condition, offers 4634 square feet of meticulously designed living space, promising a lifestyle of comfort and sophistication. The heart of this home is its open-plan kitchen, seamlessly flowing into the living room. Culinary enthusiasts will appreciate the double oven and the expansive island, perfect for both meal preparation and casual gatherings. The adjacent living room provides a welcoming ambiance, centered around a cozy fireplace, ideal for relaxation and entertaining. The fully finished basement includes wet bar with additional island and a separate executive office equipped with a cigar ventilation system to keep smoke smells out of the rest of the home. Beyond the interior, this residence extends its living spaces outdoors with a welcoming patio and porch. The substantial. 32 acre lot also hosts an inviting fire pit and grill, perf
USD 649,000
Could you also be interested in
9694 Summer Hollow Drive
View photo
House · for sale
USD 700,000
USD 141/sq.ft
9694 Summer Hollow Drive
Fishers city
· 4,930 sq.ft · 4 Bedrooms · 4 Baths · House
· Equipped kitchen · Cellar
Fishers city · 4,930 sq.ft · 4 Bedrooms · 4 Baths · House · Equipped kitchen · Cellar
Discover an exceptional living experience at 9694 Summer Hollow Drive. Built in 2019, this 4600 square foot single family residence offers a refined and comfortable lifestyle along with a finished basement that allows for multiple living arrangements. This single-story home provides four well-appointed bedrooms, offering ample personal space. Complementing these are four full bathrooms, designed for convenience and privacy. The home is bright, the floor plan is open and the kitchen will be the place to hang out and enjoy family and friends. To truly appreciate the thoughtful design and inviting atmosphere of this property, we encourage you to schedule a private viewing or come see it this weekend! Open houses scheduled!
USD 700,000
11888 Geyser Court
View photo
House · for sale
USD 428,999
USD 166/sq.ft
11888 Geyser Court
Fishers city
· 2,583 sq.ft · 4 Bedrooms · 2 Baths · House
· Garden · Office room · Equipped kitchen
Fishers city · 2,583 sq.ft · 4 Bedrooms · 2 Baths · House · Garden · Office room · Equipped kitchen
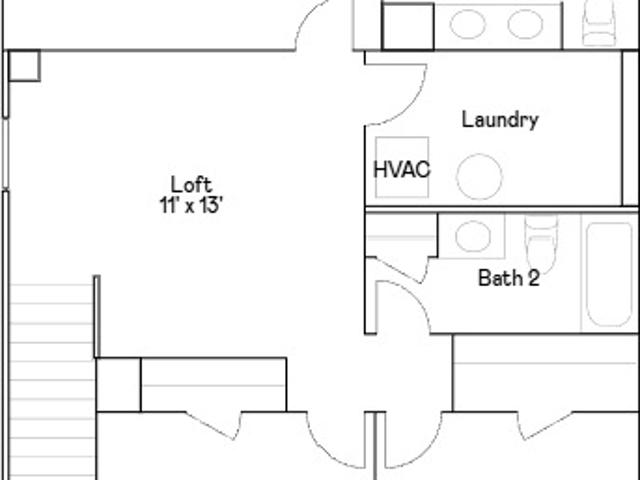
Welcome Home to Fishers! This beautifully refreshed 4-bedroom, 2.5-bath home offers a long list of updates and improvements. Fresh interior and exterior paint gives the home a clean, updated feel, while brand-new carpet upstairs adds warmth and comfort throughout. The updated kitchen features refreshed cabinetry and new hardware. NEWER appliances and a center island for additional seating & storage space. Large vaulted living room with an additional living space off the kitchen area. Spacious den/office space with a storage closet outside and the half bath. Primary bedroom has updated flooring, walk-in closet, updated lighting and a spacious bathroom with a large linen closet. All other bedrooms have large oversized closets. A spacious and inviting loft area upstairs offers the perfect flex space for a home office, playroom, reading nook, media room, or additional lounge area. Step outside and discover one of the home's standout features-an incredible backyard designed for privacy and
USD 428,999
10415 Woods Edge Drive
View photo
House · for sale
USD 599,500
USD 223/sq.ft
10415 Woods Edge Drive
Fishers city
· 2,680 sq.ft · 3 Bedrooms · 2 Baths · House
· Garden · Office room · Swimming pool · Fireplace · Equipped kitchen · Parking
Fishers city · 2,680 sq.ft · 3 Bedrooms · 2 Baths · House · Garden · Office room · Swimming pool · Fireplace · Equipped kitchen · Parking
Welcome to 10415 Woods Edge Drive, ideally situated in the highly sought-after Woods Edge at Windermere community in Fishers. Offering 2,689 square feet of living space, this home features a spacious and functional floor plan with a desirable main-level primary suite. The primary retreat includes a private bath with dual vanities, Jacuzzi tub, walk-in shower, and large walk-in closet. The main level features a large kitchen with abundant space for cooking and gathering, an adjoining breakfast room, and a separate formal dining room. The spacious two-story great room is anchored by a fireplace, while the beautiful sunroom overlooks the expansive yard and provides an inviting space to relax or entertain. Upstairs, two generously sized bedrooms share a convenient Jack-and-Jill bathroom, while a large bonus/rec room offers flexible space for a home office, playroom, media room, or additional living area. A three-car garage provides plenty of room for vehicles and additional storage. Locate
USD 599,500
15614 Whelchel Drive
View photo
House · for sale
USD 592,500
USD 158/sq.ft
15614 Whelchel Drive
Fishers city
· 3,735 sq.ft · 5 Bedrooms · 4 Baths · House
· Garden · Office room · Fireplace · Equipped kitchen
Fishers city · 3,735 sq.ft · 5 Bedrooms · 4 Baths · House · Garden · Office room · Fireplace · Equipped kitchen
Space where you want it, thoughtful upgrades where they matter, and truly move-in ready. This beautifully maintained Fishers home checks all the boxes. With 5 bedrooms, 4.5 BATHS and flexible living spaces throughout, the floor plan is designed to work just as well for everyday life as it does for hosting family and friends. The main level offers an impressive mix of function and style. A dedicated FRONT OFFICE with custom built-ins creates a polished work-from-home space, while a MAIN LEVEL BEDROOM with PRIVATE BATH is ideal for guests or multigenerational living. At the heart of the home, the KITCHEN features quartz countertops, a huge center island, gas cooktop, double ovens and plenty of space to gather. It opens seamlessly to the FAMILY ROOM with gas fireplace and into the light-filled SUNROOM where walls of windows bring the backyard right into the living space. Step outside to the COVERED PORCH and a beautifully landscaped backyard that feels every bit as good as it looks. Lush,
USD 592,500
8891 Woodlark Drive
View photo
House · for sale
USD 384,500
USD 183/sq.ft
8891 Woodlark Drive
Fishers city
· 2,099 sq.ft · 3 Bedrooms · 2 Baths · House
· Patio · Garden · Fireplace · Equipped kitchen · Parking
Fishers city · 2,099 sq.ft · 3 Bedrooms · 2 Baths · House · Patio · Garden · Fireplace · Equipped kitchen · Parking
Nestled in the heart of Fishers, this beautifully updated home pairs a modern, organic interior with an incredible backyard designed for outdoor living and entertaining. The backyard is where this home really shines. Made for gathering, game days and Indiana fall nights. The outdoor living and entertaining area features a poured concrete patio, electricity, an outdoor TV and fire table. A peach tree and fenced garden add a natural touch to the space. Inside, the updated kitchen features white cabinetry, stainless steel appliances, a farmhouse sink and touchless faucet-perfect for entertaining friends or enjoying dinner with the people you love. The family room brings that nowhere-else-I'd-rather-be feeling with a cozy gas fireplace ready at the flip of a switch. Upstairs laundry and a Nest thermostat make everyday living easy. The big-ticket items have been handled too: flooring and roof (2020), carpet and 40-gallon water heater (2023), garage motor and springs (2024), plus dishwasher,
USD 384,500
6537 Mallard Landing
View photo
House · for sale
USD 365,000
USD 176/sq.ft
6537 Mallard Landing
Fishers city
· 2,067 sq.ft · 4 Bedrooms · 2 Baths · House
· Patio · Garden · Fireplace · Equipped kitchen
Fishers city · 2,067 sq.ft · 4 Bedrooms · 2 Baths · House · Patio · Garden · Fireplace · Equipped kitchen
Welcome to 6537 Mallard Landing, nestled among the mature trees and quiet streets of Wildwood Estates in Fishers. This home is just minutes from convenient shopping and dining in downtown Fishers. The heart of this home is its open floor plan, seamlessly connecting the dining room to the kitchen to the family room. The kitchen features newly-painted cabinets, stainless steel appliances, ambient lighting, and a center island, creating a usable space for both everyday living and entertaining. The large family room overlooks the backyard and has a wood-burning fireplace, perfect for the upcoming Indiana winter. Upstairs you'll find all new plush carpeting throughout, and a large primary suite along with the other 3 bedrooms. The primary bathroom has a new double vanity along with a walk-in shower and separate soaking tub, adding convenience and a touch of luxury. Out back you have a fully-fenced backyard, complete with a large patio, perfect for enjoying the outdoors. Award-winning HSE sc
USD 365,000
13144 Cresswell Place
View photo
House · for sale
USD 499,900
USD 112/sq.ft
13144 Cresswell Place
Fishers city
· 4,435 sq.ft · 3 Bedrooms · 2 Baths · House
· Deck · Equipped kitchen · Cellar
Fishers city · 4,435 sq.ft · 3 Bedrooms · 2 Baths · House · Deck · Equipped kitchen · Cellar
Rare opportunity in the low-maintenance section of Enclave of Avalon with walkout basement! Positioned on a quiet cul-de-sac, this ranch home offers one of the most stunning views in the neighborhood. Overlooking sprawling common space, the Geist Greenway, and a picturesque tree line! Step into a light-filled, open-concept main floor designed for effortless living and entertaining. Gleaming hardwood flooring flows from the entryway to the sunroom, where a wall of windows showcase the view. The oversized kitchen features extensive cabinetry, plenty of counter space with room for barstool seating, and stainless steel appliances including a double oven. Step out onto the large deck to host guests or unwind while watching the sunset! The peaceful are also showcased in the serene primary suite with three large windows. Its en-suite bathroom features an oversized dual vanity, custom tile shower, and separate soaking tub. Two additional bedrooms and a full secondary bathroom provide ideal spa
USD 499,900
12161 Driftstone Drive
View photo
House · for sale
USD 332,990
USD 222/sq.ft
12161 Driftstone Drive
Fishers city
· 1,496 sq.ft · 3 Bedrooms · 2 Baths · House
· Garden
Fishers city · 1,496 sq.ft · 3 Bedrooms · 2 Baths · House · Garden
Welcome home! This inviting 3-bedroom, 2.5-bath home offers a wonderful combination of comfort, functionality, and a convenient location. Featuring updated flooring throughout the main floor, the home has a fresh, refreshed feel that makes it easy to envision making it your own. Step outside to enjoy the fenced-in backyard, offering a great space for outdoor entertaining, relaxing evenings, pets, or simply enjoying time outdoors. With a layout designed for everyday living, there is room to accommodate a variety of lifestyles. Not to mention. Location location location! Situated near Brooks School Park, you'll have convenient access to outdoor recreation and green space while enjoying the comforts of home. Easy access to I-69 and downtown Fishers. Whether you're searching for your next home or looking for a place to put down roots, 12161 Driftstone is one you'll want to check out today!
USD 332,990
15612 Postman Road
View photo
House · for sale
USD 370,865
USD 174/sq.ft
15612 Postman Road
Fishers city
· 2,120 sq.ft · 4 Bedrooms · 2 Baths · House
· Equipped kitchen · Swimming pool
Fishers city · 2,120 sq.ft · 4 Bedrooms · 2 Baths · House · Equipped kitchen · Swimming pool
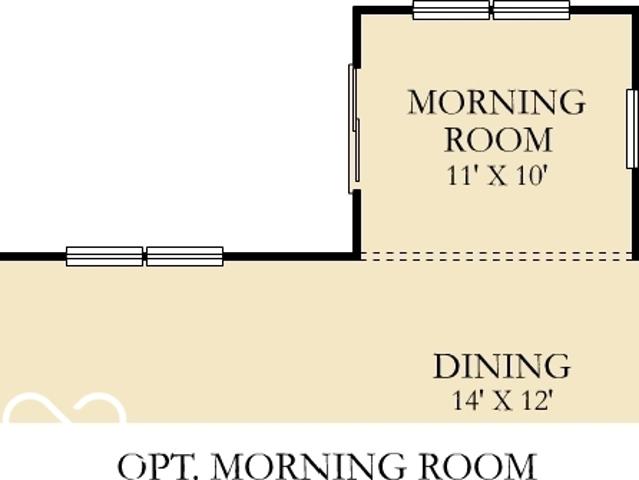
The Venture Collection features the largest single-family homes coming soon to the Abbott Commons master-planned community in Fishers, IN. Homeowners will enjoy spacious floorplans at a great value and a wide array of future amenities, including a swimming pool with a convenient pool house, a playground, and winding trails. Situated in the top-rated Hamilton Southeastern School Corporation, the area offers a family-friendly atmosphere with diverse attractions. Residents can attend year-round concerts and seasonal festivities at the Nickel Plate District Amphitheater. For outdoor enthusiasts, Geist Waterfront Park offers a beach, pirate-themed playground, picnic areas and a watercraft launch. The Broadmoor's open concept on the main floor allows for easy entertainment & enjoyment. Enter the inviting foyer w/powder bath & huge under stair closet. Continue straight back into the generous Great Room, Kitchen & Nook. Don't miss the light filled morning room! Upstairs, you will be greeted by
USD 370,865
13946 Meadow Lake Drive
View photo
House · for sale
USD 379,900
USD 161/sq.ft
13946 Meadow Lake Drive
Fishers city
· 2,357 sq.ft · 3 Bedrooms · 2 Baths · House
· Patio · Garden · Office room · Equipped kitchen · Parking
Fishers city · 2,357 sq.ft · 3 Bedrooms · 2 Baths · House · Patio · Garden · Office room · Equipped kitchen · Parking
Welcome home to this spacious 3-bedroom, 2.5-bath home in Fishers' desirable Northpoint neighborhood! Offering approximately 2,500 square feet across two levels, this home features an inviting great room, generous dining area, and spacious kitchen with abundant cabinetry, counter space, and a large breakfast bar perfect for everyday living and entertaining. Upstairs, you'll find an impressive 18x15 primary suite complete with a walk-in closet and private bath, two additional bedrooms, and a versatile 15x11 loft that makes an ideal second living area, home office, or playroom. Convenient main-level laundry and an attached two-car garage with a 4-foot bump-out provide additional functionality and storage. Step outside to enjoy the backyard patio and fire pit, perfect for relaxing evenings or gathering with friends and family. Beyond your own backyard, enjoy everything Northpoint has to offer, including a community pool, playground, tennis courts, and basketball courts! All of this in the
USD 379,900
15329 Manderley Street
View photo
House · for sale
USD 654,500
USD 125/sq.ft
15329 Manderley Street
Fishers city
· 5,210 sq.ft · 5 Bedrooms · 5 Baths · House
· Equipped kitchen · Cellar
Fishers city · 5,210 sq.ft · 5 Bedrooms · 5 Baths · House · Equipped kitchen · Cellar
Special Financing: This property comes with a 2/1 temporary rate buydown, reducing the buyers Interest rate by 2% the first year of their loan and 1% the second year. Buyer is not obligated to use Mark Kuchik with Crosscounty Mortgage to have an offer accepted; However, must use Mark Kuchik to receive the rate buy down. Team Kuchik can close within 14 days. Mark Kuchik NMLS139563 Located in the desirable Milford Park community in Fishers, this beautifully designed two-story home features a gourmet-style kitchen with modern finishes, ample cabinetry, and a spacious island that flows seamlessly into the dining area and expansive Great Room-perfect for entertaining and everyday living. The main level also offers a private study with French doors and a convenient guest suite. Enjoy outdoor living on the covered porch. Upstairs includes a luxurious owner's suite, three additional bedrooms with walk-in closets, and a versatile loft space. The finished basement provides additional living or e
USD 654,500
6207 Mill Hill Way # 260 601
View photo
Townhouse · for sale
USD 319,990
USD 173/sq.ft
New
6207 Mill Hill Way # 260 601
Fishers city
· 1,841 sq.ft · 3 Bedrooms · 2 Baths · Townhouse
· Equipped kitchen · Parking
Fishers city · 1,841 sq.ft · 3 Bedrooms · 2 Baths · Townhouse · Equipped kitchen · Parking
New construction by Fischer Homes in the beautiful Hampton Walk community, The Wilder design offers 3 bedrooms, 2 full baths, and 1 half baths. The main level showcases an open-concept layout where spacious kitchens with large pantry storage connect flexible dining areas to light-filled family rooms. The upper level provides private retreats with an owner's suite featuring a walk in shower, plus two additional bedrooms, loft, full bath, and a conveniently located laundry room. This home combines smart vertical design with thoughtful customization options, creating modern functionality with versatile living spaces tailored to your lifestyle. The spacious 2-bay garage completes this exceptional home
USD 319,990
13484 Erlen Drive
View photo
Townhouse · for sale
USD 399,900
USD 169/sq.ft
13484 Erlen Drive
Fishers city
· 2,357 sq.ft · 3 Bedrooms · 2 Baths · Townhouse
· Equipped kitchen
Fishers city · 2,357 sq.ft · 3 Bedrooms · 2 Baths · Townhouse · Equipped kitchen
Highly sought after Saxony Community where luxury meets low maintenance living. This stunning 3 bedroom/4bath home built by LENNAR Homes features sun drenched rooms throughout. Main level features a bonus/flex room complete with wet bar & half bath. Perfect for entertaining and hosting Holidays/gatherings. Main level features a light bright open concept filled with natural light from the expansive windows. Oversized gourmet kitchen features stainless steel appliances, large center island and flows seamlessly into the large dining and breakfast area. Perfect for everyday living and large family gatherings alike. Upstairs you find the owner's suite with additional transom windows for loads of natural light, and a spa-type owners bath. Two Additional bedrooms plus another full bath and conveniently located laundry complete the upper level. All of this within one block of Zimmer Park. The saxony community offers walking trails, multiple green spaces, farmer's markets and summer concerts. J
USD 399,900
15039 Swallow Falls Way
View photo
Townhouse · for sale
USD 333,495
USD 186/sq.ft
15039 Swallow Falls Way
Fishers city
· 1,787 sq.ft · 3 Bedrooms · 2 Baths · Townhouse
· Equipped kitchen · Swimming pool
Fishers city · 1,787 sq.ft · 3 Bedrooms · 2 Baths · Townhouse · Equipped kitchen · Swimming pool
The Townhomes Collection features new townhome designs coming soon to the Abbott Commons master-planned community in Fishers, IN. Homeowners will enjoy a wide array of future amenities, including a swimming pool with a convenient pool house, a playground, and winding trails. Situated in the top-rated Hamilton Southeastern School Corporation, the area offers a family-friendly atmosphere with diverse attractions. Residents can attend year-round concerts and seasonal festivities at the Nickel Plate District Amphitheater. For outdoor enthusiasts, Geist Waterfront Park offers a beach, pirate-themed playground, picnic areas and a watercraft launch. This two-story townhome-style duplex is ideal for those who need space and flexibility. On the first floor is the open living area with a kitchen, family room and dining area, plus a convenient flex room in the back of the home. Upstairs are three bedrooms, including the owner's suite, as well as a laundry room and a loft, which can be used as a l
USD 333,495
15624 Postman Road
View photo
House · for sale
USD 366,880
USD 169/sq.ft
Updated
15624 Postman Road
Fishers city
· 2,164 sq.ft · 4 Bedrooms · 3 Baths · House
· Garden · Equipped kitchen · Swimming pool
Fishers city · 2,164 sq.ft · 4 Bedrooms · 3 Baths · House · Garden · Equipped kitchen · Swimming pool
The Venture Collection features the largest single-family homes coming soon to the Abbott Commons master-planned community in Fishers, IN. Homeowners will enjoy spacious floorplans at a great value and a wide array of future amenities, including a swimming pool with a convenient pool house, a playground, and winding trails. Situated in the top-rated Hamilton Southeastern School Corporation, the area offers a family-friendly atmosphere with diverse attractions. Residents can attend year-round concerts and seasonal festivities at the Nickel Plate District Amphitheater. For outdoor enthusiasts, Geist Waterfront Park offers a beach, pirate-themed playground, picnic areas and a watercraft launch. On the first floor of this new two-story home is an open-concept layout shared among the modern kitchen, lovely dining room and a welcoming Great Room with backyard access, perfect for seamless everyday living and multitasking. In a corner is a peaceful bedroom for versatile needs. Upstairs is a ge
USD 366,880
11997 Gray Ghost Way
View photo
House · for sale
USD 798,000
USD 278/sq.ft
11997 Gray Ghost Way
Fishers city
· 2,863 sq.ft · 4 Bedrooms · 3 Baths · House
· Patio · Garden · Office room · Fireplace · Parking
Fishers city · 2,863 sq.ft · 4 Bedrooms · 3 Baths · House · Patio · Garden · Office room · Fireplace · Parking
Better than new construction with premium pond views! Welcome to 11997 Gray Ghost Way, an exceptional David Weekley home in the desirable Grantham community of Fishers. Built in 2024, this beautifully designed, nearly new home offers 2,869 square feet of thoughtfully planned, single-level living with 4 bedrooms, 3.5 bathrooms, a dedicated home office, and a spacious 3-car garage. Situated on a premium. 24-acre waterfront lot with no homes directly behind, this property offers a rare combination of privacy, peaceful pond views, and exceptional outdoor living. Relax or entertain on the covered back patio overlooking the water, surrounded by a fully fenced backyard with a complete irrigation system already installed. Inside, you'll immediately appreciate the open-concept design, soaring ceilings, beautiful hardwood floors, and impressive custom finishes throughout. The spacious great room features a dramatic custom fireplace wall that serves as a stunning focal point, while designer accen
USD 798,000
11514 Aubrey Lane
View photo
House · for sale
USD 919,900
USD 177/sq.ft
11514 Aubrey Lane
Fishers city
· 5,188 sq.ft · 5 Bedrooms · 4 Baths · House
· Garden · Office room · Fireplace · Equipped kitchen
Fishers city · 5,188 sq.ft · 5 Bedrooms · 4 Baths · House · Garden · Office room · Fireplace · Equipped kitchen
This home stands out with a truly unique floor plan, thoughtful design, and top-notch finishes throughout. The main level is beautifully livable, featuring a spacious primary suite, dedicated office, open-concept kitchen and great room, and an exceptional combination of style and function. The kitchen is a showstopper with an oversized island, abundant cabinetry, double ovens, all GE Cafe appliances, statement lighting, illuminated upper display cabinets, and a huge walk-in pantry with impressive storage. The adjoining great room is warm and inviting with a gas fireplace, tray ceiling detail, and large windows that bring in natural light and views of the backyard. Just off the main living area, a custom drop zone offers built-in seating, hooks, and shoe storage, while the oversized laundry room includes tile flooring, extensive cabinetry, a sink, window, and a built-in dog washing station. The main-level primary suite feels like a private retreat with soaring cathedral ceilings, expose
USD 919,900
8702 Gillingham Lane
View photo
House · for sale
USD 367,900
USD 209/sq.ft
New
8702 Gillingham Lane
Fishers city
· 1,755 sq.ft · 3 Bedrooms · 2 Baths · House
· Garden · Office room
Fishers city · 1,755 sq.ft · 3 Bedrooms · 2 Baths · House · Garden · Office room
Beautifully Updated Home with a Spacious Private Backyard! Welcome to this well-maintained home featuring a spacious living room, formal dining room, dedicated office, and a comfortable primary suite with a private master bathroom. Engineered hardwood flooring runs throughout the entire home, adding warmth and elegance. The roof, HVAC system, and city water connection have been updated in recent years. The front and backyard feature concrete improvements, while the large lot offers a spacious, private backyard perfect for outdoor entertaining, gardening, and family activities. Enjoy the perfect combination of comfortable living, valuable updates, and outdoor space!
USD 367,900
10996 Ridge Court
View photo
House · for sale
USD 345,000
USD 221/sq.ft
10996 Ridge Court
Fishers city
· 1,561 sq.ft · 3 Bedrooms · 2 Baths · House
· Garden · Fireplace · Equipped kitchen
Fishers city · 1,561 sq.ft · 3 Bedrooms · 2 Baths · House · Garden · Fireplace · Equipped kitchen
Step into effortless single-level living with this beautifully maintained ranch home, perfectly situated on a serene cul-de-sac lot with spacious backyard. The thoughtfully designed floor plan encompasses three well-appointed bedrooms and two full bathrooms across 1,562 square feet of comfortable living space. Fresh paint throughout and move in ready! Upon entering, you are immediately greeted by a spacious great room that serves as the centerpiece of the home, featuring striking cathedral ceilings, a welcoming fireplace, and sleek vinyl plank flooring that flows seamlessly into the adjoining rooms. The functional kitchen is equipped with a convenient breakfast bar and a dedicated pantry. An adjacent dining area open to the great room provides an excellent space for everyday dining. The primary bedroom serves as a private retreat, complete with walk-in closet and an en-suite bathroom featuring double sinks and a full tub with a shower. Two additional bedrooms offer versatile space to s
USD 345,000
13063 E 131st Street
View photo
House · for sale
USD 349,900
USD 164/sq.ft
13063 E 131st Street
Fishers city
· 2,131 sq.ft · 3 Bedrooms · 2 Baths · House
· Patio · Garden · Office room · Gym · Equipped kitchen
Fishers city · 2,131 sq.ft · 3 Bedrooms · 2 Baths · House · Patio · Garden · Office room · Gym · Equipped kitchen
MOVE-IN READY and beautifully updated in highly desired Saxony! This impressive 3-bedroom, 2.5-bath Fishers home has been refreshed from top to bottom with new flooring throughout, new interior paint, new kitchen cabinets, new countertops, a new sink, and a NEW ROOF! The washer and dryer are also new and included with the home. Step inside from the covered front porch into the inviting foyer and open floor plan. The main level features a private home office, cozy dining room, beautifully updated kitchen, and relaxing family room-perfect for everyday living and entertaining. Upstairs, you'll find a spacious loft and a private primary suite featuring double vanities, soaking tub, separate shower, and a large walk-in closet. Two additional bedrooms provide plenty of space for family, guests, or a home gym. Outside, enjoy low-maintenance living without spending your weekends on hours of yard work. Relax on the patio with your morning coffee or unwind with your favorite beverage after a lon
USD 349,900
8772 Randall Drive
View photo
House · for sale
USD 414,900
USD 167/sq.ft
8772 Randall Drive
Fishers city
· 2,476 sq.ft · 4 Bedrooms · 2 Baths · House
· Office room · Parking · Deck
Fishers city · 2,476 sq.ft · 4 Bedrooms · 2 Baths · House · Office room · Parking · Deck
Walking Distance to downtown Fishers! Walk or bike to the weekly Farmer's market, Holland Park, and the entire Fisher's trail system. Brand new carpet throughout entirety of home, new LVP flooring, fresh new paint throughout, and pre-inspected means this home is ready for you to move in NOW! Lantern Ridge is a beautiful neighborhood with mature trees, water features, and only ONE entrance. The entire neighborhood is like one huge cul-de-sac! Outside the home, fresh mulch and landscaping ensures easy maintenance for years to come. Inside, natural light floods in through the tall ceilings and abundant windows and the space is extremely versatile. Boasting a dedicated home office / den, dedicated dining room, and upstairs loft space in addition to the 4 large bedrooms and 2.5 baths. Plus, a 3 car garage is perfect for workshop space or extra cars! Newly painted deck and massive corner lot ensure room for activities and privacy. A total of ZERO listings in lantern ridge over the last 365 d
USD 414,900
6747 Cherry Laurel Lane
View photo
House · for sale
USD 285,000
USD 238/sq.ft
6747 Cherry Laurel Lane
Fishers city
· 1,195 sq.ft · 3 Bedrooms · 2 Baths · House
· Garden · Fireplace
Fishers city · 1,195 sq.ft · 3 Bedrooms · 2 Baths · House · Garden · Fireplace
Welcome home to this charming and inviting property located in the highly desirable Cherry Hill Farms neighborhood of Fishers! Nestled in a quiet and private community setting, this delightful home offers the ideal blend of tranquility and everyday convenience. You'll love being tucked away in a peaceful neighborhood while still being remarkably close to everything Fishers has to offer-including local shopping, popular restaurants, parks, and top-tier schools. Whether you are relaxing at home or heading out to enjoy nearby amenities, this location truly delivers the best of both worlds. The heart of the home, the living room, is a cozy haven, complete with a fireplace perfect for gathering around on a cool evening. Marshmallows, anyone? With three bedrooms and two full bathrooms, there's plenty of space for everyone to spread out and enjoy their own personal kingdom. Step outside and discover your very own private yard, an ideal spot for backyard barbecues, impromptu dance parties, or
USD 285,000
13515 Mosaic Street
View photo
House · for sale
USD 390,000
USD 233/sq.ft
13515 Mosaic Street
Fishers city
· 1,668 sq.ft · 3 Bedrooms · 2 Baths · House
· Garden · Parking · Equipped kitchen
Fishers city · 1,668 sq.ft · 3 Bedrooms · 2 Baths · House · Garden · Parking · Equipped kitchen
The Ever Popular Del Webb Neighborhood in East Fishers features this Gorgeous Updated 3 Bedroom, 2 Bath, 2 Car Garage with additional Storage Area. As you Enter this Single Level Home you are greetd by the Oversized Family Room with Nearby Flexible Dining Space. Kitchen Luxury at its Finest with a Oversized Center Island with Solid Surface Kitchen Countertops, Tons of Cabinets as well as Full Array of Stainless Steel Appliances including a Gas Range. Tucked away from the Family area and right off the Kitchen is a Multi Purpose Room that can be used as a Sun Room/Formal Living Room/ Formal Dining Room or whatever Special Needs you may have for your Family or Guests. This Ranch homes includes Volume Ceilings as well as 3 Spacious Bedrooms highlighted by the Primary Bedroom with a Large Walk In Closet, Ceiling Fan, Double Bowl Sink, Linen Closet + Oversized Step in Shower. Laundry is nice Sized and includes a Washer and Dryer as Included. Back Yard includes a Convenient Oversized Concrete
USD 390,000
6194 Millstone Lane
View photo
House · for sale
USD 649,990
USD 135/sq.ft
6194 Millstone Lane
Fishers city
· 4,811 sq.ft · 5 Bedrooms · 3 Baths · House
· Patio · Equipped kitchen · Parking
Fishers city · 4,811 sq.ft · 5 Bedrooms · 3 Baths · House · Patio · Equipped kitchen · Parking
New construction by Fischer Homes in the beautiful Hampton Walk community, featuring the stunning Winston design. This unique plan offers 5 bedrooms and 3 full baths. The expansive family room is the perfect gathering space. Spacious open kitchen with a large island and walk-in pantry connects to the morning room, that walks out to the patio. The owner's suite is on its own level and features a spacious private bath and oversized walk-in closet. Included is a versatile recreation room that can be customized into a guest suite. The spacious 3-bay garage completes this exceptional home
USD 649,990
11500 Aubrey Lane
View photo
House · for sale
USD 959,000
USD 161/sq.ft
11500 Aubrey Lane
Fishers city
· 5,942 sq.ft · 6 Bedrooms · 5 Baths · House
· Gym · Equipped kitchen · Cellar
Fishers city · 5,942 sq.ft · 6 Bedrooms · 5 Baths · House · Gym · Equipped kitchen · Cellar
Built in 2024, this Traditional American home is better than new with $100,000 of custom upgrades and improvements (listed below) along with 6 bed/5.5 bath featuring an 18'. 2 story high great room with a tray ceiling and west facing specialty windows that allow for the perfect amount of natural sunlight. The kitchen w/ custom butler's pantry includes beautiful white ceiling height cabinets w/ crown molding, subway tile backsplash, quartz countertops, top of the line stainless-steel Cafe appliances and hood vent, along with a stainless-steel farmhouse sink. The primary suite includes a tray ceiling, dedicated sitting area, free-standing rectangle soaking tub, walk-in shower with double shower heads, toilet closet, 2 separate vanities and a walk-in California closet directly connected to the laundry room. There are 2 add'l bedroom/bath suites on the main and 2nd levels. Bedrooms 3 and 4 also include a jack and jill bathroom. The basement includes 9' ceilings, wet bar, gym, bedroom, full
USD 959,000
15583 Slip Anchor Lane
View photo
House · for sale
USD 639,000
USD 134/sq.ft
15583 Slip Anchor Lane
Fishers city
· 4,736 sq.ft · 6 Bedrooms · 4 Baths · House
· Garden · Office room · Parking · Deck · Fireplace · Equipped kitchen · Cellar
Fishers city · 4,736 sq.ft · 6 Bedrooms · 4 Baths · House · Garden · Office room · Parking · Deck · Fireplace · Equipped kitchen · Cellar
Six bedrooms. Finished basement. 3 car garage. In HSE schools, this combination almost never hits the market, and it's here. Welcome to Steeplechase, where this 2016-built home delivers nearly 4,400 finished square feet across three levels. The main floor works as hard as you do: a dedicated home office, a main floor bedroom for guests or multigenerational living, and an open great room anchored by a gas fireplace. The kitchen brings the gas cooktop, double ovens, granite countertops, center island, and a walk-in pantry. Upstairs, the primary suite earns the name: tray ceiling, walk-in closet, double vanities, and a deluxe tiled shower, plus three more bedrooms, a bonus room, and upstairs laundry. The finished basement is the showstopper: 9 ft ceilings, a wet bar built for game day, a sixth bedroom, and a full bath, plus a brand-new dual sump pump system with battery backup (2026). Outside: a fully fenced backyard, deck, covered porch, and irrigation system on a 0.30 acre lot. Hamilton
USD 639,000

Get email alerts

Don't miss out: be the first to know about new properties

The alert was correctly created

On subscribing you accept the conditions of use and the privacy policy
Alert
Receive new ads in your inbox
Save this search
Receive alerts for new listings

We'll send you an email when we have new properties for: "Houses for sale in Fishers city"

The alert was correctly created

Estates of Meadow Brook
Meadow Brook Village, Fishers city Fall Creek township Hamilton County Indiana
Get email alerts and be the first to see new listings
Required field
On subscribing I accept the terms of the privacy policy
Perfect! You'll soon start receiving new listings via email
Alert
Receive an email when we have new ads for Houses for sale in Fishers city
Save this search
Filters

Bedrooms

Size (sq.ft)

sq.ft
sq.ft

Price

USD
USD

Property type

Bathrooms

Clear all filters
Receive notifications when new entries are published.