361 properties for sale in Fishers Corner

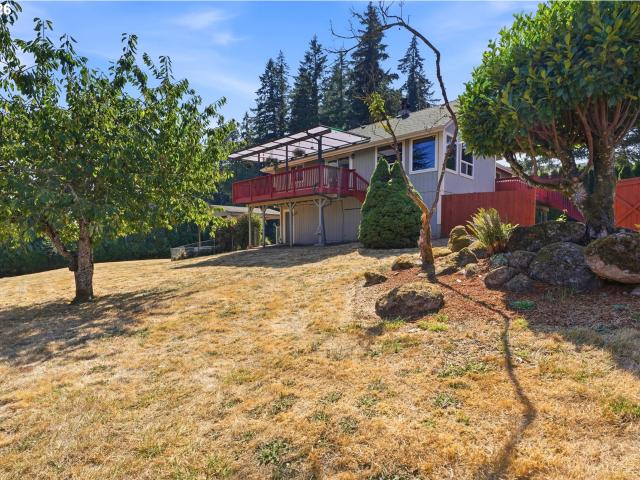
16110 trail dr
View photo
House · for sale
USD 899,000
USD 259/sq.ft
16110 trail dr
Fishers Corner
· 3,466 sq.ft · 5 Bedrooms · 3 Baths · House
· Deck · Fireplace · Equipped kitchen
Fishers Corner · 3,466 sq.ft · 5 Bedrooms · 3 Baths · House · Deck · Fireplace · Equipped kitchen
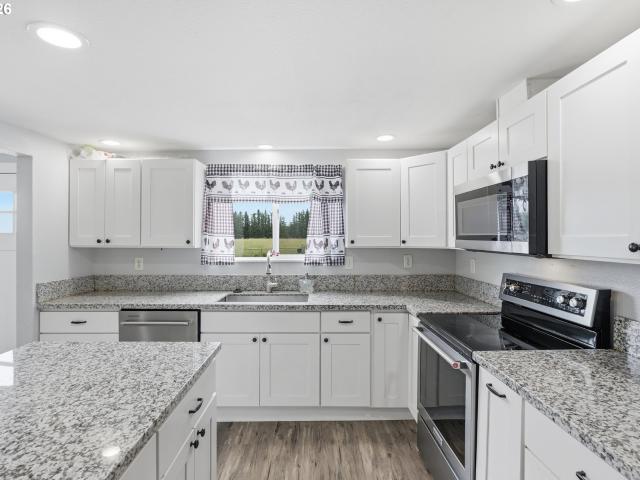
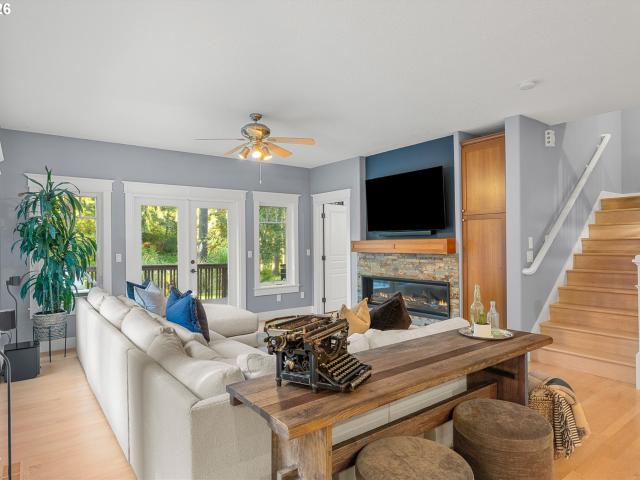
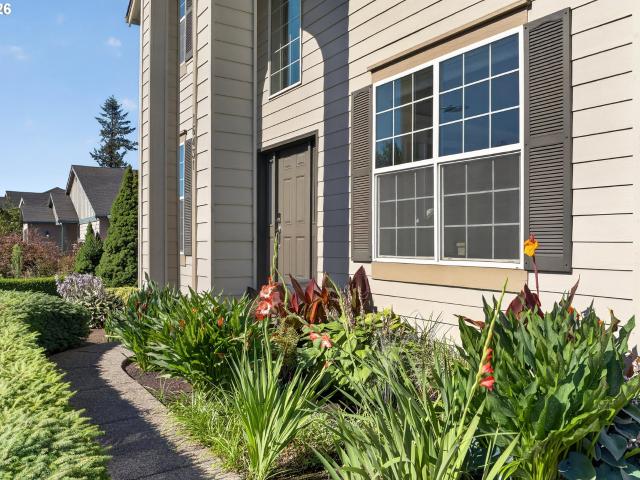
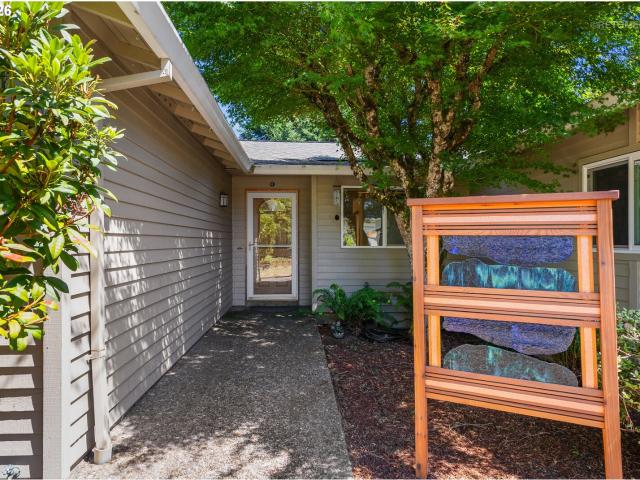
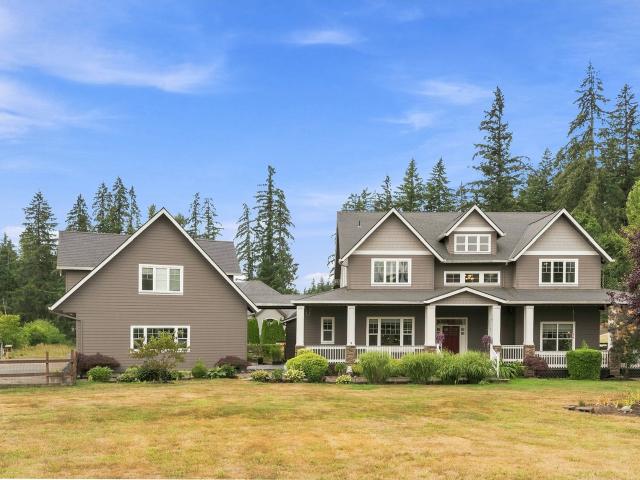
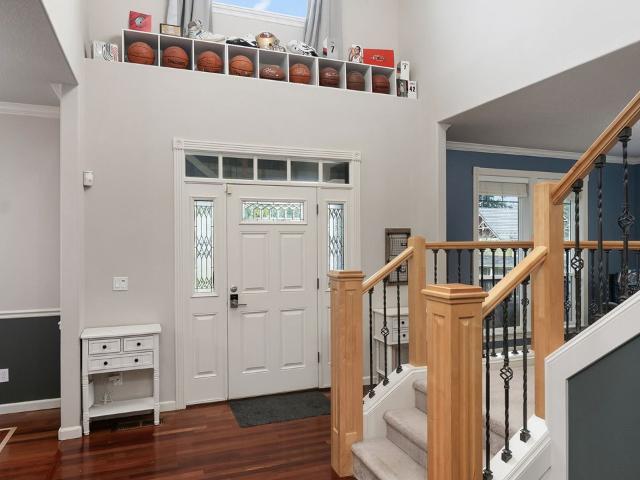
Tucked into the quiet Barlow Crest neighborhood of Oregon City, this beautifully crafted custom home (built in 2002) offers exceptional flexibility with a private ADU—ideal for multigenerational living, guests, or extended stay comfort. Inside the main home, cherry hardwood floors flow through most of the main level and lead to a grand living room featuring soaring ceilings, oversized windows, and custom built-ins surrounding a cozy gas fireplace. The spacious kitchen is designed to impress with stainless steel appliances, a cook island, eat bar, granite countertops, custom backsplash, built-in oven, and a sunny breakfast nook. Sliding glass doors open to a covered custom Trex deck—perfect for year-round entertaining. A formal dining room adds the perfect touch for hosting. Up the grand staircase you’ll find four bedrooms, including a generous primary suite with vaulted ceilings, a walk-in closet, jetted tub, tiled floors, double-sink vanity, and a walk-in shower. A large bonus room wi
USD 899,000
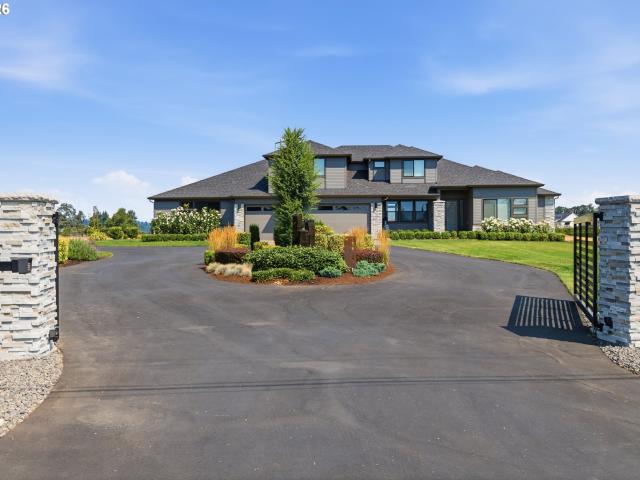
16164 serres farms way
View photo
House · for sale
USD 799,900
USD 419/sq.ft
16164 serres farms way
Fishers Corner
· 1,905 sq.ft · 3 Bedrooms · 2 Baths · House
· Fireplace · Equipped kitchen
Fishers Corner · 1,905 sq.ft · 3 Bedrooms · 2 Baths · House · Fireplace · Equipped kitchen
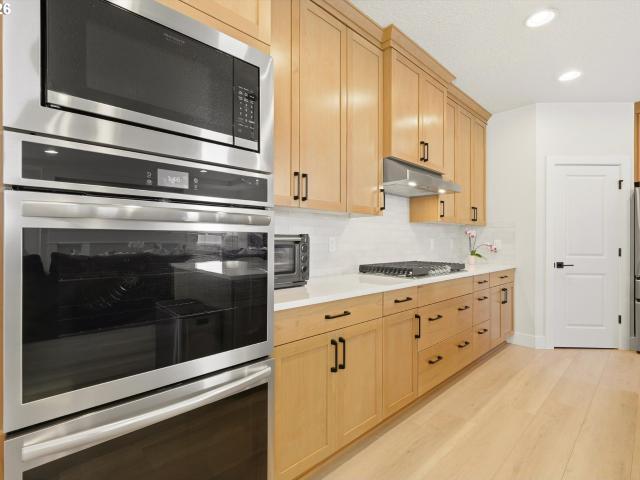
Welcome home! Discover true pride of ownership in this stunning, light-filled modern one-story home, located in a vibrant brand-new community with sweeping city and country views! Showcasing meticulous care and upgrades, this property is truly better than new! This amazing home features 3 bedrooms and a stunning entertainers kitchen with a large island, professional grade stainless steel appliances, gas cooktop, double wall ovens and micro, and sleek quartz slab counters. Designed for modern living with integrated Smart Home Technology. Great room floor plan features high ceilings, cozy fireplace with built ins, dining area and all season screened porch with retractable shades off the dining room. Situated just minutes from shopping, entertainment, and major highways (I-205, 213, and 99E), this exceptional home effortlessly blends everyday convenience with breathtaking beauty
USD 799,900
901 S McLoughlin BLVD # A
View photo
House · for sale
USD 210,000
USD 721/sq.ft
901 S McLoughlin BLVD # A
Fishers Corner
· 291 sq.ft · 1 Bath · House
· Deck
Fishers Corner · 291 sq.ft · 1 Bath · House · Deck
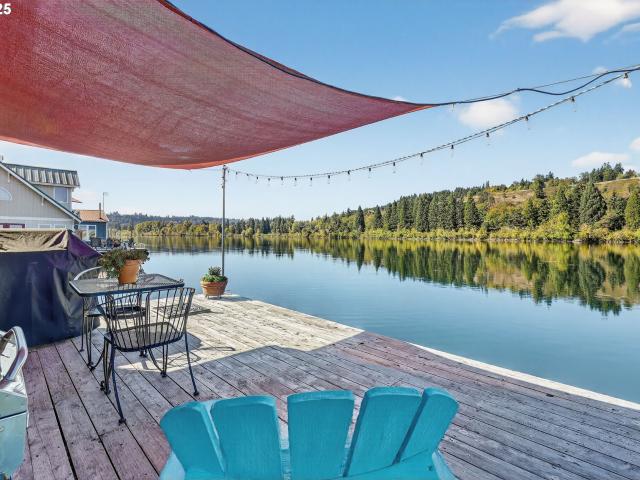
By appointment only. Do not enter the marina without being accompanied by a realtor. NOTE: This is one of 2 properties being sold together only, not separately from each other. This house is being sold with ML# 596454- which is the little tan house. These houses are not being sold separately. Call your broker for details. This floating house includes slip ownership. Short-term rentals are allowed, making this set of TWO floating houses a great investment opportunity! Adorable studio floating home with open plan and sleep loft. Walls of windows and slider to large deck welcome natural light and serene scenic view of the Willamette River. As a potential added bonus, a part of the open water space between the red house and the tan duplex might be available for use for the new owners of these houses, subject to the approval by the Department of State Lands. Buyers will have to perform their own due diligence regarding this topic. Schedule a showing!
USD 210,000
5910 w a st
View photo
House · for sale
USD 949,000
USD 281/sq.ft
5910 w a st
Fishers Corner
· 3,369 sq.ft · 3 Bedrooms · 2 Baths · House
Fishers Corner · 3,369 sq.ft · 3 Bedrooms · 2 Baths · House
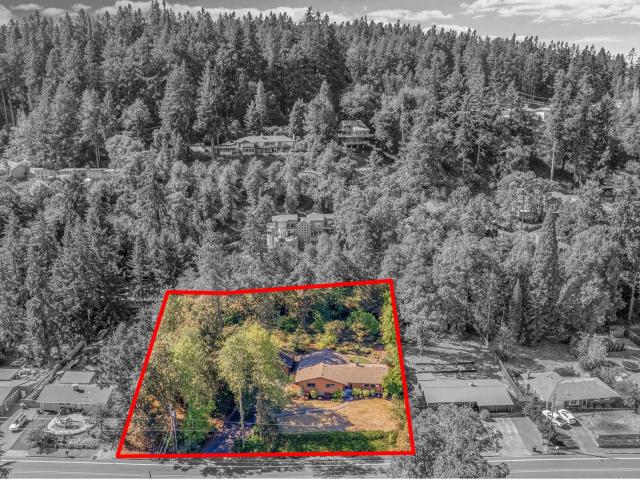
Prime opportunity to acquire 0.86 acres in the heart of West Linn’s sought-after Bolton neighborhood. Zoned R-10 and offering potential for development or redevelopment (buyer to verify). First time on the market, this original mid-century home sits on a large, potentially dividable lot and features over 3,000 square feet with 3 bedrooms and 2 bathrooms. The current dwelling offers amazing bones and timeless character—an open canvas to bring your renovation vision to life or explore future development possibilities. Ideal for builders, investors, or buyers looking to reimagine a classic property. Conveniently located within walking distance to West Linn High School and just minutes to freeway access. Developer’s packet available in Documents
USD 949,000
6331 white tail dr # 64
View photo
Condo · for sale
USD 265,000
USD 155/sq.ft
6331 white tail dr # 64
Fishers Corner
· 1,701 sq.ft · 2 Bedrooms · 2 Baths · Condo
· Swimming pool · Gym · Parking · Equipped kitchen
Fishers Corner · 1,701 sq.ft · 2 Bedrooms · 2 Baths · Condo · Swimming pool · Gym · Parking · Equipped kitchen
Spectacular views of Mt. Hood, Adams, Rainier and St. Helens create a stunning backdrop for this ideally situated one-level condo. The home comes with a private garage, plus plenty of unmarked guest and resident parking. Recent updates include a refrigerator, dishwasher and water heater, all approximately 3 years old, along with a washer and dryer approximately 5 years old. Community amenities offer a pool, jetted hot tub, fitness room and community room. Major building improvements feature new siding in 2016, repiping in 2023 and a new roof in 2024. Conveniently located with access to parks, the Willamette River, shopping and restaurants, I-205, Lake Oswego and downtown Portland
USD 265,000
1088 dollar st
View photo
House · for sale
USD 1,168,000
USD 299/sq.ft
1088 dollar st
Fishers Corner
· 3,897 sq.ft · 4 Bedrooms · 2 Baths · House
· Patio · Garden · Equipped kitchen · Parking
Fishers Corner · 3,897 sq.ft · 4 Bedrooms · 2 Baths · House · Patio · Garden · Equipped kitchen · Parking
Exceptional outdoor living defines this beautifully updated West Linn residence, where thoughtfully designed indoor spaces seamlessly extend to an expansive backyard retreat featuring a spacious patio, covered pergola, outdoor speakers & beautifully landscaped grounds—creating the perfect setting for year-round entertaining, outdoor dining & everyday enjoyment. A dedicated RV parking pad with water & sewer hookups, expanded driveway & oversized two-sided garage provide outstanding versatility for recreational vehicles, boats, trailers, hobbies & additional storage. Inside, the meticulously maintained home blends timeless style with modern functionality. The remodeled kitchen serves as the heart of the home with quartz countertops, an oversized island, painted cabinetry & custom pull-out pantry drawers, flowing effortlessly into the main living spaces. Updated flooring, newer carpet, fresh interior & exterior paint & a beautifully renovated primary suite reflect true pride of ownership,
USD 1,168,000
17673 s hattan rd
View photo
House · for sale
USD 509,000
USD 366/sq.ft
17673 s hattan rd
Fishers Corner
· 1,389 sq.ft · 3 Bedrooms · 2 Baths · House
· Patio · Equipped kitchen
Fishers Corner · 1,389 sq.ft · 3 Bedrooms · 2 Baths · House · Patio · Equipped kitchen
Tucked away on a nearly half-acre lot in the highly sought-after Redland area of Oregon City, this charming home offers the perfect blend of comfort, privacy, and space to spread out. The kitchen features KitchenAid appliances, and all appliances stay, making it truly move-in ready. Recent updates include a newer back patio and a new chainlink fence that fully encloses the property, enhancing both functionality and privacy. Set back from the road and surrounded by mature landscaping, the lot provides endless possibilities for gardening, entertaining, or creating your ideal outdoor retreat. Enjoy the peaceful, rural feel that makes Redland so desirable, while being just minutes from local favorites like Redland Pioneer Park and the scenic trails at Beavercreek State Natural Area, with convenient access to shopping, dining, and amenities in Oregon City
USD 509,000
14902 Pomidor Pl, Oregon City, OR 97045 | MLS #447778
View photo
House · for sale
USD 829,900
USD 383/sq.ft
14902 Pomidor Pl, Oregon City, OR 97045 | MLS #447778
Fishers Corner
· 2,164 sq.ft · 3 Bedrooms · 2 Baths · House
· Patio · Parking · Equipped kitchen
Fishers Corner · 2,164 sq.ft · 3 Bedrooms · 2 Baths · House · Patio · Parking · Equipped kitchen
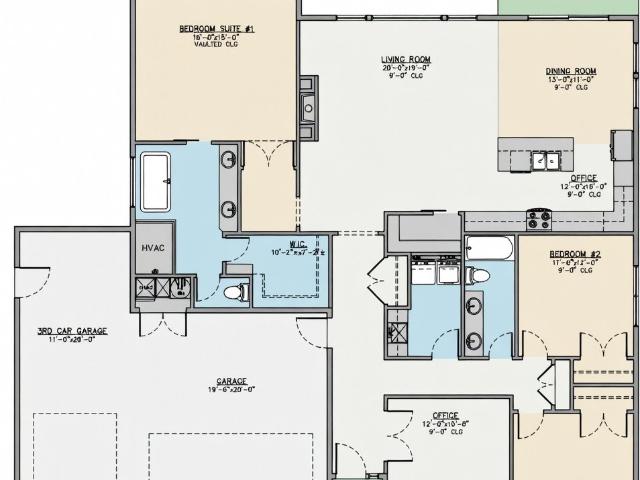
Open House Saturday 8u002F22 11 AM. 2 pm! Ask about current builder incentives, which may include closing cost assistance, financing incentives, or other promotional offers. Incentives are subject to change and may have eligibility requirements. Brand New Construction single level ranch home in sought after Serres Farms! 2026 Street of Dreams Community! Constructed by trusted local builder Icon Construction. This 2,168 Sq Ft single level 3 Bedroom 2 Bathroom home includes a spacious floor plan that has everything to offer! Includes an additional denu002Foffice area for WFH, exercise room, or any of your needs! Open kitchen & living room area leading out to your large covered back patio perfect for hosting! Incredible primary bedroom Separate from additional living spaces with private patio. Extra deep 4 car garage perfect for shop or workstation, additional vehicles or storage! An exciting opportunity you will not want to miss, call today for a showing!
USD 829,900
18495 s cadle creek ln
View photo
House · for sale
USD 1,399,950
USD 364/sq.ft
18495 s cadle creek ln
Fishers Corner
· 3,843 sq.ft · 4 Bedrooms · 3 Baths · House
· Office room · Deck · Fireplace · Equipped kitchen
Fishers Corner · 3,843 sq.ft · 4 Bedrooms · 3 Baths · House · Office room · Deck · Fireplace · Equipped kitchen
You will love with this remarkable custom-built craftsman style home! The great-room floor plan is adorned with walls of large windows & doors creating a light & bright interior. At the heart of the home you will find a serene living area with a flickering gas fireplace & French doors that lead to an entertaining deck. Exquisite maple wood flooring throughout the main level. The gourmet kitchen boasts an oversized granite slab center island with eating bar and prepping station, cherry cabinetry, stainless steel appliances, Thermador 5 burner gas range & 11' walk-in pantry. Large dining area with a bay window. Additional main level features include an amazing den/office with built-in wet bar & refrigerator, a generous sized bedroom with separate entry and a full guest bath with shower. Located on the upper level you will find a beautiful vaulted primary bedroom with double sided fireplace adjoining an ensuite bath with soaking tub, glass & tiled shower, dual vanity & generous walk-in cl
USD 1,399,950
1235 11TH ST
View photo
House · for sale
USD 750,000
USD 283/sq.ft
1235 11TH ST
Fishers Corner
· 2,648 sq.ft · 3 Bedrooms · 3 Baths · House
· Garden · Parking · Deck
Fishers Corner · 2,648 sq.ft · 3 Bedrooms · 3 Baths · House · Garden · Parking · Deck
OPEN HOUSE this Saturday, August 22, 1:00 PM-3:00 PM! Embrace the Pacific Northwest lifestyle in one of West Linn's most peaceful and desirable neighborhoods. Situated on a beautifully maintained corner lot, this property offers an exceptional blend of privacy, outdoor living, and walkability. Just moments from the Willamette River, you'll enjoy easy access to riverfront parks, fishing, kayaking, paddleboarding, scenic trails, and the nearby boat launch. Charming Old Willamette, with its local restaurants, coffee shops, and community events, is just minutes away. Designed for those who love the outdoors, the expansive deck features both covered and open spaces, creating the perfect setting for year round entertaining, summer barbecues, or simply relaxing while surrounded by mature landscaping. The lush yard includes a full sprinkler system, strawberries, Oregon grapes, and thoughtfully maintained gardens. A large storage shed, abundant RV and boat parking, and an oversized 2 car garage
USD 750,000
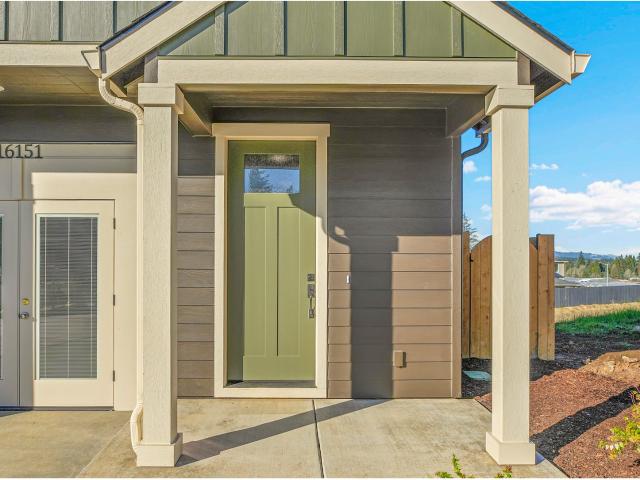
16151 Serres Farms Way, Oregon City, OR 97045 | MLS #227776
View photo
House · for sale
USD 474,900
USD 315/sq.ft
16151 Serres Farms Way, Oregon City, OR 97045 | MLS #227776
Fishers Corner
· 1,507 sq.ft · 3 Bedrooms · 3 Baths · House
· Fireplace · Equipped kitchen
Fishers Corner · 1,507 sq.ft · 3 Bedrooms · 3 Baths · House · Fireplace · Equipped kitchen
Welcome to 16151 Serres Farm Ln in Serres Farms, the newest community by trusted local builder Forrest Ridge Homes and future home of the 2026 Street of Dreams! This thoughtfully designed 3 bedroom, 2.5 bathroom home offers approximately 1,532 sq ft of modern living with quality craftsmanship, smart design, and everyday functionality throughout. Known for their attention to detail and long-term build quality, Forrest Ridge Homes creates homes you can feel confident in both in what you see and what’s built behind the walls. The open-concept main level features wide-plank waterproof laminate flooring, quartz countertops, a beautifully designed kitchen with seamless flow into the dining and living spaces, and a striking accent wall with fireplace creating a warm focal point for entertaining or relaxing. Upstairs, the spacious primary suite showcases its own designer accent wall, ensuite bathroom, and large walk-in closet. Convenient laundry room adds everyday functionality to the thoughtf
USD 474,900
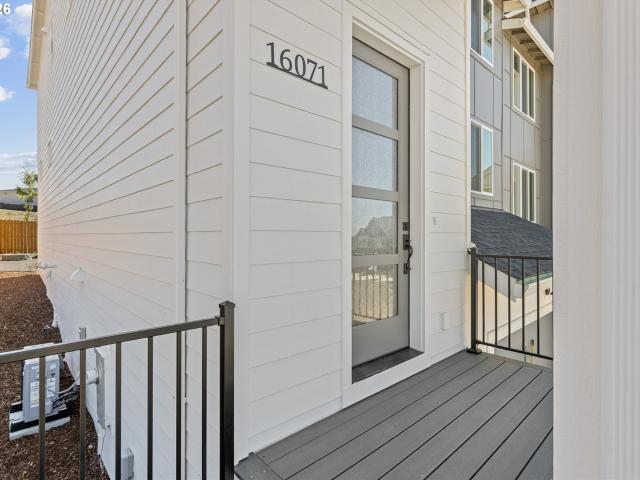
16071 Serres Farms WAY
View photo
Townhouse · for sale
USD 644,900
USD 278/sq.ft
16071 Serres Farms WAY
Fishers Corner
· 2,314 sq.ft · 5 Bedrooms · 3 Baths · Townhouse
· Fireplace · Equipped kitchen
Fishers Corner · 2,314 sq.ft · 5 Bedrooms · 3 Baths · Townhouse · Fireplace · Equipped kitchen
Welcome to Serres Farms, the newest community in desirable Oregon City and site of the 2026 Street of Dreams! 16071 Serres Farms Way is a thoughtfully designed new construction home by trusted local builder Forrest Ridge Homes, known for quality craftsmanship, energy-efficient builds, and attention to detail. Offering 5 bedrooms, 3 full bathrooms, one bedroom main-floor, and 2,319 square feet of stylish, functional living space, this home perfectly balances modern design with everyday comfort. The open-concept main level is made for both entertaining and daily living, featuring durable laminate flooring, abundant natural light, and a spacious living room with a beautiful fireplace and designer accent wall. The kitchen impresses with quartz countertops, stainless steel appliances, a large island, and a full wall of cabinetry with floating shelves. Offering exceptional storage and designer appeal. Upstairs, the primary suite is a true retreat with a private ensuite, large walk-in closet,
USD 644,900
15001 Pomidor PL
View photo
House · for sale
USD 979,900
USD 352/sq.ft
15001 Pomidor PL
Fishers Corner
· 2,777 sq.ft · 4 Bedrooms · 3 Baths · House
· Patio · Office room · Parking · Equipped kitchen
Fishers Corner · 2,777 sq.ft · 4 Bedrooms · 3 Baths · House · Patio · Office room · Parking · Equipped kitchen
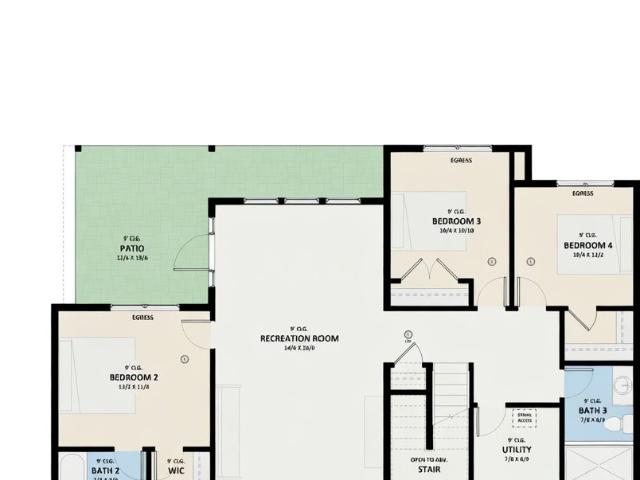
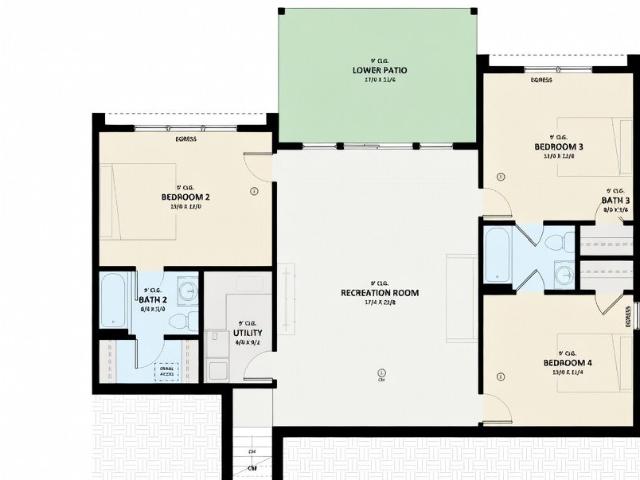
Open House Saturday 8/15 11 AM. 2 pm! Ask about current builder incentives, which may include closing cost assistance, financing incentives, or other promotional offers. Incentives are subject to change and may have eligibility requirements. Brand New Construction primary on main home with stunning views in sought after Serres Farms! ADU Option! 2026 Street of Dreams Community! Constructed by trusted local builder Icon Construction. This 2,785 Sq Ft 4 Bedroom 3.5 Bathroom home includes a spacious floor plan that has everything to offer! Primary bedroom suite on the main level! Includes an additional den/office, recreation area for WFH, exercise room, home theater or any of your needs! Open kitchen & living room area leading out to your large covered back patio perfect for hosting! Lower level has capability for ADU & separate entrance! Second lower patio area as well! 3 car garage perfect for shop or workstation, additional vehicles or storage! An exciting opportunity you will not want
USD 979,900
14153 Beemer WAY
View photo
House · for sale
USD 639,900
USD 281/sq.ft
14153 Beemer WAY
Fishers Corner
· 2,271 sq.ft · 3 Bedrooms · 2 Baths · House
· Office room · Parking
Fishers Corner · 2,271 sq.ft · 3 Bedrooms · 2 Baths · House · Office room · Parking
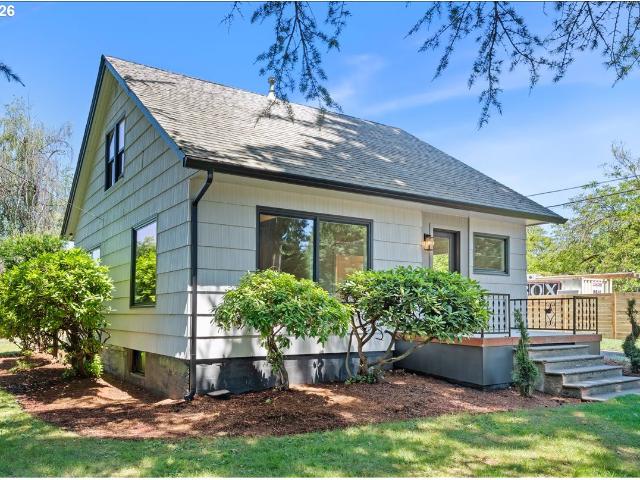
Seller offers significant credit toward closing costs and rate buy down! Charming and beautifully remodeled home full of character, situated on a spacious lot in a desirable Oregon City location. This property offers the perfect combination of classic charm and modern updates, creating a warm and inviting place to call home. In addition to the main house, the property includes an ADU, providing excellent flexibility for multigenerational living, guests, rental income, or a home office. The large lot offers plenty of outdoor space to enjoy, while the expansive driveway and parking areas provide parking for RVs, boats, work vehicles, and multiple guests. A rare opportunity to own a property with charm, flexibility, and room to grow
USD 639,900
15025 Pomidor PL
View photo
House · for sale
USD 989,900
USD 330/sq.ft
15025 Pomidor PL
Fishers Corner
· 2,992 sq.ft · 4 Bedrooms · 3 Baths · House
· Patio · Office room · Parking · Deck · Equipped kitchen
Fishers Corner · 2,992 sq.ft · 4 Bedrooms · 3 Baths · House · Patio · Office room · Parking · Deck · Equipped kitchen
Brand New Construction primary on main home with stunning views in sought after Serres Farms! 2026 Street of Dreams Community! Constructed by trusted local builder Icon Construction. This 3,003 Sq Ft 4 Bedroom 3.5 Bathroom home includes a spacious floor plan that has everything to offer! Primary bedroom suite on the main level! Includes an additional den/office, recreation area for WFH, exercise room, home theater or any of your needs! Open kitchen & living room area leading out to your large covered back deck perfect for hosting! Second lower patio area as well! Deep 3 car garage perfect for shop or workstation, additional vehicles or storage! An exciting opportunity you will not want to miss, call today for a showing!
USD 989,900
1307 sherri ct
View photo
House · for sale
USD 660,000
USD 327/sq.ft
1307 sherri ct
Fishers Corner
· 2,013 sq.ft · 4 Bedrooms · 3 Baths · House
· Patio · Garden · Office room · Deck · Fireplace · Equipped kitchen
Fishers Corner · 2,013 sq.ft · 4 Bedrooms · 3 Baths · House · Patio · Garden · Office room · Deck · Fireplace · Equipped kitchen
Tucked away on a quiet cul-de-sac, this inviting four-bedroom, 2,016-square-foot home offers plenty of space inside and out. Enjoy attractive laminate flooring, a light-filled kitchen with a breakfast bar, and cozy fireplaces in both the living room and spacious family room. The flexible floor plan offers excellent potential for separate living quarters, a home office, or multigenerational living. Outside, a large deck and covered patio overlook the expansive backyard with mature trees, raised garden beds, and a firepit—perfect for relaxing, gardening, and entertaining
USD 660,000
16132 serres farms way
View photo
House · for sale
USD 767,000
USD 363/sq.ft
16132 serres farms way
Fishers Corner
· 2,110 sq.ft · 3 Bedrooms · 2 Baths · House
· Office room · Equipped kitchen · Parking
Fishers Corner · 2,110 sq.ft · 3 Bedrooms · 2 Baths · House · Office room · Equipped kitchen · Parking
The Holly plan! Lovely high ceilings and big windows bring the outside in! This lot has great privacy and is in one of Oregon City’s most desirable new communities, Serres Farms. This three-bedroom, 2-bath residence with a three-car garage blends timeless architecture with modern Northwest elegance. Inside, a dramatic coffered ceiling enhances the entry hall and leads to a stunning open concept great room filled with natural light. The chef-inspired kitchen anchors the home with an oversized island, abundant cabinetry, and a walk-in pantry worth swooning over. Privately positioned, the primary suite is a serene retreat featuring double-door entry, a spacious walk-in closet, and a spa-like bath with dual vanities, soaking tub, and beautifully appointed shower. Two additional bedrooms and a full bath provide flexibility for guests, family, or home office needs. A spacious laundry room and generous three-car garage add everyday convenience. Located in scenic Oregon City near parks, trails
USD 767,000
14159 quail ct
View photo
House · for sale
USD 1,195,000
USD 409/sq.ft
14159 quail ct
Fishers Corner
· 2,917 sq.ft · 4 Bedrooms · 2 Baths · House
· Office room · Equipped kitchen
Fishers Corner · 2,917 sq.ft · 4 Bedrooms · 2 Baths · House · Office room · Equipped kitchen
The jewel of the neighborhood! This stunning Craftsman-style home sits on a private. 65-acre cul-de-sac lot with quality construction by Icon Construction & Development. From the living room, enjoy sweeping views of downtown Oregon City, the falls, and up the Willamette River. The meticulously maintained 2-story, 2,922 sq ft floor plan features vaulted ceilings and an open living, dining, and kitchen area, all surrounded by large windows to capture the views. The gourmet kitchen is outfitted with Thermador appliances, soft-close cabinetry, roll-out shelving, glass showcase cabinet, filtered InstaHot at the sink, pot filler, slide-out waste baskets, spice drawer, and closed shelving behind the massive 4.5' x 8' island, plus added outlets above and below cabinets. Sliding glass doors lead to the outdoor living space with piped gas, speakers, ceiling fan, and lighting. The spacious primary suite offers a walk-in closet and private bath, while two additional bedrooms plus a bedroom/office
USD 1,195,000
17987 s redland rd
View photo
House · for sale
USD 735,000
USD 299/sq.ft
17987 s redland rd
Fishers Corner
· 2,454 sq.ft · 4 Bedrooms · 3 Baths · House
· Garden · Equipped kitchen · Parking
Fishers Corner · 2,454 sq.ft · 4 Bedrooms · 3 Baths · House · Garden · Equipped kitchen · Parking
Experience peaceful country living just 7 minutes from I-205 at 17987 S Redland Rd—an updated split-level home set on usable acreage and designed for comfort, efficiency, and everyday ease. Inside, the home features thoughtful updates throughout, including a refreshed kitchen with induction and convection appliances that make cooking a joy. The split-level layout offers flexible living spaces, giving you room to spread out, gather, or create dedicated zones for work and play. Outside, the property shines with its fully fenced grounds, newer roof, and an oversized garage ideal for storage, hobbies, or equipment. Two Anker SOLIX F3800 Plus + Double battery systems add modern resilience and energy independence—an exceptional upgrade for rural living. The acreage is usable and inviting, offering space for gardens, animals, or future projects. Whether you’re unwinding on quiet evenings or planning your next outdoor endeavor, the setting delivers the calm of country life without sacrificing
USD 735,000
12625 s new era rd
View photo
House · for sale
USD 2,399,000
USD 512/sq.ft
12625 s new era rd
Fishers Corner
· 4,682 sq.ft · 4 Bedrooms · 4 Baths · House
· Parking
Fishers Corner · 4,682 sq.ft · 4 Bedrooms · 4 Baths · House · Parking
A rare opportunity to own a substantial newer estate on 10 level acres in an exceptional close-in location. Thoughtfully designed with real life living in mind, this high-quality home offers generous, well-planned spaces that comfortably support multigenerational living while still allowing privacy and ease for everyone in the household. The gated entry provides a sense of privacy and peace of mind, while the fully usable level acreage is a true asset offering room for recreation, animals, gardening, or future improvements. The grounds are beautifully and meticulously landscaped, creating a welcoming sense of arrival and an elevated outdoor living experience that complements the home’s quality and setting. A standout feature of the property is the attached ADU, providing excellent flexibility for extended family, guests, or independent living while remaining close to the main home. In addition, the oversized 4-car garage offers exceptional everyday functionality with ample space for ve
USD 2,399,000
14886 Pomidor PL
View photo
Townhouse · for sale
USD 699,000
USD 371/sq.ft
14886 Pomidor PL
Fishers Corner
· 1,884 sq.ft · 3 Bedrooms · 2 Baths · Townhouse
· Patio · Garden · Equipped kitchen
Fishers Corner · 1,884 sq.ft · 3 Bedrooms · 2 Baths · Townhouse · Patio · Garden · Equipped kitchen
Welcome to one of the anticipated homes of the 2026 Street of Dreams. Crafted by Forrest Ridge Homes and designed to impress at every turn. Soaring 10-foot ceilings on the main level and 9-foot ceilings upstairs create an open, airy feel throughout. The kitchen is a showstopper, featuring luxury Café appliances, full tile walls, floating shelves, extra cabinetry, and under-cabinet lighting that extends into the pantry making equal parts beautiful and functional. The primary and secondary bathrooms are finished with tile wall showers and toe kick lighting for a spa-like ambiance. Upgraded light fixtures throughout add a polished, curated touch to every space. Smart home technology is seamlessly integrated, and a tankless water heater ensures endless hot water on demand. Step outside to a beautifully designed backyard made for entertaining. Gather on the patio or pull up a chair around the fire pit, with dedicated gas access already in place for effortless outdoor living. Discover the hi
USD 699,000
15067 armel dr
View photo
House · for sale
USD 825,000
USD 242/sq.ft
15067 armel dr
Fishers Corner
· 3,401 sq.ft · 4 Bedrooms · 3 Baths · House
· Garden · Office room · Deck · Fireplace · Equipped kitchen · Parking
Fishers Corner · 3,401 sq.ft · 4 Bedrooms · 3 Baths · House · Garden · Office room · Deck · Fireplace · Equipped kitchen · Parking
Step into elegance and comfort in this stunning Oregon City home featuring a grand staircase and soaring ceilings that create a dramatic first impression in the formal living and dining rooms. The heart of the home is the beautifully appointed gourmet kitchen with stainless steel gas appliances, double ovens, hardwood floors, granite countertops, and an oversized pantry—perfect for entertaining and everyday living. The kitchen opens seamlessly to a warm and inviting family room complete with a cozy fireplace and custom wood built-ins. The sliding glass doors lead to a sprawling deck and beautifully manicured fenced backyard. A spacious mudroom with abundant storage and utility sink connects to the oversized 3-car garage for added convenience. To complete the main level a spacious office or bedroom awaits. Upstairs, you’ll find four generously sized bedrooms, including a luxurious primary suite with vaulted ceilings, ceiling fan, and a stunning two-way gas fireplace shared with the spa-
USD 825,000
16431 willamette valley dr
View photo
House · for sale
USD 780,000
USD 258/sq.ft
16431 willamette valley dr
Fishers Corner
· 3,014 sq.ft · 4 Bedrooms · 2 Baths · House
· Patio · Gym · Fireplace · Equipped kitchen · Parking
Fishers Corner · 3,014 sq.ft · 4 Bedrooms · 2 Baths · House · Patio · Gym · Fireplace · Equipped kitchen · Parking
Tucked into the desirable Trailview neighborhood, this exceptional 3,000+ sq. Ft. home offers 4 bedrooms and 2.5 baths, blending everyday livability with true luxury touches. A tranquil fountain and lush landscaping greet you at the door, hinting at the care and character found throughout. Vaulted ceilings, rich wood flooring, and walls of natural light set the stage in the kitchen and family room, where a cozy gas fireplace makes every evening feel like a retreat. Sip your morning coffee in the sunlit breakfast nook or the serene sunroom just off the kitchen, then retreat upstairs to a primary suite with its own vaulted ensuite escape, alongside a spacious bonus room that adapts effortlessly to media nights, a home gym, or the ultimate playroom. A rare 3-car attached garage features coated flooring and a dedicated workshop, plus RV parking and generous driveway and street parking, offering room for every hobby, toy, and project. Outside, unwind on the covered concrete patio under a ch
USD 780,000
1935 hillhouse dr
View photo
House · for sale
USD 575,000
USD 321/sq.ft
1935 hillhouse dr
Fishers Corner
· 1,787 sq.ft · 3 Bedrooms · 2 Baths · House
· Deck · Fireplace · Equipped kitchen
Fishers Corner · 1,787 sq.ft · 3 Bedrooms · 2 Baths · House · Deck · Fireplace · Equipped kitchen
Offer Received. Offer Deadline set for Sunday at noon. Perched on a great street in the heart of West Linn, this charming one-level ranch offers comfortable living, thoughtful spaces, and modern convenience. Featuring three bedrooms and two bathrooms, the home is filled with warmth and character, with great natural light throughout the home. The sunken living room flows seamlessly into the dining room, creating an inviting layout that's perfect for everyday living and effortless entertaining. The kitchen opens to the welcoming family room, where a wood-burning fireplace creates a cozy gathering space. Stainless steel appliances in the kitchen add a fresh touch, while sliding glass doors lead to an expansive deck—ideal for summer barbecues, morning coffee, or simply enjoying the peaceful setting. The spacious primary suite offers a large closet, walk-in shower, and private access to the deck, creating a relaxing retreat. Two additional comfortable bedrooms, a full bathroom, a convenient
USD 575,000
18273 s nancy jean way
View photo
House · for sale
USD 1,305,000
USD 341/sq.ft
New
18273 s nancy jean way
Fishers Corner
· 3,821 sq.ft · 3 Bedrooms · 3 Baths · House
· Patio · Garden · Fireplace · Equipped kitchen · Parking
Fishers Corner · 3,821 sq.ft · 3 Bedrooms · 3 Baths · House · Patio · Garden · Fireplace · Equipped kitchen · Parking
Picturesque country retreat on over an acre with a two-story garage featuring a large theater room and full bath. Formal dining, gourmet kitchen, plus living and game rooms with fireplaces. Two suites and two additional bedrooms offer flexible living. Outdoor spaces include a wraparound porch, covered breezeway, stamped concrete, RV parking, a small garden, and a fire-pit patio perfect for gatherings
USD 1,305,000

Get email alerts

Don't miss out: be the first to know about new properties

The alert was correctly created

On subscribing you accept the conditions of use and the privacy policy
Alert
Receive new ads in your inbox
Save this search
Receive alerts for new listings

We'll send you an email when we have new properties for: "Properties for sale in Fishers Corner"

The alert was correctly created

Glen Echo, Gladstone city Northwest Clackamas CCD Clackamas County Oregon
Willamette, West Linn city Northwest Clackamas CCD Clackamas County Oregon
Get email alerts and be the first to see new listings
Required field
On subscribing I accept the terms of the privacy policy
Perfect! You'll soon start receiving new listings via email
Alert
Receive an email when we have new ads for Properties for sale in Fishers Corner
Save this search
Filters

Bedrooms

Size (sq.ft)

sq.ft
sq.ft

Price

USD
USD

Property type

Bathrooms

Clear all filters
Receive notifications when new entries are published.