361 properties for sale in Fishers Corner

4690 summerlinn way
View photo
Condo · for sale
USD 420,000
USD 322/sq.ft
4690 summerlinn way
Fishers Corner
· 1,302 sq.ft · 2 Bedrooms · 2 Baths · Condo
· Patio · Fireplace · Equipped kitchen · Parking
Fishers Corner · 1,302 sq.ft · 2 Bedrooms · 2 Baths · Condo · Patio · Fireplace · Equipped kitchen · Parking
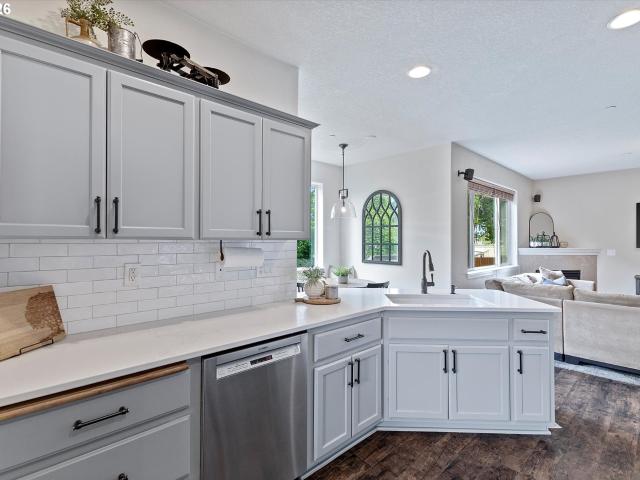
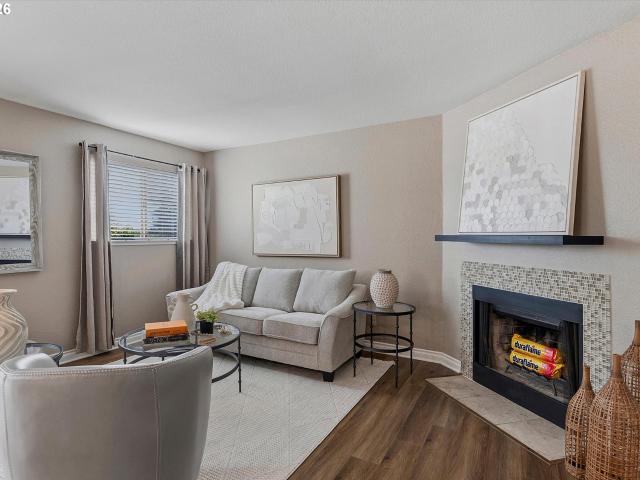
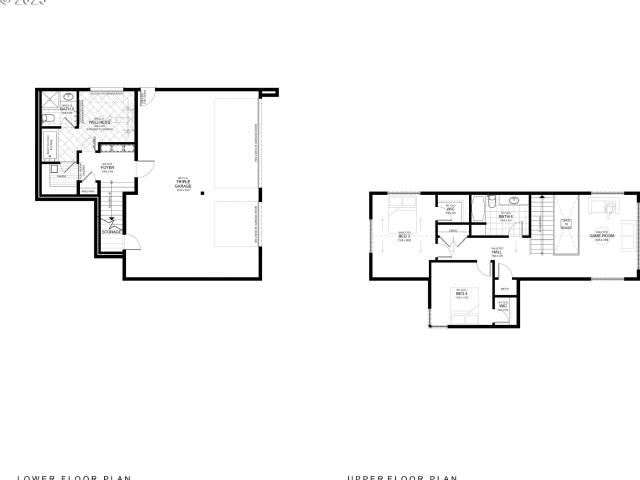
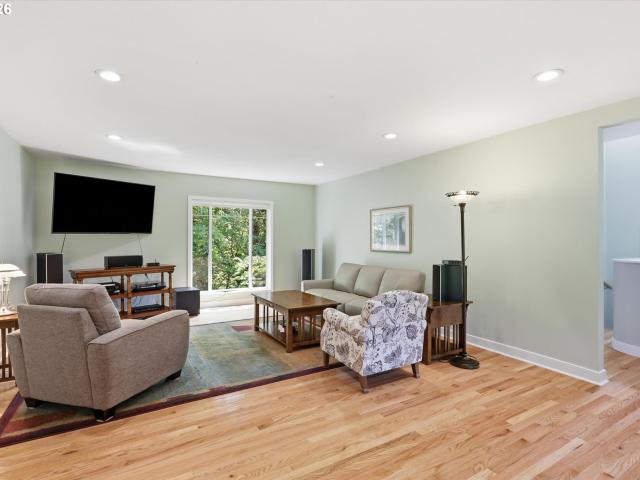
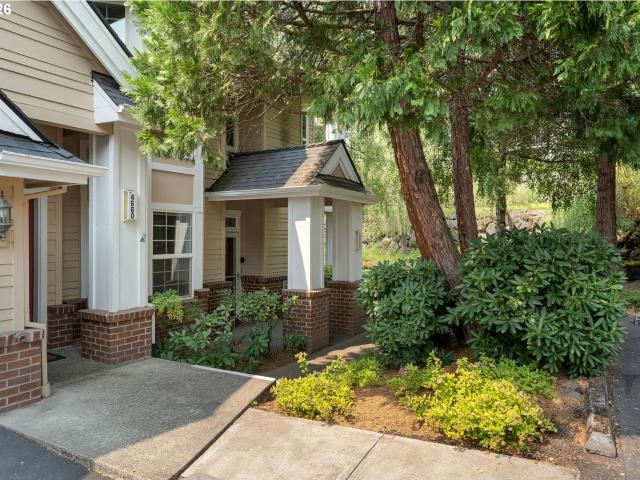
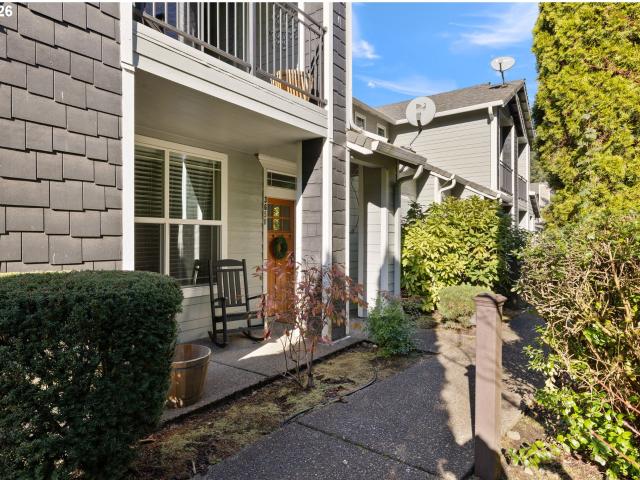
Best location in the highly desirable Summerlinn Mansions community! This private, ground-level, one-level condominium offers an exceptional setting overlooking the community's picturesque koi pond with a waterfall, footbridge, and peaceful seating areas. Enjoy tranquil views from two separate patios where ducks and the occasional heron are frequent visitors. The thoughtfully designed floor plan features two bedrooms and two full bathrooms. The spacious island kitchen opens to the dining area and inviting living room with a cozy gas fireplace, creating an ideal space for everyday living and entertaining. The kitchen has been beautifully updated with brand-new quartz countertops, a granite island, stainless steel appliances, and a built-in microwave. Additional highlights include a rare attached two-car garage, energy-efficient mini-split heating and cooling, and a beautifully maintained community. Conveniently located just minutes from Historic Willamette's charming Main Street, offeri
USD 420,000
3650 summerlinn dr
View photo
Condo · for sale
USD 379,900
USD 265/sq.ft
3650 summerlinn dr
Fishers Corner
· 1,432 sq.ft · 2 Bedrooms · 2 Baths · Condo
· Swimming pool · Gym · Balcony · Fireplace · Equipped kitchen
Fishers Corner · 1,432 sq.ft · 2 Bedrooms · 2 Baths · Condo · Swimming pool · Gym · Balcony · Fireplace · Equipped kitchen
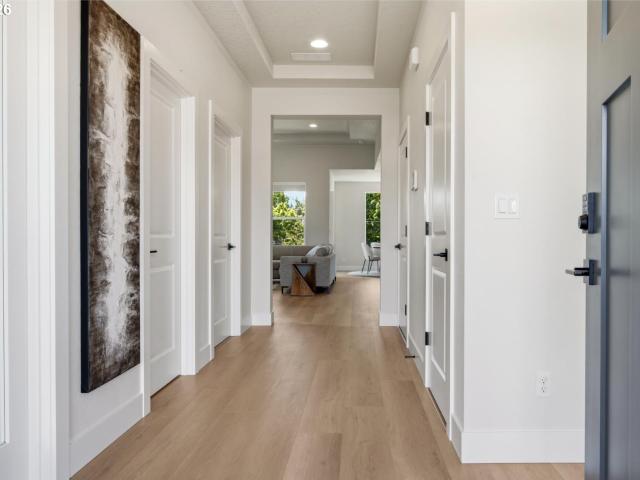
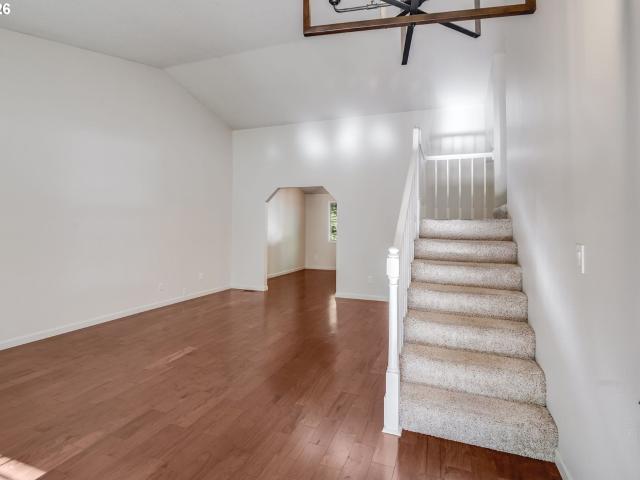
Seller will cover first 6 months of HOA fees! Welcome to Summerlinn Estates community. This move in ready condo features 2 bedrooms, 2 baths. A Beautiful kitchen with stainless appliances. Walking into a great room with soaring ceilings and gas fireplace. Going upstairs your welcome by the loft/lounging area and primary Suite with balcony. With the HOA having pool, hot tub/spa, sports courts and gym. This condo brings a perfect balance of comfort, luxury and convenience
USD 379,900
16063 godon way
View photo
House · for sale
USD 700,000
USD 280/sq.ft
16063 godon way
Fishers Corner
· 2,497 sq.ft · 3 Bedrooms · 2 Baths · House
· Garden · Parking
Fishers Corner · 2,497 sq.ft · 3 Bedrooms · 2 Baths · House · Garden · Parking
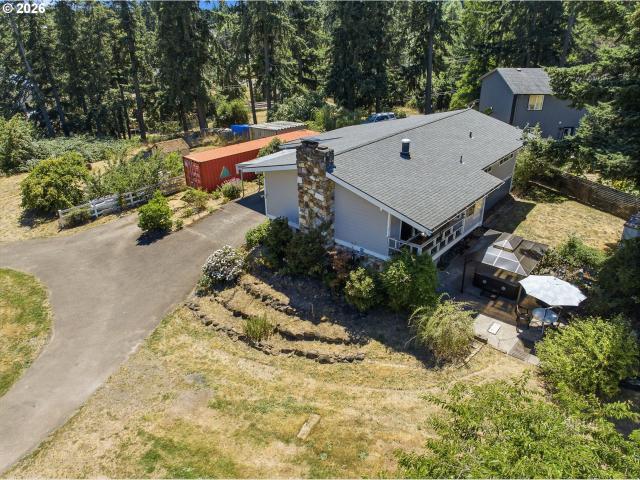
Tucked into a quiet Oregon City neighborhood, this charming Craftsman sits on an expansive 12,000+ square foot lot designed for gathering, relaxing, and truly enjoying home. From the moment you arrive, the long private driveway and extra side parking for an RV or boat create a sense of space that’s hard to find — with plenty of room for guests, hobbies, and everyday life. Inside, the home feels warm and inviting with cozy nooks, comfortable gathering spaces, and an open kitchen-to-family-room layout that naturally brings people together. Whether it’s hosting holidays, slow weekend mornings, or movie nights at home, this house was made to be lived in and loved. Step outside and the property truly shines. The huge backyard offers endless possibilities with a fire pit area, garden space, and a large shed for tools, projects, or extra storage. The heated, oversized 3-car garage with 10 foot ceilings provides room for all the toys, gear, and workspace you’ve been dreaming of. One of the mos
USD 700,000
1716 4TH AVE
View photo
House · for sale
USD 1,275,000
USD 540/sq.ft
1716 4TH AVE
Fishers Corner
· 2,357 sq.ft · 3 Bedrooms · 2 Baths · House
· Office room · Fireplace · Equipped kitchen · Parking
Fishers Corner · 2,357 sq.ft · 3 Bedrooms · 2 Baths · House · Office room · Fireplace · Equipped kitchen · Parking
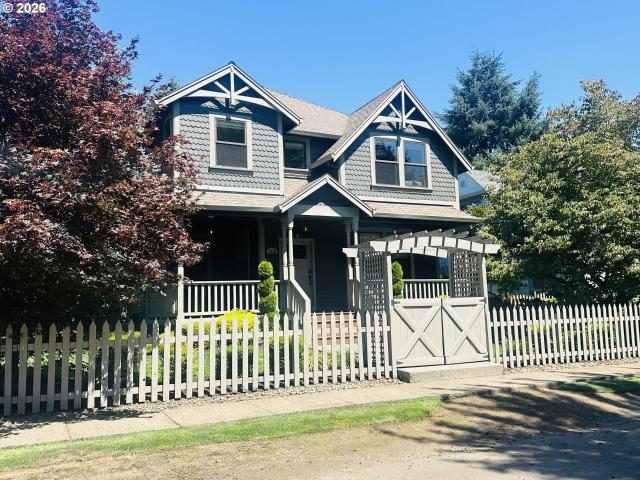
Built in 2008 and situated on a generous corner lot in West Linn's Historic Willamette District, this custom home offers thoughtful design and a location that puts many of the area's favorite destinations within easy reach. Stroll to the Willamette Garage food hall, local restaurants, coffee shops, boutiques, neighborhood events, and Willamette Park, where river access, walking trails, picnic areas, and waterfront views invite year-round recreation. Top-rated West Linn schools and convenient access to I-205. The main level is designed for comfortable living and gathering, centered around a well-appointed kitchen with an oversized island and eat bar, Sub-Zero refrigerator, Wolf appliances including a gas range, farmhouse sink, abundant cabinetry, and generous prep space. The kitchen flows into the great room, where a gas fireplace and custom built-ins create a welcoming focal point. Laminate flooring, wainscoting, bamboo accents, shiplap details, and a dedicated office add warmth, chara
USD 1,275,000
13800 holcomb blvd
View photo
House · for sale
USD 489,000
USD 372/sq.ft
13800 holcomb blvd
Fishers Corner
· 1,313 sq.ft · 3 Bedrooms · 2 Baths · House
· Patio · Garden · Equipped kitchen · Parking · Air conditioning
Fishers Corner · 1,313 sq.ft · 3 Bedrooms · 2 Baths · House · Patio · Garden · Equipped kitchen · Parking · Air conditioning
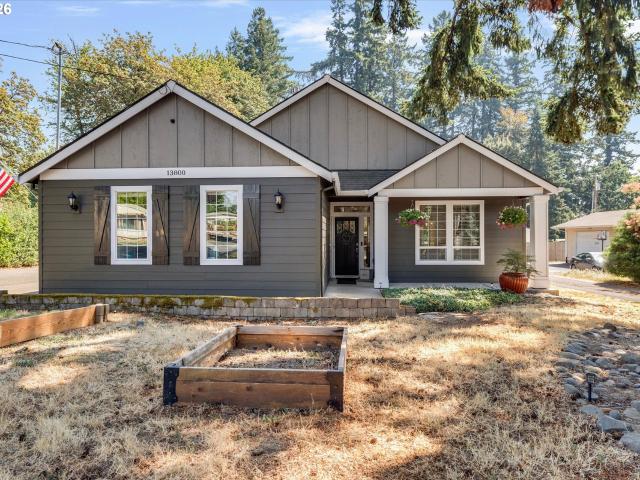
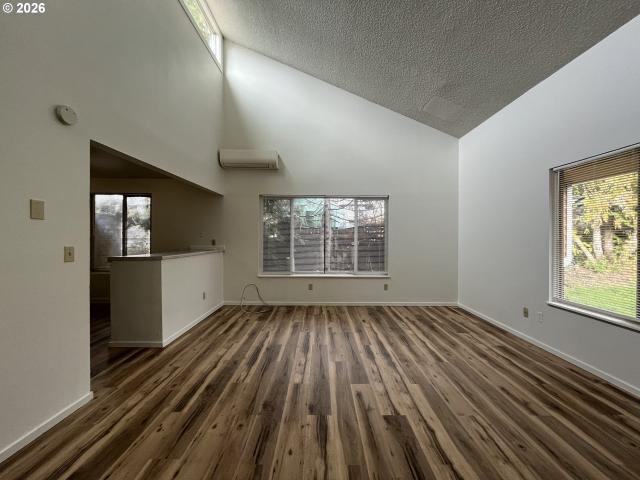
Welcome to this charming one-level Ranch tucked away on nearly a quarter-acre level lot in the heart of Oregon City! Built in 2007 and offering 1320 square feet, this home combines easy, comfortable living with a surprisingly quiet & private setting. The vaulted great room feels light, bright & spacious, while the generous kitchen features granite countertops to spread out, gas cooktop ready to cook, can, bake & entertain! Enjoy year-round comfort with a gas furnace and central air conditioning. Step outside to a beautiful covered patio overlooking the generous, fully fenced backyard surrounded by mature trees—private, peaceful, and with plenty of room to garden w/ raised beds, relax or play. Two storage sheds provide excellent additional storage, plus an attached two-car garage. No HOA and no subdivision feel, yet centrally located near shopping, dining, schools, parks and everything Oregon City has to offer. A wonderful opportunity for one-level low maintenance living with just enoug
USD 489,000
1120 douglas dr
View photo
House · for sale
USD 639,000
USD 343/sq.ft
1120 douglas dr
Fishers Corner
· 1,862 sq.ft · 4 Bedrooms · 2 Baths · House
· Fireplace · Equipped kitchen
Fishers Corner · 1,862 sq.ft · 4 Bedrooms · 2 Baths · House · Fireplace · Equipped kitchen
There is room to spread out, come together, and settle into everyday life in this well-maintained Willamette tri-level. Offering 1,865 square feet, the home feels bright and move-in ready with fresh interior paint, newly textured ceilings, refreshed lighting, new carpet and more. The main level naturally brings everyone together, connecting the spacious living room, dining area, breakfast nook, and well-kept kitchen. Large windows fill the space with natural light, while the fireplace creates a warm gathering place for quiet evenings and time with friends. Enjoy the layout today while imagining its future potential. Open the kitchen further, add a large island, and create an even more connected space for cooking and entertaining. Upstairs, three bedrooms and two full bathrooms provide separation from the main living areas. The primary suite has its own private bath and a comfortable place to retreat at the end of the day. Downstairs, a second family room with exposed beams, a brick fir
USD 639,000
20920 fawn ct # 12
View photo
Condo · for sale
USD 169,000
USD 238/sq.ft
20920 fawn ct # 12
Fishers Corner
· 710 sq.ft · 1 Bedroom · 1 Bath · Condo
· Patio · Swimming pool · Gym · Fireplace · Parking
Fishers Corner · 710 sq.ft · 1 Bedroom · 1 Bath · Condo · Patio · Swimming pool · Gym · Fireplace · Parking
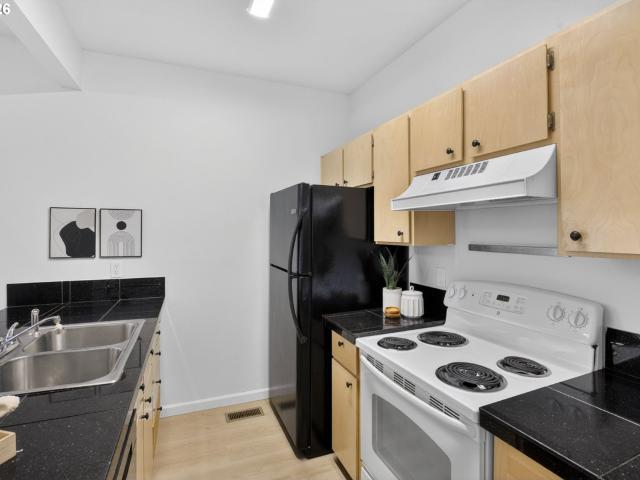
Very Nice West Linn Condo with Granite Counters & Tile Backsplash. Super Cozy. 1 Bedroom, 1 Bathroom. Family Room has a Fireplace. Laminate Flooring. Washer and Dryer Stay with unit. Patio with Storage. This unit has a deeded Garage G16. HOA includes basic cable, water, sewer, gym, pool, hot tub, & landscaping
USD 169,000
15752 godon way
View photo
House · for sale
USD 770,000
USD 331/sq.ft
15752 godon way
Fishers Corner
· 2,325 sq.ft · 3 Bedrooms · 2 Baths · House
· Patio · Office room · Fireplace · Equipped kitchen
Fishers Corner · 2,325 sq.ft · 3 Bedrooms · 2 Baths · House · Patio · Office room · Fireplace · Equipped kitchen
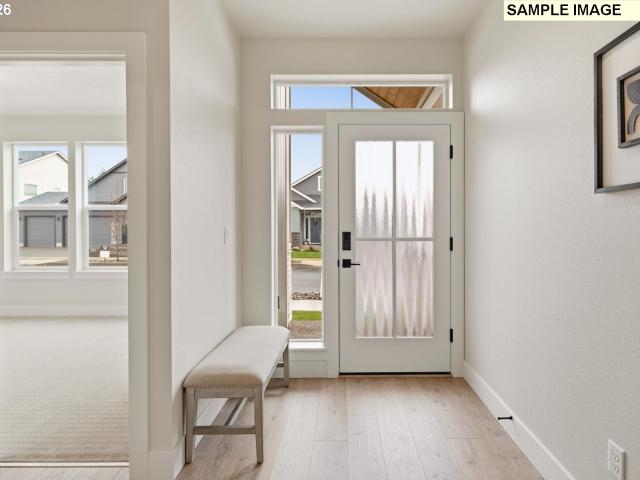
Move-in ready main floor living with plenty of space for your people—and your stuff! The main floor includes the primary bedroom, a dedicated office, laundry, and open living areas, while upstairs offers two additional bedrooms and a loft. Big windows and 11-foot coffered ceilings bring light and volume to the great room, anchored by a masonry and shiplap gas fireplace. The kitchen features deep coffee-colored cabinetry, generous counter space, a plus-sized pantry, double ovens, a built-in microwave, gas cooktop, and stainless steel dishwasher. The covered south-facing patio offers a bright spot to relax outdoors. Upstairs, one of the bedrooms even has a view of Mount St. Helens. This home includes a Proactive Builder Warranty plus a 2/10 warranty for added peace of mind. Conveniently located near schools, shopping, dining, and other city amenities. Stop by the sales center to tour this home and explore Serres Farms. Photos are of the actual home. NTerNow self-tour available
USD 770,000
1426 Village Park PL
View photo
House · for sale
USD 2,600,000
USD 286/sq.ft
1426 Village Park PL
Fishers Corner
· 9,074 sq.ft · 8 Baths · House
· Garden · Equipped kitchen · Parking
Fishers Corner · 9,074 sq.ft · 8 Baths · House · Garden · Equipped kitchen · Parking
Exceptional West Linn Double Fourplex (total 8 units) offering a rare opportunity to own 2 well-maintained multifamily investment in one of the Portland area's most desirable rental markets. Nestled in the heart of the sought-after Willamette neighborhood, this low-density property features eight spacious single-level units, each offering 3 bedrooms, 1 bathroom, approximately 1,135 square feet, private fenced yards, dedicated laundry room, individual storage, covered carport parking, and open-concept living with vaulted ceilings. Designed for lasting tenant appeal, each residence includes a bright, functional floor plan, well-appointed kitchen with granite countertops and stainless steel appliances, heat pump heating and cooling, durable flooring, and generous living spaces that encourage long-term occupancy. Private outdoor spaces, in-unit laundry, and abundant parking are highly desirable amenities that help attract and retain quality tenants. Located near Historic Old Town Willamett
USD 2,600,000
903 s mcloughlin blvd # 905 a
View photo
House · for sale
USD 450,000
USD 214/sq.ft
New
903 s mcloughlin blvd # 905 a
Fishers Corner
· 2,099 sq.ft · 2 Bedrooms · 1 Bath · House
· Parking · Air conditioning
Fishers Corner · 2,099 sq.ft · 2 Bedrooms · 1 Bath · House · Parking · Air conditioning
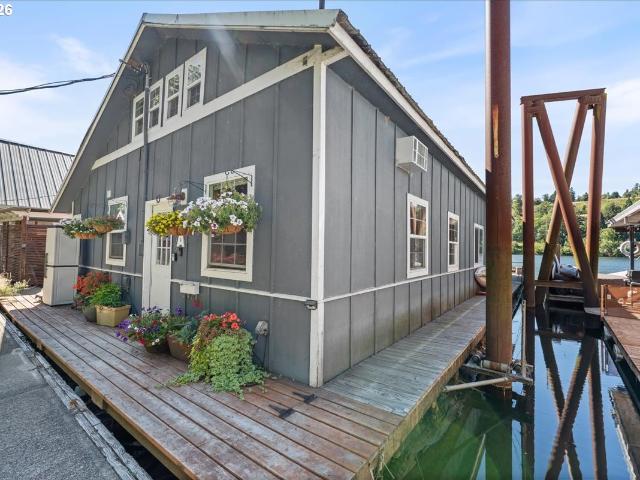
By Appointment Only. Do not access Moorage without your realtor. Floating Home Living on the Willamette! Spacious 2-bedroom, 1-office, 1-bath floating home offering 2,106 sq ft in a unique Oregon City moorage. Built in 1963 and remodeled in 2009, this home combines character, comfort, and waterfront charm. With vaulted ceilings, a catwalk and a glass garage door, this home is bright and filled with light. The mini splits downstairs and the zonal heat/ac units upstairs provide perfect temperature year around! Includes slip ownership plus space to park a boat, add a swim float, or build a tender house. Enjoy peaceful river living just minutes from downtown Oregon City, with convenient access to dining, shopping, and recreation. A rare opportunity to own your own piece of waterfront paradise
USD 450,000
18121 s redland rd
View photo
House · for sale
USD 629,000
USD 211/sq.ft
18121 s redland rd
Fishers Corner
· 2,971 sq.ft · 5 Bedrooms · 3 Baths · House
· Garden · Parking
Fishers Corner · 2,971 sq.ft · 5 Bedrooms · 3 Baths · House · Garden · Parking
Set back from the road on 1.34 acres in Oregon City's Redland area, this property offers something increasingly hard to find–usable land, privacy, views and room to make it your own. Mostly level acreage provides space to garden, keep animals, park the RV and toys, or explore the possibility of a future shop. Enjoy territorial and Mt. Hood views with the convenience of Oregon City just minutes away. Inside, nearly 3,000 sqft offers 5 bedrooms, 3 bathrooms and a flexible floor plan with two living areas. Vaulted ceilings and exposed beams add character, while the converted garage creates an oversized primary bedroom or private retreat. Bring your vision and updates to a home where the hardest things to create are already here: acreage, space, views and location. A unique opportunity to enjoy country living with everyday conveniences nearby
USD 629,000
16063 Serres Farms WAY
View photo
Townhouse · for sale
USD 649,900
USD 280/sq.ft
16063 Serres Farms WAY
Fishers Corner
· 2,314 sq.ft · 4 Bedrooms · 3 Baths · Townhouse
· Fireplace · Equipped kitchen
Fishers Corner · 2,314 sq.ft · 4 Bedrooms · 3 Baths · Townhouse · Fireplace · Equipped kitchen
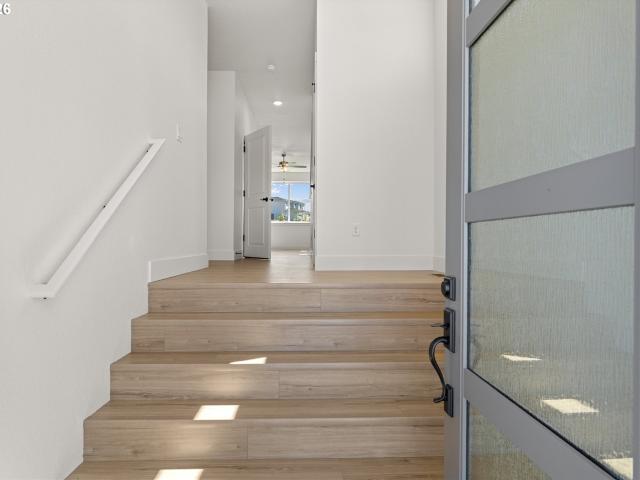
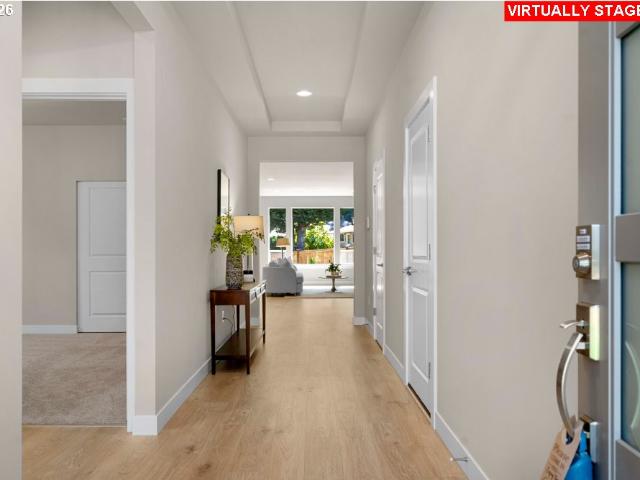
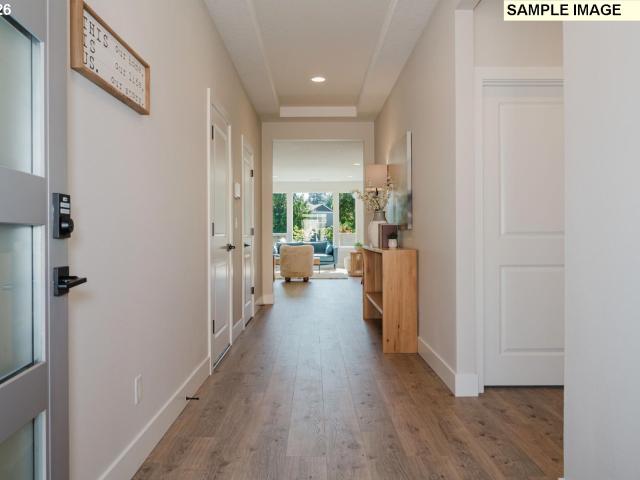
Welcome to Serres Farms, the newest community in desirable Oregon City and site of the 2026 Street of Dreams! 16063 Serres Farms Way is a thoughtfully designed new construction home by trusted local builder Forrest Ridge Homes, known for quality craftsmanship, energy-efficient builds, and attention to detail. Offering 4 bedrooms, 3 full bathrooms, a main-floor office, and 2,319 square feet of stylish, functional living space, this home perfectly balances modern design with everyday comfort. The open-concept main level is made for both entertaining and daily living, featuring durable laminate flooring, abundant natural light, and a spacious living room with a beautiful fireplace and designer accent wall. The kitchen impresses with quartz countertops, stainless steel appliances, a large island, and a full wall of cabinetry with floating shelves. Offering exceptional storage and designer appeal. Upstairs, the primary suite is a true retreat with a private ensuite, large walk-in closet, an
USD 649,900
2212 lucerne pl
View photo
Townhouse · for sale
USD 499,500
USD 235/sq.ft
2212 lucerne pl
Fishers Corner
· 2,120 sq.ft · 3 Bedrooms · 2 Baths · Townhouse
· Patio · Office room · Fireplace · Equipped kitchen
Fishers Corner · 2,120 sq.ft · 3 Bedrooms · 2 Baths · Townhouse · Patio · Office room · Fireplace · Equipped kitchen
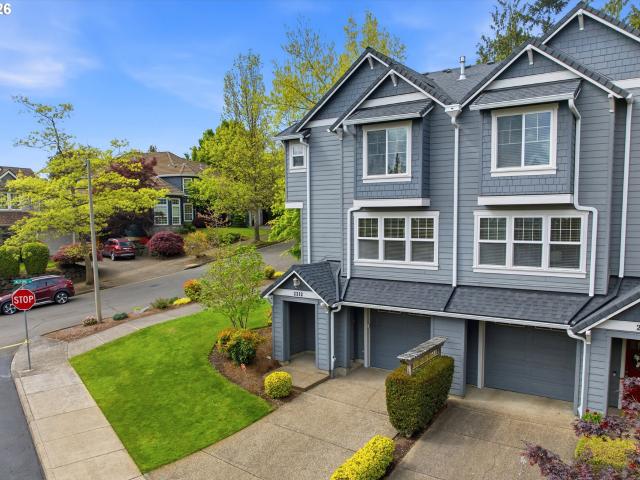
Beautifully maintained end-unit townhome in the sought-after Renaissance Villas community. This 3-bedroom, 2.5-bath home offers a thoughtful layout, quality updates, and comfortable everyday living in a well-cared-for neighborhood. The main level features hardwood floors, tall ceilings, and a spacious living room with built-ins and a cozy fireplace. The dining area opens to a back patio through sliding doors, ideal for morning coffee or quiet evenings. The kitchen is equipped with granite countertops, stainless steel appliances, pantry and updated fixtures, including a new refrigerator (2025) and dishwasher (2022). A dedicated office or den on the main level provides flexibility for work or additional living space, along with a convenient powder room. Upstairs, you'll find all new carpet and three generously sized bedrooms, including a large primary ensuite with tall ceilings and a walk-in closet. A full bathroom serves the secondary bedrooms, and the laundry area is conveniently locat
USD 499,500
716 4TH AVE
View photo
House · for sale
USD 449,400
USD 369/sq.ft
716 4TH AVE
Fishers Corner
· 1,216 sq.ft · 3 Bedrooms · 2 Baths · House
· Garden · Parking
Fishers Corner · 1,216 sq.ft · 3 Bedrooms · 2 Baths · House · Garden · Parking
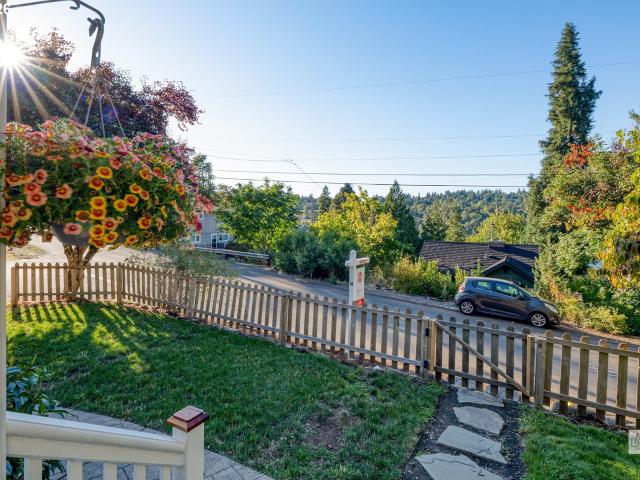
Town and country align in one of Oregon City’s most treasured neighborhoods. This charming hillside home is located on the corner of one of the most scenic streets within all historic Canemah; a hidden gem whose name comes from the Chinookan phrase for “the canoe place”. Cherished for its pastoral feel and protected from modern overdevelopment, this unique area offers both a rare sense of nature and history just minutes from the heart of town. Green surroundings and low-density streets dotted with turn-of-the-century properties make this a truly sought after place, where it’s easy to feel right at home! Main level living with three bedrooms, two bathrooms, a bonus room, ample parking, and various updates throughout this modest, yet charming'ranchalow' offer that rare combination of setting, character, and value. Enjoy tending to your homestead with your own vegetable garden in the side yard and Bunny Creek flowing (in accordance with the season) out back. Sit on your front step and tak
USD 449,400
16116 serres farms way
View photo
House · for sale
USD 752,000
USD 394/sq.ft
16116 serres farms way
Fishers Corner
· 1,905 sq.ft · 3 Bedrooms · 2 Baths · House
· Patio · Garden · Equipped kitchen · Parking
Fishers Corner · 1,905 sq.ft · 3 Bedrooms · 2 Baths · House · Patio · Garden · Equipped kitchen · Parking
The Deschutes plan! Everything you need on a single level! Three bedrooms, two bathrooms, covered patio and comfortable kitchen with spacious pantry. Lots of windows let in natural light all year long! Add a third bay in the garage! Very private lot with an west-east orientation and no-fuss backyard. Ideally situated just minutes from shopping, dining, entertainment, and major highways including I-205, 213, and 99, this community offers the perfect blend of beauty, quiet, and accessibility. Pick all your structural options and interior finishes and really make this home reflect you! A community built by an award-winning local builder with a robust warranty program: come see why so many are choosing Serres Farms for their next chapter
USD 752,000
16124 serres farms way
View photo
House · for sale
USD 797,627
USD 418/sq.ft
16124 serres farms way
Fishers Corner
· 1,905 sq.ft · 3 Bedrooms · 2 Baths · House
· Patio · Garden · Equipped kitchen · Parking
Fishers Corner · 1,905 sq.ft · 3 Bedrooms · 2 Baths · House · Patio · Garden · Equipped kitchen · Parking
The Deschutes plan! Everything you need on a single level! Three bedrooms, two bathrooms, covered patio and comfortable kitchen with spacious pantry. Lots of windows let in natural light all year long! Third bay in the garage! Very private lot with an west-east orientation and no-fuss backyard. Ideally situated just minutes from shopping, dining, entertainment, and major highways including I-205, 213, and 99, this community offers the perfect blend of beauty, quiet, and accessibility. A community built by an award-winning local builder with a robust warranty program: come see why people are choosing Serres Farms for their next chapter
USD 797,627
17908 s lavine ln
View photo
House · for sale
USD 1,100,000
USD 272/sq.ft
17908 s lavine ln
Fishers Corner
· 4,036 sq.ft · 4 Bedrooms · 3 Baths · House
· Office room · Deck · Fireplace · Equipped kitchen
Fishers Corner · 4,036 sq.ft · 4 Bedrooms · 3 Baths · House · Office room · Deck · Fireplace · Equipped kitchen
Beautiful custom home on 1.12 private acres with breathtaking Mt. Hood views from the living room, kitchen, dining area, primary suite, and expansive upstairs bonus room. Tucked away off a quiet street while still being conveniently close to town, this spacious 4-bedroom plus office, 3.5-bath home offers 4040 sq ft of comfortable living space and room to spread out both inside and out. The main level features the primary suite and a dedicated office, creating an ideal layout for comfort and convenience. The primary suite includes a double sink vanity, walk-in closet, private sliding glass door leading to the back deck, and beautiful mountain views. A welcoming entry opens into the main living area featuring a gas fireplace, beautiful wood built-ins, and abundant natural light. The kitchen is equipped with granite countertops and a large island, opening seamlessly to the formal dining room and creating an inviting space for everyday living and entertaining. Step outside to the new Trex
USD 1,100,000
5615 first ct
View photo
House · for sale
USD 825,000
USD 269/sq.ft
5615 first ct
Fishers Corner
· 3,057 sq.ft · 4 Bedrooms · 3 Baths · House
· Patio · Garden · Swimming pool · Deck · Fireplace
Fishers Corner · 3,057 sq.ft · 4 Bedrooms · 3 Baths · House · Patio · Garden · Swimming pool · Deck · Fireplace
Location! Location! Location! Stroll to Market of Choice, shopping, schools (1 block to West Linn high school), library, parks, restaurants & bus, within 10 minutes of multiple water access points and blocks away from I-205, Hwy 43, Hwy 99 for commute options. A Gardeners Paradise w/meditation garden, lush landscaping, waterfall feature, large deck with views, relaxing hot tub and covered patio all make for a true backyard retreat. Stunning, relaxing views from a covered veranda off the main floor living area. New roof in 2025, newer on demand gas water heater, passive attic fan for energy efficiency. Potential for multigenerational living with separate entrance. 2 Gas fireplaces, beautiful hardwood floors, Open floor plan that is inviting from the moment you step through the front door. The storage in this home is excessive, rooms have double closets, 3 hallway closets, lower level features a wall of built in cabinets and a oversized closet not to mention the 27x15 workshop/storage wi
USD 825,000
15969 barlow trail ln
View photo
House · for sale
USD 807,000
USD 358/sq.ft
15969 barlow trail ln
Fishers Corner
· 2,250 sq.ft · 3 Bedrooms · 2 Baths · House
· Parking
Fishers Corner · 2,250 sq.ft · 3 Bedrooms · 2 Baths · House · Parking
Proposed: the Laurelwood plan! It's your opportunity to personalize one of our favorite plans inside and out on our best homesite! The Laurelwood can be built with three bedrooms and a den or upgrade to the multi-gen version! With high ceilings, giant windows, and a three car garage, this home will be bright, airy and big enough for everyday living and entertaining. This lot is east-west oriented and has no back neighbor! Enjoy the convenience of integrated Smart Home Technology, enhancing comfort, efficiency, and security. Ideally situated just minutes from shopping, dining, entertainment, and major highways including I-205, 213, and 99, this community offers the perfect blend of beauty, quiet, and accessibility. Pick all your structural options and interior finishes and really make this home reflect. You! A community built by an award-winning local builder, come see why people are choosing Serres Farms for their next chapter
USD 807,000
16050 Kaylyn DR
View photo
House · for sale
USD 2,199,000
USD 776/sq.ft
16050 Kaylyn DR
Fishers Corner
· 2,831 sq.ft · 3 Bedrooms · 3 Baths · House
· Garden · Equipped kitchen · Parking
Fishers Corner · 2,831 sq.ft · 3 Bedrooms · 3 Baths · House · Garden · Equipped kitchen · Parking
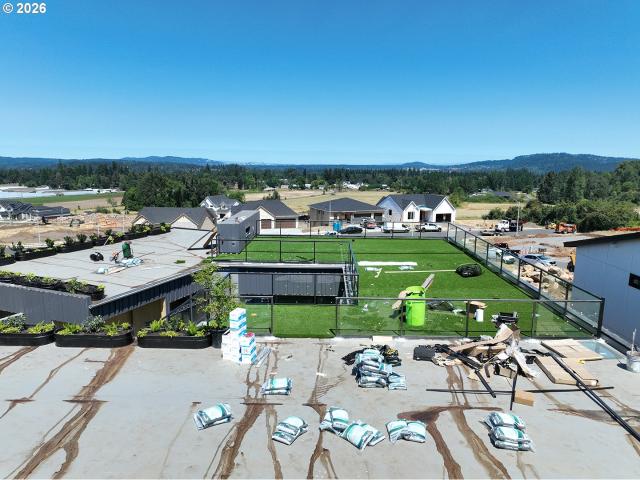
2026 Street of Dreams 1-level custom home with spectacular Mt St Helens, territorial & downtown views. Unique rooftop garden living space feels like a private oasis suspended in the open sky. A blend of natural textures and modern design defines the area. The space feels at once intimate and expansive, equally suited for lively gatherings or peaceful moments of escape. Huge open kitchen & living area with interior courtyards. The primary suite features a spacious bedroom, a spa-like bath, dual walk-in closets, & outdoor garden. The two additional suites each include their own bathrooms and cozy retreats for family or guests. Together, the spaces create a welcoming, well-balanced home where everyone has room to relax in comfort. Lots of glass throughout. Spacious 3-car garage. Turf on the rooftop garden and plants in the backyard makes for minimal maintenance living. Renderings a vision of the home and updated as completed
USD 2,199,000
3420 summerlinn dr
View photo
Condo · for sale
USD 399,000
USD 280/sq.ft
3420 summerlinn dr
Fishers Corner
· 1,421 sq.ft · 2 Bedrooms · 2 Baths · Condo
· Swimming pool · Gym · Fireplace · Equipped kitchen
Fishers Corner · 1,421 sq.ft · 2 Bedrooms · 2 Baths · Condo · Swimming pool · Gym · Fireplace · Equipped kitchen
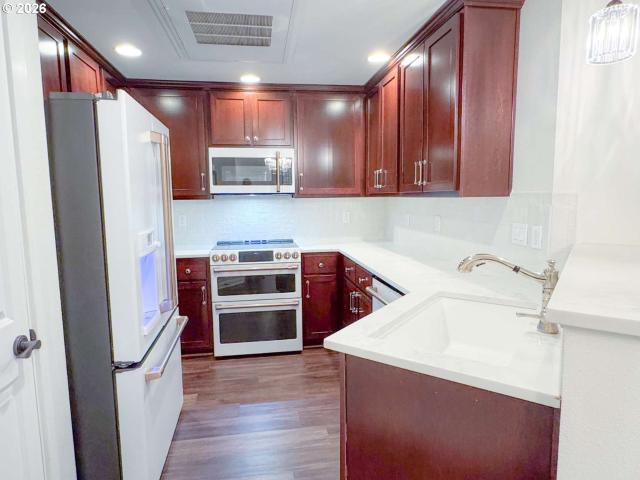
Welcome to this beautifully updated condo in the desirable Summerlinn community of West Linn. This home features a remodeled kitchen with beautiful GE Cafe appliances and quartz counters, dramatic vaulted ceiling living room with high windows that flood the home with natural light, a cozy gas fireplace, and remodeled primary suite with a luxurious tiled shower. As part of the Summerlinn community you’ll enjoy access to a convenient fitness/gym room, a resort-style pool and hot tub, a huge community room for gatherings and more! Whether you're relaxing by the pool, staying active in the fitness center, or enjoying the peaceful surroundings, Summerlinn offers resort-like living right at home. This low-maintenance lifestyle is ideal for busy professionals, down sizers, or anyone seeking the perfect blend of privacy and community in a prime West Linn location
USD 399,000
2006 virginia ln
View photo
Townhouse · for sale
USD 399,999
USD 299/sq.ft
2006 virginia ln
Fishers Corner
· 1,335 sq.ft · 3 Bedrooms · 2 Baths · Townhouse
Fishers Corner · 1,335 sq.ft · 3 Bedrooms · 2 Baths · Townhouse
No HOA dues! One of West Linn’s best opportunities! Thoughtfully refreshed and conveniently situated, this light-filled townhouse offers an exceptional opportunity to enjoy one of West Linn's most desirable locations. Recent improvements including new interior paint, flooring, lighting, and light fixtures creating a fresh, contemporary feel throughout, making the home truly move-in ready. The spacious floor plan features three bedrooms and 2.1 baths, offering flexibility for everyday living, remote work, or hosting guests. Expansive windows fill the interior with natural light, while the functional layout provides comfortable living spaces designed to adapt to a variety of lifestyles. Just moments from the vibrant Willamette district, you'll enjoy easy access to local boutiques, acclaimed restaurants, the seasonal farmers market, food carts, neighborhood parks, and top-rated West Linn schools. Convenient proximity to I-205 makes commuting simple while still allowing you to enjoy the ch
USD 399,999
16083 Kaylyn Dr, Oregon City, OR 97045 | MLS #514335
View photo
House · for sale
USD 2,349,900
USD 558/sq.ft
16083 Kaylyn Dr, Oregon City, OR 97045 | MLS #514335
Fishers Corner
· 4,209 sq.ft · 5 Bedrooms · 6 Baths · House
· Fireplace · Equipped kitchen
Fishers Corner · 4,209 sq.ft · 5 Bedrooms · 6 Baths · House · Fireplace · Equipped kitchen
Presenting The Summit, the 2026 Street of Dreams Showcase Home, crafted by a multi-year Street of Dreams builder and the 2025 award winning Builder of the Year. Perched atop a private quarter acre homesite with commanding city lights, bridge, territorial, valley, and unforgettable sunset views, this extraordinary 5 bedroom, 5.5 bathroom, 4,212 sqft estate is a masterclass in modern mountain architecture, balancing bold design, exceptional craftsmanship, and effortless livability. Striking A frame rooflines, warm cedar, rich brick, and natural textures create an unforgettable arrival. Inside, soaring vaulted ceilings and walls of glass flood the interiors with natural light while framing breathtaking vistas. The vaulted great room, anchored by a statement fireplace, flows into a chef's kitchen with professional grade gas appliances, an oversized island, butler's pantry, and illuminated glass wine display. Expansive glass doors open to a vaulted covered outdoor living room with its own f
USD 2,349,900
13903 redland rd
View photo
House · for sale
USD 825,000
USD 390/sq.ft
13903 redland rd
Fishers Corner
· 2,110 sq.ft · 2 Bedrooms · 2 Baths · House
· Equipped kitchen · Cellar
Fishers Corner · 2,110 sq.ft · 2 Bedrooms · 2 Baths · House · Equipped kitchen · Cellar
Set on 2.69 acres in close-in Oregon City, this updated property combines comfortable living, versatile outbuildings, and usable land with convenient access to the surrounding area. A long private paved driveway leads to a well-maintained setting with mature landscaping, open space, fruit trees, and frequent visits from local wildlife. The primary residence offers main-level living with hardwood floors throughout the kitchen, dining room, living room, and primary bedroom. The daylight basement includes a second bedroom and bonus room, with the opportunity to convert the bonus room into a third bedroom featuring its own exterior access. A large detached outbuilding adds exceptional flexibility, with a dedicated woodworking workshop and guest quarters that include a bedroom and full bathroom—ideal for hobbies, projects, guests, or additional workspace. The property also features a separate 688-square-foot, one-bedroom, one-bath ADU. Complete with hardwood floors and a vaulted ceiling, th
USD 825,000
6343 failing st
View photo
House · for sale
USD 624,900
USD 318/sq.ft
6343 failing st
Fishers Corner
· 1,959 sq.ft · 3 Bedrooms · 2 Baths · House
· Patio · Garden · Fireplace · Equipped kitchen
Fishers Corner · 1,959 sq.ft · 3 Bedrooms · 2 Baths · House · Patio · Garden · Fireplace · Equipped kitchen
Just outside the front door, enjoy a short walk to the river with sandy beach access and a riverfront park with miles of trails. This beautifully updated traditional home offers a rare blend of natural surroundings, everyday convenience, and designer-inspired finishes. A welcoming front porch, mature landscaping, and classic architecture create timeless curb appeal. Inside, you are greeted by vaulted ceilings, hardwood floors, and views of the natural landscape beyond. The remodeled kitchen serves as the heart of the home, featuring quartz countertops, stainless steel appliances, soft-close cabinetry, and an adjacent family room anchored by a wood-burning fireplace. Recent improvements include some fresh interior paint, updated kitchen and bathrooms, and a recently installed patio. The spacious primary suite offers a dedicated nook ideal for working from home and overlooks the private backyard and greenspace. Upstairs, the remodeled bathrooms offer timeless style and functionality, whi
USD 624,900

Get email alerts

Don't miss out: be the first to know about new properties

The alert was correctly created

On subscribing you accept the conditions of use and the privacy policy
Alert
Receive new ads in your inbox
Save this search
Receive alerts for new listings

We'll send you an email when we have new properties for: "Properties for sale in Fishers Corner"

The alert was correctly created

Glen Echo, Gladstone city Northwest Clackamas CCD Clackamas County Oregon
Willamette, West Linn city Northwest Clackamas CCD Clackamas County Oregon
Get email alerts and be the first to see new listings
Required field
On subscribing I accept the terms of the privacy policy
Perfect! You'll soon start receiving new listings via email
Alert
Receive an email when we have new ads for Properties for sale in Fishers Corner
Save this search
Filters

Bedrooms

Size (sq.ft)

sq.ft
sq.ft

Price

USD
USD

Property type

Bathrooms

Clear all filters
Receive notifications when new entries are published.