363 properties for sale in Fishers Corner

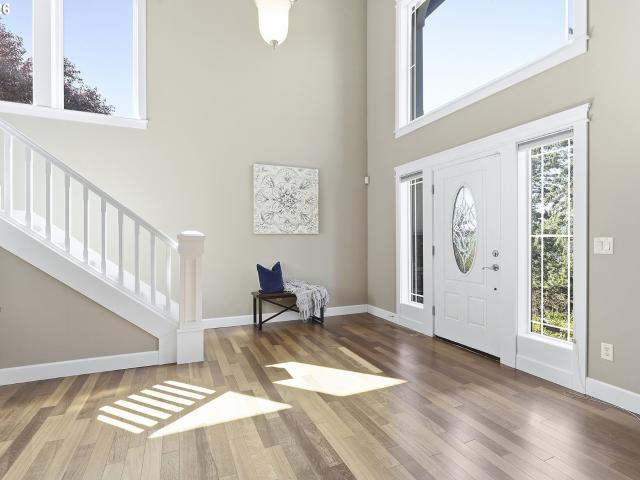
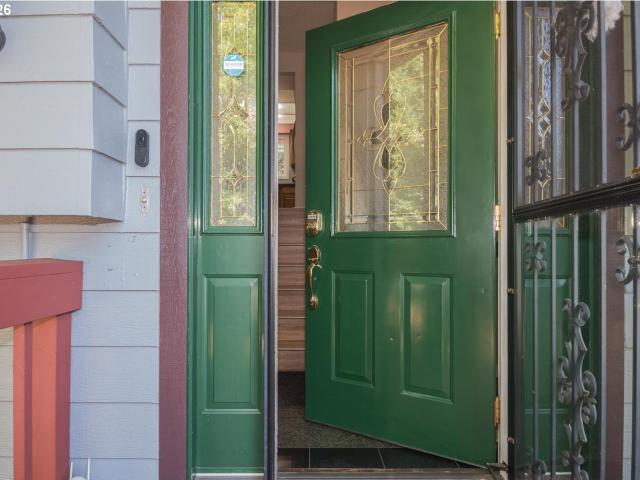
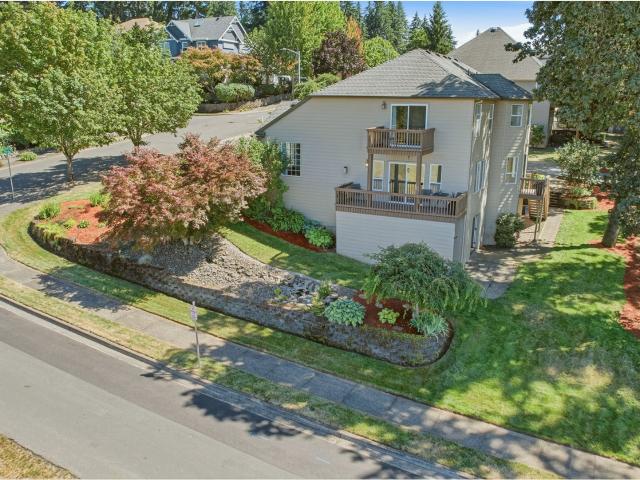
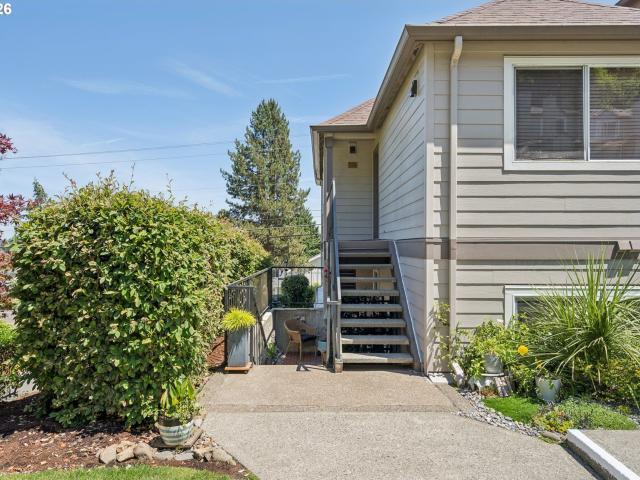
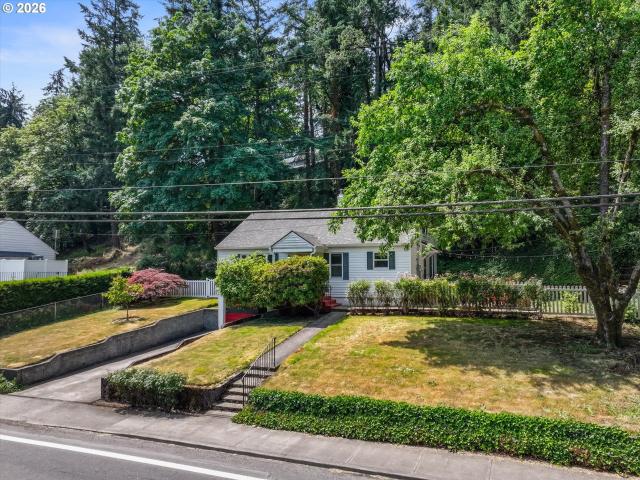
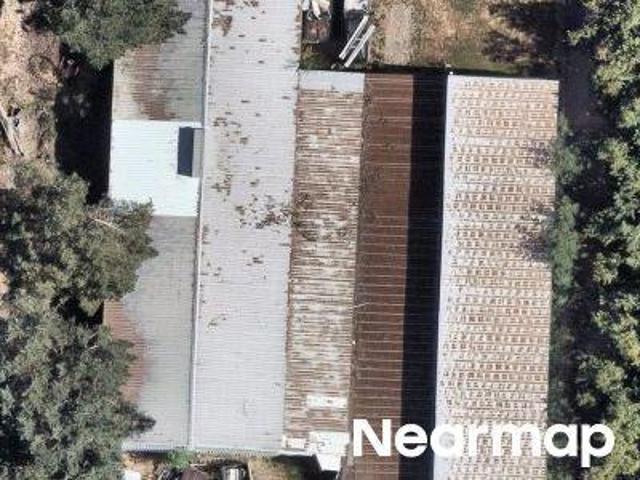
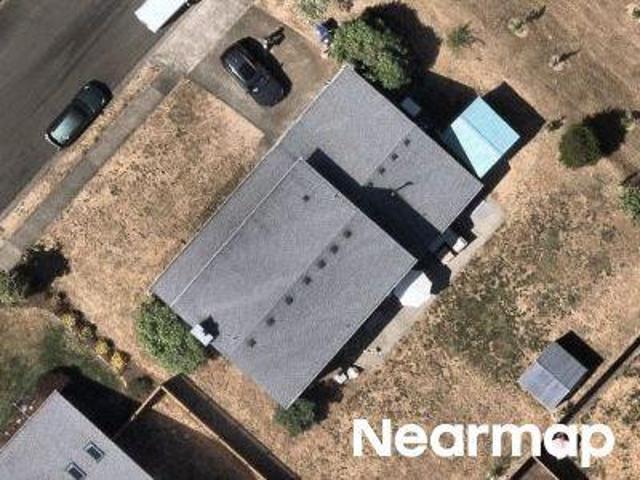
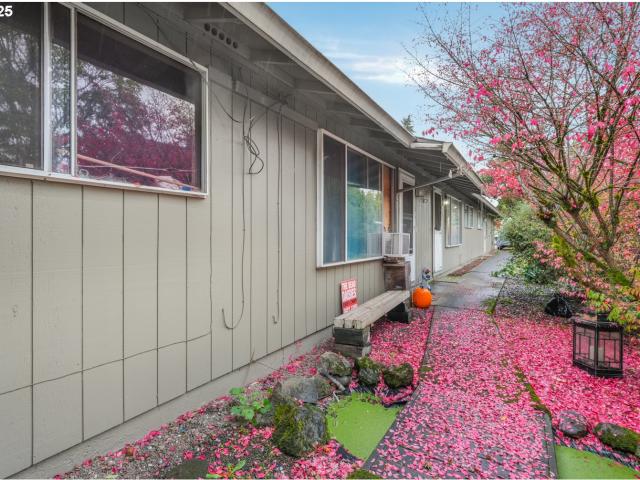
441 W Gloucester St, Gladstone, OR 97027 | MLS #722649
View photo
House · for sale
USD 600,000
USD 267/sq.ft
441 W Gloucester St, Gladstone, OR 97027 | MLS #722649
Fishers Corner
· 2,239 sq.ft · House
· Patio · Equipped kitchen · Parking
Fishers Corner · 2,239 sq.ft · House · Patio · Equipped kitchen · Parking
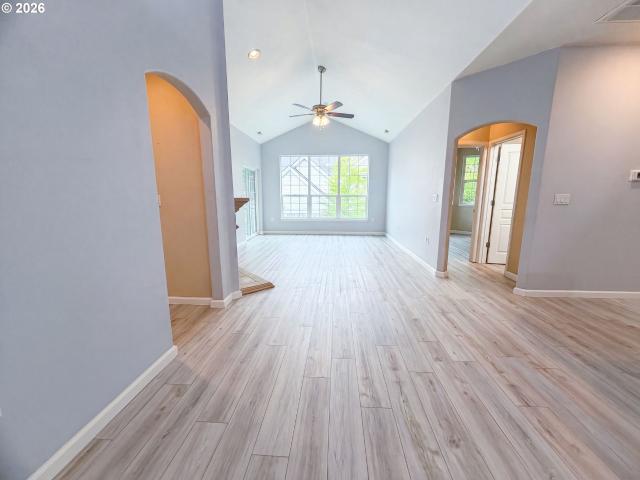
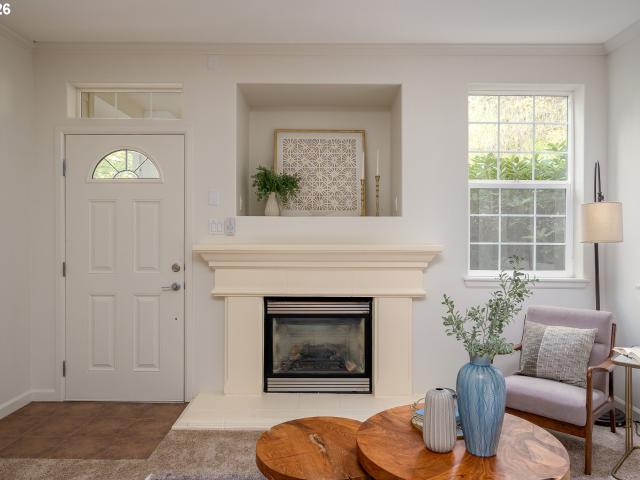
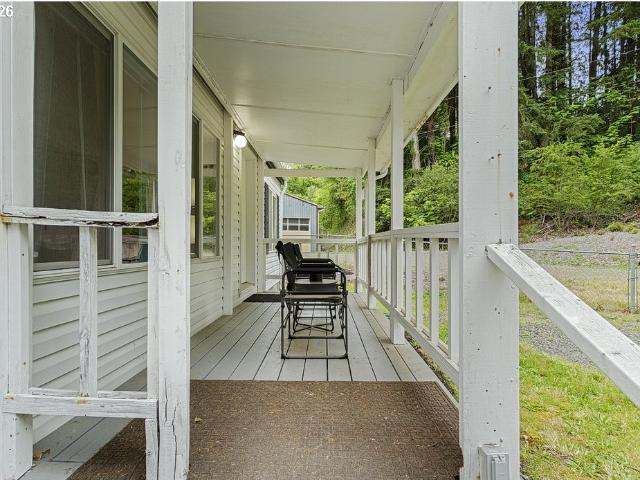
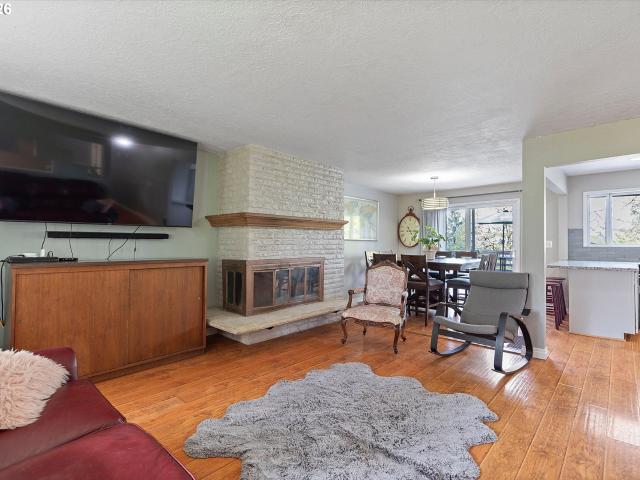
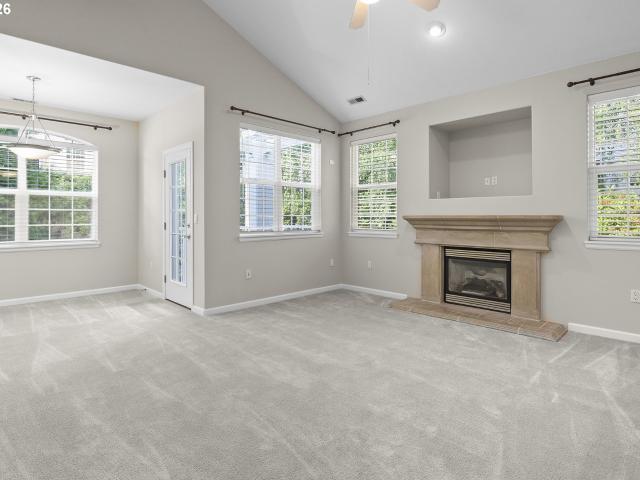
Fantastic income opportunity! This well-maintained duplex offers incredible flexibility to rent out both units for strong cash flow, or live in one and rent out the other to offset your mortgage. Each spacious unit features 3 bedrooms, 2 baths, and an attached 1-car garage, plus 1,120 sq ft of comfortable living space. Enjoy a large living room with a cozy wood stove, a kitchen with dishwasher, range, and refrigerator, and an adjacent dining area with pantryu002Fcloset storage and sliding doors to the private patio for indooru002Foutdoor living. The generous primary bedroom includes its own private bath, while two additional bedrooms, a full guest bath, and in-unit laundry space make each home exceptionally convenient. Located in a desirable area with great walk and bike scores, this property sits just minutes from popular dining spots, shopping, schools, and parks with walking and biking paths. Commuters will love the quick access to 99E. Whether you're an investor or looking for your
USD 600,000
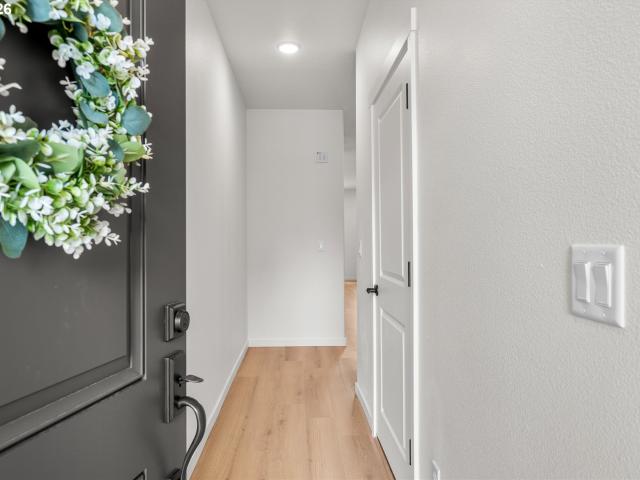
14146 Holcomb BLVD
View photo
Townhouse · for sale
USD 444,900
USD 285/sq.ft
14146 Holcomb BLVD
Fishers Corner
· 1,561 sq.ft · 2 Bedrooms · 2 Baths · Townhouse
· Office room · Gym · Equipped kitchen
Fishers Corner · 1,561 sq.ft · 2 Bedrooms · 2 Baths · Townhouse · Office room · Gym · Equipped kitchen
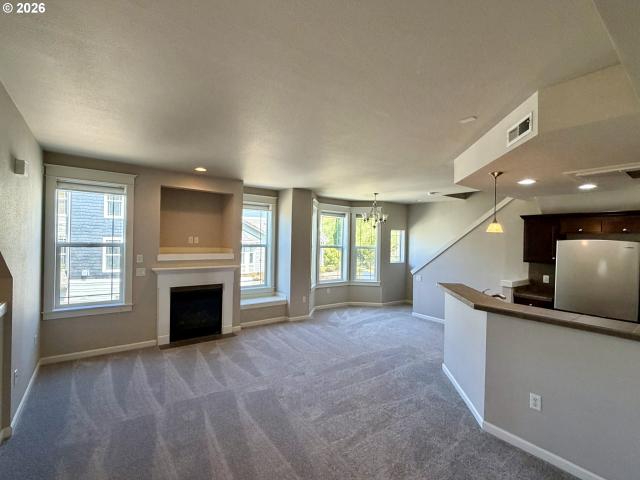
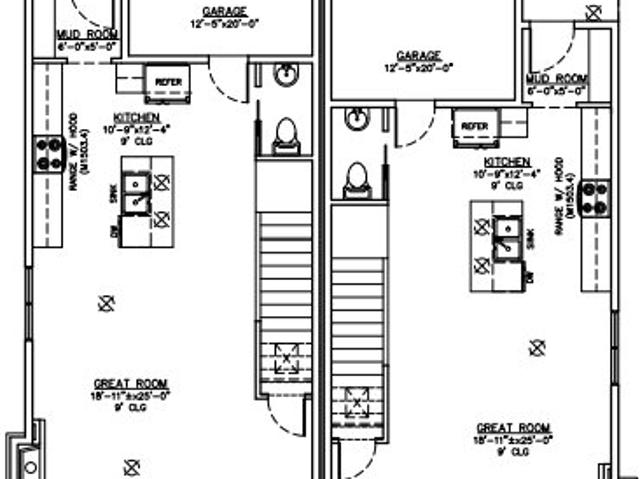
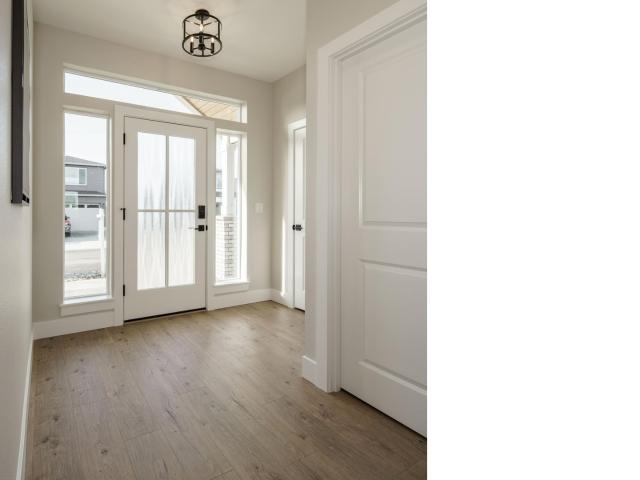
Welcome to 14146 Holcomb Blvd! This thoughtfully designed new construction by a trusted local energy-efficient builder offers the perfect blend of modern style, smart living, and quality craftsmanship in a beautifully laid-out 1,566 sqft, 2-bedroom, 2.5-bath home built for today's buyer. The main level sets the tone with a stunning modern kitchen featuring clean lines, quality finishes, and an open, airy layout that flows naturally into the living and dining areas. An ideal setup for entertaining or simply enjoying everyday life. Upstairs, the upper level is dedicated to rest and privacy, housing two spacious bedrooms including on primary suite with it's own well-appointed full bath, providing a comfortable and functional retreat for owners and guests alike. Need room to grow or work from home? The third-level flex space delivers exactly that. Use it as a home office, media room, creative studio, gym, or guest space, the possibilities are yours to define. Built with energy efficiency a
USD 444,900
5155 summerlinn way
View photo
Condo · for sale
USD 290,000
USD 254/sq.ft
5155 summerlinn way
Fishers Corner
· 1,141 sq.ft · 2 Bedrooms · 2 Baths · Condo
· Equipped kitchen
Fishers Corner · 1,141 sq.ft · 2 Bedrooms · 2 Baths · Condo · Equipped kitchen
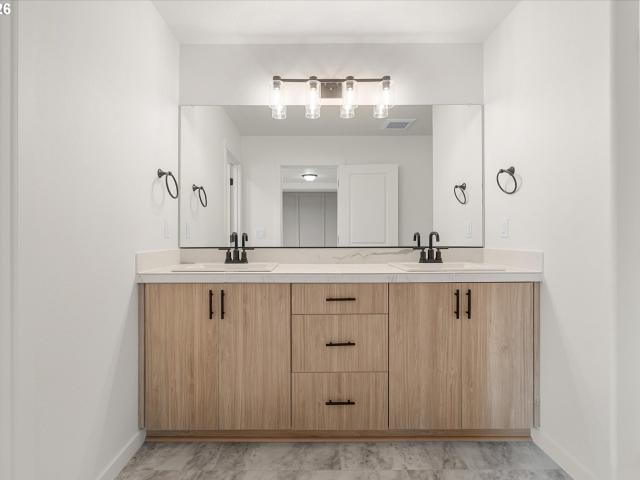
Don't miss 5155 Summerlinn Way, a comfortable residence thoughtfully arranged for everyday practicality and ease of use, featuring well-considered functional spaces throughout. The kitchen is equipped with all stainless steel appliances, ensuring a streamlined cooking experience. The primary bathroom provides the convenience of double sinks, while the primary bedroom contains a spacious walk-in closet, enhancing personal organization and comfort. This residence perfectly combines modern amenities with everyday comfort. This home has been virtually staged to illustrate its potential
USD 290,000
5575 summerlinn way
View photo
Condo · for sale
USD 115,900
USD 88/sq.ft
5575 summerlinn way
Fishers Corner
· 1,313 sq.ft · 2 Bedrooms · 2 Baths · Condo
· Patio · Garden · Equipped kitchen · Parking · Air conditioning
Fishers Corner · 1,313 sq.ft · 2 Bedrooms · 2 Baths · Condo · Patio · Garden · Equipped kitchen · Parking · Air conditioning
Beautiful ground-level townhome in West Linn with a spacious and unique setup, including a rare oversized 2-car garage, a major plus. Freshly updated with new paint, new carpet, and a move-in-ready feel throughout. High ceilings and a natural light-filled interior create an open, comfortable layout. Features include two covered patios, a gourmet kitchen with cooking island, formal living and dining rooms, and a deluxe primary suite with walk-in closet and spacious attached bathroom. Laundry room, central A/C, and landscaped yard. Enjoy the desirable Summerlinn Heights lifestyle with community amenities, nearby parks, trails, shopping, dining, and easy access to Historic Willamette and I-205. Located in sought-after West Linn, known for its strong schools, beautiful neighborhoods, and convenient access to the river, recreation, and everyday amenities
USD 115,900
3810 summerlinn dr
View photo
Condo · for sale
USD 399,900
USD 297/sq.ft
3810 summerlinn dr
Fishers Corner
· 1,345 sq.ft · 2 Bedrooms · 2 Baths · Condo
· Fireplace · Equipped kitchen · Parking · Swimming pool · Heating
Fishers Corner · 1,345 sq.ft · 2 Bedrooms · 2 Baths · Condo · Fireplace · Equipped kitchen · Parking · Swimming pool · Heating
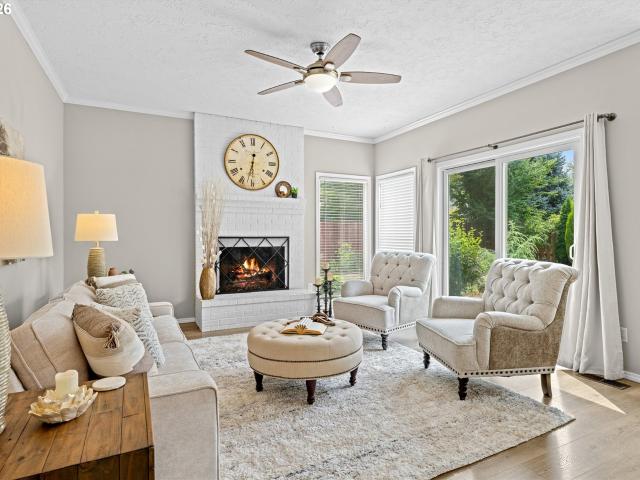
Welcome to 3810 Summerlinn Drive in the heart of West Linn! This beautifully maintained 2-bedroom, 2.5-bath townhome-style condo offers the perfect blend of comfort, convenience, and low-maintenance living. Featuring 1,356 square feet of thoughtfully designed space, this light-filled corner unit showcases tall ceilings, tall windows, open-concept main level, and a cozy gas fireplace. The spacious kitchen offers abundant cabinetry, stainless steel appliances, tile counter tops, and an eating bar ideal for entertaining or casual dining. Upstairs, both bedrooms feature en-suite bathrooms, including a generous primary suite with a walk-in closet. Additional highlights include hardwood floors, attached garage, laundry room, and central heating and cooling for year-round comfort. Located in the sought-after gated Summerlinn community, residents enjoy a full range of amenities including a pool, spa, fitness center, clubhouse, and playground. Your low HOA dues also go towards your water and se
USD 399,900
16177 Barlow Trail LN
View photo
Townhouse · for sale
USD 523,900
USD 291/sq.ft
16177 Barlow Trail LN
Fishers Corner
· 1,798 sq.ft · 3 Bedrooms · 2 Baths · Townhouse
· Garden · Gym · Fireplace
Fishers Corner · 1,798 sq.ft · 3 Bedrooms · 2 Baths · Townhouse · Garden · Gym · Fireplace
Open House Saturday 8/15 11 AM. 2 pm! Ask about current builder incentives, which may include closing cost assistance, financing incentives, or other promotional offers. Incentives are subject to change and may have eligibility requirements. Brand new construction in sought after new development Serres Farms! Constructed by trusted local builder Icon Construction. This 1,800 sq ft 3 bedroom 2.5 bathroom home includes a spacious main floor perfect for hosting or entertaining, Quartz counter tops, stainless steel appliances, mud room, fireplace and much more! Incredible primary suite with tastefully finished primary bath, and walk in closet! 2 additional bedrooms and a bonus room for great for an entertainment room, home gym, or whatever suits your needs! Fully fenced yard! Call today for more info!
USD 523,900
2423 tipperary ct
View photo
House · for sale
USD 1,125,000
USD 262/sq.ft
2423 tipperary ct
Fishers Corner
· 4,284 sq.ft · 5 Bedrooms · 3 Baths · House
· Deck · Fireplace · Equipped kitchen
Fishers Corner · 4,284 sq.ft · 5 Bedrooms · 3 Baths · House · Deck · Fireplace · Equipped kitchen
Welcome home to this exceptional 5-bedroom, 4 bath, 4,287 sq. Ft. residence in the heart of West Linn, Oregon, where timeless design, generous living spaces, and thoughtful updates come together beautifully. Step inside to a spacious, open floor plan filled with abundant natural light from expansive windows throughout. Rich hardwood floors grace the main level, creating a warm and inviting atmosphere. The living room features soaring vaulted ceilings, a cozy fireplace, and french doors leading outside. The chef's kitchen is designed for both everyday living and entertaining, offering an eat-at island, gorgeous wood cabinetry, and newer stainless steel appliances, including a dishwasher, refrigerator, and microwave. Retreat to the oversized primary suite on the main level, complete with dual walk-in closets and french doors that open to the deck—perfect for enjoying your morning coffee or relaxing at the end of the day. The luxurious ensuite bath features a soaking tub, double vanity, a
USD 1,125,000
15652 henrici rd
View photo
House · for sale
USD 659,900
USD 319/sq.ft
New
15652 henrici rd
Fishers Corner
· 2,067 sq.ft · 3 Bedrooms · 3 Baths · House
· Deck · Fireplace · Cellar
Fishers Corner · 2,067 sq.ft · 3 Bedrooms · 3 Baths · House · Deck · Fireplace · Cellar
Very convenient location. Minutes to shopping, restaurants, and freeway exit. Well maintained 2,070SF, two-level home with 3 bedrooms, 3 full baths, and two wood-burning fireplaces. Large living room on the main level and huge family room in the finished basement with a wet bar for gathering and entertainment. Fully fenced. 92 acre lot with almost 2,800SF shop in back. Lots of room for your cars, work shop, RV and storage. New roof. New paint for the deck. Don't miss out on this rare opportunity for a private country living style homesite
USD 659,900
16023 trail dr
View photo
House · for sale
USD 785,000
USD 302/sq.ft
16023 trail dr
Fishers Corner
· 2,594 sq.ft · 4 Bedrooms · 2 Baths · House
· Deck · Fireplace · Equipped kitchen · Parking
Fishers Corner · 2,594 sq.ft · 4 Bedrooms · 2 Baths · House · Deck · Fireplace · Equipped kitchen · Parking
Spectacular Custom Home with Stunning City & Territorial Views and Unforgettable Sunsets! Thoughtfully designed for both comfort and entertaining. This beautiful 4-bedroom home features an open-concept great room and gourmet kitchen with stainless steel appliances, a breakfast nook, dining area, and rich hardwood floors. The grand spacious primary suite offers a deck with breathtaking sunset views, walk-in closet, and a luxurious bath. The living room features vaulted ceilings, and expansive windows, which fill the home with natural light. Enjoy the gorgeous double sided fireplace, creating a warm and inviting atmosphere throughout the home. The well-appointed laundry/mudroom includes a wonderful pantry and utility sink with direct access to the oversized extra-deep 3-car garage featuring 220-volt power, attic storage & heating and cooling. Outside, enjoy RV/boat parking with power hookups, extensive walk-in storage beneath the home with power, beautiful mature landscaping, and a peace
USD 785,000
20910 fawn ct # 1
View photo
Condo · for sale
USD 248,500
USD 350/sq.ft
20910 fawn ct # 1
Fishers Corner
· 710 sq.ft · 1 Bedroom · 1 Bath · Condo
· Patio · Fireplace · Equipped kitchen · Parking
Fishers Corner · 710 sq.ft · 1 Bedroom · 1 Bath · Condo · Patio · Fireplace · Equipped kitchen · Parking
Welcome to this beautifully updated and well-maintained condo offering comfort, style, and low-maintenance living. Nestled in a quiet, well-kept community surrounded by mature landscaping, this home combines privacy, convenience, and turnkey appeal. A charming private front courtyard creates a warm welcome with paver accents, lush greenery, and inviting seating areas—an ideal spot to relax or entertain. Inside, natural light, rich finishes, and a cozy fireplace create an inviting atmosphere and a seamless flow. The remodeled kitchen features granite countertops, custom cabinetry, stainless steel appliances, and a designer backsplash. The spacious bedroom retreat includes a custom walk-in closet system, while the updated bath offers granite surfaces and stylish designer finishes. A separate covered rear patio extends the living space outdoors, providing a lovely setting to enjoy the surrounding greenery and territorial views. Includes: deeded carport, in-unit laundry & access to communi
USD 248,500
16755 S Livesay RD
View photo
House · for sale
USD 995,000
USD 840/sq.ft
16755 S Livesay RD
Fishers Corner
· 1,184 sq.ft · 3 Bedrooms · 2 Baths · House
Fishers Corner · 1,184 sq.ft · 3 Bedrooms · 2 Baths · House
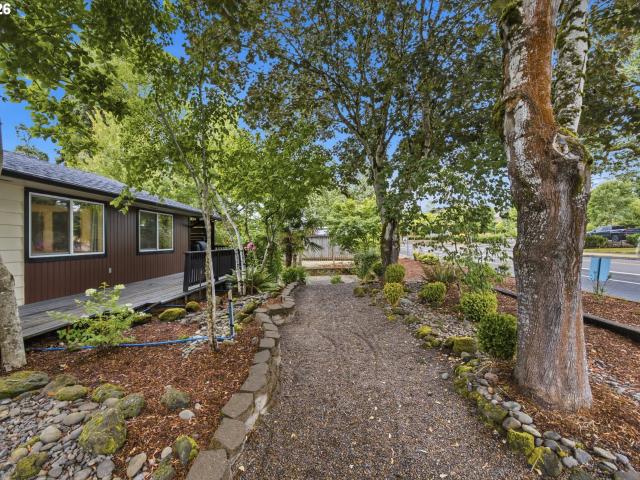
Tucked away on 3.46 peaceful acres in the highly sought-after Redland area, this R-10 zoned property offers privacy, versatility, and room to dream. A picturesque creek meanders through the property, creating a serene natural setting with mature trees and open spaces to enjoy. With no HOA and convenient access to Oregon City, Hwy 213, and I-205, you’ll enjoy the perfect balance of country living and nearby amenities. The property features a comfortable manufactured home along with multiple outbuildings, including a substantial shop with generous space for RV, boat, and vehicle storage. An additional area within the shop structure has plumbing and electrical systems in place, presenting exciting possibilities for workshop space, hobbies, storage, or future improvements. Buyers to perform their own due diligence regarding permitted uses and improvements. Recently; new water pressure regulator, water heater, ejector pump for sewer, washing machine, and dryer. Whether you’re seeking room f
USD 995,000
15022 Journey DR
View photo
House · for sale
USD 799,900
USD 270/sq.ft
15022 Journey DR
Fishers Corner
· 2,960 sq.ft · 4 Bedrooms · 2 Baths · House
· Equipped kitchen
Fishers Corner · 2,960 sq.ft · 4 Bedrooms · 2 Baths · House · Equipped kitchen
Boasting pristine, turnkey upgrades from top to bottom, this spectacular Trailview home offers an unmatched blend of modern luxury and effortless everyday living. Spanning 2,969 square feet, this beautifully appointed home features 4 bedrooms, 2.5 bathrooms, and a custom home theater, with every space thoughtfully enhanced. The designer kitchen showcases premium quartz countertops, expanded prep space, a custom coffee bar, stainless steel appliances, and abundant storage. White oak hardwood floors, craftsman style trim, wainscoting, skylights, and vaulted ceilings create a bright, inviting atmosphere throughout. The spacious primary suite offers a walk-in closet with built-in organization, a seated vanity, dual sinks, and a spa-inspired ensuite bath. The dedicated theater is an entertainer’s dream, featuring a 150-inch screen, 4K Sony projector, and premium Klipsch Dolby Atmos surround sound for an immersive cinematic experience. Outside, enjoy a generous 10,000+ sq. Ft. lot, an extend
USD 799,900
14110 thurman st
View photo
House · for sale
USD 830,000
USD 335/sq.ft
14110 thurman st
Fishers Corner
· 2,476 sq.ft · 3 Bedrooms · 3 Baths · House
· Office room
Fishers Corner · 2,476 sq.ft · 3 Bedrooms · 3 Baths · House · Office room
Price improvement! *Welcome to your private retreat at the end of a quiet dead-end street — a rare 2.5-acre sanctuary surrounded by mature trees, open space, and peaceful privacy. This property offers the feeling of living “out of town” while still being minutes from Oregon City, I-205, and everyday conveniences. The home features 2,480 sq ft of flexible living space, including a 400 sq ft office with its own entrance — perfect for remote work, a home business, or multi-generational living. Inside, you’ll find two family rooms, three bedrooms, three bathrooms, and a layout that gives everyone their own space. Outside, the land is the star. The acreage includes a barn, level areas for gardening or animals, and beautiful natural surroundings that make this property feel like a retreat. Whether you want quiet mornings, room to spread out, or space for hobbies, this land delivers. Development Potential: A minor partition is currently in process and has already received conditional approval
USD 830,000
807 alicia ct
View photo
House · for sale
USD 799,000
USD 342/sq.ft
807 alicia ct
Fishers Corner
· 2,336 sq.ft · 4 Bedrooms · 2 Baths · House
· Patio · Garden · Fireplace · Equipped kitchen · Air conditioning
Fishers Corner · 2,336 sq.ft · 4 Bedrooms · 2 Baths · House · Patio · Garden · Fireplace · Equipped kitchen · Air conditioning
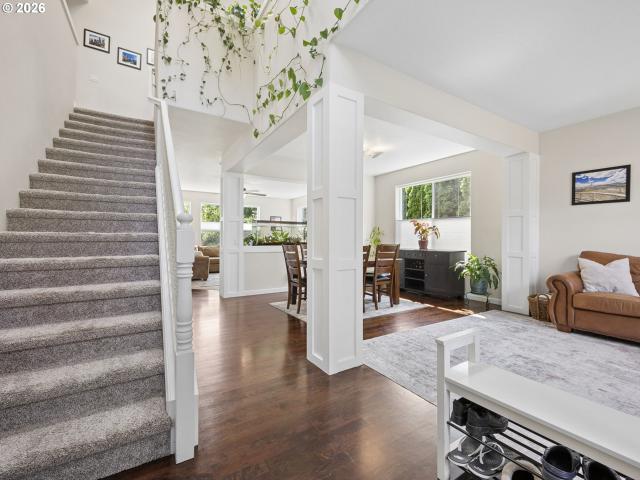
Sought after River Heights neighborhood! Enter through the Grand 2 Story Foyer with statement wainscotting that continues all the way up the staircase. Coved Formal Living Room/ Dining Room with wainscotting & slider for access to back patio. Kitchen features an eat-at island, pantry & nook that opens to the spacious Family Room with cozy woodburning fireplace & slider to back patio! Need a MAIN floor Bedroom we have one with double doors! Upstairs has a beautiful Primary Suite with Spa like Bathroom with jetted tub, double vanity, skylight & walk-in closet. 2 additional Bedrooms + hall Bathroom round out the upper level. Tons of storage throughout! Fully fenced, flat yard with room to play and entertain! Many 2020 updates include: Milgard windows, roof, AC & main floor laminate flooring throughout! Top Rated Schools & Minutes to Downtown Willamette, Food Carts, River, Parks, HWY access & much more! Schedule a showing with your agent today, you won't be disappointed!
USD 799,000
4890 summerlinn way
View photo
Condo · for sale
USD 429,800
USD 338/sq.ft
4890 summerlinn way
Fishers Corner
· 1,270 sq.ft · 2 Bedrooms · 2 Baths · Condo
· Patio · Fireplace · Equipped kitchen
Fishers Corner · 1,270 sq.ft · 2 Bedrooms · 2 Baths · Condo · Patio · Fireplace · Equipped kitchen
Private Corner Residence | Fantastic investment opportunity. Tucked away in the desirable Madison Heights community, this rare corner residence offers 1,276 square feet of refined, effortless living in a serene and private setting. Set back from the main road with its own private entrance, the home delivers one-level living with stairs only at entrance—an exceptional opportunity for accessibility & long-term ease. Inside, the spacious living area is anchored by a gas fireplace with tile surround and mantel, creating a warm focal point for everyday living & entertaining. Fresh interior paint & plush new carpeting enhance the home’s bright, move-in-ready atmosphere. Updated bathrooms with granite counters & new fixtures. Two private patios extend the living space outdoors—opening from the living room, ideal for hosting or unwinding, and the second accessible from both the primary suite & second bedroom. Perfect for container gardening, or a peaceful outdoor retreat. The kitchen is though
USD 429,800
16001 Barlow Trl Ln, Oregon City, OR 97045 | MLS #591564
View photo
House · for sale
USD 604,900
USD 317/sq.ft
16001 Barlow Trl Ln, Oregon City, OR 97045 | MLS #591564
Fishers Corner
· 1,905 sq.ft · 4 Bedrooms · 3 Baths · House
· Fireplace · Equipped kitchen
Fishers Corner · 1,905 sq.ft · 4 Bedrooms · 3 Baths · House · Fireplace · Equipped kitchen
Now Open at Serres Farms by Forrest Ridge Homes. The newest community in desirable Oregon City and future home of the 2026 Street of Dreams! Welcome to 16001 Barlow Trail Ln, a thoughtfully designed modern home offering 4 bedrooms, 2.5 bathrooms, and approximately 1,910 sq ft of stylish and functional living space. Built by trusted local builder Forrest Ridge Homes, known for quality craftsmanship and attention to detail both seen and unseen, this home blends modern design with everyday comfort. The open-concept main level is designed for entertaining and daily living, featuring wide-plank waterproof laminate flooring, abundant natural light, and a stunning kitchen with quartz countertops, spacious island, stainless steel appliances, and an impressive full wall of cabinetry with floating shelves providing exceptional storage and designer appeal. The living room showcases a beautiful accent wall with fireplace creating a warm and inviting focal point. Upstairs, the spacious primary suit
USD 604,900
16083 Kaylyn DR
View photo
House · for sale
USD 2,349,900
USD 558/sq.ft
16083 Kaylyn DR
Fishers Corner
· 4,209 sq.ft · 5 Bedrooms · 5 Baths · House
· Fireplace · Equipped kitchen
Fishers Corner · 4,209 sq.ft · 5 Bedrooms · 5 Baths · House · Fireplace · Equipped kitchen
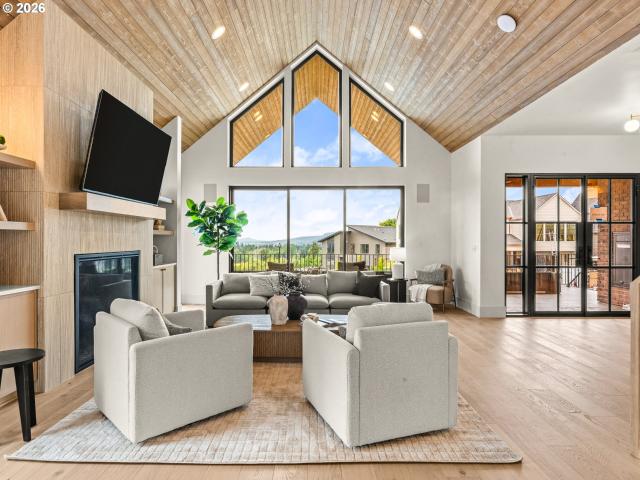
Presenting The Summit, the 2026 Street of Dreams Showcase Home, crafted by a multi-year Street of Dreams builder and the 2025 award winning Builder of the Year. Perched atop a private quarter acre homesite with commanding city lights, bridge, territorial, valley, and unforgettable sunset views, this extraordinary 5 bedroom, 5.5 bathroom, 4,212 sqft estate is a masterclass in modern mountain architecture, balancing bold design, exceptional craftsmanship, and effortless livability. Striking A frame rooflines, warm cedar, rich brick, and natural textures create an unforgettable arrival. Inside, soaring vaulted ceilings and walls of glass flood the interiors with natural light while framing breathtaking vistas. The vaulted great room, anchored by a statement fireplace, flows into a chef's kitchen with professional grade gas appliances, an oversized island, butler's pantry, and illuminated glass wine display. Expansive glass doors open to a vaulted covered outdoor living room with its own f
USD 2,349,900
5711 w a st
View photo
House · for sale
USD 699,000
USD 473/sq.ft
5711 w a st
Fishers Corner
· 1,475 sq.ft · 3 Bedrooms · 2 Baths · House
· Garden · Equipped kitchen · Air conditioning · Parking
Fishers Corner · 1,475 sq.ft · 3 Bedrooms · 2 Baths · House · Garden · Equipped kitchen · Air conditioning · Parking
Beautifully remodeled and move-in ready in the heart of West Linn with RV parking! This stunning updated 3-bedroom, 2-bath home blends modern finishes with everyday comfort. Inside, you’ll find gorgeous hardwood floors, a bright open-concept layout, and a stylish kitchen featuring island seating, SS appliances, butcher block countertops, and an adorable wet bar. Every detail has been thoughtfully updated, including the addition of central A/C for year-round comfort and the built ins in the spacious laundry room. Step outside to a backyard designed for enjoying the outdoors, complete with multiple entertaining areas, a 7x15 storage shed & 10x30 shed with a new roof! Fall in love with the Garden beds and beautifully improved landscaping that creates a private retreat. Whether you’re hosting summer barbecues, working on hobbies, or simply relaxing, this home offers the perfect balance of charm, function, and convenience in one of West Linn’s most sought-after locations
USD 699,000
21635 willamette dr
View photo
House · for sale
USD 569,000
USD 225/sq.ft
21635 willamette dr
Fishers Corner
· 2,519 sq.ft · 4 Bedrooms · 2 Baths · House
· Cellar
Fishers Corner · 2,519 sq.ft · 4 Bedrooms · 2 Baths · House · Cellar
Classic West Linn charm with meaningful updates already completed. Thoughtfully cared for over the years, with timeless details still intact: refurbished hardwood floors and vintage character throughout. The flexible floor plan offers 4 bedrooms, 2 bathrooms, and a spacious basement. Set on a generous half-acre lot, the home offers room to spread out inside and out, with a location that keeps you close to the best of West Linn. Major updates add peace of mind, including new plumbing to the street, a new furnace, heat pump, new roof in 22, vinyl windows and electrical updates. A rare opportunity to own a well-loved home with history, character, space, and important improvements already in place — with plenty of room to make it your own
USD 569,000
16074 barlow trail ln
View photo
House · for sale
USD 824,000
USD 384/sq.ft
16074 barlow trail ln
Fishers Corner
· 2,142 sq.ft · 3 Bedrooms · 2 Baths · House
· Office room · Fireplace · Equipped kitchen · Parking
Fishers Corner · 2,142 sq.ft · 3 Bedrooms · 2 Baths · House · Office room · Fireplace · Equipped kitchen · Parking
Single level with oversized RV garage! The Timberline features 3 bedrooms, a flexible office/den, and an open-concept layout. The kitchen offers ample storage, a walk-in pantry with wood shelving, and flows seamlessly into the main living area with large windows and a cozy gas fireplace. An extra-tall and long garage bay with a 12' door provides space for recreational vehicles, boats, or gear. Located in Serres Farms with access to top-rated schools, shopping, entertainment, and major highways, plus an easy commute to downtown. Personalize your home with finishes and structural options at builder's 5,000 sq. Ft. design studio. Photos are of a Timberline model, not actual home
USD 824,000
13358 s carus rd
View photo
House · for sale
USD 989,000
USD 154/sq.ft
13358 s carus rd
Fishers Corner
· 6,383 sq.ft · 4 Bedrooms · 3 Baths · House
· Deck · Equipped kitchen
Fishers Corner · 6,383 sq.ft · 4 Bedrooms · 3 Baths · House · Deck · Equipped kitchen
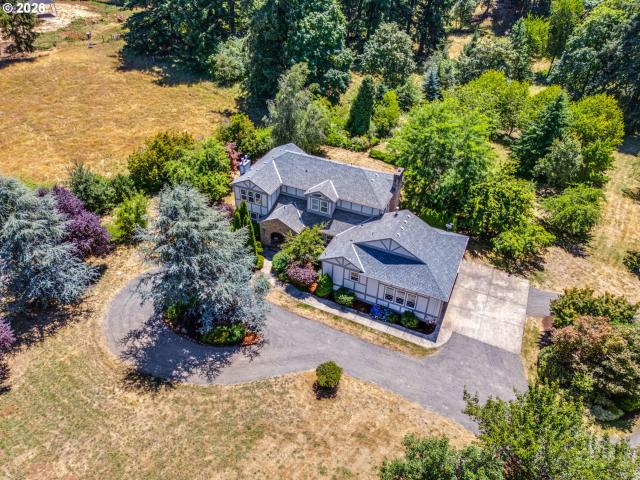
Your place in the country. Never before on market, this roomy Tudor style country home on a gorgeous shy 5 acres with a stream, barn/shop, greenhouse, & lovely grounds that run the gamut from formal to wild, has been refurbished inside & out. Situated in the sought after Carus area the house features a new roof, new paint inside & out, new carpet throughout, refurbished wood & tile floors, new stainless Kitchen Aid cook top, new stainless LG double oven/convection/microwave, new stainless LG dishwasher, new stainless Glacier Bay double bowl sink, with an LG French door refrigerator/double drawer freezer combination. In addition, the furnace, air conditioning, & smoke detectors are all recently replaced. You will find updates in nearly every room including fixtures, lighting treatments & an expansive renewed deck running the length of the house. The tiled entry alcove & inner vestibule lead to a living room/dining room combination with access to the deck through French doors. Off the di
USD 989,000
16036 Serres Farms WAY
View photo
Townhouse · for sale
USD 607,900
USD 322/sq.ft
16036 Serres Farms WAY
Fishers Corner
· 1,884 sq.ft · 3 Bedrooms · 2 Baths · Townhouse
· Fireplace · Equipped kitchen
Fishers Corner · 1,884 sq.ft · 3 Bedrooms · 2 Baths · Townhouse · Fireplace · Equipped kitchen
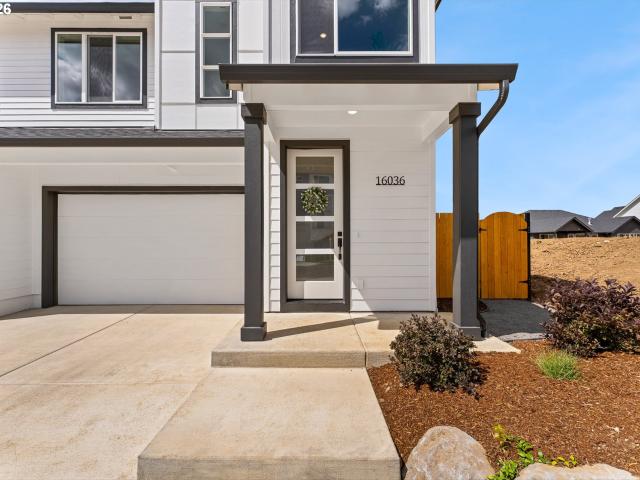
The newest community in desirable Oregon City and future home of the 2026 Street of Dreams! Welcome to 16036 Serres Farms Way, a thoughtfully designed new construction home offering 3 bedrooms, 2.5 bathrooms, an upstairs loft, and 1,889 square feet of stylish and functional living space. Built by trusted local builder Forrest Ridge Homes, known for quality craftsmanship, energy-efficient construction, and attention to detail, this home perfectly blends modern design with everyday comfort. The open-concept main level is ideal for both entertaining and daily living, featuring durable laminate flooring, abundant natural light, and a spacious living room highlighted by a beautiful fireplace and designer accent wall. The kitchen showcases quartz countertops, stainless steel appliances, a large island, and an impressive full wall of cabinetry with floating shelves, providing exceptional storage and designer appeal. Upstairs, the spacious primary suite offers a private ensuite bathroom, large
USD 607,900
S Rondevic Dr
View photo
House · for sale
Request Details
Updated
S Rondevic Dr
Fishers Corner
· 1,421 sq.ft · 2 Bedrooms · 1 Bath · House
Fishers Corner · 1,421 sq.ft · 2 Bedrooms · 1 Bath · House
This home is in preforeclosure, which means the homeowner is in default (missed payments). Therefore, there could be an opportunity to strike a great deal with the owner and the bank
Request Details
Sunset Springs Dr
View photo
House · for sale
Request Details
Updated
Sunset Springs Dr
Fishers Corner
· 2,637 sq.ft · 5 Bedrooms · 3 Baths · House
Fishers Corner · 2,637 sq.ft · 5 Bedrooms · 3 Baths · House
This home is in preforeclosure, which means the homeowner is in default (missed payments). Therefore, there could be an opportunity to strike a great deal with the owner and the bank
Request Details
Schaefer Dr
View photo
House · for sale
Request Details
Updated
Schaefer Dr
Fishers Corner
· 1,959 sq.ft · 3 Bedrooms · 2 Baths · House
Fishers Corner · 1,959 sq.ft · 3 Bedrooms · 2 Baths · House
This home is in preforeclosure, which means the homeowner is in default (missed payments). Therefore, there could be an opportunity to strike a great deal with the owner and the bank
Request Details

Get email alerts

Don't miss out: be the first to know about new properties

The alert was correctly created

On subscribing you accept the conditions of use and the privacy policy
Alert
Receive new ads in your inbox
Save this search
Receive alerts for new listings

We'll send you an email when we have new properties for: "Properties for sale in Fishers Corner"

The alert was correctly created

Glen Echo, Gladstone city Northwest Clackamas CCD Clackamas County Oregon
Willamette, West Linn city Northwest Clackamas CCD Clackamas County Oregon
Get email alerts and be the first to see new listings
Required field
On subscribing I accept the terms of the privacy policy
Perfect! You'll soon start receiving new listings via email
Alert
Receive an email when we have new ads for Properties for sale in Fishers Corner
Save this search
Filters

Bedrooms

Size (sq.ft)

sq.ft
sq.ft

Price

USD
USD

Property type

Bathrooms

Clear all filters
Receive notifications when new entries are published.