361 properties for sale in Fishers Corner

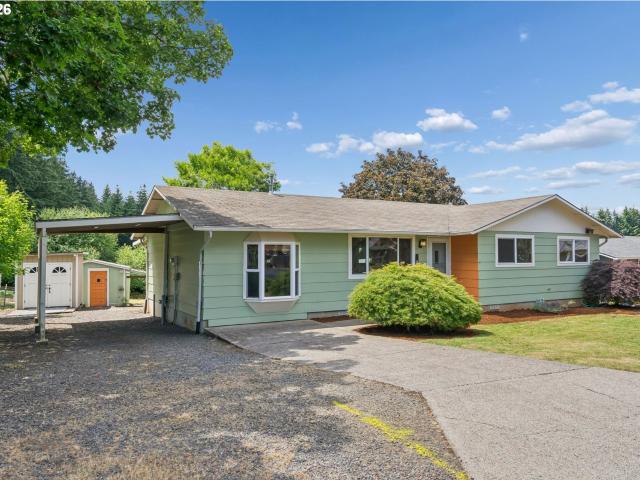
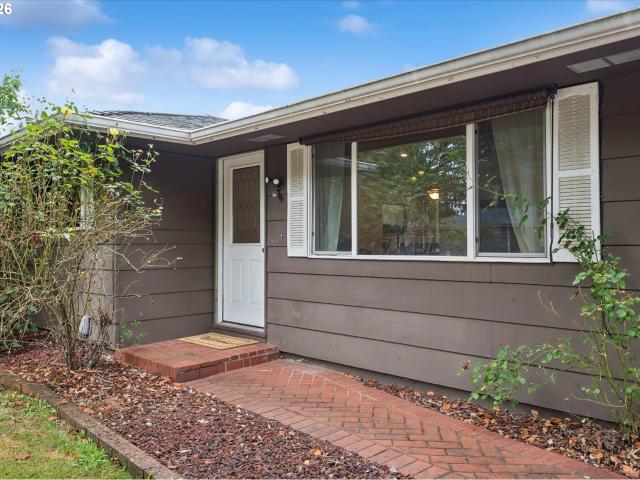
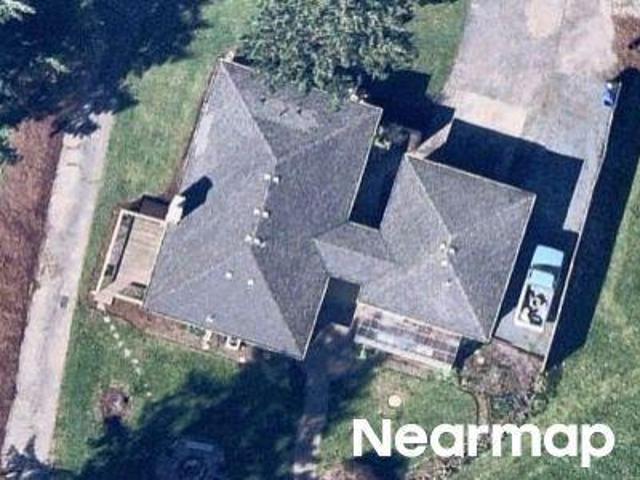
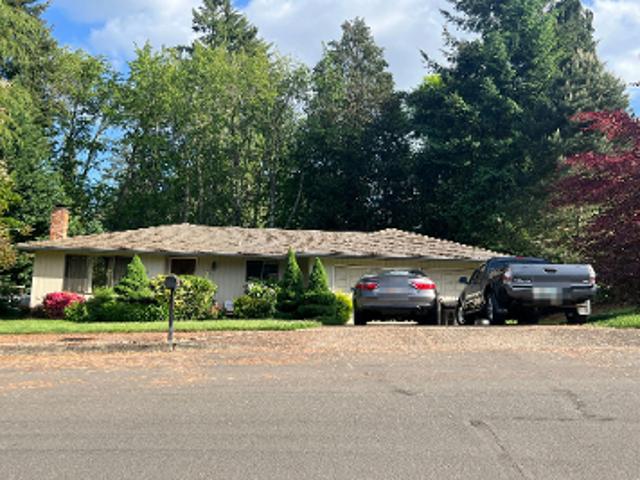
14630 leland rd
View photo
House · for sale
USD 600,000
USD 412/sq.ft
14630 leland rd
Fishers Corner
· 1,453 sq.ft · 3 Bedrooms · 1 Bath · House
Fishers Corner · 1,453 sq.ft · 3 Bedrooms · 1 Bath · House
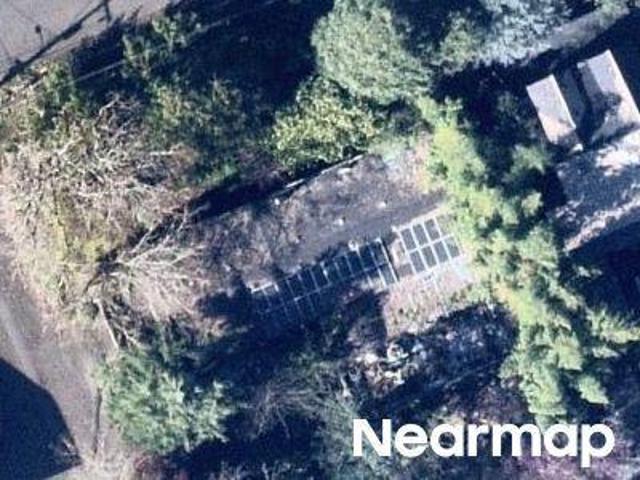
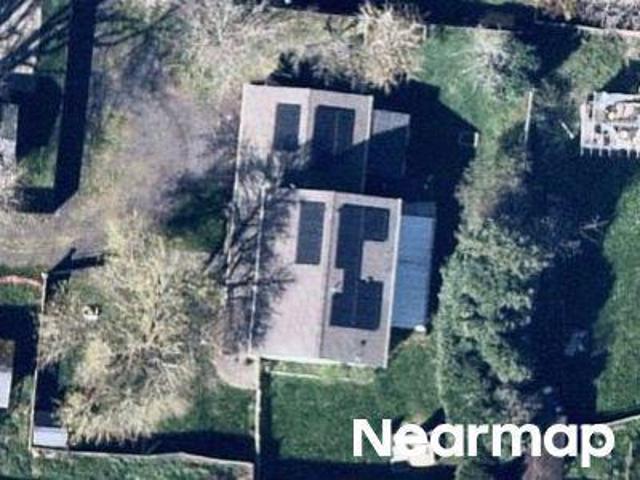
Fantastic entry level small acreage price point! Bring your vision to this spacious 1970s ranch situated on a full acre just minutes from town in Oregon City! This one-level home features generous room sizes and updated windows, with plenty of opportunity to add your own style and updates over time. Comfortable and very livable as-is, it's the perfect blend of move-in ready and value-add potential. Enjoy the peaceful feel of country living while remaining close to shopping, dining, schools, and everyday amenities. The versatile barn offers space for farm animals, storage, hobbies, or your outdoor toys. Don't miss this rare opportunity to own small acreage in a convenient location!
USD 600,000
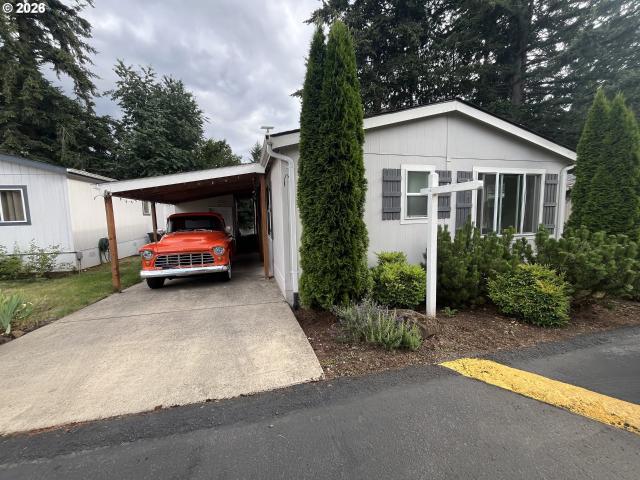
23421 s highway 213 # 38
View photo
House · for sale
USD 189,995
USD 138/sq.ft
23421 s highway 213 # 38
Fishers Corner
· 1,367 sq.ft · 3 Bedrooms · 2 Baths · House
· Swimming pool
Fishers Corner · 1,367 sq.ft · 3 Bedrooms · 2 Baths · House · Swimming pool
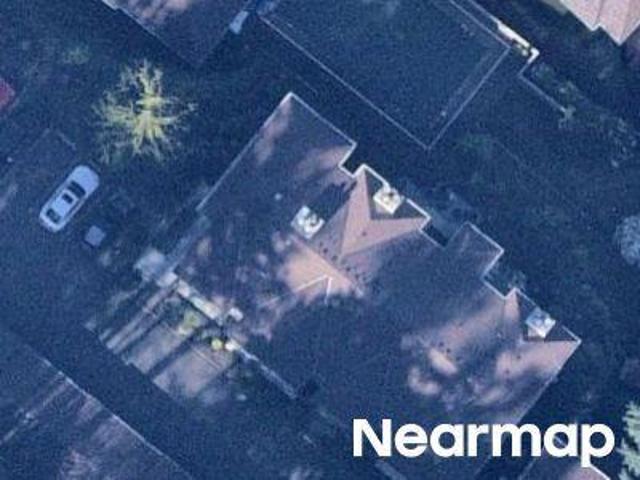
Wonderful Oregon City home in a desirable Excalibur Village park. This lovely home offers modern style and comfort with 3 bedrooms, 2 bathrooms, laundry room and an open floor plan that is perfect for entertaining. Park rent includes. Two pets allowed, no size limit! (Some breeds not allowed). Five minute drive to the popular Wagon Wheel park. 20 minute drive to Clackamas Town Center. Hot Tub included in sale. 1095 park rent I+ $40.20 garbage. Rent Includes Water, + Sewer
USD 189,995
22153 s dans ave
View photo
House · for sale
USD 529,900
USD 413/sq.ft
22153 s dans ave
Fishers Corner
· 1,281 sq.ft · 3 Bedrooms · 1 Bath · House
· Garden · Swimming pool · Deck · Parking
Fishers Corner · 1,281 sq.ft · 3 Bedrooms · 1 Bath · House · Garden · Swimming pool · Deck · Parking
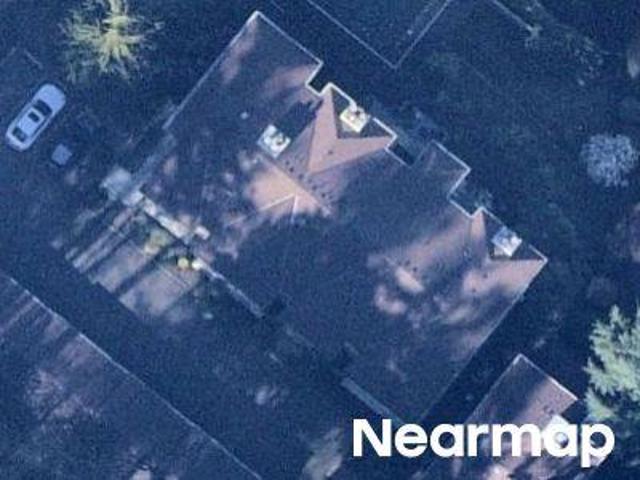
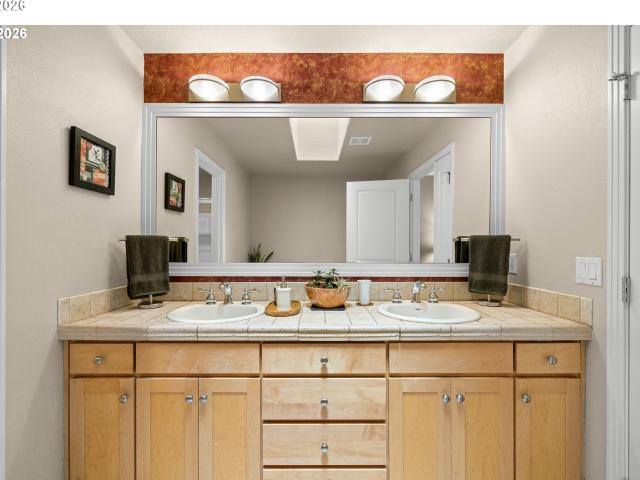
Welcome to your Beavercreek dream property! Major updates provide peace of mind, including a new septic tank (2022), new gas furnace (2024), new gas water heater (2025). Nestled on a large lot backing to peaceful greenspace, this charming single-level home offers the perfect blend of comfort, privacy, and country living. Featuring 3 bedrooms and a spacious full bath with double sinks, the home boasts beautiful hardwood floors, fresh interior paint, new lighting, new carpeting in the bedrooms, and abundant storage throughout. Outside, you'll discover stunning grounds and mature gardens that create a true gardener's paradise. Three separate shops/workshops for hobbies, storage, or projects, while ample parking—including RV parking—accommodates all your vehicles and toys. Relax year-round in the hot tub on the covered deck, surrounded by views of lush landscaping and towering trees. Conveniently located just one mile from Beavercreek Grocery and Beavercreek Saloon!
USD 529,900
22222 s dans ave
View photo
House · for sale
USD 520,000
USD 383/sq.ft
22222 s dans ave
Fishers Corner
· 1,356 sq.ft · 4 Bedrooms · 2 Baths · House
· Office room · Equipped kitchen
Fishers Corner · 1,356 sq.ft · 4 Bedrooms · 2 Baths · House · Office room · Equipped kitchen
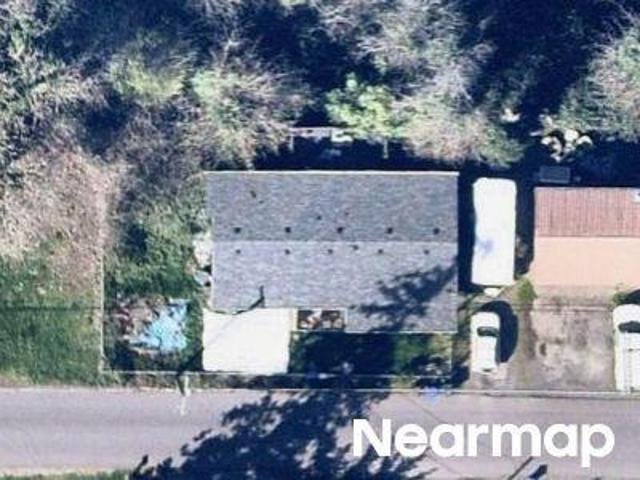
This lovely Beavercreek home offers peaceful living with city access nearby. Thoughtfully maintained and full of warmth, this home features hardwood flooring, granite countertops in the kitchen, and a cozy wood-burning stove that creates the ideal gathering space during the cooler months. A sun-filled bonus room offers a versatile space for a home office, playroom, workout area and beyond! Step outside to generous entertaining space backing to open area with no neighbors behind for added privacy. Located just minutes from Oregon City, this property offers the benefit of lower property taxes while keeping you close to shopping, dining, and everyday amenities. At the same time, you’ll love the easy access to local farm-fresh produce, nature parks, and recreational opportunities that make Beavercreek such a desirable place to call home. This is truly the best of both worlds! New roof installed in 2020, new furnace in 2022
USD 520,000
14575 s stoneridge dr
View photo
House · for sale
USD 2,499,000
USD 515/sq.ft
14575 s stoneridge dr
Fishers Corner
· 4,844 sq.ft · 4 Bedrooms · 4 Baths · House
· Office room · Fireplace · Equipped kitchen
Fishers Corner · 4,844 sq.ft · 4 Bedrooms · 4 Baths · House · Office room · Fireplace · Equipped kitchen
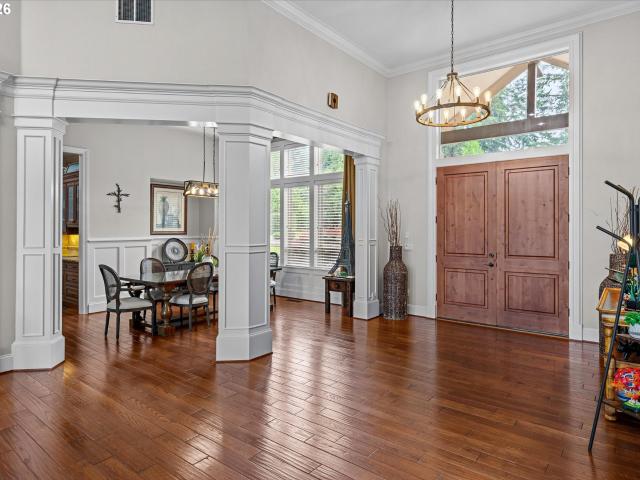
Tucked into Oregon City's Stone Creek Golf Course community, this custom home sits on 1.43 fully fenced acres overlooking the 9th tee and fairway. Thoughtfully designed for the way people gather, relax, and live, every space reflects quality craftsmanship, generous proportions, and a connection to its surroundings. Offering 4,849 square feet, 4 bedrooms, and 4.5 baths, the floor plan provides both open gathering spaces and private retreats. Three main-level bedrooms each feature their own ensuite bath, while the upstairs suite and bonus room create an ideal space for guests, multi-generational living, or extended stays. The great room is defined by 28-foot ceilings, a floor-to-ceiling stone fireplace, custom built-ins, and expansive windows that frame the golf course beyond. The kitchen was designed for both everyday living and entertaining, featuring a large island, walk-in pantry, separate coffee and butler's pantry, formal dining room, and casual dining area. A dedicated office with
USD 2,499,000
21440 s meadowridge ct
View photo
House · for sale
USD 1,489,000
USD 301/sq.ft
21440 s meadowridge ct
Fishers Corner
· 4,941 sq.ft · 5 Bedrooms · 3 Baths · House
· Patio · Office room · Equipped kitchen · Parking
Fishers Corner · 4,941 sq.ft · 5 Bedrooms · 3 Baths · House · Patio · Office room · Equipped kitchen · Parking
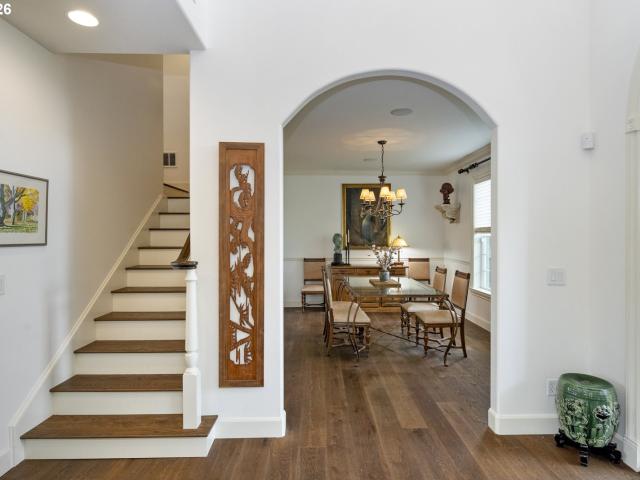
Rare Opportunity in the gated Stonegate Estates, a unique enclave of just 20 Country French-inspired homes where many original owners still reside. This elegant 5-bedroom, 3.5-bath home features a grand entry, private office, formal dining, and a stunning great room with soaring ceilings, dormer windows, and abundant natural light. The gourmet kitchen opens to the spacious family room and expansive covered patio, perfect for entertaining. Enjoy clear-day Mt. Hood views, fruit trees, a one acre dog proof fence and an extra-deep 3-car garage with shop space. Peaceful, quiet, and exceptionally private, yet only a 10-minute drive to shopping, dining, and everyday conveniences, with a year-round Saturday farmers market just 2 miles away. Walking trails, easy access to Stone Creek Golf Club, and homes rarely available make this an exceptional offering
USD 1,489,000
5th Ave
View photo
House · for sale
Request Details
Updated
5th Ave
Fishers Corner
· House
Fishers Corner · House
This is a Real Estate-Owned (REO)/post-foreclosure home owned or managed by a bank. All offers are considered; however, the highest and best will most likely be accepted
Request Details
White Tail Dr Apt 63
View photo
Condo · for sale
Request Details
Updated
White Tail Dr Apt 63
Fishers Corner
· Condo
Fishers Corner · Condo
This is a Real Estate-Owned (REO)/post-foreclosure home owned or managed by a bank. All offers are considered; however, the highest and best will most likely be accepted
Request Details
White Tail Dr
View photo
Condo · for sale
Request Details
Updated
White Tail Dr
Fishers Corner
· Condo
Fishers Corner · Condo
This is a Real Estate-Owned (REO)/post-foreclosure home owned or managed by a bank. All offers are considered; however, the highest and best will most likely be accepted
Request Details
Livesay Rd
View photo
House · for sale
Request Details
Updated
Livesay Rd
Fishers Corner
· House
Fishers Corner · House
This home is in preforeclosure, which means the homeowner is in default (missed payments). Therefore, there could be an opportunity to strike a great deal with the owner and the bank
Request Details
S Redland Rd
View photo
House · for sale
Request Details
Updated
S Redland Rd
Fishers Corner
· 1,733 sq.ft · 3 Bedrooms · 2 Baths · House
Fishers Corner · 1,733 sq.ft · 3 Bedrooms · 2 Baths · House
This home is in preforeclosure, which means the homeowner is in default (missed payments). Therefore, there could be an opportunity to strike a great deal with the owner and the bank
Request Details
Jamie Cir
View photo
House · for sale
Request Details
Updated
Jamie Cir
Fishers Corner
· 1,378 sq.ft · 3 Bedrooms · 2 Baths · House
Fishers Corner · 1,378 sq.ft · 3 Bedrooms · 2 Baths · House
This home is in preforeclosure, which means the homeowner is in default (missed payments). Therefore, there could be an opportunity to strike a great deal with the owner and the bank
Request Details
W A St
View photo
House · for sale
Request Details
Updated
W A St
Fishers Corner
· 3,358 sq.ft · 5 Bedrooms · 4 Baths · House
Fishers Corner · 3,358 sq.ft · 5 Bedrooms · 4 Baths · House
This home is in preforeclosure, which means the homeowner is in default (missed payments). Therefore, there could be an opportunity to strike a great deal with the owner and the bank
Request Details
Broadway St
View photo
House · for sale
Request Details
Updated
Broadway St
Fishers Corner
· House
Fishers Corner · House
This home is in preforeclosure, which means the homeowner is in default (missed payments). Therefore, there could be an opportunity to strike a great deal with the owner and the bank
Request Details
Apperson Blvd
View photo
House · for sale
Request Details
Updated
Apperson Blvd
Fishers Corner
· 1,765 sq.ft · 3 Bedrooms · 2 Baths · House
Fishers Corner · 1,765 sq.ft · 3 Bedrooms · 2 Baths · House
This home is in preforeclosure, which means the homeowner is in default (missed payments). Therefore, there could be an opportunity to strike a great deal with the owner and the bank
Request Details
2288 saint moritz loop
View photo
Townhouse · for sale
USD 559,000
USD 285/sq.ft
2288 saint moritz loop
Fishers Corner
· 1,959 sq.ft · 3 Bedrooms · 2 Baths · Townhouse
· Deck · Fireplace
Fishers Corner · 1,959 sq.ft · 3 Bedrooms · 2 Baths · Townhouse · Deck · Fireplace
Fabulous corner condo built by Renaissance Homes. Seller loves this home and just moved in before finding she needs to relocate. Tall ceilings, cozy fireplace, built-ins, sliders that open to a peaceful deck. Surrounded by trees this end unit feels like a detached home with all the ammenities of a HOA. New heat pump. Newly painted with newer roofs. This is a move in ready home at a reasonable price
USD 559,000
2077 Ostman RD
View photo
House · for sale
USD 1,350,000
USD 396/sq.ft
2077 Ostman RD
Fishers Corner
· 3,401 sq.ft · 5 Bedrooms · 4 Baths · House
· Patio · Equipped kitchen
Fishers Corner · 3,401 sq.ft · 5 Bedrooms · 4 Baths · House · Patio · Equipped kitchen
Introducing The Oak at Fir Haven. The first of two luxury homes being built by The Portlock Company in the heart of West Linn's highly desirable Willamette neighborhood. Designed with intention and elevated craftsmanship throughout, this home blends timeless architecture with modern livability. A rare primary suite on the main offers everyday ease, while the dramatic open-to-above great room fills the home with natural light and architectural presence. The gourmet kitchen anchors the main level perfect for gathering and flows seamlessly to a walk-out covered patio. Expect high-end finishes, thoughtful design details, and quality you feel the moment you walk through the door. Located in a prime setting just minutes from top-rated schools, parks, restaurants, and daily conveniences. Ready-to-live 2026
USD 1,350,000
2311 falcon dr
View photo
House · for sale
USD 850,000
USD 219/sq.ft
2311 falcon dr
Fishers Corner
· 3,875 sq.ft · 4 Bedrooms · 2 Baths · House
· Deck · Fireplace · Equipped kitchen
Fishers Corner · 3,875 sq.ft · 4 Bedrooms · 2 Baths · House · Deck · Fireplace · Equipped kitchen
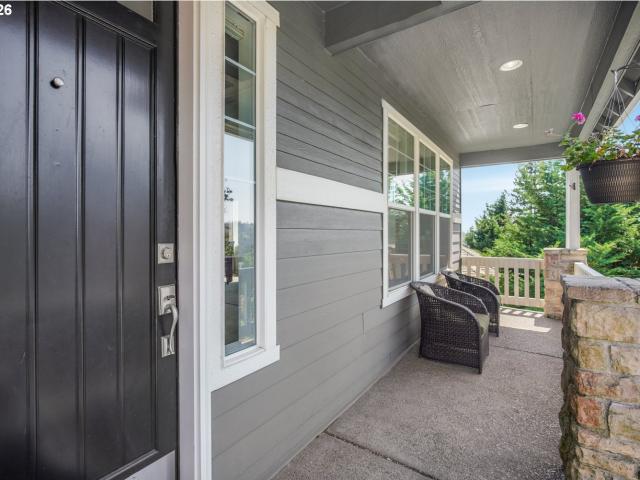
Perched above a lush, tree-filled setting with sweeping views, this exceptional West Linn home pairs refined Northwest style with an inviting sense of privacy and retreat. Set among mature trees in the West Linn hills, this upscale 4-bedroom, 2.5-bath home captures beautiful territorial views with distant glimpses of the mountains and Willamette River. A welcoming front porch provides the perfect perch to enjoy the setting. Inside, large windows and warm hardwoods complement an open, light-filled floor plan. The inviting family room is anchored by a handsome rock fireplace, while the dining area opens directly to the deck for effortless indoor-outdoor entertaining. The gourmet kitchen shows off quartz counters, stainless steel appliances, pantry and a generous cook island with seating. Three bedrooms and 1.5 baths are conveniently located on the main level. An oversized bonus room with a distinctive checkered tile floor and wet bar creates a fantastic space for game nights, movie marat
USD 850,000
3880 summerlinn dr
View photo
Condo · for sale
USD 359,900
USD 278/sq.ft
3880 summerlinn dr
Fishers Corner
· 1,292 sq.ft · 2 Bedrooms · 2 Baths · Condo
· Office room · Balcony · Parking · Lift
Fishers Corner · 1,292 sq.ft · 2 Bedrooms · 2 Baths · Condo · Office room · Balcony · Parking · Lift
Nestled in one of West Linn's most desirable condo communities, this corner-unit townhome offers the perfect combination of privacy, comfort, and abundant natural light. With a sunny southern exposure and peaceful private balcony, you'll enjoy tranquil outdoor living and beautiful views from multiple windows throughout the home. This thoughtfully designed three-story residence features 2 bedrooms, 2½ bathrooms, and an inviting, open floor plan. Rich engineered hardwood floors flow throughout the main living areas, complemented by stainless steel appliances, custom 2-inch wood blinds, and a built-in desk that's ideal for working from home. A charming lofted sitting area provides the perfect space for a reading nook, home office, or cozy retreat, while the quiet corner location offers added privacy and a welcoming sense of space. The new solid wood front door with a retractable screen allows you to enjoy fresh air year-round, and the stair lift to the garage adds convenience and accessib
USD 359,900
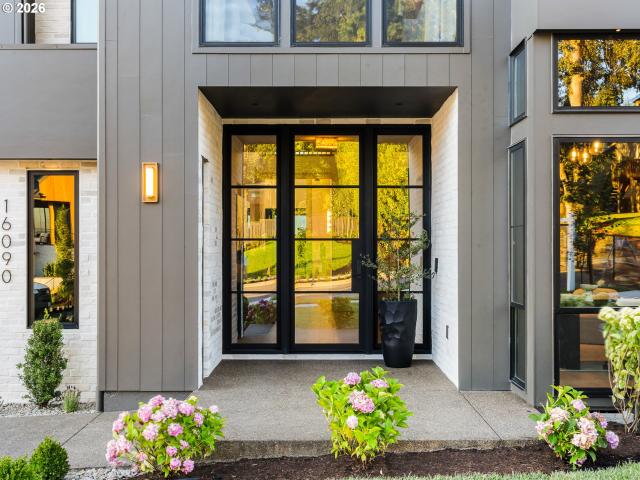
16090 Kaylyn DR
View photo
House · for sale
USD 2,590,000
USD 538/sq.ft
16090 Kaylyn DR
Fishers Corner
· 4,811 sq.ft · 5 Bedrooms · 4 Baths · House
· Fireplace · Equipped kitchen
Fishers Corner · 4,811 sq.ft · 5 Bedrooms · 4 Baths · House · Fireplace · Equipped kitchen
Featured in the landmark 50th anniversary of the Street of Dreams, Skywalker is a masterclass in scale, warmth, and refined modern luxury. Created by a renowned multi-year Street of Dreams builder, this 4,800-square-foot residence is defined by white oak, natural stone, metalwork, and layered light. Custom iron and steel exterior doors introduce the soaring two-story great room, where engineered white oak ceilings, white oak flooring, expansive glass, sculptural built-ins, and a commanding gas fireplace create presence and intimacy. The kitchen is anchored by an oversized Taj Mahal quartzite island with generous seating and prep space. Custom rift white oak cabinetry integrates commercial-grade JennAir refrigeration, including a built-in refrigerator and wine cooler, while a 48-inch GE Monogram range with double convection ovens, statement range hood, pot filler, and extensive butler’s pantry complete the culinary experience. A multi-panel folding door opens to an extensive covered pat
USD 2,590,000
15752 Godon Way, Oregon City, OR 97045 | MLS #625671
View photo
House · for sale
USD 750,000
USD 322/sq.ft
15752 Godon Way, Oregon City, OR 97045 | MLS #625671
Fishers Corner
· 2,325 sq.ft · 3 Bedrooms · 3 Baths · House
· Patio · Office room · Fireplace · Equipped kitchen
Fishers Corner · 2,325 sq.ft · 3 Bedrooms · 3 Baths · House · Patio · Office room · Fireplace · Equipped kitchen
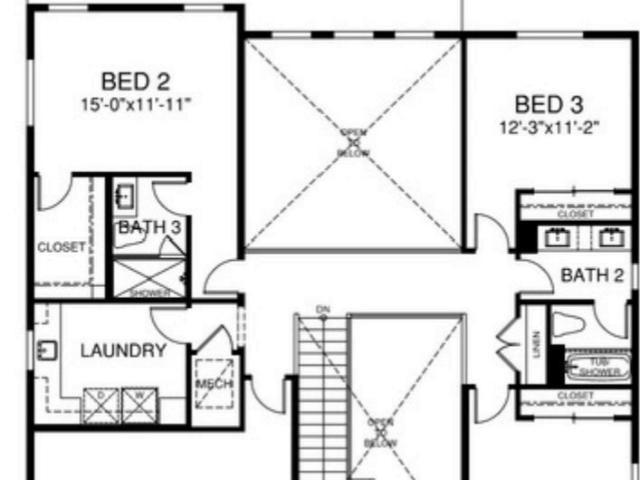
Move-in ready main floor living with plenty of space for your people—and your stuff! The main floor includes the primary bedroom, a dedicated office, laundry, and open living areas, while upstairs offers two additional bedrooms and a loft. Big windows and 11-foot coffered ceilings bring light and volume to the great room, anchored by a masonry and shiplap gas fireplace. The kitchen features deep coffee-colored cabinetry, generous counter space, a plus-sized pantry, double ovens, a built-in microwave, gas cooktop, and stainless steel dishwasher. The covered south-facing patio offers a bright spot to relax outdoors. Upstairs, one of the bedrooms even has a view of Mount St. Helens. This home includes a Proactive Builder Warranty plus a 2u002F10 warranty for added peace of mind. Conveniently located near schools, shopping, dining, and other city amenities. Stop by the sales center to tour this home and explore Serres Farms. Photos are of the actual home. NTerNow self-tour available
USD 750,000
6021 caufield st
View photo
House · for sale
USD 1,245,000
USD 216/sq.ft
6021 caufield st
Fishers Corner
· 5,759 sq.ft · 5 Bedrooms · 3 Baths · House
· Garden · Office room · Equipped kitchen · Cellar
Fishers Corner · 5,759 sq.ft · 5 Bedrooms · 3 Baths · House · Garden · Office room · Equipped kitchen · Cellar
This traditional home has just about everything you could want! Situated on a cul-de-sac, in a community with top rated schools. The home backs to the tree line creating a private backyard oasis. Inside you will find spaces that are cozy and intimate and spaces that are made for entertaining. The great room style kitchen and family room are the heart of the main floor. The kitchen is made for the cook in the household, wolf gas range, double ovens, an abundance of cupboard space, pantry and an oversized island for prep work or sitting down for a bite to eat. If your looking for a more formal spot to entertain, you'll find the formal dining just off the kitchen which is attached to the formal living room at the front of the house. The office and the enviable laundry/mudroom complete the main level. Upstairs the primary bedroom, two additional, nice sized bedrooms and a massive bonus room (or 4th and possibly another primary style bedroom) await. The lower level is a daylight basement an
USD 1,245,000
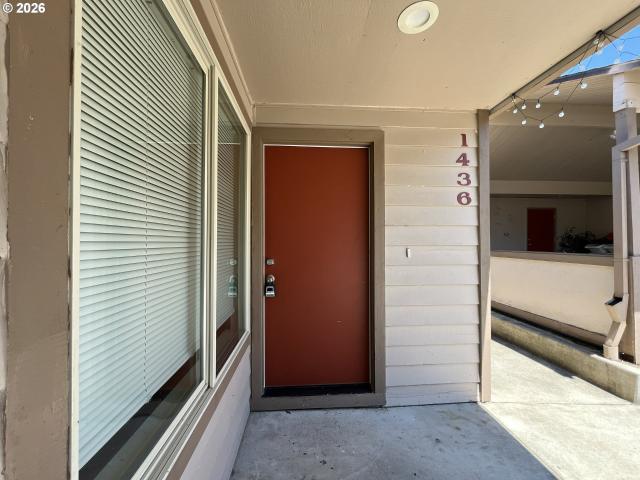
1436 village park pl
View photo
House · for sale
USD 1,300,000
USD 286/sq.ft
1436 village park pl
Fishers Corner
· 4,532 sq.ft · 12 Bedrooms · 4 Baths · House
· Garden · Equipped kitchen · Parking
Fishers Corner · 4,532 sq.ft · 12 Bedrooms · 4 Baths · House · Garden · Equipped kitchen · Parking
Exceptional West Linn Fourplex offering a rare opportunity to own a well-maintained multifamily investment in one of the Portland area's most desirable rental markets. Nestled in the heart of the sought-after Willamette neighborhood, this low-density property features four spacious single-level units, each offering 3 bedrooms, 1 bathroom, approximately 1,135 square feet, private fenced yards, dedicated laundry room, individual storage, covered carport parking, and open-concept living with vaulted ceilings. Designed for lasting tenant appeal, each residence includes a bright, functional floor plan, well-appointed kitchen with granite countertops and stainless steel appliances, heat pump heating and cooling, durable flooring, and generous living spaces that encourage long-term occupancy. Private outdoor spaces, in-unit laundry, and abundant parking are highly desirable amenities that help attract and retain quality tenants. Located near Historic Old Town Willamette, Mary S. Young Park, l
USD 1,300,000
715 s mcloughlin blvd
View photo
House · for sale
USD 399,900
USD 202/sq.ft
715 s mcloughlin blvd
Fishers Corner
· 1,970 sq.ft · 1 Bedroom · 2 Baths · House
· Equipped kitchen · Cellar
Fishers Corner · 1,970 sq.ft · 1 Bedroom · 2 Baths · House · Equipped kitchen · Cellar
2 Unit Income Opportunity or House Hack. Fully leased Oregon City duplex offering in place income, completed interior improvements, views toward the Willamette River, and future upside near downtown Oregon City and Canemah. The main level includes two units totaling. 1,100 square feet, with an additional. 880 square foot basement area for a total of. 1,980 square feet; buyer to verify. Unit A was rehabbed at the time of the seller’s purchase with kitchen appliance updates, pantry improvements, plumbing updates as needed, lighting, and fresh interior paint. Unit B received a complete rehab with a new kitchen, bathroom, plumbing, heating, fresh interior paint, and broad interior improvements. The basement includes a full bathroom, a washer and dryer area, utility improvements, a water heater, some lighting updates, and flexible storage or potential for future use, subject to due diligence. Strong fit for an investor seeking a leased two unit asset with existing rental income, while also
USD 399,900
14879 Pomidor PL
View photo
Townhouse · for sale
USD 549,900
USD 315/sq.ft
14879 Pomidor PL
Fishers Corner
· 1,744 sq.ft · 3 Bedrooms · 2 Baths · Townhouse
· Fireplace
Fishers Corner · 1,744 sq.ft · 3 Bedrooms · 2 Baths · Townhouse · Fireplace
Open House Saturday 8/29 10 AM. 12 pm! Ask about current builder incentives, which may include closing cost assistance, financing incentives, or other promotional offers. Incentives are subject to change and may have eligibility requirements. Brand new construction in sought after new development Serres Farms! Constructed by trusted local builder Icon Construction. This 1,748 sq ft 3 bedroom 2.5 bathroom home includes a spacious main floor perfect for hosting or entertaining, Quartz counter tops, stainless steel appliances, fireplace and much more! Incredible primary suite with tastefully finished primary bath, and walk in closet! 2 additional bedrooms and a loft area, giving you plenty of space to fit all your needs! Call today for more info!
USD 549,900

Get email alerts

Don't miss out: be the first to know about new properties

The alert was correctly created

On subscribing you accept the conditions of use and the privacy policy
Alert
Receive new ads in your inbox
Save this search
Receive alerts for new listings

We'll send you an email when we have new properties for: "Properties for sale in Fishers Corner"

The alert was correctly created

Glen Echo, Gladstone city Northwest Clackamas CCD Clackamas County Oregon
Willamette, West Linn city Northwest Clackamas CCD Clackamas County Oregon
Get email alerts and be the first to see new listings
Required field
On subscribing I accept the terms of the privacy policy
Perfect! You'll soon start receiving new listings via email
Alert
Receive an email when we have new ads for Properties for sale in Fishers Corner
Save this search
Filters

Bedrooms

Size (sq.ft)

sq.ft
sq.ft

Price

USD
USD

Property type

Bathrooms

Clear all filters
Receive notifications when new entries are published.