190 houses for sale in Fords, District 4 Goochland County Virginia

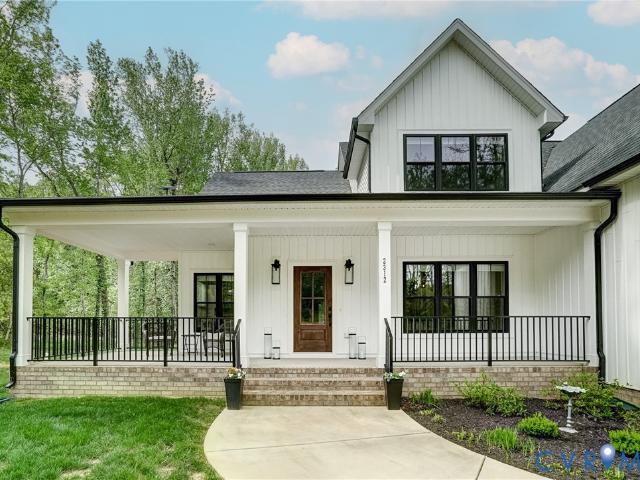
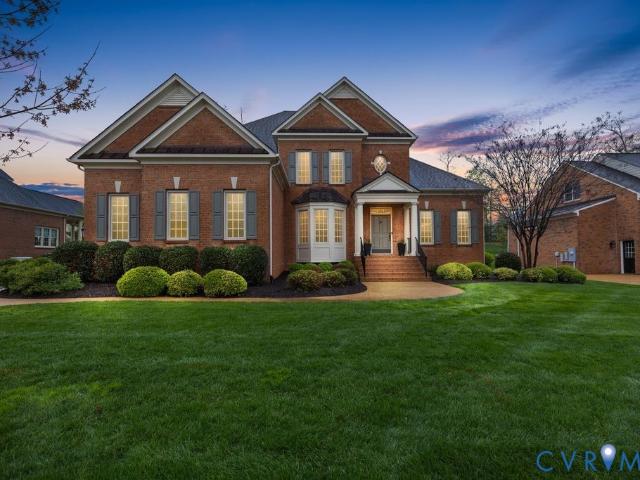
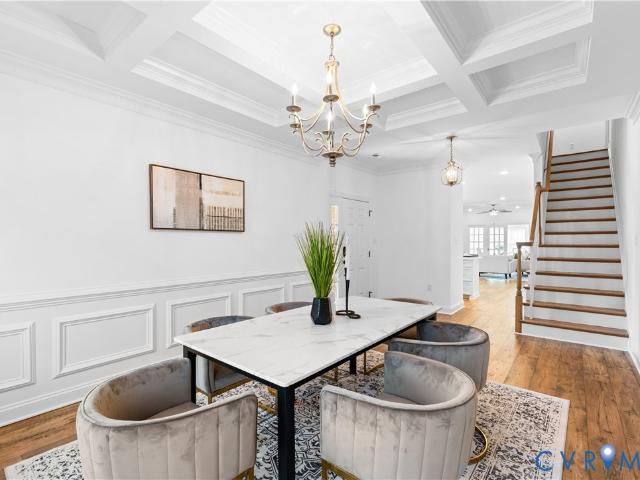
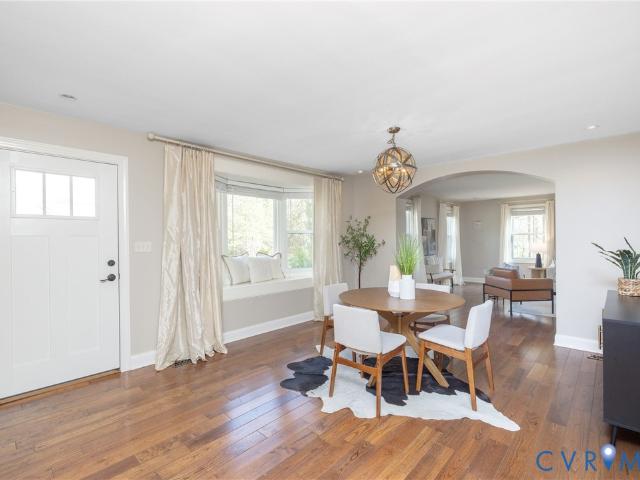
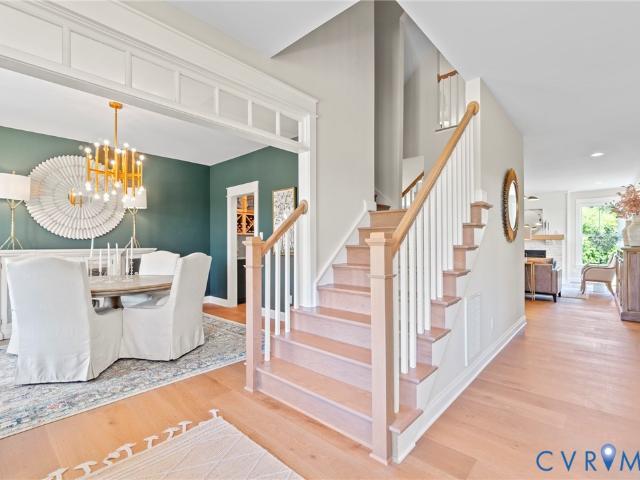
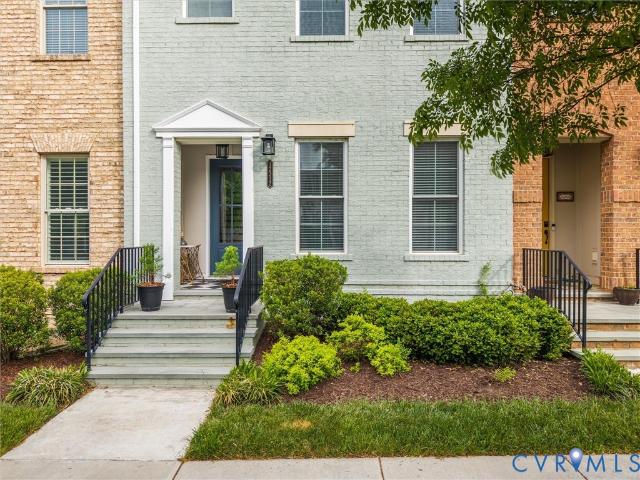
18107 Dogwood Trl Way, Rockville, VA 23146 | MLS #2600
View photo
House · for sale
USD 819,950
USD 274/sq.ft
18107 Dogwood Trl Way, Rockville, VA 23146 | MLS #2600
Fords, District 4 Goochland County Virginia
· 2,982 sq.ft · 4 Bedrooms · 3 Baths · House
· Equipped kitchen
Fords, District 4 Goochland County Virginia · 2,982 sq.ft · 4 Bedrooms · 3 Baths · House · Equipped kitchen
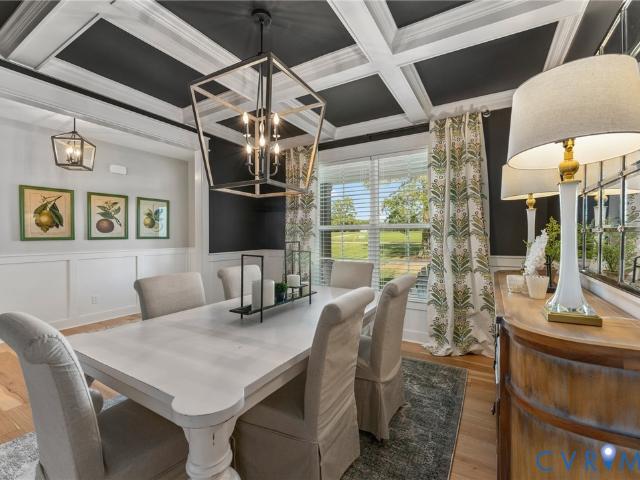
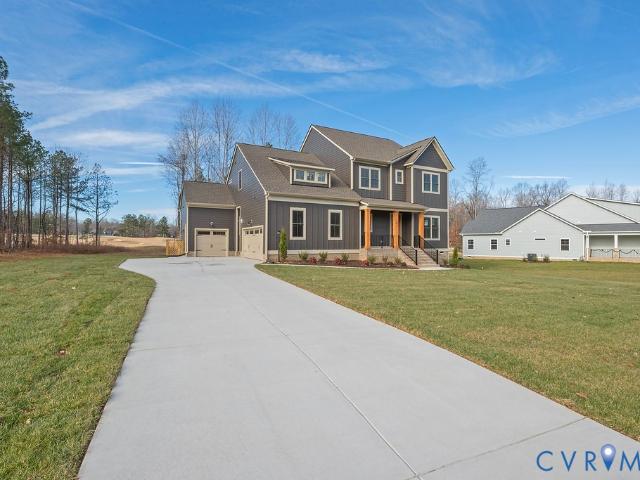
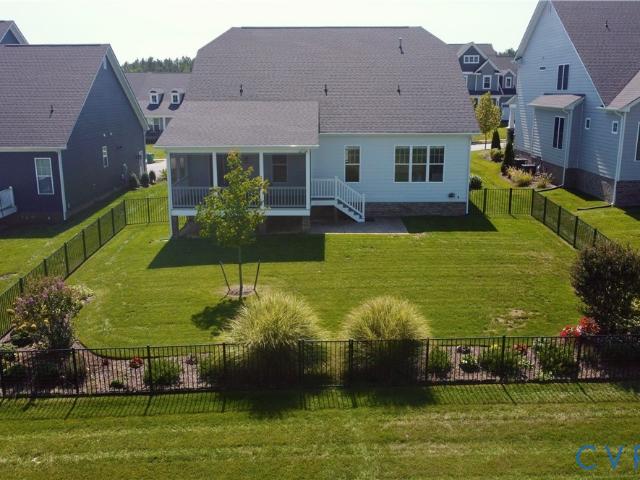
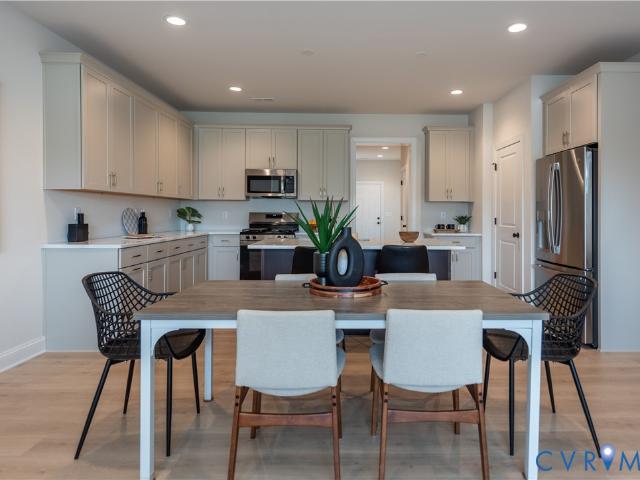
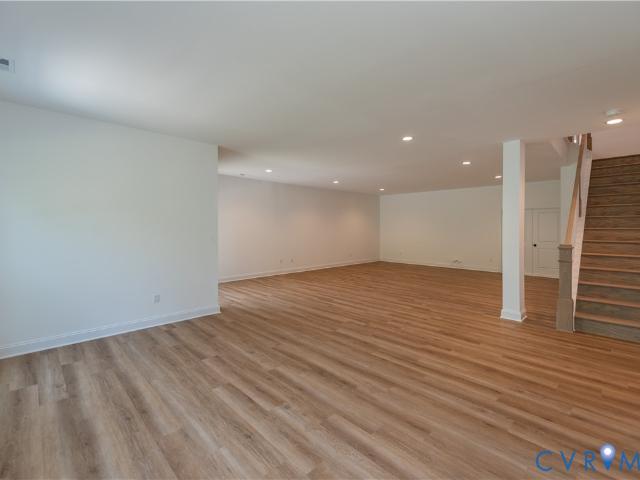
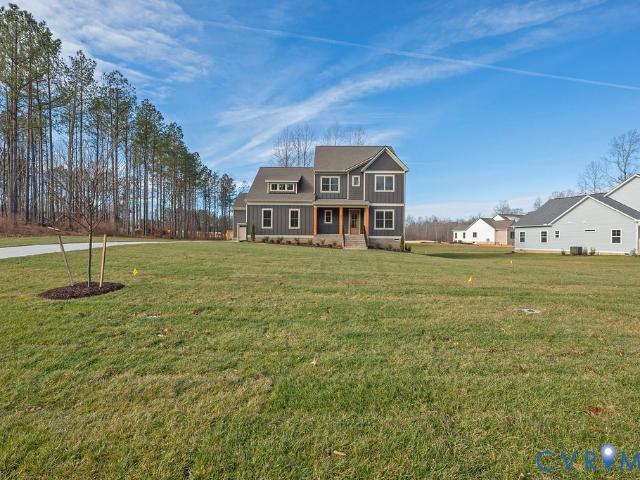
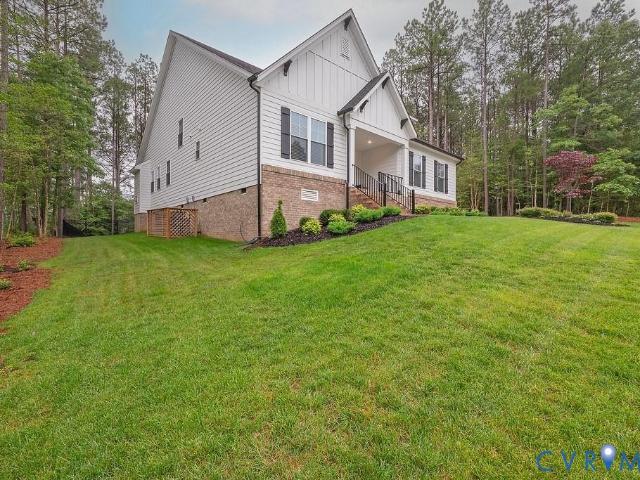
Welcome to 18107 Dogwood Trail Way! As presented, the Tiffany II by LifeStyle Home Builders—a thoughtfully designed home nestled in sought after Dogwood Meadows on a private lot surrounded by the neighborhood's conservation property. Multiple lots and plans available! Come in and make this your own one of a kind dream home! This to-be-built home offers nearly 3,000 sq ft of flexible living space with 3–4 bedrooms and 2–4 bathrooms depending on selected configuration. From the moment you arrive, the inviting craftsman-style exterior and covered front porch set the tone for the elegance within. Inside, the open-concept main level showcases a spacious family room, chef-inspired kitchen with a large island and walk-in pantry, and a light-filled morning room that flows seamlessly to a covered rear porch—perfect for relaxing or entertaining. The first-floor primary suite serves as a true retreat with a spa-like bath, soaking tub, separate shower, dual vanities, and a generous walk-in closet.
USD 819,950
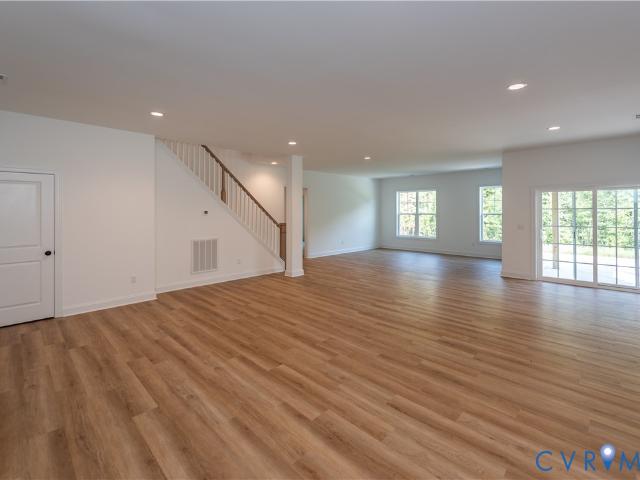
12640 Branch Parke Drive
View photo
House · for sale
USD 869,900
USD 239/sq.ft
12640 Branch Parke Drive
Fords, District 4 Goochland County Virginia
· 3,638 sq.ft · 3 Bedrooms · 2 Baths · House
· Patio · Terrace · Deck · Fireplace · Equipped kitchen · Cellar
Fords, District 4 Goochland County Virginia · 3,638 sq.ft · 3 Bedrooms · 2 Baths · House · Patio · Terrace · Deck · Fireplace · Equipped kitchen · Cellar
MOVE IN READY BASEMENT HOME – The Hartford Terrace offers over 3,600 sq ft with a flowing layout designed for comfort and connection. An open living and dining room lead into the bright central living space, where the kitchen, breakfast area, and family room come together seamlessly. The kitchen features an apron-front white cast iron sink, upgraded cabinetry with decorative hood, and polished granite counters. The main-level primary suite includes dual walk-in closets and an upgraded all-ceramic shower with frameless glass enclosure. A main-floor den adds flexible living space. The terrace level expands your living options with a large rec room, two additional bedrooms, a full bath, and generous storage. Enjoy the outdoors from the back deck or the added stamped concrete patio. With LVP flooring through main living areas, a gas fireplace, and craftsman trim details, this home blends style and easy living in the low-maintenance Readers Branch community
USD 869,900
1314 Sparrows Song Drive
View photo
House · for sale
USD 892,950
USD 302/sq.ft
1314 Sparrows Song Drive
Fords, District 4 Goochland County Virginia
· 2,949 sq.ft · 4 Bedrooms · 3 Baths · House
· Equipped kitchen
Fords, District 4 Goochland County Virginia · 2,949 sq.ft · 4 Bedrooms · 3 Baths · House · Equipped kitchen
Build the Stuart Home Plan by Main Street Homes! This stunning floorplan offers first floor living with an open and airy feel. This home has a formal room that can be used for living or dining, which leads to the gourmet kitchen. The kitchen, with large island, is open to the spacious great room and breakfast nook. The primary bedroom is a beautiful retreat with double doors leading to the primary bath which boasts dual vanities, a soaking tub, large separate shower, linen closet and also a huge walk-in closet. The two guest bedrooms and additional full bathroom are located opposite the primary bedroom. Included on the second floor are a bonus room, additional bedroom, and full bath. There is also a mudroom and plenty of additional storage space throughout this energy-efficient home. Options include a sunroom, screened porch, and more! Home to be built. Photos represent the floor plan but are not of this actual home. Listing represents the base price and lot premium; personal selection
USD 892,950
18111 Dogwood Trl Way, Rockville, VA 23146 | MLS #2600
View photo
House · for sale
USD 824,950
USD 223/sq.ft
18111 Dogwood Trl Way, Rockville, VA 23146 | MLS #2600
Fords, District 4 Goochland County Virginia
· 3,692 sq.ft · 5 Bedrooms · 5 Baths · House
· Terrace · Parking
Fords, District 4 Goochland County Virginia · 3,692 sq.ft · 5 Bedrooms · 5 Baths · House · Terrace · Parking
Welcome to 18111 Dogwood Trail Way! As presented, the Florence plan by LifeStyle Home Builders—a thoughtfully designed home nestled in sought after Dogwood Meadows on a private lot surrounded by the neighborhood's conservation property. Multiple lots and plans available! Come in and make this your own one of a kind dream home! Sitting on over an acre, this plan offers a full attached IN-LAW SUITE with the ability to personalize to your exact needs! Very unique! Open concept living downstairs, covered porch, 3 bedrooms upstairs with the ability to add one more with a full bathroom. Two car attached garage with optional tandem 3rd car garage terrace style. Call today for detailed specs and selections, and schedule your private showing today to experience firsthand how LifeStyle Home Builders continues to raise the standard in new construction living. Model home available to tour!
USD 824,950
12156 Turning Branch Circle
View photo
House · for sale
USD 800,000
USD 209/sq.ft
12156 Turning Branch Circle
Fords, District 4 Goochland County Virginia
· 3,821 sq.ft · 5 Bedrooms · 4 Baths · House
· Fireplace · Equipped kitchen
Fords, District 4 Goochland County Virginia · 3,821 sq.ft · 5 Bedrooms · 4 Baths · House · Fireplace · Equipped kitchen
Welcome to this beautifully refreshed home in the highly sought-after Twin Hickory community! Districted for Twin Hickory Elementary, Short Pump Middle, and Deep Run High School. Situated on a quiet, park-like cul-de-sac lot of 0.32 acres. Offering 5 bedrooms, 4.1 bathrooms, and approximately 3,828 square feet of comfortable living space. Conveniently located, it's a short drive to the exceptional dining and shopping that Short Pump has to offer, with easy access to Richmond! Enter to discover a bright, move-in-ready interior, where the main level boasts an inviting first-floor primary with an ensuite bath, tall foyer, formal living and dining areas, and an open kitchen flowing seamlessly into the family room with a gas fireplace and abundant natural light! Upstairs, you'll find four additional spacious bedrooms! The entire second floor features brand new flooring (2026) including in all bedrooms, bathrooms, foyer, and stairs leading to the finished third-floor bonus room (ideal as a 6
USD 800,000
5433 Hillshire Way
View photo
House · for sale
USD 974,900
USD 247/sq.ft
5433 Hillshire Way
Fords, District 4 Goochland County Virginia
· 3,940 sq.ft · 6 Bedrooms · 5 Baths · House
· Garden · Office room · Fireplace · Equipped kitchen · Parking
Fords, District 4 Goochland County Virginia · 3,940 sq.ft · 6 Bedrooms · 5 Baths · House · Garden · Office room · Fireplace · Equipped kitchen · Parking
Stunning 6-BR, 5-BA home in sought-after Hillshire! This impeccably maintained gem offers three levels of finest living in Henrico's Far West End. A dramatic two-story foyer with an oversized transom window leads to elegant formal rooms and a central family room with gas fire place connecting to the covered screened porch. The open-concept kitchen boasts of granite counter tops, including island with gas cooktop, stainless steel appliances and a sun-drenched breakfast nook, A rare first-floor bedroom and full bath provide perfect flexibility for guests or a home office. The second floor hosts five bedrooms, headlined by a massive primary suite with a private sitting room, walk-in closet, and luxury bath. The third floor offers a versatile retreat, serving as a private recreation room with a full bath and vaulted ceilings. Storage is abundant with a massive walk-in attic and a side-entry 2-car garage. The fully fenced backyard is an outdoor oasis designed for play and entertaining! Rela
USD 974,900
12362 S Readers Drive
View photo
House · for sale
USD 660,000
USD 317/sq.ft
12362 S Readers Drive
Fords, District 4 Goochland County Virginia
· 2,077 sq.ft · 3 Bedrooms · 2 Baths · House
· Patio · Garden · Equipped kitchen · Parking
Fords, District 4 Goochland County Virginia · 2,077 sq.ft · 3 Bedrooms · 2 Baths · House · Patio · Garden · Equipped kitchen · Parking
Enjoy all the convenience of proximity to Short Pump, minus the traffic! This immaculate Manakin-Sabot ranch will make'right-sizing' a breeze. Fenced backyard & stamped concrete patio! Enjoy overlooking one of the community pocket parks from the massive 12x20 back screened porch! Natural light lovers will love the interior of this home! Gourmet kitchen boasts oodles of cabinets/counter space & tons of outlets for all your small appliances! GIANT island & under cabinet lighting! Spacious family room & dining area, perfect for your oversized furniture! The secluded built-in desk space is the perfect place for dropping your keys, sorting the mail, paying bills & charging all your devices! Escape to the primary suite, complete w/ en-suite bathroom! Laundry room has dual entrances, to include connecting to the roomy primary bedroom closet for added ease! Ample storage in attics, garage shelves & closets! Enjoy the low-maintenance lifestyle offered by Readers Branch: yard/ common area upkeep
USD 660,000
12717 Alderbranch Lane
View photo
Townhouse · for sale
USD 585,031
USD 274/sq.ft
12717 Alderbranch Lane
Fords, District 4 Goochland County Virginia
· 2,131 sq.ft · 3 Bedrooms · 2 Baths · Townhouse
· Garden · Equipped kitchen · Parking
Fords, District 4 Goochland County Virginia · 2,131 sq.ft · 3 Bedrooms · 2 Baths · Townhouse · Garden · Equipped kitchen · Parking
2 story townhome with first floor primary bedroom suite and rear load garage! The Manchester Townhome is a 2 story plan with 3 bedrooms and 2.5 baths. The first floor features a Family Room that openly flows into a beautiful kitchen with a large island. The first floor Primary Bedroom Suite has a spacious closet and a large bath with a ceramic tiled shower, dual sinks and a private water closet. On the second floor you will find 2 additional bedrooms, a full bathroom and a large loft. You will also have a generous amount of extra space for unfinished/conditioned storage. Take advantage of the extra time on your hands that you will have since the yard work is being taken care of for you in this low maintenance community. Maybe a leisurely stroll on the walking trails, a trip to the pocket park or a game on one of the four pickleball courts! You will be able to work with a design consultant at our newly renovated Eagle Design Center to tailor your home to fit your life with beautiful des
USD 585,031
12640 Branch Parke Dr, Manakin Sabot, VA 23103 | MLS #2531
View photo
House · for sale
USD 869,900
USD 239/sq.ft
12640 Branch Parke Dr, Manakin Sabot, VA 23103 | MLS #2531
Fords, District 4 Goochland County Virginia
· 3,638 sq.ft · 3 Bedrooms · 3 Baths · House
· Patio · Terrace · Deck · Fireplace · Equipped kitchen · Cellar
Fords, District 4 Goochland County Virginia · 3,638 sq.ft · 3 Bedrooms · 3 Baths · House · Patio · Terrace · Deck · Fireplace · Equipped kitchen · Cellar
MOVE IN READY BASEMENT HOME – The Hartford Terrace offers over 3,600 sq ft with a flowing layout designed for comfort and connection. An open living and dining room lead into the bright central living space, where the kitchen, breakfast area, and family room come together seamlessly. The kitchen features an apron-front white cast iron sink, upgraded cabinetry with decorative hood, and polished granite counters. The main-level primary suite includes dual walk-in closets and an upgraded all-ceramic shower with frameless glass enclosure. A main-floor den adds flexible living space. The terrace level expands your living options with a large rec room, two additional bedrooms, a full bath, and generous storage. Enjoy the outdoors from the back deck or the added stamped concrete patio. With LVP flooring through main living areas, a gas fireplace, and craftsman trim details, this home blends style and easy living in the low-maintenance Readers Branch community
USD 869,900
18111 Dogwood Trail Way
View photo
House · for sale
USD 824,950
USD 223/sq.ft
18111 Dogwood Trail Way
Fords, District 4 Goochland County Virginia
· 3,692 sq.ft · 5 Bedrooms · 4 Baths · House
· Terrace · Parking
Fords, District 4 Goochland County Virginia · 3,692 sq.ft · 5 Bedrooms · 4 Baths · House · Terrace · Parking
Welcome to 18111 Dogwood Trail Way! As presented, the Florence plan by LifeStyle Home Builders—a thoughtfully designed home nestled in sought after Dogwood Meadows on a private lot surrounded by the neighborhood's conservation property. Multiple lots and plans available! Come in and make this your own one of a kind dream home! Sitting on over an acre, this plan offers a full attached IN-LAW SUITE with the ability to personalize to your exact needs! Very unique! Open concept living downstairs, covered porch, 3 bedrooms upstairs with the ability to add one more with a full bathroom. Two car attached garage with optional tandem 3rd car garage terrace style. Call today for detailed specs and selections, and schedule your private showing today to experience firsthand how LifeStyle Home Builders continues to raise the standard in new construction living. Model home available to tour!
USD 824,950
2312 Addison Crk Way, Oilville, VA 23129 | MLS #2609
View photo
House · for sale
USD 745,000
USD 287/sq.ft
2312 Addison Crk Way, Oilville, VA 23129 | MLS #2609
Fords, District 4 Goochland County Virginia
· 2,594 sq.ft · 4 Bedrooms · 4 Baths · House
· Office room
Fords, District 4 Goochland County Virginia · 2,594 sq.ft · 4 Bedrooms · 4 Baths · House · Office room
Nearly new, fully finished Craftsman-style home on 2.32 private acres in a small non-HOA enclave of just five homes, ideally located near Broad Street u002F Route 250, the Oilville I-64 exit, and less than 15 minutes from Short Pump. This home offers privacy, usable land, low Goochland County taxes, and convenient access to shopping, dining, schools, and commuter routes. This one owner home has been smoke free and pet free since being built. The floorplan features a highly sought-after first-floor primary suite, a beautiful front officeu002Fstudy, and bright open living spaces filled with natural light. The dedicated office is a true standout, with peaceful views across the front lawn toward mature trees, neighboring pasture, and a serene rural setting. Starlink internet is already installed and will convey with the home, providing an excellent remote-work setup for video conferencing, large data transfers, and work-from-home flexibility. The spacious first level showcases a chef’s kit
USD 745,000
12387 S Readers Cir, Manakin Sabot, VA 23103 | MLS #2607
View photo
House · for sale
USD 725,000
USD 258/sq.ft
12387 S Readers Cir, Manakin Sabot, VA 23103 | MLS #2607
Fords, District 4 Goochland County Virginia
· 2,809 sq.ft · 3 Bedrooms · 3 Baths · House
· Fireplace · Equipped kitchen
Fords, District 4 Goochland County Virginia · 2,809 sq.ft · 3 Bedrooms · 3 Baths · House · Fireplace · Equipped kitchen
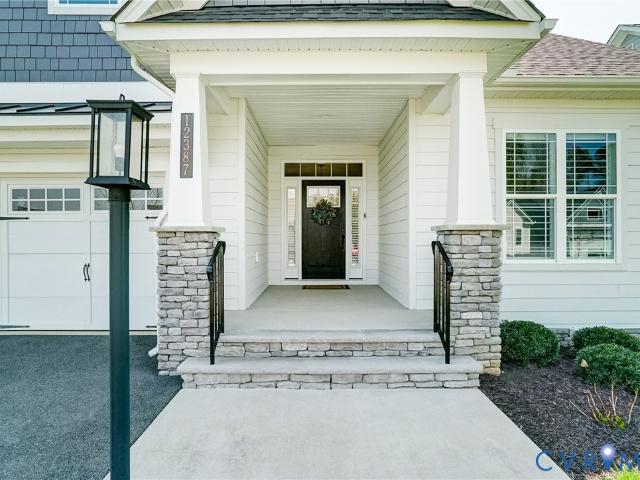
BETTER-THAN-NEW Craftsman Beauty in sought-after GOOCHLAND community of READERS BRANCH, located only 10 minutes from Short Pump. This open floor plan offers both a first floor primary suite plus an additional first floor bedroom. Working from home? Then you'll love the FIRST FLOOR OFFICE with French doors (which could easily serve as a FORMAL DINING ROOM due to the proximity of the Kitchen. Your choice! The GOURMET KITCHEN will thrill the home chef with its ABUNDANCE OF CABINETRY, large pantry, beautiful QUARTZ COUNTERS, stainless appliances, over-sized ISLANDu002FBREAKFAST BAR, and SUNNY DINING AREA. The Kitchen is open to the Great Room which features a COZY GAS FIREPLACE, lots of natural light, and a great VIEW OF THE WOODLANDS. The Primary Suite is GENEROUS and also offers TRANQUIL WOODLAND VIEWS, a Spa-like Bath with an AMAZING OVER-SIZED TILED SHOWER and a 10'7' x 9'2' walk-in closet with a door that accesses the Laundry Room. Need a 2nd Office? Worry not. On the 2nd floor you'll
USD 725,000
12387 S Readers Circle
View photo
House · for sale
USD 725,000
USD 258/sq.ft
12387 S Readers Circle
Fords, District 4 Goochland County Virginia
· 2,809 sq.ft · 3 Bedrooms · 3 Baths · House
· Fireplace · Equipped kitchen
Fords, District 4 Goochland County Virginia · 2,809 sq.ft · 3 Bedrooms · 3 Baths · House · Fireplace · Equipped kitchen
BETTER-THAN-NEW Craftsman Beauty in sought-after GOOCHLAND community of READERS BRANCH, located only 10 minutes from Short Pump. This open floor plan offers both a first floor primary suite plus an additional first floor bedroom. Working from home? Then you'll love the FIRST FLOOR OFFICE with French doors (which could easily serve as a FORMAL DINING ROOM due to the proximity of the Kitchen. Your choice! The gourmet kitchen will thrill the home chef with its abundance of cabinetry, large pantry, beautiful quartz counters, stainless appliances, over-sized island/breakfast bar, and sunny dining area. The Kitchen is open to the Great Room which features a COZY GAS FIREPLACE, lots of natural light, and a great VIEW OF THE WOODLANDS. The Primary Suite is GENEROUS and also offers TRANQUIL WOODLAND VIEWS, a Spa-like Bath with an AMAZING OVER-SIZED TILED SHOWER and a 10'7' x 9'2' walk-in closet with a door that accesses the Laundry Room. Need a 2nd Office? Worry not. On the 2nd floor you'll fin
USD 725,000
11391 Watkins Rd, Rockville, VA 23146 | MLS #2601
View photo
House · for sale
USD 399,000
USD 175/sq.ft
11391 Watkins Rd, Rockville, VA 23146 | MLS #2601
Fords, District 4 Goochland County Virginia
· 2,271 sq.ft · 3 Bedrooms · 2 Baths · House
· Equipped kitchen
Fords, District 4 Goochland County Virginia · 2,271 sq.ft · 3 Bedrooms · 2 Baths · House · Equipped kitchen
Welcome to 11391 Watkins Road in beautiful Rockville, Virginia — a like-new home built in 2015 that perfectly blends modern comfort with peaceful country living. Nestled on a private 2-acre lot, this 3-bedroom, 2-bath residence offers approximately 2,280 square feet of open, light-filled living space designed for both relaxation and entertaining. Inside, you’ll find a thoughtfully laid-out floor plan with inviting common areas, a spacious family room and comfortable bedrooms. The modern kitchen and open concept flow make everyday living easy. Step outside to enjoy the wide-open grounds—ideal for gardening, outdoor gatherings, or simply taking in the tranquility of nature. With its peaceful rural setting and convenient proximity to Richmond and Short Pump amenities, this property offers the best of both worlds. Whether you’re seeking a quiet family retreat or a country escape with room to grow, 11391 Watkins Road delivers exceptional value and a place you’ll love to call home. Recent in
USD 399,000
850 Elmslie Ln, Manakin Sabot, VA 23103 | MLS #2607
View photo
House · for sale
USD 1,495,000
USD 303/sq.ft
850 Elmslie Ln, Manakin Sabot, VA 23103 | MLS #2607
Fords, District 4 Goochland County Virginia
· 4,919 sq.ft · 5 Bedrooms · 5 Baths · House
· Equipped kitchen
Fords, District 4 Goochland County Virginia · 4,919 sq.ft · 5 Bedrooms · 5 Baths · House · Equipped kitchen
Welcome to 850 Elmslie Lane, a distinguished 4,927-square-foot residence in the highly coveted Kinloch community of Manakin Sabot. Overlooking a tranquil lake and just moments from Kinloch’s prestigious golf course, this exquisite home offers an unparalleled blend of luxury, comfort and maintenance free living. From the moment you step inside, impeccable craftsmanship and sophisticated details set the tone-gleaming hardwood floors, designer light fixtures, built-in speakers, and coffered ceilings create an ambiance of refined luxury. The formal dining room is ideal for entertaining, while the chef’s kitchen is a masterpiece, featuring top-of-the-line Wolf and Sub-Zero appliances, an expansive center island, a walk-in pantry, and a butler’s pantry seamlessly connecting to the dining space. The first floor boasts two bedrooms, including a lavish primary suite with dual walk-in closets and a spa-like ensuite bath featuring a glass-enclosed shower, soaking tub, double vanities, and a priva
USD 1,495,000
582 Hazel Dr, Henrico, VA 23233 | MLS #2616
View photo
Townhouse · for sale
USD 599,900
USD 231/sq.ft
582 Hazel Dr, Henrico, VA 23233 | MLS #2616
Fords, District 4 Goochland County Virginia
· 2,594 sq.ft · 4 Bedrooms · 4 Baths · Townhouse
· Patio · Office room · Terrace
Fords, District 4 Goochland County Virginia · 2,594 sq.ft · 4 Bedrooms · 4 Baths · Townhouse · Patio · Office room · Terrace
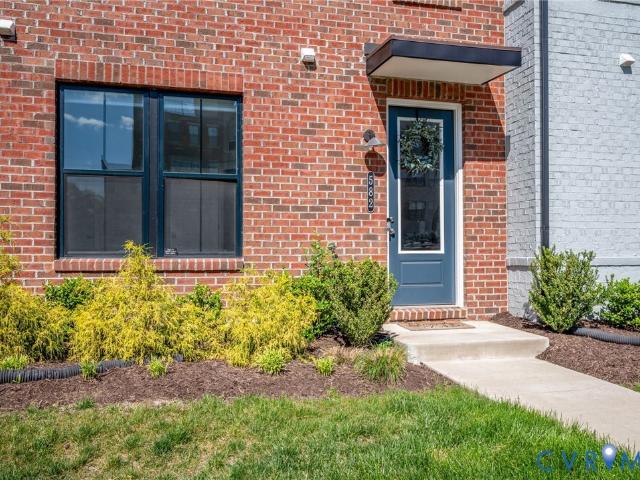
This beautifully built 4-story townhome, completed in 2023, offers the perfect blend of modern design, space, and functionality. Unlike traditional condos, this townhome provides the privacy and comfort of having no neighbors above or below you. Featuring 4 spacious bedrooms, 3 full bathrooms, and 1 half bath, this home is thoughtfully designed to accommodate a variety of lifestyles. The open-concept main living area creates an inviting space for both everyday living and entertaining, showcasing contemporary finishes, abundant natural light, and seamless flow throughout. A standout feature of the home is the impressive fourth-floor bonus recreation room—perfect as a media room, home office, fitness area, or flexible living space. From there, step outside onto your private outdoor terrace patio, an ideal setting for relaxing, entertaining guests, or enjoying quiet evenings outdoors. Conveniently located just minutes from Short Pump, you'll enjoy easy access to a wide variety of shopping
USD 599,900
601 Fairstead Road
View photo
House · for sale
USD 1,150,000
USD 270/sq.ft
601 Fairstead Road
Fords, District 4 Goochland County Virginia
· 4,252 sq.ft · 4 Bedrooms · 4 Baths · House
· Office room · Fireplace
Fords, District 4 Goochland County Virginia · 4,252 sq.ft · 4 Bedrooms · 4 Baths · House · Office room · Fireplace
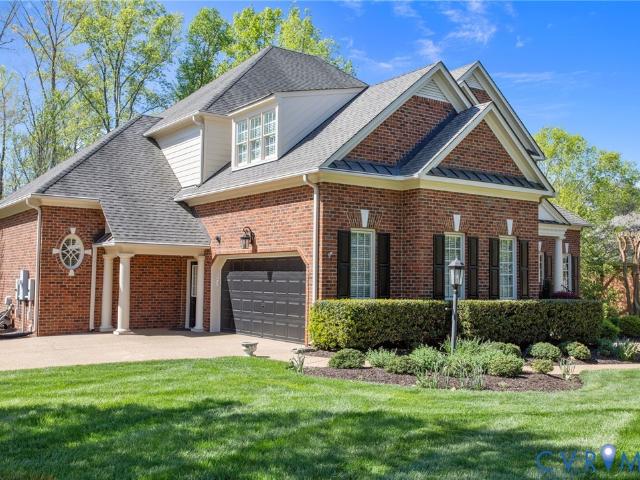
Gracefully positioned on a private corner lot with serene winter lake views, this exceptional residence offers a sophisticated blend of architectural detail & refined living. From the moment you arrive, the home’s thoughtful design & quality craftsmanship are evident throughout. The interior unfolds with beautifully appointed spaces, including an inviting living room highlighted by a graceful bay window & an elegant formal dining room accented by a tray ceiling, perfect for hosting intimate dinners or grand gatherings. Rich wood flooring carries throughout the public areas, lending warmth and continuity to the home’s timeless design. The impressive two-story family room serves as the heart of the home, featuring custom built-in cabinetry that frames a striking gas fireplace, creating a dramatic yet welcoming atmosphere. A private office or study with French doors offers a tranquil retreat for work or quiet reflection. The 1st floor primary suite is a sanctuary of luxury and privacy, en
USD 1,150,000
1531 Whippoorwill Rd, Manakin Sabot, VA 23103 | MLS #2607
View photo
House · for sale
USD 699,900
USD 389/sq.ft
1531 Whippoorwill Rd, Manakin Sabot, VA 23103 | MLS #2607
Fords, District 4 Goochland County Virginia
· 1,798 sq.ft · 2 Bedrooms · 3 Baths · House
· Office room · Fireplace · Equipped kitchen
Fords, District 4 Goochland County Virginia · 1,798 sq.ft · 2 Bedrooms · 3 Baths · House · Office room · Fireplace · Equipped kitchen
EASY ONE-LEVEL LIVING – The Belmont offers over 1,800 sq ft of thoughtfully designed space, blending comfort and functionality in a bright, open layout. The kitchen, dining, and family room flow seamlessly together to create a central gathering space, anchored by a gas fireplace and opening to a spacious screened porch—perfect for relaxing or entertaining. The upgraded kitchen features quartz countertops, stylish cabinetry, a stainless steel undermount sink, and oil-rubbed bronze fixtures for a warm, modern feel. Tucked privately off the family room, the primary suite provides a peaceful retreat with an enlarged all-ceramic shower, frameless glass enclosure, dual vanities, and a walk-in closet. A front study offers flexible space for a home office or den, while a secondary bedroom with full bath is ideal for guests. Enhanced with LVP flooring throughout the main living areas, designer lighting, and thoughtful finishes, this home combines low-maintenance living with elevated style. Loca
USD 699,900
347 Swinburne Road
View photo
House · for sale
USD 890,000
USD 291/sq.ft
347 Swinburne Road
Fords, District 4 Goochland County Virginia
· 3,057 sq.ft · 3 Bedrooms · 4 Baths · House
· Patio · Fireplace · Equipped kitchen
Fords, District 4 Goochland County Virginia · 3,057 sq.ft · 3 Bedrooms · 4 Baths · House · Patio · Fireplace · Equipped kitchen
Refined, low-maintenance living in the prestigious Kinloch community, this four-sided brick patio home offers exceptional craftsmanship and effortless elegance, just moments from Kinloch Golf Club and Hermitage Country Club. Designed and built by Boone Homes, the home features a luxurious first-floor primary suite with dual walk-in closets and a spa-inspired bath with a curbless frameless shower, soaking tub, and refined finishes. A private guest suite on the main level ensures comfort and privacy. Thoughtfully curated living spaces include a gracious dining room with custom millwork, a private study with French doors, and a sophisticated family room anchored by a gas fireplace and bespoke built-ins. The chef’s kitchen is both functional and striking, with quartz surfaces, an island, and a generous walk-in pantry. A serene Florida Room extends the living space outdoors, offering a quiet retreat. Upstairs, two well-appointed bedrooms with en suite baths provide elevated accommodations f
USD 890,000
12666 Fawn Lane
View photo
House · for sale
USD 400,000
USD 281/sq.ft
12666 Fawn Lane
Fords, District 4 Goochland County Virginia
· 1,421 sq.ft · 3 Bedrooms · 1 Bath · House
Fords, District 4 Goochland County Virginia · 1,421 sq.ft · 3 Bedrooms · 1 Bath · House
Welcome to 12666 Fawn Lane, where peaceful Goochland living meets comfort and space. Situated on a beautiful lot surrounded by mature trees and natural scenery, this property offers the privacy and tranquility that make Goochland County so desirable while remaining conveniently located to Short Pump, shopping, dining, and major commuter routes. Inside, the home features inviting living spaces filled with natural light and a layout designed for both everyday living and entertaining. This 3-bedroom, 1 Bath Ranch is perfect for a First-time homeowner, Downsizer or Rental Property. Freshly painted, beautiful hardwood floors, recently updated bathroom makes this the complete package. Step outside and enjoy the expansive outdoor setting — ideal for relaxing, entertaining, gardening, or simply taking in the quiet surroundings. Whether you're looking for more space, privacy, or a place to enjoy the beauty of Goochland, 12666 Fawn Lane offers a wonderful place to call home
USD 400,000
1415 Goldcrest Drive
View photo
House · for sale
USD 618,310
USD 178/sq.ft
1415 Goldcrest Drive
Fords, District 4 Goochland County Virginia
· 3,455 sq.ft · 4 Bedrooms · 3 Baths · House
· Equipped kitchen · Parking
Fords, District 4 Goochland County Virginia · 3,455 sq.ft · 4 Bedrooms · 3 Baths · House · Equipped kitchen · Parking
Welcome to the Lancaster Home Plan by Main Street Homes! This dynamic four bedroom plan features a formal dining room with butler's pantry, study, and guest room on the first floor. Additional features of the first floor include the inviting family room, which opens to the spacious breakfast nook and award winning kitchen. The second floor is just as spectacular with four bedrooms and a luxurious primary bedroom with amazing primary bath and closet. A finished third floor and three-car garage are optional features. Home to be built. Photos represent the floor plan but are not of this actual home. Listing represents the base price and lot premium; personal selections will be added increasing the final purchase price of the home
USD 618,310
12312 Dewhurst Ave, Henrico, VA 23233 | MLS #2609
View photo
Townhouse · for sale
USD 915,000
USD 302/sq.ft
12312 Dewhurst Ave, Henrico, VA 23233 | MLS #2609
Fords, District 4 Goochland County Virginia
· 3,025 sq.ft · 4 Bedrooms · 5 Baths · Townhouse
· Deck · Equipped kitchen · Swimming pool · Lift
Fords, District 4 Goochland County Virginia · 3,025 sq.ft · 4 Bedrooms · 5 Baths · Townhouse · Deck · Equipped kitchen · Swimming pool · Lift
Enjoy easy, elevated living in this 4-story townhouse with direct entry into the main living level. Perfect for both everyday life and entertaining. Your very own private elevator takes you to all levels! Ideally situated in a prime spot within the community, you’ll love being just steps from fantastic restaurants and the neighborhood pool and clubhouse. The kitchen features granite, a large island, and stainless appliances. Chefs will love the 36' Kitchen Aid range! It is open to the dining room with craftsman trim and family room, providing you with very attractive built-ins and an entrance to the large trex deck. The entire 2nd level provides you with beautiful wood flooring. Ascend the wide stairwell or take the elevator to the second level featuring two spacious primary suites, each offering comfort and privacy, along with the convenience of bedroom-level laundry. The true showstopper is the top floor. Designed for exceptional living and entertaining and featuring a media room, a
USD 915,000
365 Hamlet Rd, Manakin Sabot, VA 23103 | MLS #2604
View photo
House · for sale
USD 860,000
USD 371/sq.ft
365 Hamlet Rd, Manakin Sabot, VA 23103 | MLS #2604
Fords, District 4 Goochland County Virginia
· 2,314 sq.ft · 3 Bedrooms · 3 Baths · House
· Parking
Fords, District 4 Goochland County Virginia · 2,314 sq.ft · 3 Bedrooms · 3 Baths · House · Parking
All One Level Living! Nestled on an expansive 5.85-acre lot in the serene countryside of Manakin Sabot, this property offers the perfect blend of privacy, space, and potential. With 3 generously sized bedrooms, 2.5 baths, and over 1,000 square feet of expandable space, the possibilities are endless to create your dream home or retreat. The property boasts not only a convenient 2-car attached garage but also a detached 3-car garage, ideal for car enthusiasts, hobbyists, or additional storage. A versatile auxiliary shed adds even more functionality for outdoor projects or equipment. Surrounded by nature, the peaceful setting provides a sense of seclusion while still being close to local conveniences. Whether you're looking to enjoy the sprawling acreage as-is or envision a future with tailored upgrades, this home is ready to bring your vision to life. Properties like this, offering both space and opportunity, don’t come around often! Schedule your showing today!
USD 860,000
1413 Goldcrest Drive
View photo
House · for sale
USD 893,950
USD 311/sq.ft
1413 Goldcrest Drive
Fords, District 4 Goochland County Virginia
· 2,874 sq.ft · 4 Bedrooms · 3 Baths · House
· Garden · Equipped kitchen · Parking
Fords, District 4 Goochland County Virginia · 2,874 sq.ft · 4 Bedrooms · 3 Baths · House · Garden · Equipped kitchen · Parking
Welcome to the Augusta II Home Plan by Main Street Homes! This stunning two-story home offers 9-foot ceilings on the first floor, an open floor plan, four bedrooms, three bathrooms, and a two-car garage. This versatile plan incorporates a dining room off the foyer that leads to a spacious gourmet kitchen with a large island opening to a kitchen nook and a 2-story great room. Located off of the garage are a spacious laundry room, bathroom, and a guest bedroom or flex room. The first-floor private primary bedroom is located off of the great room and offers a large walk-in closet and en suite that includes a double vanity, garden tub, and shower with bench. The second floor has two bedrooms, a bathroom, and an expansive open loft. Additional options are available including a sunroom grand, screen porch, fifth bedroom suite, second floor Jack & Jill bathroom, and more to personalize this home to meet the way you want to live. Home to be built. Photos represent the floor plan but are not of
USD 893,950
12312 Dewhurst Avenue
View photo
Townhouse · for sale
USD 915,000
USD 302/sq.ft
12312 Dewhurst Avenue
Fords, District 4 Goochland County Virginia
· 3,025 sq.ft · 4 Bedrooms · 4 Baths · Townhouse
· Deck · Equipped kitchen · Swimming pool · Lift
Fords, District 4 Goochland County Virginia · 3,025 sq.ft · 4 Bedrooms · 4 Baths · Townhouse · Deck · Equipped kitchen · Swimming pool · Lift
Enjoy easy, elevated living in this 4-story townhouse with direct entry into the main living level. Perfect for both everyday life and entertaining. Your very own private elevator takes you to all levels! Ideally situated in a prime spot within the community, you’ll love being just steps from fantastic restaurants and the neighborhood pool and clubhouse. The kitchen features granite, a large island, and stainless appliances. Chefs will love the 36' Kitchen Aid range! It is open to the dining room with craftsman trim and family room, providing you with very attractive built-ins and an entrance to the large trex deck. The entire 2nd level provides you with beautiful wood flooring. Ascend the wide stairwell or take the elevator to the second level featuring two spacious primary suites, each offering comfort and privacy, along with the convenience of bedroom-level laundry. The true showstopper is the top floor. Designed for exceptional living and entertaining and featuring a media room, a
USD 915,000

Get email alerts

Don't miss out: be the first to know about new properties

The alert was correctly created

On subscribing you accept the conditions of use and the privacy policy
Alert
Receive new ads in your inbox
Save this search
Receive alerts for new listings

We'll send you an email when we have new properties for: "Houses for sale in Fords, District 4 Goochland County Virginia"

The alert was correctly created

Lakewood Manor, Tuckahoe Tuckahoe district Henrico County Virginia
Huguenot Hills
Get email alerts and be the first to see new listings
Required field
On subscribing I accept the terms of the privacy policy
Perfect! You'll soon start receiving new listings via email
Alert
Receive an email when we have new ads for Houses for sale in Fords, District 4 Goochland County Virginia
Save this search
Filters

Bedrooms

Size (sq.ft)

sq.ft
sq.ft

Price

USD
USD

Property type

Bathrooms

Clear all filters
Receive notifications when new entries are published.