192 houses for sale in Fords, District 4 Goochland County Virginia

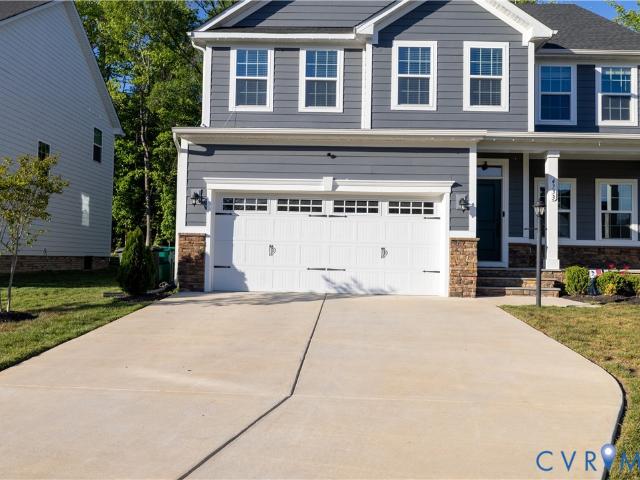
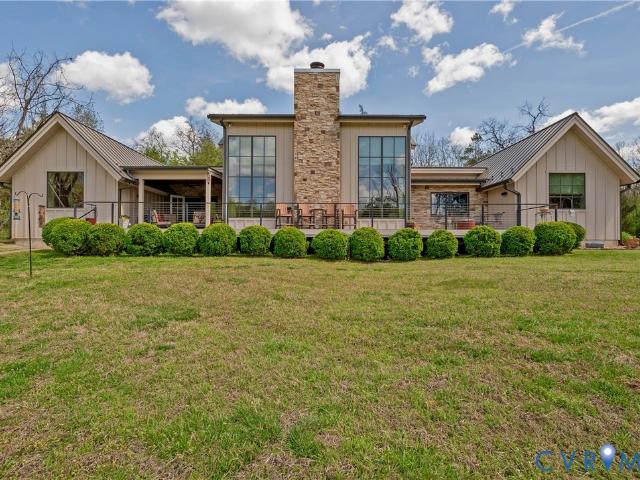
13420 Elwell Lane, Henrico, US, VA
View photo
House · for sale
USD 1,175,000
13420 Elwell Lane, Henrico, US, VA
Fords, District 4 Goochland County Virginia
· 6 Bedrooms · 5 Baths · House
· Equipped kitchen
Fords, District 4 Goochland County Virginia · 6 Bedrooms · 5 Baths · House · Equipped kitchen
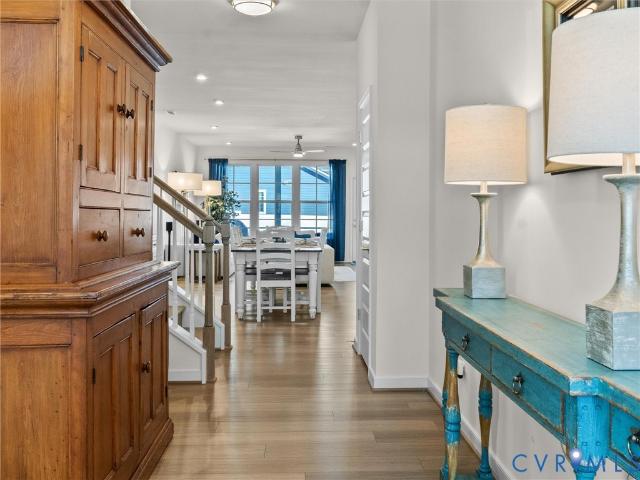
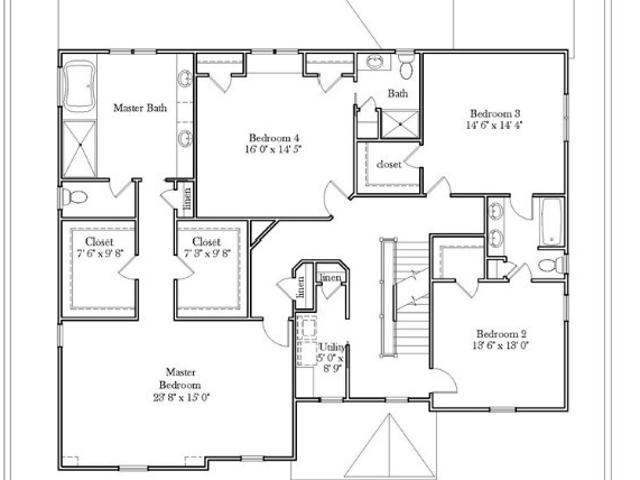
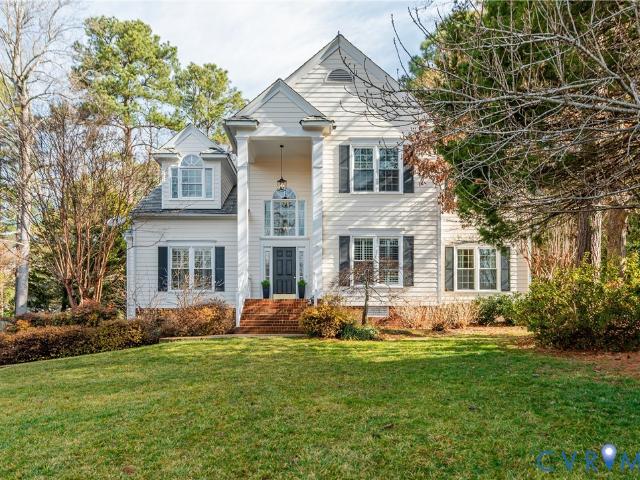
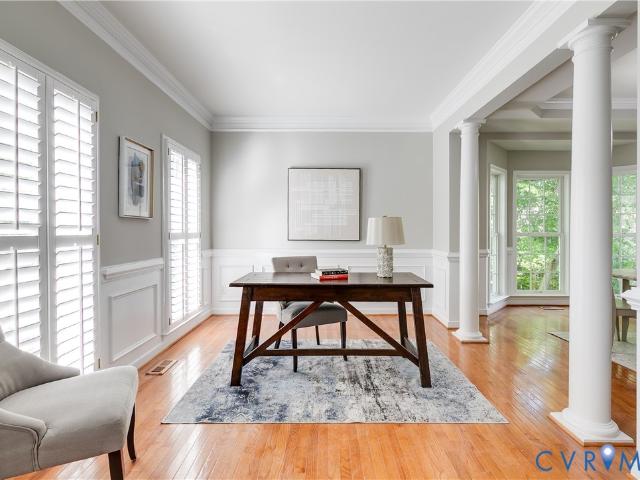
Welcome to 13420 Elwell Ln in Henrico’s highly desirable West End (23233) — a thoughtfully updated home that blends luxury finishes, major system upgrades, and unforgettable indoor-outdoor living. From the moment you arrive, you’ll appreciate the extensive improvements already completed for you: a 50-year Grand Manor roof (2018), new HVAC units (2018), tankless water heater (2018), conditioned crawl space (updated 2024), whole-house air and water filtration systems (2024), fresh exterior paint and siding (2026), and new interior paint throughout (2026). This is truly move-in ready living with long-term peace of mind. The 2018 kitchen remodel is a showpiece, designed for both everyday function and elevated entertaining. Featuring quartz countertops, custom soft-close cabinetry and drawers, premium Wolf appliances, and a built-in Sub-Zero refrigerator, this space offers timeless design paired with top-tier performance. Tucked away behind custom bookshelf doors, you’ll discover a hidden o
USD 1,175,000
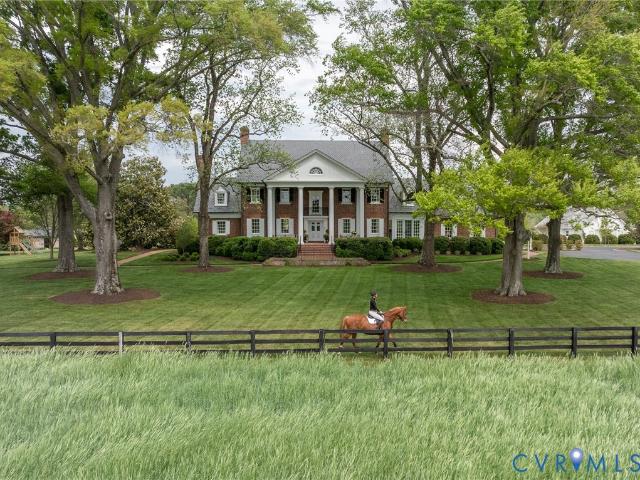
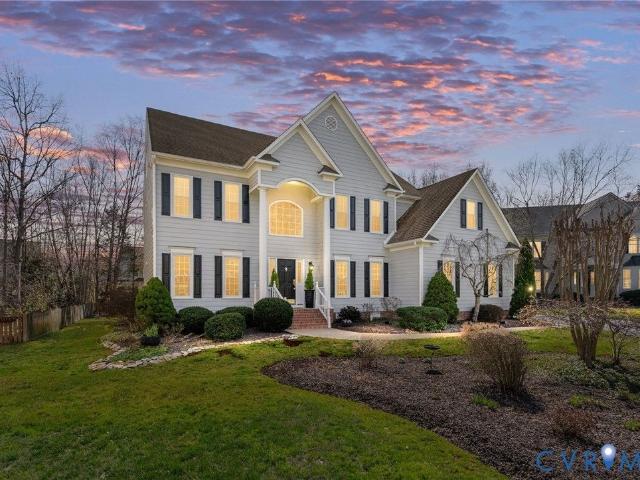
12428 Walnut Hill Drive
View photo
House · for sale
USD 4,250,000
USD 528/sq.ft
12428 Walnut Hill Drive
Fords, District 4 Goochland County Virginia
· 8,041 sq.ft · 5 Bedrooms · 5 Baths · House
Fords, District 4 Goochland County Virginia · 8,041 sq.ft · 5 Bedrooms · 5 Baths · House
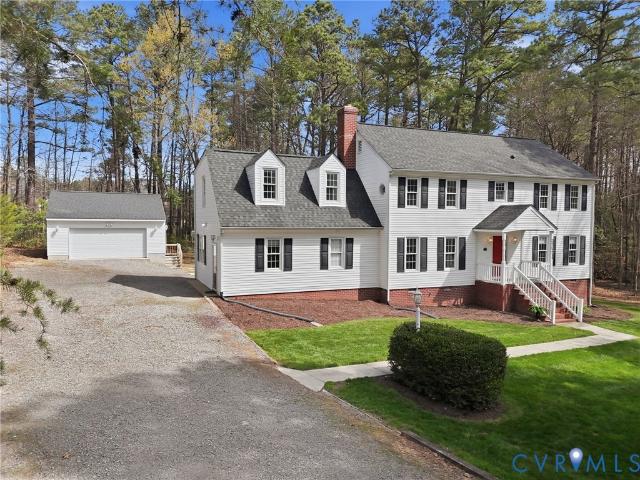
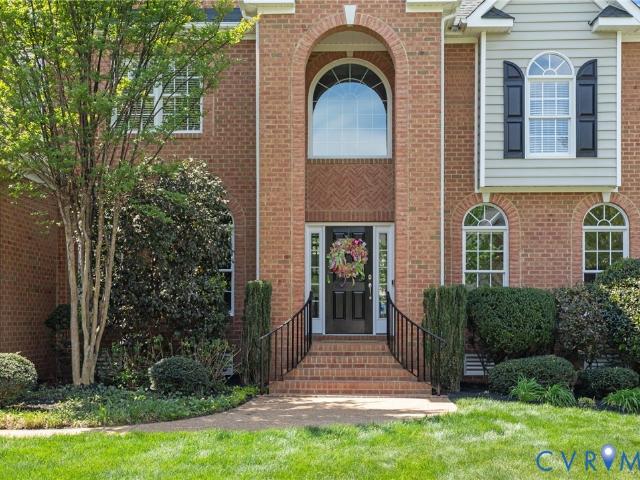
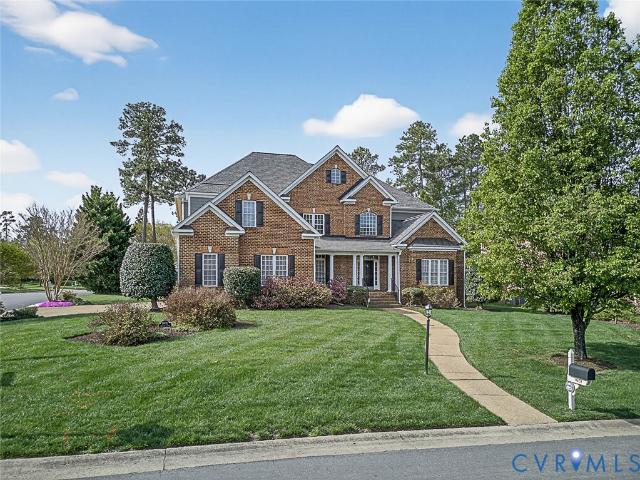
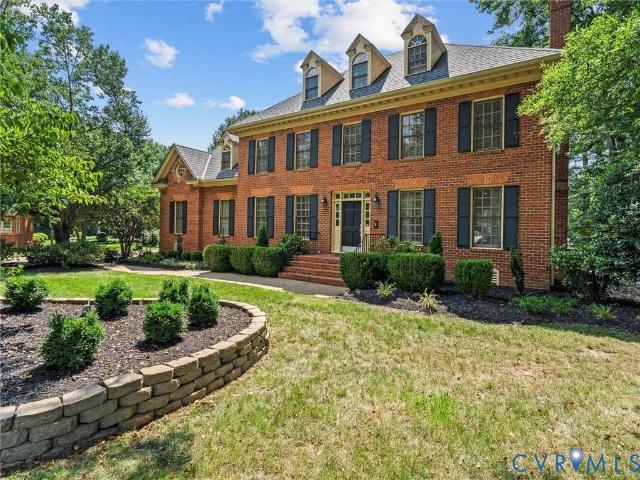
Certain estates exist in a category entirely their own — where heritage, craftsmanship, and landscape converge so completely that the result feels inevitable rather than assembled. Walnut Hill Farm is such a place. The hand-crafted brick Georgian manor rises from forty acres of rolling Hanover County countryside with the unhurried confidence of something built to last centuries. It does not ask for your attention. It commands it. The Greek Revival-influenced manor — completed in 1954 by celebrated Richmond philanthropists Harwood and Louise Cochrane and comprehensively renovated by the current owners — delivers more than 6,500 square feet of living space with irreplaceable architectural character. The home is grand in its formal rooms and gracious in its informal ones, with bedrooms of impressive proportion each offering its own en suite bath. Heart pine floors, ten-foot ceilings, and an extraordinary collection of reclaimed woodwork, mantels, reeded pilasters, fanlights, and carved mi
USD 4,250,000
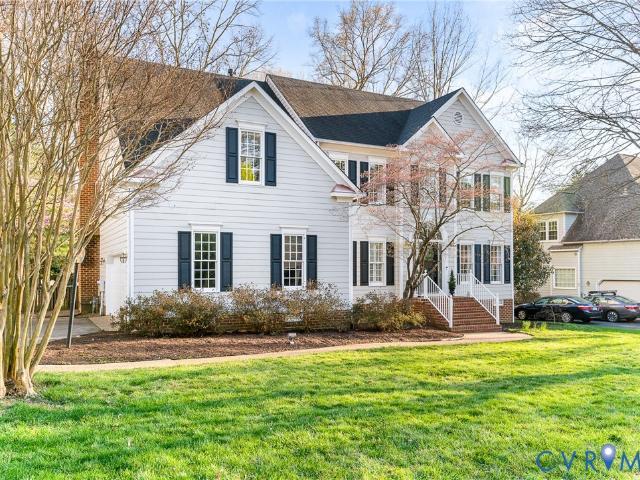
3303 Haydenpark Lane
View photo
Townhouse · for sale
USD 849,000
USD 280/sq.ft
3303 Haydenpark Lane
Fords, District 4 Goochland County Virginia
· 3,025 sq.ft · 4 Bedrooms · 4 Baths · Townhouse
· Terrace · Fireplace · Equipped kitchen · Parking
Fords, District 4 Goochland County Virginia · 3,025 sq.ft · 4 Bedrooms · 4 Baths · Townhouse · Terrace · Fireplace · Equipped kitchen · Parking
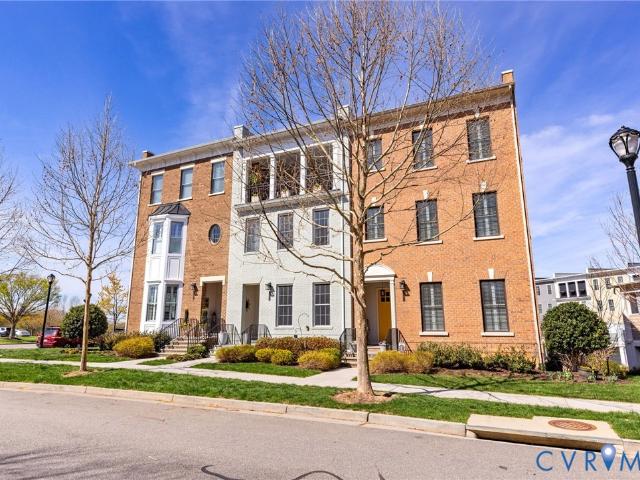
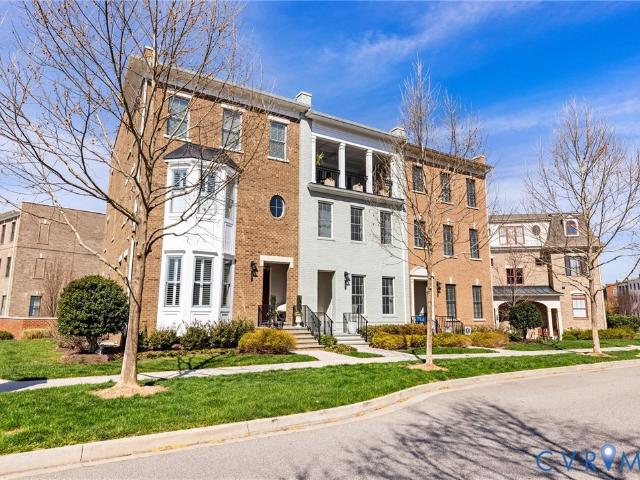
Stunning luxury townhome in the highly sought-after Greengate community, offering over 3,000 square feet of thoughtfully designed living space. This 4-bedroom home features an open-concept main level with 10-foot ceilings, crown molding, and seamless flow between the kitchen, dining, and living areas—perfect for everyday living and entertaining. Each bedroom offers its own en suite bath, providing comfort and privacy for owners and guests alike. The top level features a covered rooftop terrace with a brick fireplace and rare views overlooking green space—not neighboring units—creating the perfect setting for year-round outdoor living. Additional highlights include a 2-car attached garage, walk-out lower level, flexible living space, and modern finishes throughout. Ideally located in the heart of Greengate with walkable access to dining, shopping, and fitness, just minutes from Short Pump
USD 849,000
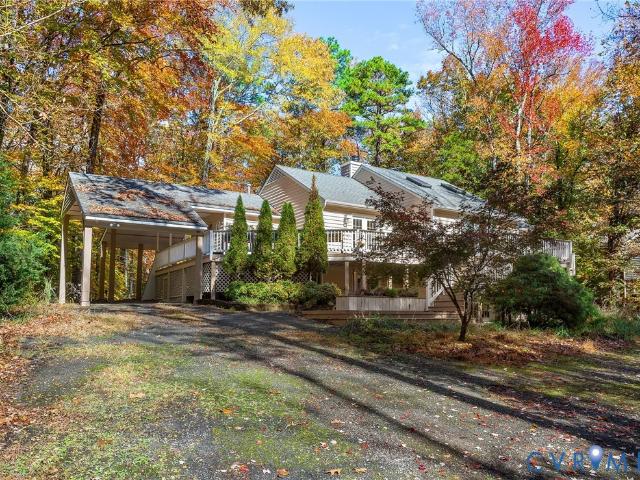
12712 Sawdust Drive
View photo
House · for sale
USD 750,000
USD 209/sq.ft
12712 Sawdust Drive
Fords, District 4 Goochland County Virginia
· 3,574 sq.ft · 4 Bedrooms · 3 Baths · House
· Equipped kitchen
Fords, District 4 Goochland County Virginia · 3,574 sq.ft · 4 Bedrooms · 3 Baths · House · Equipped kitchen
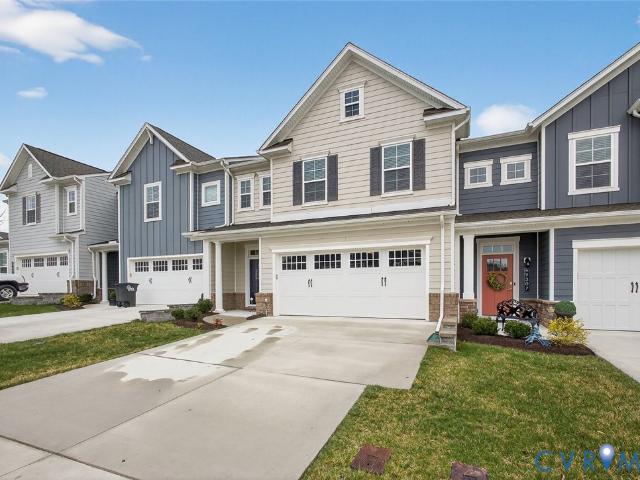
Rare 1+ acre gem in the heart of Short Pump – privacy meets unbeatable convenience! Tucked on a hard-to-find, expansive lot in the top-rated Deep Run school district, this timeless two-story Colonial offers classic charm, modern updates, and endless entertaining space—just minutes from Short Pump Town Center, shopping, dining, and major routes. Flexible layout shines with a first-floor master bedroom suite—perfect for multigenerational living, guests, or a teen retreat—plus three upstairs bedrooms, including a spacious primary with walk-in closet, soaking tub, marble shower, oversized vanity, and bonus room with a private entrance ideal for office/nursery/5th bedroom. The showstopper gourmet kitchen is a chef's paradise: multiple ovens, an enormous island with seating/prep space, abundant cabinets/counters, and a dining table large enough to seat the extended family. Main level impresses with hardwood floors, formal living/dining with custom trim, cozy family room with gas-converted br
USD 750,000
12208 Jamieson Place
View photo
House · for sale
USD 779,000
USD 242/sq.ft
12208 Jamieson Place
Fords, District 4 Goochland County Virginia
· 3,218 sq.ft · 5 Bedrooms · 2 Baths · House
· Fireplace · Equipped kitchen
Fords, District 4 Goochland County Virginia · 3,218 sq.ft · 5 Bedrooms · 2 Baths · House · Fireplace · Equipped kitchen
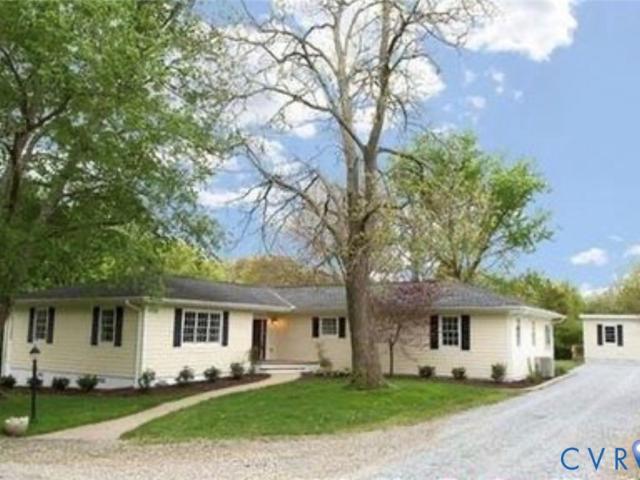
This amazing new listing in the Nuckols road corridor has it all! It is ideally located in the Westchase'enclave' neighborhood on an oversized, manicured cul-de-sac lot and includes a 10' x 15' shed/workshop! This beautifully updated property offers a freshly painted interior, new carpeting on the second floor, updated kitchen and baths, updated lighting, 5 bedrooms and a glorious sunroom! Step inside to a bright and inviting two-story foyer that opens to the formal living and dining areas. A private first-floor office provides the ideal remote work setup. The kitchen features white cabinetry, a gas range, stainless steel appliances, and a generous eat-in area with oversized picture window. The oversized family room with gas fireplace is open to the kitchen, and continues into a stunning sunroom surrounded by windows. Upstairs, you’ll find five spacious bedrooms, all with new carpeting, including a beautiful primary suite complete with an updated bath and an oversized closet. The fifth
USD 779,000
4001 Huntsteed Way, Henrico, VA 23233 | MLS #2606
View photo
House · for sale
USD 1,725,000
USD 377/sq.ft
4001 Huntsteed Way, Henrico, VA 23233 | MLS #2606
Fords, District 4 Goochland County Virginia
· 4,564 sq.ft · 5 Bedrooms · 4 Baths · House
· Deck · Fireplace · Equipped kitchen
Fords, District 4 Goochland County Virginia · 4,564 sq.ft · 5 Bedrooms · 4 Baths · House · Deck · Fireplace · Equipped kitchen
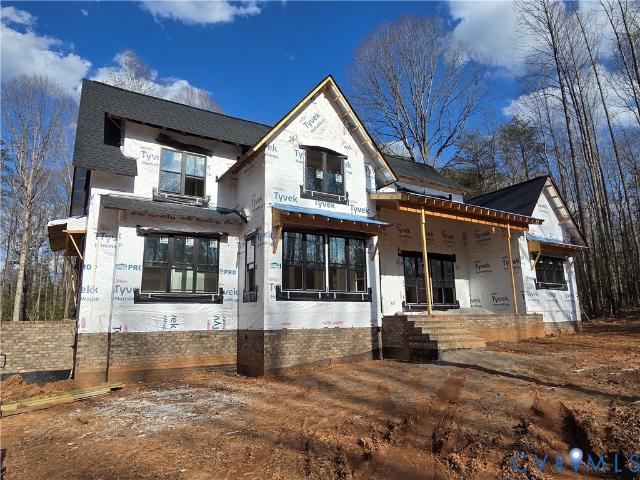
To-be-built custom home in foxhall – first floor primary bedroom! Experience exceptional craftsmanship with Colonial Homecrafters, featuring high-end custom finishes throughout. Designed with flexibility and luxury in mind, this home offers a first-floor primary suite and an optional first-floor office conversion to a bedroom with full bath (additional cost)! Boasting 10-foot ceilings on the first floor, intricate moldings, and a designer Prestige kitchen with Wolf appliances, this home is built to impress. The open layout includes a grand family room with gas fireplace and expansive sliding doors that seamlessly connect indoor and outdoor living, leading to a beautiful loggia with Trex decking. Enjoy entertaining in the elegant dining room with tray ceiling. A bright morning roomu002Fbreakfast nook fills the space with natural light, while the mudroom with cubbies and coat closet adds everyday functionality. Upstairs and beyond, the home features: 5 bedrooms, 4.5 baths. Optional third
USD 1,725,000
4733 Fry Landing Dr, Glen Allen, VA 23059 | MLS #2611
View photo
House · for sale
USD 755,000
USD 273/sq.ft
4733 Fry Landing Dr, Glen Allen, VA 23059 | MLS #2611
Fords, District 4 Goochland County Virginia
· 2,756 sq.ft · 4 Bedrooms · 3 Baths · House
· Office room · Equipped kitchen
Fords, District 4 Goochland County Virginia · 2,756 sq.ft · 4 Bedrooms · 3 Baths · House · Office room · Equipped kitchen
Welcome to this beautifully maintained, move-in-ready home in the highly sought-after Bacova community—offering the ease of maintenance-free living and thoughtfully designed spaces for today’s lifestyle. This spacious 4-bedroom home features a desirable first-floor bedroom with access to a full bath, making it ideal for guests or multi generational living. Upstairs, you’ll find three additional bedrooms, each with access to full baths, including a generous primary suite that serves as a private retreat, along with a versatile loft perfect for a home office, playroom, or additional living space. The main level showcases durable luxury vinyl plank (LVP) flooring, 9-foot ceilings, fresh interior finishes, and ceiling fans throughout. The open-concept layout is perfect for both everyday living and entertaining, highlighted by a gourmet kitchen with a large granite island, ample bar seating, and a flexible dining area. Additional upgrades include a tankless water heater and an in-ground spr
USD 755,000
5412 Hillshire Way
View photo
House · for sale
USD 1,195,000
USD 258/sq.ft
5412 Hillshire Way
Fords, District 4 Goochland County Virginia
· 4,628 sq.ft · 6 Bedrooms · 5 Baths · House
· Office room · Equipped kitchen
Fords, District 4 Goochland County Virginia · 4,628 sq.ft · 6 Bedrooms · 5 Baths · House · Office room · Equipped kitchen
Welcome to 5412 Hillshire Way, an exceptional custom built executive home nestled in the desirable Hillshire at Berkeley community. Situated on a private, nearly half-acre lot, this property offers the perfect blend of space, comfort, and refined living. Step inside to discover a thoughtfully designed interior featuring a dramatic two-story family room filled with natural light—ideal for both everyday living and entertaining. The spacious kitchen is a standout, showcasing brand-new quartz countertops, ample cabinetry, and a functional layout that will impress any home chef. Fresh paint and two levels of hardwood floor throughout creates a clean, modern, and inviting atmosphere. This home offers versatile living with a first-floor bedroom and full bath—perfect for guests, multigenerational living, or a private home office. The primary suite is expansive, offering a sitting area and custom walk in closet. Generously sized additional bedrooms and living spaces provide flexibility for a va
USD 1,195,000
3303 Haydenpark Ln, Henrico, VA 23233 | MLS #2607
View photo
Townhouse · for sale
USD 849,000
USD 280/sq.ft
3303 Haydenpark Ln, Henrico, VA 23233 | MLS #2607
Fords, District 4 Goochland County Virginia
· 3,025 sq.ft · 4 Bedrooms · 5 Baths · Townhouse
· Terrace · Fireplace · Equipped kitchen · Parking
Fords, District 4 Goochland County Virginia · 3,025 sq.ft · 4 Bedrooms · 5 Baths · Townhouse · Terrace · Fireplace · Equipped kitchen · Parking
Stunning luxury townhome in the highly sought-after Greengate community, offering over 3,000 square feet of thoughtfully designed living space. This 4-bedroom home features an open-concept main level with 10-foot ceilings, crown molding, and seamless flow between the kitchen, dining, and living areas—perfect for everyday living and entertaining. Each bedroom offers its own en suite bath, providing comfort and privacy for owners and guests alike. The top level features a covered rooftop terrace with a brick fireplace and rare views overlooking green space—not neighboring units—creating the perfect setting for year-round outdoor living. Additional highlights include a 2-car attached garage, walk-out lower level, flexible living space, and modern finishes throughout. Ideally located in the heart of Greengate with walkable access to dining, shopping, and fitness, just minutes from Short Pump
USD 849,000
9305 Citrine Run, Richmond, VA 23238 | MLS #2605
View photo
Townhouse · for sale
USD 555,000
USD 286/sq.ft
9305 Citrine Run, Richmond, VA 23238 | MLS #2605
Fords, District 4 Goochland County Virginia
· 1,938 sq.ft · 2 Bedrooms · 3 Baths · Townhouse
· Garden · Equipped kitchen · Parking
Fords, District 4 Goochland County Virginia · 1,938 sq.ft · 2 Bedrooms · 3 Baths · Townhouse · Garden · Equipped kitchen · Parking
Beautiful 2 bedroom 2.5 bath home in the 55+ community of mosaic is ready for new owners! Built in 2022, this home is practically new! Step in to find an open floor plan featuring a family room, an eat in kitchen with Quartz countertops, SS appliances, gas cooking, island with breakfast bar and 6X2 pantry and a half bath. The first level also features the primary bedroom with a 10X6 WIC and ATT bath with a tiled zero entry shower with bench, double vanity with storage and toilet closet and direct access to the laundry room. The second level boasts a large loft area perfect for office space, a crafting or reading area or a family room, a full bath with single vanity with storage, toilet and tubu002Fshower and bedroom 2 with a WIC. The screened porch can be accessed from the living room and is perfect for reading or having coffee and leads you to the private back yard. The 2 car ATT garage has a utility sink and provides extra storage. LVP in all main living areas, carpet in the primary
USD 555,000
9270 Cerulean Place
View photo
Townhouse · for sale
USD 599,950
USD 269/sq.ft
9270 Cerulean Place
Fords, District 4 Goochland County Virginia
· 2,228 sq.ft · 2 Bedrooms · 2 Baths · Townhouse
· Patio · Garden · Equipped kitchen · Parking
Fords, District 4 Goochland County Virginia · 2,228 sq.ft · 2 Bedrooms · 2 Baths · Townhouse · Patio · Garden · Equipped kitchen · Parking
Welcome to Mosaic at West Creek, Goochland’s premier 55 & Better community! This better-than-new Indigo floor plan offers 2 bedrooms, a spacious loft, 2.5 baths, 2-car front-entry garage, and an impressive 12x31 walk-in attic providing exceptional storage. The foyer opens to a bright dining area and a chef’s kitchen featuring quartz countertops, stainless steel appliances, soft-close custom cabinetry, a large center island, walk-in pantry, gas range, tile backsplash, and sophisticated yet playful lighting. The open-concept family room flows seamlessly to the screened porch, patio, and fenced rear yard—perfect for morning coffee, listening to the rain, or entertaining outdoors. The first-floor primary suite includes a large walk-in closet with custom shelving and a private bath with double vanities and a glass-tiled walk-in shower with bench. Upstairs, you’ll find a flexible loft, second bedroom, full bath, and generous walk-in attic for additional storage. Residents enjoy low-maintenan
USD 599,950
11801 Norwich Pl, Glen Allen, VA 23059 | MLS #2607
View photo
House · for sale
USD 1,100,000
USD 227/sq.ft
11801 Norwich Pl, Glen Allen, VA 23059 | MLS #2607
Fords, District 4 Goochland County Virginia
· 4,844 sq.ft · 6 Bedrooms · 5 Baths · House
· Office room · Fireplace · Equipped kitchen
Fords, District 4 Goochland County Virginia · 4,844 sq.ft · 6 Bedrooms · 5 Baths · House · Office room · Fireplace · Equipped kitchen
This spacious 5 (potentially 6) bedroom, 4.5 bath home on a desirable corner lot in The Estates of Hampshire is ready for new owners! Designed with entertaining in mind, this home offers both functionality and elegance. Step into the welcoming foyer, where you’ll find a private office with French doors and a formal dining room that connects to the kitchen via a butler’s pantry. The large eat-in kitchen features granite countertops, tile backsplash, stainless steel appliances—including a gas cooktop, wall oven, microwave, dishwasher, and refrigerator—ample cabinetry, an instant hotspot and a generous 6x6 walk-in pantry. The kitchen provides access to both the formal living room and the inviting family room, complete with built-ins and a gas fireplace. The first-floor primary suite offers convenience and comfort, featuring an en suite bath with dual vanities, a jetted tub, easy-entry shower, private water closet, and two 9x5 walk-in closets. A laundry room with sink and folding counter,
USD 1,100,000
2305 Old Coach Lane
View photo
House · for sale
USD 439,900
USD 194/sq.ft
2305 Old Coach Lane
Fords, District 4 Goochland County Virginia
· 2,260 sq.ft · 4 Bedrooms · 2 Baths · House
· Garden · Fireplace · Equipped kitchen
Fords, District 4 Goochland County Virginia · 2,260 sq.ft · 4 Bedrooms · 2 Baths · House · Garden · Fireplace · Equipped kitchen
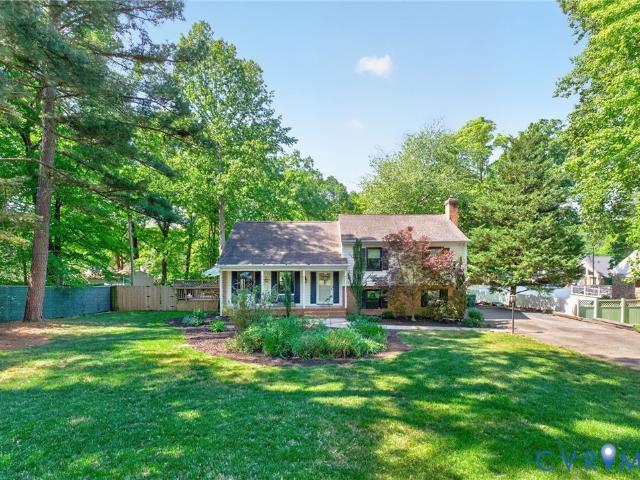
Welcome to this well-maintained quad-level home in the sought-after Tuckahoe Village West subdivision. The charming country front porch leads into the foyer, where you’ll find a spacious dining room with original hardwood floors that opens to a kitchen featuring granite countertops, tile backsplash, gas range, stainless steel appliances with range hood, a newer oversized window above the sink, and extra custom cabinetry for storage. The kitchen’s vinyl plank flooring is less than two years old, and a cozy breakfast nook sits adjacent, perfect for morning coffee. French doors open to a bright sunroom/living room offering flexible space for gatherings or quiet relaxation with lovely backyard views. On the first level, a large family/rec room boasts newer tile flooring and a wood-burning fireplace, along with a laundry/utility room complete with washer and dryer, a Hunter irrigation system for the front yard, gas water heater, furnace, and ample storage. Upstairs, the primary bedroom feat
USD 439,900
3632 Milbury Run Street
View photo
House · for sale
USD 749,950
USD 275/sq.ft
3632 Milbury Run Street
Fords, District 4 Goochland County Virginia
· 2,723 sq.ft · 5 Bedrooms · 2 Baths · House
· Equipped kitchen
Fords, District 4 Goochland County Virginia · 2,723 sq.ft · 5 Bedrooms · 2 Baths · House · Equipped kitchen
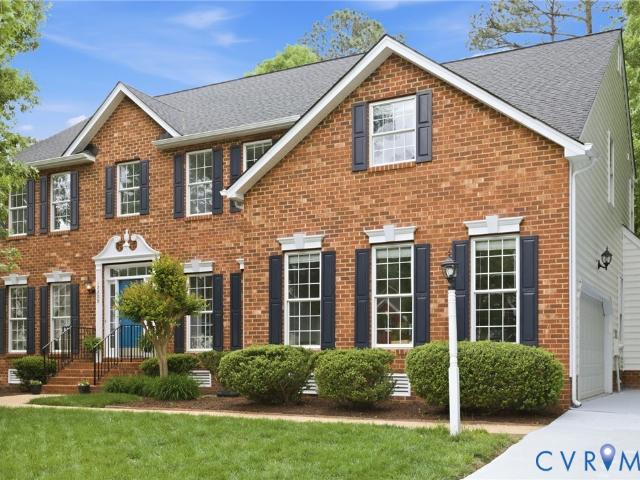
Beautiful 5-bedroom home featuring a classic brick front and a bright, open layout where the kitchen flows seamlessly into the family room — perfect for everyday living and entertaining. Nestled on a quiet cul-de-sac lot, this property offers both privacy and convenience, with top-rated schools and plenty of shopping and dining options just minutes away. This gorgeous home backs to Tuckahoe Creek which provides privacy ad great views of nature. Many rooms have been freshly painted, giving the home a crisp, move-in-ready feel, and the newly installed driveway adds to the home’s curb appeal. A wonderful opportunity in a highly desirable location. Membership to the Colonies Swim and Tennis club is available and within walking distance
USD 749,950
12904 Holmbank Lane
View photo
House · for sale
USD 1,389,950
USD 383/sq.ft
12904 Holmbank Lane
Fords, District 4 Goochland County Virginia
· 3,627 sq.ft · 5 Bedrooms · 4 Baths · House
· Fireplace · Equipped kitchen · Parking
Fords, District 4 Goochland County Virginia · 3,627 sq.ft · 5 Bedrooms · 4 Baths · House · Fireplace · Equipped kitchen · Parking
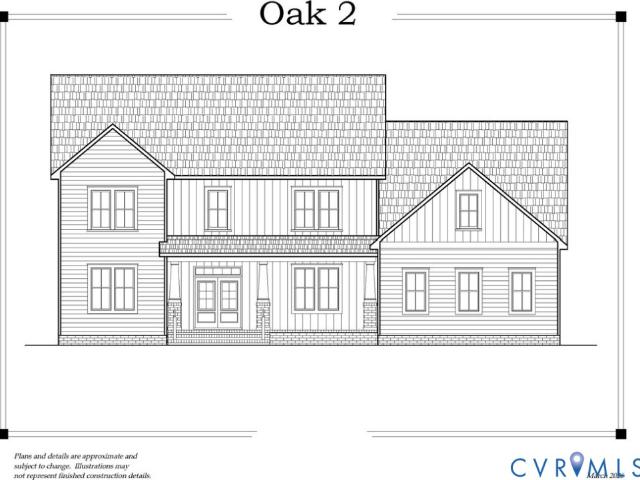
Brand new plan featuring first floor bedroom / full bath/ walkin closet(or office) TO BE BUILT by Colonial Homecrafters, Ltd. The spacious family room with gas fireplace flows seamlessly into the designer kitchen equipped with Monogram appliances and gas cooktop. An inviting morning/breakfast room is drenched in natural light through a triple window. The stunning dining room showcases a coffered ceiling and panel molding. Upstairs, the primary suite awaits boasting crown molding and luxurious bath and 2 large walk in closets. Three additional bedrooms and two full baths can be enjoyed on the second floor. For even more space, the third floor can be finished to include a recreation room plus bedroom/office and bath, adding 758 sq ft for an additional cost. Situated on a flat, irrigated lot with a 2-car garage, this home is estimated for completion 12 months from contract ratification. Home will not be started until it is under contract so plenty of time to make your own selections. FoxH
USD 1,389,950
3809 Houndstooth Court
View photo
House · for sale
USD 850,000
USD 224/sq.ft
3809 Houndstooth Court
Fords, District 4 Goochland County Virginia
· 3,789 sq.ft · 5 Bedrooms · 3 Baths · House
· Garden · Gym · Fireplace · Equipped kitchen · Parking
Fords, District 4 Goochland County Virginia · 3,789 sq.ft · 5 Bedrooms · 3 Baths · House · Garden · Gym · Fireplace · Equipped kitchen · Parking
Tucked away on a quiet cul-de-sac in a highly desirable neighborhood and school district, this beautifully maintained home offers the perfect blend of space, functionality, and location. Inside, you’ll find bright, inviting spaces with classic trim details and a welcoming layout designed for everyday living. The home features multiple gathering areas, including a spacious family room with gas fireplace, seamlessly connecting to the eat-in kitchen with granite countertops, generous cabinetry, and stainless steel appliances. A charming breakfast nook flows into a sun-filled morning room with vaulted ceilings and arched windows overlooking the backyard. The main level also includes a bedroom with walk-in closet, full bath, DR, LR, laundry room with built-ins, and a large recreation room, converted from the garage, offering incredible flex space for a playroom, gym, or media room, with option to convert back to a garage if desired. Upstairs, you’ll find a light-filled primary suite with a
USD 850,000
5615 Barnsley Place
View photo
House · for sale
USD 848,000
USD 251/sq.ft
5615 Barnsley Place
Fords, District 4 Goochland County Virginia
· 3,369 sq.ft · 5 Bedrooms · 3 Baths · House
· Patio · Garden · Deck · Fireplace · Equipped kitchen
Fords, District 4 Goochland County Virginia · 3,369 sq.ft · 5 Bedrooms · 3 Baths · House · Patio · Garden · Deck · Fireplace · Equipped kitchen
Beautiful stately home located in the desirable Hampshire community in the West End Short Pump area. This 5-bedroom home features an open floor plan with hardwood flooring throughout the main level. The formal living and dining rooms showcase elegant details including chair rail molding, a tray ceiling, and a bay window. The updated kitchen offers new quartz countertops, a center island, tile backsplash, and stainless steel appliances, and opens to a spacious family room with a gas fireplace. The bright morning room features built-ins, a vaulted ceiling, and abundant natural light, and leads into a sunroom with composite decking and three season sliding vinyl window panes. Step outside to a paver patio with aluminum pergola overlooking a level backyard—perfect for relaxing or entertaining. Upstairs, the primary suite includes plantation shutters and two walk-in closets. The luxurious en-suite bath features updated countertops, a frameless tiled shower, soaking tub, and dual vanity. Thr
USD 848,000
18178 Vontay Rd, Rockville, VA 23146 | MLS #2607
View photo
House · for sale
USD 1,349,950
USD 237/sq.ft
18178 Vontay Rd, Rockville, VA 23146 | MLS #2607
Fords, District 4 Goochland County Virginia
· 5,673 sq.ft · 4 Bedrooms · 4 Baths · House
· Office room · Fireplace · Equipped kitchen
Fords, District 4 Goochland County Virginia · 5,673 sq.ft · 4 Bedrooms · 4 Baths · House · Office room · Fireplace · Equipped kitchen
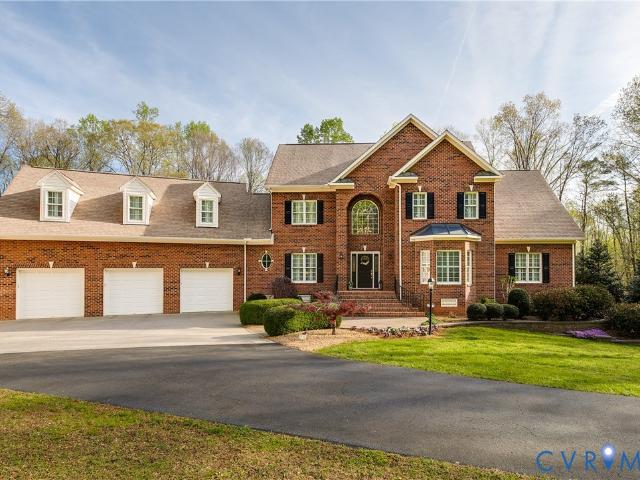
Beautiful all-brick, two-story custom home privately tucked into the woods on its own private driveway, situated on 10 serene, wooded acres fronting the South Anna River, just 20 minutes to Short Pump. With easy access to Interstate 64, Richmond, and Charlottesville, this exceptional property offers the perfect blend of peaceful country living with convenient access to shopping, dining, and amenities. The first floor features a spacious primary suite with en-suite bath, and an elegant living room with fireplace, custom built-ins, and Bose surround speakers. The gourmet kitchen is equipped with a Wolf cooktop, Sub-Zero refrigerator, and wine refrigerator. Just off the kitchen, a light-filled breakfast or family room boasts a vaulted ceiling and fireplace. A formal dining room and private home office complete the main level. Upstairs, you’ll find an open loft area, a large media room with Bose surround sound and wet bar with wineu002Fbeer refrigerator, three bedrooms (including one recen
USD 1,349,950
794 River Rd W
View photo
House · for sale
USD 2,750,000
USD 681/sq.ft
794 River Rd W
Fords, District 4 Goochland County Virginia
· 4,036 sq.ft · 5 Bedrooms · 4 Baths · House
· Parking
Fords, District 4 Goochland County Virginia · 4,036 sq.ft · 5 Bedrooms · 4 Baths · House · Parking
Experience the perfect blend of privacy, luxury, and convenience at Sabot Hill—where peaceful countryside living meets Richmond just minutes away. Nestled in the heart of Manakin Sabot, this exceptional community offers a lifestyle defined by natural beauty. Miles of bridle trails, a stunning 100+ acre private lake, and direct access to the James River create an outdoor experience that feels far removed from the everyday. For those who appreciate the extraordinary, Sabot Hill also features a private runway for the aviation enthusiast. All of this is just a short buggy ride from your Contemporary Farmhouse, sitting on over 26 private acres. Welcome to 794 River Road West—a one-of-a-kind estate offering over 4,400 square feet across three thoughtfully designed living spaces. The main residence, private garage apartment, and charming reading cabin provide flexibility for guests, multigenerational living, equestrian pursuits, or a quiet personal retreat. Inside, timeless character meets mo
USD 2,750,000
12305 Lynwood Drive, Glen Allen, US, VA
View photo
House · for sale
USD 840,000
12305 Lynwood Drive, Glen Allen, US, VA
Fords, District 4 Goochland County Virginia
· 5 Bedrooms · 3 Baths · House
· Office room · Fireplace · Equipped kitchen
Fords, District 4 Goochland County Virginia · 5 Bedrooms · 3 Baths · House · Office room · Fireplace · Equipped kitchen
Tucked away on a quiet cul-de-sac in the heart of Wyndham, this show-stopping home is a don't miss. Meticulously maintained & packed w/ upgrades, it delivers style, comfort & wow-factor. Step inside the grand two-story foyer & feel the impact immediately. Soaring ceilings, abundant natural light & a spacious walk-in coat closet set the tone. Entertain in style in the formal dining room with its attached butler’s pantry, or curl up with a book (or host your next Zoom call) in the bright front living room that could double as a home office. The two-story family room features a custom chandelier & designer curtains by HGTV’s Vern Yip plus a gas fireplace w/ a custom mantle and stone surround. The open-concept kitchen is ready for everything from weeknight dinners to holiday gatherings w/ granite countertops, travertine backsplash, solid cherry cabinetry, a brand-new convection oven, a generous eat-in area & a HUGE walk-in pantry. Storage lovers rejoice! Head out to the spacious screened-i
USD 840,000
12505 Chadsworth Place
View photo
House · for sale
USD 875,000
USD 250/sq.ft
12505 Chadsworth Place
Fords, District 4 Goochland County Virginia
· 3,498 sq.ft · 5 Bedrooms · 2 Baths · House
· Fireplace · Equipped kitchen
Fords, District 4 Goochland County Virginia · 3,498 sq.ft · 5 Bedrooms · 2 Baths · House · Fireplace · Equipped kitchen
Welcome to an exceptional opportunity in the highly sought-after Wyndham community—where timeless elegance meets thoughtful, modern upgrades in one of Glen Allen’s most exclusive settings. Nestled on a quiet cul-de-sac, this beautifully appointed home offers a refined blend of luxury and comfort, featuring an updated kitchen with white cabinetry, granite countertops, a Viking range with custom hood, tile backsplash, and seamless flow into the open-concept family and dining spaces anchored by a gas fireplace with custom built-ins. Nine-foot ceilings, rich hardwood floors, intricate moldings, tray ceilings, and wainscoting throughout create a warm yet sophisticated atmosphere, while fresh paint and major improvements—including HardiePlank siding, a newer roof, gutter guards, a fully conditioned crawl space, and dual-zone HVAC (one newer unit) —provide peace of mind. The stunning 2nd floor primary suite is a true retreat with a fully renovated spa-like bath featuring a dual vanity, tile f
USD 875,000
602 Red Maple Dr, Manakin Sabot, VA 23103 | MLS #2603
View photo
House · for sale
USD 760,000
USD 279/sq.ft
602 Red Maple Dr, Manakin Sabot, VA 23103 | MLS #2603
Fords, District 4 Goochland County Virginia
· 2,723 sq.ft · 4 Bedrooms · 3 Baths · House
· Patio · Fireplace · Equipped kitchen · Parking
Fords, District 4 Goochland County Virginia · 2,723 sq.ft · 4 Bedrooms · 3 Baths · House · Patio · Fireplace · Equipped kitchen · Parking
This stunning renovation seamlessly blends contemporary style with the tranquility of a 1.5-acre park-like retreat. Nestled in the prestigious Manakin Farms community—just minutes from Route 288—this home offers the perfect escape from the hustle and bustle. Inside, the grand entryway opens into a soaring family room featuring cathedral ceilings and a dramatic floor-to-ceiling gas fireplace. The chef-inspired kitchen is a showstopper, boasting custom white cabinetry, sleek quartz countertops, and premium stainless steel appliances. Retreat to the main-level primary suite for ultimate convenience, while the sun-drenched sunroom offers a peaceful front-row seat to nature. The lower level expands your living space with additional bedrooms, a cozy den, and access to a climate-controlled garage and multiple entertaining patios
USD 760,000
12301 Kain Road
View photo
House · for sale
USD 799,950
USD 235/sq.ft
12301 Kain Road
Fords, District 4 Goochland County Virginia
· 3,391 sq.ft · 4 Bedrooms · 2 Baths · House
· Fireplace · Equipped kitchen
Fords, District 4 Goochland County Virginia · 3,391 sq.ft · 4 Bedrooms · 2 Baths · House · Fireplace · Equipped kitchen
No fault of Sellers, that this home is back on the market. Spacious ranch home with 4 bedrooms and 2.5 bathrooms in Short Pump! Upon entering the foyer, you'll be greeted by stunning crown molding, chair railing, and picture molding. The foyer leads into a large living room featuring a wood-burning fireplace, a beautiful picture window, and French doors. Adjacent to the living room is the formal dining room, complete with stately columns and a chandelier. The eat-in kitchen boasts stainless steel appliances, recessed and pendant lighting over the peninsula cooking space, a smooth top grill range, granite countertops, and plenty of wood cabinetry. The family room, equipped with two ceiling fans and is open to the dining room, making it an ideal space for entertaining. The back foyer features French doors leading into the family room and another set of French doors that open into the Florida room. Additionally, there is an attached recreation room/playroom that could serve as a possible
USD 799,950
1704 Bridgewater Blf, Maidens, VA 23102 | MLS #2526
View photo
House · for sale
USD 859,000
USD 304/sq.ft
1704 Bridgewater Blf, Maidens, VA 23102 | MLS #2526
Fords, District 4 Goochland County Virginia
· 2,820 sq.ft · 4 Bedrooms · 4 Baths · House
· Fireplace · Equipped kitchen
Fords, District 4 Goochland County Virginia · 2,820 sq.ft · 4 Bedrooms · 4 Baths · House · Fireplace · Equipped kitchen
Welcome to the Bridgewater Bluff, Southern Traditions' newest plan featuring a blend of craftsman and modern farmhouse style. The main level primary bedroom suite has a vaulted ceiling with plenty of windows for an abundance of natural light. The en suite bath features an easy accessible zero entry (curbless) ceramic shower with a separate free standing soaking tub and a double bowl vanity. The large walk in closet is custom designed with wooden shelving and features ample hanging space and shoe storage. In the Great Room you will find a warming gas fireplace with built ins on either side. Large front windows and 8' tall rear sliding glass doors let in plenty of natural light. Two covered porches (one front and one rear) each raised on concrete floors offer great outdoor gathering spaces. The Kitchen provides a central island with plenty of seating, as well as an adjoining Dining Area to accommodate additional family or guests. Behind the Kitchen you find a walk in pantryu002Fprep area
USD 859,000
12212 Jamieson Place
View photo
House · for sale
USD 785,000
USD 240/sq.ft
12212 Jamieson Place
Fords, District 4 Goochland County Virginia
· 3,261 sq.ft · 4 Bedrooms · 3 Baths · House
· Equipped kitchen
Fords, District 4 Goochland County Virginia · 3,261 sq.ft · 4 Bedrooms · 3 Baths · House · Equipped kitchen
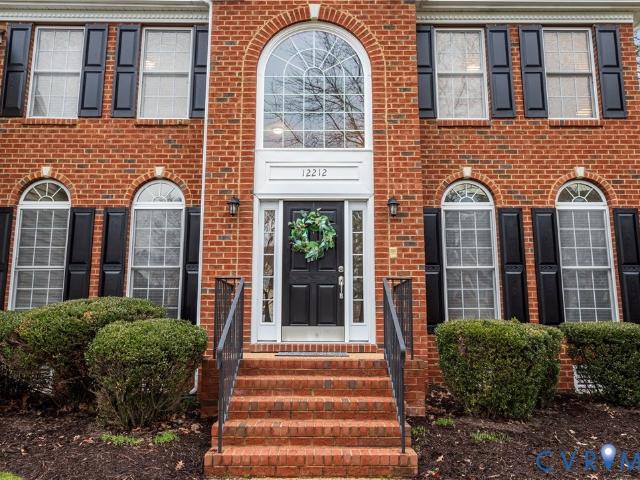
Enjoy the extra hour of daylight this weekend by scheduling your showing of this stunning new listing in the highly sought-after Wyndham area — you won’t want to miss it! Perfectly situated on a private, oversized cul-de-sac lot, this home offers a gracious, versatile floor plan designed for everyday living and entertaining. A flexible first-floor office or guest suite with adjacent full bath adds exceptional functionality. Natural light pours in through abundant windows with transoms (first-floor windows feature transparent solar film), highlighting the custom trim work, soaring ceilings, and gleaming hardwood floors. The dramatic two-story foyer and split staircase create a welcoming first impression and flow seamlessly into the formal living and dining rooms. The expansive two-story family room features walls of windows and opens beautifully to the updated “family hub” kitchen, complete with abundant custom cabinetry, gorgeous new quartz countertops, a spacious center island, and a
USD 785,000

Get email alerts

Don't miss out: be the first to know about new properties

The alert was correctly created

On subscribing you accept the conditions of use and the privacy policy
Alert
Receive new ads in your inbox
Save this search
Receive alerts for new listings

We'll send you an email when we have new properties for: "Houses for sale in Fords, District 4 Goochland County Virginia"

The alert was correctly created

Lakewood Manor, Tuckahoe Tuckahoe district Henrico County Virginia
Huguenot Hills
Get email alerts and be the first to see new listings
Required field
On subscribing I accept the terms of the privacy policy
Perfect! You'll soon start receiving new listings via email
Alert
Receive an email when we have new ads for Houses for sale in Fords, District 4 Goochland County Virginia
Save this search
Filters

Bedrooms

Size (sq.ft)

sq.ft
sq.ft

Price

USD
USD

Property type

Bathrooms

Clear all filters
Receive notifications when new entries are published.