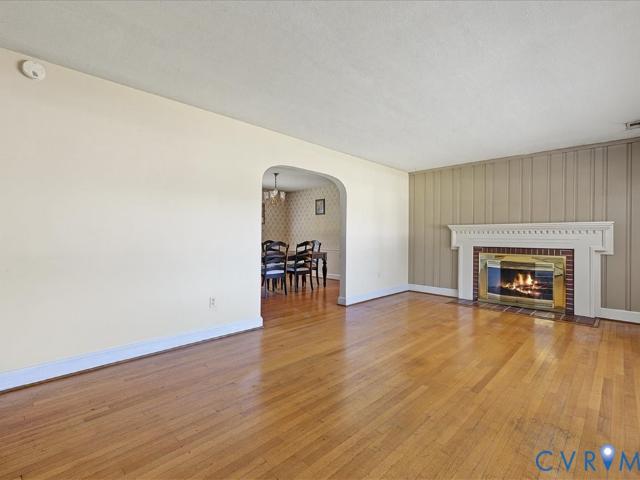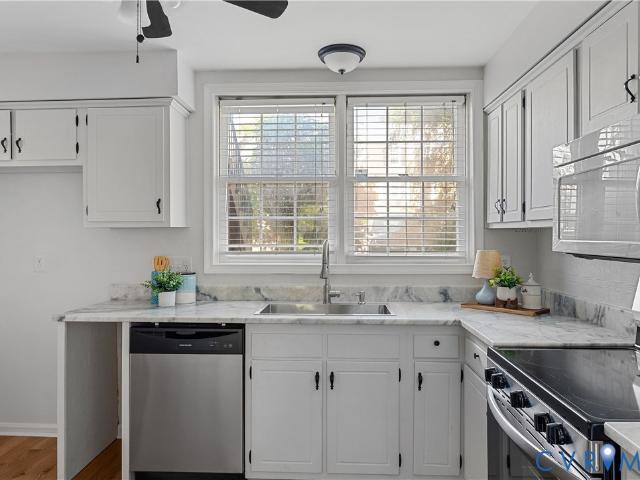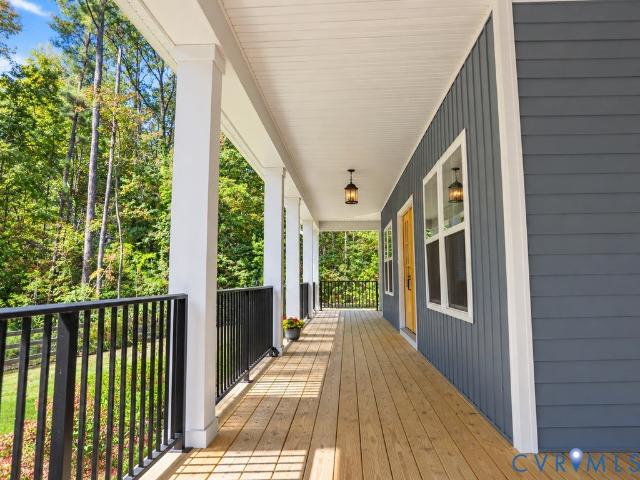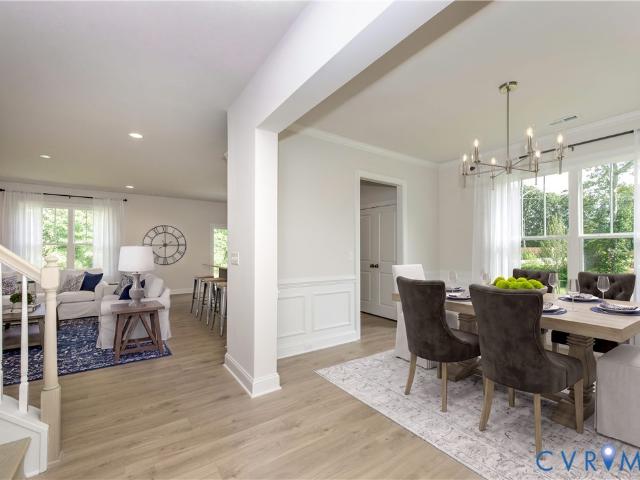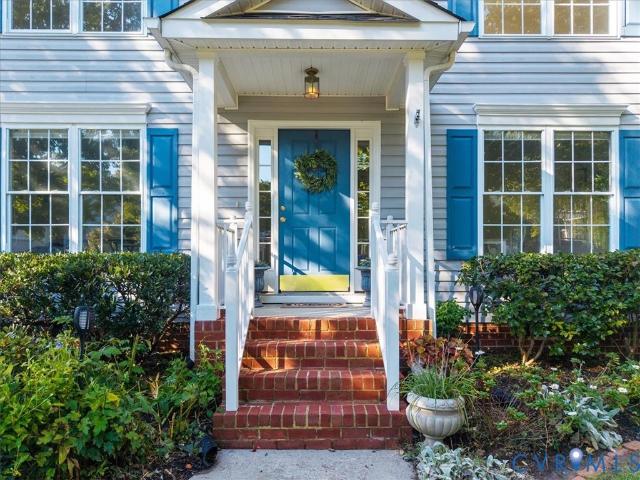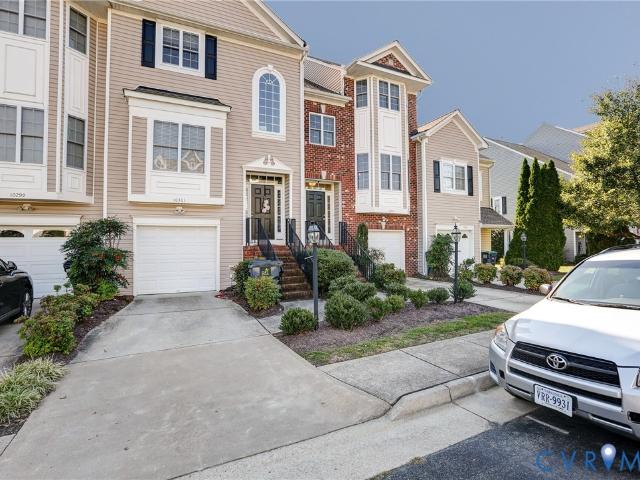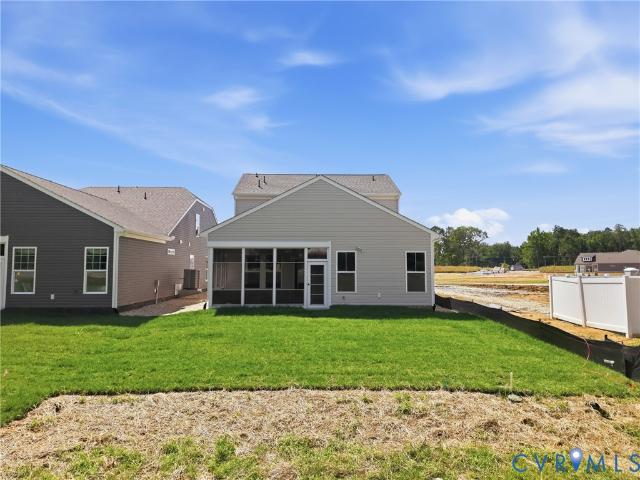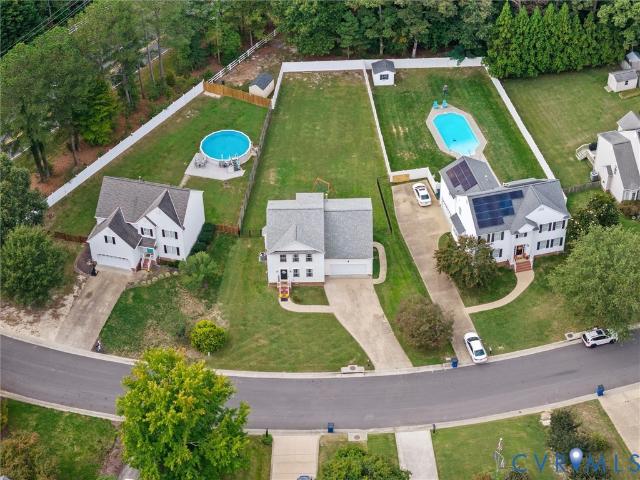
286 properties for sale in Forest Lake Hills

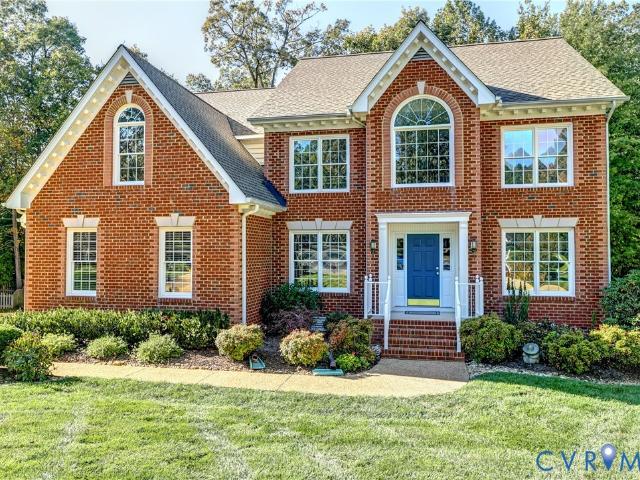
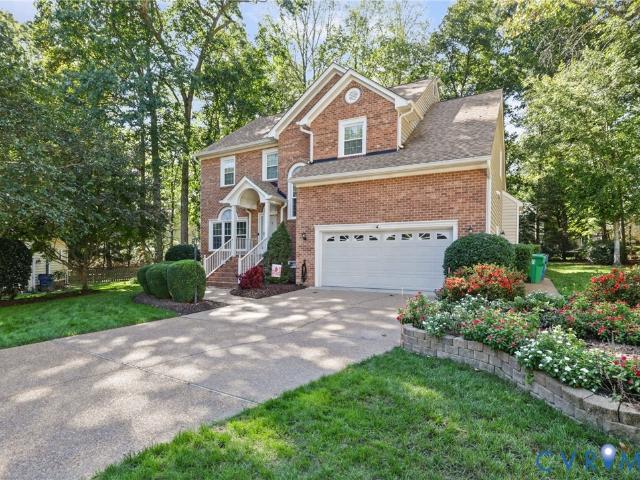
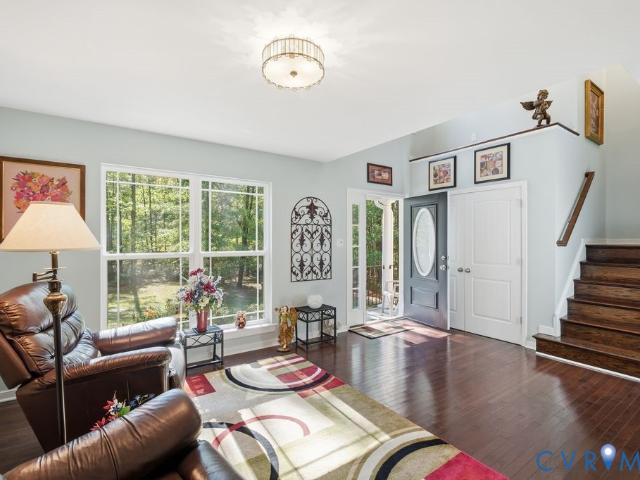
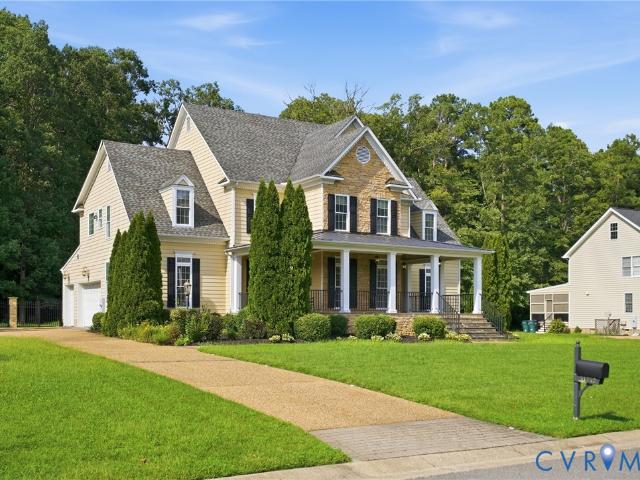
9004 Szalay Lane
View photo
House · for sale
USD 549,990
USD 239/sq.ft
9004 Szalay Lane
Forest Lake Hills
· 2,293 sq.ft · 3 Bedrooms · 2 Baths · House
· Patio · Fireplace · Equipped kitchen
Forest Lake Hills · 2,293 sq.ft · 3 Bedrooms · 2 Baths · House · Patio · Fireplace · Equipped kitchen
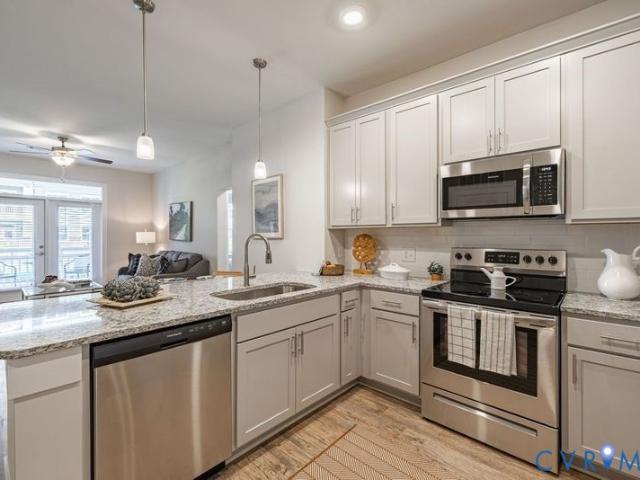
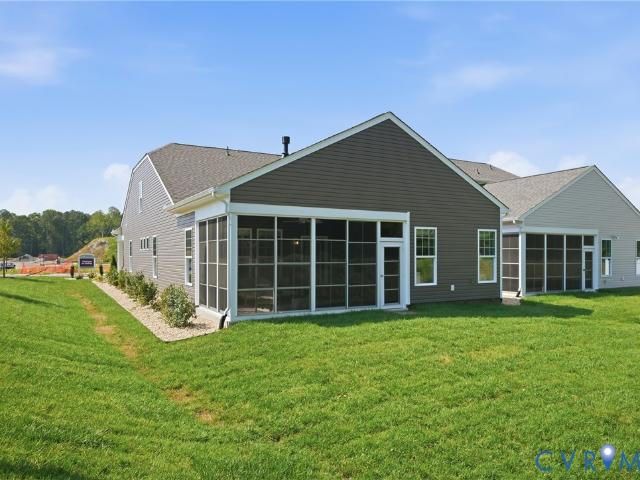
Now selling! Be one of the first to select your homesite in Hickory Grove. The Smith floor plan offers thoughtfully designed two-story living with 3 bedrooms, highlighted by a spacious main-level Owner’s Suite with convenient access to the family room, café, and outdoor living area. The open-concept kitchen is perfect for both everyday living and entertaining, featuring a large island, pantry, and the option to upgrade to a Designer Kitchen. The private Owner’s Suite includes a generous walk-in closet and a well-appointed bath with an included infinity shower. The first floor also features a powder room, laundry room, and a patio, with options to expand your outdoor living space with a three-season room or morning room and an optional fireplace in your living room. Upstairs, you’ll find two additional bedrooms, a full bath with the option for double sinks, and a loft space ideal for flexible living or entertaining. An open foyer with elevated ceilings extending to the second level crea
USD 549,990
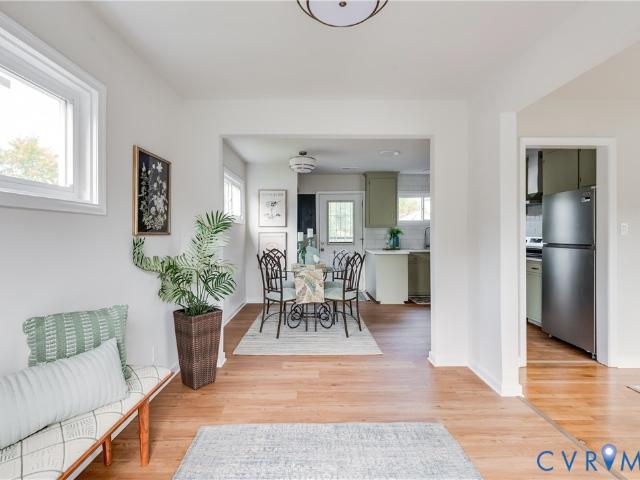
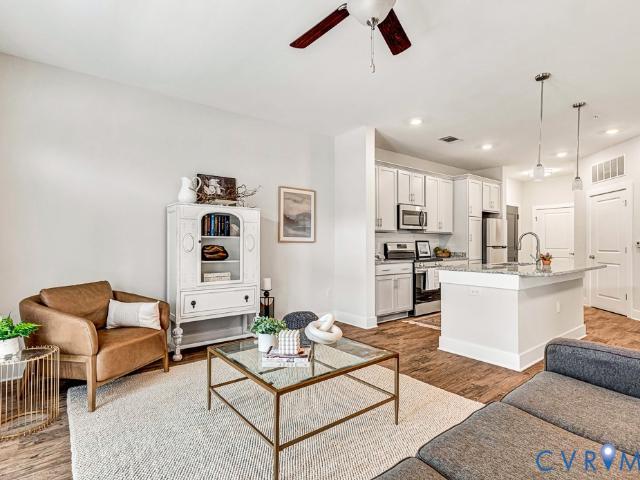
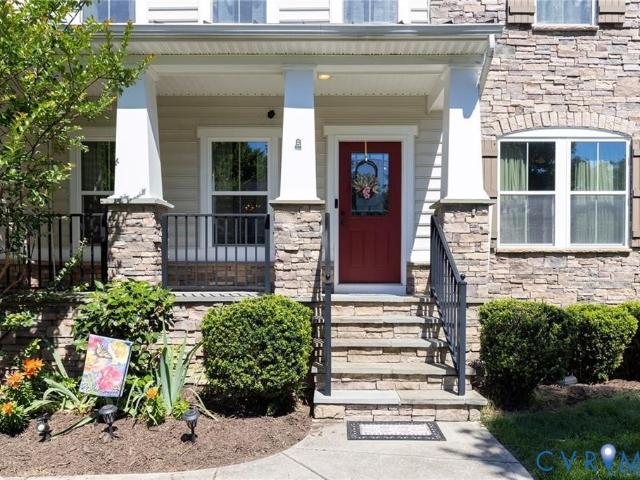
8246 Silkwood Drive
View photo
House · for sale
USD 539,000
USD 282/sq.ft
8246 Silkwood Drive
Forest Lake Hills
· 1,905 sq.ft · 3 Bedrooms · 2 Baths · House
· Deck · Equipped kitchen
Forest Lake Hills · 1,905 sq.ft · 3 Bedrooms · 2 Baths · House · Deck · Equipped kitchen
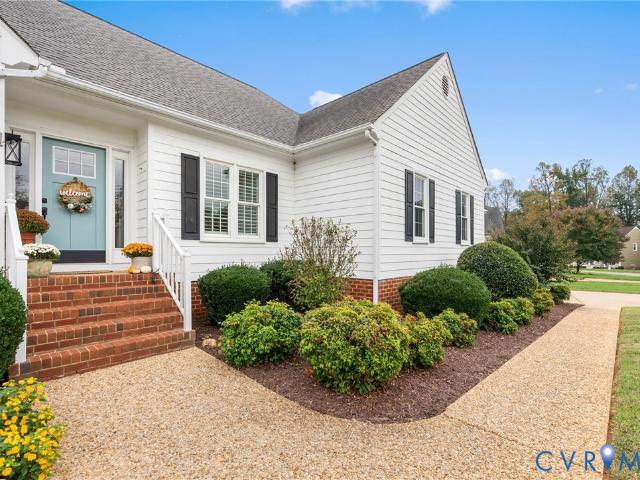
Welcome Home to this beautifully renovated and meticulously landscaped ranch in the sought-after Summer Walk neighborhood! Offering 1,913 sq. ft. 3 bedrooms, and 2.5 baths, this inviting home sits on nearly half an acre and blends modern updates with comfortable living. The renovated kitchen and bathrooms, fresh paint, and a combination of hardwood, LVP and carpet flooring create a refreshed interior. Enjoy outdoor living at its best with a screened-in porch and an additional deck featuring composite decking, perfect for relaxing or entertaining. With attractive curb appeal, thoughtful renovations, and inviting indoor and outdoor spaces, this Summer Walk gem is ready to welcome you home!
USD 539,000
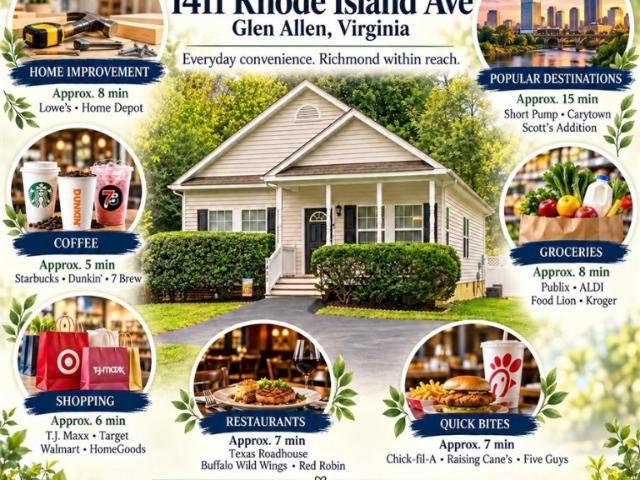
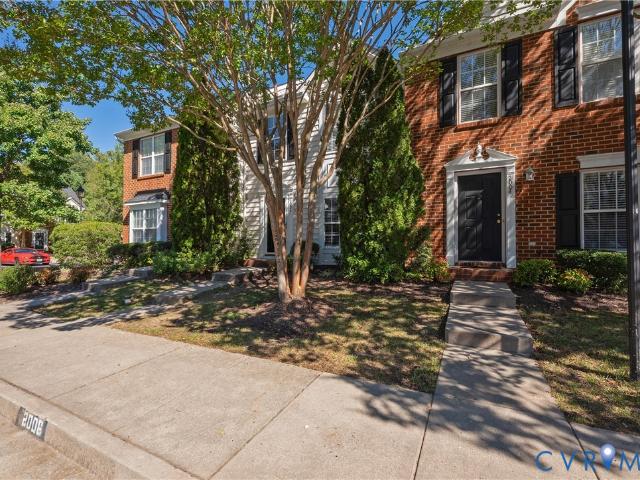
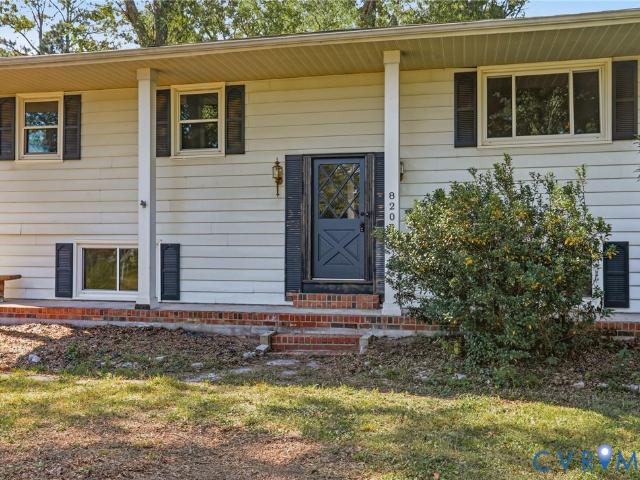
1411 Rhode Island Avenue
View photo
House · for sale
USD 350,000
USD 270/sq.ft
1411 Rhode Island Avenue
Forest Lake Hills
· 1,292 sq.ft · 3 Bedrooms · 2 Baths · House
· Garden · Deck · Equipped kitchen
Forest Lake Hills · 1,292 sq.ft · 3 Bedrooms · 2 Baths · House · Garden · Deck · Equipped kitchen
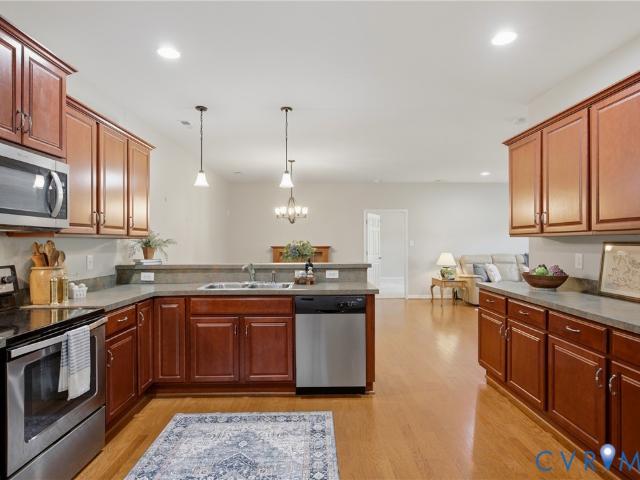
Welcome to 1411 Rhode Island Avenue! This move-in-ready ranch offers 3 bedrooms, 2 full baths, and 1,295 square feet of comfortable, single-level living with no HOA. Vaulted ceilings give the open living and dining areas an airy feel, while the kitchen features granite countertops, stainless steel appliances, a tile backsplash, pantry, and bar seating. The primary suite includes two closets and a private bath with a double vanity and spacious tiled shower. Thoughtfully maintained, and it shows! A stained front porch and sealed driveway welcomes you home, while the rear deck provides a spot for grilling or relaxing overlooking the fully fenced backyard. A quality Amish-built shed adds convenient storage for tools, equipment, and outdoor gear. Appliances all convey! Conveniently located within walking distance to Longdale Elementary School, shopping and dining around Virginia Center Commons, and quick access to I-95 and I-295, this home makes everyday errands and getting around the Richm
USD 350,000
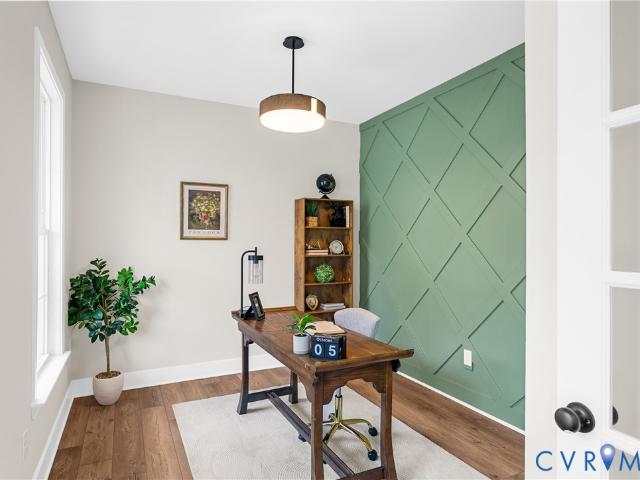
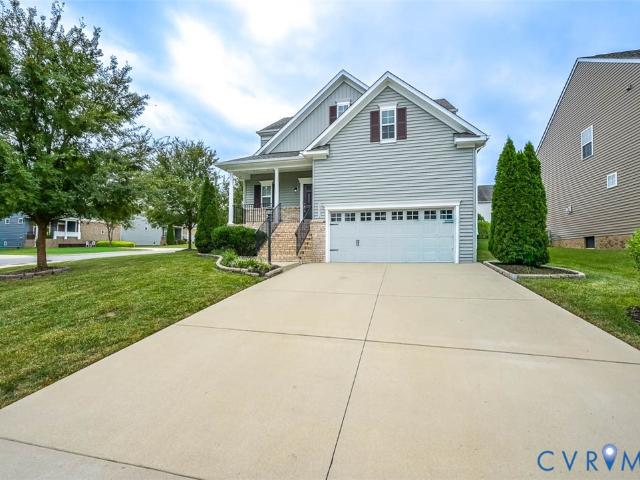
7123 Red Sash Drive
View photo
Condo · for sale
USD 415,000
USD 262/sq.ft
7123 Red Sash Drive
Forest Lake Hills
· 1,582 sq.ft · 2 Bedrooms · 2 Baths · Condo
· Garden · Equipped kitchen
Forest Lake Hills · 1,582 sq.ft · 2 Bedrooms · 2 Baths · Condo · Garden · Equipped kitchen
Enjoy the best of both worlds at 7123 Red Sash Drive, where the convenience of Mechanicsville meets the peaceful beauty of a peaceful setting. Tucked into an optimal location within The Bluffs at Bell Creek, this impeccably maintained, two-bedroom condo in a 55+ community offers comfortable, low-maintenance living with a special feature that sets it apart: a covered porch overlooking a beautiful grassy yard framed by a wooded backdrop. It is the perfect place to enjoy a quiet morning coffee, unwind at the end of the day, or simply appreciate the changing seasons just outside the door. Inside, the open-concept layout creates an easy flow between the living, dining and kitchen areas. Luxury vinyl plank flooring extends throughout the main living areas and kitchen, while newer carpeting adds warmth to both bedrooms. Thoughtful, threshold-free transitions throughout the home provide seamless movement from room to room. Meticulously maintained and move-in ready, the home also features a NEW
USD 415,000
802 S Center Street
View photo
House · for sale
USD 739,000
USD 186/sq.ft
802 S Center Street
Forest Lake Hills
· 3,972 sq.ft · 4 Bedrooms · 2 Baths · House
· Fireplace
Forest Lake Hills · 3,972 sq.ft · 4 Bedrooms · 2 Baths · House · Fireplace
Welcome to 802 S Center Street, nestled in the heart of Ashland—fondly known as the “Center of the Universe. ” Situated on an expansive. 67-acre property, This charming Victorian, built in 1896, offers a rare opportunity to own a piece of Ashland’s history. Some sources suggest the site was once home to the Brinton House Hotel, and some longtime Ashland residents fondly recall attending kindergarten in the current home. Blending timeless architectural character with thoughtful modern updates, this remarkable home welcomes you with an inviting, covered front porch. Step inside the grand foyer with original heart pine floors, distinctive bullseye trim, intricate moldings, soaring 10.5-foot ceilings, oversized windows, and stunning stained glass designed and crafted by the current owner. The front parlor features a beautiful bay window and original fireplace with an electric insert. Functioning, original pocket doors connect the parlor to the dining room, offering the flexibility of an op
USD 739,000
9262 Smallwood Court
View photo
House · for sale
USD 569,900
USD 194/sq.ft
9262 Smallwood Court
Forest Lake Hills
· 2,928 sq.ft · 5 Bedrooms · 3 Baths · House
· Office room · Fireplace · Equipped kitchen
Forest Lake Hills · 2,928 sq.ft · 5 Bedrooms · 3 Baths · House · Office room · Fireplace · Equipped kitchen
Welcome to this gorgeous 2-story transitional in the sought-after Mechanicsville community of Milestone! Offering 5 bedrooms, 3.5 baths, and a versatile floor plan, this home combines spacious living areas with flexible spaces to fit your lifestyle. The formal living room is ideal for a 2nd gathering space, or a home office, while the formal dining room is perfect for holidays & entertaining. The spacious kitchen features abundant cabinetry and counter space, a built-in desk area, and an eat-in breakfast nook. Hardwood floors flow beautifully & add warmth and elegance to the kitchen, dining room, and living room. The kitchen opens to a huge yet cozy family room featuring newer carpet, a gas fireplace, and an abundance of windows and skylights that fill the space with natural light. Upstairs, retreat to the private luxury owner's suite, complete with an attached sitting room ideal for an office or exercise space, a large walk-in closet, and a spa-inspired bath featuring a double vanity,
USD 569,900
305 Danray Drive
View photo
House · for sale
USD 329,950
USD 193/sq.ft
305 Danray Drive
Forest Lake Hills
· 1,701 sq.ft · 3 Bedrooms · 2 Baths · House
· Garden · Fireplace · Equipped kitchen · Cellar · Parking
Forest Lake Hills · 1,701 sq.ft · 3 Bedrooms · 2 Baths · House · Garden · Fireplace · Equipped kitchen · Cellar · Parking
Welcome to Chamberlayne Farms neighborhood! This brick ranch offers 3 bedrooms, 2.5 bathrooms, 1,708 square feet of living space and an additional 1,000 unfinished square feet in the basement. The main level also features a spacious living room with fireplace, formal dining room, kitchen, and family room. The basement offers even more flexibility for recreation, hobbies, or future additional living space. Situated on approximately one-third of an acre, the property features a spacious fenced backyard and off-street parking. Built in 1954, this home offers an opportunity for buyers looking to add their personal touches and make it their own. Conveniently located near shopping, dining, and major roadways
USD 329,950
1514 Americana Drive
View photo
Condo · for sale
USD 210,000
USD 216/sq.ft
1514 Americana Drive
Forest Lake Hills
· 969 sq.ft · 2 Bedrooms · 1 Bath · Condo
· Patio · Equipped kitchen · Swimming pool
Forest Lake Hills · 969 sq.ft · 2 Bedrooms · 1 Bath · Condo · Patio · Equipped kitchen · Swimming pool
Enjoy your slow Saturday mornings, coffee in hand, the sliding door open, and nothing on your to-do list except deciding between the pool and the patio. Welcome to low-maintenance living at 1514 Americana Drive in Stonewall Manor. This brick, lower-level condo has been refreshed with new flooring and fresh paint throughout, so you can move right in and start making it yours. The eat-in kitchen features quartzite countertops, a new stove and dishwasher, and room for a table where long breakfasts and late-night talks happen. Two bedrooms, a renovated full bath with tub and shower, and a stacked washer and dryer in unit keep everyday life simple. Step through the sliding door onto your own concrete patio and you will see what makes this unit so special: a beautiful stretch of green space right out back, with a playground just beyond. Morning strolls, evening sunsets, a picnic blanket on the grass. It all starts at your back door. The community adds even more to love, with a pool, tennis c
USD 210,000
13020 Elmont Road
View photo
House · for sale
USD 675,000
USD 389/sq.ft
13020 Elmont Road
Forest Lake Hills
· 1,733 sq.ft · 4 Bedrooms · 2 Baths · House
· Office room · Fireplace · Equipped kitchen · Parking
Forest Lake Hills · 1,733 sq.ft · 4 Bedrooms · 2 Baths · House · Office room · Fireplace · Equipped kitchen · Parking
From the inviting wraparound porch to the spacious interiors, convenient first-floor bedroom, and endless possibilities, 13020 Elmont Road is a home that truly has it all! Blending charm, comfort, and thoughtful design, this beautiful Ashland property offers the perfect setting for everyday living and memorable gatherings. Step inside to discover a bright, open-concept layout featuring beautiful French doors, a spacious living room with a cozy fireplace, and a stunning kitchen with an oversized island ideal for gathering and entertaining. The main level offers a convenient first-floor bedroom and versatile flex space, perfect for a home office, playroom, or additional living area. A dedicated mudroom provides easy access from the garage and adds everyday functionality. Upstairs, the spacious primary suite offers a relaxing retreat complete with a generous walk-in closet. The unfinished third floor presents endless possibilities, with a bathroom already roughed in and plenty of potentia
USD 675,000
8656 Hope Farm Lane
View photo
Townhouse · for sale
USD 533,139
USD 229/sq.ft
8656 Hope Farm Lane
Forest Lake Hills
· 2,325 sq.ft · 3 Bedrooms · 3 Baths · Townhouse
· Patio · Equipped kitchen · Parking
Forest Lake Hills · 2,325 sq.ft · 3 Bedrooms · 3 Baths · Townhouse · Patio · Equipped kitchen · Parking
Exterior home with two bedrooms on main level & move in ready! Welcome home to the Brady, a 2-story, zero-entry home with a 2-car garage and 2300+ Sq. Ft. You will appreciate the open concept Kitchen featuring a large island overlooking the Family Room. Combined with a patio off the rear, these spaces offer great entertaining options. From the Kitchen step right into the Formal Dining Room with wainscoting and crown molding. Tucked off the Family Room is your Primary Bedroom retreat with an extra-large Primary Bath, big tiled shower, double vanity and walk-in closet. A second main level Bedroom and en-suite full bath means no steps for your guests. Or head up to your second floor for the third Bedroom with walk-in closet, a full bath and large loft for guests that need more space! Come enjoy the easy lock and leave lifestyle of Brunswick at Hope Farm. We think you’ll appreciate the history of the area along with proximity to medical facilities and plenty of shopping. Eagle offers a hig
USD 533,139
9504 Indianfield Drive
View photo
House · for sale
USD 525,000
USD 258/sq.ft
9504 Indianfield Drive
Forest Lake Hills
· 2,034 sq.ft · 4 Bedrooms · 2 Baths · House
· Garden · Office room · Fireplace · Equipped kitchen
Forest Lake Hills · 2,034 sq.ft · 4 Bedrooms · 2 Baths · House · Garden · Office room · Fireplace · Equipped kitchen
Welcome to 9504 Indianfield Drive in the highly sought-after Milestone community. This beautiful 4-bedroom, 2.5-bath home has been freshly painted inside and out and features brand new flooring throughout! The first floor offers a dedicated home office, a spacious formal dining room with plenty of room for all your holiday celebrations. The eat in kitchen offers plentiful cabinet space, a pantry and all the appliances convey. The spacious family room features a cozy gas fireplace with room to relax and gather with friends. The screened porch is the perfect place to take in the tranquil backyard and is the perfect spot for morning coffee, or unwinding at the end of the day. The spacious, level backyard offers plenty of open grassy space for outdoor activities, while the wooded backdrop provides a wonderful sense of privacy. The property also backs to the scenic Totopotomoy Creek, adding to the natural beauty of this special setting. Upstairs, you'll find a large Primary Suite with a wal
USD 525,000
10303 Kestrel Drive
View photo
Townhouse · for sale
USD 339,000
USD 184/sq.ft
10303 Kestrel Drive
Forest Lake Hills
· 1,841 sq.ft · 3 Bedrooms · 3 Baths · Townhouse
· Fireplace · Equipped kitchen
Forest Lake Hills · 1,841 sq.ft · 3 Bedrooms · 3 Baths · Townhouse · Fireplace · Equipped kitchen
Spacious and beautifully appointed, this 3-bedroom, 3.5-bath home offers flexible living across three levels, plus a brand-new roof (2026), brand-new GE stackable washer and dryer (2026), vinyl windows, and vinyl siding! The walkout lower level features a bedroom and full bathroom, creating an ideal setup for roommates, guests, or anyone seeking separate living spaces. Gorgeous hardwood flooring welcomes you on the main level, where the large dining room shines with crown molding, a chair rail, decorative molding, and a stunning updated light fixture. The beautiful kitchen features warm wood cabinetry, solid-surface countertops, a recently added tile backsplash, and stainless steel appliances approximately three years old, including a Bosch French-door refrigerator with a bottom freezer drawer. A closet thoughtfully converted into a large pantry provides generous kitchen storage. Gather in the cozy family room, complete with a gas fireplace for chilly evenings, or step outside to enjoy
USD 339,000
10302 Szalay Lane 18 1
View photo
House · for sale
USD 599,761
USD 261/sq.ft
10302 Szalay Lane 18 1
Forest Lake Hills
· 2,293 sq.ft · 3 Bedrooms · 2 Baths · House
· Patio · Office room · Equipped kitchen
Forest Lake Hills · 2,293 sq.ft · 3 Bedrooms · 2 Baths · House · Patio · Office room · Equipped kitchen
Quick move in home. Under construction now. Walk it today: ready in august! This quick move in home, featuring the Smith floor plan, offers 2,299 square feet of thoughtfully designed living space with the convenience of main-level living. The private Owner’s Suite is ideally located on the first floor, just steps from the kitchen, family room, and patio, creating a seamless and functional layout. The en-suite bath features an included infinity shower with a sleek heavy glass shower door for a spa-like feel. Upstairs, you’ll find two additional bedrooms and a spacious loft, perfect for guests, a home office, or flexible living space. The heart of the home is the designer kitchen, showcasing quartz countertops, a stylish backsplash, light-colored cabinetry with decorative trim, a built-in microwave and wall oven, and a convenient trash can pull-out—perfectly blending beauty and functionality. Luxury vinyl plank (LVP) flooring flows throughout the main living spaces, adding durability and
USD 599,761
10759 Ashcake Station Place
View photo
House · for sale
USD 488,990
USD 230/sq.ft
10759 Ashcake Station Place
Forest Lake Hills
· 2,120 sq.ft · 4 Bedrooms · 2 Baths · House
· Patio · Garden · Deck · Fireplace · Equipped kitchen · Parking
Forest Lake Hills · 2,120 sq.ft · 4 Bedrooms · 2 Baths · House · Patio · Garden · Deck · Fireplace · Equipped kitchen · Parking
Over $8500 in closing costs available with acceptable offer! Stunning 2-story Colonial in desirable Ashcake Station! This beautiful home has a main level that offers a foyer, a cozy family room with ceiling fan and fireplace, a large formal dining room with LVP flooring, a great updated kitchen with granite counters, backsplash, stainless steel appliances, and an attached breakfast nook, a separate laundry room with shelving, and a half bath. The second level features the huge primary bedroom with carpet, ceiling fan, two closets, and large full private bath, as well as the additional 3 bedrooms, all with carpet, and another full hall bath. The property's interior has been freshly painted in some rooms, the HVAC is 2020, roof new in 2022, new lighting, new flooring, a pull-down attic for storage, paved driveway, rear stamped concrete patio and deck, lovely spacious fenced rear yard, and a 2-car attached garage! All in a quiet residential subdivision (NO HOA! )close to sought-after Hano
USD 488,990
10607 Tuckerman Court
View photo
House · for sale
USD 700,000
USD 165/sq.ft
10607 Tuckerman Court
Forest Lake Hills
· 4,230 sq.ft · 4 Bedrooms · 4 Baths · House
· Office room · Deck · Fireplace · Equipped kitchen
Forest Lake Hills · 4,230 sq.ft · 4 Bedrooms · 4 Baths · House · Office room · Deck · Fireplace · Equipped kitchen
This is the home that checks all the boxes—and then gives you a few more boxes for good measure. Nestled on a quiet cul-de-sac in the sought-after Milestone community, this gracious home has been lovingly cared for by its original owners and offers an abundance of space, flexibility and storage for whatever life brings. From the moment you enter the bright two-story foyer flanked by formal dining and living rooms, the possibilities unfold. Hardwood floors span much of the first level. At the heart of the home is an expansive two-story family room featuring soaring windows, custom built-ins and a gas fireplace. Open to the kitchen, it creates an effortless gathering space with breakfast area, island, butler’s pantry w/sink, plus two additional pantries for exceptional storage. The large screened porch, with skylights and deck access, makes entertaining easy. A tucked-away home office/den provides a quiet space for working from home. Upstairs, the oversized primary suite offers exception
USD 700,000
10525 Stony Bluff Drive 106
View photo
Condo · for sale
USD 320,000
USD 256/sq.ft
10525 Stony Bluff Drive 106
Forest Lake Hills
· 1,249 sq.ft · 2 Bedrooms · 2 Baths · Condo
· Deck · Equipped kitchen
Forest Lake Hills · 1,249 sq.ft · 2 Bedrooms · 2 Baths · Condo · Deck · Equipped kitchen
Free hoa for 1 year! Move-in ready & maintenance free living! Welcome home to this beautifully appointed first floor condo in Hanover County, perfectly positioned overlooking the courtyard. Offering 2 spacious bedrooms, 2 baths, and 1,256 SF, this home combines comfort, convenience, and resort style amenities in one wonderful setting. Step inside and you’ll love the 9-foot ceilings, ceiling fans, and inviting open concept great room a perfect space to relax or entertain. The spacious kitchen features granite countertops, a breakfast bar, stainless steel appliances, abundant cabinetry, and a convenient laundry room with stacked washer and dryer. The private owner’s suite is a true retreat, featuring a huge walk-in closet and a generous en suite bath with double vanity, extra storage, and a beautiful subway-tile shower. Step outside onto your covered deck, pour yourself a cup of coffee, and enjoy the peaceful views of nature. It’s the perfect spot to start your morning or unwind at the e
USD 320,000
9002 Szalay Lane
View photo
House · for sale
USD 524,990
USD 280/sq.ft
9002 Szalay Lane
Forest Lake Hills
· 1,873 sq.ft · 2 Bedrooms · 2 Baths · House
· Patio · Fireplace · Equipped kitchen · Parking
Forest Lake Hills · 1,873 sq.ft · 2 Bedrooms · 2 Baths · House · Patio · Fireplace · Equipped kitchen · Parking
Now selling! Be one of the first to select your homesite in Hickory Grove! The Holston floor plan offers effortless first-floor living, anchored by a spacious main-level Owner’s Suite with convenient access to the family room, café, and outdoor living area. The open-concept kitchen is designed for both everyday living and entertaining, featuring a large island, pantry, and the option to upgrade to a Designer Kitchen. The private Owner’s Suite includes a generous walk-in closet and a well-appointed bath with an included infinity shower. The first floor also features a versatile flex room, an additional bedroom, full bath, laundry room, and a patio, with options to expand your outdoor living space with a three-season room or morning room. A spacious 2-car garage offers added convenience and functionality. Personalization options allow you to tailor the space to fit your needs—add a third bedroom or private study on the first level, fireplace in the living room or choose a second-floor op
USD 524,990
9001 Szalay Lane
View photo
House · for sale
USD 499,990
USD 301/sq.ft
9001 Szalay Lane
Forest Lake Hills
· 1,658 sq.ft · 2 Bedrooms · 2 Baths · House
· Patio · Office room · Fireplace · Equipped kitchen · Parking
Forest Lake Hills · 1,658 sq.ft · 2 Bedrooms · 2 Baths · House · Patio · Office room · Fireplace · Equipped kitchen · Parking
Now selling! Be one of the first to select your homesite in Hickory Grove! The Bluestone floor plan offers true first-floor living, highlighted by a spacious main-level Owner’s Suite with convenient access to the family room, café, and outdoor living area. The open-concept kitchen is ideal for entertaining, featuring a large island, pantry, and the option to upgrade to a Designer Kitchen. The private Owner’s Suite includes a generous walk-in closet and a well-appointed bath with an included infinity shower. The first floor also features a versatile flex room, an additional bedroom, full bath, laundry room, and outdoor patio, with the option to enhance your space with a three-season room or morning room. A spacious 2-car garage offers added convenience and functionality. Personalization options abound—add a third bedroom or study on the first level, incorporate a pocket office, expand garage storage, add a fireplace, or choose to include a second-floor option for additional living and/o
USD 499,990
10281 Radford Mill Terrace
View photo
House · for sale
USD 579,000
USD 198/sq.ft
10281 Radford Mill Terrace
Forest Lake Hills
· 2,917 sq.ft · 4 Bedrooms · 2 Baths · House
· Garden · Office room · Terrace · Deck · Fireplace · Equipped kitchen
Forest Lake Hills · 2,917 sq.ft · 4 Bedrooms · 2 Baths · House · Garden · Office room · Terrace · Deck · Fireplace · Equipped kitchen
Welcome to this classic two-story brick home in the desirable Kings Charter community of Hanover. Built in 1992, this spacious 4-bedroom, 2.1-bath home offers comfortable living spaces, thoughtful updates, and a flexible floor plan. The main level features beautiful living and dining spaces, a welcoming family room with gas fireplace, and a bright sunroom overlooking the spacious lot. The updated kitchen offers quartz countertops, a center island, newer stainless steel appliances, and a breakfast nook, making it a wonderful space for everyday living and entertaining. Upstairs, the spacious primary suite features a lovely en suite with a soaking tub and separate walk-in shower, along with access to a finished third-floor retreat that offers endless possibilities as a home office, dressing room, or oversized closet. Three additional spacious bedrooms provide plenty of room for family and guests. Outside, enjoy the deck, generous yard, detached shed, and French drains for added yard drain
USD 579,000
8010 Callison Drive
View photo
House · for sale
USD 339,000
USD 231/sq.ft
8010 Callison Drive
Forest Lake Hills
· 1,464 sq.ft · 4 Bedrooms · 2 Baths · House
· Equipped kitchen · Parking
Forest Lake Hills · 1,464 sq.ft · 4 Bedrooms · 2 Baths · House · Equipped kitchen · Parking
Welcome to this amazing Henrico County Ranch style home under 350k. Tucked away on an oversized lot within a cul-de-sac, this meticulously renovated home exudes charm, warm light & open spaces around every corner. Brand new renovations include new roof, new HVAC, brand new full kitchen renovation & stainless-steel appliances, widened doorways & passages, new windows, new paint throughout, all new vinyl siding, new flooring and original hardwoods refinished. This amazing home has successfully retained its original charm & character, while at the same time, transitioning to today, with all the modern conveniences you have been looking for. All this and a garage to boot! Hurry and schedule your showing today
USD 339,000
2006 Mountain Gate Lane
View photo
Townhouse · for sale
USD 339,993
USD 237/sq.ft
2006 Mountain Gate Lane
Forest Lake Hills
· 1,432 sq.ft · 3 Bedrooms · 2 Baths · Townhouse
· Equipped kitchen
Forest Lake Hills · 1,432 sq.ft · 3 Bedrooms · 2 Baths · Townhouse · Equipped kitchen
Welcome to 2600 Mountain Gate Lane! This beautifully refreshed 3-bedroom, 2.5-bath townhome in Mountain Road Townes offers 1,440 square feet of comfortable living space in a convenient Glen Allen location. The interior has been thoughtfully updated with fresh neutral paint, new flooring throughout both levels, new lighting, and updates to the kitchen and baths. The main level features a spacious, open flow between the living room, dining area, kitchen, and family room, providing an ideal layout for everyday living and entertaining. Abundant natural light adds to the bright, welcoming feel. The second level has a large Primary Bedroom with full bath and walk-in closet. There are two additional bedrooms have new carpet, large closet and access to a full hall bath. A detached storage shed offers additional space for bikes, tools, and seasonal items. Conveniently located near major highways, shopping, dining, and highly regarded schools. Whether you're looking for a low-maintenance home or
USD 339,993
9066 Vidette Lane
View photo
House · for sale
USD 635,000
USD 226/sq.ft
9066 Vidette Lane
Forest Lake Hills
· 2,799 sq.ft · 5 Bedrooms · 3 Baths · House
· Equipped kitchen
Forest Lake Hills · 2,799 sq.ft · 5 Bedrooms · 3 Baths · House · Equipped kitchen
Seller offering a $5,000 closing cost credit towards interest rate buydown. Welcome home to 9066 Vidette Ln, where thoughtful design, beautiful finishes, and the ease of brand-new construction come together in a home built for the way you actually live. Offering 2,800 square feet, 5 bedrooms, 3.5 baths, and a flexible loft, this home gives you plenty of room to gather together while still creating spaces to retreat, work, host, and unwind. Step inside from the welcoming front porch and you'll immediately appreciate a floor plan that feels both open and intentional. A dedicated first-floor office provides a quiet place to work from home, while the heart of the home brings the kitchen, dining area, and family room together for effortless everyday living and entertaining. The kitchen was made to gather around, featuring quartz countertops, stainless steel appliances, a spacious island, and large pantry. One of the home's most special features is the first-floor guest bedroom with its own
USD 635,000
2490 Mountain Road
View photo
House · for sale
USD 544,900
USD 250/sq.ft
2490 Mountain Road
Forest Lake Hills
· 2,174 sq.ft · 4 Bedrooms · 2 Baths · House
· Garden · Parking · Deck · Fireplace · Equipped kitchen
Forest Lake Hills · 2,174 sq.ft · 4 Bedrooms · 2 Baths · House · Garden · Parking · Deck · Fireplace · Equipped kitchen
Set back on 2.3 wooded acres in Glen Allen with no HOA, only fifteen minutes to Short Pump. Built in 2018, this house feels like new construction without the wait. Hardwood floors run throughout the main level. The spacious living room centers on a gas fireplace, and the eat-in kitchen has granite counters, a center island and a bay window. Upstairs are four bedrooms, including a primary suite with a walk-in closet and private bath. Out back, a deck looks over a tree-lined yard. Some other added bonuses include an encapsulated crawl space (2026), attached 2 car garage, public water, fiber internet. Zoned for Greenwood Elementary, Hungary Creek Middle and Glen Allen High. Start your morning with coffee on your private back deck, and be in the heart of the West End of Henrico in a few short minutes
USD 544,900
10530 Stony Bluff Drive 105
View photo
Condo · for sale
USD 340,000
USD 272/sq.ft
10530 Stony Bluff Drive 105
Forest Lake Hills
· 1,249 sq.ft · 2 Bedrooms · 2 Baths · Condo
· Swimming pool · Deck · Equipped kitchen · Lift
Forest Lake Hills · 1,249 sq.ft · 2 Bedrooms · 2 Baths · Condo · Swimming pool · Deck · Equipped kitchen · Lift
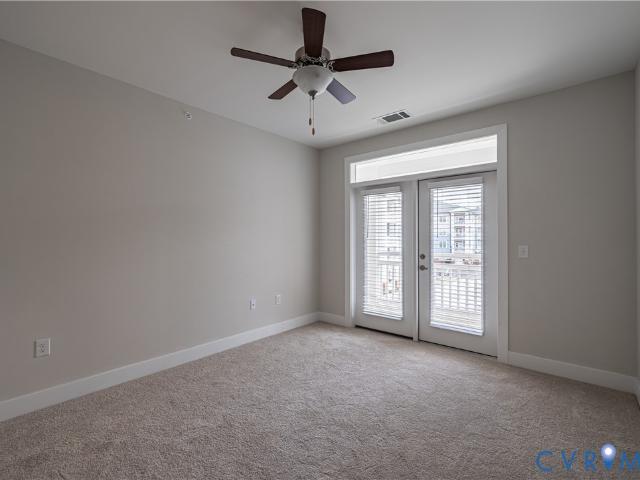
Need more space? Enjoy one year of hoa fees paid by the seller! This Spacious, two-bedroom condo offers room to spread out, with 9-foot ceilings, ceiling fans in every room, and an open living area with space for a dining table. The kitchen features a generous granite island with breakfast bar seating, stainless steel appliances, and abundant cabinetry. A walk-in laundry area includes a stacked washer and dryer. French doors open from the living room to a private covered deck, perfect for morning coffee or a quiet evening. The spacious primary suite has a large walk-in closet and an ensuite bath with double vanities, ample storage, and a subway-tile shower. Community amenities include a fitness center, yoga studio, walking trails, dog park, saltwater pool and hot tub, fire pit, grilling stations, club room, secure package room, and elevators in every tower. With secure key-fob access and a location near I-95, I-295, shopping, dining, and breweries, this condo brings space and convenien
USD 340,000
8208 Bowers Lane
View photo
House · for sale
USD 365,000
USD 167/sq.ft
Updated
8208 Bowers Lane
Forest Lake Hills
· 2,174 sq.ft · 5 Bedrooms · 2 Baths · House
· Garden · Office room · Parking · Deck · Equipped kitchen
Forest Lake Hills · 2,174 sq.ft · 5 Bedrooms · 2 Baths · House · Garden · Office room · Parking · Deck · Equipped kitchen
Come check out this gently refreshed home! The layout allows for 5 bedrooms, 2 living rooms, and a small office. New flooring on the first floor and freshly painted throughout. Second story has hardwood floors. All new kitchen appliances! Outside you will find an awesome new deck and an amazing detached 2 car garage. Garage is all set up for storage and hobbies. New roof on both the main house and garage! Backyard has an insane amount of parking
USD 365,000
10801 Parmele Place
View photo
House · for sale
USD 485,000
USD 213/sq.ft
10801 Parmele Place
Forest Lake Hills
· 2,271 sq.ft · 3 Bedrooms · 2 Baths · House
· Deck · Equipped kitchen
Forest Lake Hills · 2,271 sq.ft · 3 Bedrooms · 2 Baths · House · Deck · Equipped kitchen
Welcome to Providence! Ideally located in Hanover County, this home offers the perfect combination of convenience and comfort, just minutes from the Town of Ashland and with easy access to I-95 for a quick commute to Richmond and beyond. Zoned for Hanover High School, this home features a highly desirable first-floor primary suite for easy living. The inviting main level offers a comfortable layout for both everyday living and entertaining. The kitchen features granite countertops and a center island, opening to the main living areas. Step outside to the rear deck, an ideal spot for morning coffee, relaxing, or entertaining guests. Enjoy all that Ashland has to offer, including local restaurants, shops, parks, and its welcoming small-town atmosphere. With a convenient location, first-floor primary suite, and easy access to schools, shopping, and major highways, this Providence home is ready to welcome its next owner
USD 485,000
11712 Kimbolton Place
View photo
House · for sale
USD 999,990
USD 198/sq.ft
11712 Kimbolton Place
Forest Lake Hills
· 5,038 sq.ft · 5 Bedrooms · 5 Baths · House
· Garden · Equipped kitchen
Forest Lake Hills · 5,038 sq.ft · 5 Bedrooms · 5 Baths · House · Garden · Equipped kitchen
Entertain in unparalleled style within this luxurious Glen Allen masterpiece, located in sought after Hunton Estates. Host gatherings where guests flow from elegant interiors to serene outdoor spaces. Greet friends in a striking foyer flanked by a formal dining room with a chandelier, and a cozy living room. The heart of this residence is a culinary dream crafted for the home chef. Prepare gourmet meals at the center island utilizing premium Viking appliances, a pot-filler, and a built-in Miele coffee maker. A sophisticated butler’s pantry, complete with a wine cooler, sink, and second dishwasher, ensures effortless dinner party serving. After meals, retreat to the sunlit Florida room featuring recessed lighting, a ceiling fan, and direct backyard access for seamless indoor-outdoor living. Host visitors easily with a convenient first-floor bedroom boasting a private ensuite bathroom and walk-in closet. Ascend to your personal sanctuary in the second-floor primary suite. Catch sunlight
USD 999,990
9818 Harvest Honey Road
View photo
House · for sale
USD 738,000
USD 134/sq.ft
9818 Harvest Honey Road
Forest Lake Hills
· 5,500 sq.ft · 5 Bedrooms · 3 Baths · House
· Fireplace · Equipped kitchen · Cellar
Forest Lake Hills · 5,500 sq.ft · 5 Bedrooms · 3 Baths · House · Fireplace · Equipped kitchen · Cellar
Welcome to 9818 Harvest Honey Rd in the desirable Honey Meadows community, zoned for Atlee High School! Offering over 5,500 finished square feet, 5 bedrooms, 3.5 baths, and a finished walkout basement, this home provides exceptional space and flexibility for today's lifestyle. A covered front stoop welcomes you into the foyer flanked by formal living and dining rooms featuring hardwood floors, decorative moldings, and abundant natural light. The spacious great room boasts a gas fireplace with wood mantel and marble surround and opens seamlessly to the kitchen and morning room. The kitchen features stainless steel appliances, white cabinetry, a walk-in pantry, a large center island with seating and prep space, and a convenient breakfast bar. The adjoining morning room offers ample space for gatherings and showcases custom wood shutters and French doors leading to the screened porch. The first-floor primary suite provides a private retreat with crown molding, a large walk-in closet with
USD 738,000
12466 Greenwood Road
View photo
House · for sale
USD 250,000
USD 119/sq.ft
12466 Greenwood Road
Forest Lake Hills
· 2,099 sq.ft · 4 Bedrooms · 1 Bath · House
· Fireplace · Equipped kitchen · Air conditioning
Forest Lake Hills · 2,099 sq.ft · 4 Bedrooms · 1 Bath · House · Fireplace · Equipped kitchen · Air conditioning
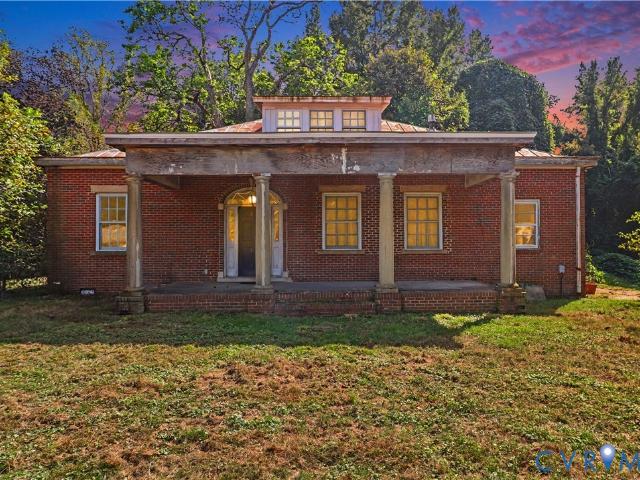
23.92 Acres in Hanover County | Historic Home, Barn & 1-Acre Pond 12466 Greenwood Road, Glen Allen, VA 23059 (Hanover County) Selling at Online Auction. Opens at $250,000 Country living with convenience. This private 23.92-acre property offers open space, water, and endless possibilities, just minutes from Glen Allen and Richmond. The home. BUILT 1907 Brick home with a tin roof, windowed cupola, and full-width columned front porch. Historic character throughout: hardwood floors, wainscoting, crown molding, beamed ceiling, arched openings, and two fireplaces. Approx. 2,100 SF on the main level. 1 bedroom, 1.5 baths (primary bath with tub and separate shower, plus a half bath). Formal dining room with bay window, living area, family room, kitchen with dining area, laundry. Upstairs roughed in with plumbing and HVAC, ready to finish into more living space 640 sqft. Upgraded windows, propane furnace, central air. Two wells and septic system. Total sqft 2,740 the land & barn. Approx. 1-acre
USD 250,000
10530 Stony Bluff Drive 103
View photo
Condo · for sale
USD 275,000
USD 283/sq.ft
10530 Stony Bluff Drive 103
Forest Lake Hills
· 969 sq.ft · 1 Bedroom · 1 Bath · Condo
· Patio · Gym · Deck · Equipped kitchen
Forest Lake Hills · 969 sq.ft · 1 Bedroom · 1 Bath · Condo · Patio · Gym · Deck · Equipped kitchen
Buy, Rent or Lease-Purchase at Stony Run Condos! Move-in ready! STONY RUN PHASE II Welcome home to the First Floor! This unit meets ADA requirements. Fabulous opportunity to own a Condominium in Hanover County Secure Facility with Key Fob Access. Conveniently located near I-95 & I-295, Target, Publix, and Green Top and a nice variety of restaurants, shopping, breweries and Much More. Come Visit our Spacious 1156 SF Unit with high 9 Ft ceilings, Ceiling Fans, Large kitchen w/granite countertops, breakfast bar, SS appliances, an amazing amount of cabinet & storage space & walk-in pantry w/stacked washer/dryer. Inviting great room area & Owner's Suite with huge walk-in closet. Generously sized bathroom has double vanity, an abundance of storage cabinets, & large walk-in shower. Enjoy morning coffee on the covered patio / Deck! HOA fee offers luxury amenities to enjoy throughout the property, including cardio/free weights room, yoga/fitness room, walking trails, dog park, saltwater swimmin
USD 275,000

Get email alerts

Don't miss out: be the first to know about new properties

The alert was correctly created

On subscribing you accept the conditions of use and the privacy policy
Alert
Receive new ads in your inbox
Save this search
Receive alerts for new listings

We'll send you an email when we have new properties for: "Properties for sale in Forest Lake Hills"

The alert was correctly created

Atlee Station
Hanover Heights South
Get email alerts and be the first to see new listings
Required field
On subscribing I accept the terms of the privacy policy
Perfect! You'll soon start receiving new listings via email
Alert
Receive an email when we have new ads for Properties for sale in Forest Lake Hills
Save this search
Filters

Bedrooms

Size (sq.ft)

sq.ft
sq.ft

Price

USD
USD

Property type

Bathrooms

Clear all filters
Receive notifications when new entries are published.