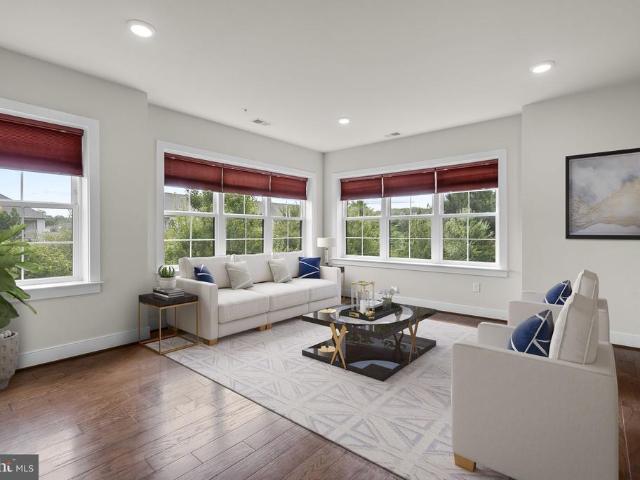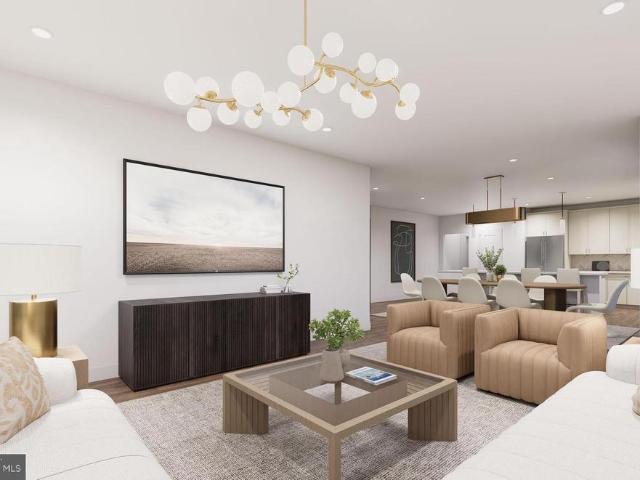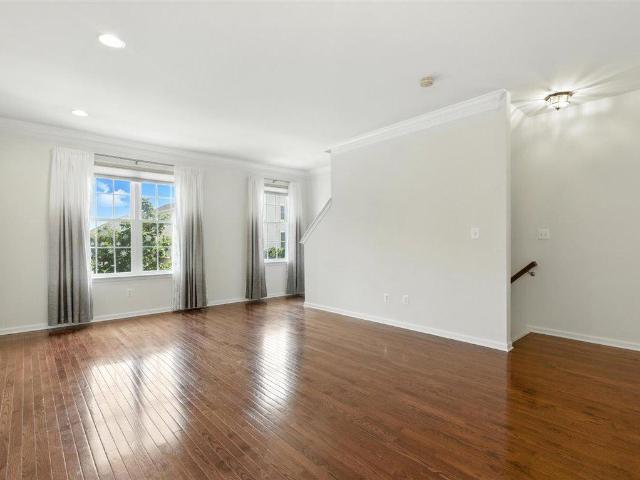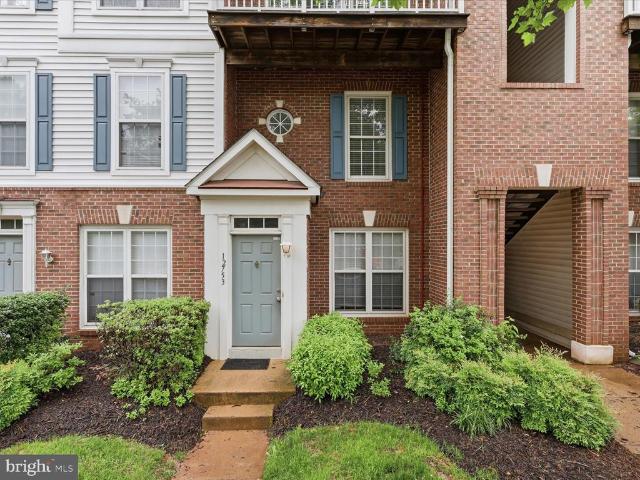
943 apartments for sale in Franklin Farm

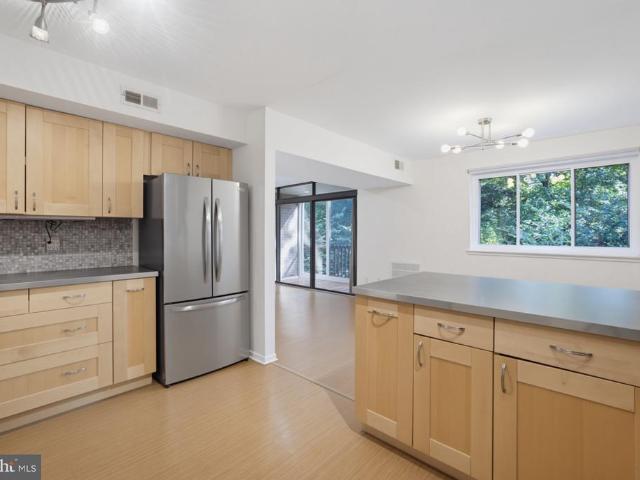
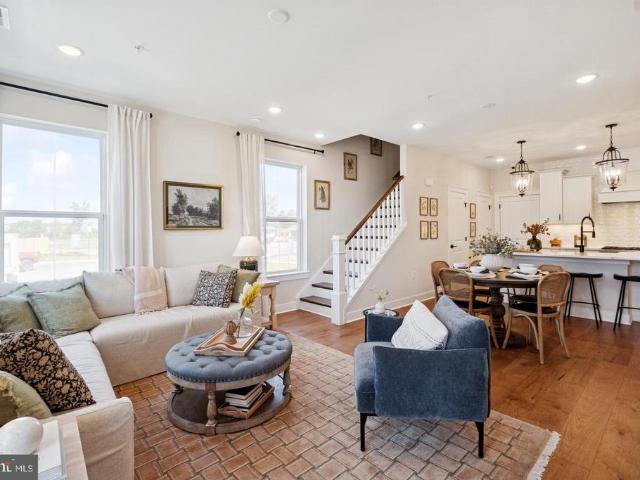
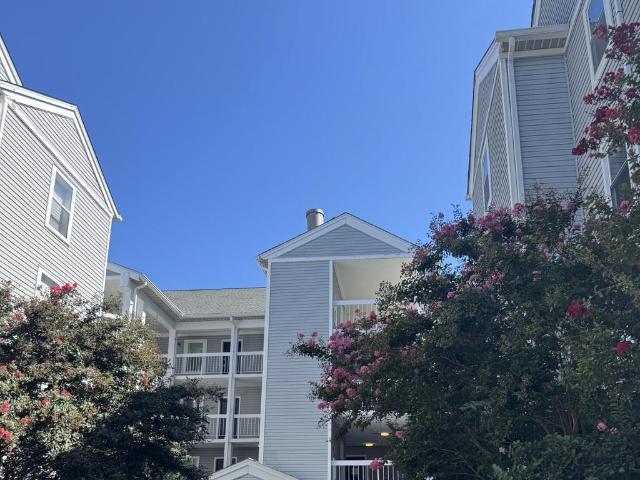
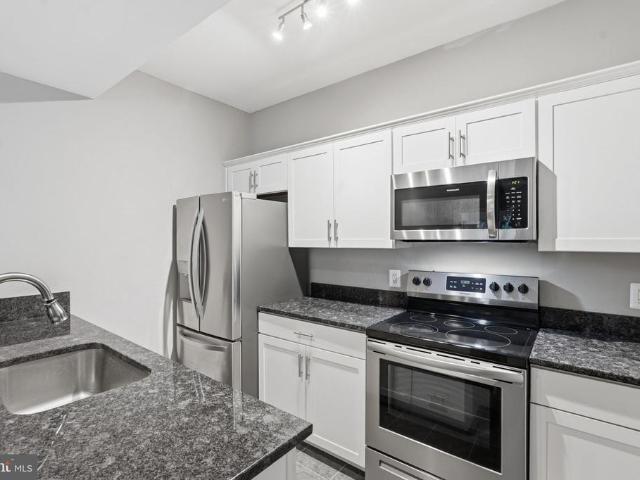
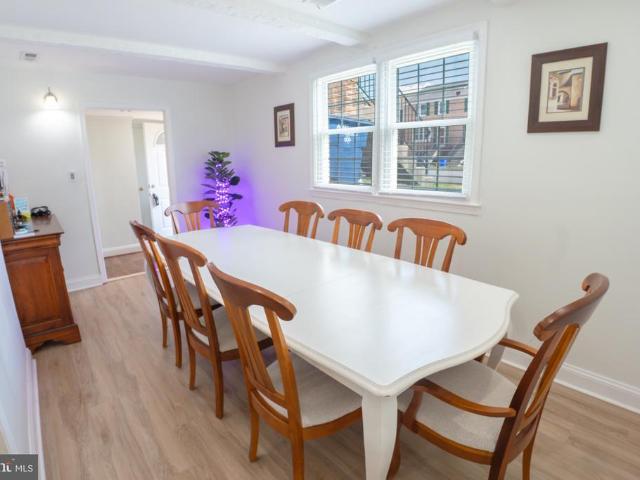
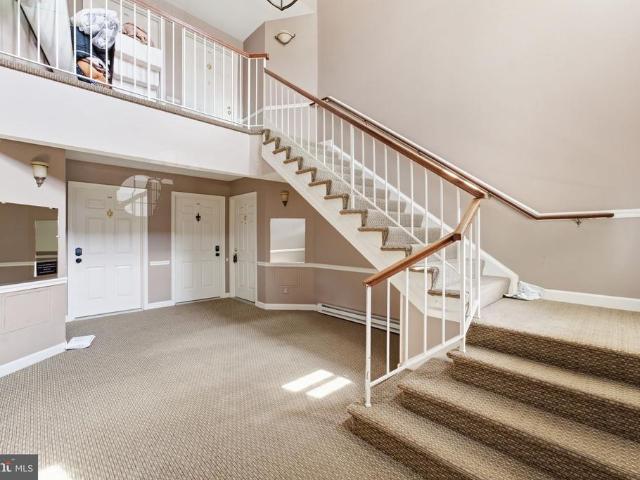
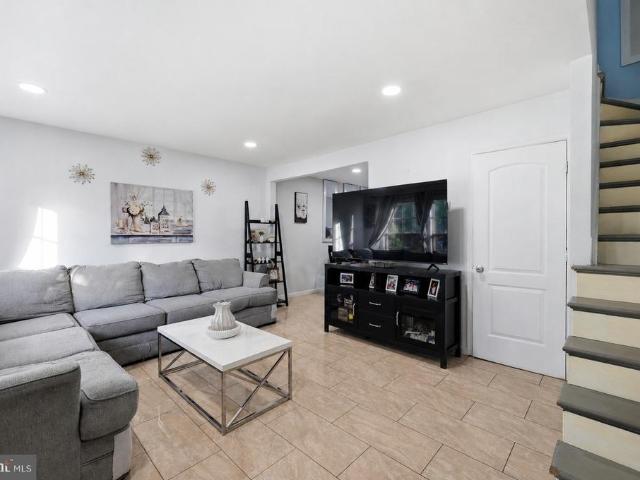
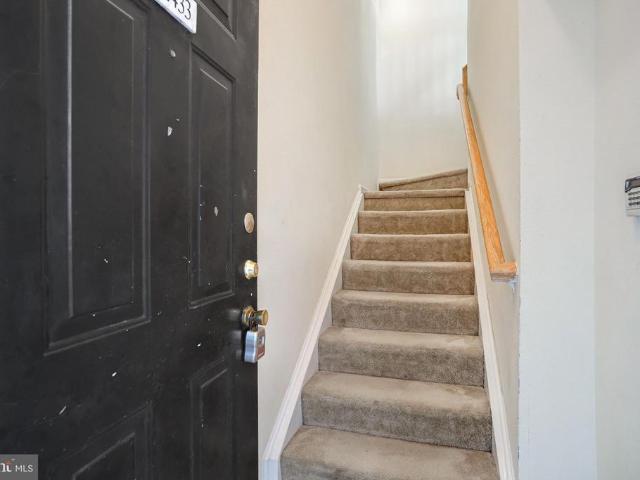
2433 Coopers Branch Court
View photo
Condo · for sale
USD 415,000
USD 335/sq.ft
2433 Coopers Branch Court
Franklin Farm
· 1,238 sq.ft · 3 Bedrooms · 1 Bath · Condo
· Equipped kitchen · Swimming pool
Franklin Farm · 1,238 sq.ft · 3 Bedrooms · 1 Bath · Condo · Equipped kitchen · Swimming pool
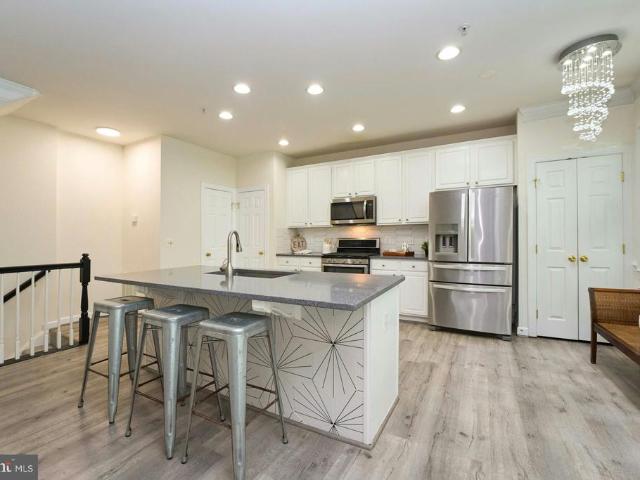
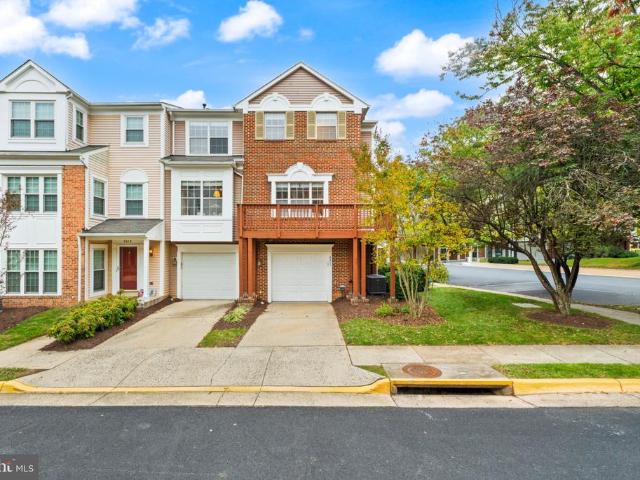
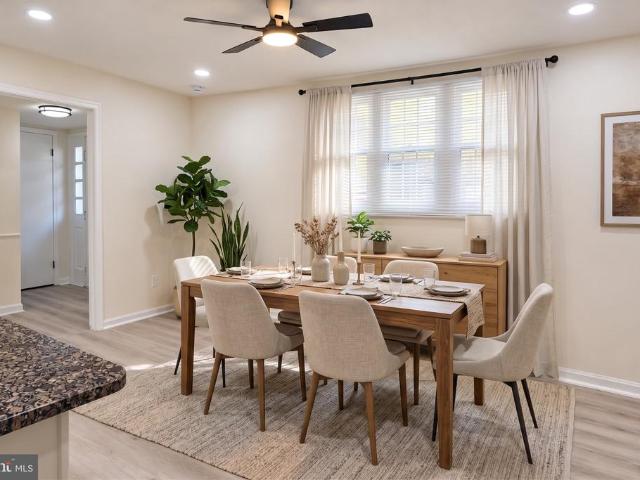
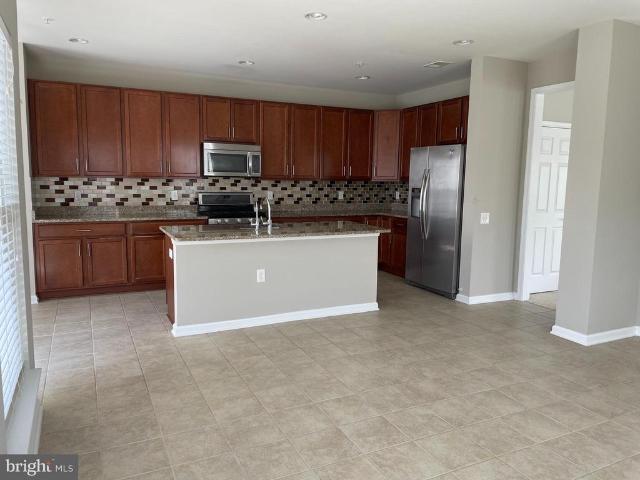
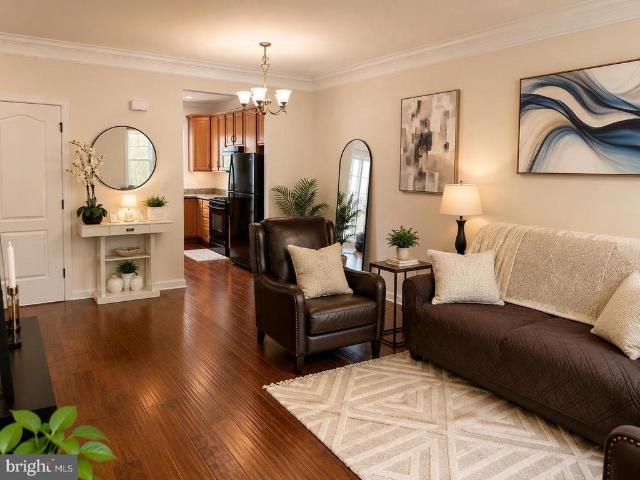
Excellent opportunity for investors or future owner-occupants! This well-located condo offers an appealing combination of space, convenience, and rental potential. Ideally situated near major commuter routes, shopping, dining, and everyday necessities. Whether you are looking to expand your real estate portfolio or purchase a home for future use, this property offers exceptional flexibility. Move-in ready! This bright and spacious two-level condo features 3 bedrooms, 1.5 baths. The light-filled main level offers a welcoming living and dining area, a spacious kitchen, and direct access to a private balconyperfect for relaxing outdoors. Upstairs, youll find generously sized bedrooms with large windows providing abundant natural light. Enjoy community amenities including a swimming pool, fitness center, playground, and picnic area with grills. Conveniently located near the Herndon Metro Station, Dulles Toll Road, Woodland Park Crossing, Clocktower Shopping Center, Reston Town Center, and
USD 415,000
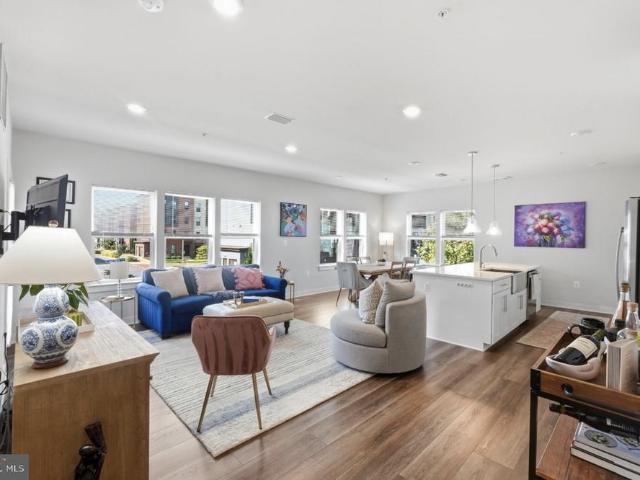
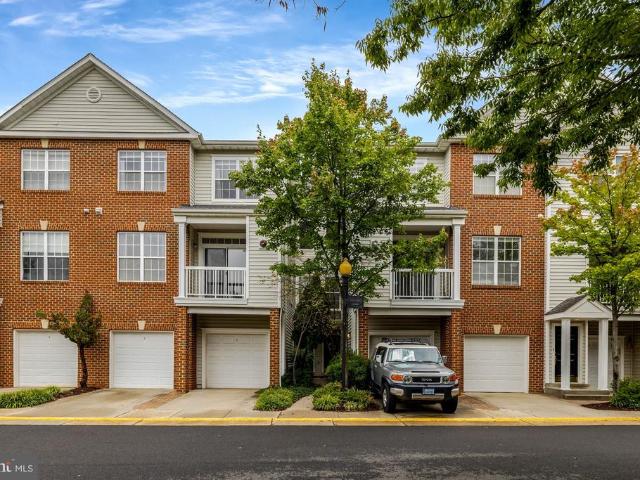
11115 Timberhead Court
View photo
Condo · for sale
USD 760,000
USD 328/sq.ft
11115 Timberhead Court
Franklin Farm
· 2,314 sq.ft · 3 Bedrooms · 2 Baths · Condo
· Deck · Balcony · Equipped kitchen · Parking
Franklin Farm · 2,314 sq.ft · 3 Bedrooms · 2 Baths · Condo · Deck · Balcony · Equipped kitchen · Parking
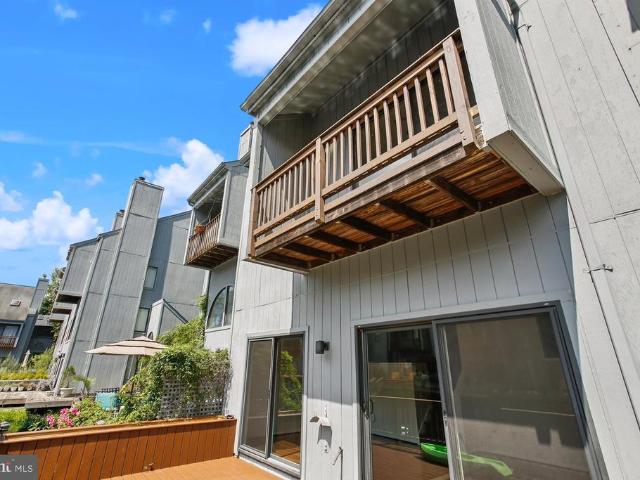
Welcome to this exceptional waterfront townhome offering more than 2,200 square feet of living space, three bedrooms, two-and-a-half baths, and a two-car garage. Ideally situated in Reston, the home combines generous living spaces, beautiful water views, and an uncommon connection to the outdoorsall within easy reach of shopping, dining, Metro, and major commuter routes. The home features hardwood flooring, granite countertops, stainless steel appliances, updated cabinetry, and fresh paint. The main level offers a flexible, inviting layout with a kitchen, family room, dining room, and living room, providing plenty of space for everyday living and entertaining. From the family room, step onto the deck and enjoy the peaceful waterfront setting just beyond your door. Upstairs, the spacious primary suite offers a private retreat with soaring ceilings, a walk-in closet, en-suite bath, and its own balcony overlooking the water. An upper-level loft adds valuable flexibility and is ideal for a
USD 760,000
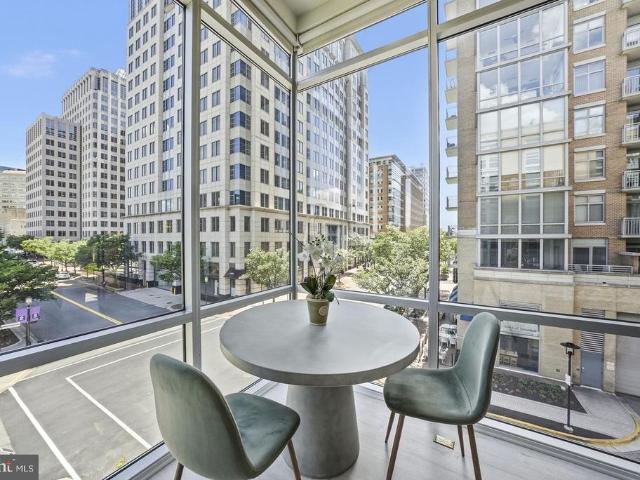
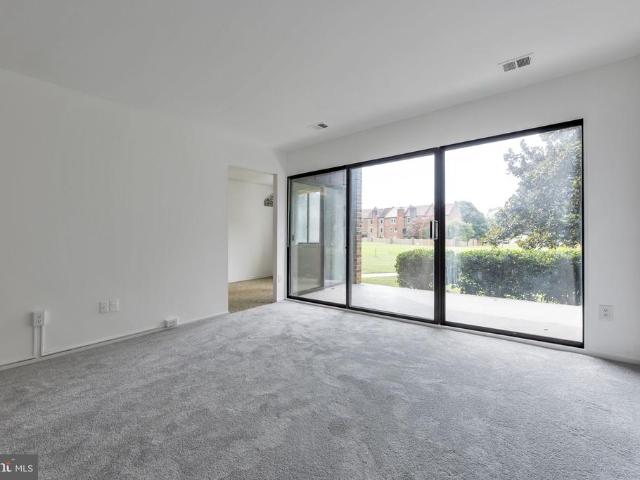
12025 New Dominion Parkway # 313
View photo
Condo · for sale
USD 765,000
USD 538/sq.ft
12025 New Dominion Parkway # 313
Franklin Farm
· 1,421 sq.ft · 2 Bedrooms · 2 Baths · Condo
· Office room · Equipped kitchen
Franklin Farm · 1,421 sq.ft · 2 Bedrooms · 2 Baths · Condo · Office room · Equipped kitchen
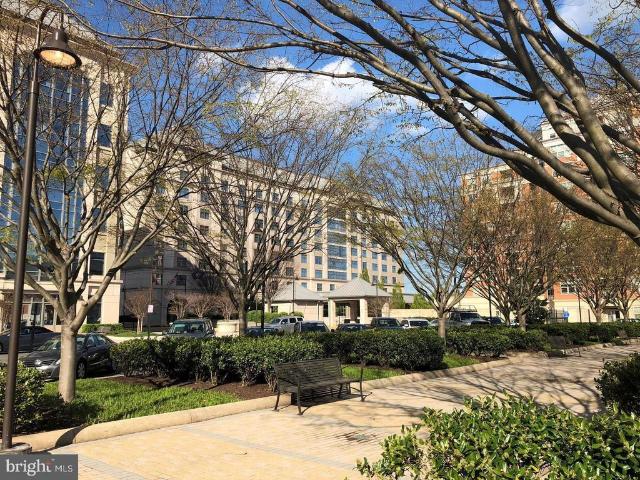
A distinctive corner residence with a 2.25% assumable mortgage! Experience elevated urban living in this exceptional 1,421-square-foot corner residence at Midtown North, ideally positioned in Reston Town Center. Filled with natural light from expansive windows and enhanced by soaring ceilings, this sophisticated two-bedroom, two-bath residence offers an exceptional combination of scale, privacy, convenience and lifestyle. The open-concept living and dining spaces create an inviting setting for both everyday living and entertaining, while the generously proportioned kitchen features a substantial island, gas cooking and abundant cabinetry. Thoughtfully designed living spaces are complemented by beautiful flooring and an airy, contemporary aesthetic. The spacious primary suite provides a peaceful retreat with a generous bedroom, excellent closet space and a well-appointed en-suite bath. A second bedroom and full bath offer flexibility for guests, a home office or additional living needs.
USD 765,000
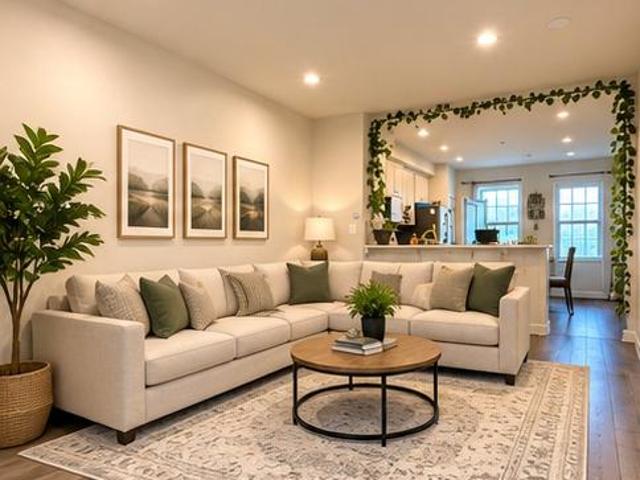
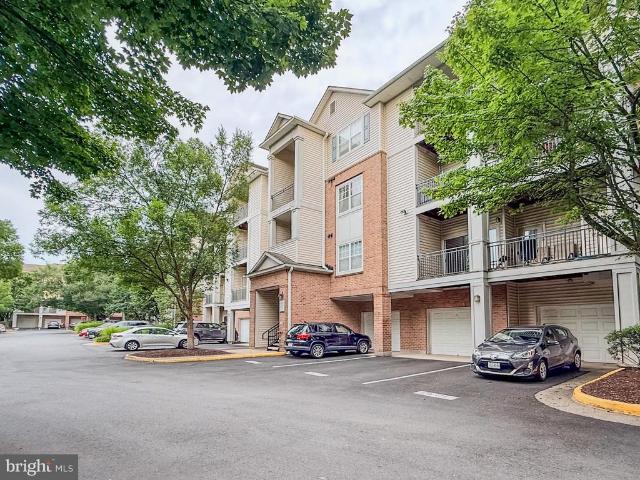
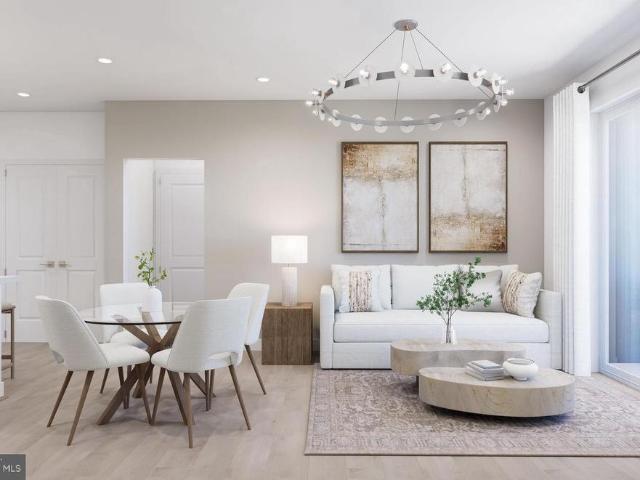
1657 Parkcrest Circle # 201
View photo
Condo · for sale
USD 359,000
USD 323/sq.ft
1657 Parkcrest Circle # 201
Franklin Farm
· 1,109 sq.ft · 2 Bedrooms · 1 Bath · Condo
· Balcony · Equipped kitchen · Parking
Franklin Farm · 1,109 sq.ft · 2 Bedrooms · 1 Bath · Condo · Balcony · Equipped kitchen · Parking
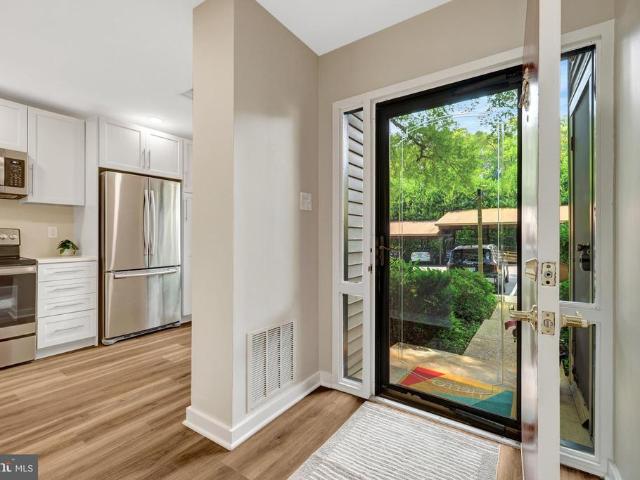
Sunday open house! Turnkey, fully remodeled 2 BR / 1 BA condo in a prime Reston location! Freshly painted from top to bottom, this home features a bright open floor plan highlighted by modern laminate flooring and brand-new recessed lighting. The beautifully updated kitchen and bath boast stylish, contemporary finishes. Unwind after a long day on your private balcony offering peaceful, scenic tree views. Enjoy the ultimate convenience of an assigned covered parking space (plus unassigned lot parking for guests) and a stellar location close to the Metro, Reston Town Center, and shopping. Best of all, the condo fee includes all utilitiesgas, electricity, water, and trash removalmaking for easy, budget-friendly living. Move-in ready and waiting for you!
USD 359,000
Could you also be interested in
2684 Jetstream Road
View photo
Condo · for sale
USD 655,000
USD 330/sq.ft
2684 Jetstream Road
Franklin Farm
· 1,981 sq.ft · 3 Bedrooms · 3 Baths · Condo
· Office room · Equipped kitchen · Parking
Franklin Farm · 1,981 sq.ft · 3 Bedrooms · 3 Baths · Condo · Office room · Equipped kitchen · Parking
Welcome to this beautifully upgraded four-bedroom, townhome-style condominium in the sought-after Fosters Glen community, where modern luxury meets everyday convenience. Featuring two private primary suites and premium luxury vinyl plank flooring, this thoughtfully designed home offers flexible living spaces across four levels. The entry level includes a spacious recreation room and convenient powder room, making it ideal for a home office, fitness area, media room, or additional living space. Direct access to the garage adds everyday convenience. The open-concept main level is designed for both comfortable living and effortless entertaining. The gourmet kitchen flows seamlessly into the dining and family rooms, creating a bright and inviting space for gathering with family and friends. The third level features a primary suite with a generous walk-in closet and a spa-inspired bathroom with a dual-sink vanity. An additional bedroom offers its own private en-suite bathroom, and the conve
USD 655,000
12875 Mosaic Park Way # 4 D
View photo
Condo · for sale
USD 539,900
USD 407/sq.ft
12875 Mosaic Park Way # 4 D
Franklin Farm
· 1,324 sq.ft · 2 Bedrooms · 2 Baths · Condo
· Equipped kitchen
Franklin Farm · 1,324 sq.ft · 2 Bedrooms · 2 Baths · Condo · Equipped kitchen
Nestled in the desirable Woodland Park community, this exquisite mid-rise apartment offers a harmonious blend of contemporary design and luxurious living. Spanning 1,333 square feet, this two-bedroom, two-bathroom residence is a sanctuary of comfort and style, perfect for those seeking an elevated lifestyle. Step inside to discover an open floor plan that invites natural light to dance across the spacious living areas. Equipped with high-end appliances, including a built-in microwave, dishwasher, and disposal, this kitchen is designed for both culinary creativity and effortless entertaining. The bathrooms are thoughtfully designed for relaxation and rejuvenation. Indulge in the luxurious soaking tub or enjoy the convenience of a walk-in shower, both offering a spa-like experience right at home. Recessed lighting throughout the unit enhances the ambiance, while the sprinkler system adds an extra layer of safety and peace of mind. This residence also boasts the convenience of in-unit lau
USD 539,900
13538 Davinci Lane # 49
View photo
Condo · for sale
USD 519,000
USD 317/sq.ft
13538 Davinci Lane # 49
Franklin Farm
· 1,636 sq.ft · 3 Bedrooms · 2 Baths · Condo
· Garden · Fireplace · Equipped kitchen · Parking
Franklin Farm · 1,636 sq.ft · 3 Bedrooms · 2 Baths · Condo · Garden · Fireplace · Equipped kitchen · Parking
Cute as a bugs ear and absolutely immaculate! This fabulous four-level condo in the coveted community of Coppermine Crossing is freshly updated, beautifully maintained, and truly turnkey ready. Garage access brings you into the lower level Family Room, featuring luxury vinyl plank flooring and a sliding glass door leading to the rear yard. With peaceful views of mature trees and woods, this home offers a wonderful sense of privacy The main living level is bright, open, and inviting. There are two lifestyles you can choose on this level. One is a quaint Dining Area, perfect for entertaining or a quiet meal. Or, use it as a spacious Living Room featuring a cozy gas fireplace and access to the private balconythe perfect spot for morning coffee, an evening glass of wine, or simply enjoying the wooded backdrop. The Gourmet Kitchen is designed for both everyday living and entertaining, with quartz countertops, stainless steel appliances, crisp white cabinetry, recessed lighting, and an overs
USD 519,000
4311 Chariot Court # 122
View photo
Condo · for sale
USD 539,900
USD 353/sq.ft
Updated
4311 Chariot Court # 122
Franklin Farm
· 1,528 sq.ft · 3 Bedrooms · 2 Baths · Condo
· Balcony · Fireplace · Equipped kitchen · Parking
Franklin Farm · 1,528 sq.ft · 3 Bedrooms · 2 Baths · Condo · Balcony · Fireplace · Equipped kitchen · Parking
Welcome to 4311 Chariot Court, a spacious three-bedroom, end-unit townhome-style condo in Fairfax's desirable Carriage Park community! Offering over 1,500 square feet across three finished levels, this inviting home features an open, functional floor plan, abundant natural light, and thoughtful updates throughout. The main living level features hardwood floors, a cozy gas fireplace, and large windows that fill the space with natural light. The generously sized kitchen offers ample countertop space, stainless steel appliances, and easy access to the dining area, while a wraparound balcony provides the perfect spot to enjoy the outdoors. Upstairs, vaulted ceilings create an airy feel, with three comfortable bedrooms and two full bathrooms completing the upper level. Recent improvements include fresh paint and updated lighting. The attached one-car garage offers additional cabinetry, a workstation, and an oversized storage closet. Residents of Carriage Park enjoy access to community ameni
USD 539,900
14365 St Germain Drive
View photo
Condo · for sale
USD 345,000
USD 267/sq.ft
New
14365 St Germain Drive
Franklin Farm
· 1,292 sq.ft · 3 Bedrooms · 2 Baths · Condo
· Equipped kitchen · Swimming pool
Franklin Farm · 1,292 sq.ft · 3 Bedrooms · 2 Baths · Condo · Equipped kitchen · Swimming pool
Brand new floors, HVAC, water heater, stainless steel appliances, lighting fixtures, sink, fans, backsplash, storm door, closet doors, and much more. Nestled in the serene community of The Meadows, this beautifully renovated condo offers a luxurious lifestyle that seamlessly blends comfort and elegance. With a major renovation completed in 2026, this residence has been thoughtfully designed to cater to modern living while retaining a warm, inviting atmosphere. Spanning 1,302 square feet, this exquisite unit features three spacious bedrooms and one and a half bathrooms, providing ample space for relaxation and entertaining. The open-concept layout is enhanced by luxury vinyl plank flooring. The heart of the home is undoubtedly the stylish kitchen, equipped with brand new appliances and ample counter space, ideal for culinary enthusiasts. Step outside to enjoy the beautifully landscaped surroundings of The Meadows. Although this unit does not feature a pool, the community amenities provi
USD 345,000
2953 Finsbury Place # 96
View photo
Condo · for sale
USD 759,990
USD 331/sq.ft
2953 Finsbury Place # 96
Franklin Farm
· 2,293 sq.ft · 3 Bedrooms · 2 Baths · Condo
· Equipped kitchen
Franklin Farm · 2,293 sq.ft · 3 Bedrooms · 2 Baths · Condo · Equipped kitchen
Nestled in the desirable Lofts at Metrowest, this exquisite interior row townhouse offers a pleasant blend of modern luxury and inviting comfort. Built in 2013, this 2,294-square-foot Colonial-style residence features well-maintained living space, perfect for those who appreciate both style and functionality. Inside, you will find a thoughtfully designed interior that radiates warmth and sophistication. The open-concept layout seamlessly connects the dining area and family room, and natural light pours in through well-placed windows. The heart of the home is the gourmet kitchen, featuring a center island, granite countertops, and stainless-steel appliances, including a built-in microwave, dishwasher, and refrigerator with an ice maker. The combination of sleek countertops and ample cabinetry ensures both functionality and style. The primary suite is a serene space that includes a generous walk-in closet and a beautiful primary bath. Two additional bedrooms provide ample space for guest
USD 759,990
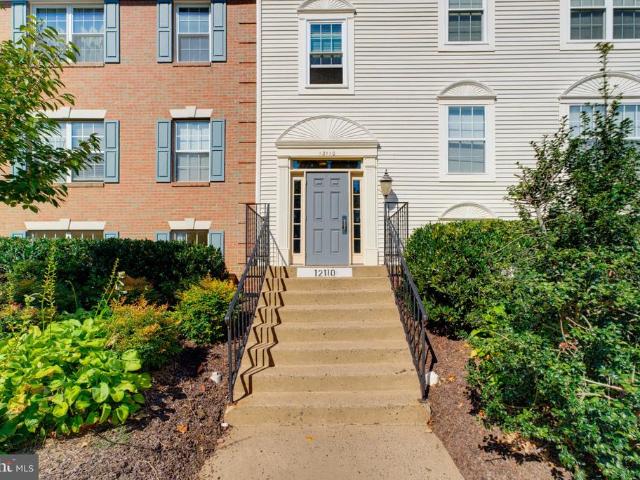
12110 Green Ledge Court # 3
View photo
Condo · for sale
USD 387,500
USD 367/sq.ft
12110 Green Ledge Court # 3
Franklin Farm
· 1,055 sq.ft · 3 Bedrooms · 2 Baths · Condo
· Office room
Franklin Farm · 1,055 sq.ft · 3 Bedrooms · 2 Baths · Condo · Office room
Open Houses: 1-3 PM Sunday, October 18. Location, lifestyle, and convenience welcome to the heights at penderbrook! Discover the perfect combination of comfort, convenience, and community in this three-bedroom, two-full-bath condominium nestled in the highly desirable Heights at Penderbrook in Fairfax. Whether you're looking for your first home, simplifying your lifestyle, or simply seeking an exceptional location, this is an opportunity to enjoy everything Northern Virginia has to offer! The thoughtfully designed floor plan offers three bedrooms, providing flexibility for comfortable everyday living, overnight guests, or that increasingly valuable home office. Two full bathrooms add convenience, while the ease of condominium living allows you to spend more time enjoying life and less time worrying about exterior maintenance. But what truly sets this home apart is its extraordinary location! Situated in the heart of Fairfax's vibrant Fair Oaks corridor, Penderbrook places an incredible
USD 387,500
14969 Deco Circle # LOT 25
View photo
Condo · for sale
USD 586,756
USD 363/sq.ft
14969 Deco Circle # LOT 25
Franklin Farm
· 1,615 sq.ft · 3 Bedrooms · 2 Baths · Condo
· Equipped kitchen
Franklin Farm · 1,615 sq.ft · 3 Bedrooms · 2 Baths · Condo · Equipped kitchen
QUICK MOVE-IN*This community of condominium townhomes is conveniently located in the Chantilly area of Fairfax County and boasts a location close to shopping, restaurants, major commuting routes, recreation areas plus on-site outdoor arenas, staged training/exercise zones, EV charging stations, and large playground area. This Maywood home design features a well-appointed Farmhouse-style kitchen with pantry and pantry cabinet, under cabinet lighting, island with pendants above, ceramic tile backsplash, upgraded stainless steel appliances with gas cooking, and upgraded quartz countertops and cabinets; a great room and dining area all with engineered hardwood floors. The upper level includes a primary suite with engineered hardwood floors, TWO walk-in closets, adjoining bath with double vanity with quartz countertops, upgraded ceramic tile flooring and seated walk-in shower with frameless shower door. Plus there are two additional bedrooms, and upper level laundry room with ceramic floori
USD 586,756
12140 Garden Grove Circle # 404
View photo
Condo · for sale
USD 380,000
USD 320/sq.ft
12140 Garden Grove Circle # 404
Franklin Farm
· 1,184 sq.ft · 2 Bedrooms · 2 Baths · Condo
· Garden · Office room · Fireplace · Equipped kitchen · Parking · Swimming pool
Franklin Farm · 1,184 sq.ft · 2 Bedrooms · 2 Baths · Condo · Garden · Office room · Fireplace · Equipped kitchen · Parking · Swimming pool
Welcome to this beautifully maintained 2-bedroom, 2-full-bath, rare 1-car garage condo nestled in the heart of Fairfax! Situated in the highly sought-after Heights at Penderbrook community, this top-floor unit offers a bright and open living space with vaulted ceilings, a cozy fireplace, a built-in desk area, and a built-in bookshelf. The kitchen features ample cabinetry and counter space, seamlessly connecting to the dining area for convenient entertaining. The primary suite boasts a walk-in closet and an en-suite bath and a stand up shower, while the second bedroom, also with a walk-in closet and full bath, provides flexibility for guests, a home office, or roommates. Indulge in community amenities such as a pool, fitness center, tennis courts, and walking trails. Conveniently located near Fair Oaks Mall, Fairfax Corner, GMU, and major commuter routes (I-66, Route 50, Route 29), this condo offers the perfect blend of comfort and convenience
USD 380,000
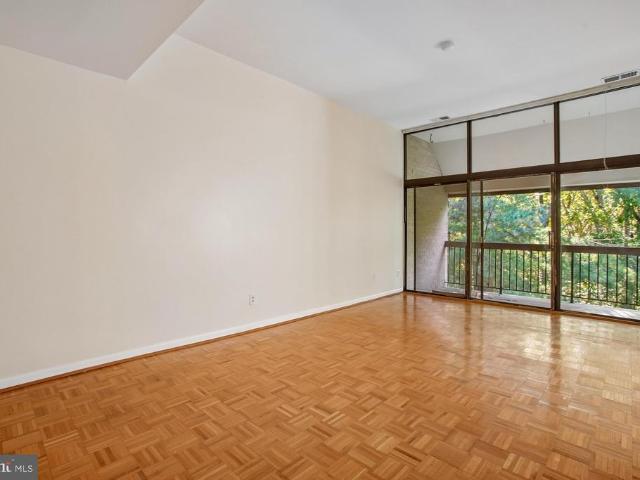
1671 Parkcrest Circle # 4C/401
View photo
Condo · for sale
USD 300,000
USD 96/sq.ft
1671 Parkcrest Circle # 4C/401
Franklin Farm
· 3,100 sq.ft · 2 Bedrooms · 1 Bath · Condo
· Balcony · Equipped kitchen · Parking
Franklin Farm · 3,100 sq.ft · 2 Bedrooms · 1 Bath · Condo · Balcony · Equipped kitchen · Parking
Value-priced top-floor condo with a wall of 9-foot windows overlooking treed parkland. Priced below assessment and tens of thousands below the estimated after-repair value. Yes, the kitchen and bath need updating, but you can live here while you remodel. Interior just painted and NEW carpet in both bedrooms. Living room with 9-foot ceilings and a wall of windows leading to the south-facing balcony. Separate dining room also overlooks the trees. Parquet floors in the kitchen and dining room. Kitchen with gas cooking and room for a small table, or consider adding an island as part of the remodel. Full-size washer and dryer. Large south-facing balcony overlooking a combination of treed county parkland and Reston Association common ground. Water, sewer, electric, and gas are all included in the condo fee. Each owner is entitled to 2 parking passes and 1 guest pass, although the current owner does not have the passes. 2 pets permitted per unit. A little over 1/4 mile to the Tall Oaks commun
USD 300,000
10248 Appalachian Circle # 1 B1
View photo
Condo · for sale
USD 335,000
USD 302/sq.ft
10248 Appalachian Circle # 1 B1
Franklin Farm
· 1,109 sq.ft · 1 Bedroom · 1 Bath · Condo
· Gym · Balcony · Fireplace · Swimming pool · Parking
Franklin Farm · 1,109 sq.ft · 1 Bedroom · 1 Bath · Condo · Gym · Balcony · Fireplace · Swimming pool · Parking
Come see this, Exceptional Uniquely Large, Updated 1 Bedroom with Den unit. Large 1,109 sq ft! Much more in the unit! New hvac! New windows! New carpet! New paint! Newer Washer and New Dryer! Enjoy the Fireplace! Extremely Sunny Large Den Area! The spacious living room features a cozy wood burning fireplace and flows seamlessly into the dining area and sunroom. Plenty of storage and closet space! Private balcony overlooks lot and trees. 2 Parking Permits plus Visitor! Community amenities include pool, and exterior maintenance, sewer, water & trash included! Enjoy the Pool, GYM, Pet-friendly, Community Room, and walkable Parks, Dog Park, and Playground! STUNING LOCATION Ideally situated approximately Minutes from Tyson and Vienna Metro. This exceptional Oakton location also offers convenient access to I-66 and Route 123! Don't miss your chance to get a very large unit and amazing location! Tenant occupied, current lease expires November 30, 2026. Showing require advance notice. Please d
USD 335,000
13030 Cabin Creek Road
View photo
Condo · for sale
USD 400,000
USD 307/sq.ft
13030 Cabin Creek Road
Franklin Farm
· 1,302 sq.ft · 2 Bedrooms · 2 Baths · Condo
· Balcony · Fireplace · Equipped kitchen
Franklin Farm · 1,302 sq.ft · 2 Bedrooms · 2 Baths · Condo · Balcony · Fireplace · Equipped kitchen
Welcome Home! Just minutes from the Metro, this beautiful townhouse-style condo has so much to offer! Freshly painted throughout, the main level features newer LVP flooring, 9-foot ceilings, and a gorgeous gourmet kitchen with tons of 42-inch raised-panel maple cabinets, stainless steel appliances (including a new refrigerator! ), and plenty of counter space for cooking and entertaining. The spacious living and dining area has big windows overlooking a quiet, open green space, plus a sliding door leading to your private balcony the perfect spot for morning coffee or winding down at the end of the day. The gas fireplace with mantel adds a cozy touch, while the open layout makes entertaining easy. Upstairs, both bedrooms feature vaulted ceilings and plenty of closet space. The primary bedroom is especially spacious, with room for a king-size bed and more, plus double closets and a large private bath. The newer washer and dryer are conveniently located on the bedroom level, along with ext
USD 400,000
2817 Jermantown Road # 105
View photo
Condo · for sale
USD 279,000
USD 223/sq.ft
New
2817 Jermantown Road # 105
Franklin Farm
· 1,249 sq.ft · 2 Bedrooms · 1 Bath · Condo
· Swimming pool · Lift · Parking
Franklin Farm · 1,249 sq.ft · 2 Bedrooms · 1 Bath · Condo · Swimming pool · Lift · Parking
Spacious and bright condo with 2BR 1 bath. Living and dining room combined makes a large living space. New carpet and freshly painted Separate laundry room with full size washer and dryer. Parking lot in front of building. The condo fee includes water, sewer, trash, grounds upkeep and elevator maintenance. Community amenities include clubhouse, outdoor swimming with separate baby pool and walking paths
USD 279,000
9475B Sprague Avenue # 2
View photo
Condo · for sale
USD 584,990
USD 494/sq.ft
9475B Sprague Avenue # 2
Franklin Farm
· 1,184 sq.ft · 2 Bedrooms · 2 Baths · Condo
· Balcony · Swimming pool
Franklin Farm · 1,184 sq.ft · 2 Bedrooms · 2 Baths · Condo · Balcony · Swimming pool
The 2.2.0F is our most affordable 2-bedroom design, offering an interior courtyard view, open-concept living, bar-style island seating, a private balcony, and a spacious primary suite with dual vanities. MetroWest Square is located in a highly walkable community near metro access, parks, and vibrant Fairfax conveniences, residents also gain access to pool, fitness, and courtyard spaces for elevated everyday living
USD 584,990
42800 San Sebastian Terrace
View photo
Condo · for sale
USD 455,000
USD 276/sq.ft
42800 San Sebastian Terrace
Franklin Farm
· 1,647 sq.ft · 3 Bedrooms · 3 Baths · Condo
· Office room · Terrace · Gym · Deck
Franklin Farm · 1,647 sq.ft · 3 Bedrooms · 3 Baths · Condo · Office room · Terrace · Gym · Deck
Beautiful Townhome in South Riding! Nestled in the highly desirable Amberlea community of South Riding, this beautifully maintained 3-bedroom, 3.5-bath townhome offers a versatile and functional layout designed for both comfortable everyday living and effortless entertaining. The main level features an inviting open-concept floor plan, highlighted by a bright and sun-filled family room that seamlessly flows into the spacious eat-in kitchenperfect for gatherings and daily living. Step outside to the private deck, ideal for morning coffee, outdoor dining, or relaxing evenings. Upstairs, retreat to the spacious primary suite, complete with a walk-in closet and private en-suite bath. Two additional generously sized bedrooms and a full hallway bath provide plenty of room for family, guests, or a home office setup. The entry level offers incredible flexibility with a bonus fourth bedroom and full bath, making it ideal for guests, a private office, gym, or recreation space. Direct access to t
USD 455,000
11640 Ivystone Court # 2A2
View photo
Condo · for sale
USD 479,000
USD 294/sq.ft
11640 Ivystone Court # 2A2
Franklin Farm
· 1,625 sq.ft · 3 Bedrooms · 2 Baths · Condo
· Deck · Fireplace · Equipped kitchen · Parking
Franklin Farm · 1,625 sq.ft · 3 Bedrooms · 2 Baths · Condo · Deck · Fireplace · Equipped kitchen · Parking
This beautifully updated home is located just minutes from Reston Town Center and the Wiehle-Reston East Metro Station, offers approximately 1,636 square feet across 3 levels. The home backs onto Reston National Golf Course, with picturesque views, manicured grounds, and walking trails just around the corner. The main level features newer LVP flooring, a custom-designed kitchen, an updated powder room, and a spacious living and dining area with a wood-burning fireplace and sliding doors to a large private deck overlooking the golf course. Upstairs, newer carpet runs throughout a spacious primary suite with lovely views, a refreshed bathroom, and dual closets one with a built-in organizer plus 2 additional bedrooms and a refreshed hall bath, for a total of 3 bedrooms and 2 baths on the upper level. The lower level offers a washer, dryer, utility area, and ample storage. The home includes a coveted covered parking space, plus abundant unassigned parking in the community. Beautifully main
USD 479,000
11760 Sunrise Valley Drive # 304
View photo
Condo · for sale
USD 399,900
USD 437/sq.ft
11760 Sunrise Valley Drive # 304
Franklin Farm
· 915 sq.ft · 2 Bedrooms · 2 Baths · Condo
· Balcony · Fireplace · Swimming pool · Lift · Parking
Franklin Farm · 915 sq.ft · 2 Bedrooms · 2 Baths · Condo · Balcony · Fireplace · Swimming pool · Lift · Parking
This one has Gas fireplace. *. Soaring windows overlooking pool! Stainless Steel Appliances with Granite Counter Tops, Engineered Hardwood floors, All freshly painted, Newly replaced HVAC system and Water Heater, Dual bedroom suite w/ 2 huge walk in closets, Balcony, Fireplace in LR, 2 underground parking next to each other and are closest to the elevator doors
USD 399,900
21480 Mount Sterling Terrace # 402
View photo
Condo · for sale
USD 489,000
USD 436/sq.ft
21480 Mount Sterling Terrace # 402
Franklin Farm
· 1,119 sq.ft · 2 Bedrooms · 2 Baths · Condo
· Terrace · Balcony · Equipped kitchen · Parking · Swimming pool · Lift
Franklin Farm · 1,119 sq.ft · 2 Bedrooms · 2 Baths · Condo · Terrace · Balcony · Equipped kitchen · Parking · Swimming pool · Lift
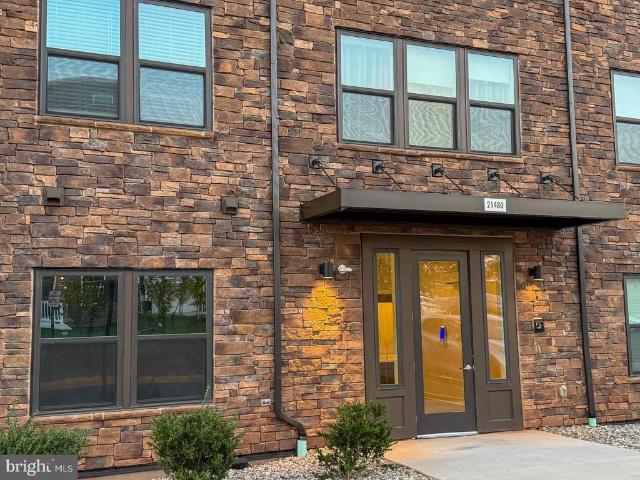
Top floor condo in new building enjoy top-floor living with exceptional privacy. No neighbors above and no neighbors on either side. HOA fees are only $264 per month the lowest in the community. Water is included in the price. The building is only two years old, and this beautiful home has been barely lived in, giving it the feel of an almost brand-new home. It features a beautiful kitchen, abundant cabinet space, and new appliances throughout. The private balcony offers beautiful mountain views to the left and city views to the right. The building features elevator access and a private garage parking space with additional resident parking available. Enjoy resort-style amenities including a swimming pool, tennis court, pickleball court, and beautifully maintained grounds. Everything you need is close by. Costco, Harris Teeter, coffee shopsand restaurants are just minutes away, with many dining options approximately a 2-minute walk from the community. Parks are nearby, along with conven
USD 489,000
2905 Bleeker Street # 205
View photo
Condo · for sale
USD 4,000,000
USD 2,382/sq.ft
2905 Bleeker Street # 205
Franklin Farm
· 1,679 sq.ft · 2 Bedrooms · 2 Baths · Condo
· Balcony · Equipped kitchen · Parking
Franklin Farm · 1,679 sq.ft · 2 Bedrooms · 2 Baths · Condo · Balcony · Equipped kitchen · Parking
This is the largest luxury unit on the 2nd flooralmost 1,700 sq ftand its loaded with upgrades. Youll have two private garage parking spaces (99 & 100), which is a huge bonus. As a bright corner unit, it gets amazing natural light thanks to the wall of windows, and it even has its own private balcony. The living and dining areas feel open, airy, and welcoming. The kitchen is a true standout with a big quartz island, upgraded stainless steel appliances, Caf 42' cabinets, a pantry, and plenty of storage. The main level features beautiful wood floors, with upgraded ceramic tile in the kitchen. All the bathrooms have been tastefully upgraded, including a spalike owners bath with ceramic tile. The bedrooms have upgraded carpet and padding, plus a generous walkin closet. Youll also love having your own washer and dryer right in the unit. The condo fee is very reasonable at $396 and covers water, sewer, common areas, and more. The location couldnt be betterquick access to I66 and I495, walkin
USD 4,000,000
9475B Sprague Avenue # 8
View photo
Condo · for sale
USD 1,164,990
USD 591/sq.ft
9475B Sprague Avenue # 8
Franklin Farm
· 1,970 sq.ft · 3 Bedrooms · 2 Baths · Condo
· Balcony · Swimming pool
Franklin Farm · 1,970 sq.ft · 3 Bedrooms · 2 Baths · Condo · Balcony · Swimming pool
The 3.2.0A is the largest design. It's a very limited 3-bedroom, 2-bath southwest corner home with light pouring in from two sides, open-concept living, two private balconies, and a spacious primary suite with dual walk-in closets. MetroWest Square is located in a highly walkable community near metro access, parks, and vibrant Fairfax conveniences, residents also gain access to pool, fitness, and courtyard spaces for elevated everyday living
USD 1,164,990
42896 Pamplin Terrace
View photo
Condo · for sale
USD 480,000
USD 291/sq.ft
42896 Pamplin Terrace
Franklin Farm
· 1,647 sq.ft · 3 Bedrooms · 3 Baths · Condo
· Office room · Terrace · Deck · Equipped kitchen · Parking
Franklin Farm · 1,647 sq.ft · 3 Bedrooms · 3 Baths · Condo · Office room · Terrace · Deck · Equipped kitchen · Parking
Welcome to this beautifully updated three-level townhouse in Amberlea at South Riding. Offering 3 bedrooms, 3-1/2 bathrooms, flexible living spaces, and a one-car garage with driveway, this home provides comfort and versatility across every level. The entry level features a private bedroom with an adjoining full bathroomideal for guests, a home office, or additional living space. Upstairs, the open-concept main level offers a spacious family and dining area, a powder room, and a well-appointed kitchen with granite countertops, stainless-steel appliances, and a sunny breakfast area. Step outside to the deck, a wonderful extension of the living space for dining, relaxing, or entertaining. The upper level includes two generously sized bedroom suites, each with a private full bathroom, along with a conveniently located washer and dryer. Recent improvements add peace of mind: HVAC. 2024, Washer/Dryer. 2025, Kitchen Sink/Disposal. 2024, Refrigerator. 2023, Full Duct Cleaning. 2025. Residents
USD 480,000
12753 Fair Crest Court # 22
View photo
Condo · for sale
USD 454,900
USD 335/sq.ft
12753 Fair Crest Court # 22
Franklin Farm
· 1,356 sq.ft · 2 Bedrooms · 2 Baths · Condo
· Patio · Equipped kitchen · Heating · Parking
Franklin Farm · 1,356 sq.ft · 2 Bedrooms · 2 Baths · Condo · Patio · Equipped kitchen · Heating · Parking
Come home to a spacious 2-story floor plan spanning approximately 1,360 square feet. It features two bedrooms, two full bathrooms, and a half bathroom. The main level features a large open-concept living and family room complete with traditional design touches like crown molding, built-in bookcases, and beautiful hardwood flooring. The main floor also includes an open kitchen with a breakfast area/pantry and a convenient half-bath. Bring your barstools to eat around the wide kitchen counter area! Both bedrooms are located upstairs, each equipped with its own dedicated full bathroom (including a primary bath with a soaking tub and walk-in closet space) alongside a dedicated laundry area. The heating and cooling units are powered by natural gas forced-air heating and central electric air conditioning. The ground-level entrance flows right through the main living space to a private rear patio, perfect for outdoor seating. Your new home includes two parking spaces including one dedicated s
USD 454,900
12155 Penderview Terrace # 823
View photo
Condo · for sale
USD 335,000
USD 384/sq.ft
12155 Penderview Terrace # 823
Franklin Farm
· 872 sq.ft · 2 Bedrooms · 1 Bath · Condo
· Patio · Terrace · Fireplace · Equipped kitchen
Franklin Farm · 872 sq.ft · 2 Bedrooms · 1 Bath · Condo · Patio · Terrace · Fireplace · Equipped kitchen
Nestled within the sought-after Penderbrook Square Condominium community, 12155 Penderview Terrace #823 offers a beautifully maintained second floor layout designed for both comfort and convenience. This inviting residence features approximately 876 square feet of thoughtfully designed living space, including an open-concept living and dining area, an updated kitchen, two bedrooms, one full bath, and a private outdoor patio. The spacious main living area is accented by a cozy wood-burning fireplace, custom built-in shelving with desk space, and abundant natural light that creates a warm and welcoming atmosphere. The kitchen has been tastefully updated with white cabinetry, granite countertops, stainless steel appliances, breakfast bar seating, and an oversized walk-in pantry that provides exceptional storage. The primary bedroom features a tray ceiling, ceiling fan, and an expansive walk-in closet, while the second bedroom offers direct access to the private patio and attached storage
USD 335,000
1018 Brixton Court # 1018A
View photo
Condo · for sale
USD 400,000
USD 299/sq.ft
1018 Brixton Court # 1018A
Franklin Farm
· 1,335 sq.ft · 3 Bedrooms · 2 Baths · Condo
Franklin Farm · 1,335 sq.ft · 3 Bedrooms · 2 Baths · Condo
Say hello to your new best friend. Your new home! This charming 3-bedroom, 2-full-bath condo is in the heart of Sterling. This lower-level unit has so much comfort and plenty of space throughout. It's in a prime location with convenient access to shopping, dining, parks, and major commuter routes. With three bedrooms, two full baths, and everything Sterling has to offer just minutes away, this home is a great opportunity for first time home buyers, downsizes, and even investments. Come see what makes this condo a great place to call home!
USD 400,000
12935 C Grays Pointe Road # 12935C
View photo
Condo · for sale
USD 325,000
USD 363/sq.ft
12935 C Grays Pointe Road # 12935C
Franklin Farm
· 893 sq.ft · 1 Bedroom · 1 Bath · Condo
· Office room · Balcony · Fireplace · Equipped kitchen
Franklin Farm · 893 sq.ft · 1 Bedroom · 1 Bath · Condo · Office room · Balcony · Fireplace · Equipped kitchen
Great price for this one-bedroom with den top-floor living with the space, light & updates youve been waiting for! Welcome to this beautifully updated residence where soaring vaulted ceilings, skylights, and an airy open floor plan create an exceptionally bright and spacious feel. With 894 square feet of interior living space, one bedroom PLUS a versatile den, and more than 100 square feet of private balcony space, this home lives much like a 2-bedroomwithout the price tag of one. The inviting living room is designed for both relaxing and entertaining, featuring a vaulted ceiling, skylight, fireplace, and sliding-door access to the expansive balcony. The den also opens to the balcony, creating a wonderful indoor-outdoor connection and a flexible space for a home office, guest room, reading room, or second living area. Remote-controlled blinds add everyday convenience. The beautifully remodeled kitchen delivers style and functionality with granite countertops, breakfast bar, pendant lig
USD 325,000
130 N Duke Drive
View photo
Condo · for sale
USD 350,000
USD 331/sq.ft
130 N Duke Drive
Franklin Farm
· 1,055 sq.ft · 2 Bedrooms · 1 Bath · Condo
· Equipped kitchen · Parking
Franklin Farm · 1,055 sq.ft · 2 Bedrooms · 1 Bath · Condo · Equipped kitchen · Parking
Updated Sterling home offering an updated kitchen, flooring, and bathroom. The comfortable layout provides flexible living space, while assigned parking adds everyday convenience. Enjoy easy access to shopping, dining, Claude Moore Park, W&OD Trail, Algonkian Regional Park, Route 7, Route 28, Dulles Toll Road, and Dulles International Airport. The home is owner-occupied and shows some wear from the owner's pet. Photos may be virtually staged
USD 350,000

Get email alerts

Don't miss out: be the first to know about new properties

The alert was correctly created

On subscribing you accept the conditions of use and the privacy policy
Alert
Receive new ads in your inbox
Save this search
Receive alerts for new listings

We'll send you an email when we have new properties for: "Apartments for sale in Franklin Farm"

The alert was correctly created

Chantilly Highlands
Tranquility, Franklin Farm Sully district Fairfax County Virginia
Get email alerts and be the first to see new listings
Required field
On subscribing I accept the terms of the privacy policy
Perfect! You'll soon start receiving new listings via email
Alert
Receive an email when we have new ads for Apartments for sale in Franklin Farm
Save this search
Filters

Bedrooms

Size (sq.ft)

sq.ft
sq.ft

Price

USD
USD

Property type

Bathrooms

Clear all filters
Receive notifications when new entries are published.