333 houses for sale in Gabler's Shore

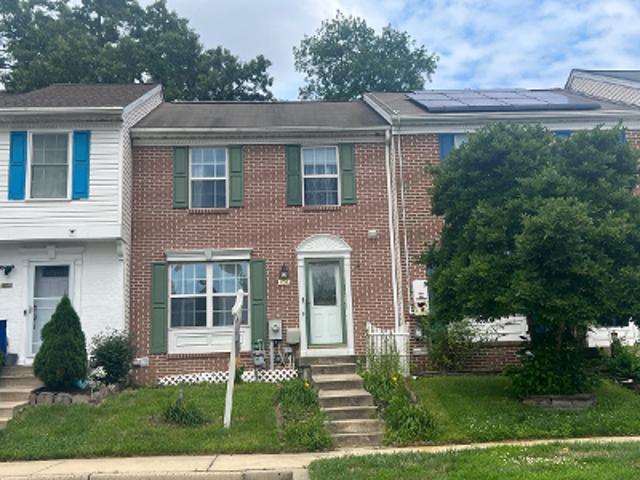
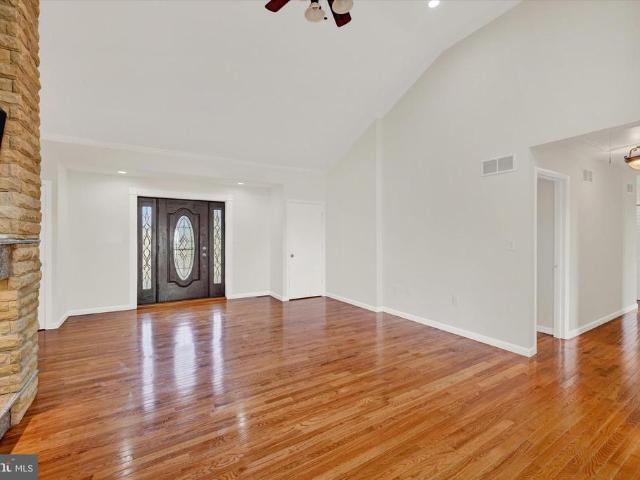
Siwanoy Dr
View photo
House · for sale
Request Details
Updated
Siwanoy Dr
Gabler's Shore
· 2,239 sq.ft · 5 Bedrooms · 4 Baths · House
Gabler's Shore · 2,239 sq.ft · 5 Bedrooms · 4 Baths · House
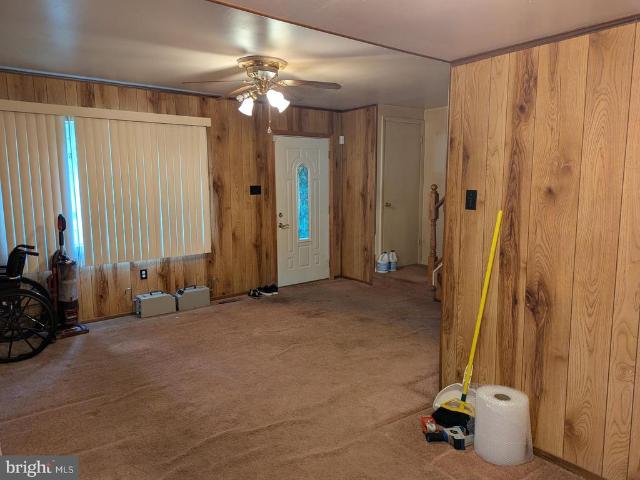
This home is in preforeclosure, which means the homeowner is in default (missed payments). Therefore, there could be an opportunity to strike a great deal with the owner and the bank
Request Details
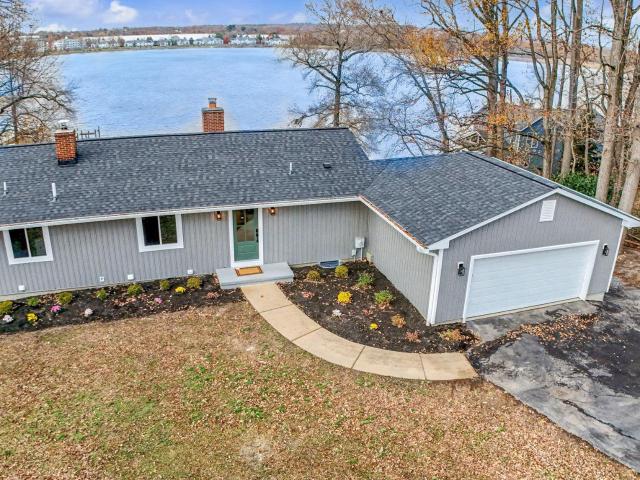
Bush Ct
View photo
House · for sale
Request Details
Updated
Bush Ct
Gabler's Shore
· 1,507 sq.ft · 3 Bedrooms · 2 Baths · House
Gabler's Shore · 1,507 sq.ft · 3 Bedrooms · 2 Baths · House
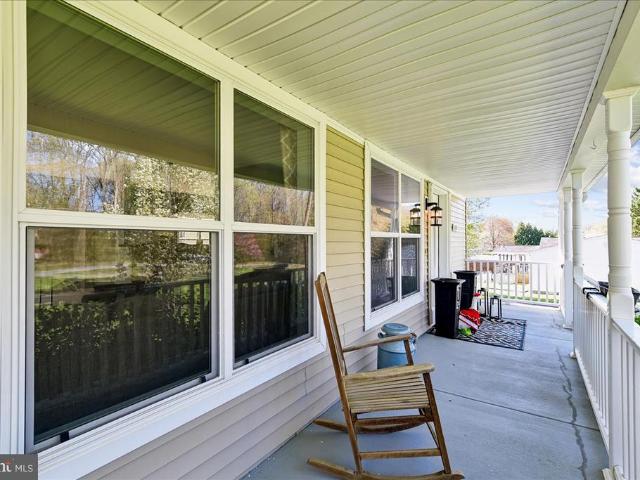
This home is in preforeclosure, which means the homeowner is in default (missed payments). Therefore, there could be an opportunity to strike a great deal with the owner and the bank
Request Details
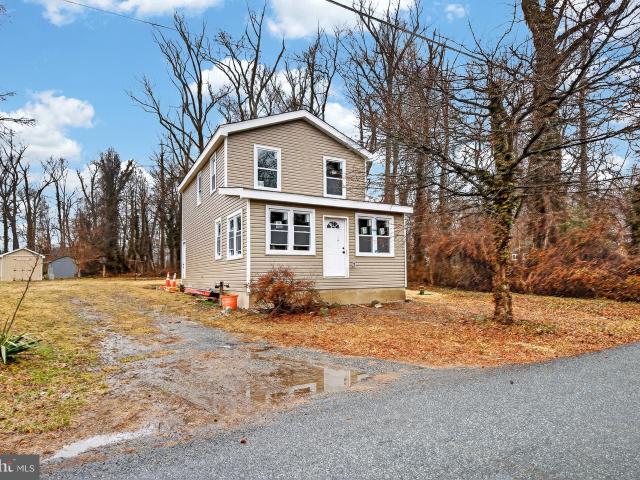
Winterberry Dr
View photo
House · for sale
Request Details
Updated
Winterberry Dr
Gabler's Shore
· 1,905 sq.ft · 2 Baths · House
Gabler's Shore · 1,905 sq.ft · 2 Baths · House
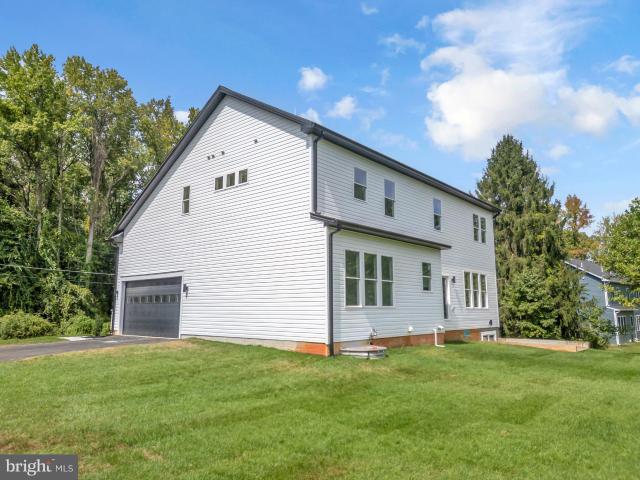
This home is in preforeclosure, which means the homeowner is in default (missed payments). Therefore, there could be an opportunity to strike a great deal with the owner and the bank
Request Details
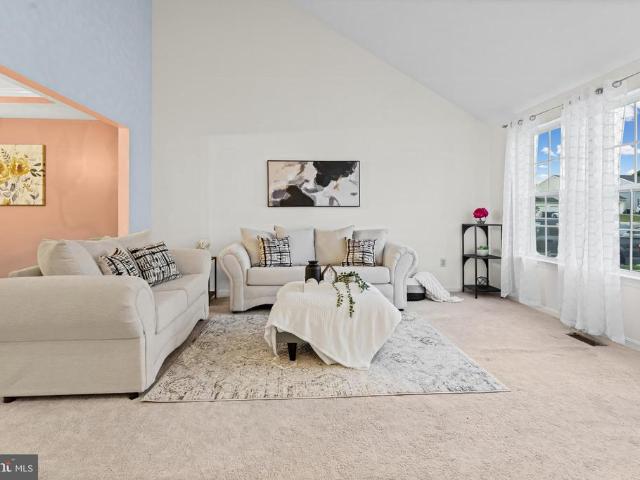
Albantowne Way
View photo
House · for sale
Request Details
Updated
Albantowne Way
Gabler's Shore
· 1,722 sq.ft · 2 Baths · House
Gabler's Shore · 1,722 sq.ft · 2 Baths · House
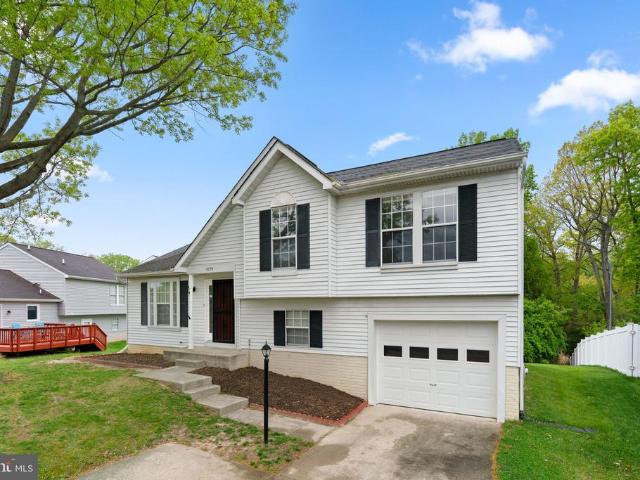
This is a Real Estate-Owned (REO)/post-foreclosure home owned or managed by a bank. All offers are considered; however, the highest and best will most likely be accepted
Request Details
Hatfield Ct
View photo
House · for sale
Request Details
Updated
Hatfield Ct
Gabler's Shore
· 2,917 sq.ft · 3 Baths · House
Gabler's Shore · 2,917 sq.ft · 3 Baths · House
This home is in preforeclosure, which means the homeowner is in default (missed payments). Therefore, there could be an opportunity to strike a great deal with the owner and the bank
Request Details
3825 Copper Beech Drive
View photo
Townhouse · for sale
USD 334,900
USD 172/sq.ft
3825 Copper Beech Drive
Gabler's Shore
· 1,938 sq.ft · 3 Bedrooms · 2 Baths · Townhouse
· Deck · Fireplace · Equipped kitchen · Air conditioning · Swimming pool
Gabler's Shore · 1,938 sq.ft · 3 Bedrooms · 2 Baths · Townhouse · Deck · Fireplace · Equipped kitchen · Air conditioning · Swimming pool
Beautifully updated 3-bedroom, 3-level townhouse in Abingdon with convenient access to I-95! This move-in ready home features a desirable 2-level bump-out, fresh paint throughout, brand new carpet, and a beautifully finished lower level complete with a gas fireplace and wet bar perfect for entertaining, relaxing, or additional living space. The spacious kitchen showcases freshly painted cabinetry, custom wood countertops, generous table space, and excellent functionality. Step outside to the rear deck overlooking mature trees, offering a peaceful and private setting. Major updates provide exceptional value and peace of mind, including a roof replacement in 2021 with 50 year shingles, new siding, windows, and doors (2022), new HVAC (2025), and new water heater and AC (2026) with transferable warranties to the new owner. Enjoy community amenities including a neighborhood pool, playground, tennis courts, and HOA-included trash service. Beautifully maintained, thoughtfully updated, and tru

USD 334,900
4231 Greys Run Circle
View photo
House · for sale
USD 345,900
USD 204/sq.ft
4231 Greys Run Circle
Gabler's Shore
· 1,690 sq.ft · 3 Bedrooms · 2 Baths · House
· Garden · Deck · Equipped kitchen · Cellar
Gabler's Shore · 1,690 sq.ft · 3 Bedrooms · 2 Baths · House · Garden · Deck · Equipped kitchen · Cellar
Buyers come quick! Great bi-level home in Riverside awaits! Take a look at this 3 bedroom, 2 full bath home that features a fully finished basement with 2nd kitchen! The main level has a large open living room, eat-in kitchen with stainless steel appliances. Sliders off of dining area go out to a newly refinished deck. Main level has 2 large bedrooms and a full bath. The lower level features a large L-shaped family room with woodstove, a 3rd bedroom, a full bath, and a 2nd kitchen. Lots of potential to use this space as a in-law suite. The interior has recently been painted. Fully fenced rear yard with shed, lot backs to trees. Riverside community has a community pool and walking trails. Close to the elementary school, shopping, and major roads. Quick access to Route 543, Route 40 and I-95 for easy commutes to Baltimore or points north. Take a look at this one today!
USD 345,900
3806 Longley Road
View photo
House · for sale
USD 425,000
USD 246/sq.ft
3806 Longley Road
Gabler's Shore
· 1,722 sq.ft · 4 Bedrooms · 2 Baths · House
· Garden · Fireplace · Equipped kitchen · Parking
Gabler's Shore · 1,722 sq.ft · 4 Bedrooms · 2 Baths · House · Garden · Fireplace · Equipped kitchen · Parking
Beautiful 4-bedroom, 2.5 bath Colonial-style home featuring a charming porch front and attached garage. This well-maintained property offers a spacious layout with a welcoming family room complete with custom built-ins and a fireplace. The kitchen is equipped with granite countertops, a center island, and stylish pendant lighting. Perfect for bother everyday living and entertaining. Enjoy outdoor privacy in the fully fenced rear yard. There was a water leak that caused some ceiling damage, but it has been addressed and remedied as well as an HVAC, electrical, siding and plumbing repair
USD 425,000
2969 Siwanoy Dr, Edgewood, MD 21040 | MLS #MDHR2053
View photo
House · for sale
USD 420,000
USD 193/sq.ft
2969 Siwanoy Dr, Edgewood, MD 21040 | MLS #MDHR2053
Gabler's Shore
· 2,174 sq.ft · 4 Bedrooms · 4 Baths · House
· Garden · Fireplace · Equipped kitchen · Parking · Cellar
Gabler's Shore · 2,174 sq.ft · 4 Bedrooms · 4 Baths · House · Garden · Fireplace · Equipped kitchen · Parking · Cellar
Show and Sell this 4 bedroom, 2u002F5 bath Colonial-style home located in the sought-after Forest Oaks community and be home for the summer. The home has an ultra-spacious main level featuring formal living and dining room, a great room with a gas fireplace, and decorative crown molding above the mantel. The kitchen features a center island and flows directly into the great room, making it ideal for entertaining. The upper level includes four bedrooms, highlighted by a private suite equipped with a soaking tub and a full, finished basement. The exterior has a large, level backyard and an attached two-car garage
USD 420,000
2818 Profitt Path
View photo
House · for sale
USD 359,900
USD 173/sq.ft
2818 Profitt Path
Gabler's Shore
· 2,077 sq.ft · 3 Bedrooms · 2 Baths · House
· Equipped kitchen · Parking · Cellar
Gabler's Shore · 2,077 sq.ft · 3 Bedrooms · 2 Baths · House · Equipped kitchen · Parking · Cellar
Welcome to this beautifully maintained 3-bedroom, 2.5-bath detached home offering over 2,000+ square feet of finished living space in Edgewood! This spacious residence combines comfort, functionality, and charm, making it perfect for everyday living and entertaining alike. Step inside to find a bright and inviting interior featuring generous living and dining areas, ideal for gatherings or quiet evenings at home. The well-appointed recently updated kitchen offers abundant cabinets and workspace, as well as a breakfast area to enjoy meals. Upstairs, youll find three sizable bedrooms, including a comfortable primary suite complete with a private full bath. The 2nd & 3rd bedrooms are well-proportioned and share the hallway full bathroom. Enjoy outdoor living on the rear deckperfect for relaxing, grilling, or relaxing with a good book. The attached garage provides added convenience and storage space as well as a spacious partially finished basement with a large attached unfinished room whi
USD 359,900
2502 Indians Lair
View photo
Townhouse · for sale
USD 275,000
USD 160/sq.ft
2502 Indians Lair
Gabler's Shore
· 1,711 sq.ft · 3 Bedrooms · 2 Baths · Townhouse
· Parking
Gabler's Shore · 1,711 sq.ft · 3 Bedrooms · 2 Baths · Townhouse · Parking
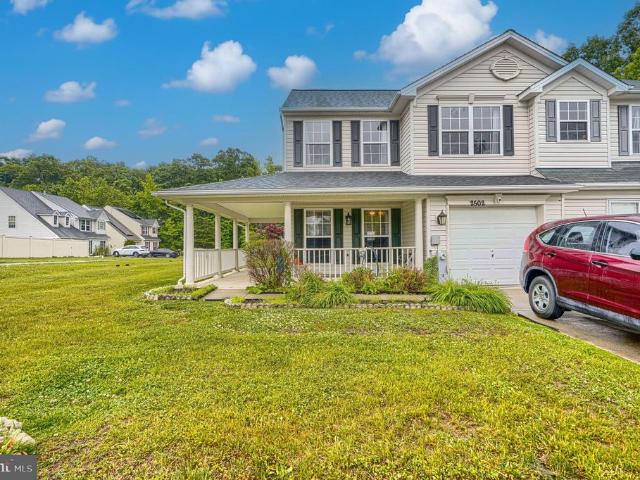
This home is sold As-Is. Welcome to 2502 Indians Lair, a well-maintained 3-bedroom, 2.5-bath duplex offering comfort, convenience, and outstanding value in Edgewood. Featuring an attached one-car garage and inviting covered front porch, this home provides the perfect opportunity for buyers looking to add their personal touch while avoiding major capital expenses. Several key updates have already been completed, including a roof less than five years old, luxury vinyl plank flooring installed within the last five years, an HVAC system replaced in 2018, and a water heater replaced in 2016. With only fresh paint needed, this home is ready for its next chapter. Inside, you'll find a functional floor plan with spacious living areas, generously sized bedrooms, and ample storage. Conveniently located near I-95, Aberdeen Proving Ground, shopping, dining, parks, and everyday amenities, this property offers an ideal combination of affordability, location, and potential. Whether you're a first-tim
USD 275,000
5 Oakdale Avenue
View photo
House · for sale
USD 125,000
USD 111/sq.ft
5 Oakdale Avenue
Gabler's Shore
· 1,119 sq.ft · 3 Bedrooms · 2 Baths · House
Gabler's Shore · 1,119 sq.ft · 3 Bedrooms · 2 Baths · House
ONLINE AUCTION: This auction takes place on the Ashland Auction Group Website Bidding Platform. Bidding begins 6/4/2026 @ 10:00 AM. Bidding ends 6/8/2026 @ 12:50 PM. List Price is Suggested Opening Bid. Deposit: $25,000. Opportunity to acquire a detached home in Aberdeen offering approximately 1,495 square feet of above-grade living space on a 0.21 acre lot (9,000 sq ft) in the Forest Greens area of Harford County. The home is configured for 3 bedrooms and 2 full bathrooms and presents a potential renovation or completion project for investors, contractors, or owner occupants seeking to customize a property. The property appears to have undergone significant renovation work in recent years. Visible improvements include updated exterior siding, roofing, windows, framing, and mechanical rough-ins. Interior systems such as ductwork, plumbing rough-ins, and electrical work appear to be partially installed. Buyers should conduct their own due diligence regarding the condition of the improve
USD 125,000
1206 Caldwell Court S
View photo
House · for sale
USD 385,000
USD 246/sq.ft
1206 Caldwell Court S
Gabler's Shore
· 1,561 sq.ft · 4 Bedrooms · 2 Baths · House
· Equipped kitchen
Gabler's Shore · 1,561 sq.ft · 4 Bedrooms · 2 Baths · House · Equipped kitchen
Beautifully updated and move-in ready! This home in Riverside features modern finishes, new flooring, fresh paint, updated bathrooms, a renovated kitchen with new fixtures, and a new roof. Enjoy a bright open layout, upgraded lighting, and stylish design throughout. Conveniently located near shopping, dining, and major commuter routes. Turn-key and ready for its new owner!
USD 385,000
1985 Mitchell Drive
View photo
House · for sale
USD 389,900
USD 187/sq.ft
1985 Mitchell Drive
Gabler's Shore
· 2,077 sq.ft · 3 Bedrooms · 2 Baths · House
· Garden · Office room · Swimming pool · Equipped kitchen · Parking
Gabler's Shore · 2,077 sq.ft · 3 Bedrooms · 2 Baths · House · Garden · Office room · Swimming pool · Equipped kitchen · Parking
OPEN HOUSE Saturday, June 20, 2026 12:00 PM 2:00 PM Well-Maintained Colonial in a Water-Oriented Community on a Private Street! Don't miss the opportunity to tour this bright and cheerful Colonial featuring a welcoming front porch, attached one-car garage, and an abundance of living space both inside and out. Highlights Include: Beautiful hardwood floors throughout the main level and carpet / hardwood on the upper level Versatile loft area perfect for a home office, reading nook, or play space Spacious owner's suite with tray ceiling and spa bath featuring a soaking Jacuzzi tub and separate shower Convenient upper-level laundry Fully finished lower level with family room and play area Sliding glass doors leading to a level backyard with peaceful tree-lined views Updated kitchen with stainless steel appliances First-floor powder room Recent Updates: Driveway Extension (2025) Fresh Paint Upstairs (2025) Dishwasher (2025) Roof Vent Pipe Boot (2025) Hard-Wired Smoke Detectors with Battery
USD 389,900
1847 Mitchell Drive
View photo
House · for sale
USD 360,000
USD 259/sq.ft
1847 Mitchell Drive
Gabler's Shore
· 1,389 sq.ft · 3 Bedrooms · 1 Bath · House
· Patio · Equipped kitchen
Gabler's Shore · 1,389 sq.ft · 3 Bedrooms · 1 Bath · House · Patio · Equipped kitchen
Located in Perryman just 2 streets from the water nestled in the charming Forest Greens neighborhood, this beautifully renovated ranch-style home offers a perfect blend of comfort and modern living. With a major renovation completed in 2018, the interior boasts an inviting open floor plan that seamlessly connects the country-style kitchen and dining area, ideal for gatherings and everyday living. The kitchen features stainless steel appliances, including a dishwasher and icemaker, along with a convenient pantry for all your culinary needs. This delightful home includes three spacious bedrooms, each designed with comfort in mind, and a well-appointed full bathroom plus a Master half bath. Enjoy the luxury of a Master bedroom walk-in closet and main floor laundry, making daily routines a breeze. The cozy ambiance is enhanced by replacement casement windows and a security system for peace of mind. Step outside to discover a serene outdoor space, complete with a gazebo, and a patio perfect
USD 360,000
1219 Bush Rd, Abingdon, MD 21009 | MLS #MDHR2052
View photo
House · for sale
USD 485,000
USD 145/sq.ft
1219 Bush Rd, Abingdon, MD 21009 | MLS #MDHR2052
Gabler's Shore
· 3,326 sq.ft · 4 Bedrooms · 4 Baths · House
Gabler's Shore · 3,326 sq.ft · 4 Bedrooms · 4 Baths · House
Short sale – as-is. Lender-approved price 4BRu002F2BAu002F2HBA detached home on 2 acres with excellent potential. Property is being sold strictly as-is, and neither the seller nor lender will make repairs. Sale is subject to third-party approval. Home will not be delivered in broom-swept condition, and personal property may remain and convey with the sale. Buyer to verify property boundaries and any shared driveway arrangements, including easements or maintenance agreements, if applicable. Owner occupied; 24-hour notice required for all showings
USD 485,000
1204 Splashing Brook Drive
View photo
Townhouse · for sale
USD 289,900
USD 232/sq.ft
1204 Splashing Brook Drive
Gabler's Shore
· 1,249 sq.ft · 3 Bedrooms · 1 Bath · Townhouse
· Patio · Garden · Deck · Equipped kitchen · Swimming pool
Gabler's Shore · 1,249 sq.ft · 3 Bedrooms · 1 Bath · Townhouse · Patio · Garden · Deck · Equipped kitchen · Swimming pool
This well-maintained home is located in a community offering a pool, tennis courts, walking trails, and more. Numerous recent updates provide peace of mind, including a sump pump (2025), maintenance-free deck (2024), hvac (2024), roof (2023), and water heater (2023). Additional exterior improvements include a patio and retaining wall. Inside, the main level features beautiful hardwood floors and recessed lighting, a spacious living room, and an open kitchen with granite countertops, stainless steel appliances, and a sunroom bump-out with sliders leading to the deck. The fenced rear yard includes walk-down stairs to the patio, creating great outdoor living space. Upstairs offers a versatile loft area, a primary bedroom with vaulted ceiling and access to the full bathroom, plus a second bedroom with vaulted ceiling. The walkout lower level is partially finished, offering additional living space and flexibility. Conveniently located near shopping, dining, parks, and major commuter routes
USD 289,900
1809 Mitchell Drive
View photo
House · for sale
USD 430,000
USD 162/sq.ft
1809 Mitchell Drive
Gabler's Shore
· 2,648 sq.ft · 3 Bedrooms · 2 Baths · House
· Garden · Deck · Fireplace · Equipped kitchen · Parking
Gabler's Shore · 2,648 sq.ft · 3 Bedrooms · 2 Baths · House · Garden · Deck · Fireplace · Equipped kitchen · Parking
Welcome to 1809 Mitchell Drive! This well-maintained, move-in ready rancher offers 3 bedrooms and 3.5 bathrooms in a desirable water-oriented community. The main level features a bright living room with vaulted ceilings and a cozy gas fireplace, a formal dining room, and a spacious eat-in kitchen with stainless steel appliances. The primary suite offers a large layout and a private bathroom with a separate tub and shower, while two additional bedrooms are served by a full hall bathroom. The finished lower level provides a large recreation room and a utility room, offering plenty of additional living space. Enjoy outdoor living on the rear deck overlooking the yard, and the convenience of a detached 2-car garage providing private parking. Additional highlights include fresh paint, hardwood flooring, and a roof and HVAC system that are approximately six years old. Ideally located across the street from the water in a water-oriented community and close to Aberdeen Proving Ground and I-95
USD 430,000
4 Poplar Grove Ave, Aberdeen, MD 21001 | MLS #MDHR2056
View photo
House · for sale
USD 725,000
USD 338/sq.ft
4 Poplar Grove Ave, Aberdeen, MD 21001 | MLS #MDHR2056
Gabler's Shore
· 2,142 sq.ft · 3 Bedrooms · 3 Baths · House
· Deck · Fireplace · Equipped kitchen
Gabler's Shore · 2,142 sq.ft · 3 Bedrooms · 3 Baths · House · Deck · Fireplace · Equipped kitchen
Welcome to 4 Poplar Grove Avenue, where breathtaking waterfront views of the Bush River meet exceptional craftsmanship and modern luxury. This fully renovated ranch-style home has been thoughtfully redesigned from top to bottom, offering a seamless blend of timeless elegance and contemporary comfort. The striking exterior features a new roof, gutters, board-and-batten siding, energy-efficient windows, a Craftsman-style glass front door, and professionally refreshed landscaping. Inside, the open-concept main level was designed to showcase the home's spectacular river views from nearly every angle. An accordion-style bi-fold glass door opens to an expansive 1,000-square-foot composite deck, creating the perfect indoor-outdoor living experience for entertaining or simply enjoying the peaceful waterfront setting. The main level boasts hardwood flooring, recessed lighting, a cozy fireplace, two bedrooms, two full baths, and a sun-filled living and dining area. The stunning kitchen is equipp
USD 725,000
5 Oakdale Ave, Aberdeen, MD 21001 | MLS #MDHR2052
View photo
House · for sale
USD 250,000
USD 223/sq.ft
5 Oakdale Ave, Aberdeen, MD 21001 | MLS #MDHR2052
Gabler's Shore
· 1,119 sq.ft · 3 Bedrooms · 2 Baths · House
· Parking
Gabler's Shore · 1,119 sq.ft · 3 Bedrooms · 2 Baths · House · Parking
Post auctionu002Fbuy now: make an offer! Deposit: $25,000. Opportunity to acquire a detached home in Aberdeen offering approximately 1,495± square feet of above-grade living space on a 0.21± acre lot (9,000± sq ft) in the Forest Greens area of Harford County. The home is configured for 3 bedrooms and 2 full bathrooms and presents a potential renovation or completion project for investors, contractors, or owner occupants seeking to customize a property. The property appears to have undergone significant renovation work in recent years. Visible improvements include updated exterior siding, roofing, windows, framing, and mechanical rough-ins. Interior systems such as ductwork, plumbing rough-ins, and electrical work appear to be partially installed. Buyers should conduct their own due diligence regarding the condition of the improvements, permitting status, and completion requirements. The home sits on a 0.21± acre lot with driveway parking and access to public water and public sewer serv
USD 250,000
4319 Winners Circle
View photo
House · for sale
USD 415,000
USD 120/sq.ft
4319 Winners Circle
Gabler's Shore
· 3,444 sq.ft · 4 Bedrooms · 3 Baths · House
· Garden · Swimming pool · Deck · Fireplace · Cellar
Gabler's Shore · 3,444 sq.ft · 4 Bedrooms · 3 Baths · House · Garden · Swimming pool · Deck · Fireplace · Cellar
One of the largest models in the community! This spacious 4-bedroom, 3.5-bath home offers an exceptional floor plan and backs to open space for added privacy. Features include cathedral ceilings in the sitting room, a formal dining room, generous living spaces, and a finished walkout lower level basement with a large storage room. Enjoy outdoor living on the expansive two-story deck with hot tub overlooking the backyard. Additional highlights include two fireplaces, a 3-year-old water heater, and a roof approximately 10 years old, and a rebuilt and well-maintained HVAC system A rare opportunity to own one of the community's largest homes with space, functionality, and a desirable setting
USD 415,000
330 Laburnum Road
View photo
Townhouse · for sale
USD 100,000
USD 83/sq.ft
330 Laburnum Road
Gabler's Shore
· 1,195 sq.ft · 4 Bedrooms · 1 Bath · Townhouse
· Garden · Office room · Deck · Equipped kitchen · Air conditioning
Gabler's Shore · 1,195 sq.ft · 4 Bedrooms · 1 Bath · Townhouse · Garden · Office room · Deck · Equipped kitchen · Air conditioning
100,000.00 list price suggested opening bid at auction. *no pre bid*. Auction friday june 19th, 2026 @ 11:00 am on premises. Broker/agent registration form is available upon request and must be in the hands of Jay Edwards Auctioneers 48 hours prior to the auction. Enter from front entrance to living room w/ ceiling fan & coat closet. Half bath or powder room. Country kitchen w/ dining room area, refrigerator, gas stove, dishwasher, & slider doors exit to covered deck. Upstairs has primary bedroom w/ access to hall bathroom. Full bathroom in hallway. Bedrooms #2 & #3 w/ closets. Hall linen closet. Lower level has office or 4th bedroom. Utility room. Laundry room. Rough-in for potential full bath. Gas FHA heat. Central air. Gas hot water. Public water & sewer. Additional features include a new roof, new heating & air system, black bear 20 x 15 outbuilding, 12 x 15 storage shed, covered rear deck, & fenced rear yard
USD 100,000
1835 Mitchell Drive
View photo
House · for sale
USD 856,030
USD 481/sq.ft
1835 Mitchell Drive
Gabler's Shore
· 1,776 sq.ft · 3 Bedrooms · 2 Baths · House
Gabler's Shore · 1,776 sq.ft · 3 Bedrooms · 2 Baths · House
Offer Deadline 4/20 @ 4 PM. Decision shortly after. Appraisal Gap addendum appreciated on over list offers. Every Agent Says It'This One Has It All' But. Excellent Location! Spectacular Lot! Spacious Rooms! 46 Acre Lot With Covered Gazebo and Beautiful Natural Views! Move-In Ready! You Will Fall In Love With This Warm, Bright Spacious Home. I Could Say So Much More But. You Will Just Have To Hop In The Car and Come To See This Beautiful Home! We Have Been Pre-inspected, Move-in Ready and Filled With Quality Extras That Will Make Life More Enjoyable Check Out The Pics
USD 856,030
1909 Mitchell Dr, Aberdeen, MD 21001 | MLS #MDHR2052
View photo
House · for sale
USD 899,999
USD 202/sq.ft
1909 Mitchell Dr, Aberdeen, MD 21001 | MLS #MDHR2052
Gabler's Shore
· 4,445 sq.ft · 6 Bedrooms · 4 Baths · House
· Deck · Fireplace · Equipped kitchen · Parking · Swimming pool · Cellar
Gabler's Shore · 4,445 sq.ft · 6 Bedrooms · 4 Baths · House · Deck · Fireplace · Equipped kitchen · Parking · Swimming pool · Cellar
New price includes 300SF maintenance free decking, make offer this Newly built luxury home move in ready with many upgrades on large lot with no Hoa restrictions, elevation #2 with full extended front porch, see 1989 for elevation #3. Bring your Boatsu002FRvsu002F Pool plans, main level bedroom and full bath, large eat in kitchen island, fireplace, 9' ceilings and double hung windows, fully finished basement, large extended front porch that as just been epoxy coated along with walkway and garage, 10 year builder warranty included
USD 899,999
4235 Greys Run Circle
View photo
House · for sale
USD 365,000
USD 209/sq.ft
4235 Greys Run Circle
Gabler's Shore
· 1,744 sq.ft · 3 Bedrooms · 3 Baths · House
· Office room · Deck · Parking · Cellar
Gabler's Shore · 1,744 sq.ft · 3 Bedrooms · 3 Baths · House · Office room · Deck · Parking · Cellar
Welcome to this inviting split-level 3-bedroom, 3-full bath home featuring a bright, open-concept main level with a dramatic cathedral ceiling that enhances the sense of space and light. The dining area offers sliding glass doors that overlooks the back yardan ideal spot to create the deck you've always wanted for outdoor living and entertaining. The upper level includes three bedrooms and a full bath, highlighted by an owner's suite with its own private ensuite bathroom. The finished lower level expands your living space with a full bath, direct garage access, and a flexible area perfect for a second family room, home office, or recreation space. The basement provides a generous storage area along with a dedicated laundry space, offering added convenience and functionality. Complete with a one-car garage, this home presents a fantastic opportunity to enjoy comfortable living with room to grow and customize. Mortgage savings may be available for buyers of this listing
USD 365,000

Get email alerts

Don't miss out: be the first to know about new properties

The alert was correctly created

On subscribing you accept the conditions of use and the privacy policy
Alert
Receive new ads in your inbox
Save this search
Receive alerts for new listings

We'll send you an email when we have new properties for: "Houses for sale in Gabler's Shore"

The alert was correctly created

Cokesbury Manor
Harford Town
Get email alerts and be the first to see new listings
Required field
On subscribing I accept the terms of the privacy policy
Perfect! You'll soon start receiving new listings via email
Alert
Receive an email when we have new ads for Houses for sale in Gabler's Shore
Save this search
Filters

Bedrooms

Size (sq.ft)

sq.ft
sq.ft

Price

USD
USD

Property type

Bathrooms

Clear all filters
Receive notifications when new entries are published.