321 houses for sale in Gabler's Shore

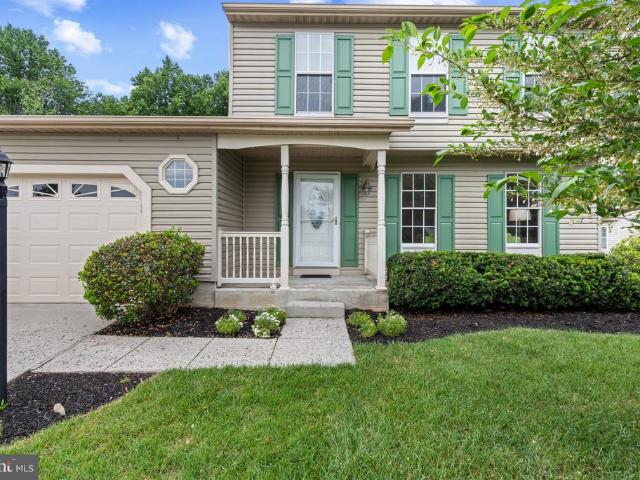
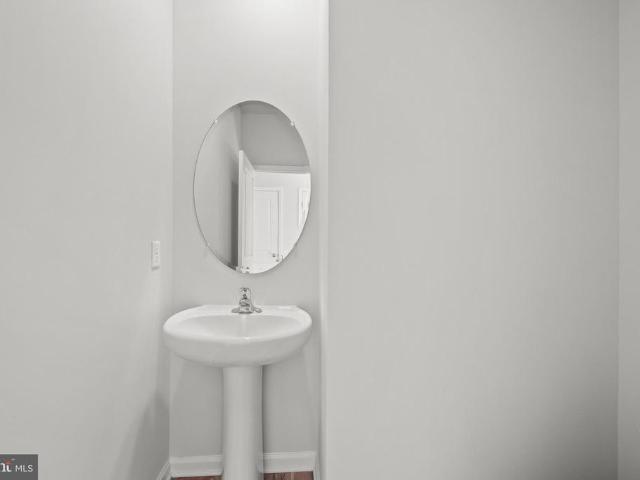
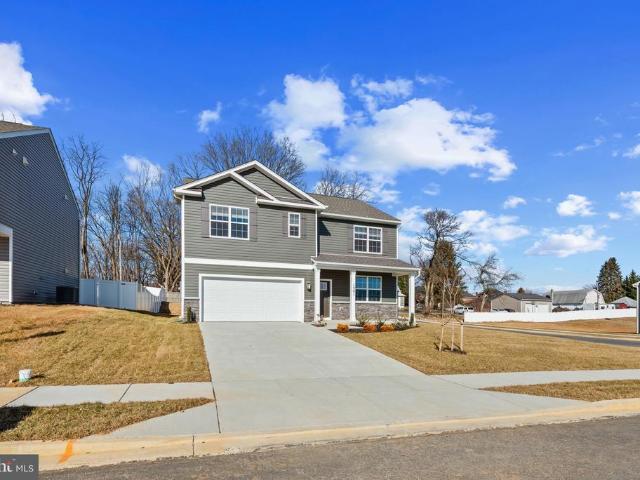
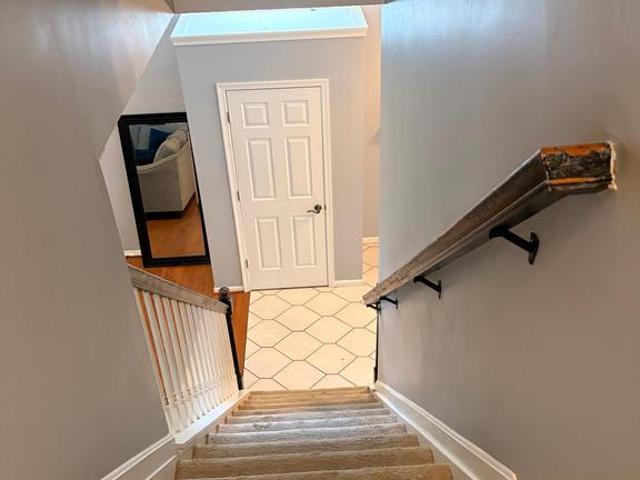
3333 Berlin Court
View photo
House · for sale
USD 495,999
USD 170/sq.ft
3333 Berlin Court
Gabler's Shore
· 2,917 sq.ft · 5 Bedrooms · 3 Baths · House
· Office room · Gym · Equipped kitchen
Gabler's Shore · 2,917 sq.ft · 5 Bedrooms · 3 Baths · House · Office room · Gym · Equipped kitchen
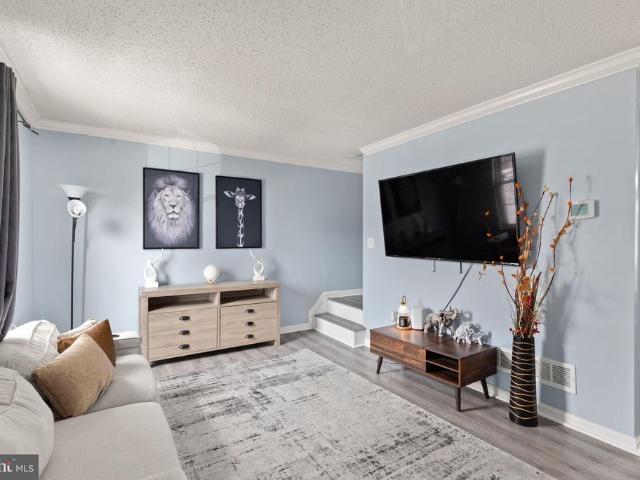
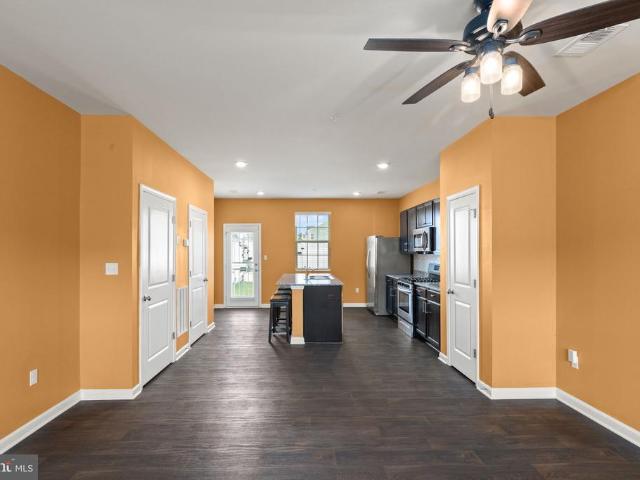
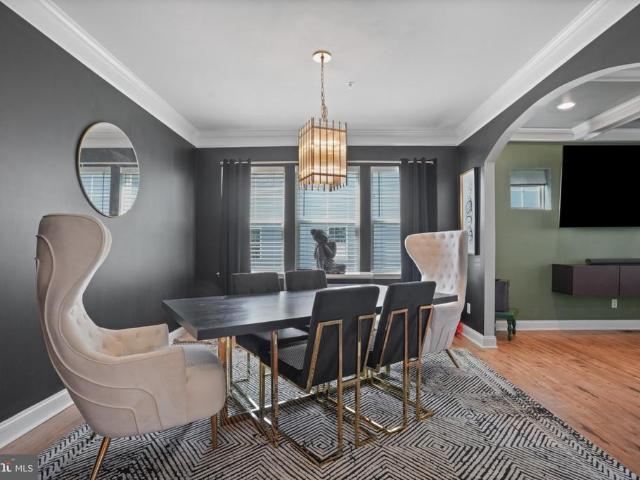
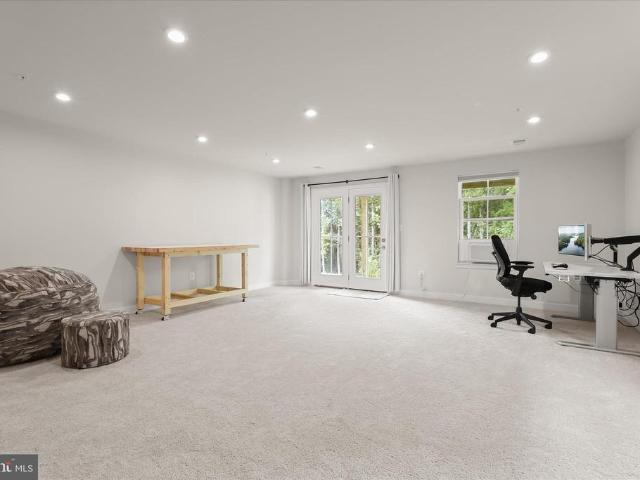
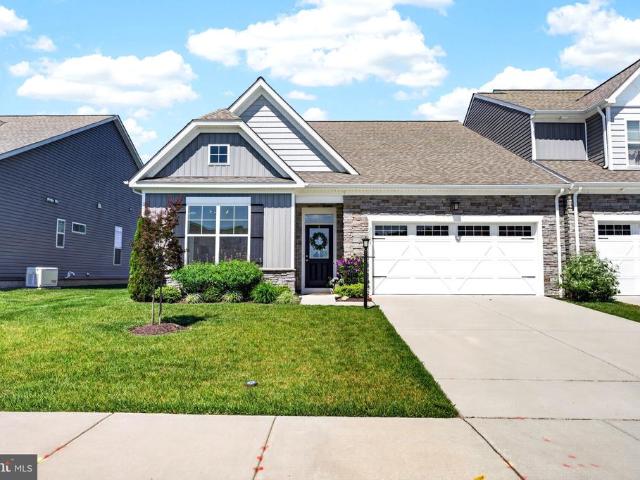
Exceptional Value! Spacious Colonial with Over 3,800 Sq. Ft. in Sought-After Constant Friendship! Nestled on a quiet cul-de-sac in the highly desirable Constant Friendship community, this spacious Colonial offers over 3,800 square feet of comfortable living space and endless potential. Featuring 4 bedrooms, 3 full bathrooms, 1 half bath, and a finished lower level, this home provides the space and flexibility todays buyers are looking for. The inviting open floor plan showcases generously sized living areas, a bright eat-in kitchen, a welcoming family room, and multiple spaces designed for both everyday living and entertaining. The convenient main-level primary suite offers privacy and comfort with an en-suite bath featuring a soaking tub and separate shower. The finished lower level expands your living space with a large recreation area and an additional bonus room that is ideal for a home office, fitness room, hobby space, guest room, playroom, or other flexible uses to fit your life
USD 495,999
602 Lacewood Drive
View photo
House · for sale
USD 225,000
USD 136/sq.ft
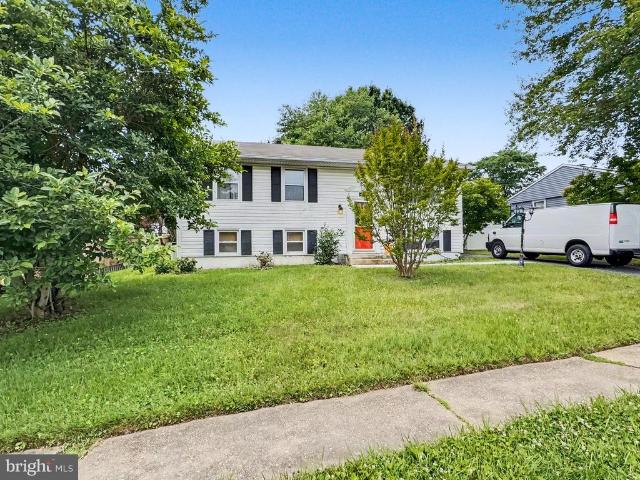
602 Lacewood Drive
Gabler's Shore
· 1,647 sq.ft · 4 Bedrooms · 2 Baths · House
· Garden · Equipped kitchen
Gabler's Shore · 1,647 sq.ft · 4 Bedrooms · 2 Baths · House · Garden · Equipped kitchen
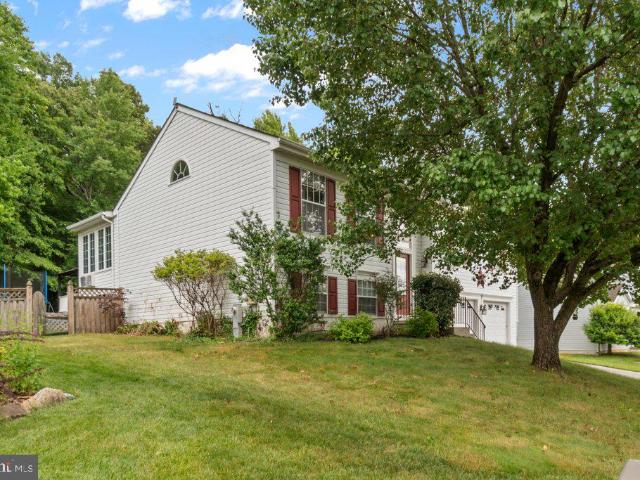
Opportunity knocks at 602 Lacewood Drive. This 4-bedroom, 2 full bath split foyer offers solid bones, valuable updates, and the chance to create equity through renovation. While the home requires a complete cosmetic overhaul, several major components have already been addressed, including a roof replaced in 2019, modern replacement windows, and a water heater that is only two years old. The spacious layout includes a desirable family room addition off the kitchen, providing extra living space rarely found in similar homes. Outside, you'll find a generous yard with plenty of room for entertaining, gardening, or future improvements, along with a storage shed featuring a newer roof. Sold strictly as-is and including all contents remaining at the time of settlement, this property is ideal for investors, contractors, renovators. Cash, Hard Money, and Renovation Financing Only
USD 225,000
3107 Pouska Road
View photo
House · for sale
USD 449,900
USD 278/sq.ft
3107 Pouska Road
Gabler's Shore
· 1,615 sq.ft · 3 Bedrooms · 2 Baths · House
· Garden · Fireplace · Equipped kitchen
Gabler's Shore · 1,615 sq.ft · 3 Bedrooms · 2 Baths · House · Garden · Fireplace · Equipped kitchen
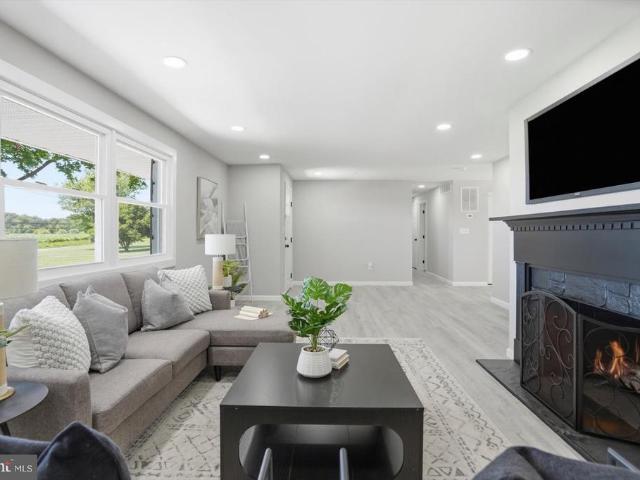
Welcome to 3107 Pouska Road, a beautifully maintained 3-bedroom, 2.5-bath Colonial in the desirable Village of Byrum Run subdivision, conveniently located near shopping, schools, and major commuter routes. Set on a large, level, professionally landscaped lot backing to woods, this charming home offers comfort, space, and privacy. An inviting front porch leads into a spacious foyer with a powder room and coat closet. The main level features a large, light-filled living room, a generous dining room, and a sunny eat-in kitchen with ample cabinetry, updated appliances, a brand-new counter-depth refrigerator and dishwasher, and a breakfast area with a bay window overlooking the backyard. Adjacent to the kitchen, the welcoming family room features a vaulted ceiling and a wood-burning fireplace. Upstairs are three generously sized, newly carpeted bedrooms, including a spacious primary suite with en-suite bath, along with an updated hall bath. Additional highlights include an oversized attache
USD 449,900
3633 Torey Lane
View photo
Townhouse · for sale
USD 285,000
USD 193/sq.ft
3633 Torey Lane
Gabler's Shore
· 1,475 sq.ft · 3 Bedrooms · 1 Bath · Townhouse
· Garden · Office room · Deck · Equipped kitchen
Gabler's Shore · 1,475 sq.ft · 3 Bedrooms · 1 Bath · Townhouse · Garden · Office room · Deck · Equipped kitchen
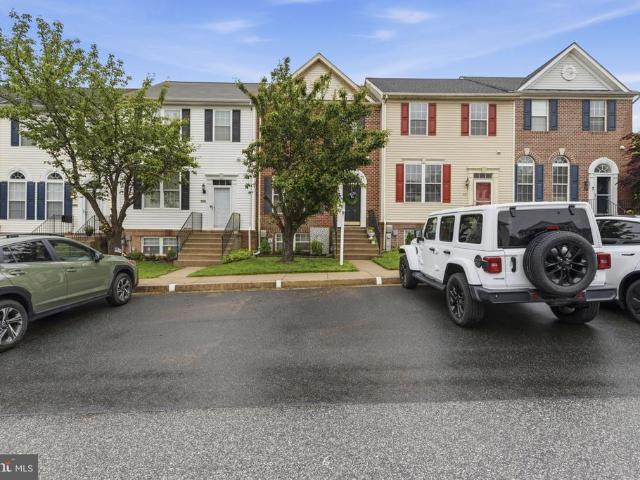
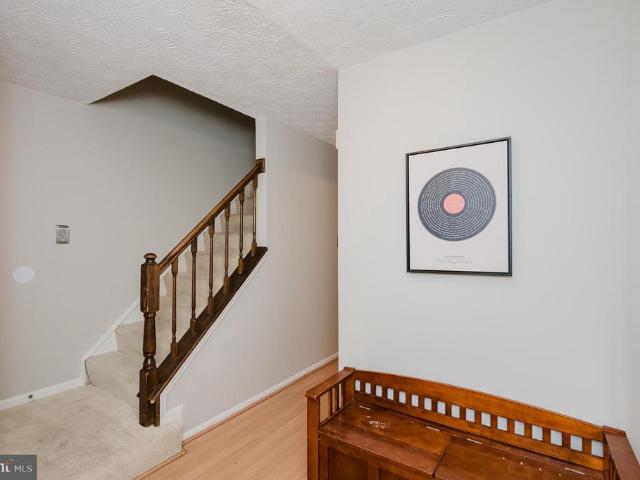
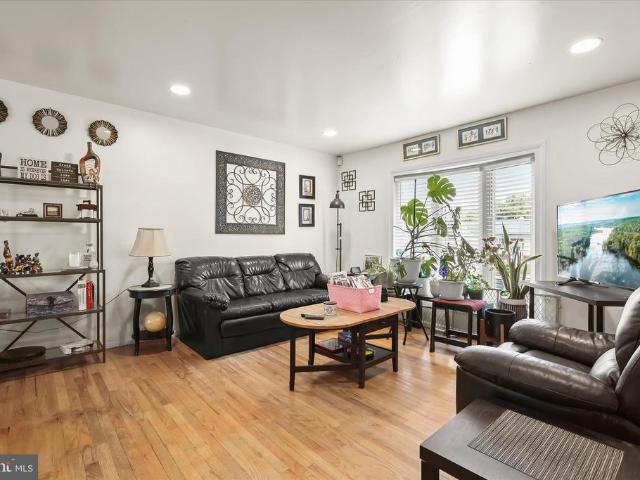
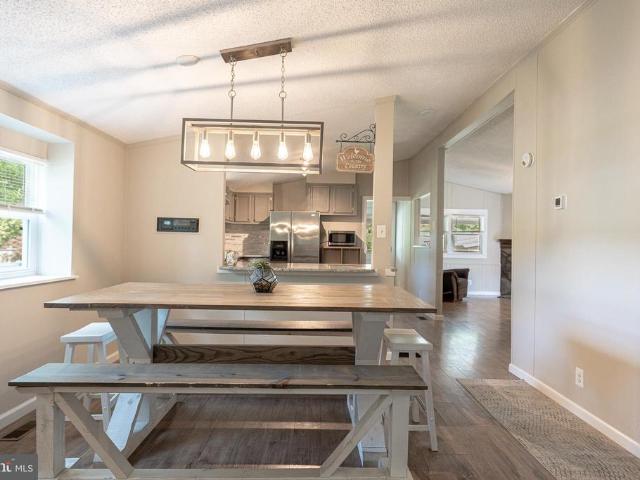
Welcome to your new home! The main level features laminate wood flooring throughout and an updated kitchen with maple cabinets, stainlesssteel refrigerator and dishwasher. A separate dining room offers plenty of space for gathering with family and friends, and sliding doors lead to a newer deck with stairs down to the backyard. The upper level includes a spacious primary bedroom with a walkin closet and direct access to the shared hall bathroom, along with two additional bedrooms. The lower level provides a large finished room perfect for a family room, playroom, or home office, plus an unfinished laundry/storage area. Conveniently located near Routes 924, 24, 40, and I95. Schedule your appointment today!
USD 285,000
3274 Meadow Valley Drive
View photo
House · for sale
USD 415,000
USD 232/sq.ft
3274 Meadow Valley Drive
Gabler's Shore
· 1,787 sq.ft · 4 Bedrooms · 3 Baths · House
· Office room · Deck · Equipped kitchen
Gabler's Shore · 1,787 sq.ft · 4 Bedrooms · 3 Baths · House · Office room · Deck · Equipped kitchen
Welcome home to this beautifully maintained split-level residence offering the perfect blend of comfort, style, and functionality. Featuring four spacious bedrooms and three full bathrooms, this home is filled with thoughtful updates and abundant natural light throughout. The main living area showcases updated lighting and luxury vinyl plank flooring, creating a warm and contemporary feel. The kitchen flows effortlessly through elegant French doors into a stunning four-season sunrooman ideal space to relax, entertain, or enjoy the changing seasons year-round. Step outside to the expansive composite deck overlooking a peaceful wooded backdrop, providing the perfect setting for morning coffee, outdoor dining, or quiet evenings surrounded by nature. The lower level offers a generous family room, a private fourth bedroom, a full bathroom, and a convenient laundry area, making it an ideal retreat for guests, extended family, or a home office setup. This level also provides access to the ove
USD 415,000
1813 Calvary Road
View photo
House · for sale
USD 649,900
USD 206/sq.ft
1813 Calvary Road
Gabler's Shore
· 3,154 sq.ft · 4 Bedrooms · 2 Baths · House
Gabler's Shore · 3,154 sq.ft · 4 Bedrooms · 2 Baths · House
Welcome to 1813 Calvary Road, where comfort, space, and picturesque countryside views come together to create an exceptional place to call home. Perfectly positioned in a peaceful rural setting overlooking scenic farmland, this beautifully maintained 4-bedroom, 2.5-bath residence offers the charm of country living with the convenience of modern updates and everyday functionality. From the moment you arrive, youll appreciate the serene surroundings and breathtaking views that provide a sense of privacy and relaxation rarely found. Whether enjoying a quiet morning coffee while watching the sunrise over the neighboring fields or unwinding in the evening as the landscape transforms with the setting sun, this property delivers the tranquility buyers are searching for. Inside, the home offers a spacious and inviting layout designed for both comfortable daily living and entertaining. Luxury vinyl plank flooring flows throughout the main living areas, providing durability, style, and easy main
USD 649,900
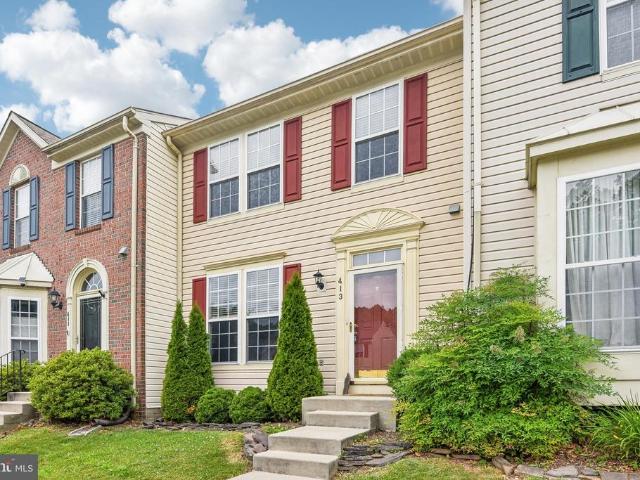
413 Foreland Garth
View photo
Townhouse · for sale
USD 350,000
USD 167/sq.ft
413 Foreland Garth
Gabler's Shore
· 2,088 sq.ft · 3 Bedrooms · 2 Baths · Townhouse
· Garden · Deck · Fireplace · Equipped kitchen
Gabler's Shore · 2,088 sq.ft · 3 Bedrooms · 2 Baths · Townhouse · Garden · Deck · Fireplace · Equipped kitchen
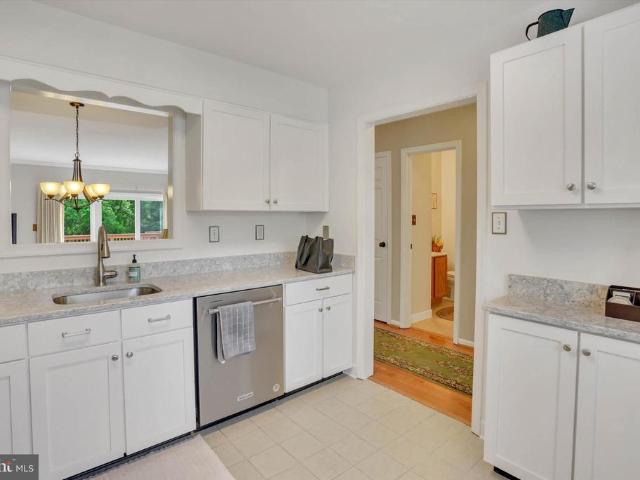
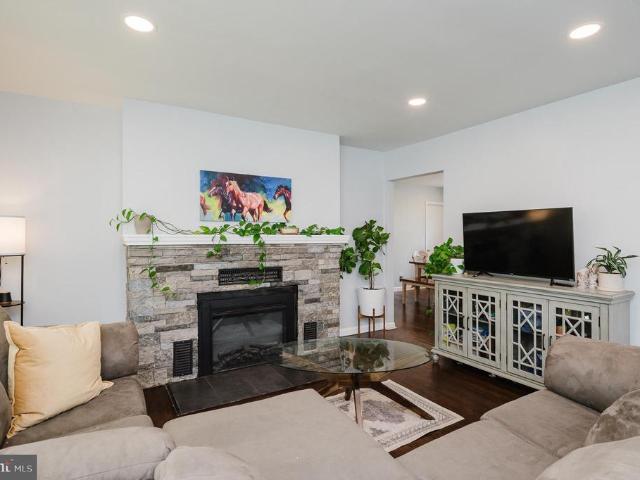
Spacious 3BR/2 Full/2 Half Bath townhome in sought-after Constant Friendship. Open and functional floor plan features a large living room, eat-in kitchen with center island, gas cooking, abundant cabinet space, reverse osmosis water dispenser and adjoining family room with vaulted ceiling and gas fireplace. Primary suite includes vaulted ceilings, walk-in closet, and private bath. Finished lower level offers a large recreation room, half bath with room to expand to full bath. Rear deck overlooks a fenced backyard backing to trees, providing added privacy. Conveniently located near I-95, Route 24, shopping, dining, and APG
USD 350,000
773 Burgh Westra Way
View photo
Townhouse · for sale
USD 399,900
USD 171/sq.ft
773 Burgh Westra Way
Gabler's Shore
· 2,336 sq.ft · 3 Bedrooms · 2 Baths · Townhouse
· Patio · Office room · Deck · Equipped kitchen
Gabler's Shore · 2,336 sq.ft · 3 Bedrooms · 2 Baths · Townhouse · Patio · Office room · Deck · Equipped kitchen
Don't miss the opportunity to tour this stunning, move-in-ready home featuring spacious living areas, modern updates, and a desirable community setting. This home combines comfort, style, and functionality in a wonderful community setting! Beautifully maintained and move-in ready, it features an updated kitchen with quartz countertops, upgraded cabinetry, new carpet/hardwood floors, and and fresh paint throughout. Upstairs, you'll find a spacious primary suite featuring a walk-in closet and a private en-suite bath with a soaking tub and separate shower. Two additional generously sized bedrooms complete the upper level, offering comfortable space for family, guests, or a home office. Enjoy peaceful wooded views from the deck and a finished walk-out lower level opening to a private patio perfect for relaxing or entertaining. Major updates include a new roof (2020), custom plantation shutters, energy-efficient windows and doors (2019), water heater (2017), and washer/dryer (2022). Drivewa
USD 399,900
1206 Mazeland Drive
View photo
House · for sale
USD 950,000
USD 217/sq.ft
1206 Mazeland Drive
Gabler's Shore
· 4,370 sq.ft · 5 Bedrooms · 4 Baths · House
· Fireplace · Equipped kitchen
Gabler's Shore · 4,370 sq.ft · 5 Bedrooms · 4 Baths · House · Fireplace · Equipped kitchen
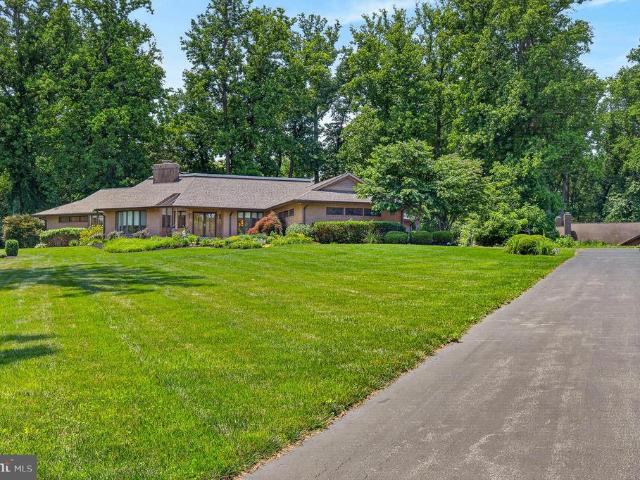
Nestled on 1.26 beautifully landscaped acres in the prestigious Todd Lakes community, this custom built 5 bedroom, 4.5 bath home offers over 4,580 finished square feet designed for comfortable everyday living and effortless entertaining. The thoughtfully designed floor plan features main level living, a renovated kitchen, stunning primary suite, engineered wood floors, four fireplaces, two pellet stoves, and a finished lower level complete with a second kitchen. Enjoy year round views from the sunroom filled with skylights, or relax on one of the screened porches overlooking the private grounds. Unique features include a Trombe wall passive solar heating system, smart home technology, underground pet fence, and extensive hardscaping and landscaping. Major updates include a new roof, gutters, and skylights in 2023, plus well, heaters, and HVAC updates. A rare opportunity to own a thoughtfully updated estate offering luxury, efficiency, and flexibility in one of Bel Air's most sought aft
USD 950,000
1704 Philadelphia Road
View photo
House · for sale
USD 435,000
USD 185/sq.ft
1704 Philadelphia Road
Gabler's Shore
· 2,347 sq.ft · 4 Bedrooms · 3 Baths · House
· Patio · Garden · Deck · Fireplace · Equipped kitchen · Parking · Cellar
Gabler's Shore · 2,347 sq.ft · 4 Bedrooms · 3 Baths · House · Patio · Garden · Deck · Fireplace · Equipped kitchen · Parking · Cellar
Beautifully renovated rancher offering 4 bedrooms, 3.5 bathrooms, with partially finished basement, and an oversized 2-car garage. The main level features refinished hardwood floors, a family room with an electric fireplace as well as a primary suite with ensuite bath and two additional bedrooms with another full bath. You'll find a dining room, renovated eat-in kitchen with newer stainless steel appliances, quartz counters and white cabinetry. There is a bonus entertaining space that opens to a huge maintenance-free deck. The walkout lower level includes a 4th bedroom with ensuite bath, a large family room with a second electric fireplace, a recreation room, and a laundry/utility room with another half bath. Flooring is needed in the lower level. Enjoy outdoor living with a covered patio, fenced backyard, and. 42-acre lot. Major updates include the roof, HVAC, and appliances, all within 5 years old. Subject to third party approval! Seller can accommodate showings on the following date
USD 435,000
587 Kirkcaldy Way
View photo
Townhouse · for sale
USD 390,000
USD 171/sq.ft
587 Kirkcaldy Way
Gabler's Shore
· 2,271 sq.ft · 3 Bedrooms · 2 Baths · Townhouse
· Equipped kitchen
Gabler's Shore · 2,271 sq.ft · 3 Bedrooms · 2 Baths · Townhouse · Equipped kitchen
Welcome to this beautifully maintained townhouse in sought-after Monmouth Meadows! The main level welcomes you with a spacious living room featuring plush carpeting, 9-foot ceilings, crown molding, elegant wainscoting, recessed lighting, and a convenient powder room. Continue into the bright and functional kitchen offering Corian countertops, stainless steel appliances, wood cabinetry, hardwood floors, recessed lighting, and a pantry for additional storage. Just off the kitchen, enjoy the added bonus of a coffee bar/sitting area complete with a mini fridge. The impressive 3-level bump-out provides extra living space and includes a dining area with hardwood flooring, creating the perfect setup for everyday living and entertaining. Upstairs, the spacious primary suite features vaulted ceilings with a skylight, plush carpeting, a ceiling fan, and an oversized walk-in closet. The en-suite bath includes a double vanity, a free-standing soaking tub, and a separate shower stall. Two additiona
USD 390,000
414 Abbey Circle
View photo
House · for sale
USD 450,000
USD 163/sq.ft
414 Abbey Circle
Gabler's Shore
· 2,745 sq.ft · 4 Bedrooms · 2 Baths · House
· Deck · Equipped kitchen · Parking
Gabler's Shore · 2,745 sq.ft · 4 Bedrooms · 2 Baths · House · Deck · Equipped kitchen · Parking
Priced to sell! Patterson Mill School district home with brand-new roof and gutters (2025), oil tank (2025) and garage doors with remotes (2026). Nestled in a quiet cul-de-sac within the highly desirable Broadview community, this spacious 4-bedroom, 2.5-bath colonial backs to trees with a rear deck and fire pit area. Inside, you'll appreciate the fresh neutral paint throughout (2026), crown and chair moldings and recessed lighting. The beautifully refinished walkout lower level featuring luxury vinyl plank flooring (2024), creating the perfect space for relaxing, entertaining, or a bonus recreation area. The eat-in kitchen has been updated with 42-inch maple cabinets, granite counters, newer stainless steel appliances, including a refrigerator and dishwasher (2024), while the washing machine was replaced in 2023
USD 450,000
703 Tulip Court
View photo
House · for sale
USD 275,000
USD 158/sq.ft
703 Tulip Court
Gabler's Shore
· 1,733 sq.ft · 5 Bedrooms · 2 Baths · House
· Patio · Garden · Equipped kitchen · Parking · Cellar
Gabler's Shore · 1,733 sq.ft · 5 Bedrooms · 2 Baths · House · Patio · Garden · Equipped kitchen · Parking · Cellar
Welcome to this five bedroom, two bathroom home set on a quarter-acre lot at the end of a cul-de-sac in the Edge Mead neighborhood. Inside, the main level features hardwood floors with an inviting front living room and a separate dining area. The eat-in kitchen has space for a breakfast table with access outside to the rear porch, and replaced refrigerator(the basement refrigerator is the only one that stays), dishwasher and built-in microwave. The main level includes three bedrooms, one of which is the primary that has access to the hall full bathroom. Downstairs, the fully-finished lower level expands the living space with a large recreation room. Two additional bedrooms are on this level with a shared bathroom that has a walk-in shower. The laundry room offers plenty of storage space and walk-out stairs. Enjoy spending time outside in the fenced backyard with a porch off the kitchen, along with a patio and basketball hoop. The attached one-car garage also provides additional storage
USD 275,000
4403 Sanford Court
View photo
House · for sale
USD 310,000
USD 168/sq.ft
4403 Sanford Court
Gabler's Shore
· 1,841 sq.ft · 3 Bedrooms · 2 Baths · House
· Fireplace · Equipped kitchen
Gabler's Shore · 1,841 sq.ft · 3 Bedrooms · 2 Baths · House · Fireplace · Equipped kitchen
Professional pictures being taken June 1st! *. Welcome home to this spacious and beautifully maintained 3-bedroom, 2-bathroom property offering the perfect blend of comfort, functionality, and entertaining! Step inside to find all-new luxury plank wood-textured vinyl flooring flowing throughout the home, creating a warm and modern feel. The inviting open-concept layout features a spacious living room and dining room combination that seamlessly connects to the kitchen, making everyday living and entertaining effortless. Just beyond, youll find a cozy den complete with a wood-burning fireplace, with a 5-piece fireplace tool set included, providing the perfect gathering space for family and friends. The homes impressive sunroom addition offers year-round enjoyment and features a custom-built bar with a drink refrigerator, creating an ideal setting for hosting guests or relaxing after a long day. The primary suite includes its own private bathroom, while two additional bedrooms provide amp
USD 310,000
1926 Graymount Way
View photo
Townhouse · for sale
USD 279,900
USD 208/sq.ft
1926 Graymount Way
Gabler's Shore
· 1,345 sq.ft · 3 Bedrooms · 2 Baths · Townhouse
· Equipped kitchen
Gabler's Shore · 1,345 sq.ft · 3 Bedrooms · 2 Baths · Townhouse · Equipped kitchen
Welcome home to the popular Jefferson floor plan, offering 3 spacious bedrooms and 2 full bathrooms designed for comfortable living. The stylish kitchen features stainless steel appliances, granite countertops, LED lighting, and ample workspace for everyday cooking and entertaining. Luxury vinyl plank flooring adds both durability and modern appeal throughout the main living areas. Ideally located near the Edgewood MARC Station, local parks, scenic rivers, the Farmers Market, major commuter routes, shopping, dining, and more, this home combines convenience with charm. Don't miss the opportunity to make this move-in-ready home your own!
USD 279,900
1328 N Sewards Court
View photo
House · for sale
USD 630,000
USD 161/sq.ft
1328 N Sewards Court
Gabler's Shore
· 3,897 sq.ft · 5 Bedrooms · 4 Baths · House
· Fireplace · Equipped kitchen · Swimming pool
Gabler's Shore · 3,897 sq.ft · 5 Bedrooms · 4 Baths · House · Fireplace · Equipped kitchen · Swimming pool
Nestled in the serene Beech Creek community, this exquisite Craftsman-style residence, completed in 2019, embodies the perfect blend of luxury and comfort. Spanning an impressive 3,903 square feet, this detached home offers an expansive layout designed for both relaxation and entertaining. As you step inside, you are greeted by a warm and inviting atmosphere, accentuated by high-end finishes and thoughtful architectural details. The heart of the home features a cozy fireplace, perfect for gathering with loved ones on chilly evenings. With five spacious bedrooms and four and a half elegantly appointed bathrooms, this residence provides ample space for both privacy and togetherness. The gourmet kitchen is a culinary enthusiast's dream, equipped with top-of-the-line appliances and generous counter space, making meal preparation a delight. Step outside to discover the community's luxurious amenities, including a sparkling outdoor pool and a beautifully designed clubhouse. Whether you're lo
USD 630,000
2408 A Willoughby Beach Road
View photo
House · for sale
USD 299,000
USD 187/sq.ft
2408 A Willoughby Beach Road
Gabler's Shore
· 1,593 sq.ft · 4 Bedrooms · 2 Baths · House
· Deck · Parking
Gabler's Shore · 1,593 sq.ft · 4 Bedrooms · 2 Baths · House · Deck · Parking
Adorable! Well maintained Very Large Rancher with 4-bedroom 3 Full baths Dining Room, with one Master Bedroom Family Room, retractable Awning over the rear deck! So Much More! Wall to wall carpet and tile flooring. Amazing amount of space! Parking for up to 5 cars in the driveway and 1 on the parking pad. Bring ALL your friends and family and enjoy this quiet gem. There is even an 8X10 shed. Everthing is new or relatively new! Roof is newer about 5 yrs old on the front and maybe 10 years on a 30-yr roof on the back. Owned by a decorated war veteran and retired police officer. Meticulously maintained. Make your appointment today! This is a rare opportunity. Don't miss it
USD 299,000
3059 Strasbaugh Drive
View photo
Townhouse · for sale
USD 425,000
USD 196/sq.ft
3059 Strasbaugh Drive
Gabler's Shore
· 2,164 sq.ft · 3 Bedrooms · 2 Baths · Townhouse
· Deck · Equipped kitchen · Parking
Gabler's Shore · 2,164 sq.ft · 3 Bedrooms · 2 Baths · Townhouse · Deck · Equipped kitchen · Parking
Introducing this gorgeous end-unit townhome in the sought-after James Run community in Bel Air, offering three bedrooms with two full and two half bathrooms spread across three thoughtfully designed levels. Built in 2022, this stunning home is bathed in natural light and backs to woods, providing a peaceful setting with relaxing views and a welcoming atmosphere. Inside, the entry level includes a half bathroom, access to the one-car garage, and a versatile recreation room with a door outside to the rear. Upstairs, the main level boasts an open concept design complemented by modern luxury vinyl plank flooring. The kitchen is fully equipped with stainless steel appliances, quartz countertops, 42-inch cabinets, a massive center island with seating, and a pantry. Enjoy meals in the spacious dining area and the back deck overlooks the woods, creating the perfect backdrop for relaxing outside. Back inside, the living room is an inviting spot for kicking up your feet and watching your favorit
USD 425,000
2533 Monarch Way
View photo
Townhouse · for sale
USD 725,000
USD 203/sq.ft
2533 Monarch Way
Gabler's Shore
· 3,563 sq.ft · 4 Bedrooms · 3 Baths · Townhouse
· Parking
Gabler's Shore · 3,563 sq.ft · 4 Bedrooms · 3 Baths · Townhouse · Parking
Welcome to 2533 Monarch Way! This stunning 4-bedroom, 3-full-bath villa offers the perfect combination of newer construction and thoughtful custom upgrades throughout. Built in 2022 and continuously improved each year, highlights include a gorgeous wood ceiling detail, reclaimed barn beam mantel, custom pantry, updated bath finishes, reverse osmosis water system, finished garage, custom shutters, fencing, and a beautiful outdoor water feature. The open floor plan offers comfortable one-level living with additional finished space for guests, hobbies, or entertaining. Located in the desirable Monarch Glen community, this home has been beautifully upgraded, meticulously maintained, and ready for it's next chapter
USD 725,000
5080 Bristle Cone Court
View photo
Townhouse · for sale
USD 330,000
USD 148/sq.ft
5080 Bristle Cone Court
Gabler's Shore
· 2,228 sq.ft · 3 Bedrooms · 2 Baths · Townhouse
· Office room · Deck · Parking
Gabler's Shore · 2,228 sq.ft · 3 Bedrooms · 2 Baths · Townhouse · Office room · Deck · Parking
3-bedroom, 2 full and 1 half bath Colonial-style interior row townhome in Holly Woods offering three finished levels, very good property condition, and a full finished lower level for added flexibility. The main level provides everyday living space with a convenient half bath, while all three bedrooms and a full bath are located upstairs. The finished lower level expands the homes usable space with an additional full bath, creating room for a rec area, guest space, home office, workout area, or other flexible use. With 1,480 finished square feet above grade plus approximately 750 finished square feet below grade, the home offers practical space across multiple levels plus a newer 50 year architectural shingle roof (6 years old approx), replacement HVAC system, (approx. 10 years old), newer deck, and laundry area on the main level and laundry hookup on the lower level. Located in Aberdeens Holly Woods community near Holy Oak, this townhome includes paved on-street parking and a function
USD 330,000
944 Bentgrass Drive
View photo
House · for sale
USD 625,000
USD 146/sq.ft
944 Bentgrass Drive
Gabler's Shore
· 4,273 sq.ft · 5 Bedrooms · 5 Baths · House
· Gym · Cellar
Gabler's Shore · 4,273 sq.ft · 5 Bedrooms · 5 Baths · House · Gym · Cellar
Built in 2021 and meticulously maintained, this stunning five-bedroom, five-full-bath home offers exceptional space across three beautifully finished levels. The open-concept main level is bright, inviting, and ideal for both everyday living and entertaining. Generously sized bedrooms and well-appointed baths provide comfort and flexibility, while the expansive finished basement offers endless possibilities for recreation, guests, a home gym, or additional living space. Immaculate and truly move-in ready, this impressive home combines modern design, thoughtful finishes, and room for everyone
USD 625,000
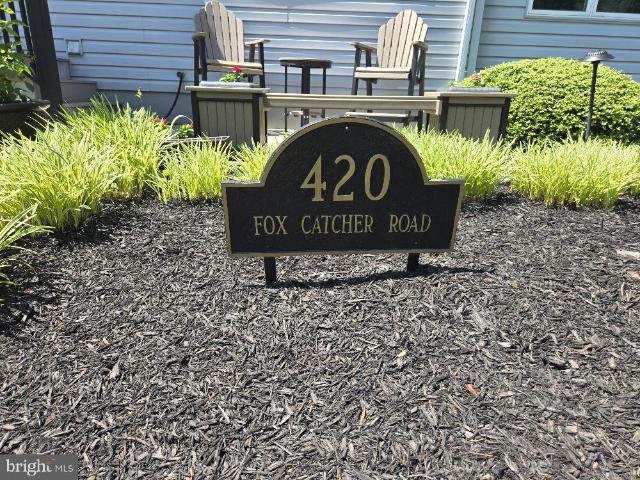
420 Fox Catcher Road
View photo
House · for sale
USD 775,000
USD 172/sq.ft
420 Fox Catcher Road
Gabler's Shore
· 4,499 sq.ft · 4 Bedrooms · 3 Baths · House
· Fireplace · Equipped kitchen
Gabler's Shore · 4,499 sq.ft · 4 Bedrooms · 3 Baths · House · Fireplace · Equipped kitchen
Nestled in the charming subdivision of Hunters Run, this delightful Colonial-style home offers a perfect blend of traditional elegance and modern comfort. Built in 1994, this well-maintained residence boasts 4500+ square feet of finished living space, providing ample room for relaxation and entertaining. Step inside to discover a warm and inviting atmosphere with a 2 story foyer (the entry chandelier is on an electronic cable to lower for easy maintenance) highlighted by a formal dining room that sets the stage for memorable gatherings. The traditional floor plan, with crown molding throughout, flows seamlessly, making it easy to navigate between spaces. The heart of the home is the gourmet eat-in kitchen featuring high end appliances ensuring that culinary adventures are a joy. The cozy living area is enhanced by a charming fireplace, perfect for those chilly evenings when you want to unwind with a good book or enjoy the company of friends. Large windows adorned with tasteful window t
USD 775,000
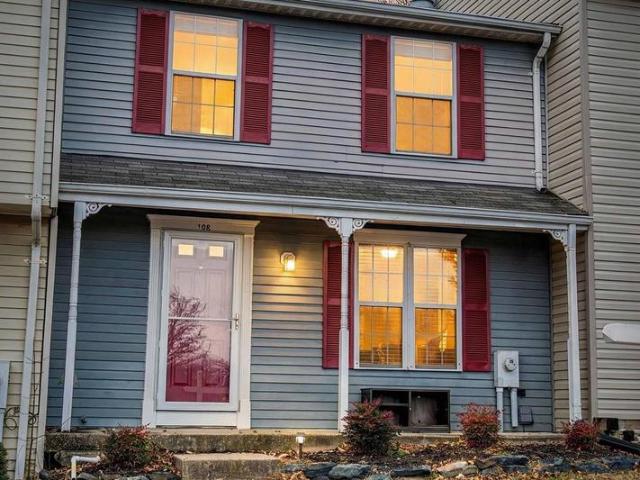
108 Laurel Valley Court
View photo
Townhouse · for sale
USD 273,000
USD 187/sq.ft
108 Laurel Valley Court
Gabler's Shore
· 1,453 sq.ft · 2 Bedrooms · 3 Baths · Townhouse
· Garden · Deck · Fireplace · Equipped kitchen
Gabler's Shore · 1,453 sq.ft · 2 Bedrooms · 3 Baths · Townhouse · Garden · Deck · Fireplace · Equipped kitchen
Appraisal is done and a 1% seller credit is offered for FHA buyers. Buy this home for less than rent! Charming townhome in the heart of Abingdon! Enjoy relaxing on the covered front porch or unwinding on the main-level deck overlooking a wooded backdrop that offers added privacy. This home features 2 bedrooms and 3 full bathrooms, with durable LVP flooring throughout the main and lower levels. The updated kitchen is both stylish and functional, while the wood-burning fireplace adds cozy character to the living space. The finished lower level includes a spacious rec room and a full bathperfect for entertaining or additional living space. Outside, the fenced rear yard provides plenty of shade for outdoor enjoyment. Major updates include a new roof in 2021. Conveniently located near I-95, shopping, and a wide variety of restaurants, this home offers comfort, privacy, and easy access to everything you need. Property sold as-is and is in good condition. This is a short sale property. Please
USD 273,000
804 Spikeresh Way
View photo
House · for sale
USD 569,490
USD 212/sq.ft
804 Spikeresh Way
Gabler's Shore
· 2,680 sq.ft · 5 Bedrooms · 3 Baths · House
· Office room · Parking · Equipped kitchen
Gabler's Shore · 2,680 sq.ft · 5 Bedrooms · 3 Baths · House · Office room · Parking · Equipped kitchen
Spectacular Homes Site with Amazing Views. Closing Help with DHI Mortgage Harford Countys newest single family/ townhome community with breathtaking homesites will feature The Galen one of our most our popular plans. This home offers, 2 car garage, 5 bedroom. 3 1/2. Bathroom plan with 2,340 square feet above grade. You will be greeted with 9ceilings and a flex room on the main level, perfect for a formal dining room or home office. Down the hall is a spacious kitchen with breakfast island, generous cabinet space and a walk-in pantry. The kitchen is a dream with all stainless steel appliances and granite countertops that opens to the bright and airy living room with plenty of space for entertaining. The expansive primary bedroom on the second level features a huge walk-in closet, spa-inspired bathroom with oversized shower and raised height double vanities along with a private water closet. Three additional bedrooms, a full bathroom with double vanities and linen closet. Don't sweat the
USD 569,490
803 Spikeresh Way
View photo
House · for sale
USD 534,990
USD 213/sq.ft
803 Spikeresh Way
Gabler's Shore
· 2,508 sq.ft · 5 Bedrooms · 3 Baths · House
· Garden · Parking · Equipped kitchen
Gabler's Shore · 2,508 sq.ft · 5 Bedrooms · 3 Baths · House · Garden · Parking · Equipped kitchen
Enjoy the Amazing Views, in the highly sought after community of Ridgely's Reserve features a Main Level Bedroom and a Loft Space on the 2nd Floor. The Hayden floor plan features 5 bedrooms, 3 bathrooms, a flex room, and a two car garage. Past the foyer is the large, open concept living room that flows nicely into the eat-in kitchen that overlooks the casual dining area and a sliding glass door for easy access to the backyard. Offering an abundance of natural light, the welcoming kitchen comes with bright white cabinetry, a Quartz island with enough room for seating, an impressive walk-in corner pantry and stainless-steel appliances. Upstairs, the owners suite is the retreat you have been looking for! The spacious bedroom, ample walk-in closet and oversized owners bath with its luxurious shower are all must-see. The entire family will be able to have their own space with the four additional large bedrooms, a loft, and customizable flex space. The laundry room is centrally located upsta
USD 534,990

Get email alerts

Don't miss out: be the first to know about new properties

The alert was correctly created

On subscribing you accept the conditions of use and the privacy policy
Alert
Receive new ads in your inbox
Save this search
Receive alerts for new listings

We'll send you an email when we have new properties for: "Houses for sale in Gabler's Shore"

The alert was correctly created

Cokesbury Manor
Harford Town
Get email alerts and be the first to see new listings
Required field
On subscribing I accept the terms of the privacy policy
Perfect! You'll soon start receiving new listings via email
Alert
Receive an email when we have new ads for Houses for sale in Gabler's Shore
Save this search
Filters

Bedrooms

Size (sq.ft)

sq.ft
sq.ft

Price

USD
USD

Property type

Bathrooms

Clear all filters
Receive notifications when new entries are published.