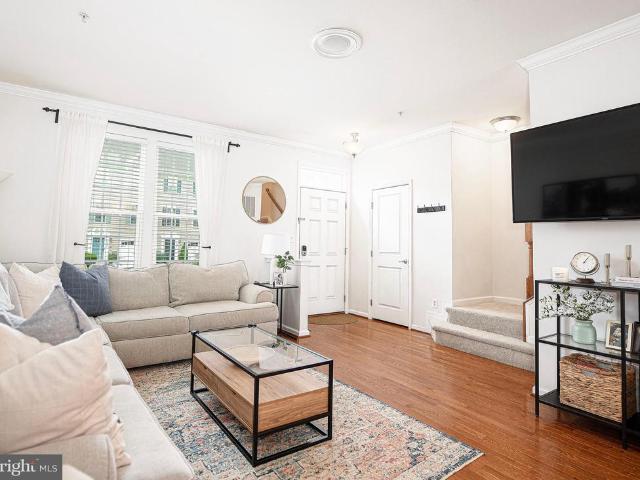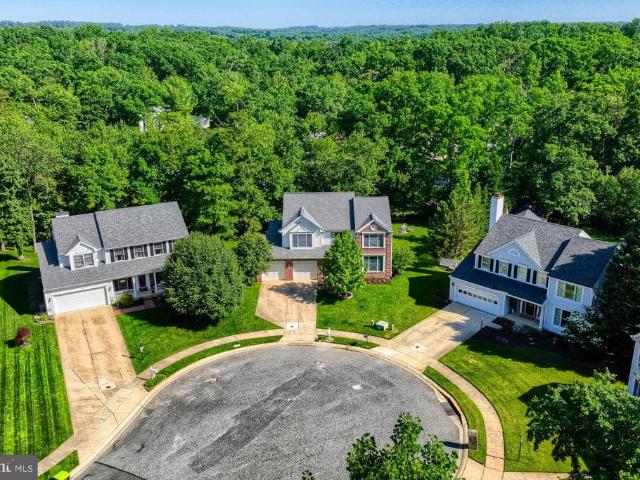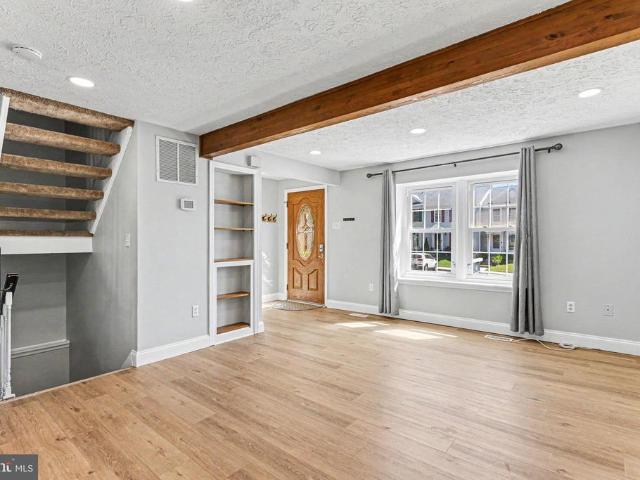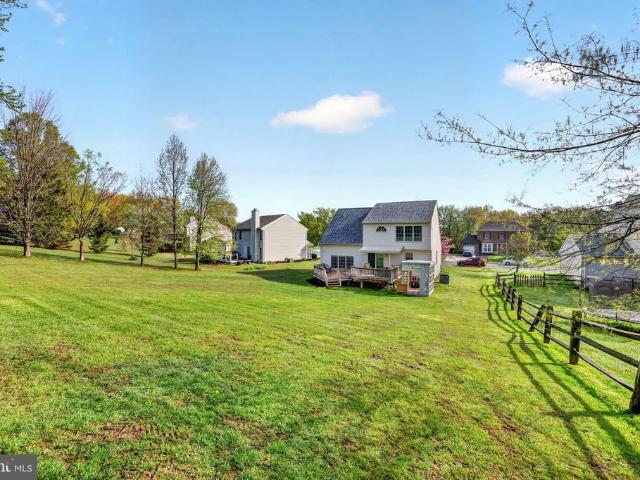
321 houses for sale in Gabler's Shore

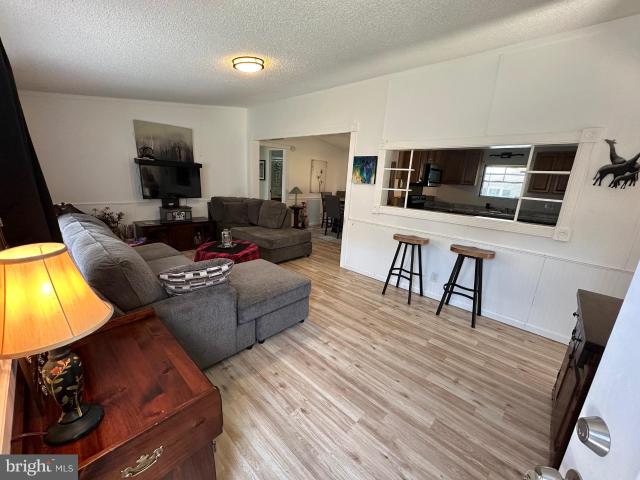
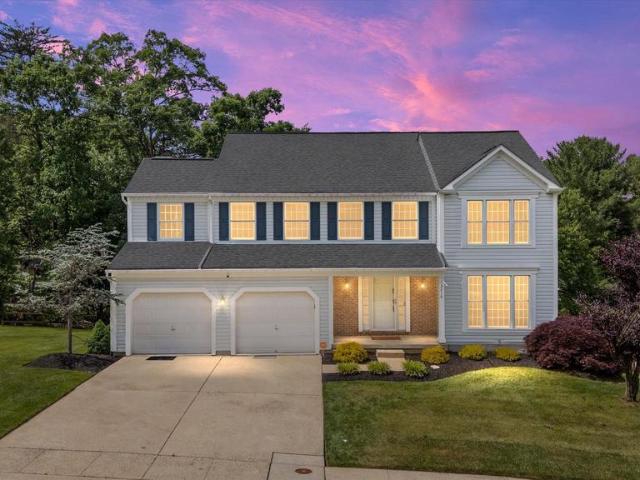
1604 Nuttal Avenue
View photo
House · for sale
USD 419,999
USD 189/sq.ft
1604 Nuttal Avenue
Gabler's Shore
· 2,217 sq.ft · 3 Bedrooms · 2 Baths · House
· Office room · Fireplace · Equipped kitchen · Cellar
Gabler's Shore · 2,217 sq.ft · 3 Bedrooms · 2 Baths · House · Office room · Fireplace · Equipped kitchen · Cellar
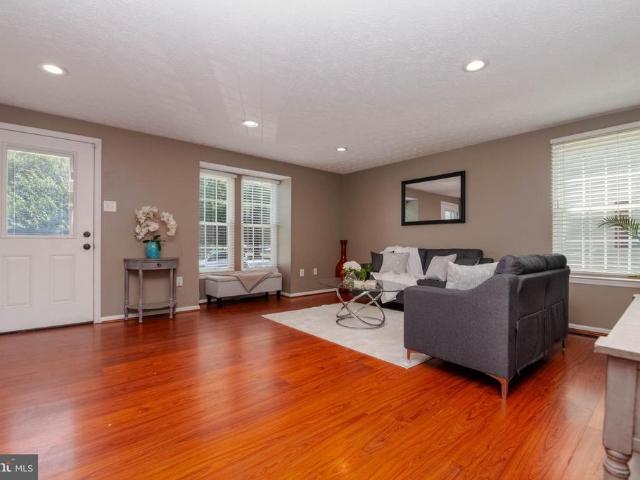
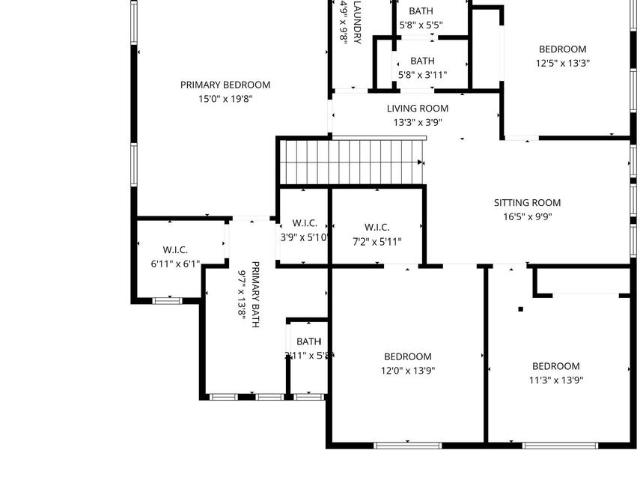
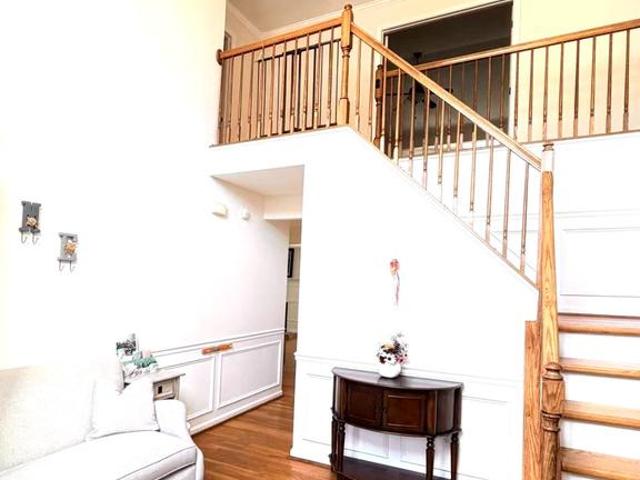
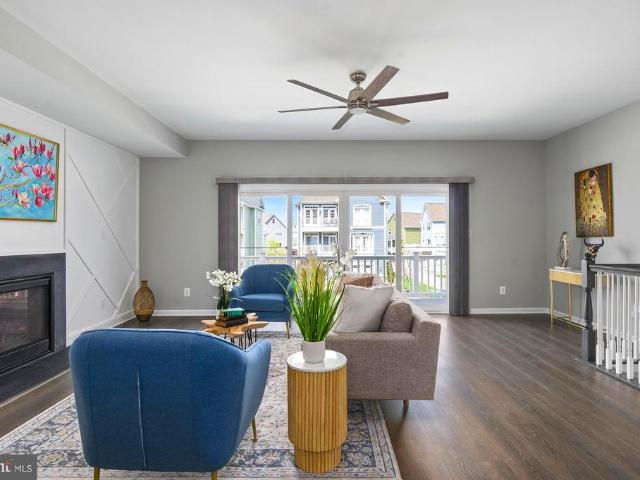
Built by Ryland Homes and thoughtfully maintained, this 3-bedroom, 4-bathroom colonial in Trimble Woods offers 2,223 total square feet of space across three levels, with the kind of layout that actually functions the way you live. The main level opens into a connected family room and kitchen designed for everyday use, not just company. Gas cooking, a pantry, and a living/dining combo keep the flow easy, while a gas fireplace anchors the family room. Just off the main level, a sunroom addition with vaulted ceilings and skylights brings in serious natural light year-round; a space that works equally well as a home office, reading room, or morning coffee retreat. Upstairs, three bedrooms include a primary suite with a walk-in closet, ceiling fan, and a private bathroom with both a soaking tub and separate stall shower. Upper-level laundry means no hauling baskets up and down stairs. The finished basement adds a recreation room plus dedicated unfinished storage, flexible space that adapts
USD 419,999
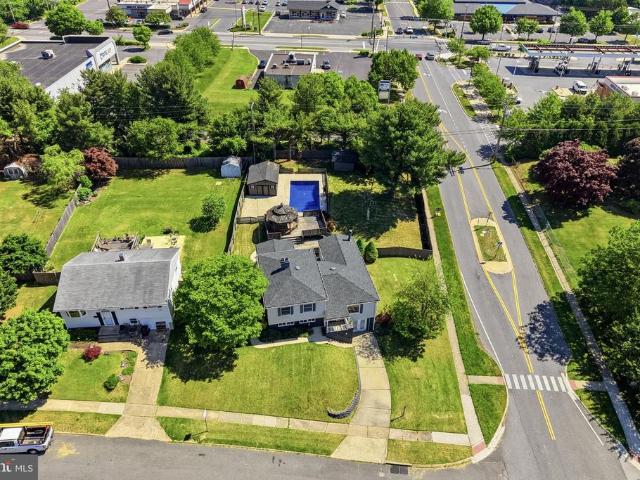
3216 Holly Knoll Court
View photo
House · for sale
USD 625,000
USD 161/sq.ft
3216 Holly Knoll Court
Gabler's Shore
· 3,864 sq.ft · 5 Bedrooms · 3 Baths · House
· Office room · Swimming pool
Gabler's Shore · 3,864 sq.ft · 5 Bedrooms · 3 Baths · House · Office room · Swimming pool
Saturday's Open House Canceled*Multiple offers are in hand! Highest and Best offer deadline is set for Saturday 06/06/2026 at 04:00PM*Nestled on a stunning corner lot, this exceptional Colonial offers perfect blend of space, comfort, and modern upgrades, timeless elegance, and resort-style outdoor living with a sparkling in-ground pool. Boasting 5 generously sized bedrooms, 3.5 bathrooms, and two versatile bonus rooms, this beautifully upgraded home provides the perfect balance of luxury and functionality. From the moment you arrive, you'll appreciate the impressive curb appeal and inviting presence. Inside, curated upgrades and elegant touches elevate every space, creating a warm yet sophisticated atmosphere. The expansive floor plan is ideal for both everyday living and entertaining, featuring spacious gathering areas, abundant natural light, and flexible rooms that can easily serve as a home office, fitness studio, media room, or guest retreat. The heart of the home flows effortless
USD 625,000
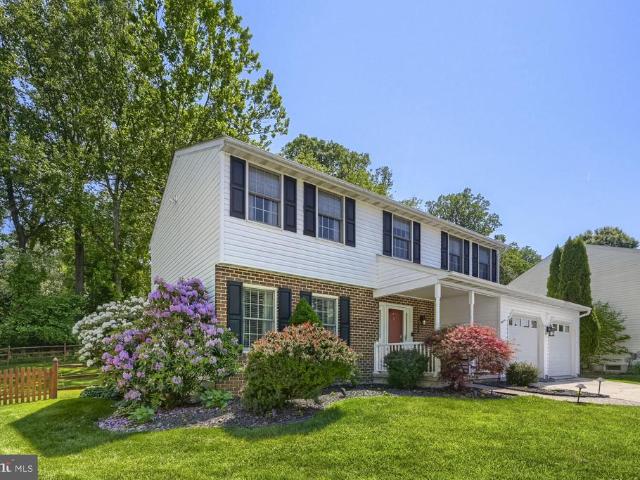
379 Hackley Drive
View photo
Townhouse · for sale
USD 352,990
USD 192/sq.ft
379 Hackley Drive
Gabler's Shore
· 1,830 sq.ft · 3 Bedrooms · 2 Baths · Townhouse
· Garden · Parking · Deck · Equipped kitchen
Gabler's Shore · 1,830 sq.ft · 3 Bedrooms · 2 Baths · Townhouse · Garden · Parking · Deck · Equipped kitchen
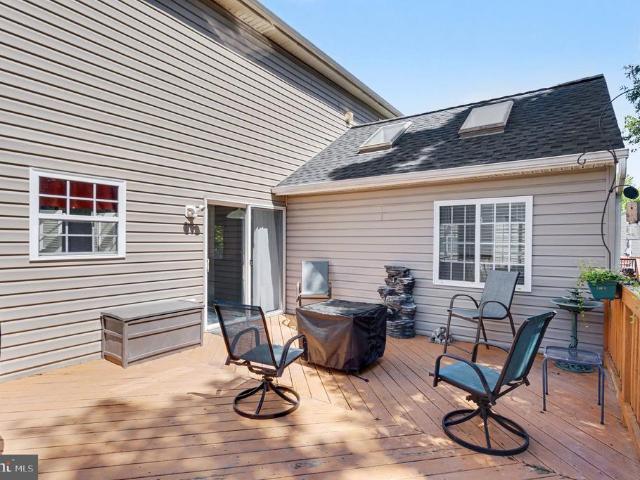
Welcome to Magnolia Landing. This beautiful 3 bedroom 2 1/2 bath, 1 car garage end of group townhome will please all who enter. It has a lower level rec room with a sliding glass door to the back yard. On the 2nd level you will find an open concept with the living room, dining area and a bright, cheerful kitchen. The kitchen features granite counter tops, island and stainless steel appliances, The sliding glass door opens to a large deck. On the 3rd level you will find 3 bedrooms and laundry. The spacious owners suite is a beautiful light filled room featuring a walk-in closet an owners bath. Close to parks, recreation, schools, shopping and all major highways
USD 352,990
363 Hackley Drive
View photo
Townhouse · for sale
USD 369,990
USD 188/sq.ft
363 Hackley Drive
Gabler's Shore
· 1,959 sq.ft · 3 Bedrooms · 2 Baths · Townhouse
· Office room · Parking
Gabler's Shore · 1,959 sq.ft · 3 Bedrooms · 2 Baths · Townhouse · Office room · Parking
This breathtaking open concept layout features 3 stories, 3 bedrooms, 2.5 bathrooms, and a garage for 1 car. Spanning 1,969 sq. ft. Of versatile living space, the Lafayette truly encompasses all your needs. Enter through your inviting foyer that leads to a spacious recreational space. You have the flexibility to transform your den into an office, media room, or playroom! Ascend to the main level where the living and dining spaces are accentuated by recessed lighting and a roomy eat-in island, perfect for entertaining friends and family. Just past the main level's powder room, an open staircase takes you to three bedrooms, all conveniently situated near the laundry closet and the second bathroom. Your primary bedroom sanctuary awaits, featuring a gorgeous walk-in shower, dual sinks, and a generous walk-in closet. Simplify your life with D. R. horton's america's smart home(r) technology, which includes remote keyless entry, a SkyBell video doorbell, and much more!
USD 369,990
341 Hunters Run Drive
View photo
House · for sale
USD 425,000
USD 223/sq.ft
341 Hunters Run Drive
Gabler's Shore
· 1,905 sq.ft · 3 Bedrooms · 2 Baths · House
· Garden · Equipped kitchen
Gabler's Shore · 1,905 sq.ft · 3 Bedrooms · 2 Baths · House · Garden · Equipped kitchen
Multiple offers. Offer deadline Monday 6/22 at 5:00 PM. Welcome to 341 Hunters Run Drive! This inviting split-foyer home offers 3 bedrooms, 2 full baths, and two finished levels of comfortable living space in the desirable Hunters Run community. The main level welcomes you with a spacious living room featuring soaring vaulted ceilings and abundant natural light, creating a bright and airy atmosphere. The adjoining kitchen is equally inviting, showcasing white cabinetry, granite countertops, ample workspace, and plenty of natural light. A cozy breakfast nook offers an ideal space for casual dining and everyday gatherings. The kitchen flows seamlessly into the dining area, where doors provide access to the expansive rear deckperfect for grilling, entertaining, or simply relaxing while overlooking the backyard. Down the hall, you'll find all three bedrooms, including a generously sized primary suite complete with a large closet and a private full bath featuring a modern walk-in shower and
USD 425,000
225 Haverhill Road
View photo
Townhouse · for sale
USD 320,000
USD 216/sq.ft
225 Haverhill Road
Gabler's Shore
· 1,475 sq.ft · 4 Bedrooms · 2 Baths · Townhouse
· Office room · Equipped kitchen
Gabler's Shore · 1,475 sq.ft · 4 Bedrooms · 2 Baths · Townhouse · Office room · Equipped kitchen
This charming Colonial twin home in the desirable Joppatowne community offers a perfect blend of comfort and functionality. With 1,485 square feet of thoughtfully designed space, this residence features four bedrooms and two and a half bathrooms, ensuring ample room for relaxation and privacy. Step inside to discover a warm and inviting interior, highlighted by recessed lighting and carpeting that creates a cozy atmosphere. The heart of the home is the well-appointed kitchen, complete with an island, brand-new stainless steel appliances, and energy-efficient features, making meal preparation a delight. The main-floor laundry adds convenience to your daily routine. Retreat to the primary suite, which boasts a luxurious walk-in shower, providing a serene escape at the end of the day. The additional rooms are versatile, perfect for guests, a home office, or playrooms. Outside, the property is adorned with lovely landscaping and exterior lighting, enhancing its curb appeal. Enjoy outdoor g
USD 320,000
224 Ellerslie Court
View photo
Townhouse · for sale
USD 299,900
USD 188/sq.ft
224 Ellerslie Court
Gabler's Shore
· 1,593 sq.ft · 3 Bedrooms · 2 Baths · Townhouse
· Equipped kitchen
Gabler's Shore · 1,593 sq.ft · 3 Bedrooms · 2 Baths · Townhouse · Equipped kitchen
Offer deadline set for Monday, 6/15 at Noon. Hot property alert in abingdon! Welcome to 224 Ellerslie Courtan updated end-of-group townhome that combines style, comfort, and functionality in one move-in ready package! From the moment you arrive, you'll appreciate the attractive curb appeal featuring an updated front door, refreshed exterior trim, and the added privacy that comes with an end-unit location. Step inside to discover neutral paint throughout and beautiful luxury vinyl plank flooring across the main level, creating a bright, modern feel that complements any dcor. The spacious eat-in kitchen is designed for both everyday living and entertaining, offering granite countertops, a pantry, and a convenient pass-through opening to the family room. Recent appliance updates include a new stove (2024), garbage disposal (2024), microwave (2025), and refrigerator (2026), providing peace of mind for years to come. Upstairs, you'll find three comfortable bedrooms, including a generous pri
USD 299,900
7 Aberdeen Avenue
View photo
Townhouse · for sale
USD 15,000
USD 127/sq.ft
7 Aberdeen Avenue
Gabler's Shore
· 118 sq.ft · 3 Bedrooms · 1 Bath · Townhouse
· Garden · Deck · Equipped kitchen · Air conditioning
Gabler's Shore · 118 sq.ft · 3 Bedrooms · 1 Bath · Townhouse · Garden · Deck · Equipped kitchen · Air conditioning
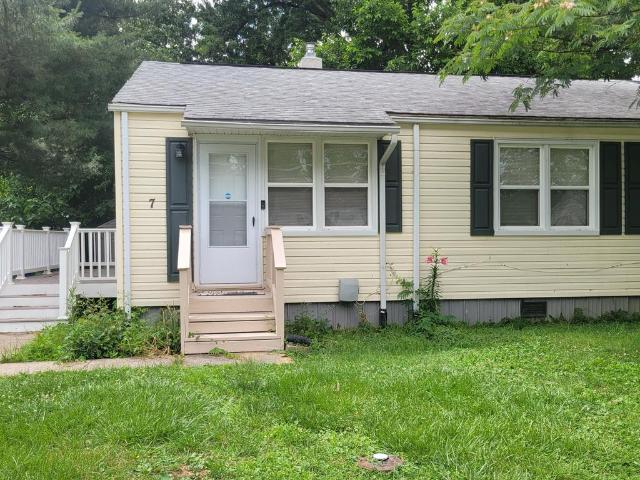
Spacious three bedroom, one full bath, semi detached ranch style home, Full size washer and dryer in the unit All hardwood floors throughout the unit, no carpet, updated kitchen with granite countertops, built-in, microwave, gas stove, refrigerator and dishwasher and ceramic tile flooring Nice level backyard with a shed for storage, side composite deck, gas, heat, central AC Easy to show! Priced to Sell
USD 15,000
3917 Longley Road
View photo
House · for sale
USD 415,000
USD 206/sq.ft
3917 Longley Road
Gabler's Shore
· 2,013 sq.ft · 4 Bedrooms · 2 Baths · House
· Deck · Fireplace · Equipped kitchen
Gabler's Shore · 2,013 sq.ft · 4 Bedrooms · 2 Baths · House · Deck · Fireplace · Equipped kitchen
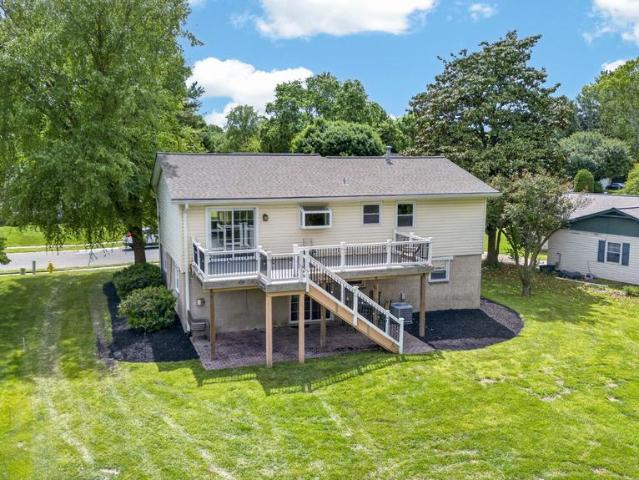
Tucked away in a peaceful setting in Abingdon with NO HOA this beautifully maintained single-family home offers the perfect blend of comfort and convenience with quick access to Bush River and the highway. Sitting on. 26 acres, the home has been thoughtfully updated throughout with new flooring, modern lighting, and a refreshed kitchen, making it completely move-in ready. A newer roof, HVAC & upgraded Trex deck add long-term value, while the cozy fireplace creates the perfect spot to unwind. With plenty of space to grow, entertain, and make lasting memories, this home checks all the boxes without sacrificing location or privacy
USD 415,000
4817 Limestone Court
View photo
Townhouse · for sale
USD 375,000
USD 160/sq.ft
4817 Limestone Court
Gabler's Shore
· 2,336 sq.ft · 3 Bedrooms · 2 Baths · Townhouse
· Equipped kitchen
Gabler's Shore · 2,336 sq.ft · 3 Bedrooms · 2 Baths · Townhouse · Equipped kitchen
Welcome home to this exceptional end-of-group townhome, ideally situated at the end of a quiet cul-de-sac and backing to mature trees, offering a rare combination of privacy and scenic surroundings. Enjoy the benefits of low-maintenance living, with lawn care included through the HOA, allowing more time to relax and enjoy your home and community. With over 2,300 square feet of finished living space, this beautifully maintained home features a desirable three-level rear bump-out and a two-level front bump-out with a charming side bay window, creating expansive living spaces filled with natural light. The main level offers gleaming hardwood floors, recessed lighting, and an inviting open layout designed for both everyday living and entertaining. The spacious kitchen is loaded with upgrades, including a center island, abundant 42-inch cherry cabinetry, and a bright dining area enhanced by the beautiful side bay window, creating the perfect spot for casual meals and morning coffee. Upstair
USD 375,000
2945 Galloway Place
View photo
Townhouse · for sale
USD 399,900
USD 202/sq.ft
2945 Galloway Place
Gabler's Shore
· 1,970 sq.ft · 4 Bedrooms · 3 Baths · Townhouse
· Deck · Equipped kitchen
Gabler's Shore · 1,970 sq.ft · 4 Bedrooms · 3 Baths · Townhouse · Deck · Equipped kitchen
Welcome home to this beautifully appointed 4 bedroom, 3.5 bath townhome offering three finished levels of thoughtfully designed living space. The end of street location backing to woods is sure to please. The main level features hardwood floors, elegant crown molding in the living room and 9' ceilings that create an open and inviting atmosphere. The gourmet kitchen is sure to impress with white cabinetry, granite countertops, stainless steel appliances, a large center island, double door pantry and recessed lighting with a spacious breakfast room. French doors lead to the expansive composite deck, creating the perfect spot for indoor-outdoor entertaining. Upstairs, the primary suite offers a walk-in closet, double windows and ceiling fan while the spa-inspired primary bath features a ceramic tile shower with two shower heads, double vanity and ceramic tile floor. Two additional bedrooms, a full hall bath with ceramic tile tub/shower surround and a convenient upper-level laundry area co
USD 399,900
3202 Holly Knoll Court
View photo
House · for sale
USD 489,900
USD 205/sq.ft
3202 Holly Knoll Court
Gabler's Shore
· 2,379 sq.ft · 4 Bedrooms · 2 Baths · House
· Garden · Deck · Equipped kitchen · Parking · Cellar
Gabler's Shore · 2,379 sq.ft · 4 Bedrooms · 2 Baths · House · Garden · Deck · Equipped kitchen · Parking · Cellar
Welcome to this meticulously maintained four-bedroom, two-and-a-half-bath Colonial in one of Abingdons most desirable communities. This spacious home offers separate living and dining rooms, a comfortable family room, and a well-designed kitchen featuring a center island. Upstairs, youll find four generously sized bedrooms, including a private primary suite, along with the convenience of upper-level laundry. The full unfinished basement provides abundant storage space and endless possibilities for future expansion. Outdoor living is exceptional with an amazing rear deck overlooking the backyard, complete with a fire pit areaperfect for entertaining or relaxing evenings at home. An attached two-car garage and driveway provide ample parking. Additional updates include a new furnace installed in 2025. Move right in and enjoy the space, comfort, and location this wonderful home has to offer
USD 489,900
286 Maple Wreath Court
View photo
Townhouse · for sale
USD 319,990
USD 190/sq.ft
286 Maple Wreath Court
Gabler's Shore
· 1,679 sq.ft · 3 Bedrooms · 1 Bath · Townhouse
· Office room · Gym · Equipped kitchen
Gabler's Shore · 1,679 sq.ft · 3 Bedrooms · 1 Bath · Townhouse · Office room · Gym · Equipped kitchen
Ideally situated in Abingdon, this beautifully maintained townhome offers the perfect blend of comfort, convenience, and location. Nestled in a desirable community just minutes from Bel Air, residents enjoy easy access to Route 24, I-95, Aberdeen Proving Ground, shopping, dining, parks, and everyday conveniences. Inside, you'll find a bright and inviting floor plan featuring spacious living areas, an updated kitchen with granite countertops, stainless steel appliances, and ample room for dining and entertaining. The upper level offers three generously sized bedrooms, including a comfortable owner's suite with a walk-in closet. The finished lower level provides valuable additional living space, perfect for a family room, home office, gym, or recreation area, along with extra storage and a convenient powder room. Whether you're commuting to work, enjoying nearby recreation, or taking advantage of the countless restaurants and shops throughout the Abingdon and Bel Air areas, this home pla
USD 319,990
1412 Valley Forge Way
View photo
House · for sale
USD 505,000
USD 248/sq.ft
1412 Valley Forge Way
Gabler's Shore
· 2,034 sq.ft · 3 Bedrooms · 2 Baths · House
· Equipped kitchen
Gabler's Shore · 2,034 sq.ft · 3 Bedrooms · 2 Baths · House · Equipped kitchen
Beautifully renovated (2024), maintained, and move-in ready 3BR/2f-2hBA multi-level home on a manicured lot in the desirable neighborhood of Royal Heights. Pull into the double wide driveway, park just steps from the stunning blooming Cherry Tree and landscaped beds, and make your way to the front door of your new home. Step inside to a home filled with natural light, recessed lighting, luxury flooring, new carpeting, and four spacious floors of living space. The main entrance opens into the grand living room, which features a vaulted ceiling, skylights, and an open view of the second-floor landing. Just off the living room are the spacious dining room and kitchen. The stunning kitchen features mixed metals with gold accents, stainless steel appliances, sleek quartz countertops, and a shiplap backsplash. It offers plenty of cabinets finished with crown moldings, a separate pantry closet, a bank of cabinets that includes a desk area, and a corner stainless sink providing a view into the
USD 505,000
703 Perception Way
View photo
House · for sale
USD 599,900
USD 174/sq.ft
703 Perception Way
Gabler's Shore
· 3,434 sq.ft · 6 Bedrooms · 4 Baths · House
· Equipped kitchen
Gabler's Shore · 3,434 sq.ft · 6 Bedrooms · 4 Baths · House · Equipped kitchen
From the moment you arrive, this stunning Craftsman-style home built in 2020, makes an unforgettable first impression. With its stately exterior, thoughtfully designed floor plan, and extensive upgrades throughout, this is the kind of home that buyers have been waiting for. Step inside to find beautiful wide-plank flooring that leads through a welcoming foyer and into the heart of the homea spectacular chef's kitchen featuring an oversized breakfast bar island, elegant iced-white quartz countertops, warm linen cabinetry, stainless steel appliances, and a five-burner gas range. Rich Dark Canyon hardwood flooring throughout the main level perfectly complements the kitchen's sophisticated color palette and creates a warm, inviting atmosphere. The open-concept design flows seamlessly into the spacious great room and highly sought-after morning room, offering the ideal setting for both everyday living and entertaining. A convenient main-level bedroom provides excellent flexibility for guest
USD 599,900
1937 Brookside Drive
View photo
Townhouse · for sale
USD 230,000
USD 158/sq.ft
1937 Brookside Drive
Gabler's Shore
· 1,453 sq.ft · 3 Bedrooms · 3 Baths · Townhouse
· Garden · Office room · Deck · Equipped kitchen · Air conditioning
Gabler's Shore · 1,453 sq.ft · 3 Bedrooms · 3 Baths · Townhouse · Garden · Office room · Deck · Equipped kitchen · Air conditioning
Virtually Brand New! 3 Bed / 3.5 Bathroom townhouse for sale at 1937 Brookside Dr, Edgewood, MD 21040. This home has been completely rebuilt from the ground up. New framing, new electrical, new plumbing, new AC, new hot water heater, new finishes throughout, new roof, new appliances, new bathrooms all behind the charming original brick front. This well-laid-out home offers a comfortable living room, dining room, kitchen, office, half bath, and deck overelooking the communtiy lake on the main level, with three bedrooms/two bathrooms upstairs. The finished lower level family room, office, full bathroom is a great bonus, with a walkout leading to a generous fenced backyard perfect for enjoying the outdoors. The whole house has engineered wood flooring on all levels. A rare opportunity to own what is essentially a new construction home, in an established Edgewood neighborhood with easy access to Route 40 and I-95. Contact us to schedule a showing
USD 230,000
207 Gunmetal
View photo
House · for sale
USD 608,755
USD 175/sq.ft
207 Gunmetal
Gabler's Shore
· 3,466 sq.ft · 4 Bedrooms · 3 Baths · House
· Deck
Gabler's Shore · 3,466 sq.ft · 4 Bedrooms · 3 Baths · House · Deck
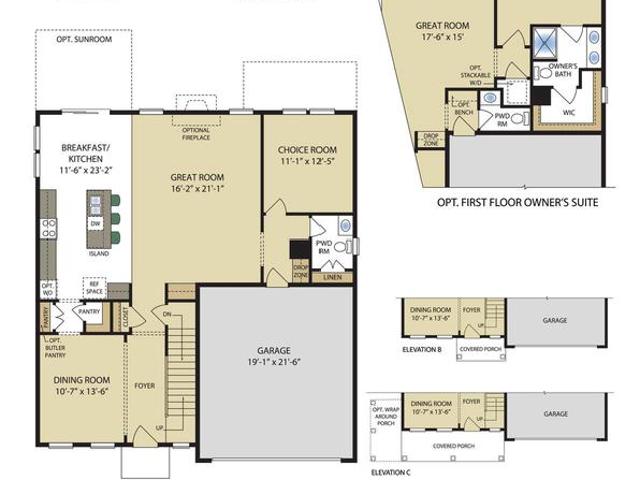
Last opportunity to own a sage homes on this quiet cul de sac. Move in for $0. With preferred lender and title. See Justin for more details. Certain Restrictions apply. Pricing is for homesite#185 selling offsite at our vista reserve location in white marsh under construction stunning 4 bedroom 3.5 bath single family home on a quiet cul de sac. Open and Innovative with space in all the right places. Expansive main level with an open living area, separate dining area and a versatile choice room. A large pantry and drop zone accent the main level. The bedroom level boasts 4 spacious bedrooms, 2 full baths and a spacious laundry room The Owner's suite is large with a HUGE walk. In closet and an exquisite private bath. All secondary bedrooms have walk-in closets A finished lower level rec room, den and full bath add even ore living space. Enjoy cookouts on your 16x10 rear deck. The entire main level, all bedrooms and upper hall and lower level rooms have upgraded laminated plank flooring.
USD 608,755
405 Ashton Lane
View photo
Townhouse · for sale
USD 295,000
USD 161/sq.ft
405 Ashton Lane
Gabler's Shore
· 1,830 sq.ft · 3 Bedrooms · 3 Baths · Townhouse
· Garden · Deck · Equipped kitchen
Gabler's Shore · 1,830 sq.ft · 3 Bedrooms · 3 Baths · Townhouse · Garden · Deck · Equipped kitchen
Sellers loss, your gain. 15,000 price reduction! Welcome home to this spacious townhome offering three levels of comfortable living, versatile spaces, and endless possibilities! Featuring two owner's suites and 3.5 bathrooms, this home is thoughtfully designed to accommodate a variety of lifestyles. One owner's suite boasts a private en-suite bath, while the second spacious upper-level bedroom is conveniently served by an additional full hall bathroom. The updated kitchen is sure to impress with its cherry cabinetry, stainless steel appliances, and center island, perfect for everyday living, meal preparation, or gathering with family and friends. Just beyond the kitchen, step onto the updated deck overlooking the fenced backyard, complete with a fire pit, creating the ideal setting for relaxing evenings or outdoor entertaining. The finished walk-out lower level expands your living space with a generous third bedroom, a full bathroom, and an additional room featuring a walk-in closet. W
USD 295,000
2030 Cherry Road
View photo
House · for sale
USD 299,900
USD 137/sq.ft
2030 Cherry Road
Gabler's Shore
· 2,174 sq.ft · 3 Bedrooms · 2 Baths · House
· Garden · Deck · Equipped kitchen · Swimming pool · Cellar · Parking
Gabler's Shore · 2,174 sq.ft · 3 Bedrooms · 2 Baths · House · Garden · Deck · Equipped kitchen · Swimming pool · Cellar · Parking
WOW. This is the one you have been waiting for! Incredible Handyman Special with Instant Equity To Be Earned! This home offers endless potential and is perfect for a savvy buyer looking to create serious value. Situated on a large corner lot, the exterior is truly a standout featuring a fully functional in-ground pool, expansive deck areas, spacious front and rear yards, and plenty of parking. As you enter the home, you will immediately appreciate the spacious layout and potential throughout. The main level features a lovely living room, generously sized dining room, large den, and spacious kitchen ready for your personal touches. Upstairs you will find three generously sized bedrooms and one full bathroom. The lower level offers even more living space with a large family room, laundry room, and an additional full bathroom. But wait it does not stop there! The property also features a bonus room and a full walk-out basement offering endless possibilities. This home needs some TLC but p
USD 299,900
211 Forest Green Rd, Aberdeen, MD 21001 | MLS #MDHR2054
View photo
House · for sale
USD 75,000
USD 56/sq.ft
211 Forest Green Rd, Aberdeen, MD 21001 | MLS #MDHR2054
Gabler's Shore
· 1,335 sq.ft · 3 Bedrooms · 2 Baths · House
Gabler's Shore · 1,335 sq.ft · 3 Bedrooms · 2 Baths · House
3 bed 2 bath Doublewide with double-deck in a quiet private country setting community within walking distance to water view and a fishing hole. Remodeled, new flooring, new roof, new countertops & light fixtures. All bedrooms have walk in closets. One story ranch style open floor plan. Lot rent includes lot, Prop tax, trash and snow removal, water and sewer hook up, community management and maintenance, playground, basketball hoop and pavilion
USD 75,000
2222 Kempton Park Circle
View photo
House · for sale
USD 530,000
USD 200/sq.ft
2222 Kempton Park Circle
Gabler's Shore
· 2,648 sq.ft · 4 Bedrooms · 2 Baths · House
· Garden · Deck · Equipped kitchen
Gabler's Shore · 2,648 sq.ft · 4 Bedrooms · 2 Baths · House · Garden · Deck · Equipped kitchen
Offer deadline*. Sellers have set an offer deadline of today, 5/21 at 8pm. Welcome to this meticulously maintained gem nestled in a quiet, sought-after neighborhood where pride of ownership is evident from the moment you arrive. Curb appeal abounds with beautifully manicured landscaping complemented by professional landscape lighting that illuminates the property in an enchanting glow from dusk to dawn. Step inside to discover rich hardwood floors, creating a warm, cohesive feel that's both elegant and easy to maintain. The kitchen is appointed with granite countertops, stainless steel appliances, and ample cabinet space. The spacious living room opens seamlessly to the outdoors leading to a generous deck. The fully fenced backyard offers both privacy and peace of mind, while backing directly to a lush wood line that delivers a private, nature-filled backdrop. Upstairs, the master suite provides a walk-in closet and attached master bath. Head downstairs to find your quiet retreat in th
USD 530,000
217 Ferring Court
View photo
Townhouse · for sale
USD 335,000
USD 175/sq.ft
217 Ferring Court
Gabler's Shore
· 1,905 sq.ft · 4 Bedrooms · 3 Baths · Townhouse
· Garden · Deck · Fireplace · Equipped kitchen
Gabler's Shore · 1,905 sq.ft · 4 Bedrooms · 3 Baths · Townhouse · Garden · Deck · Fireplace · Equipped kitchen
Agents bring your picky buyers. This home has been very well maintained. A former model home that offers a 2 level bump out that adds even more space to an already large townhome. This 4 bedroom 3.5 bath home offers beautiful hardwood floors that were added to the main level and stairs leading to the upper level. The kitchen has custom backsplash and granite countertops as well as a morning room/sunroom right off of the kitchen with tons of morning light. The upper level boast of 3 bedrooms including a primary bath in the primary bedroom. The lower level has tons of entertainment space with a gas fireplace and offers lower level guest bedroom and a full bath. It also features a walk up to a rear yard that is overlooked by a nice size deck. Just a few upgrades that include a recently replaced roof, furnace and water heater makes this home almost maintenance free to the new buyer. So make your appointment now the sellers are motivated and ready to welcome the new owners
USD 335,000
2231 Gelding Way
View photo
House · for sale
USD 669,000
USD 218/sq.ft
2231 Gelding Way
Gabler's Shore
· 3,057 sq.ft · 4 Bedrooms · 2 Baths · House
· Office room · Gym · Equipped kitchen · Parking · Cellar
Gabler's Shore · 3,057 sq.ft · 4 Bedrooms · 2 Baths · House · Office room · Gym · Equipped kitchen · Parking · Cellar
Spacious brick-front Colonial in desirable Hunters Run/Saddle Ridge, beautifully situated on a quiet cul-de-sac. A dramatic open-to-below foyer creates a memorable first impression with soaring ceilings and oversized windows that bring in abundant natural light. Hardwood floors extend through most of the main level, upper hall, and primary bedroom. The spacious open kitchen features granite countertops, stainless steel appliances, a refrigerator replaced in 2024, and a bright breakfast area surrounded by a beautiful three-sided bay window. A separate main-level laundry room offers convenient side-yard access, with washer replaced in 2025. The oversized primary suite includes a jetted tub and separate shower, while a generous secondary bedroom enjoys convenient access to the hall bath. The unfinished basement provides wonderful flexibility for future customizationrecreation room, home gym, office, media room, storage, or more. Two-car garage adds everyday convenience and storage. Step o
USD 669,000
357 Marina Avenue
View photo
House · for sale
USD 555,000
USD 227/sq.ft
357 Marina Avenue
Gabler's Shore
· 2,443 sq.ft · 5 Bedrooms · 2 Baths · House
· Deck · Fireplace · Equipped kitchen
Gabler's Shore · 2,443 sq.ft · 5 Bedrooms · 2 Baths · House · Deck · Fireplace · Equipped kitchen
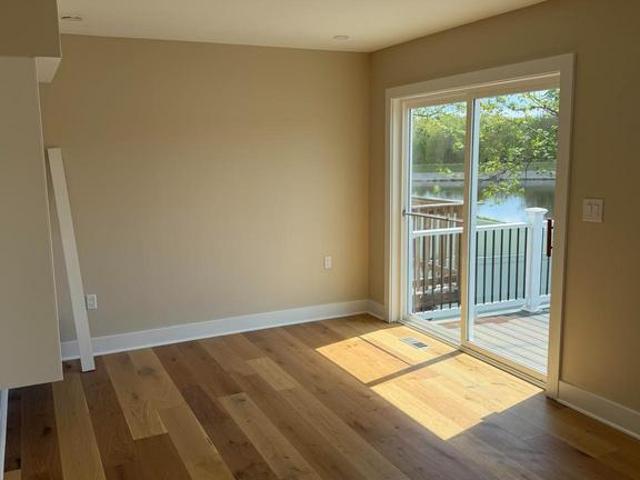
Stunning Waterfront Home with Breathtaking Views! Nestled in an exceptional waterfront community of Gabler's Shore, this beautifully designed single-family home offers serene water views and stylish modern living. The main living level showcases luxury flooring, an open-concept living room with picturesque water views, a cozy fireplace, and a striking accent wall. Take in stunning sunsets with a water view from the front deck. The beautifully designed kitchen stands out with sleek granite countertops, a geometric backsplash, and crisp white shaker cabinets. The dining area seamlessly extends to a screened-in porchperfect for morning coffee or evening relaxation. On the second level, youll find three generously sized bedrooms and a sleek hall bathroom featuring a soaking tub and a stylish vanity. The spacious primary suite is a true retreat, offering a large bedroom and a luxurious ensuite bathroom with a double vanity and a walk-in shower. The entry level provides additional living spa
USD 555,000
2515 Monarch Way
View photo
House · for sale
USD 847,500
USD 199/sq.ft
2515 Monarch Way
Gabler's Shore
· 4,241 sq.ft · 6 Bedrooms · 4 Baths · House
· Patio · Garden · Deck · Fireplace · Equipped kitchen
Gabler's Shore · 4,241 sq.ft · 6 Bedrooms · 4 Baths · House · Patio · Garden · Deck · Fireplace · Equipped kitchen
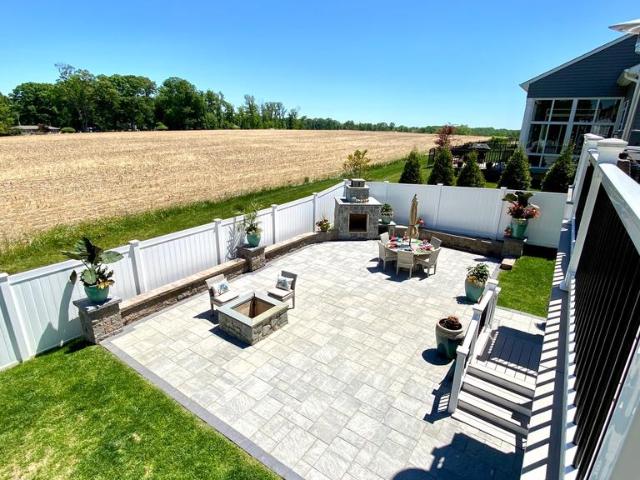
Welcome to this stunning 6-bedroom, 4-full-bath home boasting over 4,200 finished square feet of exceptional living space. From the moment you arrive, the curb appeal impresses with its classic two-story design, beautiful landscaping, and welcoming front porch. Inside, the home is absolutely gorgeous with upgrades throughout. The gourmet kitchen features a plenty cabinet space, kitchen island and upgraded counter tops. Butler pantry off the formal dinning room is perfect for entertaining and keeping everything organized. Generous room sizes, abundant natural light, and high-quality finishes make every space feel warm and inviting. Step outside to an entertainers dream backyard! Enjoy the huge composite deck with a dedicated grill/BBQ area, ideal for summer cookouts. Brand new and expansive over 1,700 sq ft of paver patio showcases a beautiful fireplace and fire pit the ultimate setting for relaxing evenings, family gatherings, or hosting friends. This outdoor oasis is truly one of a ki
USD 847,500

Get email alerts

Don't miss out: be the first to know about new properties

The alert was correctly created

On subscribing you accept the conditions of use and the privacy policy
Alert
Receive new ads in your inbox
Save this search
Receive alerts for new listings

We'll send you an email when we have new properties for: "Houses for sale in Gabler's Shore"

The alert was correctly created

Cokesbury Manor
Harford Town
Get email alerts and be the first to see new listings
Required field
On subscribing I accept the terms of the privacy policy
Perfect! You'll soon start receiving new listings via email
Alert
Receive an email when we have new ads for Houses for sale in Gabler's Shore
Save this search
Filters

Bedrooms

Size (sq.ft)

sq.ft
sq.ft

Price

USD
USD

Property type

Bathrooms

Clear all filters
Receive notifications when new entries are published.