321 houses for sale in Gabler's Shore

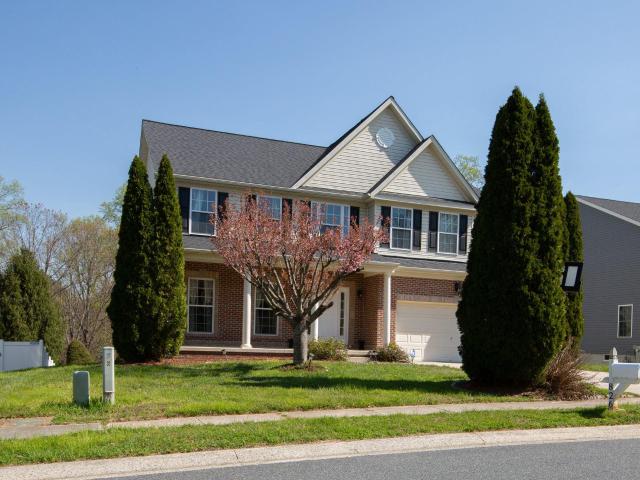
3810 Smiths Landing Court
View photo
House · for sale
USD 559,000
USD 232/sq.ft
3810 Smiths Landing Court
Gabler's Shore
· 2,400 sq.ft · 4 Bedrooms · 2 Baths · House
· Equipped kitchen · Parking
Gabler's Shore · 2,400 sq.ft · 4 Bedrooms · 2 Baths · House · Equipped kitchen · Parking
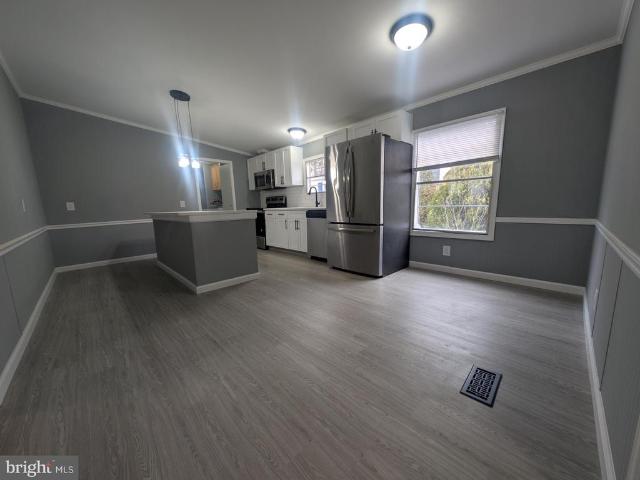
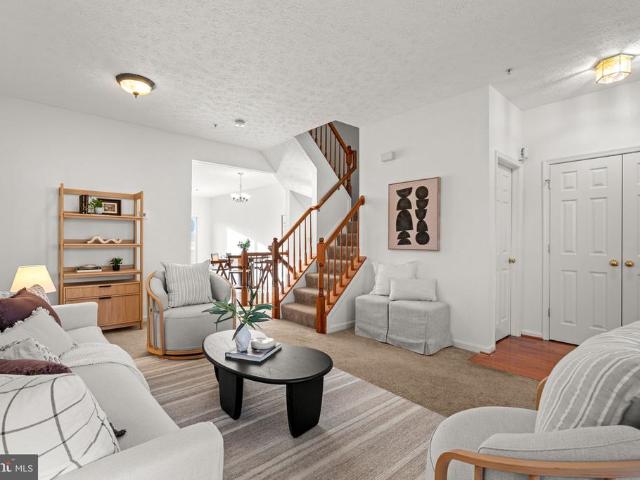
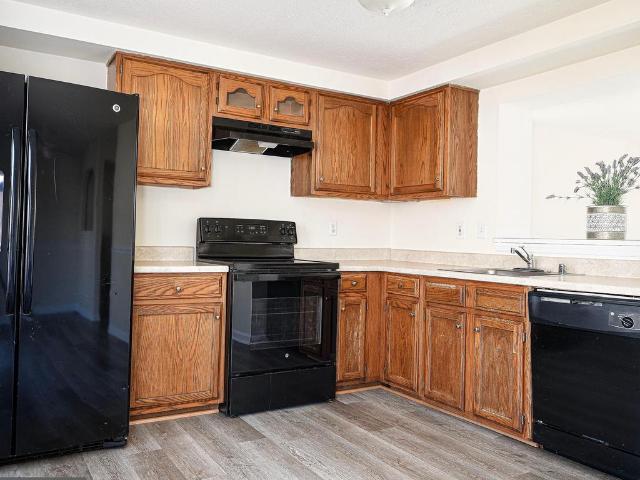
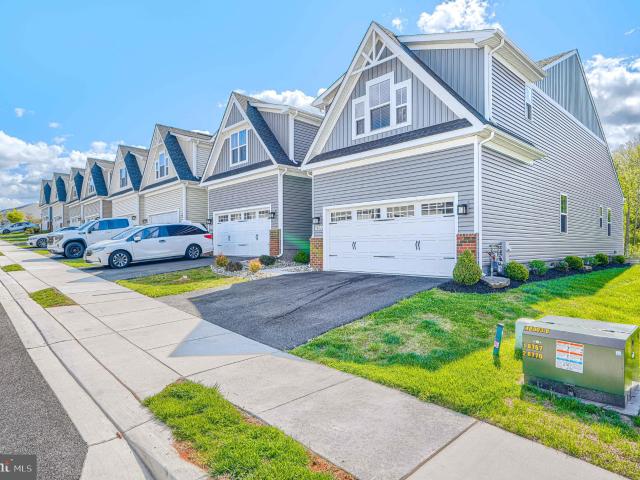
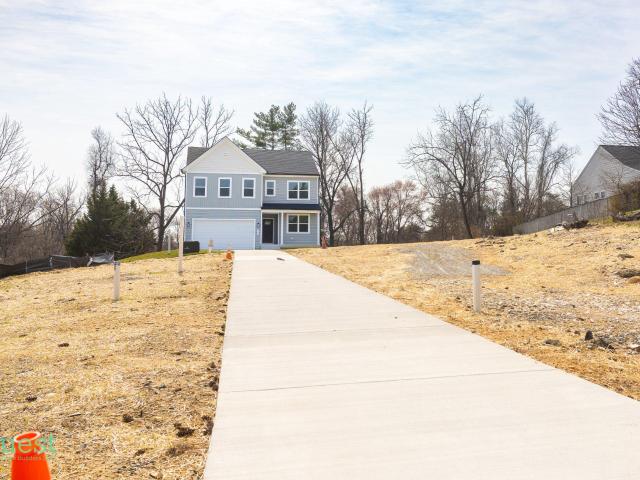
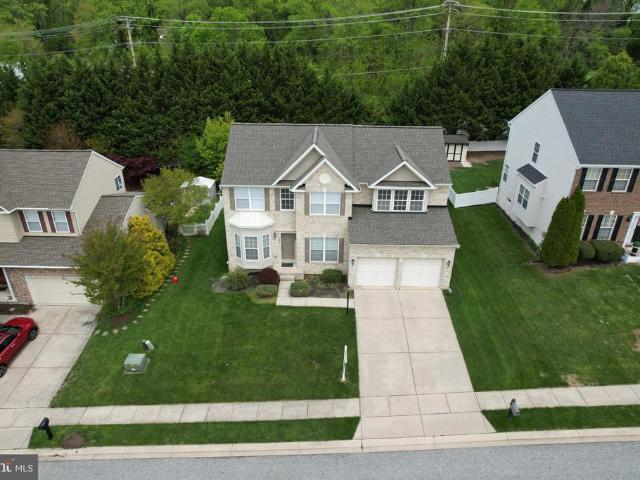
This exquisite new construction home by Quest Home Builders, seamlessly blends Colonial and Craftsman architectural styles, offering a sophisticated yet inviting atmosphere. Spanning 0.65 acres, the property features an open floor plan that enhances the flow of natural light throughout the spacious living areas. The heart of the home is the kitchen, complete with a large island, quartz and a butler's pantry, perfect for culinary enthusiasts and entertaining guests. Enjoy the comfort of four generously sized bedrooms, including a luxurious owner's suite with a large walk-in shower with 2 shower heads. The owner's suite also features 2 walk-in closets and 2 bathroom vanities. Recessed lighting and high-end finishes elevate the interior, while the family room off the kitchen creates a cozy gathering space. Additional highlights include an upper-floor laundry for convenience and an attached garage with ample space. Experience a lifestyle of elegance and comfort in this meticulously crafted
USD 559,000
1402 Hilscher Court
View photo
House · for sale
USD 540,000
USD 199/sq.ft
1402 Hilscher Court
Gabler's Shore
· 2,702 sq.ft · 4 Bedrooms · 2 Baths · House
· Patio · Garden · Office room · Fireplace · Equipped kitchen · Cellar
Gabler's Shore · 2,702 sq.ft · 4 Bedrooms · 2 Baths · House · Patio · Garden · Office room · Fireplace · Equipped kitchen · Cellar
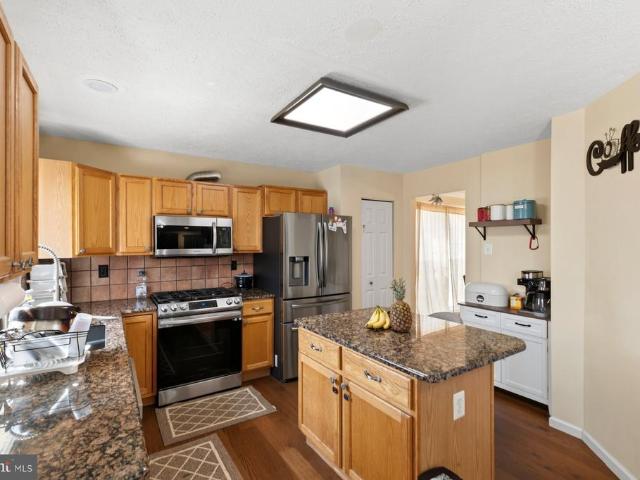
Welcome to a beautifully updated 4-bedroom, 2.5 Bathroom Colonial designed for both comfort and functionality. Featuring new flooring and fresh paint throughout. This home is move-in ready. The main level offers a dedicated home office, along with a Living Room and separate Dining Room. At the heart of the home, the Family Room showcases a stunning stone fireplace creating a warm and inviting gathering space. The Kitchen is open for your dining table and sliders take you out to the stamped concrete back patio. Upstairs, the extra-large primary suite serves as a private retreat with a spacious sitting area. Perfect for relaxing at the end of the day and two walk=in closets. Step outside and enjoy the beautiful stamped concrete patio, ideal for outdoor dining or quiet evenings. The unfinished basement provides excellent potential for customization and already includes a weight set in a designated weight room area, walk-out access to the back yard and a rough in for a future bathroom. Roo
USD 540,000
1926 Fletcher Rd
View photo
House · for sale
USD 104,999
USD 70/sq.ft
1926 Fletcher Rd
Gabler's Shore
· 1,496 sq.ft · 3 Bedrooms · 2 Baths · House
Gabler's Shore · 1,496 sq.ft · 3 Bedrooms · 2 Baths · House
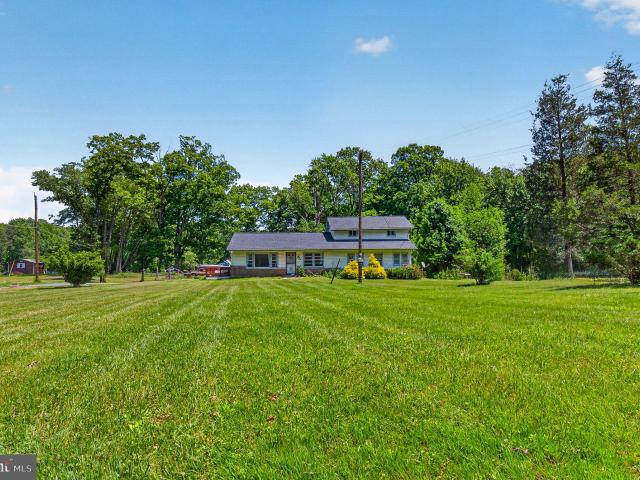
Beautifully remodeled 3 bed/2 bath in Bush River Manor. Home sits in a private wooded setting. Ideal for sitting outside with your drink of choice. Lot rent is $961
USD 104,999
4054 Smiths Landing Court
View photo
House · for sale
USD 459,900
USD 237/sq.ft
4054 Smiths Landing Court
Gabler's Shore
· 1,938 sq.ft · 4 Bedrooms · 2 Baths · House
· Garden · Office room · Equipped kitchen · Parking · Cellar
Gabler's Shore · 1,938 sq.ft · 4 Bedrooms · 2 Baths · House · Garden · Office room · Equipped kitchen · Parking · Cellar
Beautifully maintained 4-bedroom, 2.5-bath colonial with a spacious two-car garage, priced to sell. This inviting home features a thoughtfully designed kitchen with a center island offering additional storage and workspaceperfect for everyday living and entertaining. Enjoy a bright and comfortable layout with a formal living room, dining room, and a fully finished basement providing extra living space for a home office, recreation, or guest area. Step outside to a fully fenced backyard complete with a concrete patioideal for summer cookouts, gatherings, and relaxing evenings. This move-in-ready home offers space, functionality, and value, all in one desirable package. Dont miss this opportunity!
USD 459,900
365 Hackley Drive
View photo
Townhouse · for sale
USD 359,990
USD 183/sq.ft
365 Hackley Drive
Gabler's Shore
· 1,959 sq.ft · 3 Bedrooms · 2 Baths · Townhouse
· Office room · Parking
Gabler's Shore · 1,959 sq.ft · 3 Bedrooms · 2 Baths · Townhouse · Office room · Parking
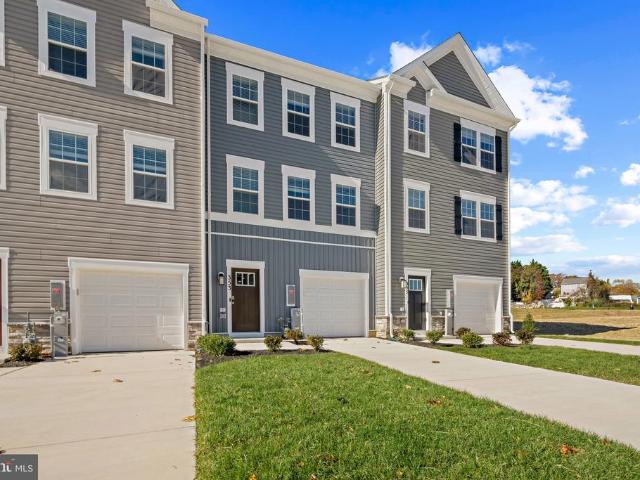
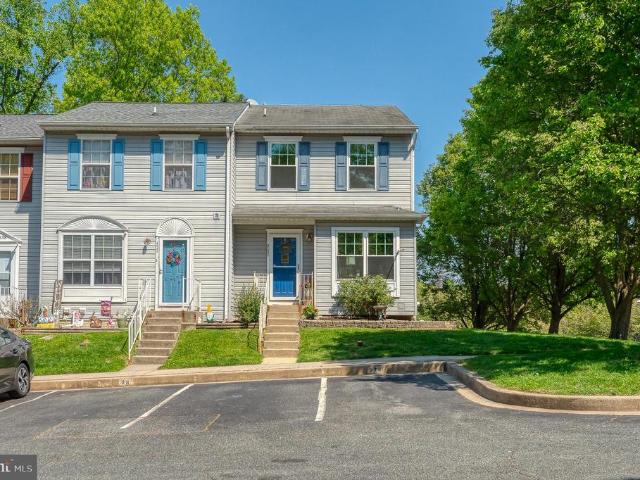
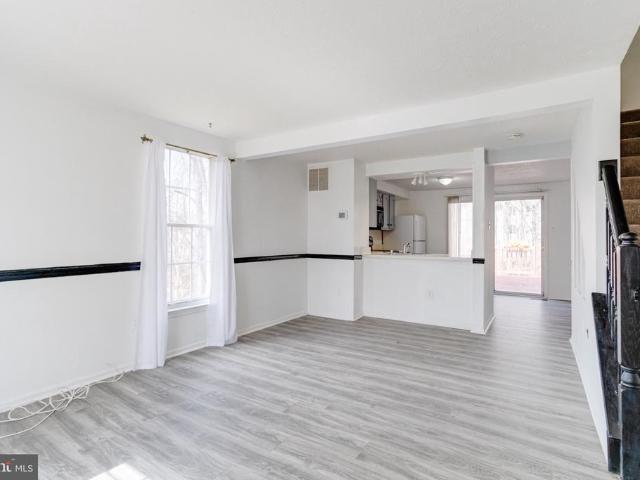
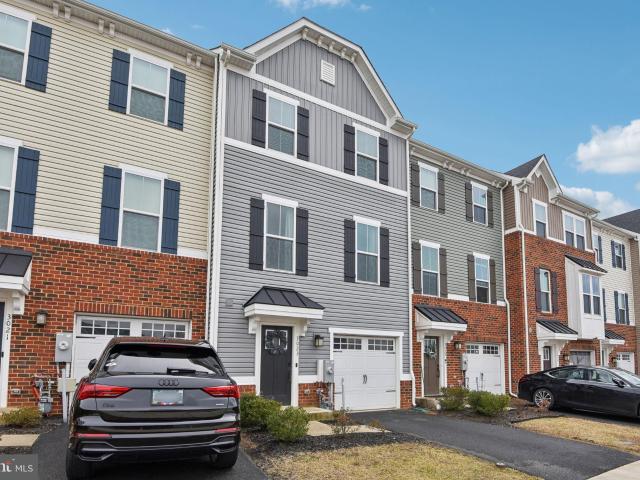
This breathtaking open concept layout features 3 stories, 3 bedrooms, 2.5 bathrooms, and a garage for 1 car. Spanning 1,969 sq. ft. Of versatile living space, the Lafayette truly encompasses all your needs. Enter through your inviting foyer that leads to a spacious recreational space. You have the flexibility to transform your den into an office, media room, or playroom! Ascend to the main level where the living and dining spaces are accentuated by recessed lighting and a roomy eat-in island, perfect for entertaining friends and family. Just past the main level's powder room, an open staircase takes you to three bedrooms, all conveniently situated near the laundry closet and the second bathroom. Your primary bedroom sanctuary awaits, featuring a gorgeous walk-in shower, dual sinks, and a generous walk-in closet. Simplify your life with D. R. horton's america's smart home(r) technology, which includes remote keyless entry, a SkyBell video doorbell, and much more!
USD 359,990
4019 Abinrox Dr, Abingdon, MD 21009 | MLS #MDHR2052
View photo
House · for sale
USD 139,500
4019 Abinrox Dr, Abingdon, MD 21009 | MLS #MDHR2052
Gabler's Shore
· 3 Bedrooms · 2 Baths · House
· Equipped kitchen
Gabler's Shore · 3 Bedrooms · 2 Baths · House · Equipped kitchen
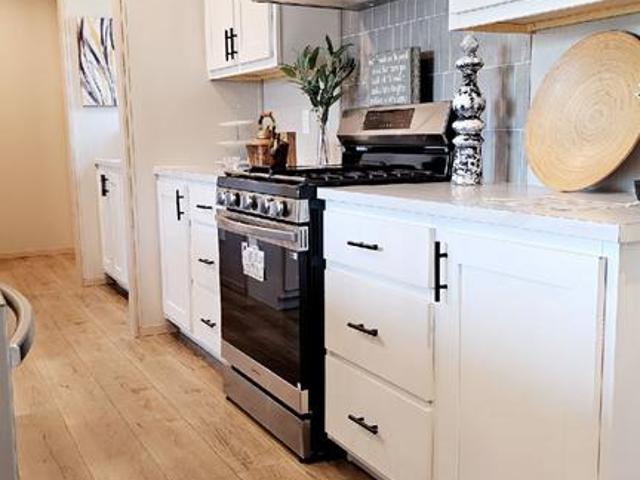
Stunning brand-new single wide offers 1,140 sq. Ft. of living space with 3 bedrooms and 2 full bathrooms. Designed with comfort and style in mind, the home features: Modern kitchen with island, pantry, and brand-new stainless-steel appliances (refrigerator, stove, dishwasher). Spacious primary suite with double sinks in the bathroom. Convenient utility room ready for your washer and dryer. Open layout perfect for everyday living and entertaining. Plus, enjoy peace of mind with a 1-year manufacturer’s warranty included
USD 139,500
607 Dembytown Rd, Unit B, Joppa, MD 21085 | MLS #MDHR2052
View photo
House · for sale
USD 330,000
USD 173/sq.ft
Updated
607 Dembytown Rd, Unit B, Joppa, MD 21085 | MLS #MDHR2052
Gabler's Shore
· 1,905 sq.ft · 4 Bedrooms · 2 Baths · House
· Garden · Equipped kitchen
Gabler's Shore · 1,905 sq.ft · 4 Bedrooms · 2 Baths · House · Garden · Equipped kitchen
A significant price improvement has been authorized. Nestled in Joppatowne, this well-maintained bi-level Colonial pairs classic character with modern comfort. With 4 bedrooms, 1.5 baths, and approximately 1,700 square feet, it offers ample space for daily living and easy entertaining. Natural light brightens a thoughtfully designed interior where traditional details meet modern ease. The kitchen is equipped with a refrigerator, stove, and exhaust fan, making everyday meal prep simple and efficient. Situated on a 1.2-acre corner lot, the property features expansive, level grounds well suited for outdoor living. Wide front and rear yards offer space for gardening, recreation, or quiet enjoyment, while generous road frontage adds both privacy and accessibility. Inside, the open layout offers flexibility and room to make the space your own. The living area is well suited for relaxing, entertaining, or future updates, and the home’s condition presents a solid opportunity for thoughtful cus
USD 330,000
1307 Jervis Square
View photo
Townhouse · for sale
USD 295,000
USD 246/sq.ft
1307 Jervis Square
Gabler's Shore
· 1,195 sq.ft · 3 Bedrooms · 2 Baths · Townhouse
· Office room
Gabler's Shore · 1,195 sq.ft · 3 Bedrooms · 2 Baths · Townhouse · Office room
Back on the market! Buyer was unable to perform. Welcome to effortless living in this beautifully updated end-unit rancher, where comfort and style come together in all the right ways. Offering true one-level living, this home is perfect for those seeking convenience without compromising on modern finishes. Step inside to find a warm and inviting layout featuring a blend of hardwood flooring and plush carpet, creating both elegance and comfort throughout. The spacious living areas flow seamlessly, making everyday living and entertaining feel easy and natural. The home features three generously sized bedrooms and two full bathrooms, providing plenty of space for guests, family, or a home office setup. Thoughtful updates throughout give this home a fresh, move-in-ready feel while maintaining a cozy charm. One of the standout features is the screened-in porch, offering the perfect place to relax with your morning coffee or unwind in the evenings while enjoying the outdoors without the has
USD 295,000
4242 Goodson Court
View photo
Townhouse · for sale
USD 265,000
USD 172/sq.ft
4242 Goodson Court
Gabler's Shore
· 1,539 sq.ft · 2 Bedrooms · 2 Baths · Townhouse
· Deck · Equipped kitchen
Gabler's Shore · 1,539 sq.ft · 2 Bedrooms · 2 Baths · Townhouse · Deck · Equipped kitchen
Beautiful light filled end of group townhome is move in ready. Gilmer Woods is located in Belcamp with quick access to shopping and dining. Close to Aberdeen Proving Grounds, I-95 and other major commuter routes. The large living room has beautiful hardwood floors and leads into a nice neutral kitchen. New sliding door in the kitchen opens to a large deck, perfect for entertaining. Upstairs there are two large bedrooms and two full bathrooms. The finished lower level has a half bathroom. New windows 2024, New Sliding door 2024, New water heater 2026, and Newer HVAC
USD 265,000
1203 Ashmead Square
View photo
House · for sale
USD 379,000
USD 291/sq.ft
1203 Ashmead Square
Gabler's Shore
· 1,302 sq.ft · 3 Bedrooms · 2 Baths · House
· Garden · Office room · Gym · Deck · Equipped kitchen
Gabler's Shore · 1,302 sq.ft · 3 Bedrooms · 2 Baths · House · Garden · Office room · Gym · Deck · Equipped kitchen
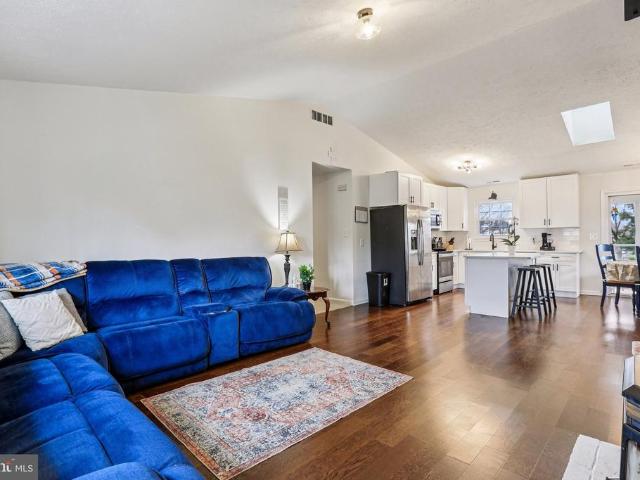
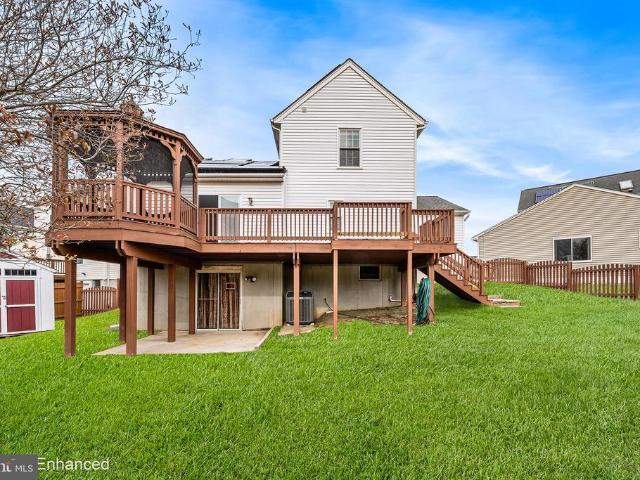
Welcome home to this well-maintained 3-bedroom property designed for comfortable living and easy entertaining. The eat-in kitchen features a convenient pass-through to the dining area and direct access to a spacious deck with gazebo the perfect setting for gatherings or relaxing evenings outdoors. The deck includes stairs to the fully fenced backyard, offering seamless indoor-outdoor flow and views of the wooded backdrop where local wildlife can often be enjoyed. The open-concept dining and family room combination showcases vaulted ceilings with skylights and beautiful wood beams, creating an airy, inviting space filled with natural light and character. The owner's bedroom is conveniently located on the main level, while the upper level offers two additional bedrooms and a full bath. The finished walkout lower level includes three versatile rooms plus a dedicated laundry and storage area ideal for a recreation room, media space, home office, gym, or guest accommodations. Step outside t
USD 379,000
728 Webb Street
View photo
House · for sale
USD 325,000
USD 143/sq.ft
728 Webb Street
Gabler's Shore
· 2,260 sq.ft · 4 Bedrooms · 2 Baths · House
· Garden · Fireplace · Parking
Gabler's Shore · 2,260 sq.ft · 4 Bedrooms · 2 Baths · House · Garden · Fireplace · Parking
Welcome Home to 728 Webb Street! This affordable single family rancher offers over 2200 square feet of finished living space nestled on a beautifully landscaped lot with a fenced yard and covered back porch. The main level is bright and open with abundant natural light and windows throughout. Other first floor features include a welcoming living room, spacious primary bedroom with en suite bathroom, two additional generous sized bedrooms, another full bathroom, separate dining area, and a cozy den with a lovely wood burning fireplace. Downstairs offers additional finished living space, plenty of storage, a workshop, and a half bathroom. Experienced or aspiring gardeners will love the established raised garden beds ready for planting. Spacious driveway offers plenty of off street parking. Minutes to shopping, dining, Festival Park, City Hall, APG, and commuter routes. This gem is ready for your updates, or move in and enjoy homeownership while making it your own
USD 325,000
924 Edmund Street
View photo
House · for sale
USD 400,000
USD 225/sq.ft
924 Edmund Street
Gabler's Shore
· 1,776 sq.ft · 4 Bedrooms · 2 Baths · House
· Equipped kitchen
Gabler's Shore · 1,776 sq.ft · 4 Bedrooms · 2 Baths · House · Equipped kitchen
Welcome to 824 Edmund St a beautifully updated 4 bed 2 bath split-level in desirable Hillsdale with all the big ticket items done! New roof (2024), new HVAC (2024), auxiliary power generator, fully waterproofed foundation with perimeter french drain, dual sump pumps & vapor barrier plus solar panels that bring utility bills to near zero for most months. The upper level features hardwood floors throughout and a stunning rear kitchen showcasing white shaker cabinets, granite countertops, farmhouse sink, gooseneck faucet, black accents, stainless steel appliances (NEW Refrigerator, Dishwasher, Microwave) & timeless backsplash. Three bedrooms share an updated Jack and Jill style full bath with tiled flooring and black accents. The lower level shows off the primary suite offering the largest bedroom with generous closet space, and a private en-suite full bath. LVP flooring and NEW windows run throughout the entire lower level, and the open layout centers around a cozy pellet stove with a we
USD 400,000
4019 Abinrox Drive
View photo
House · for sale
USD 139,500
4019 Abinrox Drive
Gabler's Shore
· 3 Bedrooms · 2 Baths · House
· Equipped kitchen
Gabler's Shore · 3 Bedrooms · 2 Baths · House · Equipped kitchen
Stunning brand-new single wide offers 1,140 sq. Ft. of living space with 3 bedrooms and 2 full bathrooms. Designed with comfort and style in mind, the home features: Modern kitchen with island, pantry, and brand-new stainless-steel appliances (refrigerator, stove, dishwasher). Spacious primary suite with double sinks in the bathroom. Convenient utility room ready for your washer and dryer. Open layout perfect for everyday living and entertaining. Plus, enjoy peace of mind with a 1-year manufacturers warranty included
USD 139,500
1412 Valley Forge Way, Abingdon, MD 21009 | MLS #MDHR2055
View photo
House · for sale
USD 505,000
USD 248/sq.ft
1412 Valley Forge Way, Abingdon, MD 21009 | MLS #MDHR2055
Gabler's Shore
· 2,034 sq.ft · 3 Bedrooms · 4 Baths · House
· Equipped kitchen
Gabler's Shore · 2,034 sq.ft · 3 Bedrooms · 4 Baths · House · Equipped kitchen
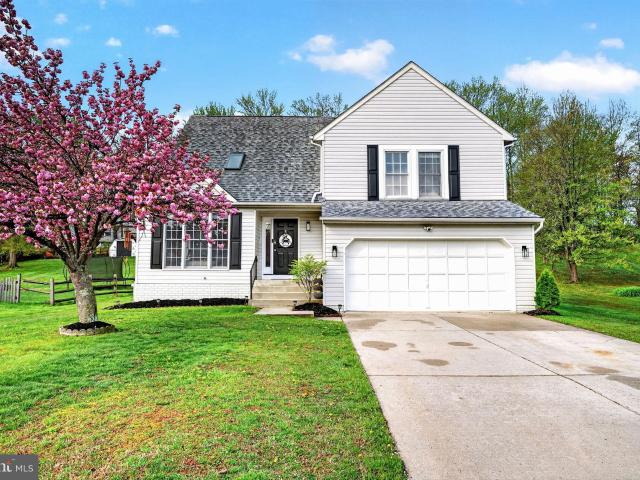
Beautifully renovated (2024), maintained, and move-in ready 3BRu002F2f-2hBA multi-level home on a manicured lot in the desirable neighborhood of Royal Heights. Pull into the double wide driveway, park just steps from the stunning blooming Cherry Tree and landscaped beds, and make your way to the front door of your new home. Step inside to a home filled with natural light, recessed lighting, luxury flooring, new carpeting, and four spacious floors of living space. The main entrance opens into the grand living room, which features a vaulted ceiling, skylights, and an open view of the second-floor landing. Just off the living room are the spacious dining room and kitchen. The stunning kitchen features mixed metals with gold accents, stainless steel appliances, sleek quartz countertops, and a shiplap backsplash. It offers plenty of cabinets finished with crown moldings, a separate pantry closet, a bank of cabinets that includes a desk area, and a corner stainless sink providing a view into
USD 505,000
826 Tiffany Trail
View photo
House · for sale
USD 699,999
USD 156/sq.ft
826 Tiffany Trail
Gabler's Shore
· 4,478 sq.ft · 6 Bedrooms · 3 Baths · House
· Balcony · Equipped kitchen · Cellar
Gabler's Shore · 4,478 sq.ft · 6 Bedrooms · 3 Baths · House · Balcony · Equipped kitchen · Cellar
Coming soon! This massive home, built in 2007, is the perfect oasis for you. This stunning 3-story colonial-style home offers the perfect blend of sophisticated design and comfortable living. Located in a quiet, manicured suburban community, this 6-bedroom, 3.5-bath home provides over 4,500+ sq ft of finished, open-concept living space that flows seamlessly from room to room. This home strikes a perfect balance between cozy and sprawling. The huge basement has two bedrooms, tons of living space and a full bath, perfect for guests to have their own en suite. The main level has a huge chef's kitchen, a formal living room and a family room, a formal dining room and a sunny solarium/breakfast bump out that has space for seating and dining, whatever your heart desires. The soaring double height foyer gives way to balconies from above, which lead to the beautifully appointed bathrooms and generously sized bedrooms. The primary, is astounding in its size! Housing an en suite and plenty of roo
USD 699,999
2976 Raking Leaf Drive
View photo
Townhouse · for sale
USD 325,000
USD 142/sq.ft
2976 Raking Leaf Drive
Gabler's Shore
· 2,282 sq.ft · 3 Bedrooms · 2 Baths · Townhouse
· Deck · Equipped kitchen
Gabler's Shore · 2,282 sq.ft · 3 Bedrooms · 2 Baths · Townhouse · Deck · Equipped kitchen
Welcoming townhouse residence offering 3 bedrooms, 2 full bathrooms, 2 half bathrooms, and 2,244 finished square feet in desirable Autumn Run. The main level features a foyer complete with a powder room, a coat closet, and hardwood floors that directly open to the spacious living room, accented by a charming bay window. Continue into the open-concept and sunny dining and kitchen area, where the dining area provides slider access to the back deck. The eat-in kitchen is equipped with a breakfast bar, a center island, a pantry, chic stainless steel and black appliances, and ample cabinet and counter spaceperfect for cooking and everyday living. Upstairs, youll find three comfortable bedrooms, including the spacious primary suite with a sitting area, double walk-in closets, and a recently refreshed private bathroom featuring double sinks and a large corner soaking tub. A second full bathroom is centrally located and serves the additional bedrooms. The lower level offers even more space wit
USD 325,000
2714 Ahoy Court
View photo
Townhouse · for sale
USD 262,500
USD 193/sq.ft
2714 Ahoy Court
Gabler's Shore
· 1,356 sq.ft · 3 Bedrooms · 2 Baths · Townhouse
· Equipped kitchen
Gabler's Shore · 1,356 sq.ft · 3 Bedrooms · 2 Baths · Townhouse · Equipped kitchen
Back on market due to no default of seller. Buyers' financing fell through. Welcome to this beautifully updated end-of-group townhome offering extra space, natural light, and a setting that feels open and inviting! This home has fresh paint throughout, new luxury vinyl plank flooring on the main level, and brand-new carpet on both the upper and lower levels. The kitchen features black appliances, a breakfast area, convenient pass-through to living room, a pantry, and an atrium door leading to the deckperfect for everyday living and entertaining. The lving room is spacious and offers an extra window package upgrade from being an end of group providing lots of extra light. Upstairs, youll find spacious bedrooms, including a bright primary suite with two windows and a large double closet. The hall bath has been tastefully updated with, a newer vanity, and beautifully bright and clean white tile in the tub/shower combo. The finished lower level has a large recreation room showcasing wood s
USD 262,500
3023 Strasbaugh Drive
View photo
Townhouse · for sale
USD 414,500
USD 226/sq.ft
3023 Strasbaugh Drive
Gabler's Shore
· 1,830 sq.ft · 3 Bedrooms · 2 Baths · Townhouse
· Office room · Equipped kitchen · Parking
Gabler's Shore · 1,830 sq.ft · 3 Bedrooms · 2 Baths · Townhouse · Office room · Equipped kitchen · Parking
Welcome to this like-new luxury garage townhome in the highly desirable James Run community of Bel Air! Only three years young, this meticulously cared-for home feels like a model and is completely move-in ready. The main level welcomes you with an open, airy layout, enhanced by luxury vinyl plank flooring and recessed lighting throughout. The kitchen is the heart of the home, featuring 42' cabinetry, stainless steel appliances, a stylish ceramic tile backsplash, and a large center island with breakfast bar seatingperfect for casual meals or entertaining. A separate pantry adds extra storage and convenience. Upstairs, youll find generously sized bedrooms along with the ease of a bedroom-level laundry area. The spacious primary suite offers a relaxing retreat, complete with a walk-in closet and a beautifully designed en-suite bath with tiled walls and sleek glass shower doors. The finished lower level provides additional living space, ideal for a family room, home office, or flex area,
USD 414,500
1315 Germander Drive
View photo
Townhouse · for sale
USD 245,000
USD 176/sq.ft
1315 Germander Drive
Gabler's Shore
· 1,389 sq.ft · 2 Bedrooms · 1 Bath · Townhouse
· Garden · Deck · Equipped kitchen · Swimming pool · Cellar
Gabler's Shore · 1,389 sq.ft · 2 Bedrooms · 1 Bath · Townhouse · Garden · Deck · Equipped kitchen · Swimming pool · Cellar
Welcome to this 2 bed, 1.5 bath end of group townhome located right in the heart of Belcamp. This home sits just moments from I-95 and Rt 40, and minutes from APG. There is a ton of shopping and dining destinations within walking distance, the community has its own trails and community swimming pool. Inside the home the main floor has new lvp flooring throughout, a large living room area which leads into a dining/kitchen area. Sliders off of the dining area led out onto the large wooden rear deck. This deck gives you a view of the forest and streams behind the home, as well as the rear yard and storage shed. Back inside, the kitchen comes fully equipped with all appliances and has a window that looks out over the living room area. Taking the carpeted stairs to the second level brings you to a fully carpeted second floor with two large bedrooms and a full hall bath with a tub/shower combo. Taking the stairs down to the basement brings you to a large carpeted finished area that can serve
USD 245,000
3218 Wilson Avenue
View photo
House · for sale
USD 250,000
USD 127/sq.ft
3218 Wilson Avenue
Gabler's Shore
· 1,959 sq.ft · 4 Bedrooms · 2 Baths · House
· Garden · Deck
Gabler's Shore · 1,959 sq.ft · 4 Bedrooms · 2 Baths · House · Garden · Deck
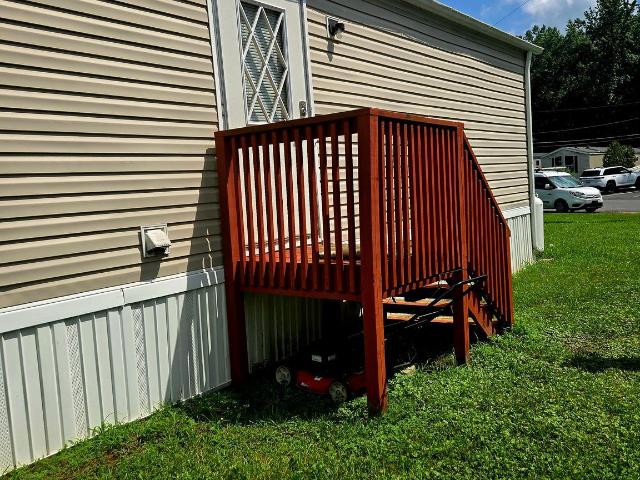
Offers coming in. DEADLINE SET 4/6 @ 12PM Charming double-wide mobile home on a private and secluded. 58 acre lot! Why pay lot rent when you could own the home and the land that comes along with it? This propery features 4 bedrooms and two full bathrooms so the private master bathroom willl have no need to share. There is also a large back deck around back with limited view of only one neighbor. You won't find another home with a wooded back yard like this one. The property also features several sheds for plenty of storage. Come do some minor touch-ups and make this property your own. A great bang for your buck as far as square footage is concerned
USD 250,000
2422 Steamboat Way, Bel Air, MD 21015 | MLS #MDHR2052
View photo
Townhouse · for sale
USD 580,000
USD 169/sq.ft
2422 Steamboat Way, Bel Air, MD 21015 | MLS #MDHR2052
Gabler's Shore
· 3,423 sq.ft · 4 Bedrooms · 4 Baths · Townhouse
· Equipped kitchen
Gabler's Shore · 3,423 sq.ft · 4 Bedrooms · 4 Baths · Townhouse · Equipped kitchen
New price! Welcome home to this stunning, model-like residence filled with premium upgrades and thoughtful design throughout. Offering the ease and comfort of main-level living, this home features a luxurious first-floor primary suite complete with a spa-inspired ensuite bath, dual Roman shower with built-in seating, and a spacious walk-in closet. From the moment you step inside, you’re greeted by a stylish and functional welcome center with built-in bench seating and storage—perfect for keeping everyday life organized. The open-concept layout is ideal for both relaxing and entertaining, highlighted by a generously sized family room that flows seamlessly onto a covered, screened porch overlooking serene, mature trees. The chef’s kitchen is truly the heart of the home, boasting a large center island, wall oven, upgraded cabinetry, and elegant quartz countertops—perfect for hosting gatherings or enjoying quiet meals at home. Upstairs, you’ll find two additional bedrooms, including one wi
USD 580,000
3023 Strasbaugh Dr, Bel Air, MD 21015 | MLS #MDHR2054
View photo
Townhouse · for sale
USD 414,500
USD 226/sq.ft
3023 Strasbaugh Dr, Bel Air, MD 21015 | MLS #MDHR2054
Gabler's Shore
· 1,830 sq.ft · 3 Bedrooms · 4 Baths · Townhouse
· Office room · Equipped kitchen · Parking
Gabler's Shore · 1,830 sq.ft · 3 Bedrooms · 4 Baths · Townhouse · Office room · Equipped kitchen · Parking
Welcome to this like-new luxury garage townhome in the highly desirable James Run community of Bel Air! Only three years young, this meticulously cared-for home feels like a model and is completely move-in ready. The main level welcomes you with an open, airy layout, enhanced by luxury vinyl plank flooring and recessed lighting throughout. The kitchen is the heart of the home, featuring 42' cabinetry, stainless steel appliances, a stylish ceramic tile backsplash, and a large center island with breakfast bar seating—perfect for casual meals or entertaining. A separate pantry adds extra storage and convenience. Upstairs, you’ll find generously sized bedrooms along with the ease of a bedroom-level laundry area. The spacious primary suite offers a relaxing retreat, complete with a walk-in closet and a beautifully designed en-suite bath with tiled walls and sleek glass shower doors. The finished lower level provides additional living space, ideal for a family room, home office, or flex area
USD 414,500
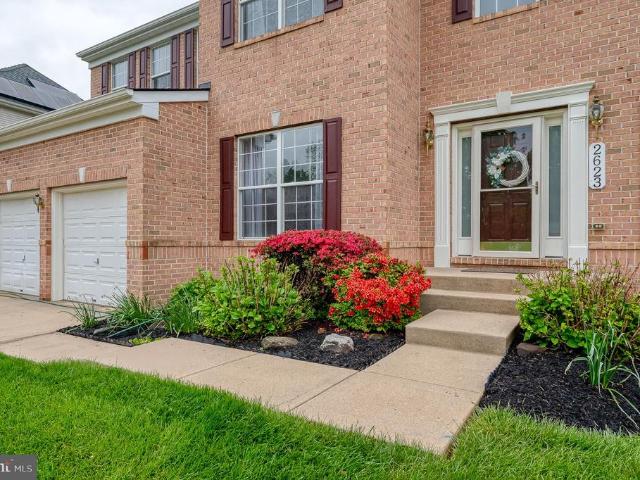
2623 E Rhododendron Drive
View photo
House · for sale
USD 725,000
USD 152/sq.ft
2623 E Rhododendron Drive
Gabler's Shore
· 4,768 sq.ft · 5 Bedrooms · 3 Baths · House
· Deck · Equipped kitchen
Gabler's Shore · 4,768 sq.ft · 5 Bedrooms · 3 Baths · House · Deck · Equipped kitchen
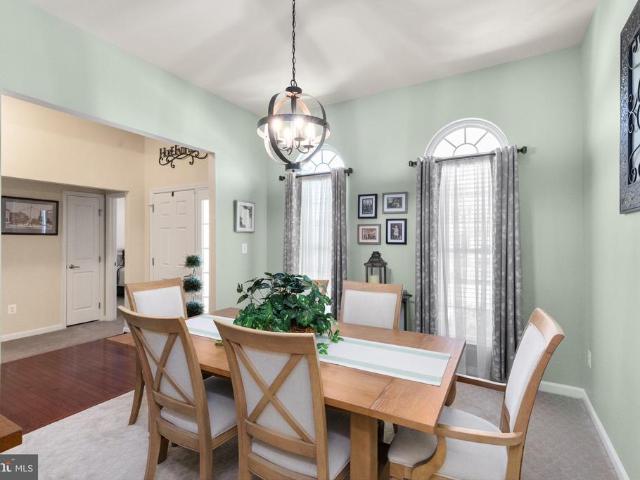
Welcome to 2623 E Rhododendron Drive in Overview Manor. Feeding to Homestead Wakefield Elementary and Patterson Mill Middle and High Schools. This move-in ready brick-front colonial offers 5 bedrooms, 3.5 bathrooms, and a potential 6th bedroom in the finished lower level. Major updates include roof (2024), water heater (2024), upper zone HVAC (2017), sump pump (2023), fence (2023), and whole house water filter. Other improvements include carpet, dishwasher (2025), microwave (2020), ceiling fans (2019), and storm door (2024). A grand two-story foyer with hardwood floors (2022) leads to formal living and dining rooms with detailed moldings. The renovated eat-in kitchen features granite countertops, updated sink/faucet, center island, gas cooktop, and opens to the family room and sunroom with cathedral ceiling and access to the maintenance-free deck. Upstairs, the primary suite offers a cathedral ceiling and private bath with skylights and dual sinks. Four additional bedrooms, another ful
USD 725,000
1300 Amedoro Court
View photo
House · for sale
USD 550,000
USD 173/sq.ft
1300 Amedoro Court
Gabler's Shore
· 3,165 sq.ft · 3 Bedrooms · 3 Baths · House
· Gym · Fireplace · Equipped kitchen · Cellar
Gabler's Shore · 3,165 sq.ft · 3 Bedrooms · 3 Baths · House · Gym · Fireplace · Equipped kitchen · Cellar
Welcome to Medley Estates, where comfort and style come together in this beautifully maintained rancher offering 3 true bedrooms, 3 full baths, and a partially finished basement. The open layout is designed for today, filled with natural light and features a spacious kitchen with maple cabinetry, granite countertops, stainless steel appliances, hardwood flooring, and a breakfast bar that flows into a bright morning room and casual dining space. A formal dining room and large living area with plush carpet and a gas fireplace make everyday living feel inviting and easy. The primary suite includes a tray ceiling, generous closet space, and a private en-suite bath with an oversized walk-in shower. Two additional bedrooms and a full hall bath offer flexibility for guests, hobbies, or working from home. The lower level adds even more versatility with a partially finished basement that includes a large rec area, third full bath, and a separate bonus roomideal for a guest space, gym, or media
USD 550,000
408 Bauers Dr, Edgewood, MD 21040 | MLS #MDHR2044
View photo
House · for sale
USD 60,000
USD 49/sq.ft
408 Bauers Dr, Edgewood, MD 21040 | MLS #MDHR2044
Gabler's Shore
· 1,206 sq.ft · 4 Bedrooms · 2 Baths · House
· Equipped kitchen
Gabler's Shore · 1,206 sq.ft · 4 Bedrooms · 2 Baths · House · Equipped kitchen
Back on Market! Previous buyer unable to obtain park residency approval due to pet count. Discover turnkey living in this beautifully updated 4-bedroom, 2-bathroom home, ideally situated in a peaceful Edgewood neighborhood. Step inside to find a home that feels brand new, featuring an updated interior and a kitchen equipped with new appliances. The primary bathroom has been fully renovated. With ample space and a serene setting, this home provides a perfect blend of tranquility and modern convenience. It's ready for you to simply unpack and enjoy! Buyer is responsible for their own due diligence regarding all park rules and application requirements prior to submitting an offer
USD 60,000

Get email alerts

Don't miss out: be the first to know about new properties

The alert was correctly created

On subscribing you accept the conditions of use and the privacy policy
Alert
Receive new ads in your inbox
Save this search
Receive alerts for new listings

We'll send you an email when we have new properties for: "Houses for sale in Gabler's Shore"

The alert was correctly created

Cokesbury Manor
Harford Town
Get email alerts and be the first to see new listings
Required field
On subscribing I accept the terms of the privacy policy
Perfect! You'll soon start receiving new listings via email
Alert
Receive an email when we have new ads for Houses for sale in Gabler's Shore
Save this search
Filters

Bedrooms

Size (sq.ft)

sq.ft
sq.ft

Price

USD
USD

Property type

Bathrooms

Clear all filters
Receive notifications when new entries are published.