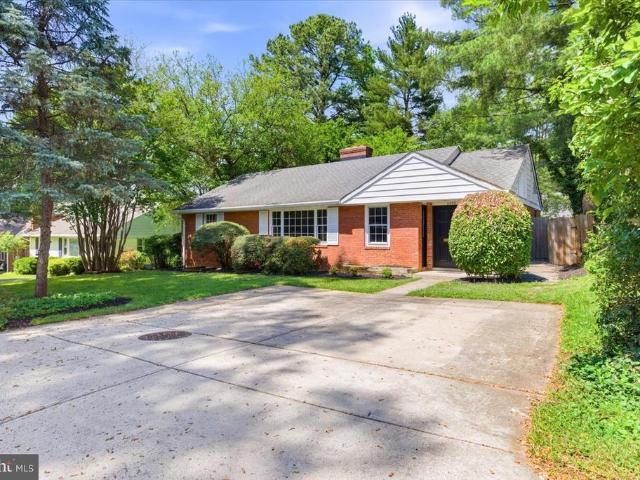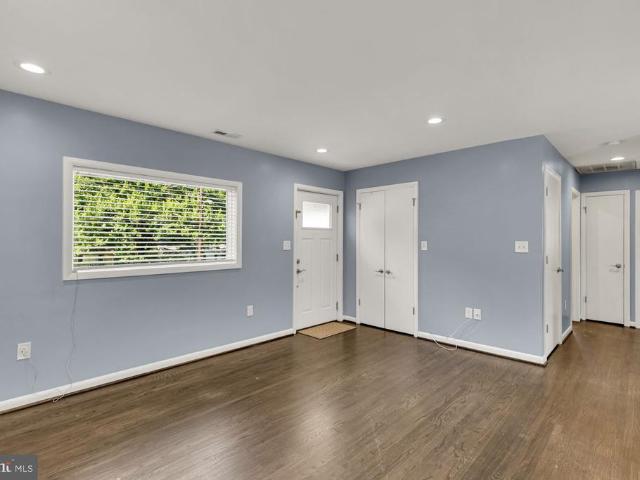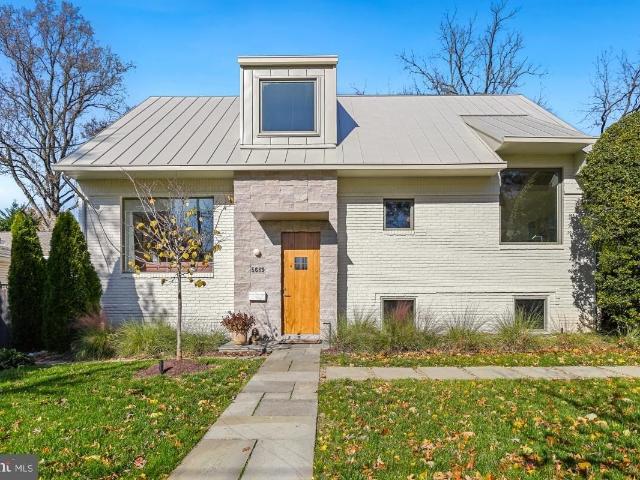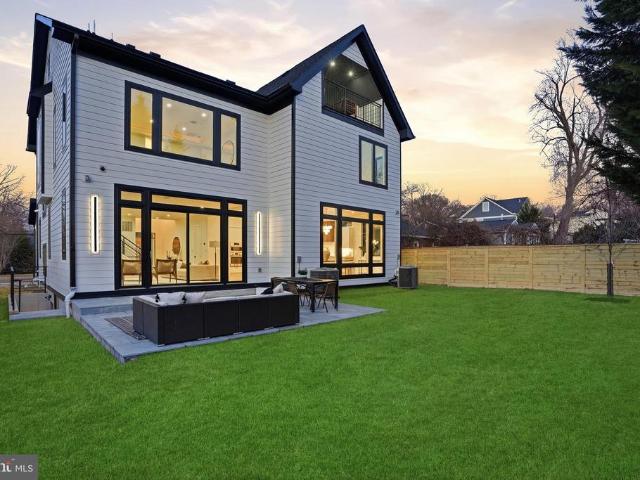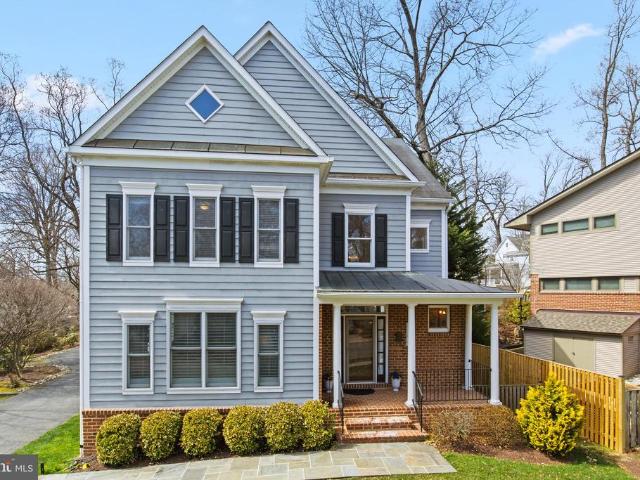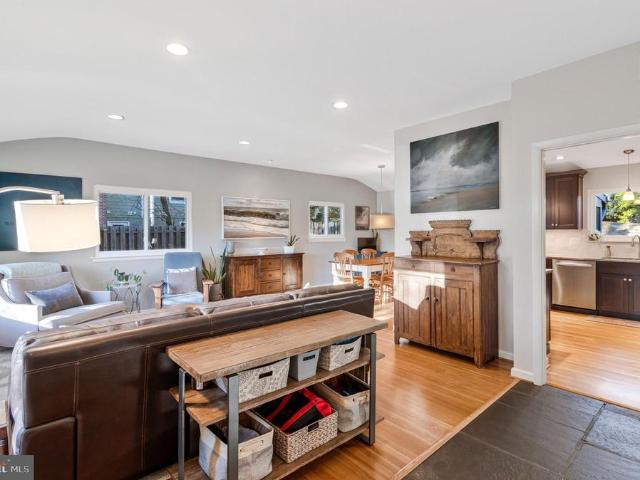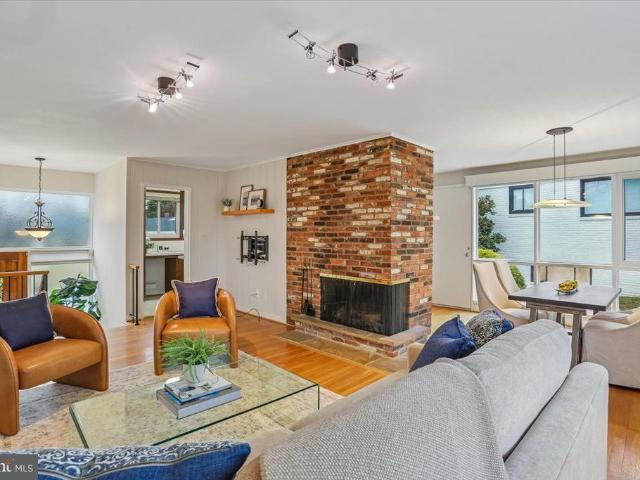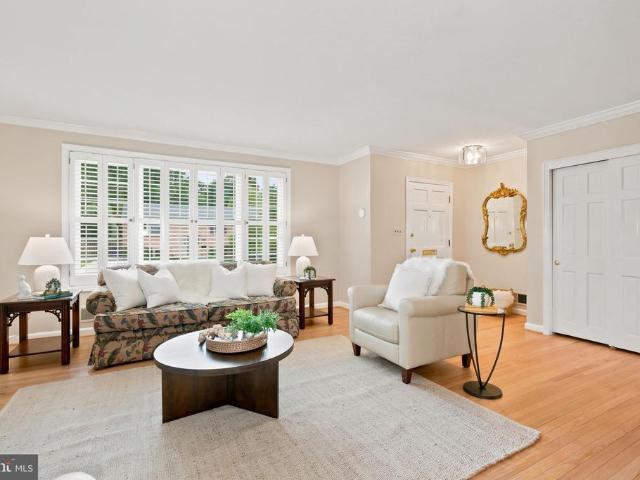
1,015 houses for sale in Garrett Park Estates

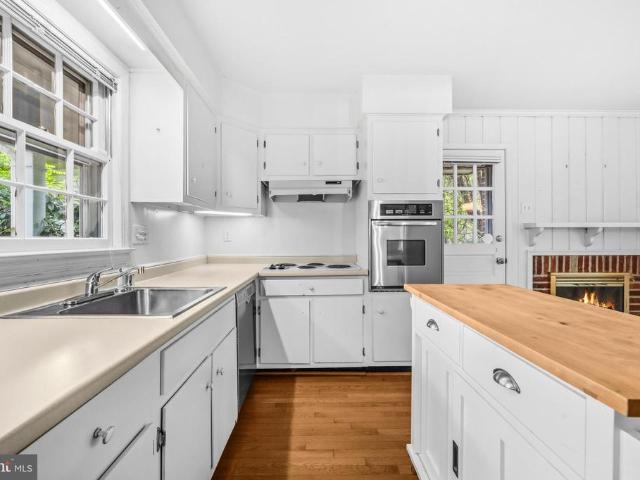
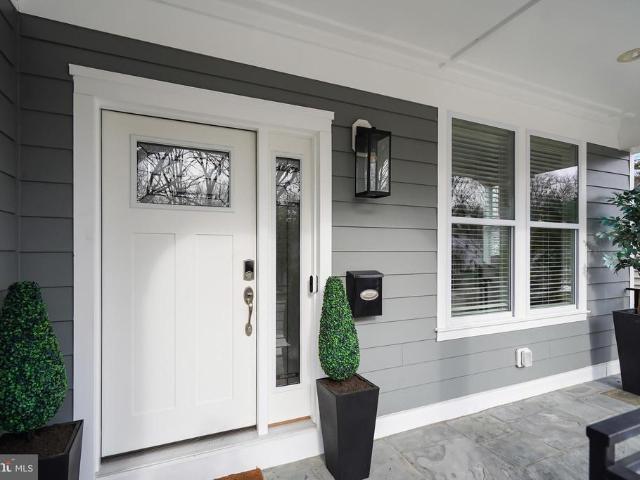
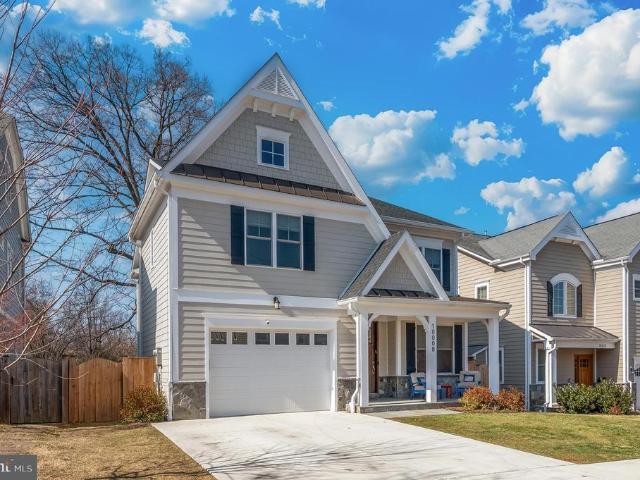
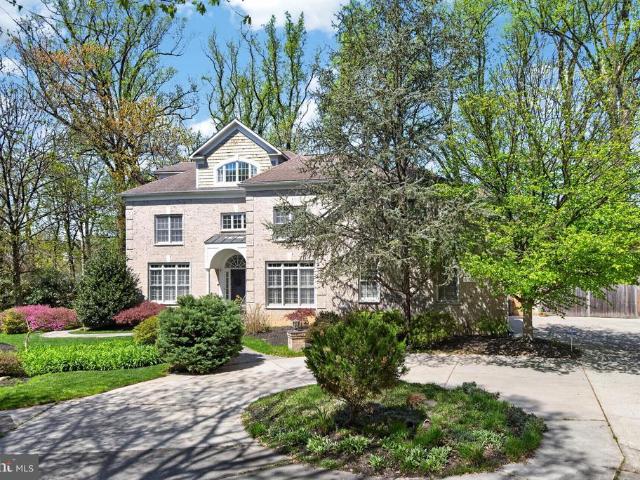
6211 Yorkshire Terrace
12 pictures
House · for sale
USD 1,875,000
USD 298/sq.ft
6211 Yorkshire Terrace
Garrett Park Estates
· 6,275 sq.ft · 5 Bedrooms · 4 Baths · House
· Terrace · Equipped kitchen
Garrett Park Estates · 6,275 sq.ft · 5 Bedrooms · 4 Baths · House · Terrace · Equipped kitchen
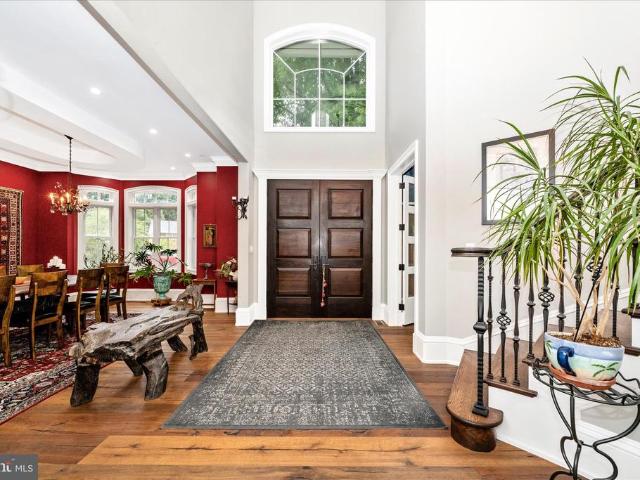
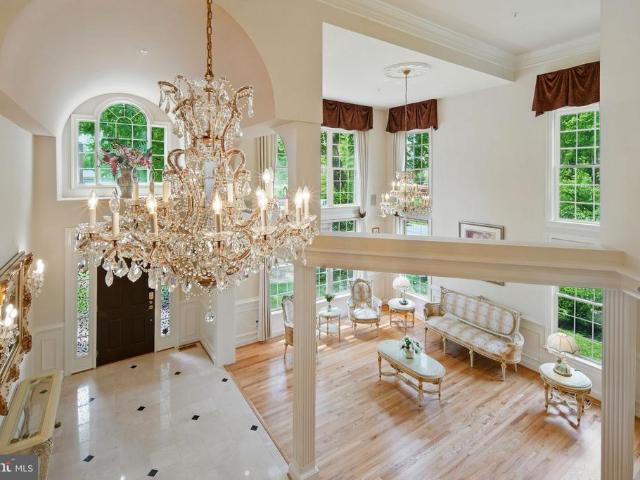
Welcome to the former DR Horton model home, ideally situated in Wildwood Estatesan exclusive enclave of just 44 luxury residences in one of North Bethesdas most desirable communities. Spanning approximately 6,600 square feet across three finished levels, this elegant home blends timeless architectural details with modern upgrades, offering exceptional comfort and versatility for both everyday living and grand entertaining. Main Level A dramatic two-story foyer with marble flooring, a Palladian window, and crystal chandelier creates a striking first impression. Architectural columns and refinished hardwood floors lead into the two-story living room, where floor-to-ceiling windows flood the space with natural light. The formal dining room, accented by a coffered ceiling and served by a butlers pantry, is perfect for hosting gatherings. The gourmet kitchen features custom cabinetry, a walk-in pantry, and a center island with a prep sink, opening seamlessly to a sunlit breakfast area. From
USD 1,875,000
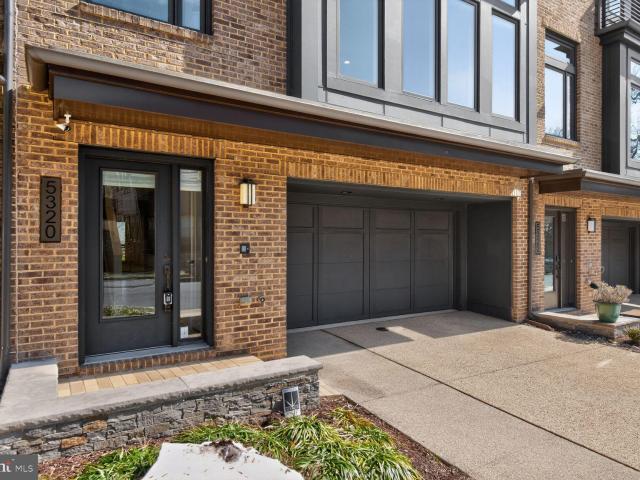
5320 Merriam St, Bethesda, MD 20814 | MLS #MDMC2217
View photo
Townhouse · for sale
USD 1,290,000
USD 359/sq.ft
5320 Merriam St, Bethesda, MD 20814 | MLS #MDMC2217
Garrett Park Estates
· 3,584 sq.ft · 3 Bedrooms · 4 Baths · Townhouse
· Equipped kitchen · Parking · Lift
Garrett Park Estates · 3,584 sq.ft · 3 Bedrooms · 4 Baths · Townhouse · Equipped kitchen · Parking · Lift
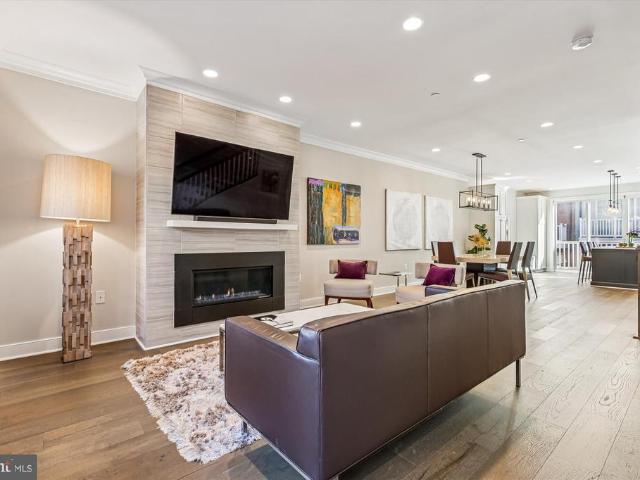
Some homes feel exposed. This one feels like a sanctuary — and one of the rarest in the community. The Harrison by EYA is one of the largest models in Grosvenor Heights, and one of the few with a private driveway in front of the garage. At over 3,500 square feet across four light-filled levels — connected by your own private elevator — this is the kind of space that makes you wonder why you ever settled for less. Yes, there's a sound wall along the rear property line. The sellers will tell you themselves: after years here, it simply faded away. What stayed? The privacy. The seclusion. The sense that this home sits apart from the rest — tucked behind a canopy of trees that makes every level feel like its own retreat. The main level sets the tone: soaring 10-ft ceilings, floor-to-ceiling windows flooding the space with light, and a Thermador chef's kitchen with designer cabinetry, granite countertops, and an island built for real life. The great room anchors it all with a modern gas fire
USD 1,290,000
5805 Conway Rd, Bethesda, MD 20817 | MLS #MDMC2237
View photo
House · for sale
USD 2,600,000
USD 459/sq.ft
5805 Conway Rd, Bethesda, MD 20817 | MLS #MDMC2237
Garrett Park Estates
· 5,662 sq.ft · 6 Bedrooms · 7 Baths · House
· Garden · Fireplace · Equipped kitchen · Parking
Garrett Park Estates · 5,662 sq.ft · 6 Bedrooms · 7 Baths · House · Garden · Fireplace · Equipped kitchen · Parking
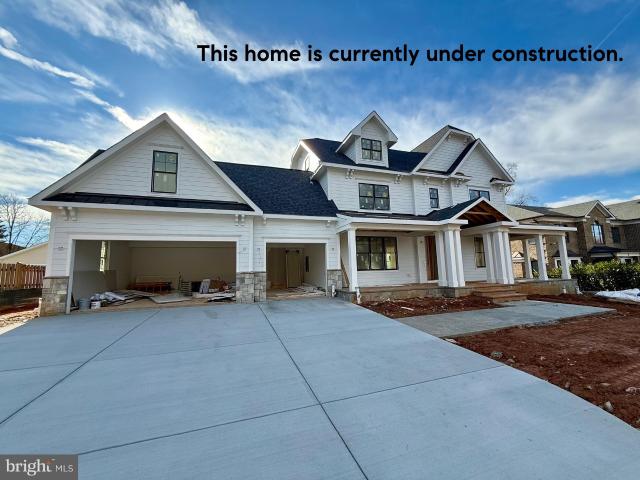
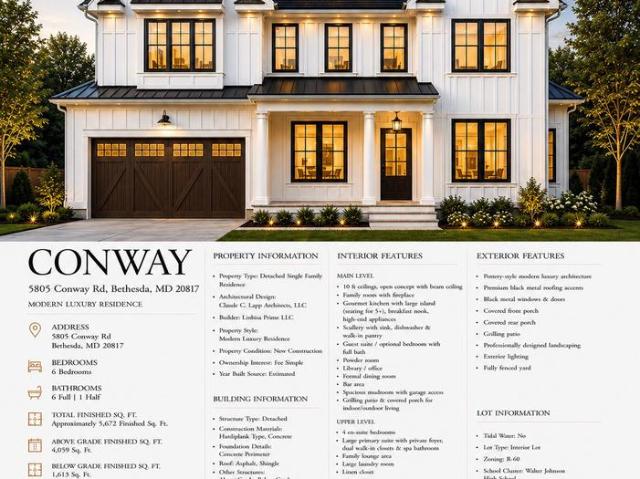
Introducing 5805 Conway Road, Bethesda, MD 20817 being built by Linbisa Prime and with Claude C. Lapp Architect a stunning new luxury residence offering approximately 5,672 sq. Ft. of thoughtfully designed living space with 6 bedrooms, 6 full baths, and 1 half bath in the highly sought-after Walter Johnson High School cluster. This custom home blends timeless modern farmhouse architecture with today’s most desired luxury features, including: Grand chef’s kitchen with oversized island Separate scullery kitchen with walk-in pantry Main-level guest suite Open-concept family room with fireplace Luxurious primary suite with spa-inspired bath Upper-level family lounge Glass-enclosed wine display Wet bar and recreation room Exercise room Covered front and rear porches Professionally designed landscaping Fully fenced backyard 2-car garage Designed for both everyday living and elegant entertaining, every detail has been carefully curated to create a truly exceptional home. This custom home blen
USD 2,600,000
3908 Lantern Dr, Silver Spring, MD 20902 | MLS #MDMC2226
View photo
House · for sale
USD 526,475
USD 307/sq.ft
3908 Lantern Dr, Silver Spring, MD 20902 | MLS #MDMC2226
Garrett Park Estates
· 1,711 sq.ft · 3 Bedrooms · 2 Baths · House
· Garden
Garrett Park Estates · 1,711 sq.ft · 3 Bedrooms · 2 Baths · House · Garden
Discover the perfect blend of comfort, space, and convenience in this charming home. The spacious upper-level primary suite offers a private en-suite bath and generous closet space, while the peaceful backyard provides the ideal setting for relaxing or entertaining. Conveniently located near public transportation and just minutes from shopping, dining, parks, and everyday amenities, this home offers exceptional value and endless potential. Priced to reflect its as-is condition, this home presents an outstanding opportunity for buyers seeking value. The property is being sold strictly as-is, and the seller will make no repairs or renovations. Contact the listing agent for additional information or to schedule a private tour
USD 526,475
8904 Grant Street
12 pictures
House · for sale
USD 1,249,999
USD 535/sq.ft
8904 Grant Street
Garrett Park Estates
· 2,336 sq.ft · 4 Bedrooms · 2 Baths · House
· Patio · Garden · Equipped kitchen · Air conditioning · Cellar
Garrett Park Estates · 2,336 sq.ft · 4 Bedrooms · 2 Baths · House · Patio · Garden · Equipped kitchen · Air conditioning · Cellar
This beautiful Cape Cod is home walking distance to NIH and Suburban Hospital. The home has two brick additions. The first is a large two story kitchen with maple flooring. The second is a beautiful room with a marble floor, vaulted ceiling and patio doors to the back yard. The basement was just remodeled. A new sump pump was installed. The home has two recent gas furnaces and central AC. All the plumbing has been replaced. Newer fuse panel. All the windows were replaced with Anderson windows. Fenced back yard
USD 1,249,999
10221 Tyburn Terrace
View photo
House · for sale
USD 2,350,000
USD 344/sq.ft
10221 Tyburn Terrace
Garrett Park Estates
· 6,814 sq.ft · 7 Bedrooms · 6 Baths · House
· Office room · Terrace · Parking · Equipped kitchen
Garrett Park Estates · 6,814 sq.ft · 7 Bedrooms · 6 Baths · House · Office room · Terrace · Parking · Equipped kitchen
Welcome to a grand and beautiful custom home in a wonderful setting! Enjoy the sunrise from the master bedroom or the sunset from the office! This home was custom built and is one of a kind. It has seven bedrooms, six full baths and one half bath over three levels and 7275 sq ft. All full bathrooms have heated floors! The main level has 10 ft ceilings, 8 ft doors and is comprised of a very large kitchen, a grand and spacious great room w vaulted ceilings, a bedroom w ensuite bath, an office, a separate dining room, a two story foyer w curved staircase, a pantry w wet bar and wine fridge and a two car garage with a mud room. The stove in the kitchen has induction cooking and for those that want gas cooking the owner has added a gas hook up below the stove for you! The upper level boasts 8'7' ceilings, with three very large bedrooms, two full baths plus the primary suite. The primary bedroom is massive w a huge set of his and her closets and a very expansive bathroom. There is a laundry
USD 2,350,000
4405 Clearbrook Lane
12 pictures
House · for sale
USD 895,000
USD 271/sq.ft
4405 Clearbrook Lane
Garrett Park Estates
· 3,294 sq.ft · 3 Bedrooms · 3 Baths · House
· Patio · Office room · Fireplace · Equipped kitchen
Garrett Park Estates · 3,294 sq.ft · 3 Bedrooms · 3 Baths · House · Patio · Office room · Fireplace · Equipped kitchen
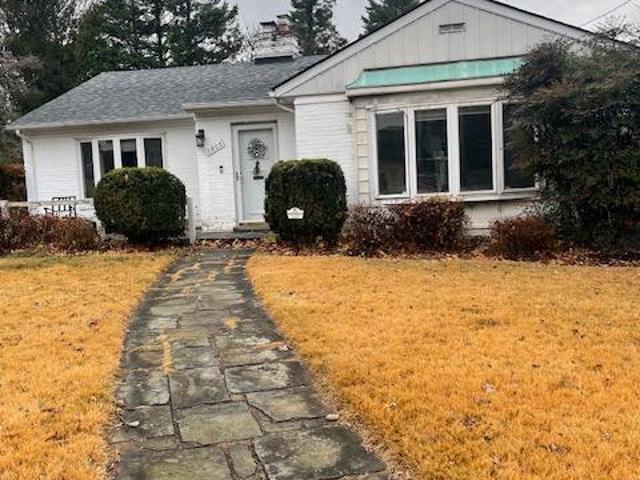
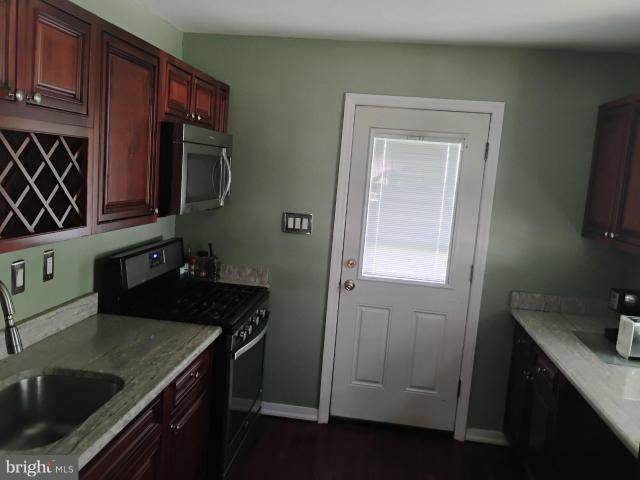
Welcome to this charming rambler situated on a quiet no-thru street, offering a crisp, clean, and bright living environment. The home is painted throughout, creating a fresh and inviting atmosphere from the moment you enter the foyer, which features double coat closets and tile flooring. The kitchen has been thoughtfully refreshed with new, stainless steel appliances, countertops, and luxury vinyl plank flooring, providing ample table space for casual dining. Adjacent to the kitchen, a screened porch and a slate patio extend the living space outdoors, perfect for relaxing or entertaining. The oversized living room boasts a cozy fireplace, complemented by a separate dining room. The owners suite offers dedicated office space, private full bath and walk in closet. A second bedroom and bath finish the main level. The lower level expands the living area with a third bedroom, a full bath, and a family room featuring recessed lighting and its own fireplace. Additional spaces include a playro
USD 895,000
3913 Decatur Avenue
12 pictures
House · for sale
USD 595,000
USD 601/sq.ft
3913 Decatur Avenue
Garrett Park Estates
· 990 sq.ft · 2 Bedrooms · 2 Baths · House
· Garden · Deck · Equipped kitchen
Garrett Park Estates · 990 sq.ft · 2 Bedrooms · 2 Baths · House · Garden · Deck · Equipped kitchen
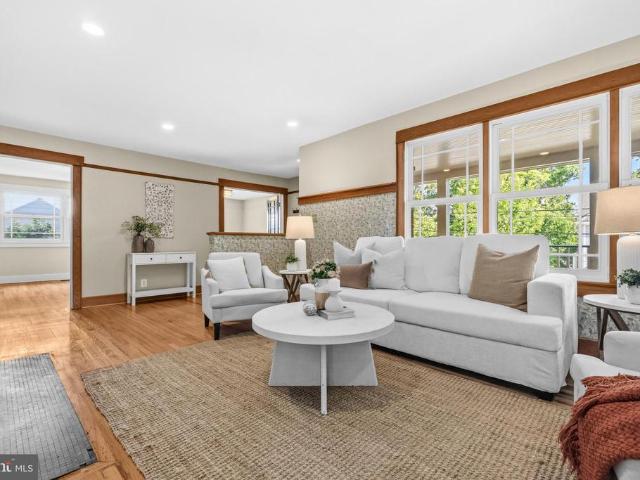
This is it. the BEST all updated 2-bedroom, 2-bath bungalow with the most beautiful open kitchen designed for easy entertaining and everyday living. Steps from Rock Creek Park and all things Kensington. Enjoy gleaming hardwood floors that run throughout the home, complemented by thermopane windows. Situated on a spacious lot, the exterior offers exceptional outdoor living with a newly built rear deck, level fenced yard, driveway, and an oversized workshop/shed with electricityperfect for hobbies, storage, or creative space. Enjoy easy access to neighborhood favorites including Knowles Station Wine & Co. La Gelattaria and Old Two Market. Minutes from the charming Frankly pizza and BabyCat brewery, plus nearby shopping, coffee shops, parks, and everyday conveniences that make Kensington living so appealing. LOCATION is SUPERB and this home offers immediate value, a great condo alternative. Photos have been virtually staged
USD 595,000
5805 Conway Rd, Bethesda, MD
View photo
House · for sale
USD 979,900
5805 Conway Rd, Bethesda, MD
Garrett Park Estates
· 3 Bedrooms · 2 Baths · House
· Fireplace
Garrett Park Estates · 3 Bedrooms · 2 Baths · House · Fireplace
Fabulous opportunity for a lovely, spacious, one level, charming home! Wonderful flat lot for new build! Fenced lot, osp, attic for storage, 2 wood burning fireplaces, house generator, newer hvac, newer roof. Quiet street in wyngate neighborhood. Close to ayrlawn 495, shops, restaurants, mall, downtown bethesda, metro, easy access to dc. Tenant occupied shown by appt only. Please use gcaar contract. Seller requests community title network. Seller is a licensed real estate agent
USD 979,900
4506 Westbrook Lane
12 pictures
House · for sale
USD 2,299,000
USD 382/sq.ft
4506 Westbrook Lane
Garrett Park Estates
· 6,017 sq.ft · 5 Bedrooms · 4 Baths · House
· Fireplace · Equipped kitchen
Garrett Park Estates · 6,017 sq.ft · 5 Bedrooms · 4 Baths · House · Fireplace · Equipped kitchen
Defined by full-height Palladian glazing and layered entertaining spaces, this four-level modern residence is composed with scale, proportion, and precision. Spanning approximately 6,000 finished square feet, the home is structured around volume and natural light. A clean-lined exterior with black-framed windows and standing seam metal roof accents establishes a confident contemporary presence, while a dramatic two-story foyer anchored by sculptural lighting introduces the architectural tone within. Floor-to-ceiling Palladian glass frames the main level, drawing light across open living spaces designed for both daily function and elevated entertaining. A dramatic full-height stone fireplace wall anchors the living room. The kitchen centers on a fluted waterfall island with mixed cabinetry, brass accents, pot filler, curated lighting, and integrated surround sound. The primary suite operates as a private retreat with its own fireplace and a spa-level bath featuring refined stone finishe
USD 2,299,000
9204 Lindale Drive
12 pictures
House · for sale
USD 1,798,000
USD 377/sq.ft
9204 Lindale Drive
Garrett Park Estates
· 4,758 sq.ft · 4 Bedrooms · 3 Baths · House
· Terrace · Equipped kitchen
Garrett Park Estates · 4,758 sq.ft · 4 Bedrooms · 3 Baths · House · Terrace · Equipped kitchen
Welcome to a truly rare find in the heart of Bethesdas coveted Alta Vista neighborhood. This stunning Craftsman-style home sits on a premier quarter-acre lot, offering a level of outdoor space and privacy that is nearly impossible to find in this prime location. Inside, the main level greets you with a sophisticated open-concept living and dining room, complemented by a dedicated study featuring gorgeous custom built-ins that make working from home an absolute pleasure. The heart of the house is the remodeled eat-in kitchen, updated in 2023 with modern finishes, which flows effortlessly into a sun-drenched family room. From here, you can step out to the expansive flagstone terrace, an entertainers dream! Need room for play equipment or a space to throw a ball for your dog? This house has that as well! The second floor is designed for comfort and luxury, housing three secondary, generously sized secondary bedrooms, a massive, beautifully renovated hall bathroom as well as the primary be
USD 1,798,000
6203 Melvern Drive
12 pictures
House · for sale
USD 1,095,000
USD 541/sq.ft
6203 Melvern Drive
Garrett Park Estates
· 2,024 sq.ft · 4 Bedrooms · 2 Baths · House
· Garden · Fireplace · Equipped kitchen
Garrett Park Estates · 2,024 sq.ft · 4 Bedrooms · 2 Baths · House · Garden · Fireplace · Equipped kitchen
Looking for the perfect blend of modern style and suburban serenity? Welcome home! This stunningly renovated split-level in the heart of Bethesda, MD, is ready for its next chapter. Renovated and professionally measured at 2,255 sq ft of total living space. 4 Bedrooms / 2.5 Bathrooms, a family room, and a fully renovated laundry room equipped with extensive enclosed storage, a separate utility room, and a rear exit providing direct access to the backyard. Open-Concept Living: A bright, airy floor plan where the living and dining areas flow seamlessly. Chefs Kitchen: breakfast island, custom cabinetry, and granite countertopsperfect for your morning coffee or hosting friends! Lower-level retreat featuring a beautiful fireplace and custom-built-in storage. Step out from the kitchen to the newly renovated screened porch overlooking professionally maintained gardens on an 8,360 sq. Ft. lot! The home is located in the sought-after Wyngate neighborhood, known for its proximity to NIH, downto
USD 1,095,000
6017 Cheshire Drive
12 pictures
House · for sale
USD 1,069,000
USD 435/sq.ft
6017 Cheshire Drive
Garrett Park Estates
· 2,454 sq.ft · 4 Bedrooms · 3 Baths · House
· Fireplace · Equipped kitchen
Garrett Park Estates · 2,454 sq.ft · 4 Bedrooms · 3 Baths · House · Fireplace · Equipped kitchen
Location! Location! Location! Welcome to 6017 Cheshire Drive in Wildwood Manor, one of Bethesdas most convenient neighborhoods. This all-brick classic is nestled beneath mature trees and lush landscaping, perfectly positioned just one block from the Wildwood Shopping Centerclose enough to smell the bagels baking and coffee brewing, but tucked away enough to enjoy the serenity of this lovely neighborhood. WiththeRed Line Metro and plenty of bus routes within approximately one mile of this home, you can truly enjoy the car-free lifestyle afforded by this A+ location. Inside, the home offers timeless finishes and a functional layout designed for modern living. The main level features a sunny kitchen with stainless steel appliances and ample cabinetry, dining room, and a spacious living room anchored by a cozy wood-burning fireplace with exposed brick. Three bedrooms and two full baths (including a primary en suite) round out the main level. The renovated lower level offers a versatile fou
USD 1,069,000
4509 Clearbrook Lane
View photo
House · for sale
USD 900,000
USD 483/sq.ft
4509 Clearbrook Lane
Garrett Park Estates
· 1,862 sq.ft · 3 Bedrooms · 2 Baths · House
· Patio · Garden · Deck · Fireplace · Equipped kitchen · Parking
Garrett Park Estates · 1,862 sq.ft · 3 Bedrooms · 2 Baths · House · Patio · Garden · Deck · Fireplace · Equipped kitchen · Parking
Move-in ready and beautifully updated, this charming split-level colonial offers three fully finished levels, sun-filled rooms, and a wonderful floor plan designed for comfortable everyday living. At the heart of the home is an updated kitchen featuring new quartz countertops and new appliances, opening seamlessly to the dining, living, and family rooms. Step outside from the dining or family room to an incredible backyard retreat with thoughtfully landscaped grounds, extensive hardscaping, dining patio, fountain, Trex deck, serene garden spaces, and outdoor storage. The upper level features three bedrooms and a full bath, while the family room level includes an additional full bath, laundry room, and garage access. A well-planned main-level addition provides a den and oversized powder room. Additional highlights include living room gas fireplace, house generator, plantation shutters, hardwood floors, new light fixtures, updated windows, recessed lighting, attic storage, and a one-car
USD 900,000
4 Sedgwick Ln, North Bethesda, MD 20852 | MLS #MDMC2215
View photo
House · for sale
USD 3,379,000
USD 555/sq.ft
4 Sedgwick Ln, North Bethesda, MD 20852 | MLS #MDMC2215
Garrett Park Estates
· 6,082 sq.ft · 6 Bedrooms · 6 Baths · House
· Parking
Garrett Park Estates · 6,082 sq.ft · 6 Bedrooms · 6 Baths · House · Parking
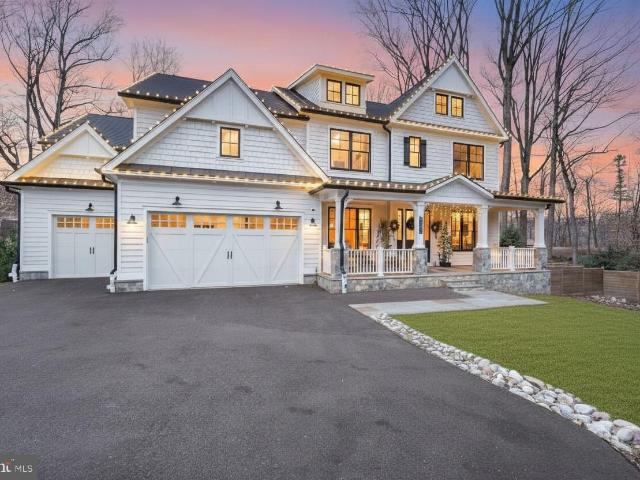
Nestled on a sprawling, deep-set lot in the heart of North Bethesda’s coveted Luxmanor neighborhood, this custom-built property embodies modern transitional luxury. The home commands attention with its editorial-inspired exterior, featuring crisp white siding and a sophisticated monochromatic palette. High-contrast window frames and custom soft-black garage doors provide a contemporary edge, while artisanal stone piers and decorative corbels root the design in timeless craftsmanship. The grand approach is defined by a wide-profile driveway and a stone lead walk that transitions into a vaulted front porch—complete with a stunning natural wood tongue-and-groove ceiling—offering a warm, organic welcome to this beautiful new home. Inside, the home unfolds as a sun-drenched retreat designed for both high-scale entertaining and intimate daily life. Walls of windows flood the open-concept spaces with natural light, highlighting the precision of the interior finishes and a seamless floor plan.
USD 3,379,000
4700 Edgefield Road
12 pictures
House · for sale
USD 1,825,000
USD 416/sq.ft
4700 Edgefield Road
Garrett Park Estates
· 4,381 sq.ft · 5 Bedrooms · 4 Baths · House
· Office room · Fireplace
Garrett Park Estates · 4,381 sq.ft · 5 Bedrooms · 4 Baths · House · Office room · Fireplace
4700 Edgefield Road: Timeless Craftsman Luxury in Prestigious Parkwood Nestled in the heart of Bethesdas premier Parkwood neighborhood, this former model home by award-winning Meridian Homes is a masterclass in Energy Star-certified luxury. Combining traditional Craftsman architecture with sophisticated modern design, 4700 Edgefield Road offers an unparalleled living experience. The main level unfolds with an airy, open-concept layout defined by soaring 9-foot ceilings, exquisite wainscoting, and classic crown moldings. The inviting family room, anchored by a majestic fireplace and coffered ceiling, flows seamlessly into a chefs sanctuary. This culinary space features new quartz countertops, a sprawling island with a breakfast bar, double ovens, and premium Energy Star appliances. A formal dining room, a versatile executive home office, and a mudroom with a bespoke drop zone complete the floor. Ascend to the upper level to find a tranquil primary suite featuring dual California Closets
USD 1,825,000
5805 Conway Road
6 pictures
House · for sale
USD 2,600,000
USD 459/sq.ft
5805 Conway Road
Garrett Park Estates
· 5,662 sq.ft · 6 Bedrooms · 6 Baths · House
· Garden · Fireplace · Equipped kitchen · Parking
Garrett Park Estates · 5,662 sq.ft · 6 Bedrooms · 6 Baths · House · Garden · Fireplace · Equipped kitchen · Parking
Introducing 5805 Conway Road, Bethesda, MD 20817 being built by Linbisa Prime and with Claude C. Lapp Architect a stunning new luxury residence offering approximately 5,672 sq. Ft. of thoughtfully designed living space with 6 bedrooms, 6 full baths, and 1 half bath in the highly sought-after Walter Johnson High School cluster. This custom home blends timeless modern farmhouse architecture with todays most desired luxury features, including: Grand chefs kitchen with oversized island Separate scullery kitchen with walk-in pantry Main-level guest suite Open-concept family room with fireplace Luxurious primary suite with spa-inspired bath Upper-level family lounge Glass-enclosed wine display Wet bar and recreation room Exercise room Covered front and rear porches Professionally designed landscaping Fully fenced backyard 2-car garage Designed for both everyday living and elegant entertaining, every detail has been carefully curated to create a truly exceptional home. 5805 Conway Road Bethes
USD 2,600,000
6005 Anniston Road
View photo
House · for sale
USD 1,300,000
USD 450/sq.ft
6005 Anniston Road
Garrett Park Estates
· 2,885 sq.ft · 4 Bedrooms · 3 Baths · House
· Garden · Equipped kitchen
Garrett Park Estates · 2,885 sq.ft · 4 Bedrooms · 3 Baths · House · Garden · Equipped kitchen
Nestled in the heart of Bethesda's highly desirable Wyngate community, this beautifully updated Colonial offers nearly 2,900 square feet of above-grade living space on one of the neighborhood's most coveted streets. The main level features a rare main-level in-law suite with a private entrance and full bath, offering a flexible living arrangement that may be configured as two separate rooms, as illustrated in the floor plan. Refinsihed Hardwood floors, spacious living and dining areas, and an open kitchen with a breakfast area. The adjacent expansive family room showcases a wall of windows overlooking the backyard, and built-in banquette seating. Upstairs, the spacious primary suite includes a large walk-in closet and an en-suite bathroom with a double vanity and a walk-in shower. Two additional bedrooms, a full bath and second-floor laundry complete the upper level. Taining. Ideally located near both the Wyngate Elementary and North Bethesda Middle Schools and just minutes from Wildwo
USD 1,300,000
5605 Alta Vista Road
12 pictures
House · for sale
USD 975,000
USD 427/sq.ft
5605 Alta Vista Road
Garrett Park Estates
· 2,282 sq.ft · 3 Bedrooms · 2 Baths · House
· Garden · Parking
Garrett Park Estates · 2,282 sq.ft · 3 Bedrooms · 2 Baths · House · Garden · Parking
Charming brick ranch/rambler style home nestled on a quiet no-through cul-de-sac in Bethesdas Alta Vista neighborhood. This 3-bedroom, 3-bath home offers comfortable one-level living with timeless appeal and an exceptional location. Surrounded by mature landscaping, the property features a beautifully landscaped yard and a private backyard perfect for relaxing, gardening, or entertaining. Additional highlights include a tandem attached two-car garage and a newer Generac whole-house generator for added peace of mind. Ideally located just minutes from shopping, dining, Metro, bus stops, major commuter routes including I-495, and nearby hospitals, this home combines suburban tranquility with unbeatable convenience
USD 975,000
3925 Decatur Avenue
12 pictures
House · for sale
USD 1,199,000
USD 317/sq.ft
3925 Decatur Avenue
Garrett Park Estates
· 3,778 sq.ft · 5 Bedrooms · 5 Baths · House
· Fireplace · Equipped kitchen
Garrett Park Estates · 3,778 sq.ft · 5 Bedrooms · 5 Baths · House · Fireplace · Equipped kitchen
This light-filled, generous home with subtle Victorian touches is so beautifully detailed and is wonderfully located in walkable and charming Kensington! Rebuilt in 2022 and offering almost 3,800 sq ft of beautifully designed and appointed living space, this home blends luxury, comfort, and flexibilitytruly a place with room to grow. The welcoming, covered front porch sets the tone inviting you inside, where youll find 5 generously-sized bedroomseach with its own private, attached bathplus a convenient half bath on the main level and a first-floor bedroom ideal for guests or multigenerational living. The gourmet kitchen is a true gathering space with a tremendous island great for entertaining and seating, separate wall oven and gas cooktop, and an open flow to the living room featuring a gas fireplace flanked by custom built-ins. High ceilings, abundant windows, and hardwood floors on the main level create a bright, airy feel throughout. The dining rooms bay window adds classic charm,
USD 1,199,000
10008 Dickens Avenue
12 pictures
House · for sale
USD 1,800,000
USD 460/sq.ft
10008 Dickens Avenue
Garrett Park Estates
· 3,907 sq.ft · 5 Bedrooms · 4 Baths · House
· Fireplace · Equipped kitchen
Garrett Park Estates · 3,907 sq.ft · 5 Bedrooms · 4 Baths · House · Fireplace · Equipped kitchen
Welcome to 10008 Dickens Ave. An exceptional residence offering modern elegance in the coveted North Bethesda Grove community. This meticulously maintained home, just three years young, combines thoughtful design with timeless style. Step inside from the welcoming slate front porch to discover a sun drenched main level defined by its open floor plan, soaring 10 foot ceilings, neutral paint, and beautiful hardwood floors. The front of the home features a spacious formal living and dining area, coat closet, and powder room. At the heart of the home is a gourmet eat in kitchen, designed to impress the most discerning chef. Highlights include high end stainless steel Bosch and Thermador appliances, quartz countertops, a large center island with drop in sink and instant hot water, wine fridge, a 5 burner gas range, wall ovens, and a built in counter depth fridge. The kitchen flows seamlessly into a generous family room with a cozy gas fireplace, perfect for everyday living and entertaining.
USD 1,800,000
5807 Grosvenor Lane
12 pictures
House · for sale
USD 2,350,000
USD 360/sq.ft
5807 Grosvenor Lane
Garrett Park Estates
· 6,512 sq.ft · 7 Bedrooms · 5 Baths · House
· Garden · Office room · Deck · Equipped kitchen · Swimming pool
Garrett Park Estates · 6,512 sq.ft · 7 Bedrooms · 5 Baths · House · Garden · Office room · Deck · Equipped kitchen · Swimming pool
Tucked away at the end of a private lane and set on nearly an acre of beautifully landscaped grounds, this exceptional custom-built estate offers a rare combination of privacy, luxury, and flexibility in one of the area's most sought-after neighborhoods. One of only four homes in an exclusive enclave, the property features a resort-style backyard rarely found in the neighborhood, complete with a heated pool and spa, covered outdoor living area, grilling deck, and multiple entertaining spaces. A gated entrance, circular driveway, and new roof (2026) further elevate the home's appeal. Inside, four finished levels offer elegant yet comfortable living with soaring ceilings, hardwood floors, extensive millwork, and expansive gathering spaces. The gourmet kitchen opens seamlessly to the family room and breakfast area, while formal living and dining rooms, a private office, and thoughtful amenities throughout provide exceptional functionality. The luxurious primary suite serves as a private r
USD 2,350,000
10340 Grosvenor Place
12 pictures
Townhouse · for sale
USD 1,075,000
USD 496/sq.ft
10340 Grosvenor Place
Garrett Park Estates
· 2,164 sq.ft · 4 Bedrooms · 3 Baths · Townhouse
· Deck · Fireplace · Equipped kitchen · Parking · Lift
Garrett Park Estates · 2,164 sq.ft · 4 Bedrooms · 3 Baths · Townhouse · Deck · Fireplace · Equipped kitchen · Parking · Lift
Welcome to this bright, luxury four-level townhome on a premier lot with an elevator in the Grosvenor Place facing a protected forest conservation. This former model home and smart home comes with many extras including an energy-efficient dual-zone heating and cooling system with smart thermostat and tankless water heater. Built in 2021, it offers 4 bedrooms, 3.5 baths, 9-foot ceilings, wide-plank floors, a gas crystal fireplace, and a gourmet kitchen featuring a center island, gas cooktop, stainless steel upgraded Thermador WiFi enabled appliances, custom cabinets, and extra storage with built-in pantry wall with banquette seating offering 60% more storage. Floor-to-ceiling glass doors open to a sunny deck. The entry level includes a spacious foyer, French doors leading to a guest bedroom, a powder room, and rear access to a two-car garage. On the main level, the large kitchen flows into the dining area and family room with a fireplace. Custom window treatments and electric shades are
USD 1,075,000
4111 Denfeld Avenue
12 pictures
House · for sale
USD 799,999
USD 381/sq.ft
4111 Denfeld Avenue
Garrett Park Estates
· 2,099 sq.ft · 4 Bedrooms · 2 Baths · House
· Office room · Equipped kitchen
Garrett Park Estates · 2,099 sq.ft · 4 Bedrooms · 2 Baths · House · Office room · Equipped kitchen
Welcome to 4111 Denfeld Ave, a beautifully renovated home in the heart of Kensington. With more than $190K in thoughtful updates, this home blends modern comfort with classic charm. The kitchen has been completely renovated with quartz countertops, stainless steel appliances, and custom cabinetry, while the expanded primary suite features a spacious walk-in closet and a luxurious bath with a soaking tub and separate shower. Additional bedrooms and baths have been refreshed with refinished wood floors, new windows, and stylish finishes throughout. Two spacious living areas. One on each level. Plus a versatile den/office or optional fourth bedroom on the main level offer flexibility for todays lifestyle, whether you need a home office, playroom, guest space, or convenient main-level bedroom. Unwind on the spacious screened-in three-season porch, the perfect spot for morning coffee, quiet evenings, or entertaining, all while enjoying the peaceful privacy of mature trees surrounding the ba
USD 799,999
6315 Tilden Ln, Rockville, MD
5 pictures
House · for sale
USD 3,400,000
6315 Tilden Ln, Rockville, MD
Garrett Park Estates
· 7 Bedrooms · 9 Baths · House
· Fireplace · Equipped kitchen · Parking
Garrett Park Estates · 7 Bedrooms · 9 Baths · House · Fireplace · Equipped kitchen · Parking
Price Improved! Welcome to 6315 Tilden Lane, an exceptional custom residence built by Mid-Atlantic Custom Builders in 2022, ideally situated on a beautifully landscaped 3/4 acre lot in Rockvilles coveted Luxmanor community. Offering 7 bedrooms, 7 full baths, 2 powder rooms, and over 7400 square feet of exquisitely finished living space across four levels, this home seamlessly blends sophisticated design with everyday functionality. The main level impresses from the moment you enter, featuring a grand foyer accented by herringbone white oak flooring. Designed for both elegant entertaining and comfortable living, the home includes a private main-level bedroom suite with spa-inspired bath, a thoughtfully designed mudroom with custom built-ins off the three-car garage, and a stunning study with gas fireplace. At the heart of the home is a show-stopping chefs kitchen by Stuart Kitchens, showcasing frameless custom cabinetry, designer quartz countertops, a statement tile backsplash, and two
USD 3,400,000

Get email alerts

Don't miss out: be the first to know about new properties

The alert was correctly created

On subscribing you accept the conditions of use and the privacy policy
Alert
Receive new ads in your inbox
Save this search
Receive alerts for new listings

We'll send you an email when we have new properties for: "Houses for sale in Garrett Park Estates"

The alert was correctly created

Pooks Hill
Kensington Estates, South Kensington District 13 Montgomery County Maryland
Get email alerts and be the first to see new listings
Required field
On subscribing I accept the terms of the privacy policy
Perfect! You'll soon start receiving new listings via email
Alert
Receive an email when we have new ads for Houses for sale in Garrett Park Estates
Save this search
Filters

Bedrooms

Size (sq.ft)

sq.ft
sq.ft

Price

USD
USD

Property type

Bathrooms

Clear all filters
Receive notifications when new entries are published.