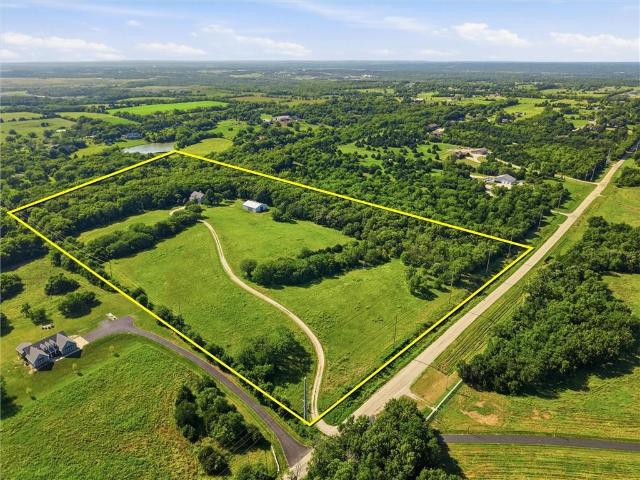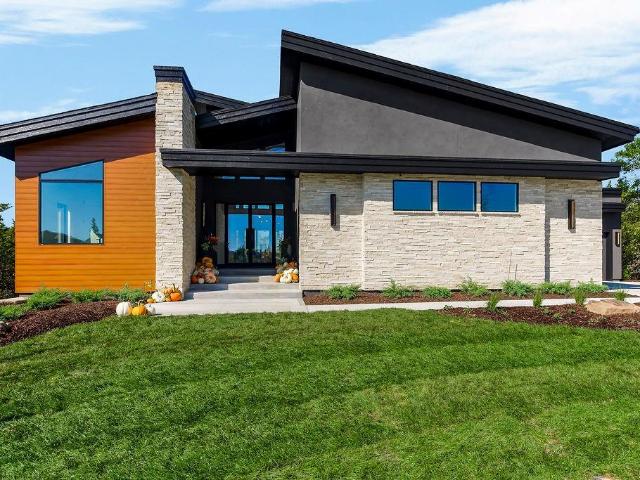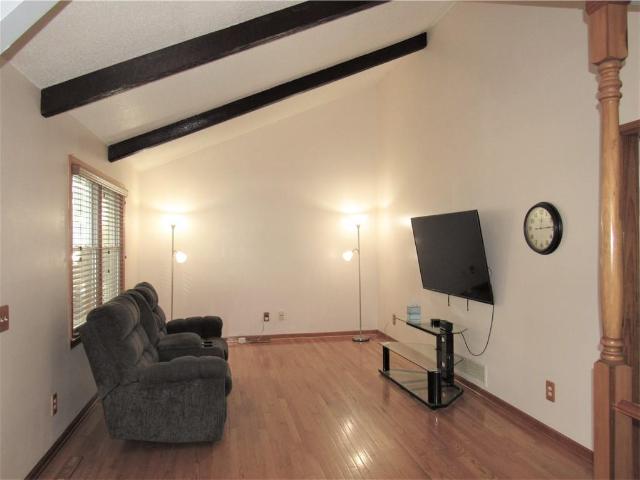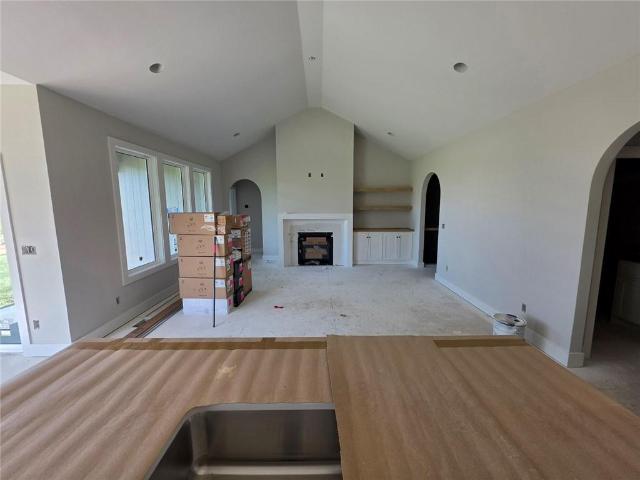
316 houses for sale in Gatewood, Olathe city Johnson County Kansas

2617 W Whitney Street
View photo
House · for sale
USD 465,000
USD 144/sq.ft
2617 W Whitney Street
Gatewood, Olathe city Johnson County Kansas
· 3,218 sq.ft · 5 Bedrooms · 3 Baths · House
· Fireplace · Equipped kitchen
Gatewood, Olathe city Johnson County Kansas · 3,218 sq.ft · 5 Bedrooms · 3 Baths · House · Fireplace · Equipped kitchen
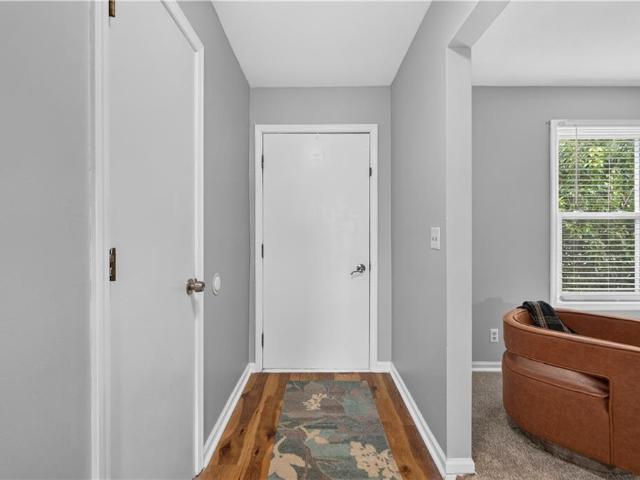
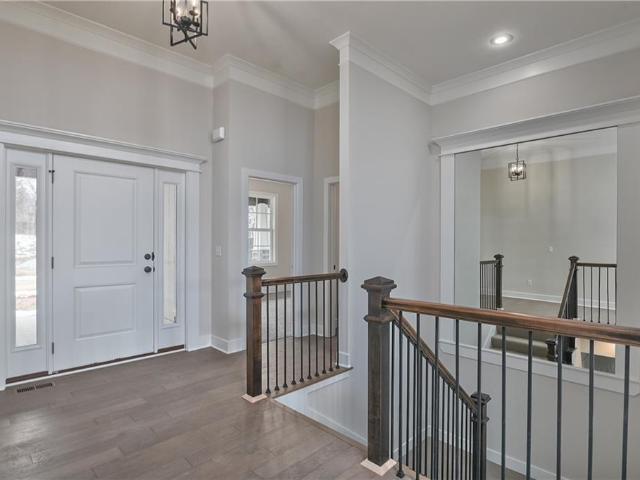
Welcome to this beautifully updated two-story home on a quiet cul-de-sac in desirable Bridlewood Downs! Offering 5 bedrooms, 3.1 baths, fresh interior paint, and engineered hardwood flooring, this move-in-ready home combines style, space, and functionality. The entry foyer opens to a light-filled living room with a bay window, fireplace, and custom built-ins. The formal dining room features a tray ceiling and detailed millwork, perfect for entertaining. The spacious eat-in kitchen boasts abundant cabinetry, a center island with cooktop, walk-in pantry, and brand-new stainless steel stove, oven, microwave, and dishwasher. An updated powder room completes the main level. Upstairs, the spacious primary suite offers a tray ceiling, luxury vinyl plank flooring, a large walk-in closet, and private en-suite bath. Three additional bedrooms, including one with a vaulted ceiling, share a full hall bath. Convenient second-floor laundry includes a brand-new washing machine. The finished lower leve
USD 465,000
909 E Johnston Circle
View photo
House · for sale
USD 400,000
USD 164/sq.ft
909 E Johnston Circle
Gatewood, Olathe city Johnson County Kansas
· 2,433 sq.ft · 5 Bedrooms · 2 Baths · House
· Patio · Garden · Deck · Fireplace · Equipped kitchen
Gatewood, Olathe city Johnson County Kansas · 2,433 sq.ft · 5 Bedrooms · 2 Baths · House · Patio · Garden · Deck · Fireplace · Equipped kitchen
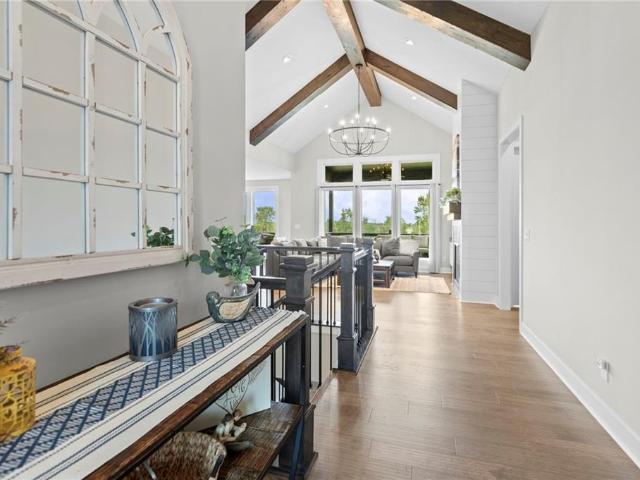
Welcome Home—You've Been Waiting For This One! From the moment you arrive, you'll appreciate the impressive curb appeal, peaceful cul-de-sac setting and rare backyard with expansive open views, no homes behind and nearby walking trail that make this outstanding 5-bedroom, 3-bath home truly special. Offering 2,400+ finished square feet, this beautifully updated home blends modern style with everyday comfort and numerous quality improvements. The stunning kitchen is the heart of the home, centered around an impressive 9' quartz island and complemented by quartz countertops, abundant painted cabinetry, walk-in pantry, stainless steel appliances, luxury vinyl plank flooring. The inviting dining area features LVP, custom bench seating, shiplap accent wall, access to the 12'x16' deck and 14'x14' patio—perfect for morning coffee, outdoor dining, relaxing. The spacious 14'x24' living room offers LVP, a gorgeous stone veneer fireplace, wainscoting accent wall, plenty of room for entertaining or
USD 400,000
21115 W 118th Terrace
View photo
Townhouse · for sale
USD 325,000
USD 171/sq.ft
21115 W 118th Terrace
Gatewood, Olathe city Johnson County Kansas
· 1,894 sq.ft · 3 Bedrooms · 3 Baths · Townhouse
· Office room · Terrace · Fireplace · Equipped kitchen
Gatewood, Olathe city Johnson County Kansas · 1,894 sq.ft · 3 Bedrooms · 3 Baths · Townhouse · Office room · Terrace · Fireplace · Equipped kitchen
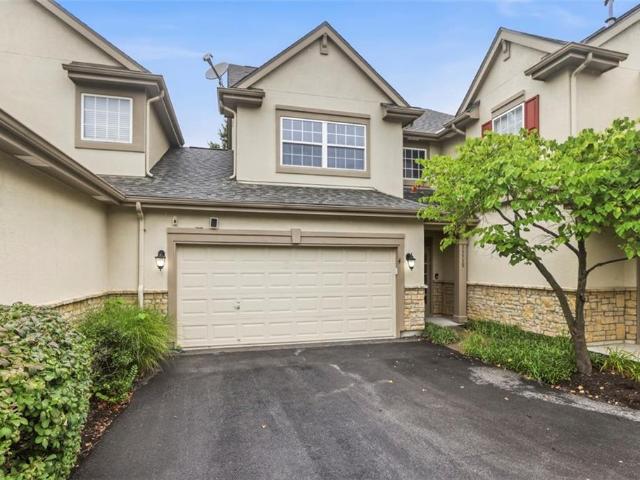
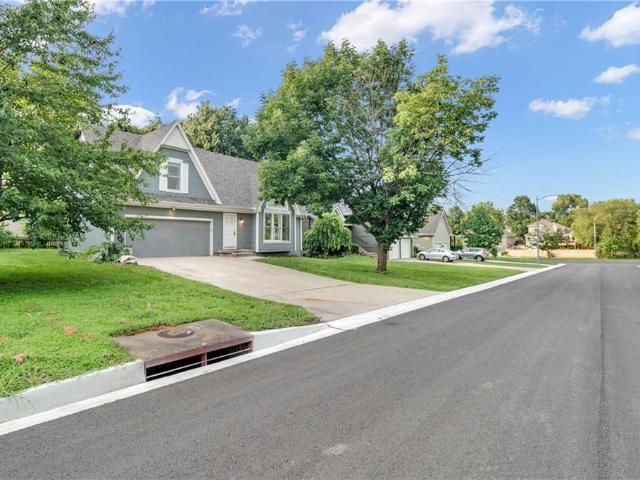
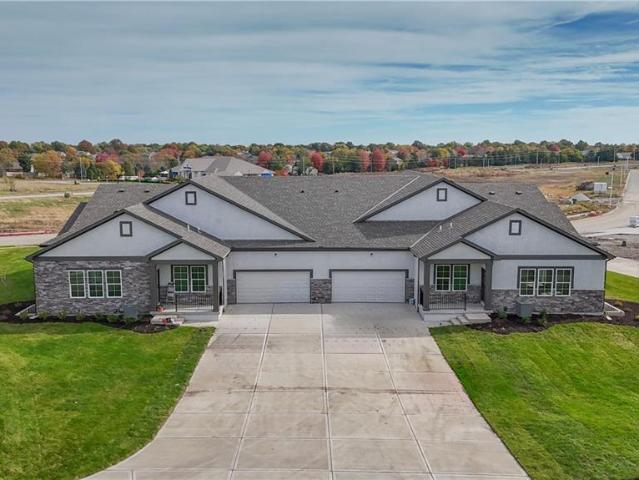
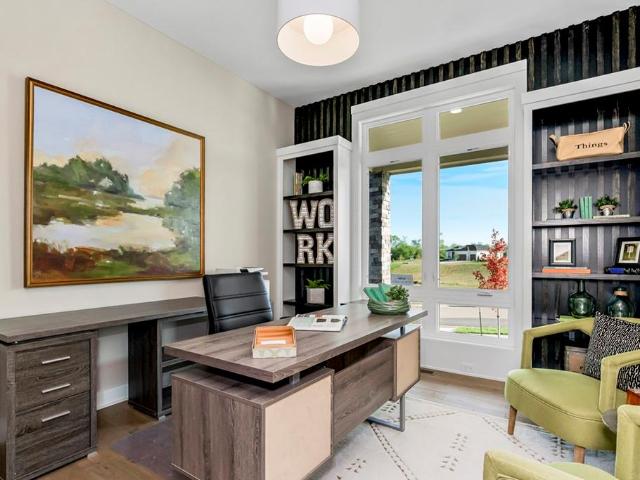
Welcome home to this well-maintained 3 bedroom, 3-bathroom townhome in the Retreat At Foxfield Village. This spacious residence features an open and inviting floor plan with tile floors in the main living area, creating a stylish and low-maintenance living space. The cozy fireplace serves as a focal point in the living area with vaulted ceilings and ceiling fans throughout the main living space and upstairs bedrooms. The home offers three generously sized bedrooms and 3 full baths, providing flexibility for families, guests or a home office setup. One of the bedrooms is conveniently located on the main floor next to a full bathroom, making it ideal for guests, multigenerational living, or a private-office. The kitchen features ample counter space, including a convenient breakfast bar for casual dining and entertaining. In addition, the home offers an eat in kitchen and a dining area off the living room. A separate laundry room adds convenience and organization and the attached 2 car ga
USD 325,000
1729 W Normandy Drive
View photo
House · for sale
USD 315,000
USD 219/sq.ft
1729 W Normandy Drive
Gatewood, Olathe city Johnson County Kansas
· 1,432 sq.ft · 3 Bedrooms · 2 Baths · House
· Garden · Office room · Deck · Equipped kitchen · Parking
Gatewood, Olathe city Johnson County Kansas · 1,432 sq.ft · 3 Bedrooms · 2 Baths · House · Garden · Office room · Deck · Equipped kitchen · Parking
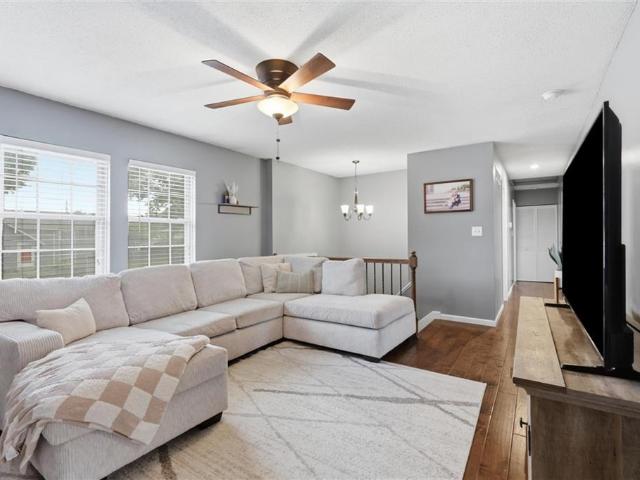
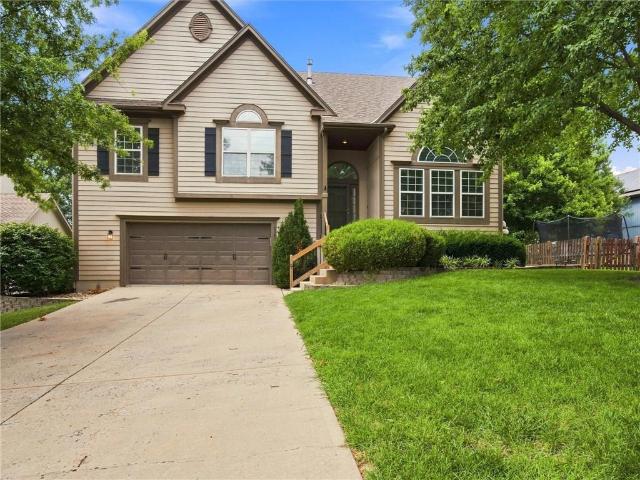
A great opportunity to own your first home! This inviting split-entry offers 3 bedrooms, 2 bathrooms and plenty of space to spread out. The updated kitchen with painted cabinets and stainless steel appliances is ready for everyday meals and entertaining, while the daylight lower level features a second living area and second bathroom—perfect for movie nights, guests, a home office or game room. Step outside to enjoy the deck and chain-link fenced backyard, offering plenty of room for pets, play or summer gatherings. The oversized one-car garage provides extra space for storage, tools or hobbies. With an HVAC system approximately five years old and a convenient Olathe location within the Olathe West High School attendance area, this home is ready for its next owner. Check it out!
USD 315,000
2306 W Wabash Street
View photo
House · for sale
USD 724,950
USD 232/sq.ft
2306 W Wabash Street
Gatewood, Olathe city Johnson County Kansas
· 3,122 sq.ft · 4 Bedrooms · 3 Baths · House
· Deck · Fireplace · Equipped kitchen
Gatewood, Olathe city Johnson County Kansas · 3,122 sq.ft · 4 Bedrooms · 3 Baths · House · Deck · Fireplace · Equipped kitchen
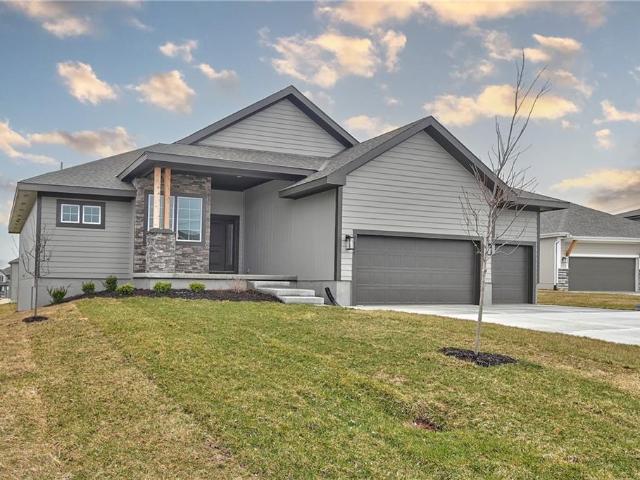
Prieb's all-new Payton Rev 1.5 plan is a stunning home located in a tranquil setting, backing to greenspace. This beautiful home features a spacious great room with a floor-to-ceiling stone fireplace and hardwood floors. The light and bright kitchen boasts a large island with an apron-front sink, recirculating stove hood, built-in microwave, soft-close drawers and doors, and painted kitchen cabinets. The main level of this home features three bedrooms, while the finished walkout lower level has an additional bedroom, a family room, and a third full bath. The walk-up wet bar is a great addition, perfect for entertaining guests or enjoying a night in with family. The covered 17x8 deck provides the perfect spot to enjoy the beautiful views of the treed greenspace, while the large walk-out lot provides easy access to the outdoors. This home is a great option for anyone looking for a functional and beautifully designed living space in a serene setting
USD 724,950
1113 S Valley Road
View photo
House · for sale
USD 315,000
USD 225/sq.ft
Updated
1113 S Valley Road
Gatewood, Olathe city Johnson County Kansas
· 1,399 sq.ft · 3 Bedrooms · 2 Baths · House
· Garden · Deck
Gatewood, Olathe city Johnson County Kansas · 1,399 sq.ft · 3 Bedrooms · 2 Baths · House · Garden · Deck
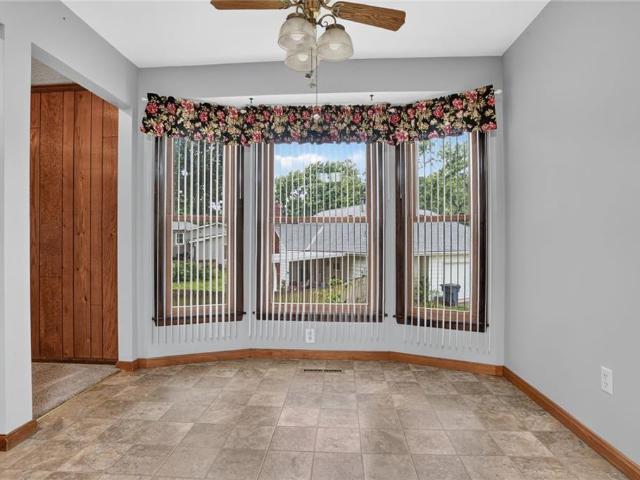
Come see! *. Price reduced! This Charming 3-bedroom, 2-bathroom Residence with Newer Carpet Offers the Perfect blend of Comfort and Convenience. Custom Cabinets and a GAS Stove! Step outside to Discover your own PRIVATE OASIS featuring a Beautiful Backyard complete with Mature Trees and a HUGE Deck, Perfect for Entertaining or Relaxing. You'll also LOVE the Additional Storage Space provided by the AWESOME Shed. Located just minutes from the Highway and Local Shopping, this MOVE-IN-READY Home truly has it ALL!
USD 315,000
1225 W Sheridan Street
View photo
House · for sale
USD 199,000
USD 172/sq.ft
Updated
1225 W Sheridan Street
Gatewood, Olathe city Johnson County Kansas
· 1,152 sq.ft · 2 Bedrooms · 1 Bath · House
· Garden · Office room
Gatewood, Olathe city Johnson County Kansas · 1,152 sq.ft · 2 Bedrooms · 1 Bath · House · Garden · Office room
Under $200,000 in Olathe? Yes, Really! Finding a home like this in Olathe at this price is not easy! This move-in ready 2-bedroom, 1.5-bath half duplex offers incredible value with space, updates, and a backyard you'll love. Inside, you'll find two separate living areas, giving you the flexibility for a family room, home office, workout space, or playroom. Fresh paint throughout the entire home and brand-new throughout mean you can move right in and start enjoying your new space. NOTE: Multiple offers have been received. Offer Deadline is Saturday at 10pm. Step outside to the huge backyard, complete with a charming chicken coop—perfect for anyone wanting a little extra outdoor lifestyle. Plus, the neighboring development is in the process of completing a new fence along the back of the property, adding even more privacy. Whether you're a first-time homebuyer, downsizing, or looking for a fantastic investment opportunity, this home checks all the boxes. Affordable homes like this in Ola
USD 199,000
24736 W 112th Street
View photo
House · for sale
USD 729,000
USD 273/sq.ft
24736 W 112th Street
Gatewood, Olathe city Johnson County Kansas
· 2,669 sq.ft · 4 Bedrooms · 3 Baths · House
· Deck · Equipped kitchen · Cellar
Gatewood, Olathe city Johnson County Kansas · 2,669 sq.ft · 4 Bedrooms · 3 Baths · House · Deck · Equipped kitchen · Cellar
Welcome home to this beautifully maintained reverse 1.5-story in the desirable Meadows of Valley Ridge community. Built in 2022, this 4-bedroom, 3-bath home offers an open-concept design with quality finishes, abundant natural light, and a layout that blends everyday comfort with effortless entertaining. Situated on a spacious lot, the home features a sought-after walkout basement, providing endless possibilities for additional living, recreation, or guest space. The home was built in 2022 and is located within the Olathe School District. This home is loaded with thoughtful upgrades, including a commercial-grade whole-house water softener and water purification system, providing exceptional water quality throughout the home. The outdoor living area is equally impressive, featuring a deck with a dedicated gas line routed through the deck, making it easy to connect a gas grill or outdoor kitchen without the hassle of propane tanks. Enjoy the perfect combination of modern construction, fu
USD 729,000
12435 S Parker Terrace
View photo
House · for sale
USD 405,000
USD 191/sq.ft
12435 S Parker Terrace
Gatewood, Olathe city Johnson County Kansas
· 2,110 sq.ft · 3 Bedrooms · 2 Baths · House
· Terrace · Equipped kitchen
Gatewood, Olathe city Johnson County Kansas · 2,110 sq.ft · 3 Bedrooms · 2 Baths · House · Terrace · Equipped kitchen
Welcome to. 12435 S Parker Terrace. A beautifully updated home offering stylish finishes and move-in ready convenience! This thoughtfully renovated property features fresh interior paint, new knockdown wall texture throughout, updated lighting with modern fixtures and recessed can lights, and new faucets throughout the home. The stunning kitchen has been refreshed with elegant granite countertops, freshly painted cabinetry, a new kitchen faucet, recessed lighting, and durable 12'x24' tile flooring. A gas cooktop completes this inviting space, making it perfect for everyday living and entertaining. The spacious living room showcases beautiful natural walnut hardwood flooring, creating a warm and inviting atmosphere. The primary suite has been transformed with a completely renovated bathroom featuring a brand-new shower with new shower pan, wall surround, updated shower fixtures, new vanity, countertop, and toilet. Additional bathrooms have also been updated with new countertops and toil
USD 405,000
2340 W Trail Drive
View photo
House · for sale
USD 500,000
USD 256/sq.ft
2340 W Trail Drive
Gatewood, Olathe city Johnson County Kansas
· 1,948 sq.ft · 5 Bedrooms · 3 Baths · House
· Patio · Office room · Deck · Fireplace · Equipped kitchen · Parking
Gatewood, Olathe city Johnson County Kansas · 1,948 sq.ft · 5 Bedrooms · 3 Baths · House · Patio · Office room · Deck · Fireplace · Equipped kitchen · Parking
Exceptional 5-bedroom walkout in sought-after Persimmon Hill with an open floor plan, hardwood floors, two fireplaces, a Trex deck, covered patio, oversized garage, and exceptional indoor-outdoor living! From the moment you step inside, you’ll appreciate the bright, open layout designed for everyday living and entertaining. Beautiful hardwood floors flow throughout the main living areas, complemented by brand-new Stainmaster carpet on the stairs and walkout level. The spacious kitchen is the heart of the home, featuring a large granite island, black stainless steel appliances, a walk-in pantry, and abundant cabinet and counter space. Two generous living areas—each with its own fireplace—offer plenty of space to gather, while the fifth bedroom with custom built-ins is ideal as a home office, guest suite, or flex room. The oversized primary suite provides a peaceful retreat with a huge walk-in closet and a spa-inspired bath featuring dual vanities. Step outside to enjoy the oversized Tre
USD 500,000
12252 S Emerald Street
View photo
House · for sale
USD 604,750
USD 254/sq.ft
12252 S Emerald Street
Gatewood, Olathe city Johnson County Kansas
· 2,379 sq.ft · 4 Bedrooms · 3 Baths · House
· Garden · Cellar
Gatewood, Olathe city Johnson County Kansas · 2,379 sq.ft · 4 Bedrooms · 3 Baths · House · Garden · Cellar
This stunning Tahoe plan by Calyn Homes features 4 bedrooms and 3.5 bathrooms! This home will come on a level lot (full basement with egress window) with an irrigation system for the yard and 4th car tandem. Red Hawk Run is located nearby shopping and dining with the 119th St bridge due to be completed in October 2026. Spring 2027 completion. RHR107
USD 604,750
17532 W 116th Street
View photo
House · for sale
USD 410,000
USD 148/sq.ft
17532 W 116th Street
Gatewood, Olathe city Johnson County Kansas
· 2,756 sq.ft · 4 Bedrooms · 3 Baths · House
· Office room · Fireplace · Equipped kitchen
Gatewood, Olathe city Johnson County Kansas · 2,756 sq.ft · 4 Bedrooms · 3 Baths · House · Office room · Fireplace · Equipped kitchen
Step into this inviting 4 bedroom, 3.1 bath home featuring a bright and functional layout with stylish finishes throughout. The updated kitchen showcases white cabinetry, sleek countertops, stainless steel appliances, eye-catching tile backsplash, and warm wood ceiling details that add character and charm. Multiple living and dining spaces provide flexibility for entertaining and everyday living, while the cozy family room features built-in shelving and a brick fireplace centerpiece. The partially remodeled primary suite offers refreshed comfort and functionality. Soaring entry ceilings, updated flooring, fresh neutral tones, and modern railing accents create a clean and contemporary feel throughout the home. A non-conforming 5th bedroom provides additional space perfect for a guest room, office, workout area, or hobby room. This move-in ready home combines space, comfort, and versatility in one attractive package
USD 410,000
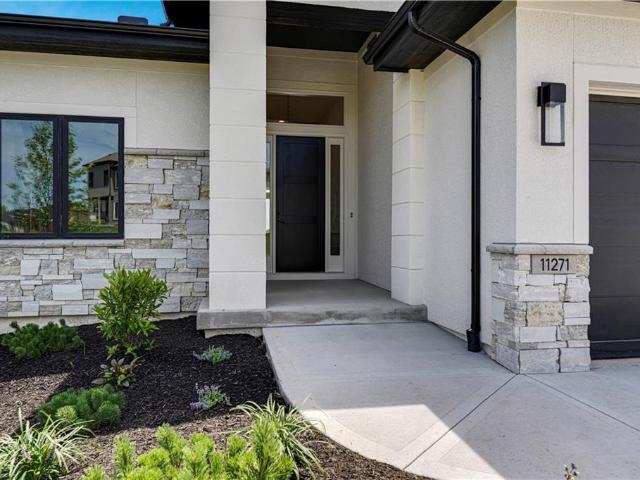
11271 S Sunray Drive
View photo
House · for sale
USD 939,950
USD 257/sq.ft
11271 S Sunray Drive
Gatewood, Olathe city Johnson County Kansas
· 3,649 sq.ft · 4 Bedrooms · 4 Baths · House
· Fireplace · Equipped kitchen
Gatewood, Olathe city Johnson County Kansas · 3,649 sq.ft · 4 Bedrooms · 4 Baths · House · Fireplace · Equipped kitchen
Pauli Homes brings their phenomenal'Riviera' plan to Johnson County's newest maintenance provided community, Prairie Canyon. Conveniently located just west of K-7 off of College Blvd. This fabulous reverse 1.5 story on a walk-out lot backs east to greenspace with extended views. You can really feel the additional square footage in this beauty. This plan features an open concept great room/dining room/kitchen combo with tall ceilings and extensive natural light from the back wall of windows. Fall in love with the warmth of this home attained by a gas fireplace with floor to ceiling stone and a wood wall feature with upgraded lighting/sconces. This home has all the details! The kitchen is a dream and shows more like a work of art with detailed and distinctive custom cabinetry, a spacious island, and warm/earthy tones pulling it all together. Buyers love the HUGE, walk-in pantry featuring all of the storage you could ever need, a gorgeous quartz coffee bar, and a prep sink. Today's modern
USD 939,950
17554 W 112TH Street
View photo
House · for sale
USD 445,000
USD 172/sq.ft
17554 W 112TH Street
Gatewood, Olathe city Johnson County Kansas
· 2,573 sq.ft · 5 Bedrooms · 4 Baths · House
· Garden · Office room · Deck
Gatewood, Olathe city Johnson County Kansas · 2,573 sq.ft · 5 Bedrooms · 4 Baths · House · Garden · Office room · Deck
Welcome home to this 5-bedroom, 4-bathroom home in Brittany Hills! Designed with both everyday living and entertaining in mind, this spacious floor plan offers the flexibility today's buyers are looking for. The main level features three bedrooms, including a beautifully renovated primary bath, and with updated LVP flooring that brings a fresh, modern feel throughout. Upstairs, you'll find a private bedroom with its own ensuite bath; perfect for guests, teens, or a home office. The finished walkout lower level adds even more living space with a large family room, a fifth bedroom, a full bathroom, and an abundance of storage. Step outside to enjoy the peaceful backyard that backs to green space or sit on the new front deck. Whether you're hosting family gatherings, accommodating guests, or simply looking for room to spread out, this home offers the ideal combination of space, updates, and functionality
USD 445,000
135 S Diane Drive
View photo
House · for sale
USD 464,950
USD 169/sq.ft
135 S Diane Drive
Gatewood, Olathe city Johnson County Kansas
· 2,745 sq.ft · 4 Bedrooms · 3 Baths · House
Gatewood, Olathe city Johnson County Kansas · 2,745 sq.ft · 4 Bedrooms · 3 Baths · House
Move-in ready maintenance-provided ranch villa offering 4 bedrooms, 3 bathrooms, and approximately 2,750 square feet of finished living space. Priced at $464,950, these thoughtfully designed Villas feature an open floor plan, main-level living, and a finished lower level. The $300 monthly HOA provides true maintenance-free living which is your home owners insurance and includes lawn care, snow removal, exterior maintenance, and future roof replacement. Enjoy carefree living in the desirable Prairie Farms Villas community with convenient access to shopping, dining, healthcare, and major highways
USD 464,950
19505 W 110th Street
View photo
House · for sale
USD 465,000
USD 214/sq.ft
19505 W 110th Street
Gatewood, Olathe city Johnson County Kansas
· 2,164 sq.ft · 4 Bedrooms · 3 Baths · House
· Patio · Garden · Fireplace · Equipped kitchen
Gatewood, Olathe city Johnson County Kansas · 2,164 sq.ft · 4 Bedrooms · 3 Baths · House · Patio · Garden · Fireplace · Equipped kitchen
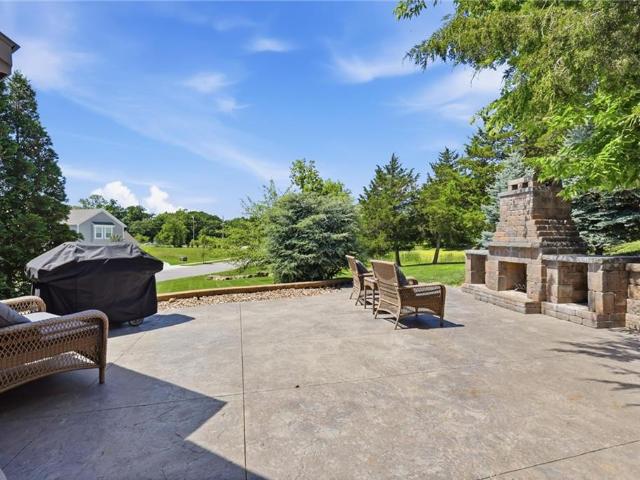
The backyard of your dreams is calling! 50k custom stamped patio with natural gas stone fireplace on a huge corner lot in the coveted Fallbrook neighborhood! Better than new and loaded with upgrades! This beautifully maintained 4 bed, 3 bath home sits on a large corner lot and offers over 2,100 sq ft of thoughtfully updated living space. Built in 2015, this home features an open layout, spacious living areas, and an oversized primary suite with ensuite bath and custom vanity station in the primary closet. The kitchen has been enhanced with quartz countertops, custom backsplash, upgraded cabinet hardware, custom cabinet lighting, pantry lighting with motion sensor, updated faucets, and modern light fixtures throughout. Additional improvements include fresh interior and exterior paint, new carpet throughout with upgraded high-traffic stair carpet, custom shiplap wall and mirrors in the primary bath, and added electrical for TVs in multiple rooms. Step outside and you'll find the true sho
USD 465,000
616 S Lee Avenue
View photo
House · for sale
USD 252,000
USD 282/sq.ft
616 S Lee Avenue
Gatewood, Olathe city Johnson County Kansas
· 893 sq.ft · 2 Bedrooms · 1 Bath · House
· Patio · Garden · Equipped kitchen
Gatewood, Olathe city Johnson County Kansas · 893 sq.ft · 2 Bedrooms · 1 Bath · House · Patio · Garden · Equipped kitchen
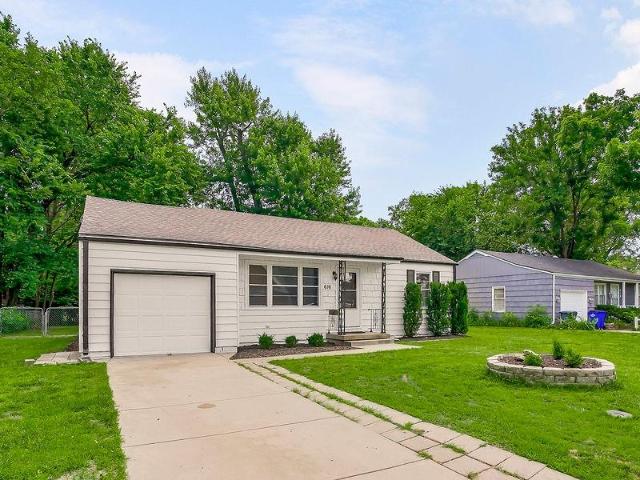
Freshly updated and move-in ready, this charming home is back on the market and better than ever, offering a clean, modern feel with thoughtful improvements throughout. The exterior has been refreshed with brand-new paint, giving the home a crisp, modern look and improved curb appeal. Set on a quiet street in a desirable neighborhood, the property also features a level backyard with a concrete patio—including a section with a privacy fence—and low-maintenance outdoor space ready for relaxing, entertaining, or everyday use. Inside, the home continues to impress with a full interior paint refresh, upgraded window hardware, three new ceiling fans, and updated kitchen lighting. The kitchen now features new stainless steel appliances—refrigerator, dishwasher, and stove—making it ready for everyday living or easy entertaining. A large laundry room just off the kitchen adds valuable storage and functionality. The bathroom has been refreshed with a new vanity, new mirror, and double shower hea
USD 252,000
25009 W 112th Street
View photo
House · for sale
USD 374,999
USD 155/sq.ft
25009 W 112th Street
Gatewood, Olathe city Johnson County Kansas
· 2,411 sq.ft · 4 Bedrooms · 3 Baths · House
· Patio · Office room · Deck · Fireplace · Equipped kitchen
Gatewood, Olathe city Johnson County Kansas · 2,411 sq.ft · 4 Bedrooms · 3 Baths · House · Patio · Office room · Deck · Fireplace · Equipped kitchen
Model home for sale! Stunning'Richmond' plan by Gabriel Homes with New Modern front elevation. This one has it all! Gorgeous kitchen with upgraded appliances, oversized pantry and a large island open to the bright great room with fireplace. Entertain on your covered deck with steps down to a large stamped concrete patio with a firepit. The primary bedroom is on the main level and the primary bath even has a heated floor for your comfort. The laundry area is conveniently located next to the huge primary closet. Completing the main level is a 2nd bedroom/office with built-in shelves. The lower level is a bright daylight and has a comfortable recreation room perfect for watching the big game by the fireplace and includes a wet bar. You'll find two more bedrooms and third bath perfect for your guests. There are way too many upgrades to list for this outstanding home. This home is in a beautiful maintenance provided area of Cedar Creek with full access to Cedar Creek clubhouse with party ro
USD 374,999
10610 Waverly Road
View photo
House · for sale
USD 1,250,000
USD 256/sq.ft
10610 Waverly Road
Gatewood, Olathe city Johnson County Kansas
· 4,865 sq.ft · 4 Bedrooms · 4 Baths · House
· Office room · Cellar
Gatewood, Olathe city Johnson County Kansas · 4,865 sq.ft · 4 Bedrooms · 4 Baths · House · Office room · Cellar
Welcome to your country home on 35 acres including a creek, woods and large outbuilding. Large rooms, stained woodwork and raised ceilings make this one stand out! Primary bedroom and bath on the main floor as well as large laundry/mud room, family room and office/dining room. 4 beds with a 5th non conforming room in the basement. Walk out basement has large custom built bar for entertaining. Large workshop area in basement. The outbuilding gives ample room to store equipment, hay and house livestock. Solar panels make electrical so affordable. Country living close to city amenities makes this property unique. *Adjacent 15 acre property is also being sold MLS 2633-.*This home is owned by a family estate and trustees prefer to do no repairs. Inspections welcome
USD 1,250,000
11532 S Hollis Lane
View photo
House · for sale
USD 1,799,000
USD 399/sq.ft
11532 S Hollis Lane
Gatewood, Olathe city Johnson County Kansas
· 4,499 sq.ft · 6 Bedrooms · 5 Baths · House
· Parking · Fireplace · Equipped kitchen
Gatewood, Olathe city Johnson County Kansas · 4,499 sq.ft · 6 Bedrooms · 5 Baths · House · Parking · Fireplace · Equipped kitchen
Modern sophistication meets unparalleled views in this sensational home. The Sereno by Kessler Custom Homes. Boasting over 4,500 sqft, 6 beds, 5 baths and 4 car garage on a picturesque cul-de-sac estate lot (almost an acre) in The Estates of Canyon Oaks in Cedar Creek. Luxury meets serenity. Stunning upgrades inside and out will truly wow you. As you step inside to the double door entry, you're met with soaring ceilings and a great room showcasing a linear fireplace accented by quartz that spans all the way to the ceiling. High end Visual Comfort lighting fixtures and fans. Inside and out. Gourmet kitchen will wow you with it's oversized island, quartz tops, custom cabinetry and stain, oven hood, gas oven, push to open cabinets, a butlers pantry with sink and second fridge space. Perfect set-up for entertaining and hosting events. Primary suite is secluded with an amazing bathroom featuring zero-entry walk-in shower with dual heads, custom double vanity, Kohler plumbing fixtures and a
USD 1,799,000
605 E Johnston Street
View photo
House · for sale
USD 260,000
USD 236/sq.ft
605 E Johnston Street
Gatewood, Olathe city Johnson County Kansas
· 1,098 sq.ft · 3 Bedrooms · 2 Baths · House
· Garden · Parking · Fireplace · Equipped kitchen · Cellar
Gatewood, Olathe city Johnson County Kansas · 1,098 sq.ft · 3 Bedrooms · 2 Baths · House · Garden · Parking · Fireplace · Equipped kitchen · Cellar
Great ranch home in Olathe Kansas with three bedrooms, two full bathrooms and a two car garage! Updated composition roof and recent years updates to the kitchen, bathrooms and siding. Kitchen completely renovated with new cabinets, backsplash, flooring, sink and plumbing fixtures. Kitchen appliances featuring a gas range, dishwasher, microwave and the refrigerator stays. Both bathrooms completely renovated with updated vanities, tub/shower, stools, flooring and plumbing fixtures. Hardwood flooring at the entry, living room, dining room, hallway and master bedroom. All window treatments stay with the home. Refrigerator, washer and dryer stay with the home. Low maintenance vinyl siding. Large fenced back yard with mature trees and oversized gate. Rear entry garage at walk-out. Large unfinished basement is great storage with fireplace if planning for a future finish. Award winning Olathe School District and within walking distance to elementary, middle and high schools. Conveniently locat
USD 260,000
23910 W 112th Terrace
View photo
House · for sale
USD 647,500
USD 249/sq.ft
23910 W 112th Terrace
Gatewood, Olathe city Johnson County Kansas
· 2,594 sq.ft · 4 Bedrooms · 3 Baths · House
· Patio · Office room · Terrace · Equipped kitchen
Gatewood, Olathe city Johnson County Kansas · 2,594 sq.ft · 4 Bedrooms · 3 Baths · House · Patio · Office room · Terrace · Equipped kitchen
Introducing “The Lily” by Harlow Homes in Prairie Canyon — a thoughtfully designed 4-bedroom, 3-bath home in a maintenance-provided community, perfect for “right-sizing” without sacrificing comfort or space. The open-concept main level seamlessly connects the living room, kitchen, and dining area, creating an ideal setting for everyday living and entertaining. The spacious primary suite features a private en suite bath and large walk-in closet. Enjoy the ease of main-level laundry access. A second bedroom and full bath on the main floor offer flexibility for guests or a home office. Step outside to the covered patio and enjoy the peaceful surroundings of Prairie Canyon. The finished lower level expands your living space with a large rec room, two additional bedrooms, and another full bath. Now your time is your own! Prairie Canyon offers maintenance provided living and allows fences! No more mowing, trimming, mulching, weeding or snow removal (over 2 inches) for just $200 per month. Co
USD 647,500
2240 W Wabash Street
View photo
House · for sale
USD 694,950
USD 257/sq.ft
2240 W Wabash Street
Gatewood, Olathe city Johnson County Kansas
· 2,702 sq.ft · 4 Bedrooms · 3 Baths · House
· Garden · Cellar
Gatewood, Olathe city Johnson County Kansas · 2,702 sq.ft · 4 Bedrooms · 3 Baths · House · Garden · Cellar
Welcome to your new home, where contemporary design seamlessly blends with functionality in the coveted Apex floor plan. This home is nestled in the new phase of the subdivision. This 1.5 reverse split layout offers a perfect balance of comfort and style. Experience the open-concept living space adorned with abundant natural light, creating an inviting atmosphere for both relaxation and entertainment. This residence boasts 4 bedrooms and 3 bathrooms, providing ample space for the entire family or guests. The lower level features a walkout basement with a versatile rec room, offering endless possibilities for hobbies, gatherings, or a cozy movie night. Backyard overlooks wooden tree line for privacy. Nestled in the new phase of the neighborhood for quiet and peaceful sunsets. The home is in the heart of the prestigious Olathe School District, Enjoy the convenience of being within walking distance to the recently updated Lake Olathe, offering a picturesque escape for outdoor activities a
USD 694,950
12172 Emerald Street
View photo
House · for sale
USD 539,950
USD 325/sq.ft
12172 Emerald Street
Gatewood, Olathe city Johnson County Kansas
· 1,658 sq.ft · 3 Bedrooms · 2 Baths · House
· Equipped kitchen
Gatewood, Olathe city Johnson County Kansas · 1,658 sq.ft · 3 Bedrooms · 2 Baths · House · Equipped kitchen
Introducing “Harmony II, ” where the beauty of open-concept living meets the ease of single-story luxury. This 3-bedroom, 2-bath ranch plan welcomes you with an open staircase and seamlessly integrates spacious Living, Dining, and Kitchen areas for a harmonious living experience. The primary suite takes convenience to the next level, effortlessly connecting to the laundry room. Explore the option of an additional level of comfort with the lower level finish, offering a spacious Rec Room, an extra bedroom, and bath. Experience the perfect blend of simplicity and sophistication in the art of harmonious living. Last Phase of Red Hawk Run, only 29 lots in this amazing location! (RHR99) Est Completion Winter 2026
USD 539,950
22004 W 114th St, Olathe, KS 66061 | MLS #2575
View photo
House · for sale
USD 855,000
USD 248/sq.ft
Updated
22004 W 114th St, Olathe, KS 66061 | MLS #2575
Gatewood, Olathe city Johnson County Kansas
· 3,434 sq.ft · 4 Bedrooms · 3 Baths · House
· Patio · Deck · Equipped kitchen
Gatewood, Olathe city Johnson County Kansas · 3,434 sq.ft · 4 Bedrooms · 3 Baths · House · Patio · Deck · Equipped kitchen
10,000 back to school special with an accepted contract by august 31st, 2026! Buyer may use the $10,000 for loan costs, upgrades, or as a price reduction. This amazing home by French Homes offers main level living with an open kitchen, dining room & great room. The main level also boasts a large walk-in pantry, Butler's Pantryu002FPrep Kitchen and beverage Bar! The master bedroomu002Fbath & 2nd bedroomu002Fbath, plus laundry room with sink are also on the main level. Two bedrooms, a bath & rec room are in the walkout lower level. Rec room includes walk-behind wet bar. Wood floors in Great room, Kitchen, Dining room, Pantries, Master Bedroom, Bedroom 2u002FOffice and entry; tile floors in baths & laundry; Granite or Quartz counters in kitchen & all baths; covered deck wu002FFireplace off dining area. Lower level walks out to a spacious patio. Plus Much More! Room sizes, Sqft & taxes are estimated
USD 855,000

Get email alerts

Don't miss out: be the first to know about new properties

The alert was correctly created

On subscribing you accept the conditions of use and the privacy policy
Alert
Receive new ads in your inbox
Save this search
Receive alerts for new listings

We'll send you an email when we have new properties for: "Houses for sale in Gatewood, Olathe city Johnson County Kansas"

The alert was correctly created

Bonita, Olathe township Johnson County Kansas
Prairie Highlands, Olathe city Johnson County Kansas
Get email alerts and be the first to see new listings
Required field
On subscribing I accept the terms of the privacy policy
Perfect! You'll soon start receiving new listings via email
Alert
Receive an email when we have new ads for Houses for sale in Gatewood, Olathe city Johnson County Kansas
Save this search
Filters

Bedrooms

Size (sq.ft)

sq.ft
sq.ft

Price

USD
USD

Property type

Bathrooms

Clear all filters
Receive notifications when new entries are published.